15 Pistachio Way
Golden Grove
4
Beds
2
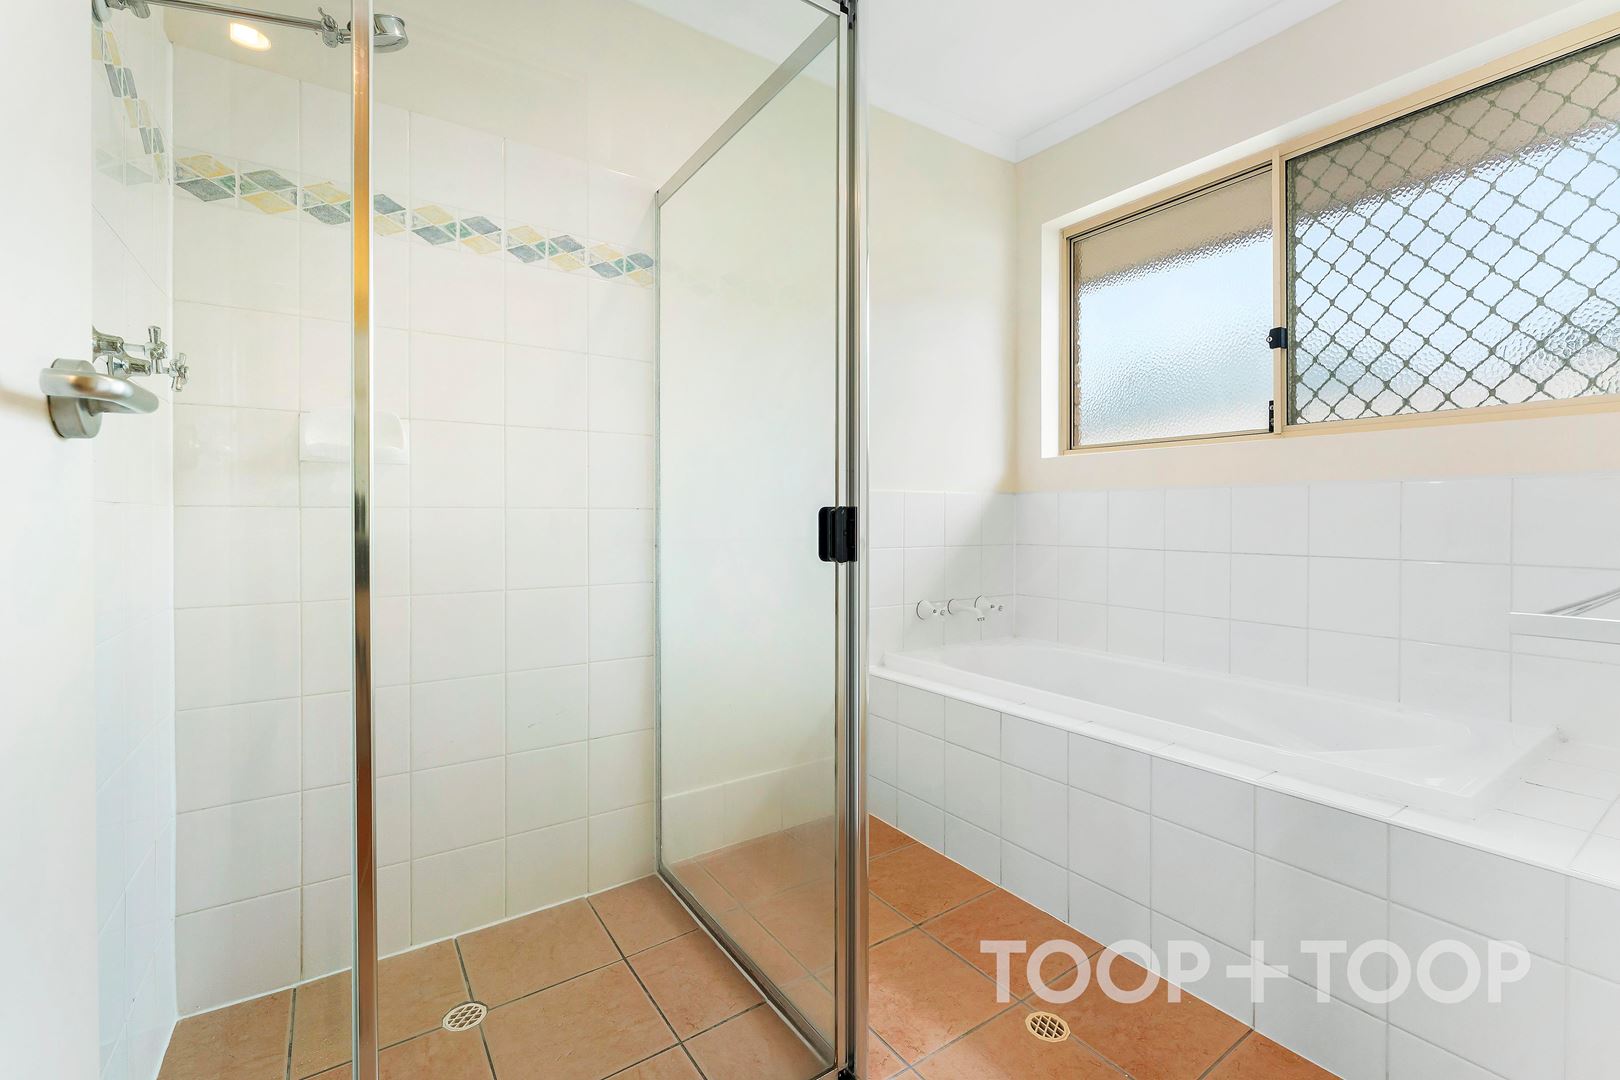
Baths
2
Cars
Life’s golden in a spacious, flexible family hideaway
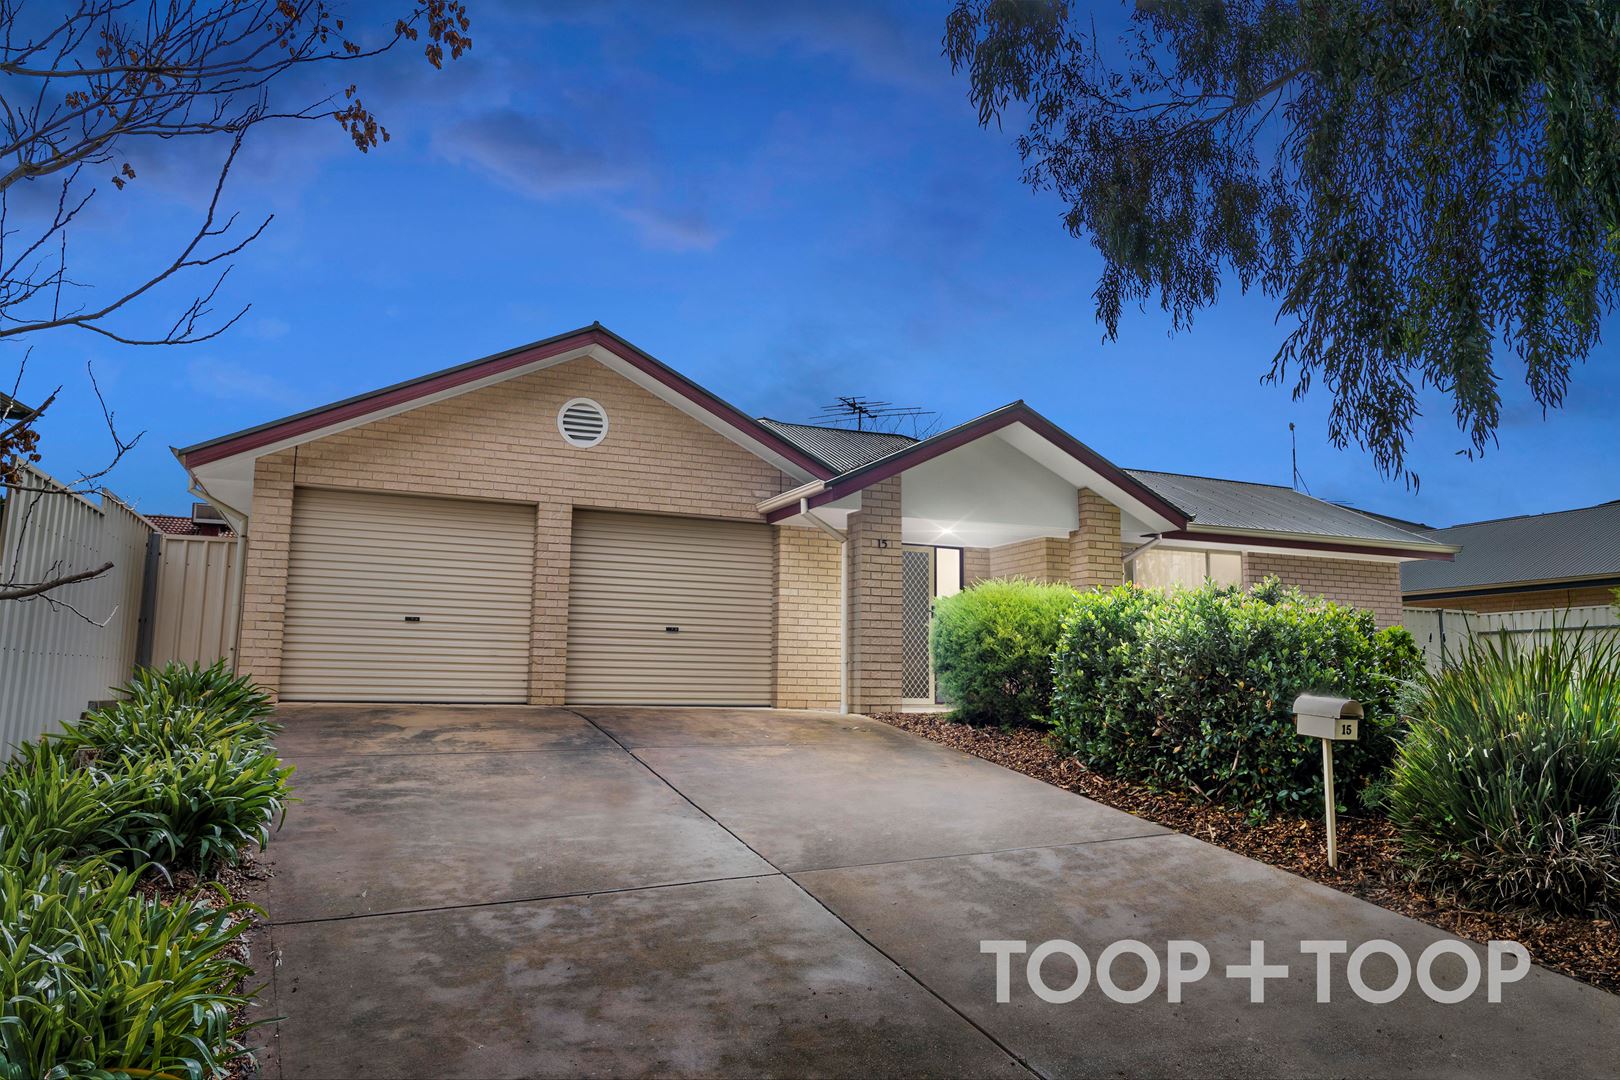
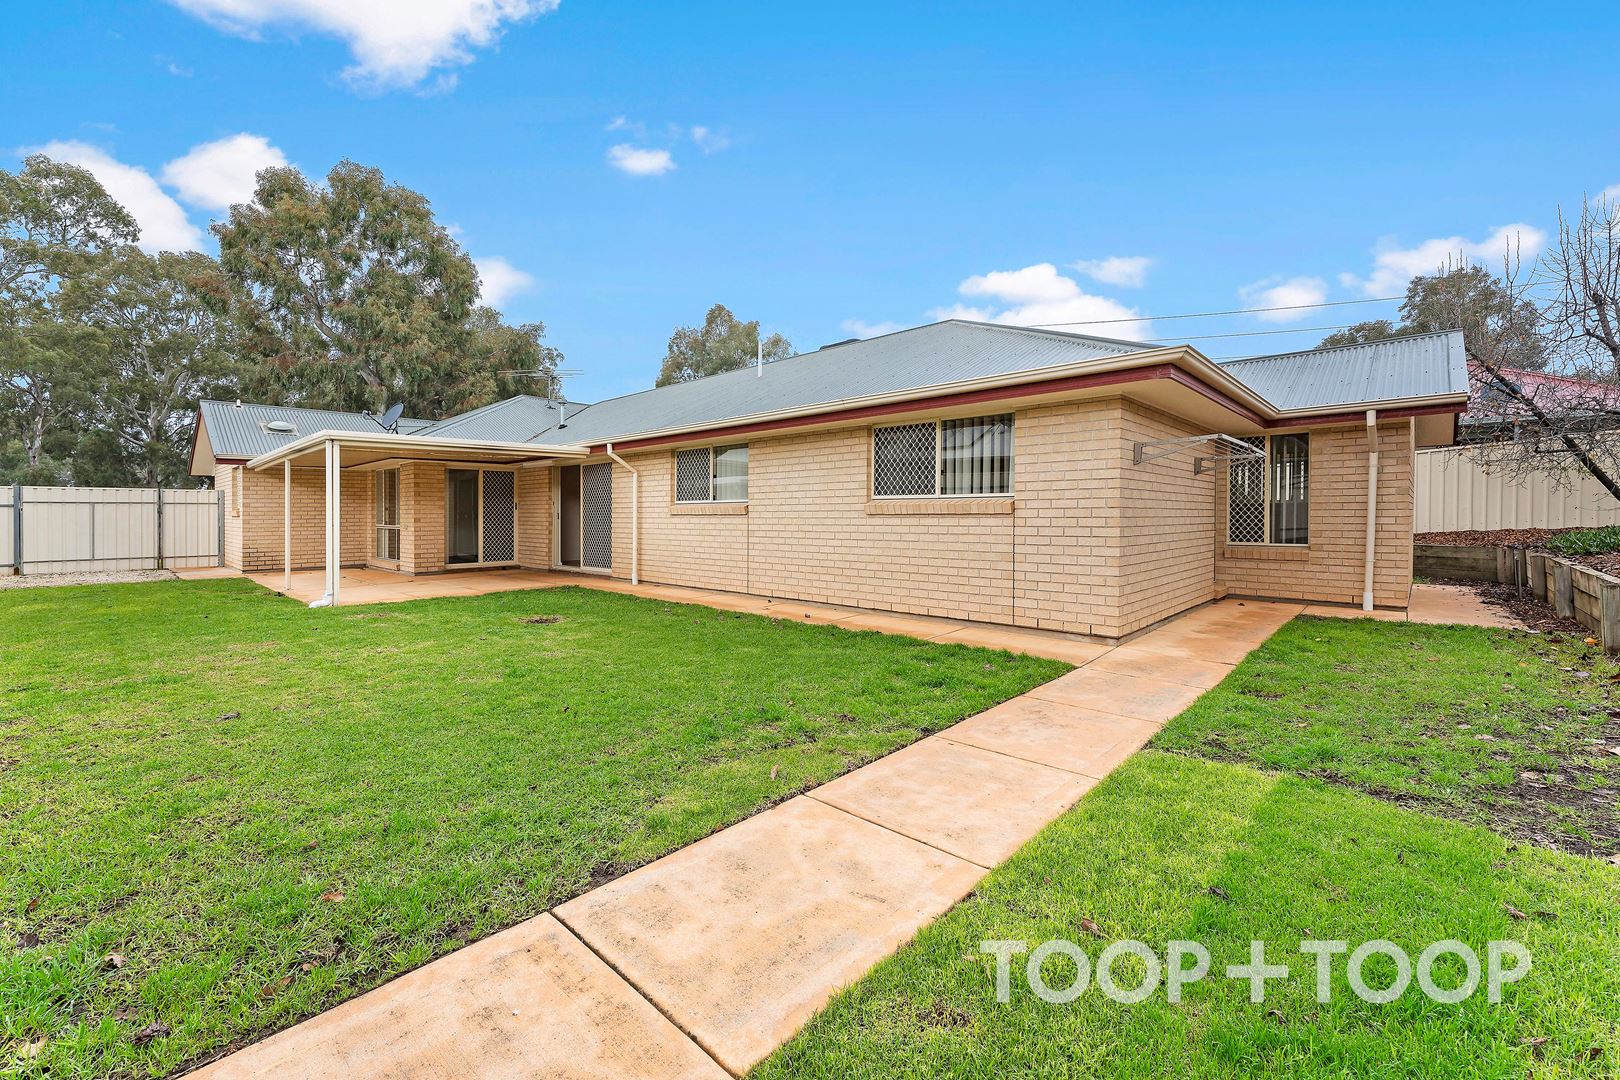
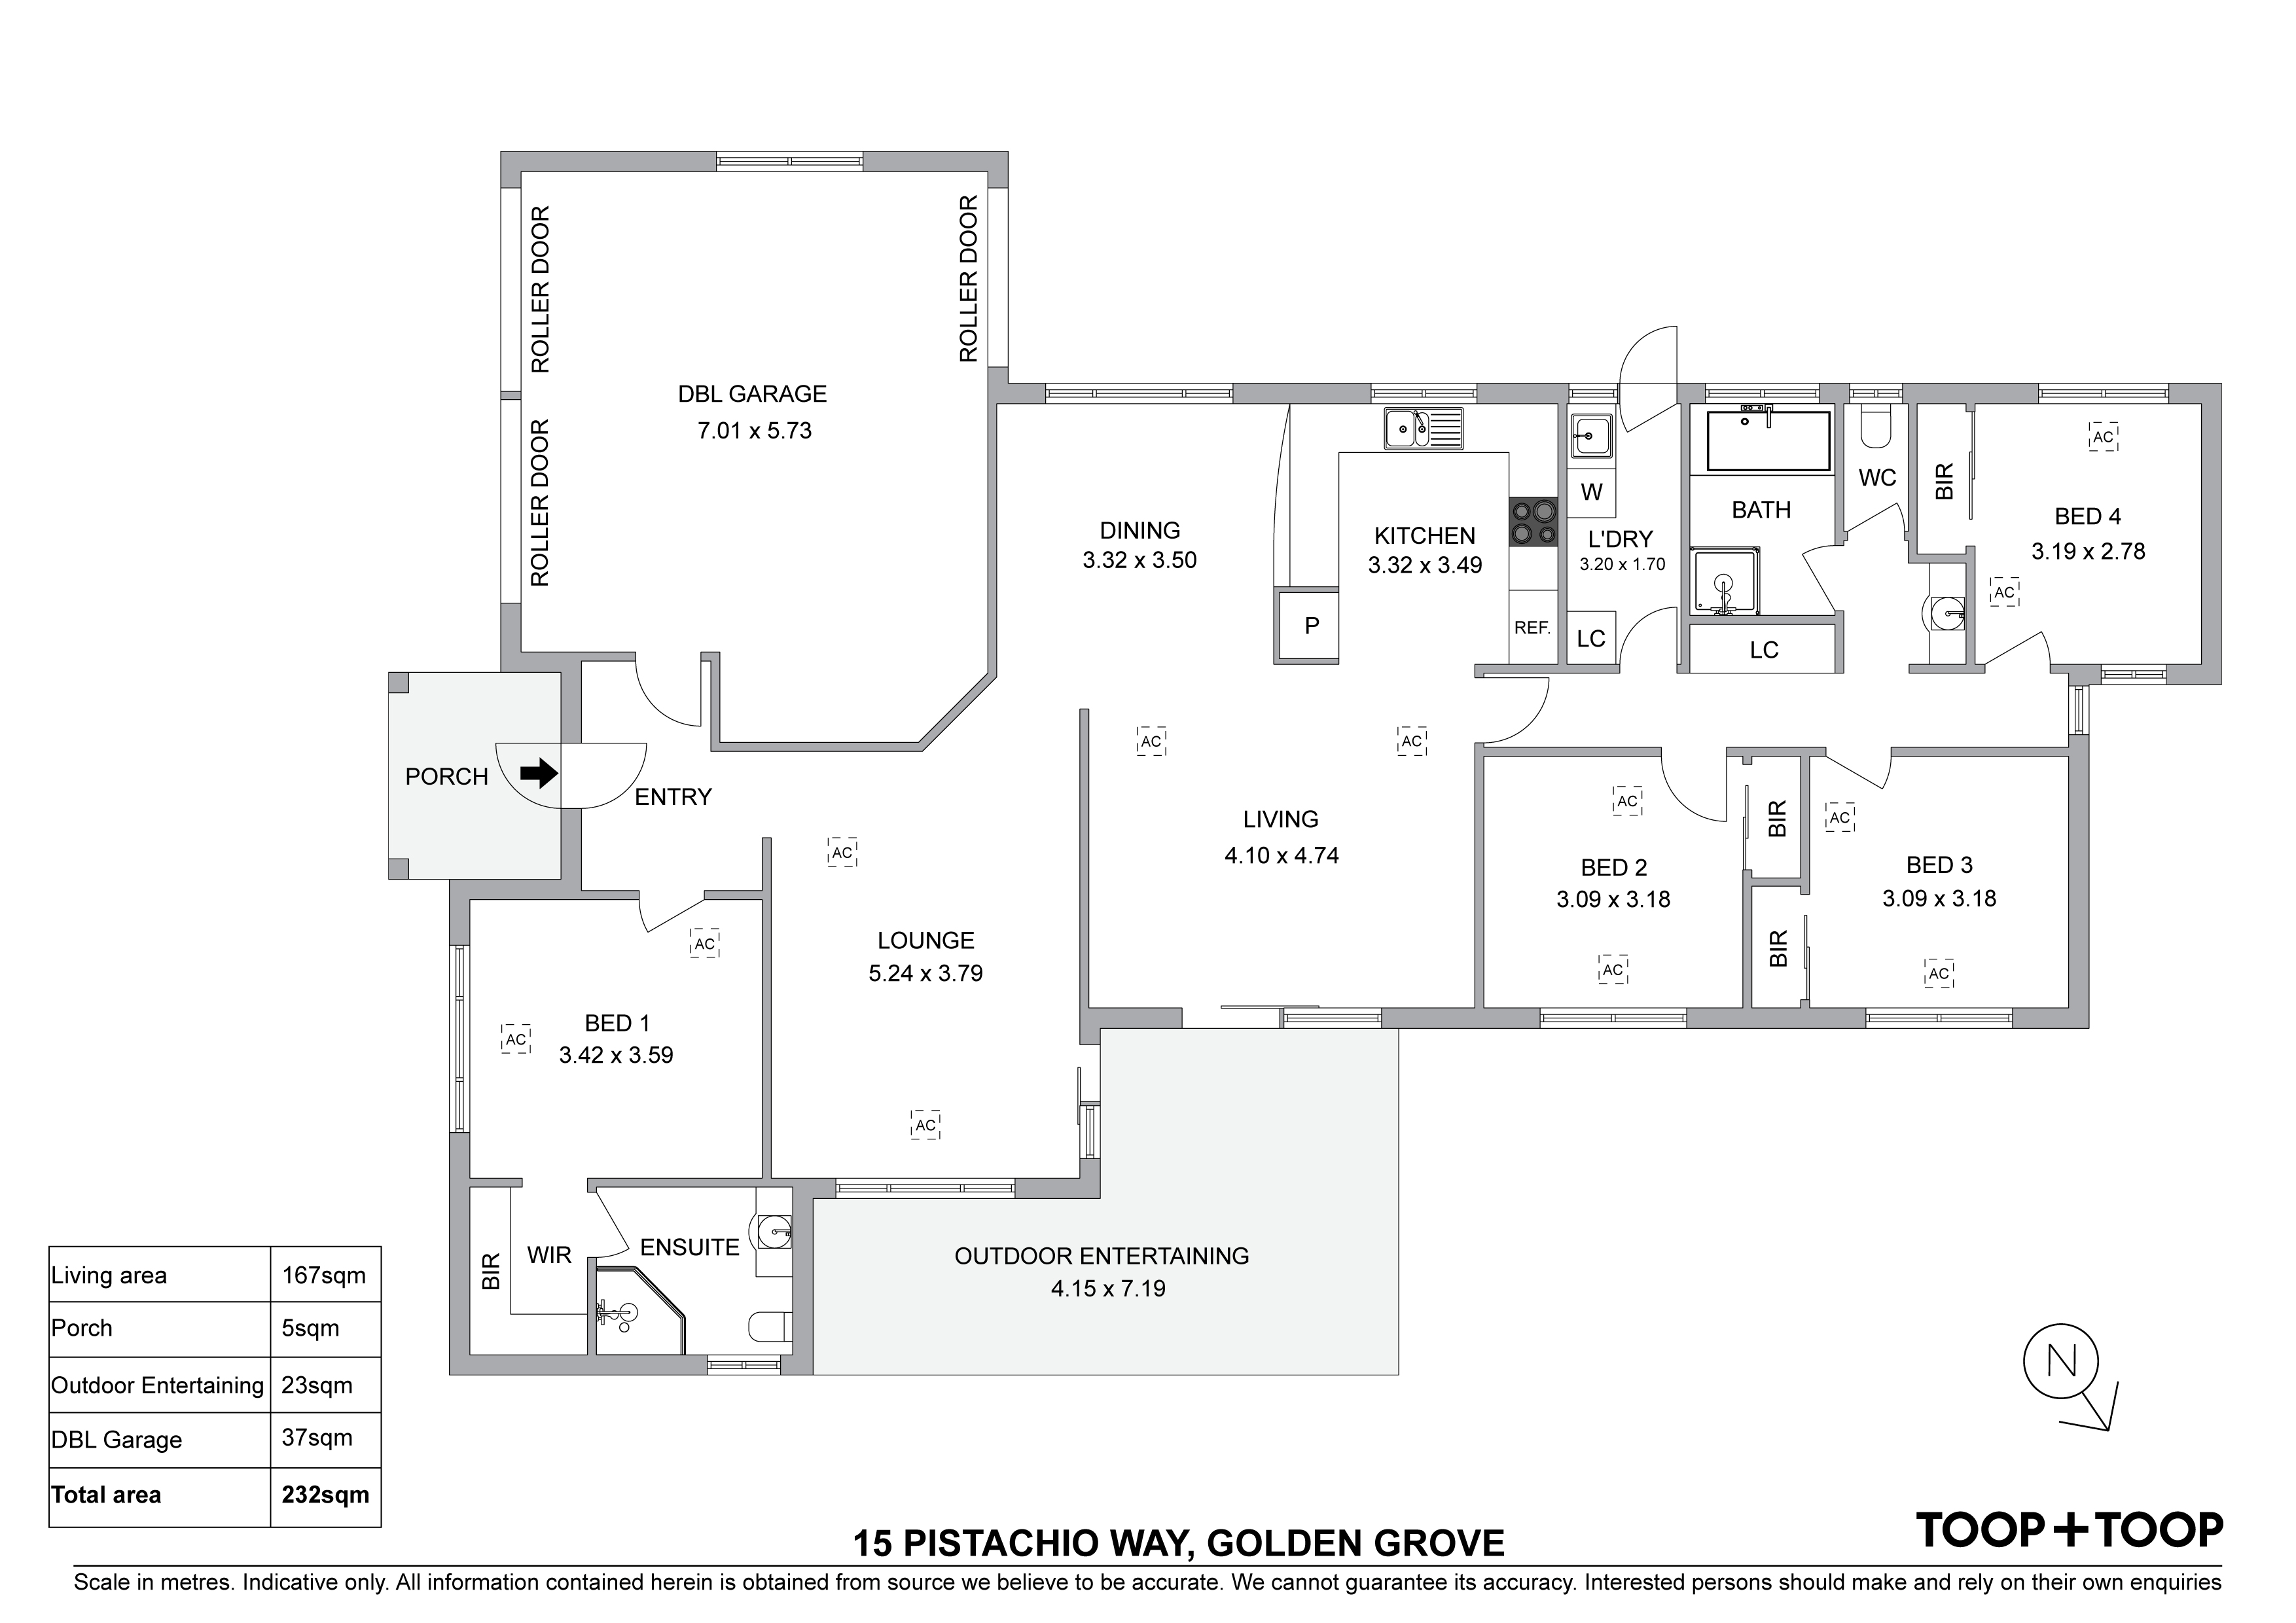
Going about its business at the end of a gum-studded no-through road, this expansive 4-bedroom family home takes life down to a calming hush on a parcel with room for the kids to play as boisterously and safely as they please.
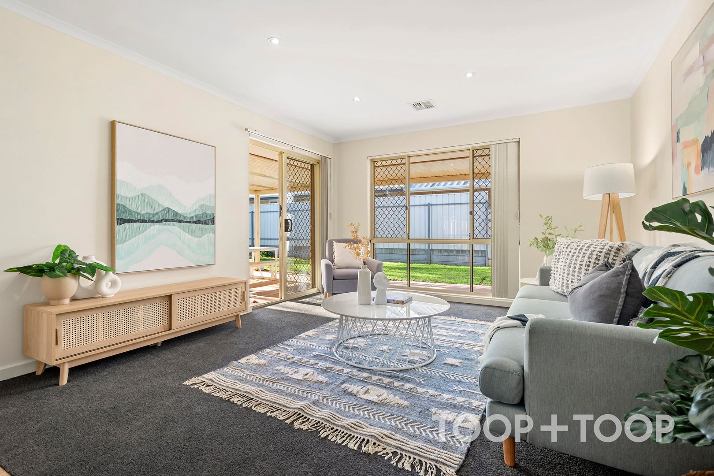
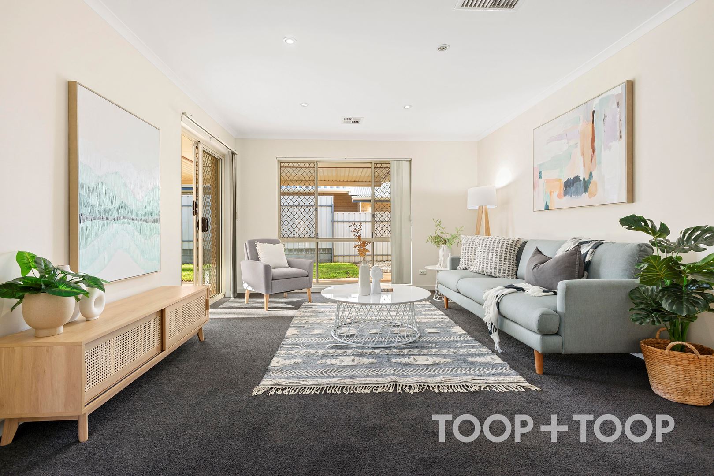
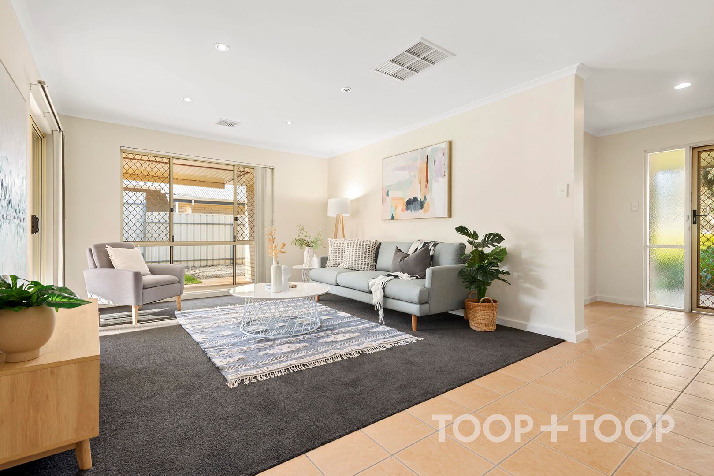
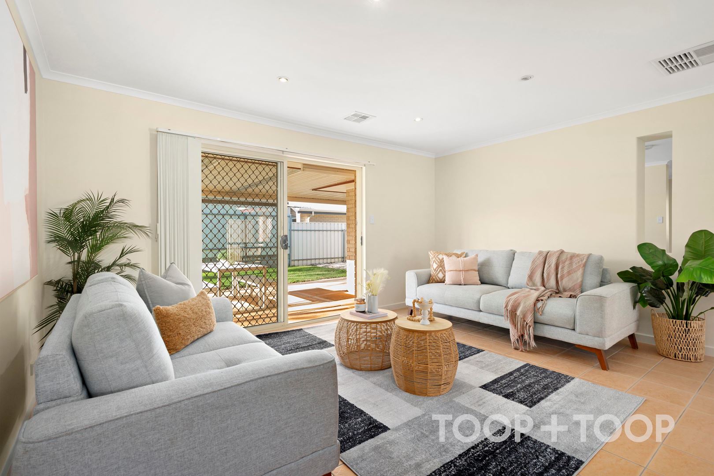
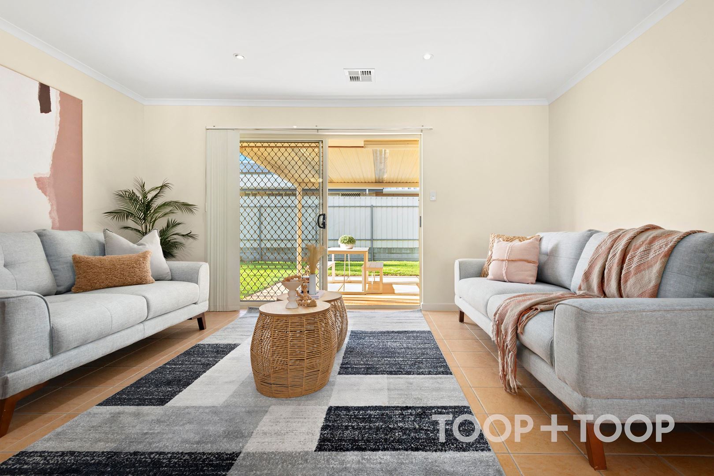
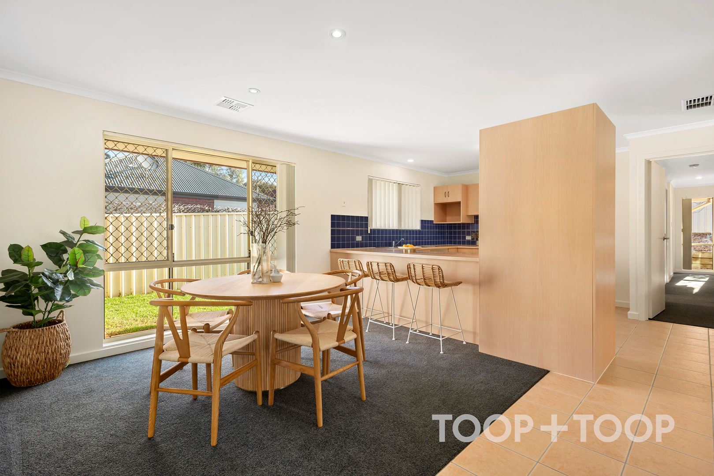
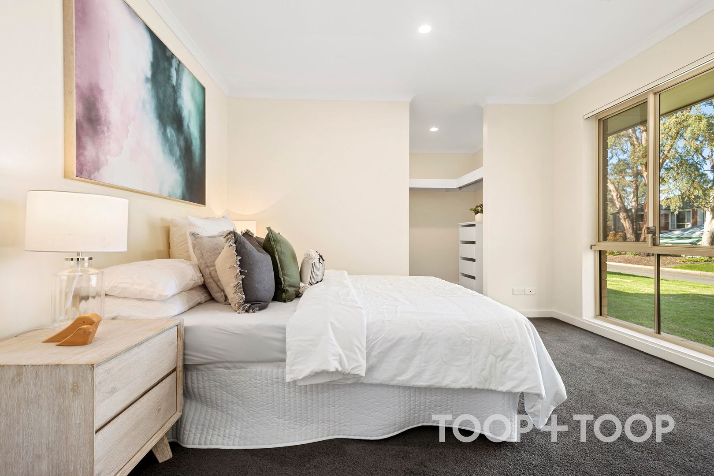
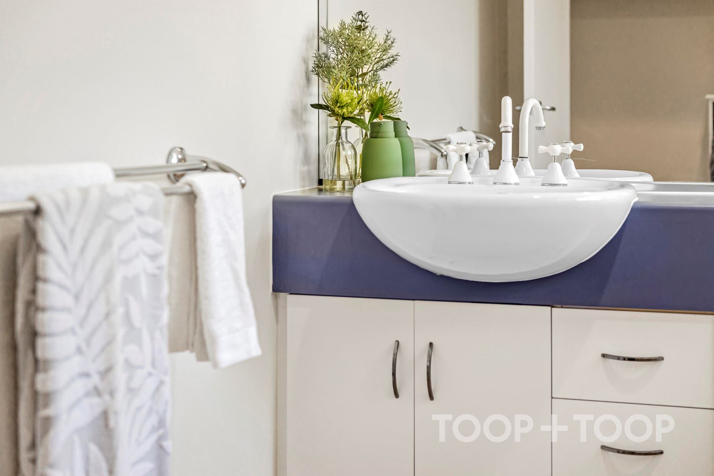
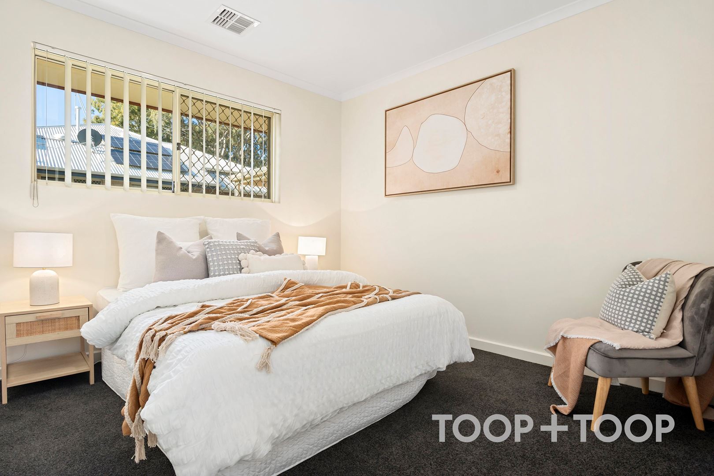
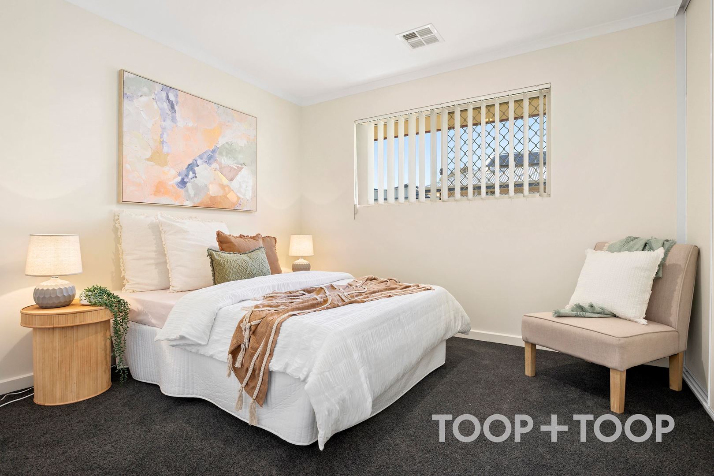
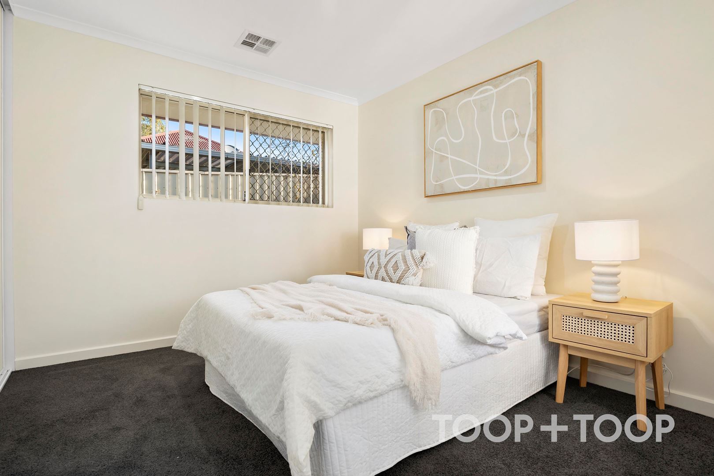
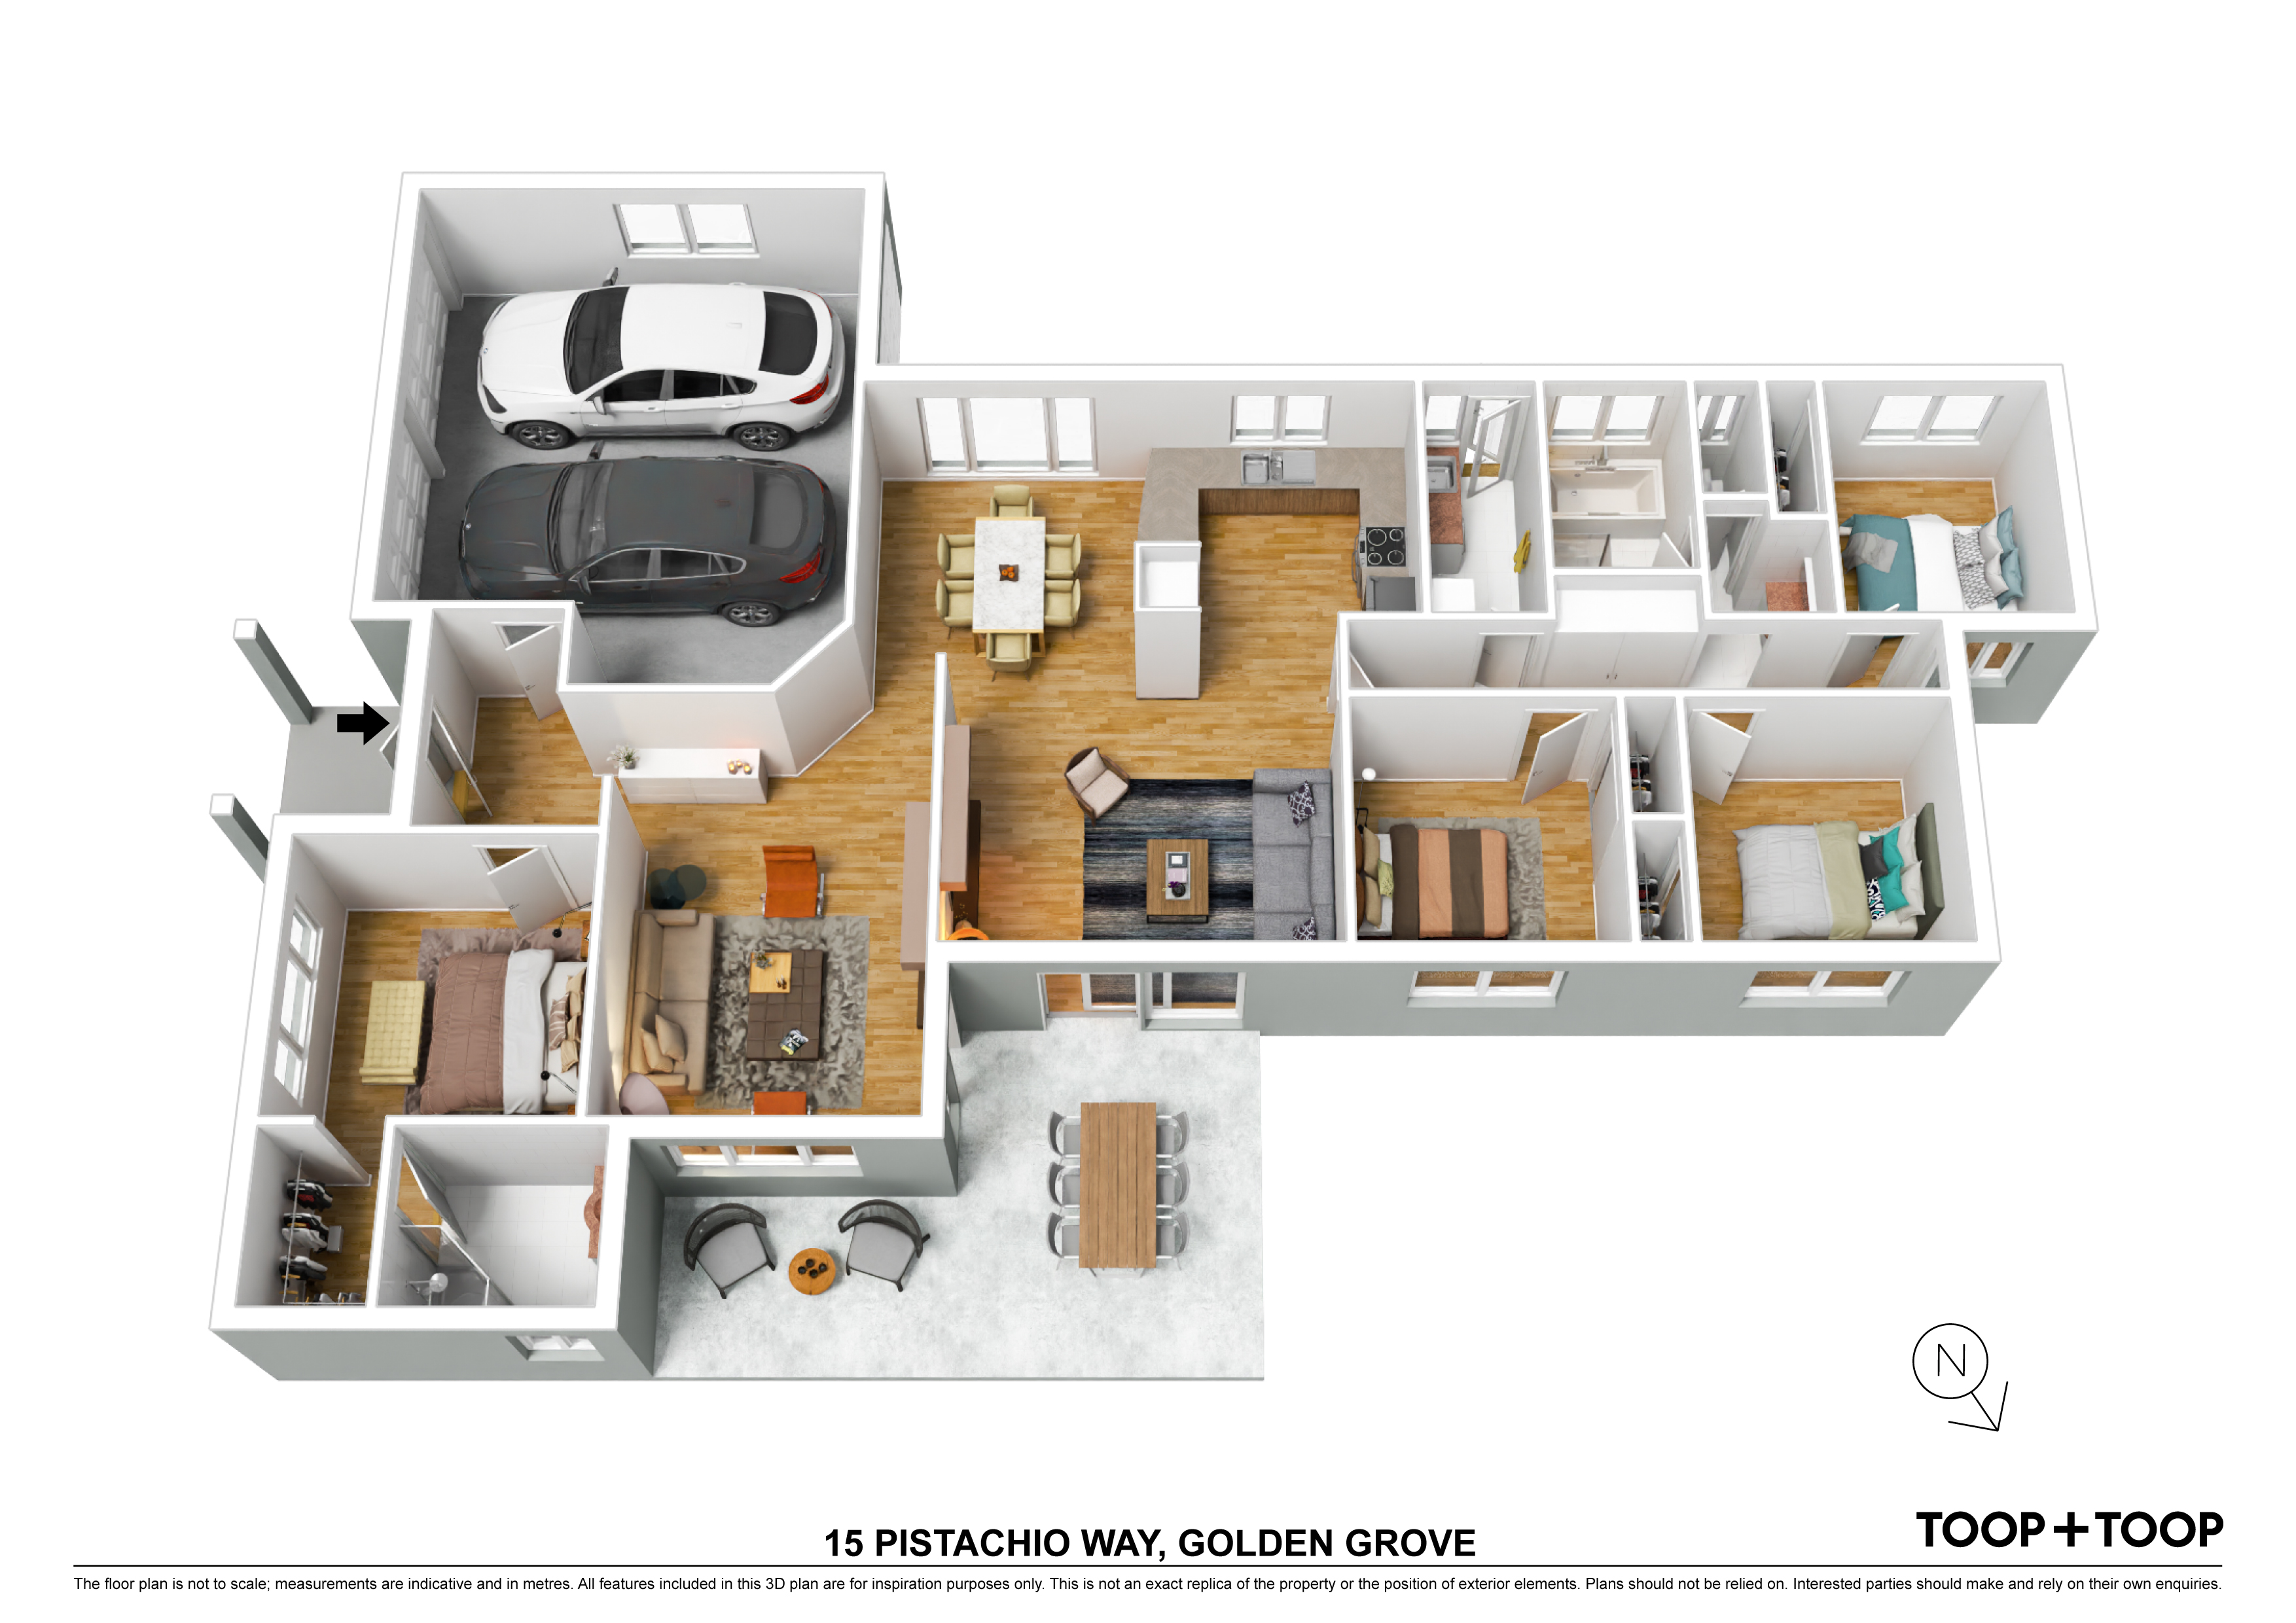
Multiple living rooms ensure you can all escape one another or meet at its open-plan nucleus. The master bedroom – boasting a walk-in robe and en-suite - stands at the front of the home, while the kids claim the bedrooms of the rear. Perfect.
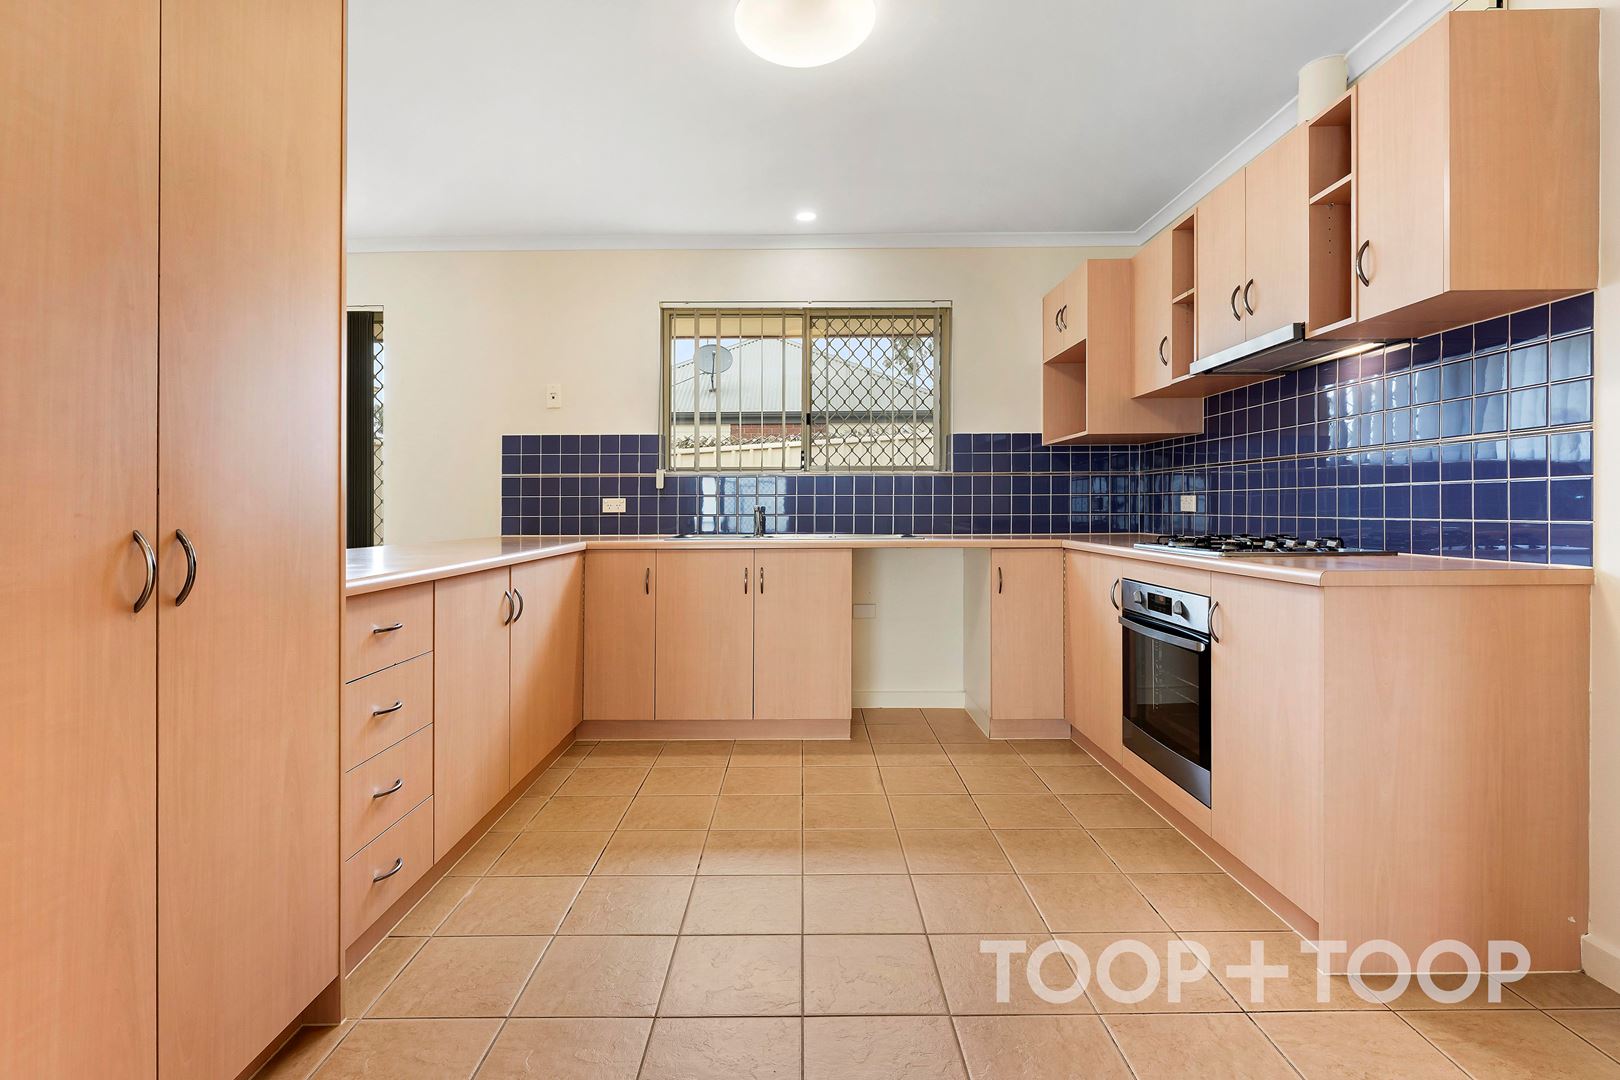
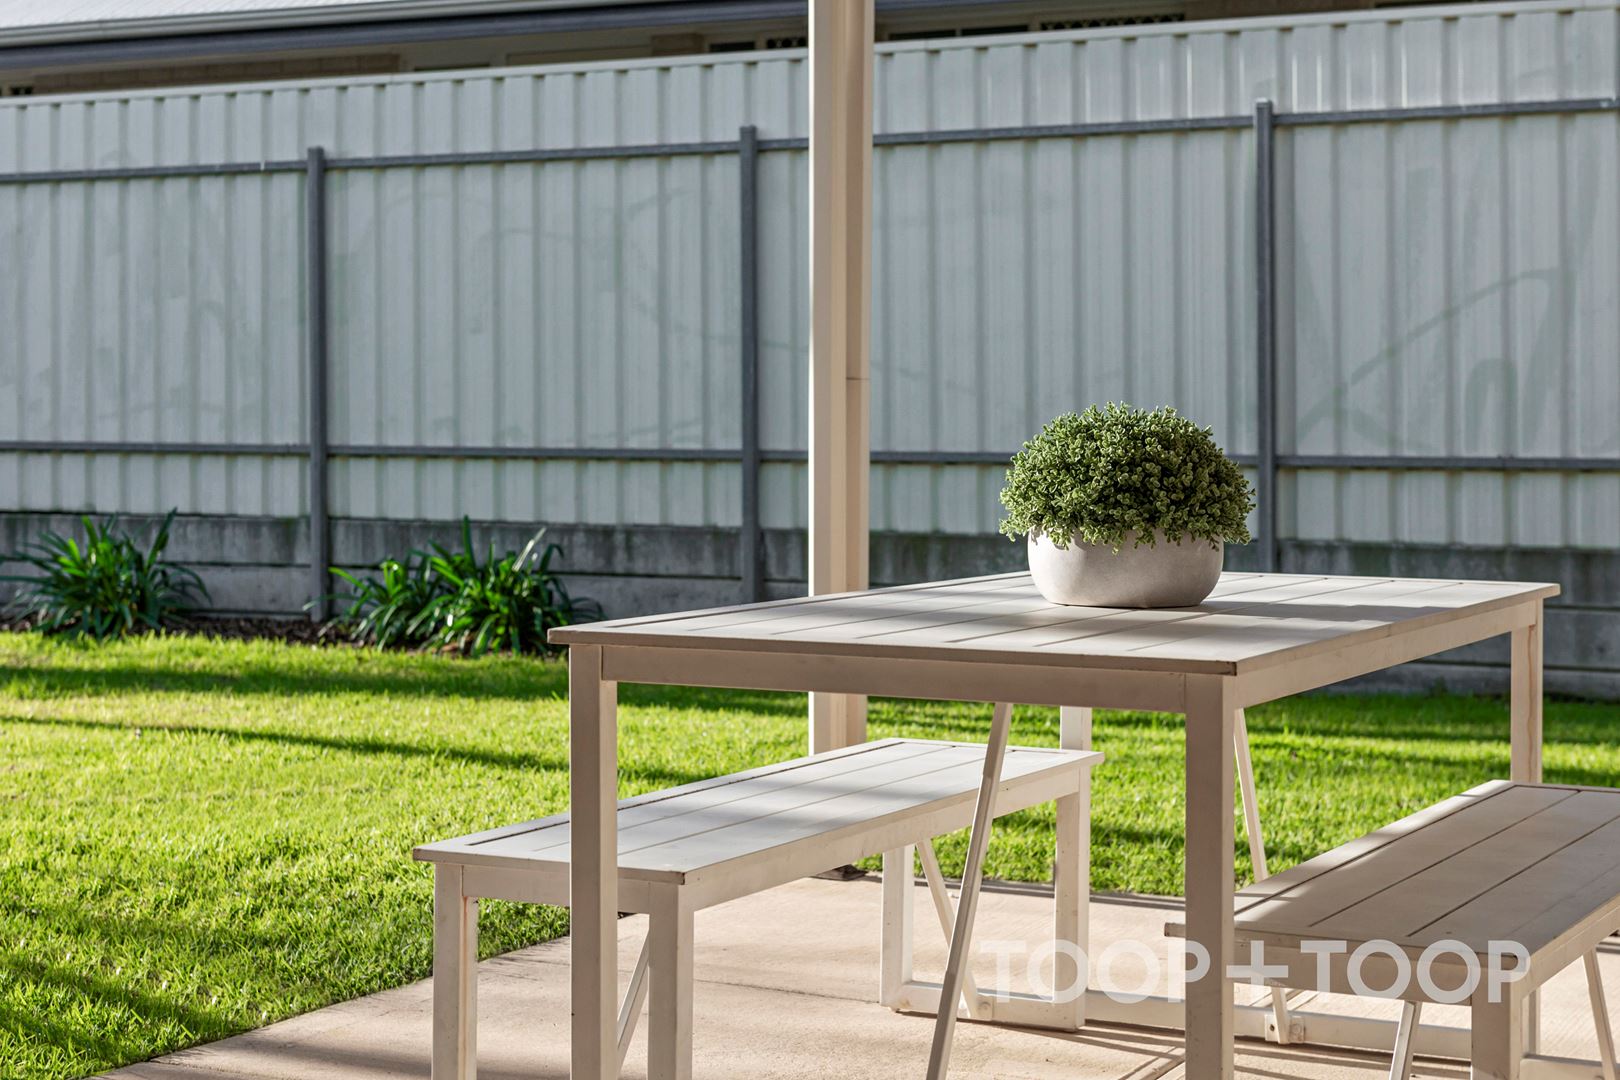
With its dynamic floorplan comes a super-functional kitchen, an alfresco pavilion for when you want to take dinner outside and ducted temperature control for year-round comfort and a double garage for good measure, all just a stroll from Coconut Reserve and a 5-minute drive from Golden Grove Shopping Centre. Quiet but close to what you need. Golden.
Features to love:
• Ultra-flexible floorplan, perfect for a growing family
• Gas cooktop to large kitchen
• Loads of storage, including built-in robes to bedrooms 2 and 3
• Move-in ready with the scope to stamp your own stylish mark
• Separate laundry
• Large, secure rear yard
• Established low-care gardens
• Double garage and off-street parking for multiple cars
• Zoned for Golden Grove Primary and High Schools
• Moments from a range of local schools
• Walking distance from public transport
• Just 35 minutes from the CBD
Disclaimer: TOOP+TOOP has taken all reasonable care to ensure this property information is accurate at the time of publication. Information has been obtained from sources we believe to be reliable, including the vendor, relevant authorities and third-party suppliers. However, we cannot guarantee its accuracy or completeness and, to the extent permitted by law, accept no liability for any errors or omissions. This includes, but is not limited to, land size, floor plans, building area, building age, condition, zoning, council rates and rental figures. Details may change after publication. Measurements, floor plans and images are a guide only, and some images may be digitally styled or virtually furnished. Interested parties should make their own enquiries, including with relevant authorities, and obtain independent legal and financial advice before proceeding. RLA 301309, RLA 301302, RLA 317292
Sold on Aug 11, 2023
Property Information
Built 2002
Land Size 695.00 sqm approx.
CONTACT AGENTS

Neighbourhood Map
Schools in the Neighbourhood
| School | Distance | Type |
|---|---|---|