15A Frederick Street
Glengowrie
4
Beds
3
Baths
2
Cars
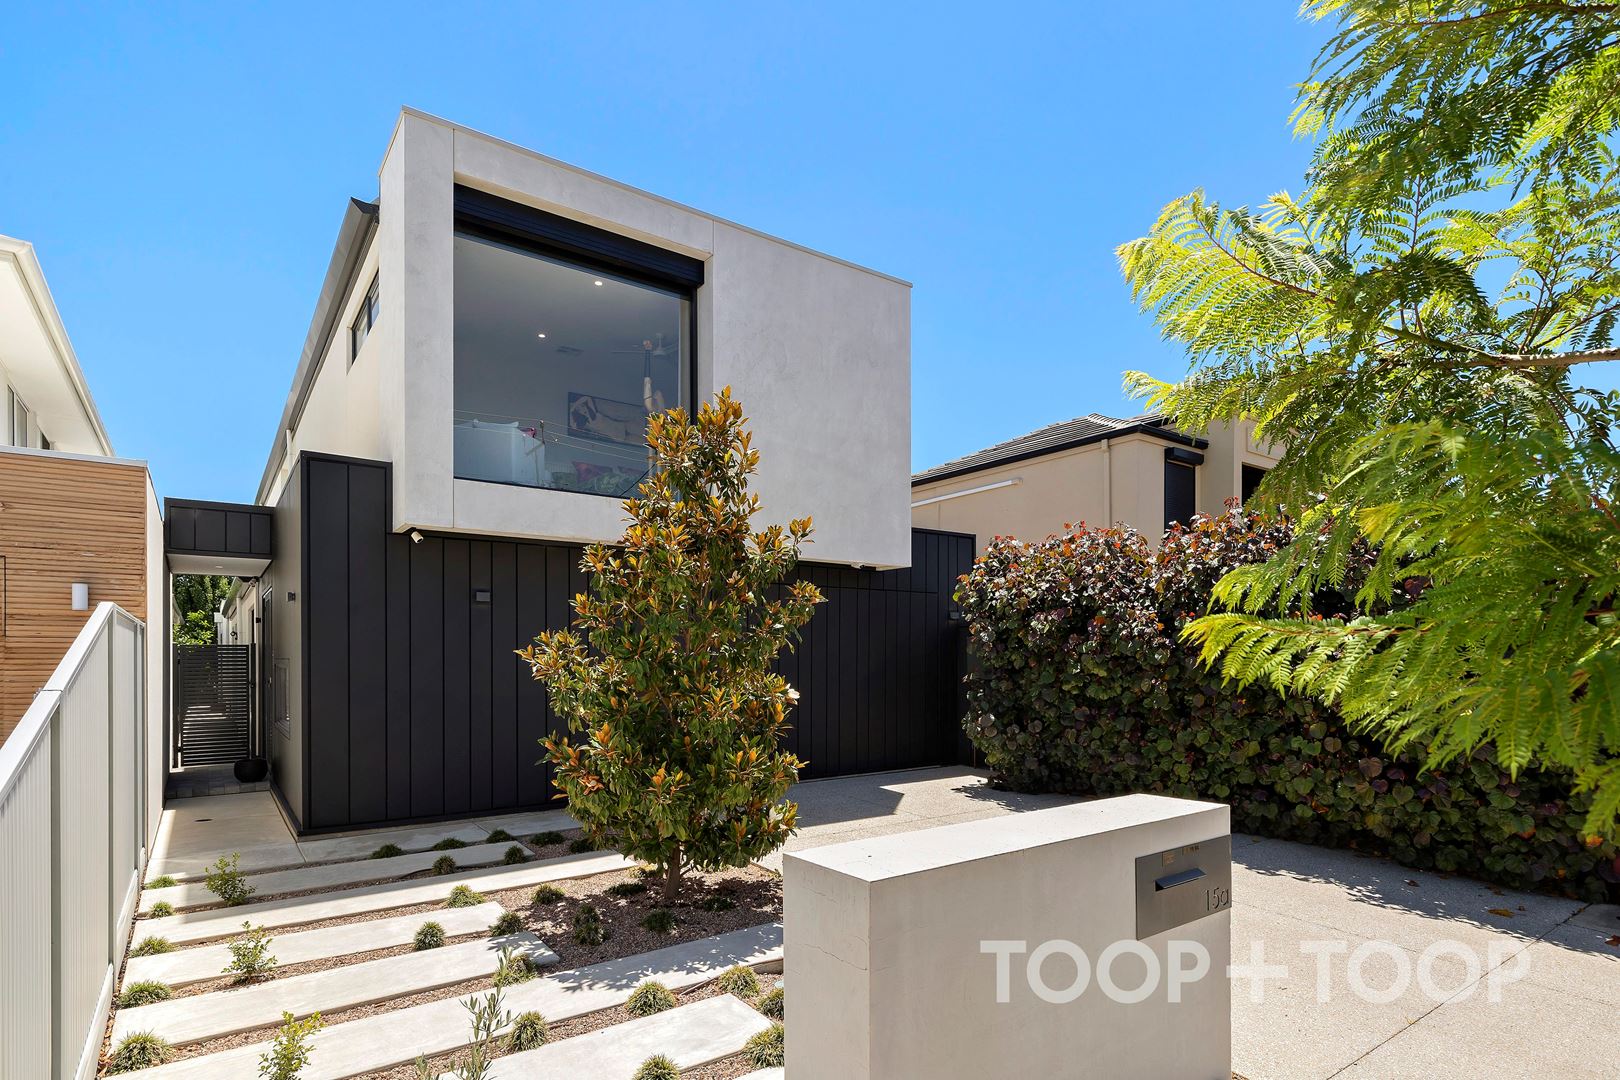
Luxury Living in Prime Location
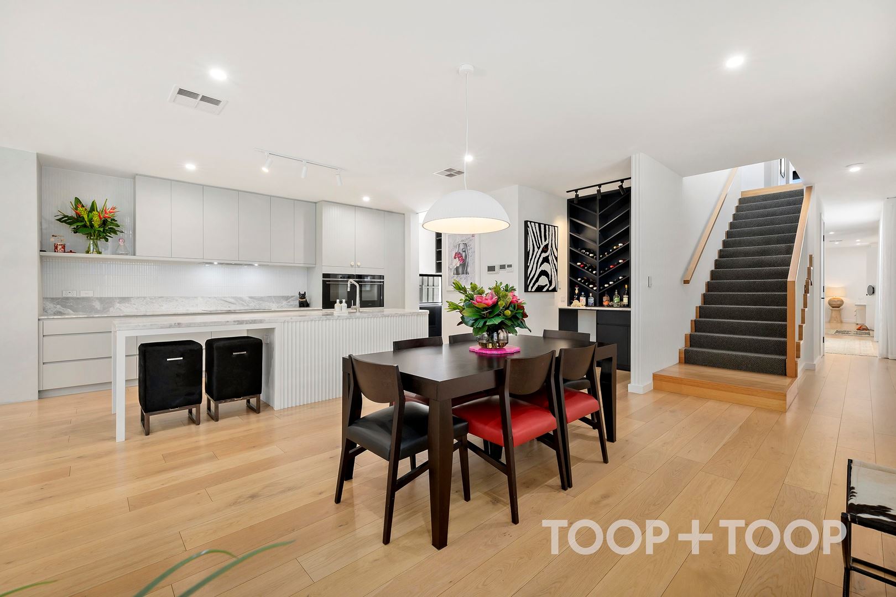
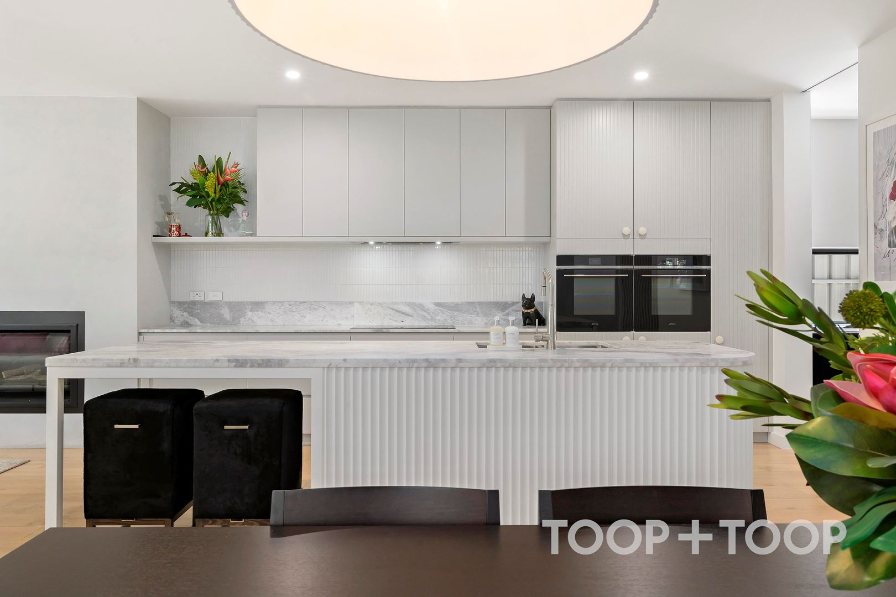
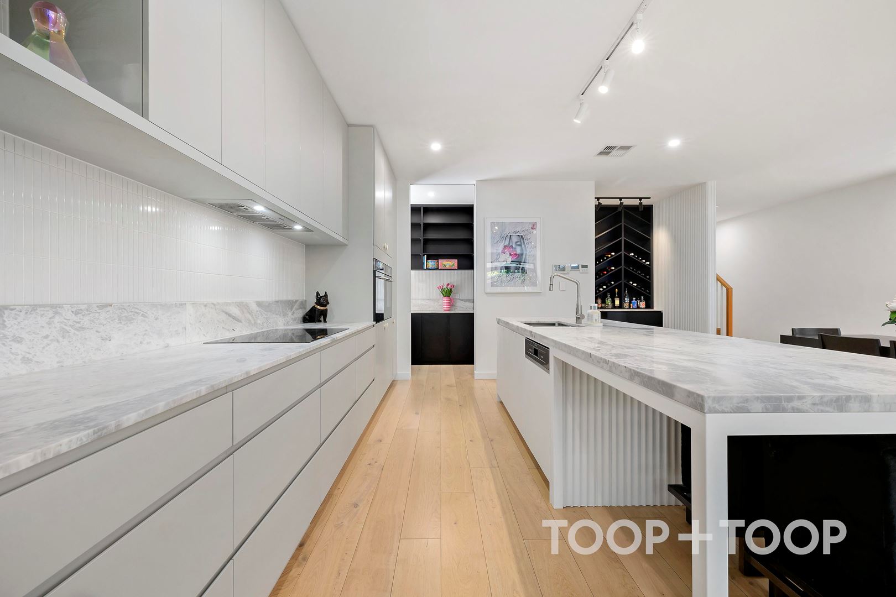
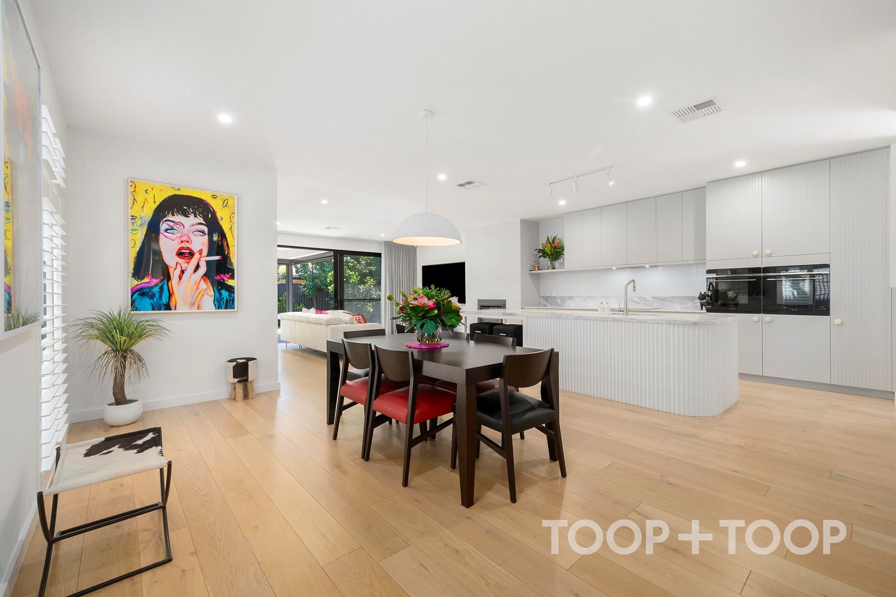
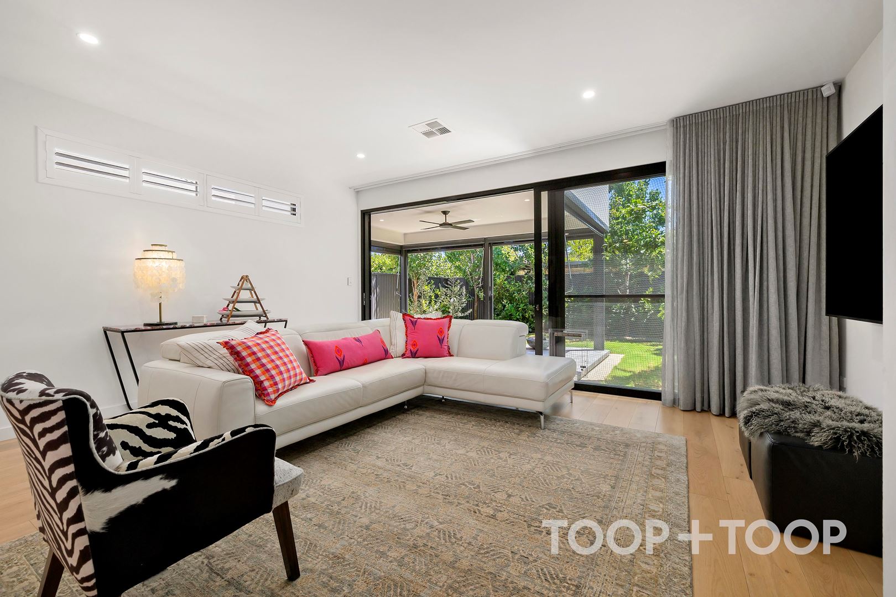
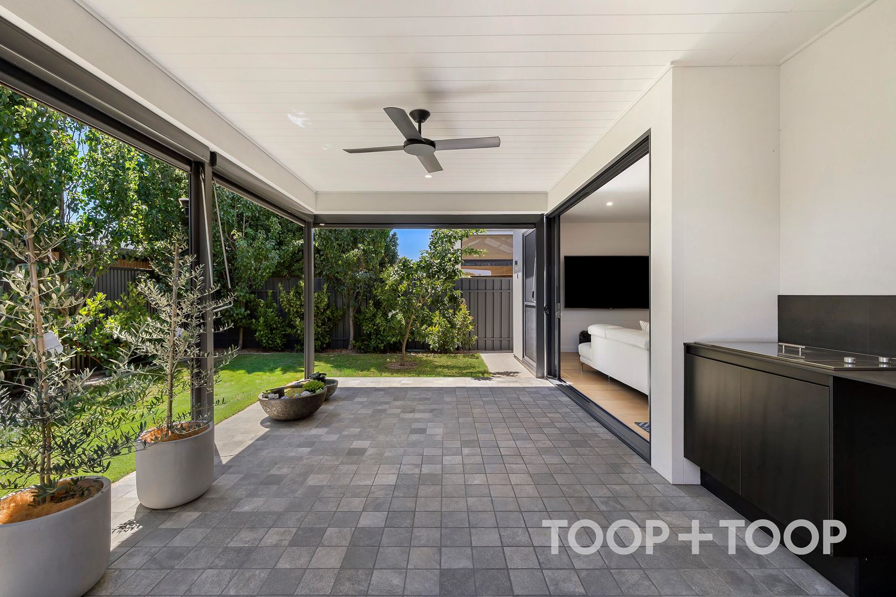
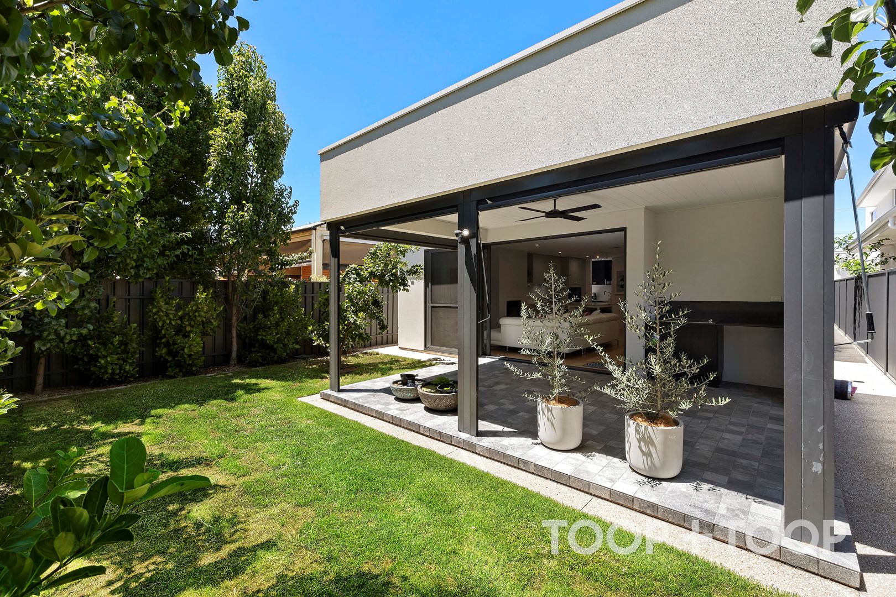
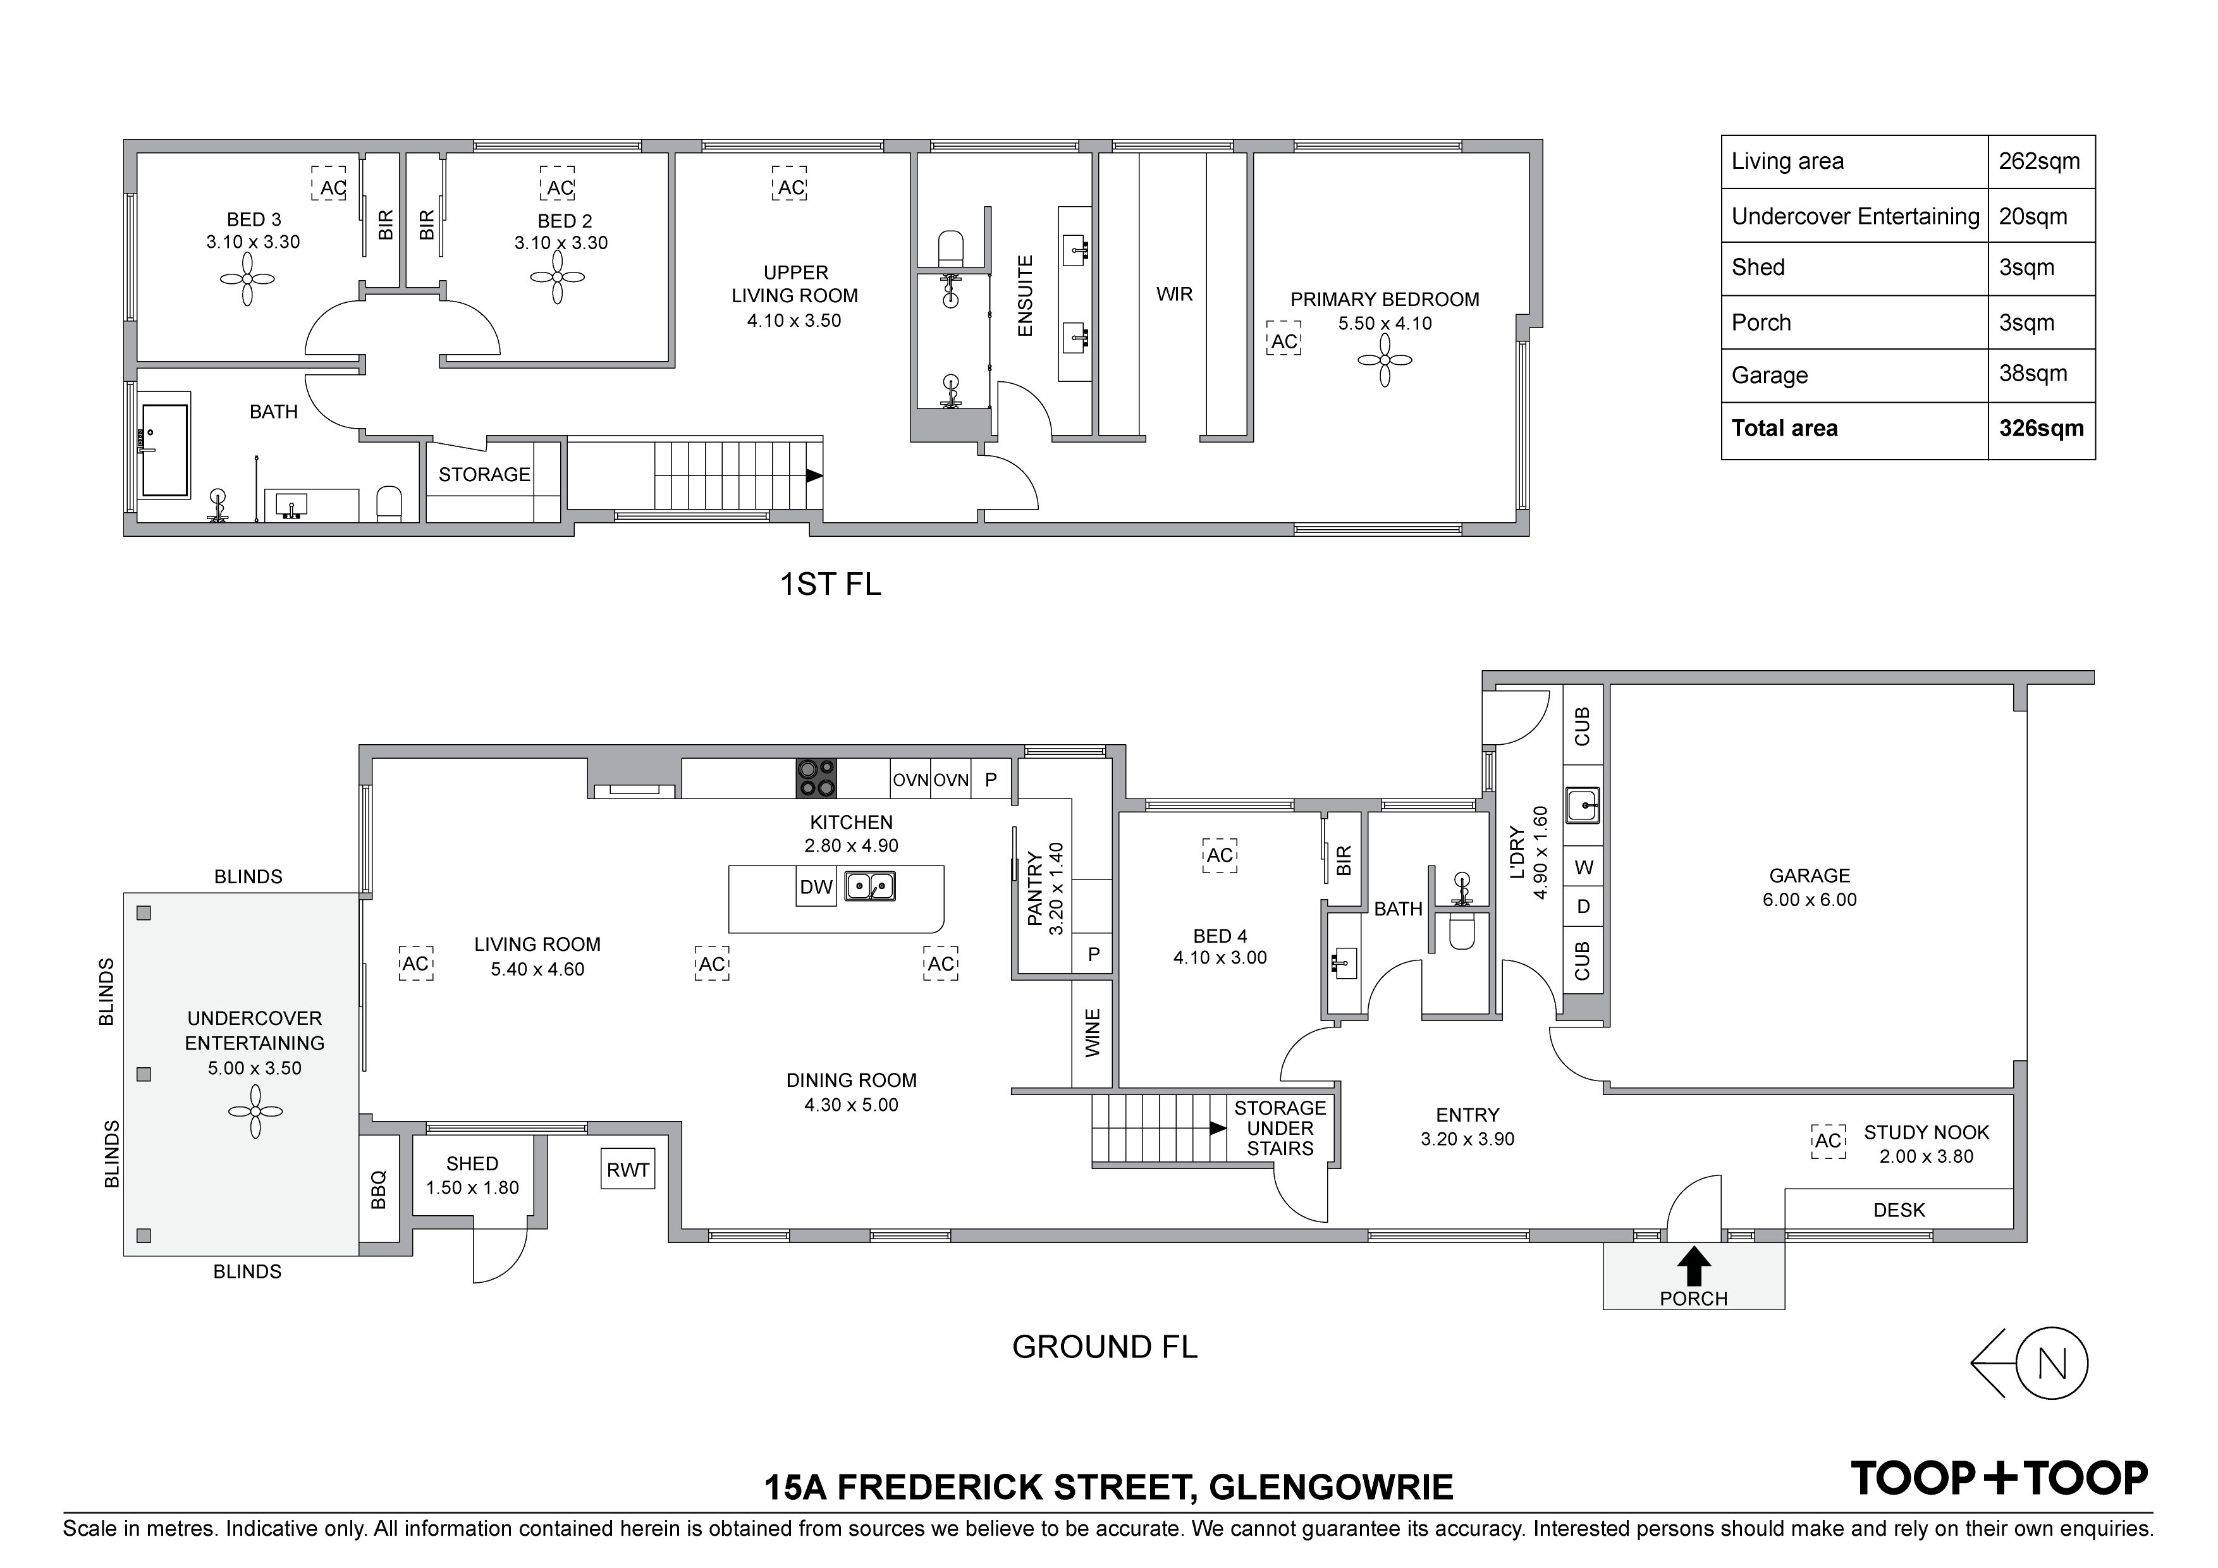
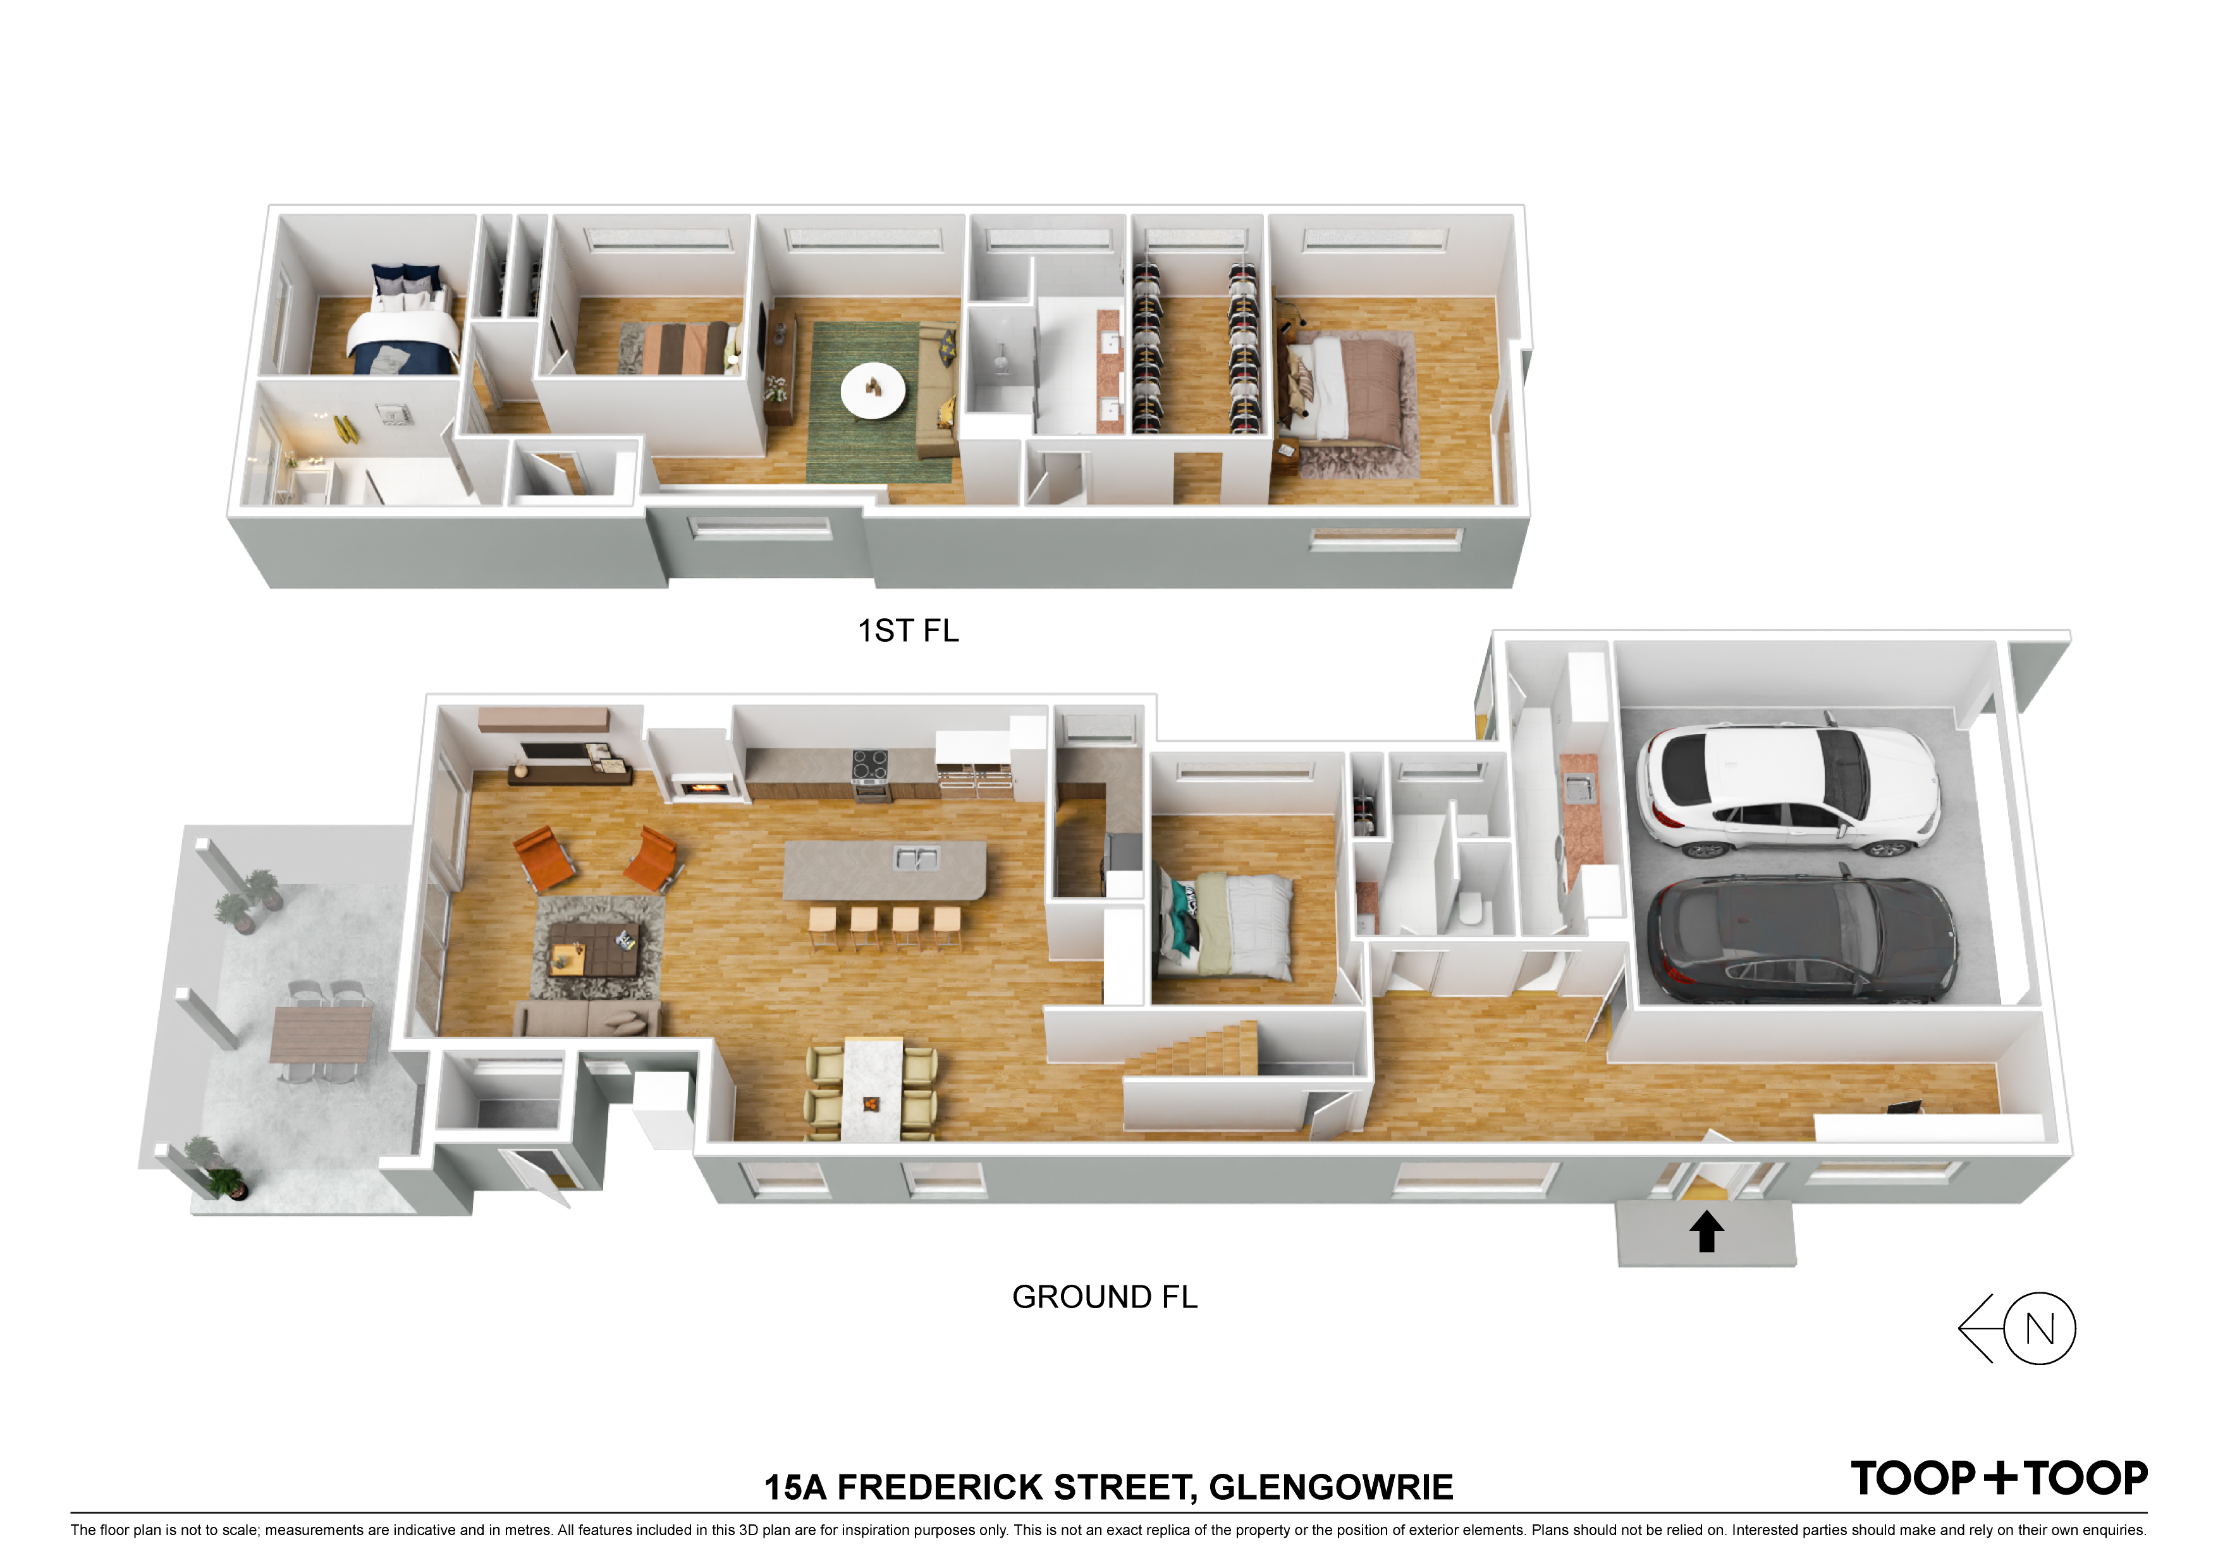
Step into a light-filled oasis where the north-facing rear aspect bathes the open living areas with natural warmth during winter. The open-plan design merges effortlessly with the outdoors, making the alfresco space, complete with a V-panel ceiling and built-in BBQ, a perfect setting for entertaining. The kitchen is a culinary dream, with curved marble tops, Smeg appliances, a butler's pantry, and an adjoining wine bar. A feature gas fireplace adds an extra layer of cosiness in the expansive living area.
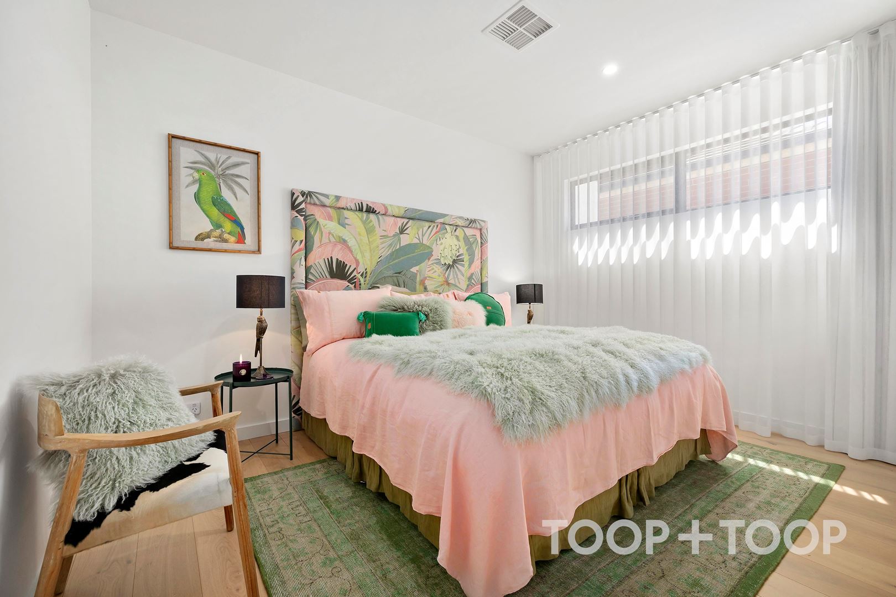
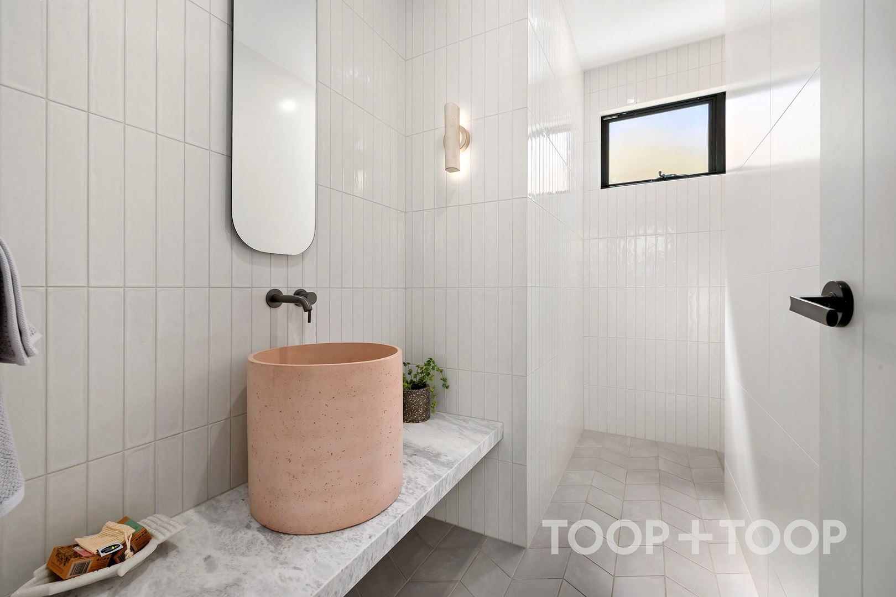
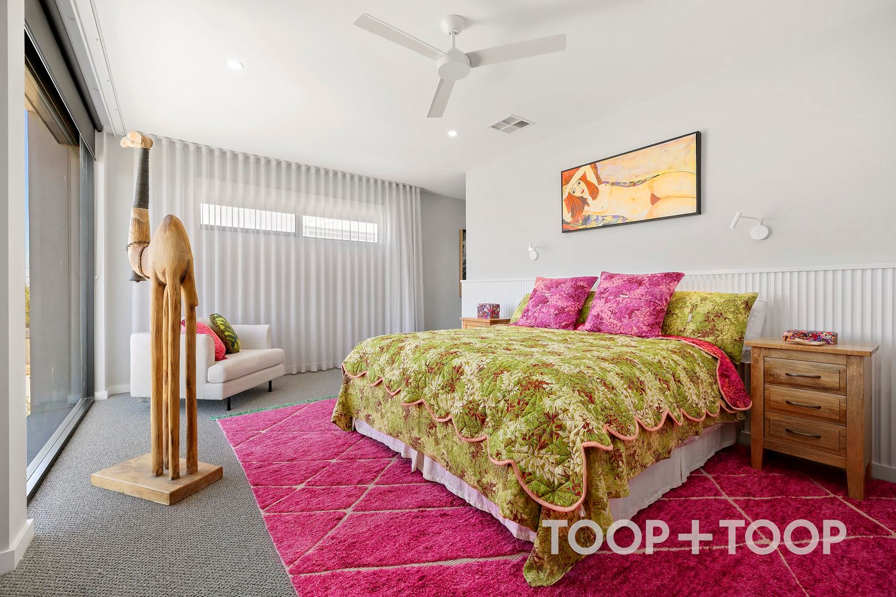
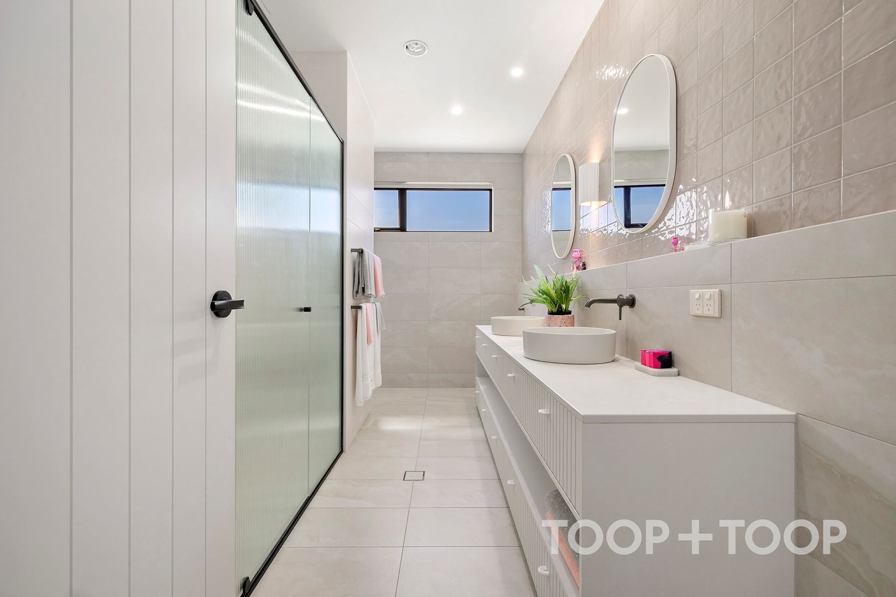
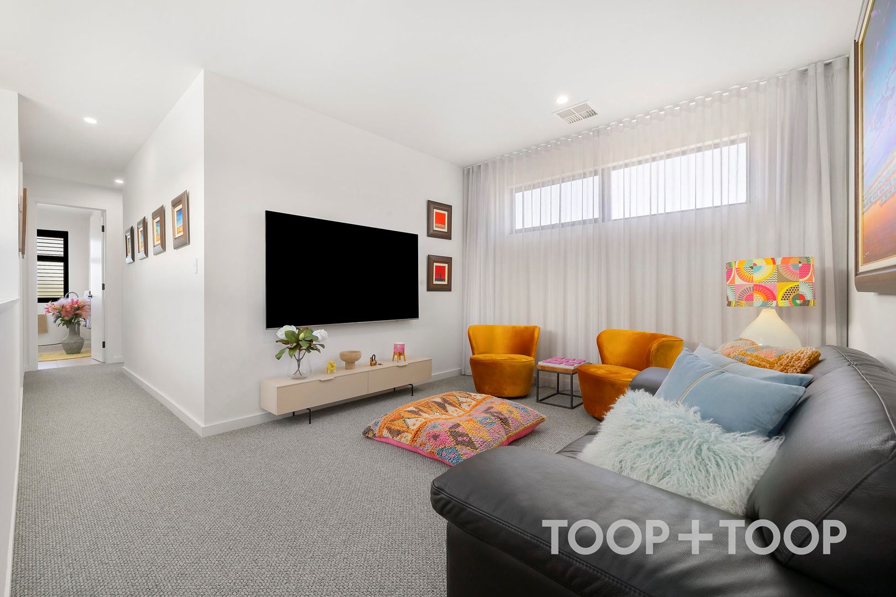
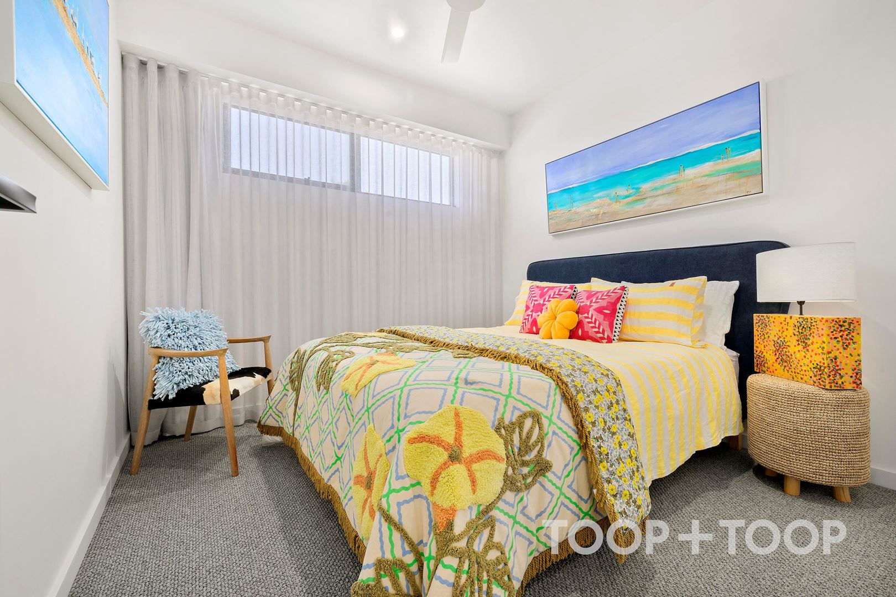
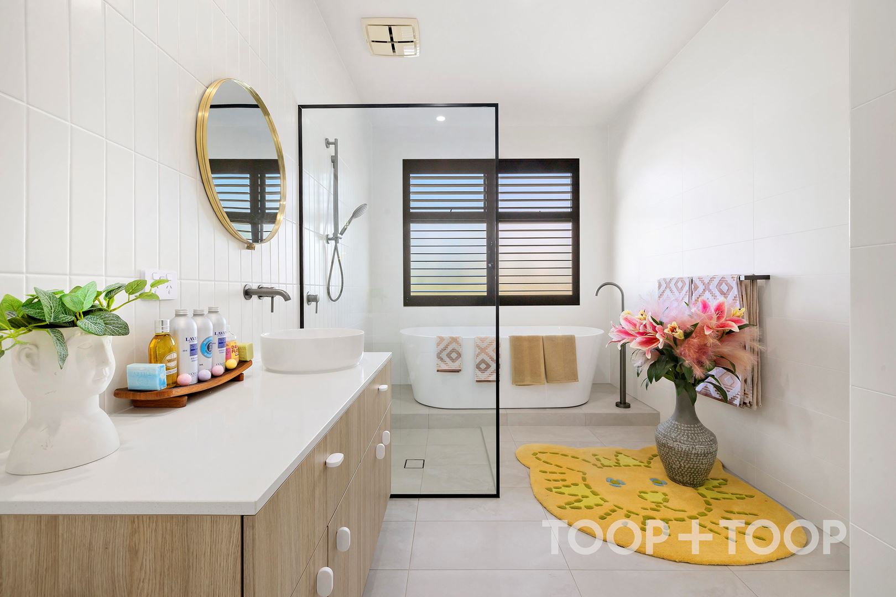
Upstairs, the grand master suite offers a personal retreat, featuring a spacious his-and-hers walk-in robe and a luxury ensuite with dual vanities. Two additional double bedrooms, both with built-ins, and a second living area provide ample space for family or guests, all serviced by another beautifully appointed bathroom.
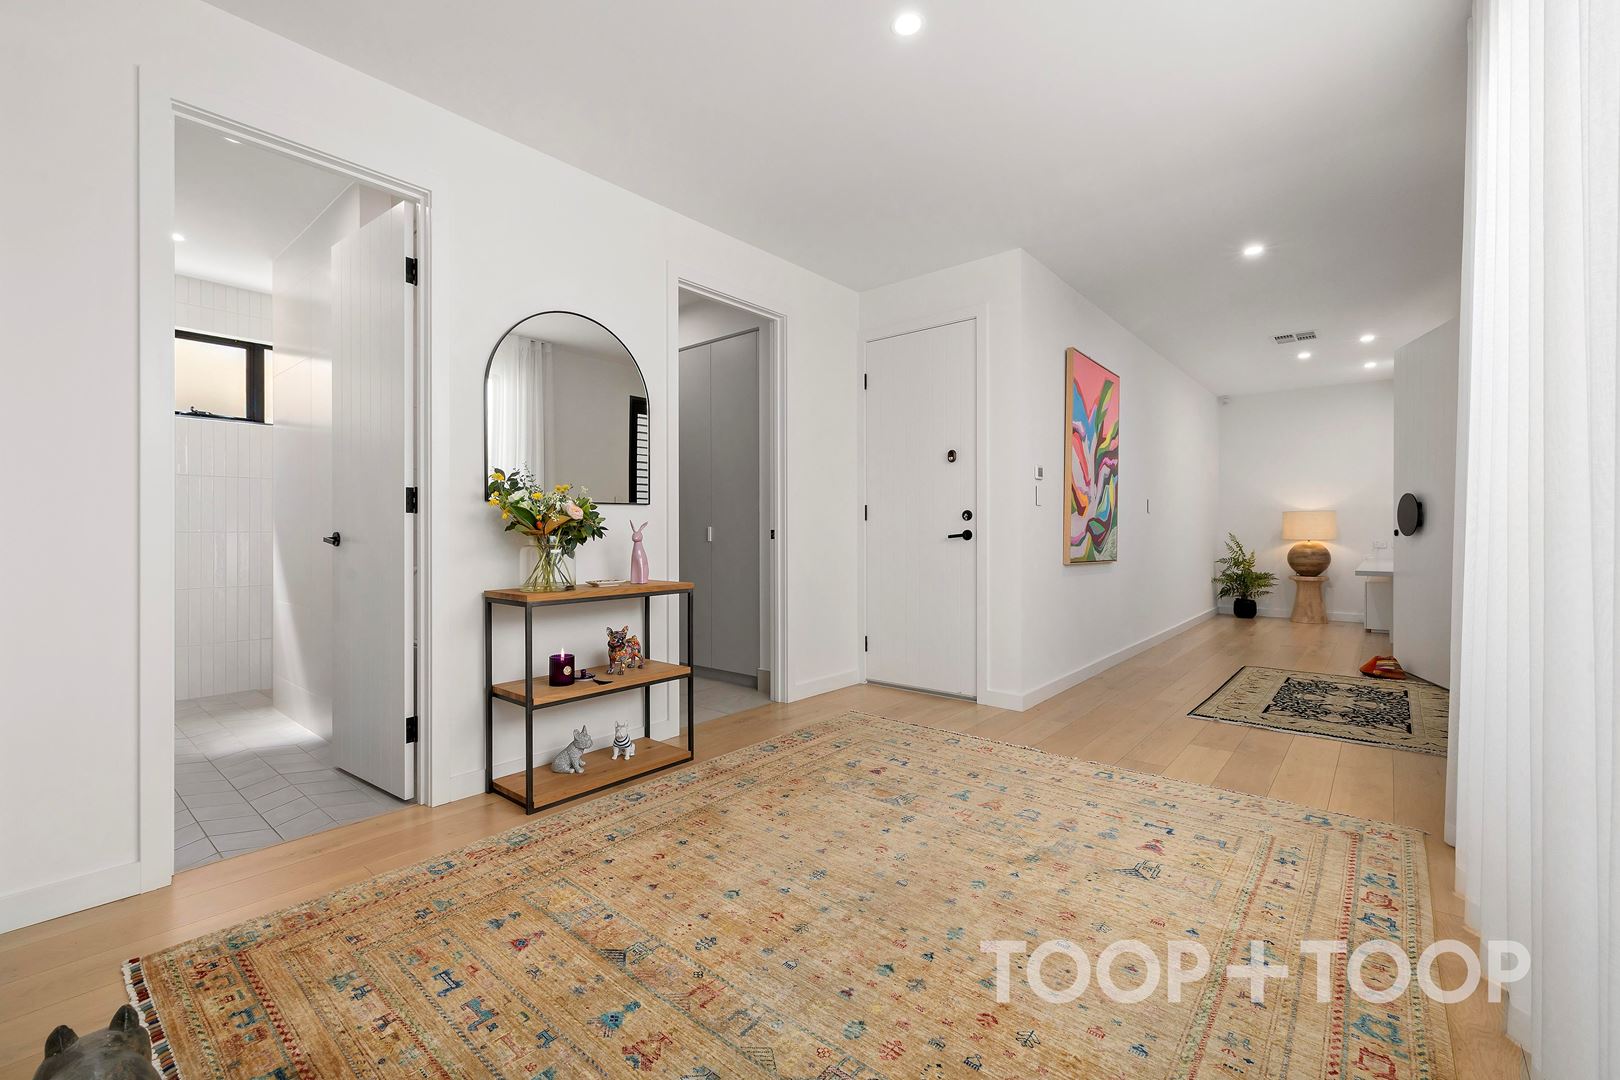
The lower level offers versatility with a front study, along with another full bathroom. The property ensures comfort and convenience with top-notch features like a double auto garage, ducted air conditioning, a security system, and more. Located minutes away from Jetty Road Glenelg and excellent schools, this home is not just a place to live, but a lifestyle to be embraced.
Key Features:
- Gourmet kitchen with marble finishes
- Alfresco area with built-in BBQ
- Luxurious master suite with ensuite
- Versatile fourth bedroom or study
- Secure double garage with ample storage
Disclaimer: TOOP+TOOP has taken all reasonable care to ensure this property information is accurate at the time of publication. Information has been obtained from sources we believe to be reliable, including the vendor, relevant authorities and third-party suppliers. However, we cannot guarantee its accuracy or completeness and, to the extent permitted by law, accept no liability for any errors or omissions. This includes, but is not limited to, land size, floor plans, building area, building age, condition, zoning, council rates and rental figures. Details may change after publication. Measurements, floor plans and images are a guide only, and some images may be digitally styled or virtually furnished. Interested parties should make their own enquiries, including with relevant authorities, and obtain independent legal and financial advice before proceeding. RLA 301309, RLA 301302, RLA 317292
FEATURES
Sold on Feb 13
$1,900,000
Property Information
Built 2020
Land Size 380.00 sqm approx.
Council Rates $3587.73pa
ES Levy $258.90pa
Water Rates $310.93pq
CONTACT AGENT

Neighbourhood Map
Schools in the Neighbourhood
| School | Distance | Type |
|---|---|---|