16 Cambridge Terrace
Kingswood
4
Beds
1
Bath
2
Cars
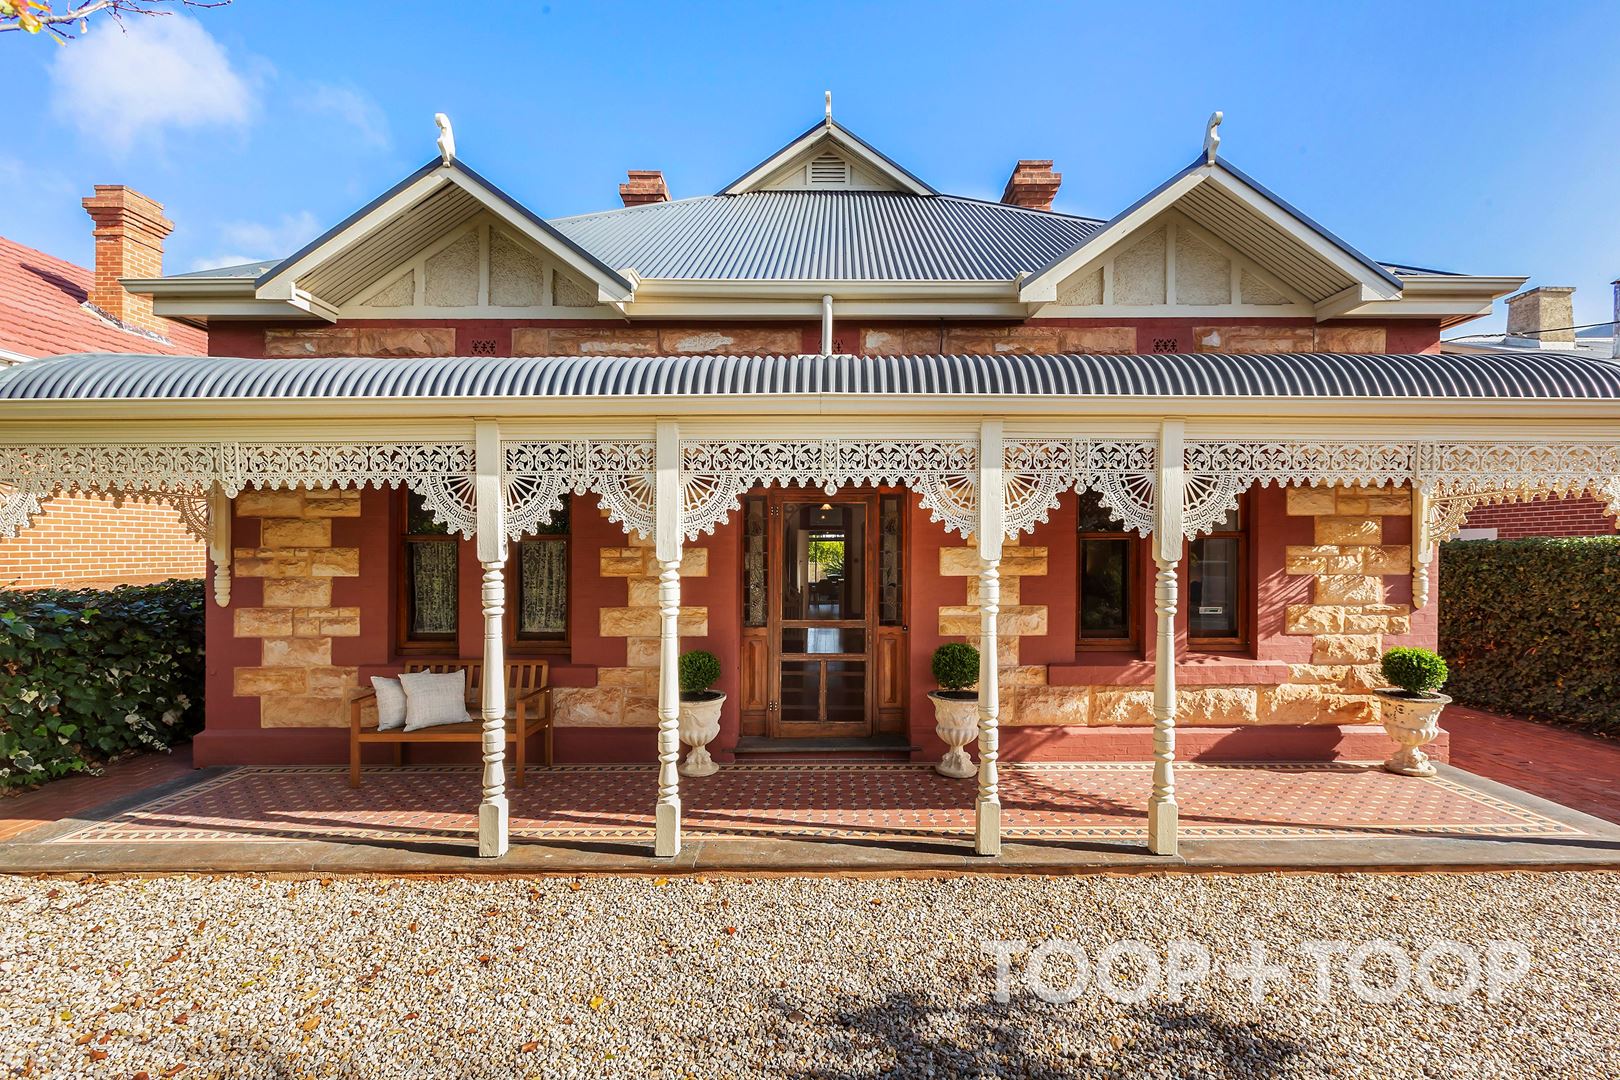
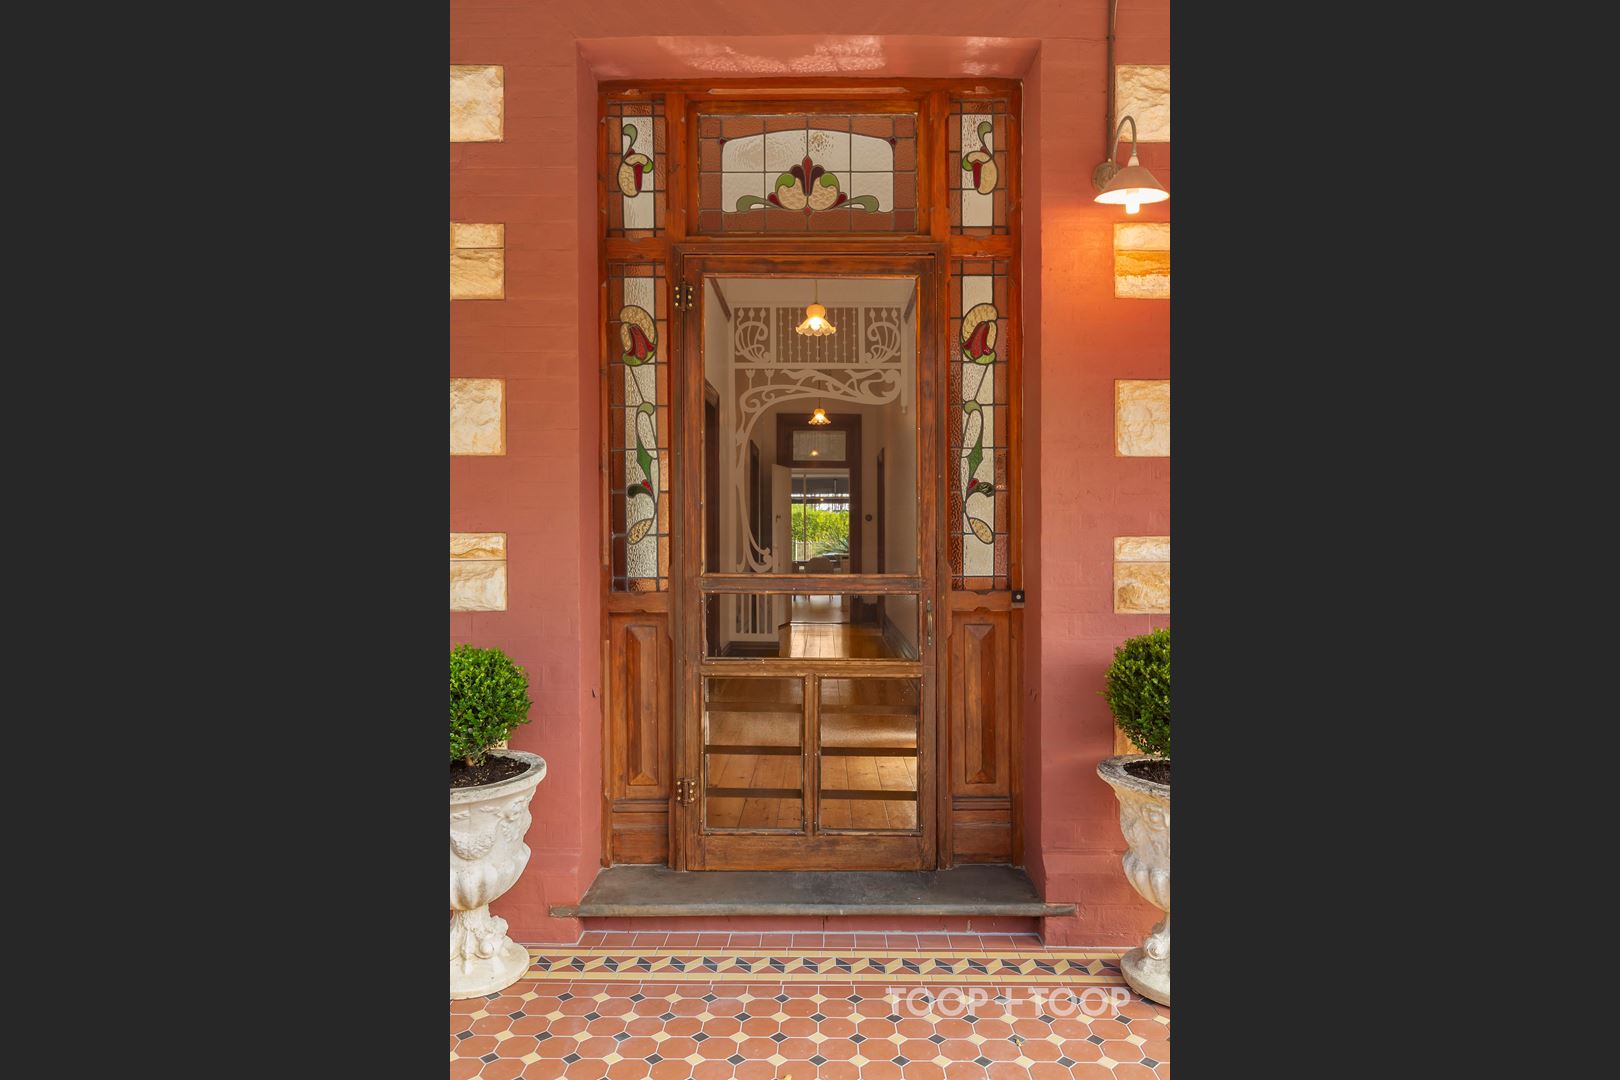
Discover Timeless Elegance c.1910
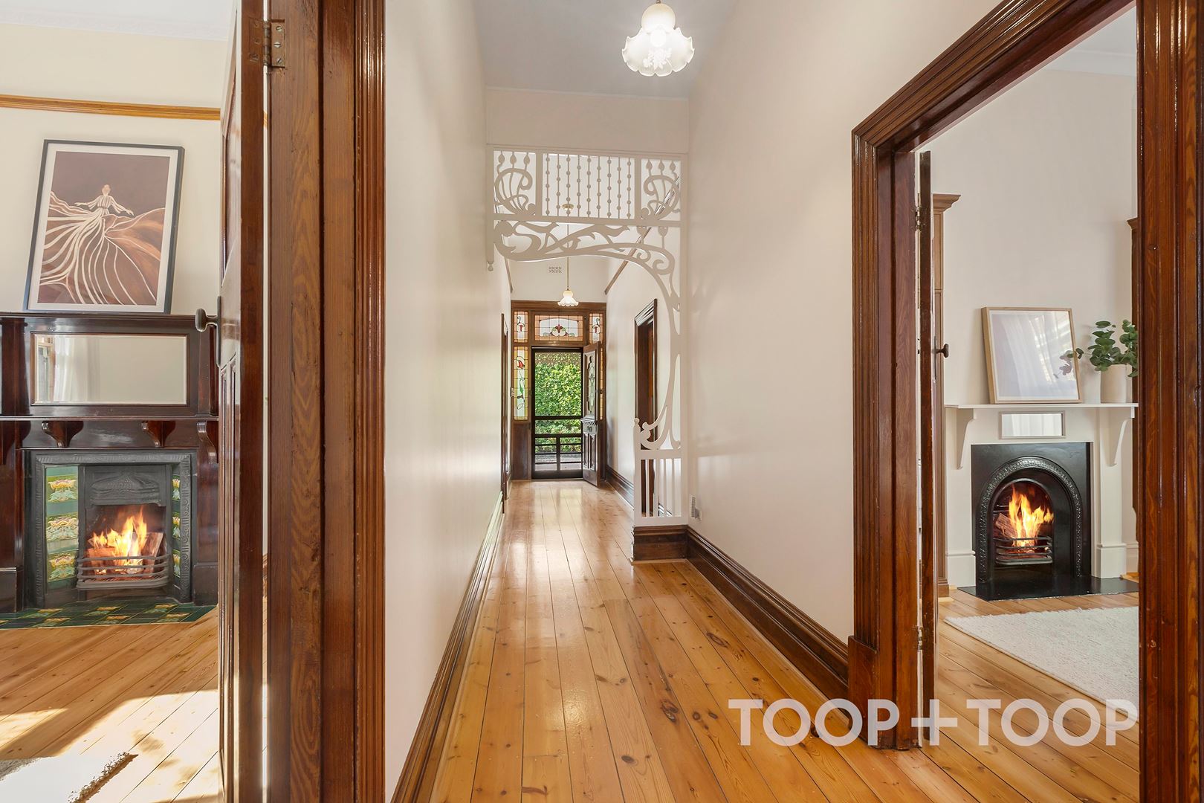
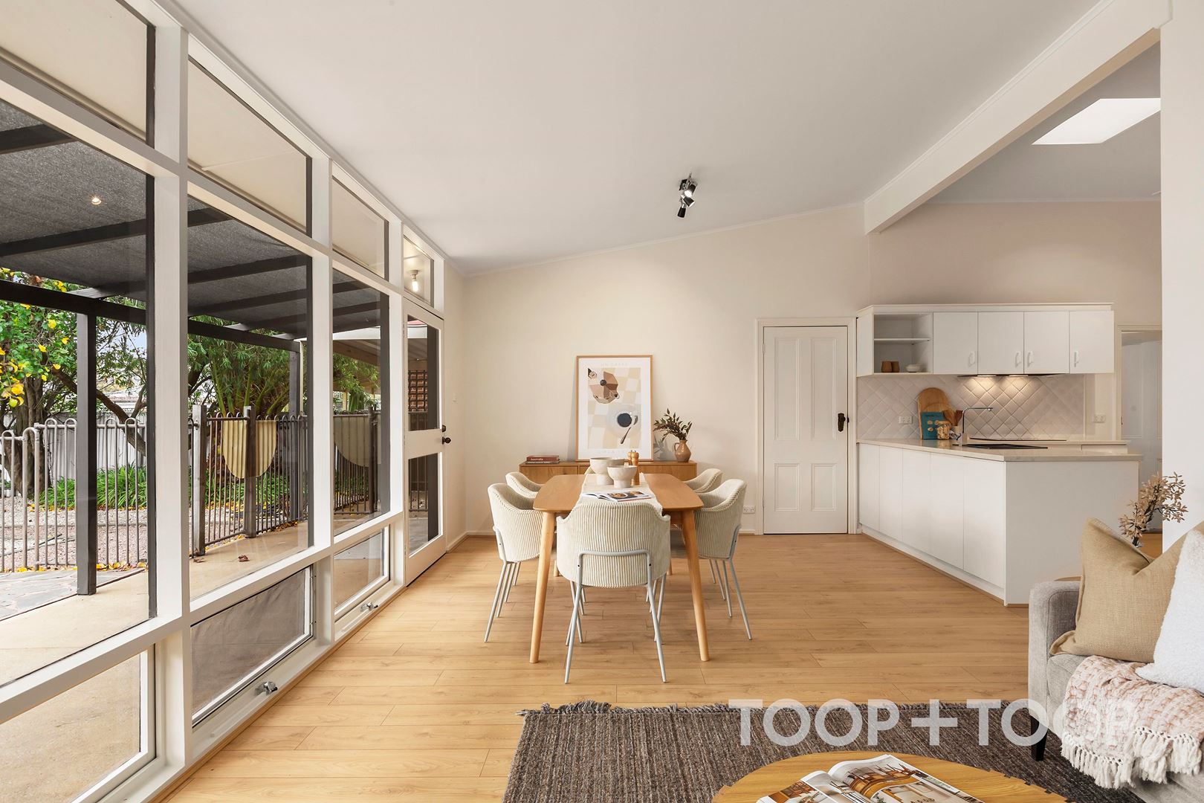
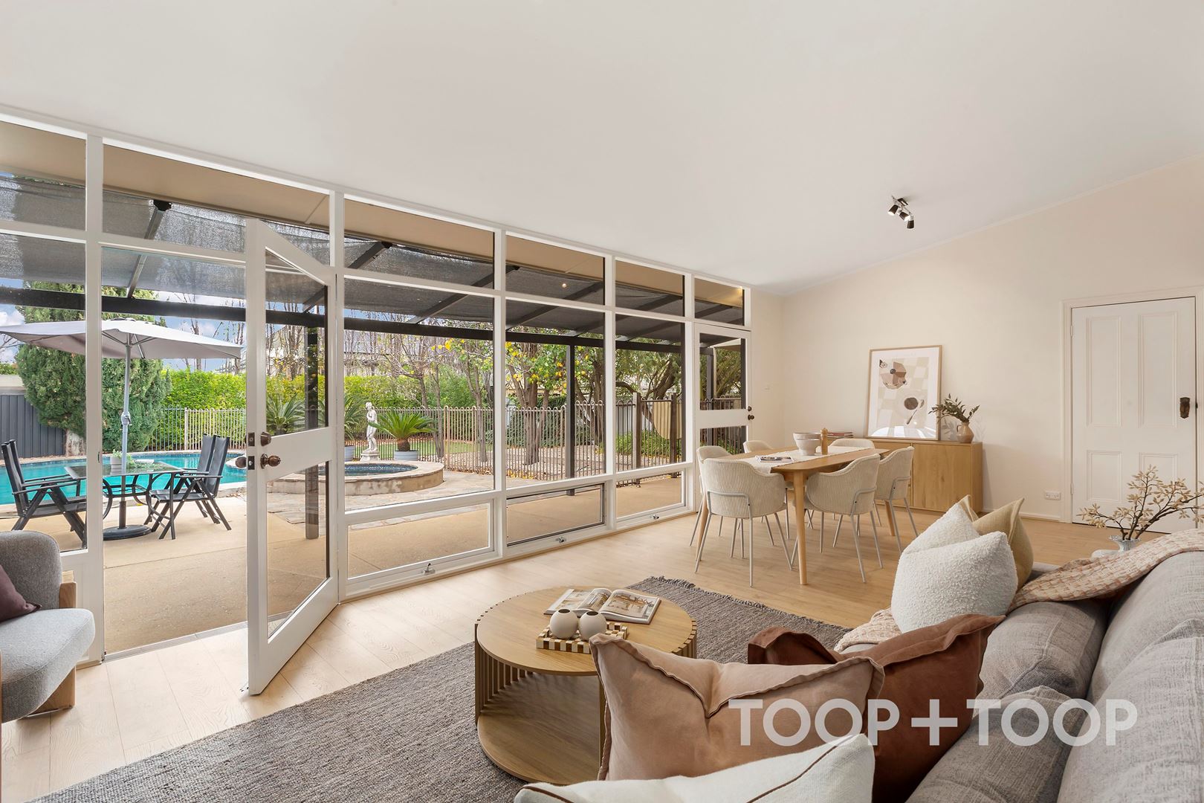
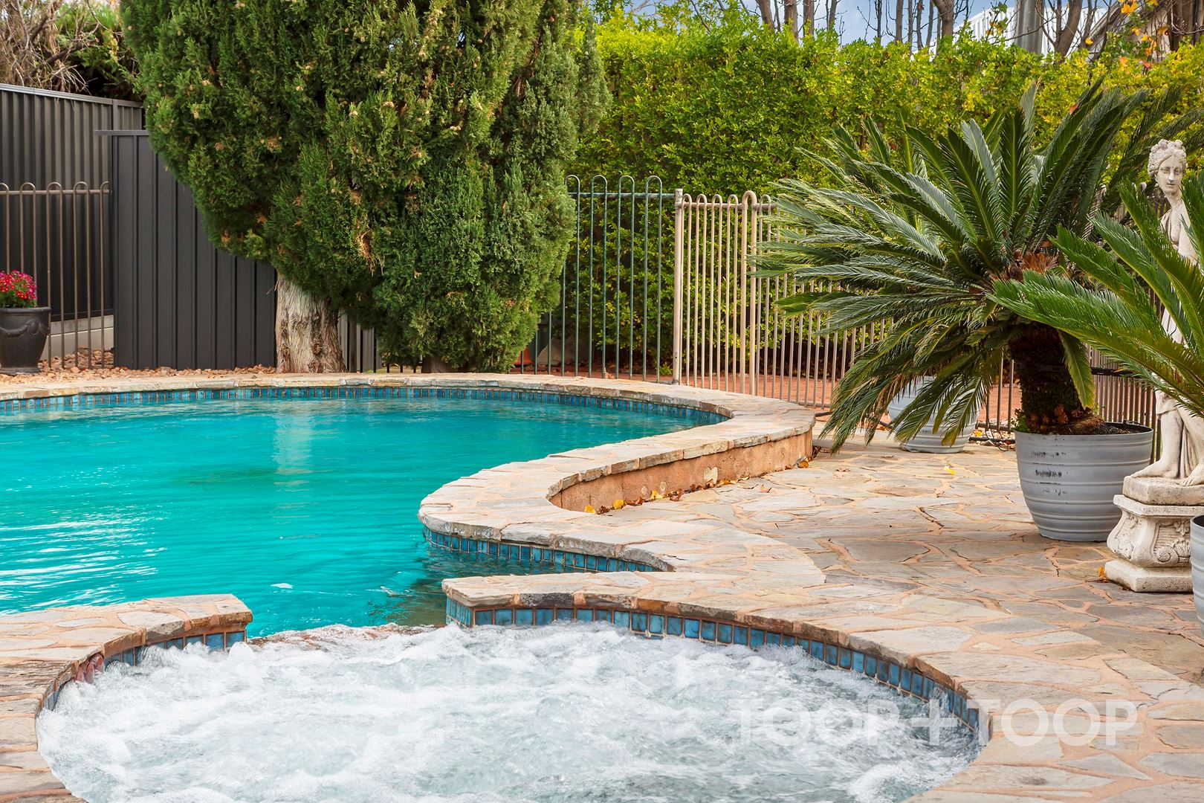
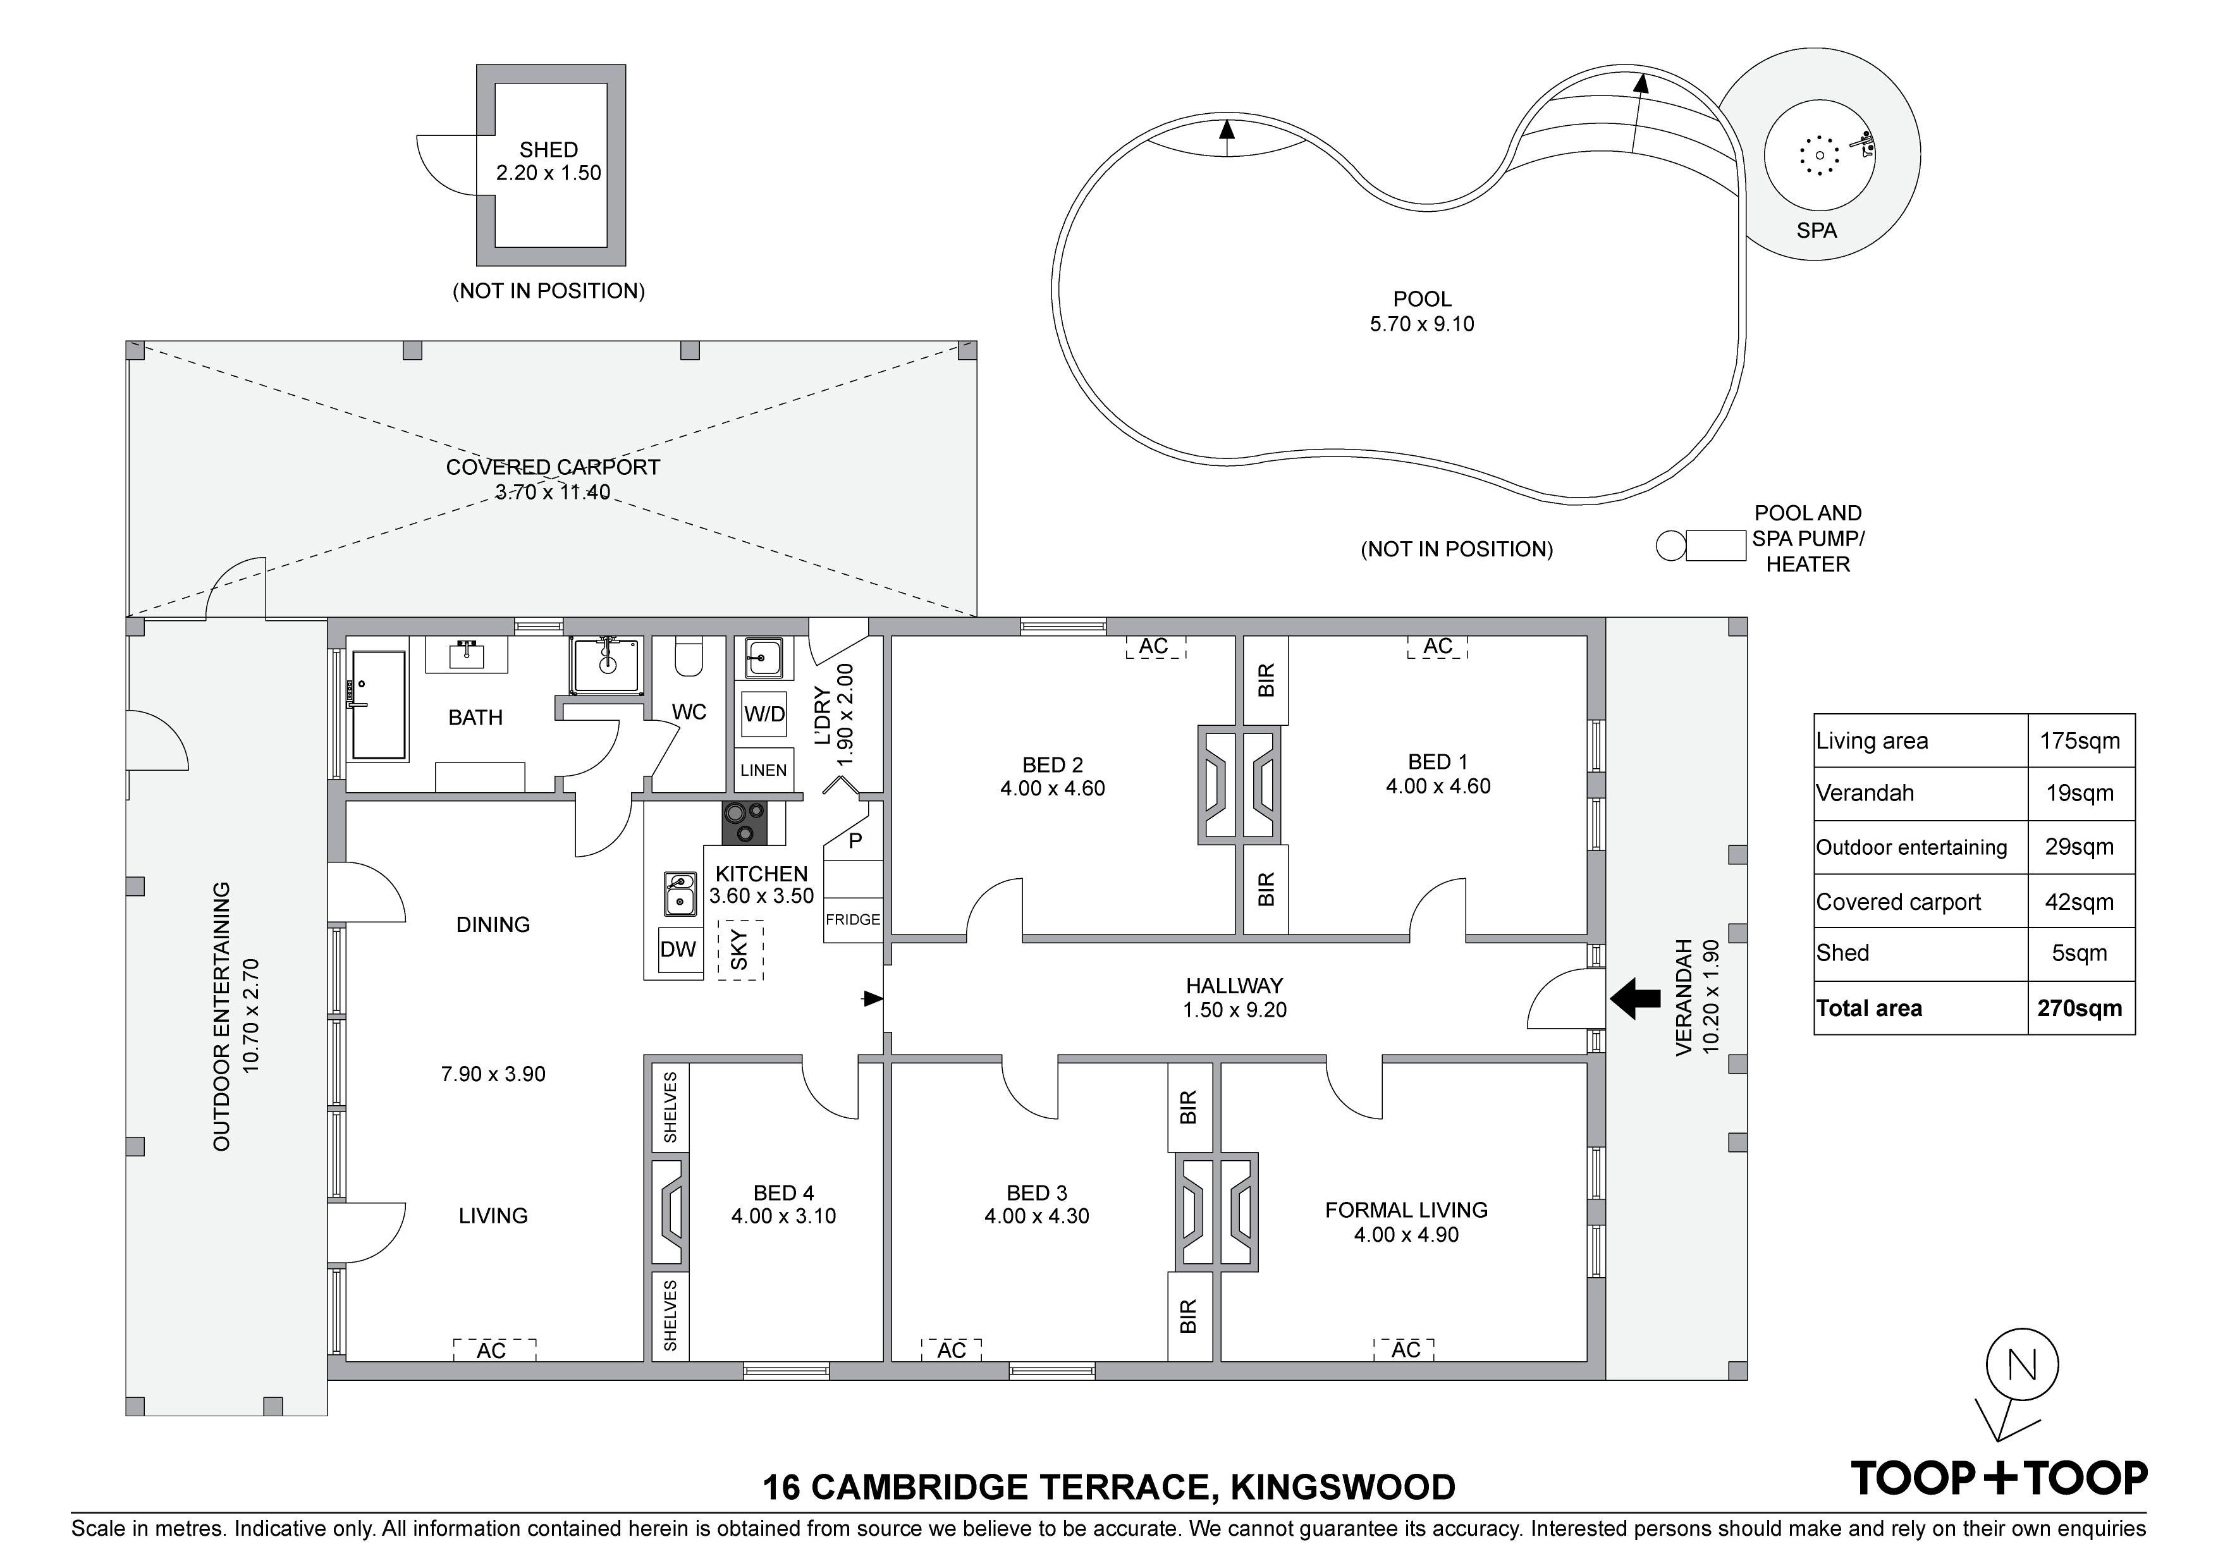
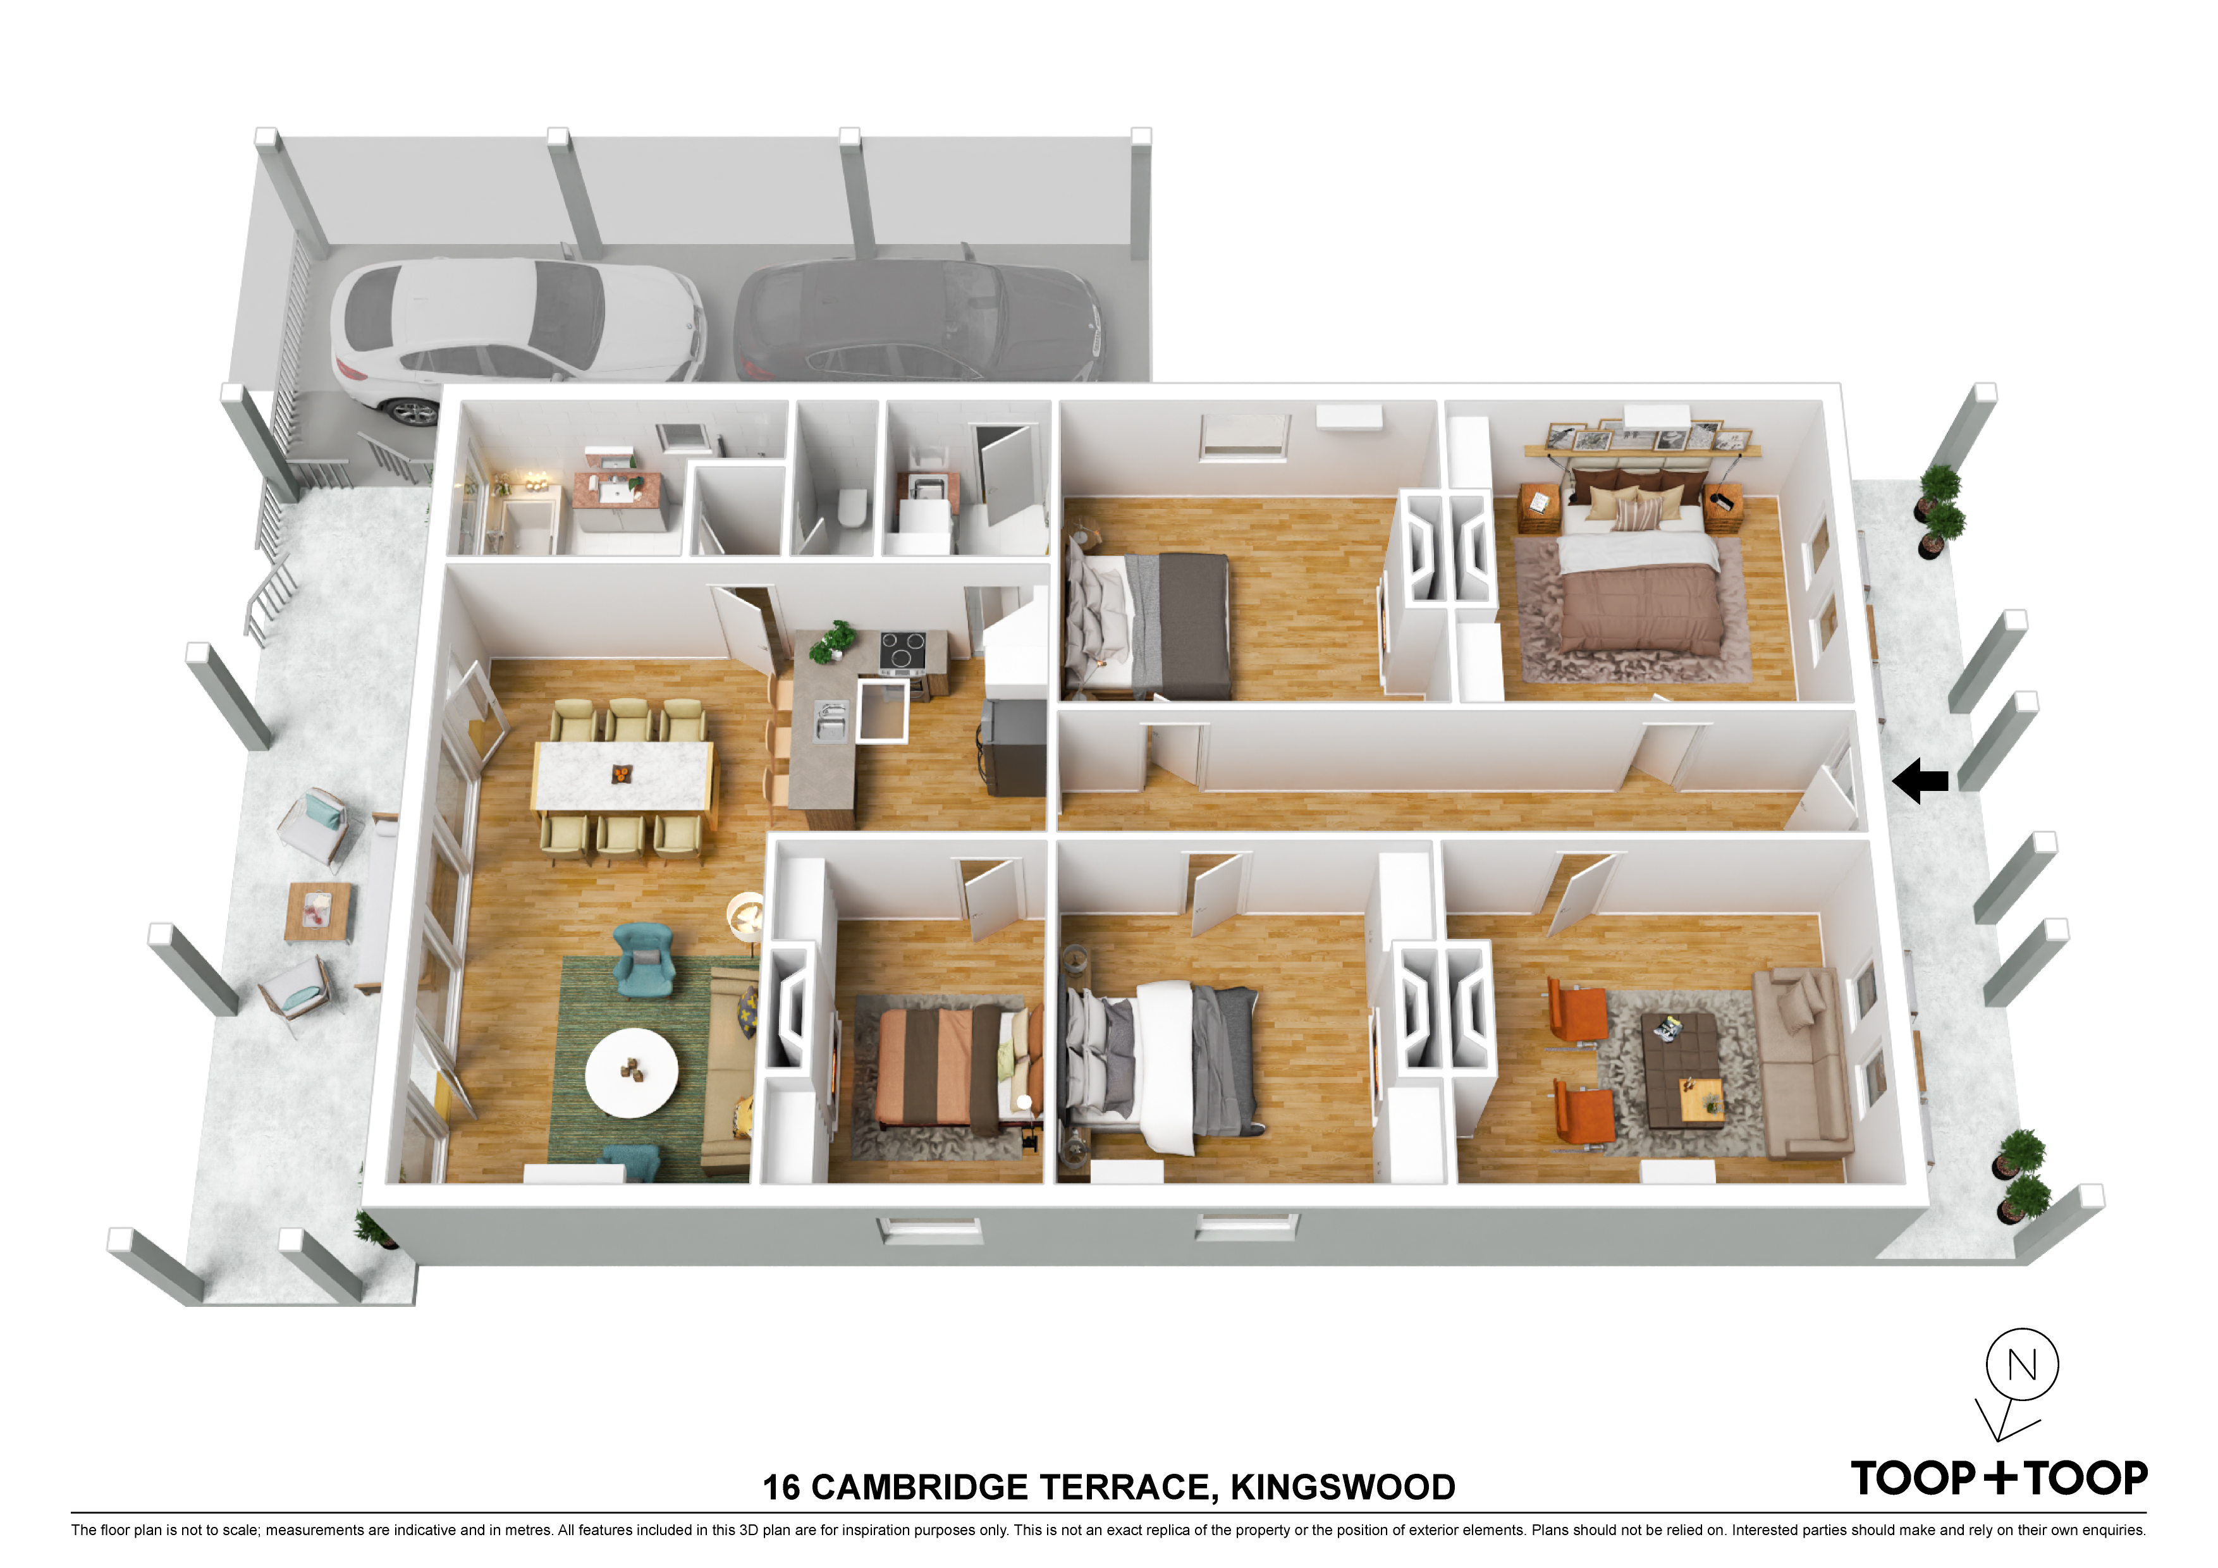
The formal living room, featuring a classic fireplace, serves as the ideal retreat for intimate gatherings—a space where stories and memories converge in the warmth of treasured moments. In contrast, the open plan living and dining area is bathed in natural light and seamlessly connects to a picturesque outdoor entertaining space. Here, a heated pool and spa, powered by the BWT Pearl HPF heat pump, invite you to unwind and indulge in moments of relaxation.
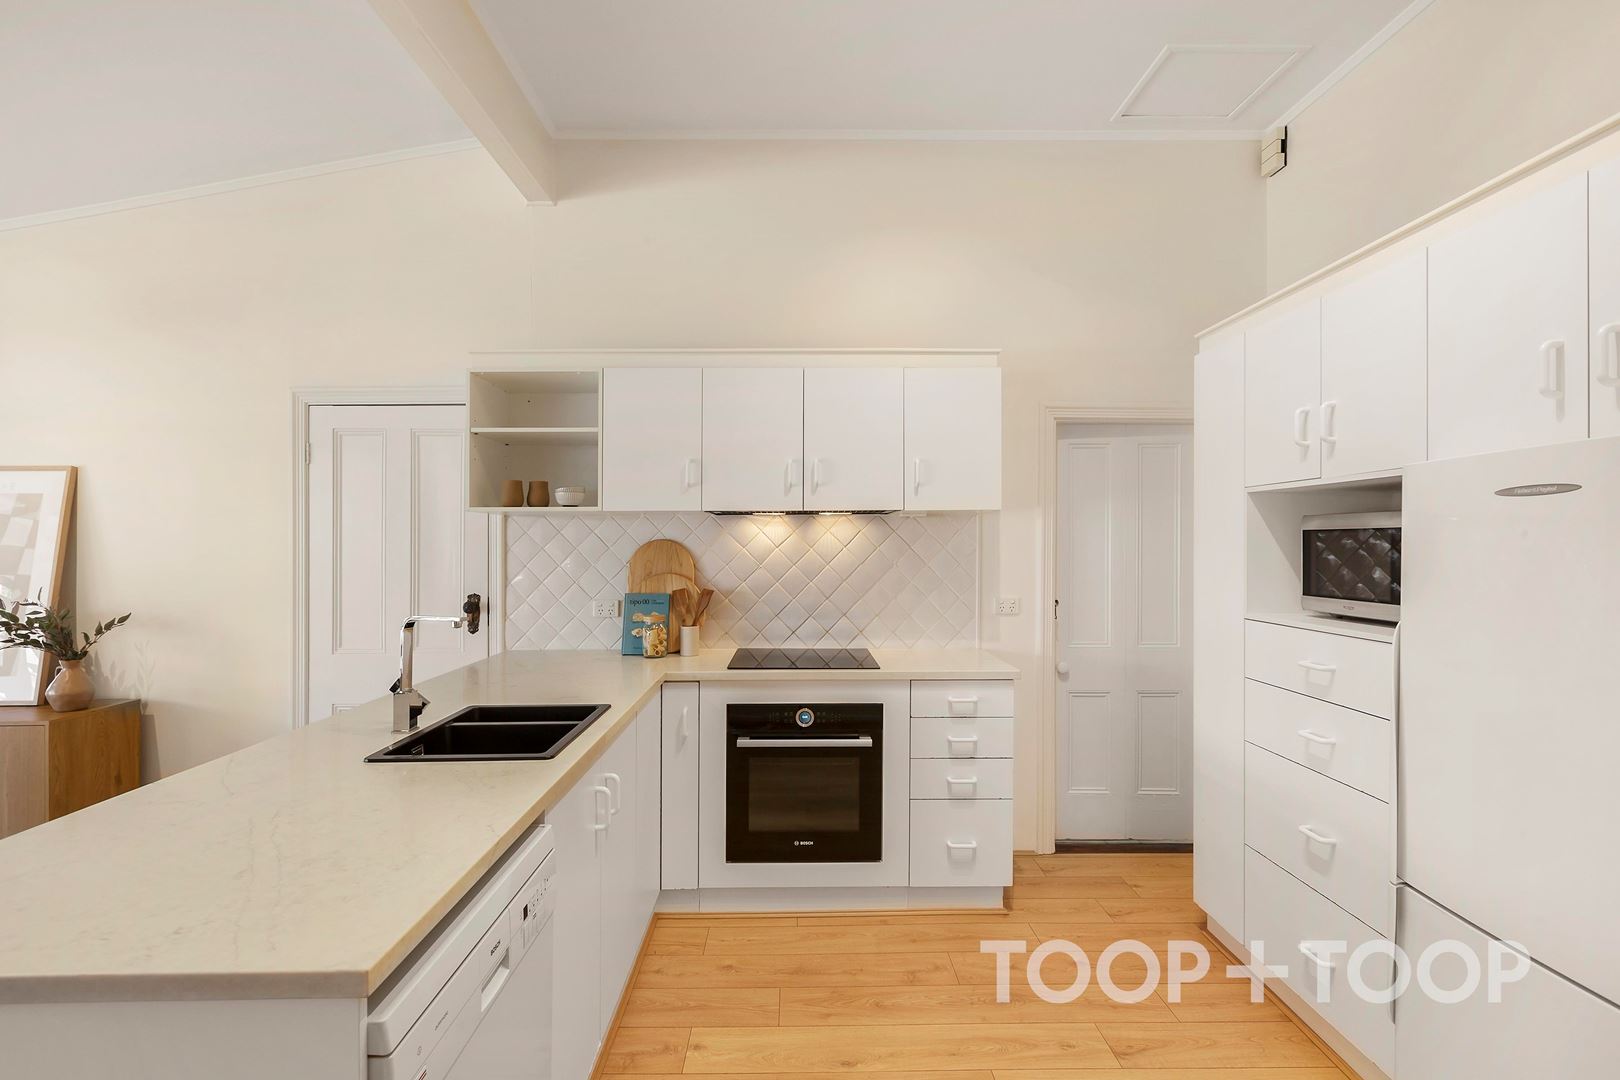
For culinary aficionados, the home's kitchen is a delight, equipped with a pyrolytic oven, electric induction cooktop and stone bench tops that transform cooking into an art form.
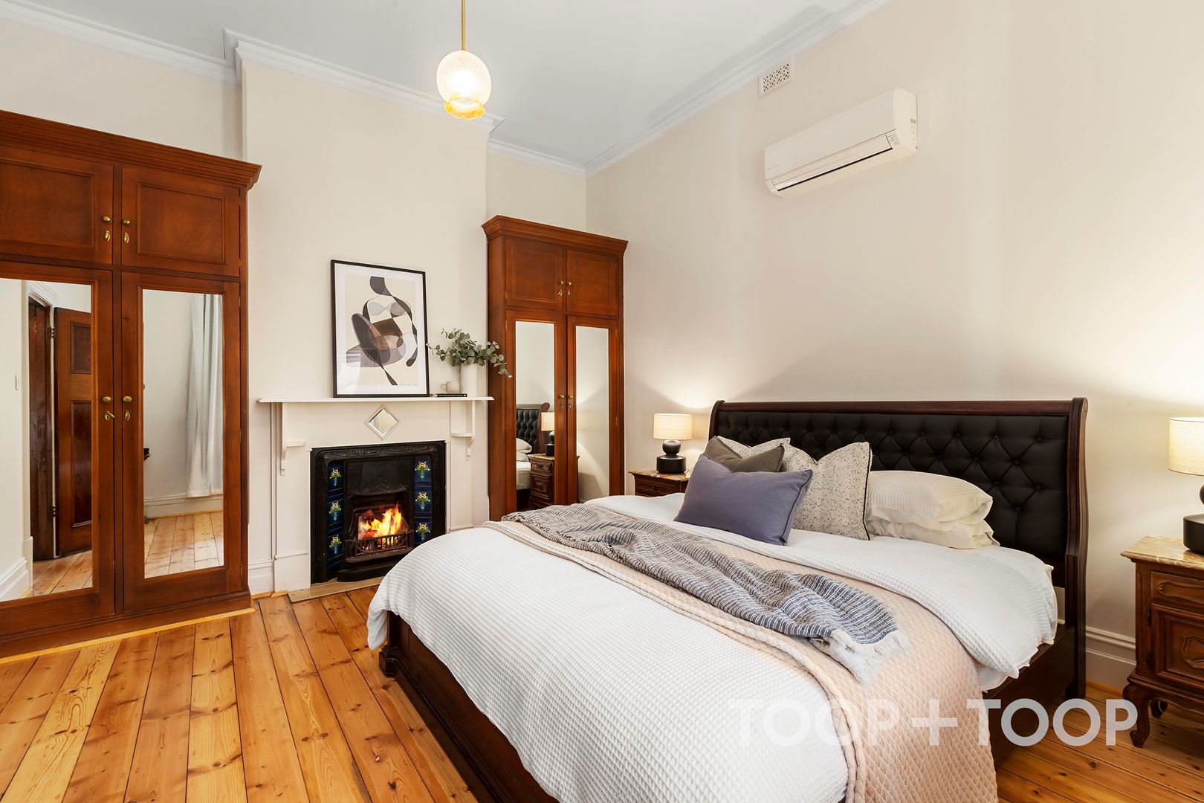
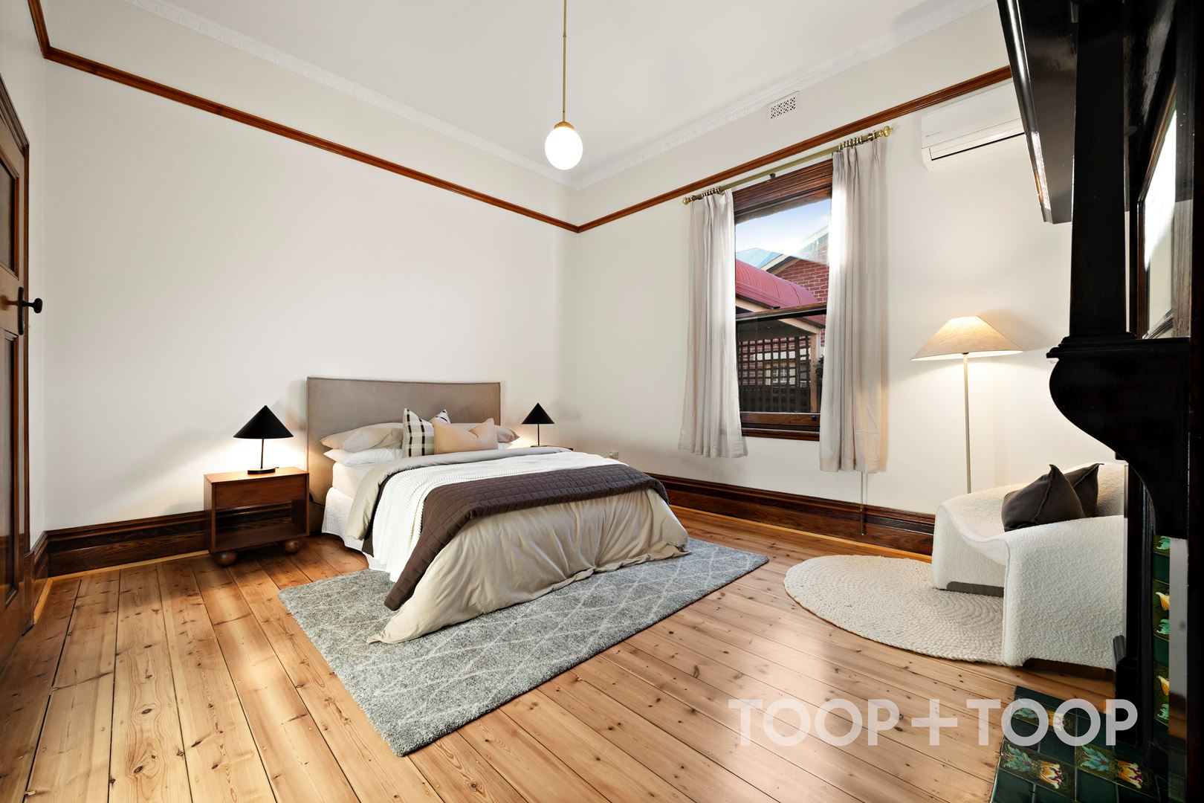
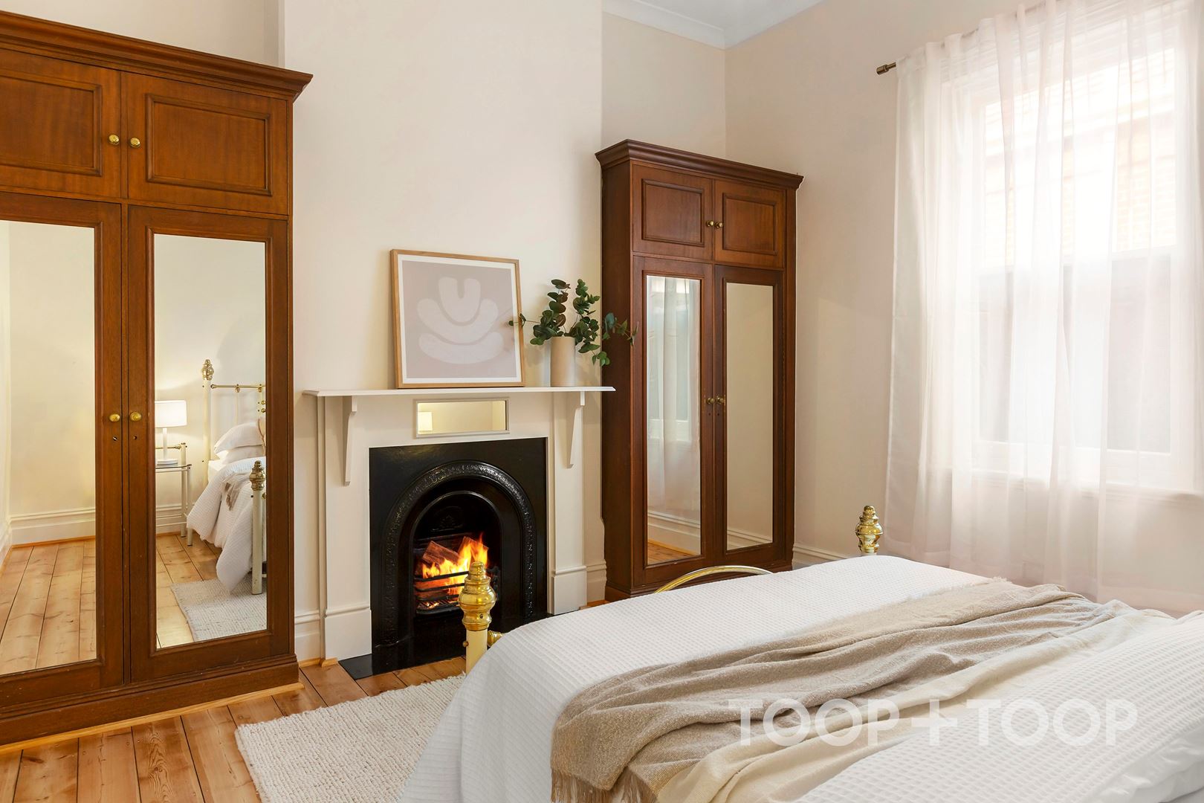
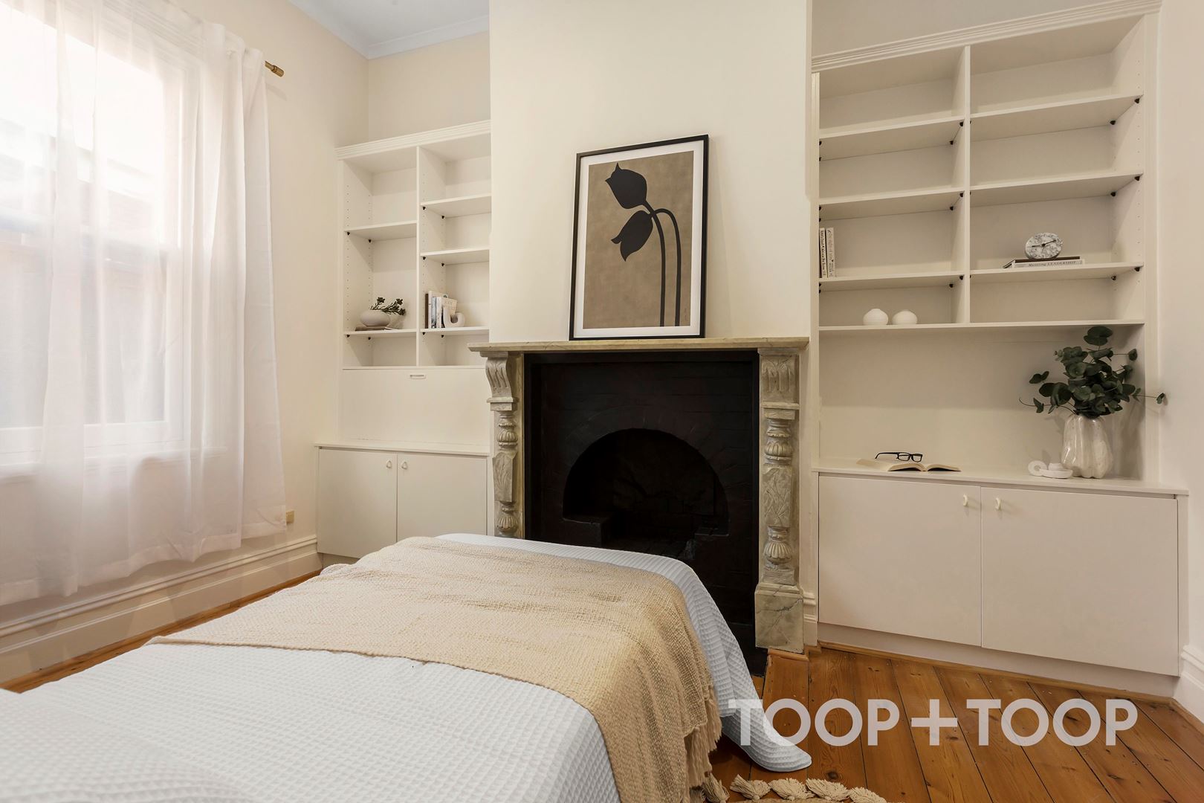
Each of the four generously sized bedrooms offers a blend of comfort and style. Bedrooms 1, 2, and 3, along with the formal living room, are enhanced by fireplaces and split system heating and cooling, ensuring year-round comfort. The proximity of the bedrooms to the formal living area creates a convenient and fluid layout, perfect for both family life and entertaining guests.
Beyond its alluring interiors, this splendid property situates you within easy reach of the CBD. Prestigious educational institutions including secondary schools, Unley High School and Mitcham Girls High School, and primary schools St Joseph’s and Mitcham Primary are just a stone's throw away, while Concordia College, Walford, and Scotch College - Mitcham Campus are all within a 1.5 km radius. Vibrant cafes and shopping centres further enhance the appeal of this enviable address.
Key Features:
- Heated pool and spa with BWT Pearl HPF heat pump
- Split system heating and cooling in key areas
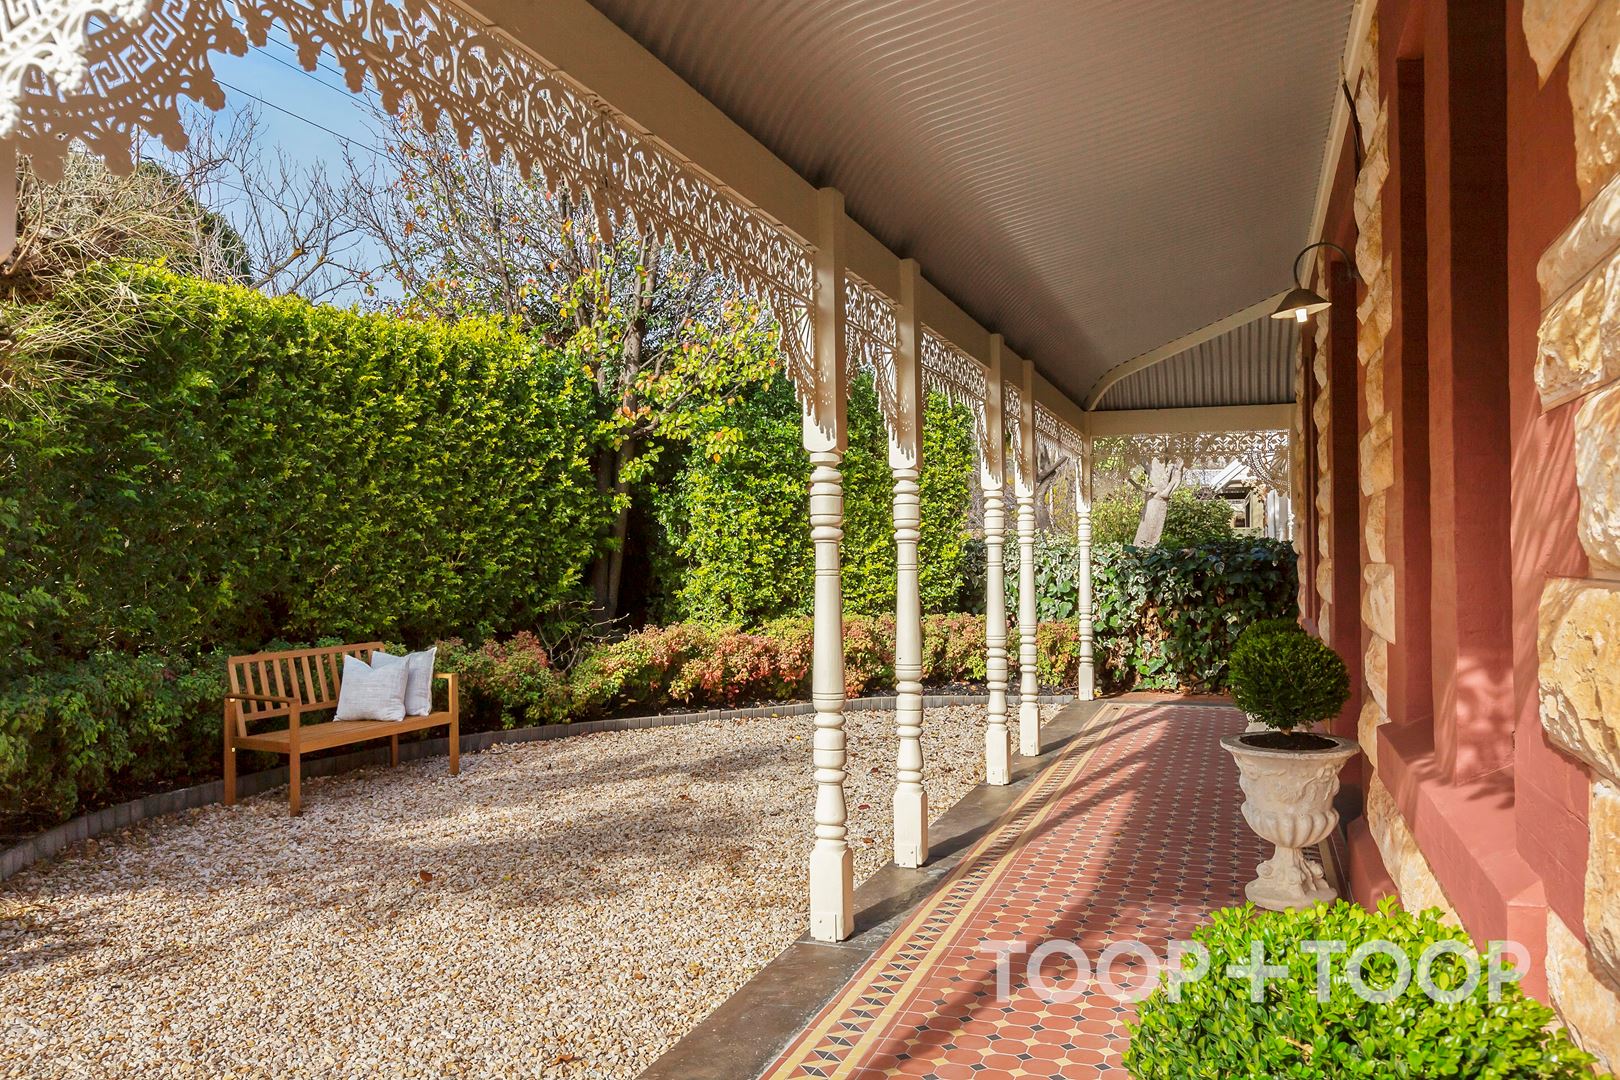
- Elegant tessellated tiles on front veranda
- Kitchen featuring stone benchtops, electric induction cooktop, and pyrolytic oven
- Seamless open-plan living/dining with outdoor flow
- Off street parking for 3/4 cars
- Convenient access to CBD, schools, and shopping
- 697sqm allotment
This Kingswood gem truly encapsulates the essence of refined living, offering a sanctuary that harmonises historic charm with modern convenience. Indulge in the serene lifestyle you deserve, where every element is thoughtfully designed to enrich your daily experience.
Disclaimer: TOOP+TOOP has taken all reasonable care to ensure this property information is accurate at the time of publication. Information has been obtained from sources we believe to be reliable, including the vendor, relevant authorities and third-party suppliers. However, we cannot guarantee its accuracy or completeness and, to the extent permitted by law, accept no liability for any errors or omissions. This includes, but is not limited to, land size, floor plans, building area, building age, condition, zoning, council rates and rental figures. Details may change after publication. Measurements, floor plans and images are a guide only, and some images may be digitally styled or virtually furnished. Interested parties should make their own enquiries, including with relevant authorities, and obtain independent legal and financial advice before proceeding. RLA 301309, RLA 301302, RLA 317292
Sold on Aug 15, 2025
Property Information
Built 1910
Land Size 697.00 sqm approx.
Council Rates $3570.10pa
ES Levy $265.65pa
Water Rates $318.30pq
CONTACT AGENT

Neighbourhood Map
Schools in the Neighbourhood
| School | Distance | Type |
|---|---|---|