Copied to clipboard
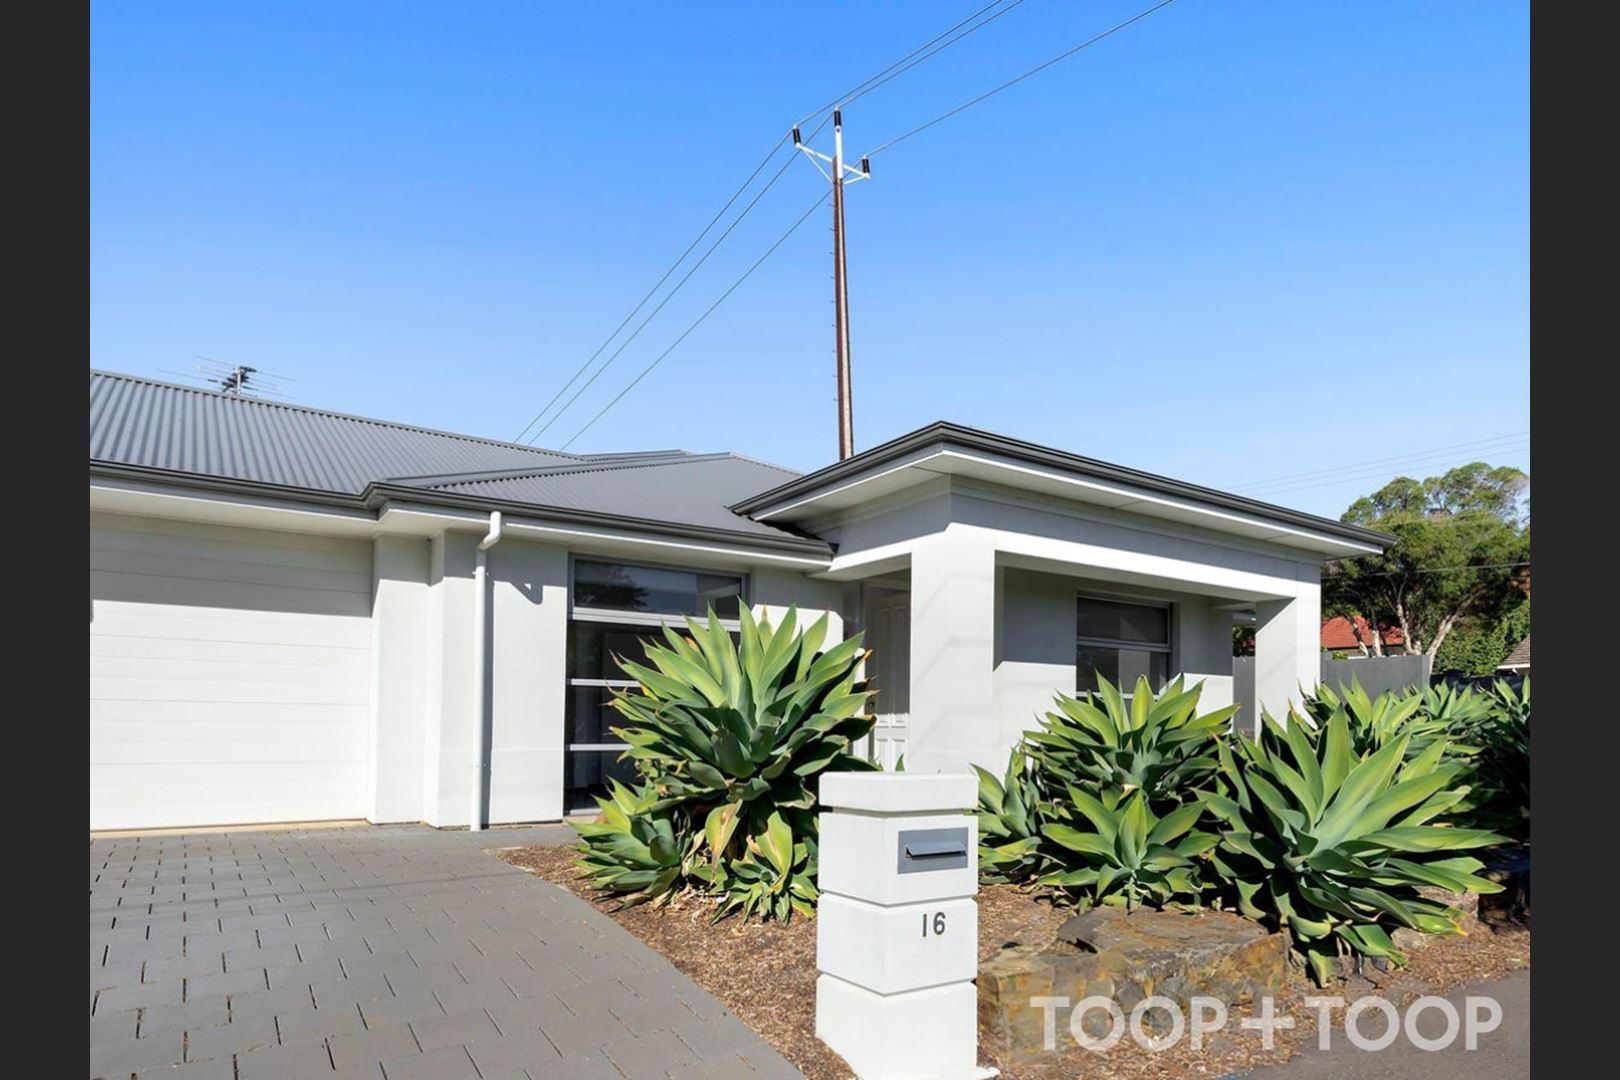
16 Elizabeth Street
Clapham
3
Beds
2
Baths
2
Cars
LIGHT, SPACE AND EASY LIVING
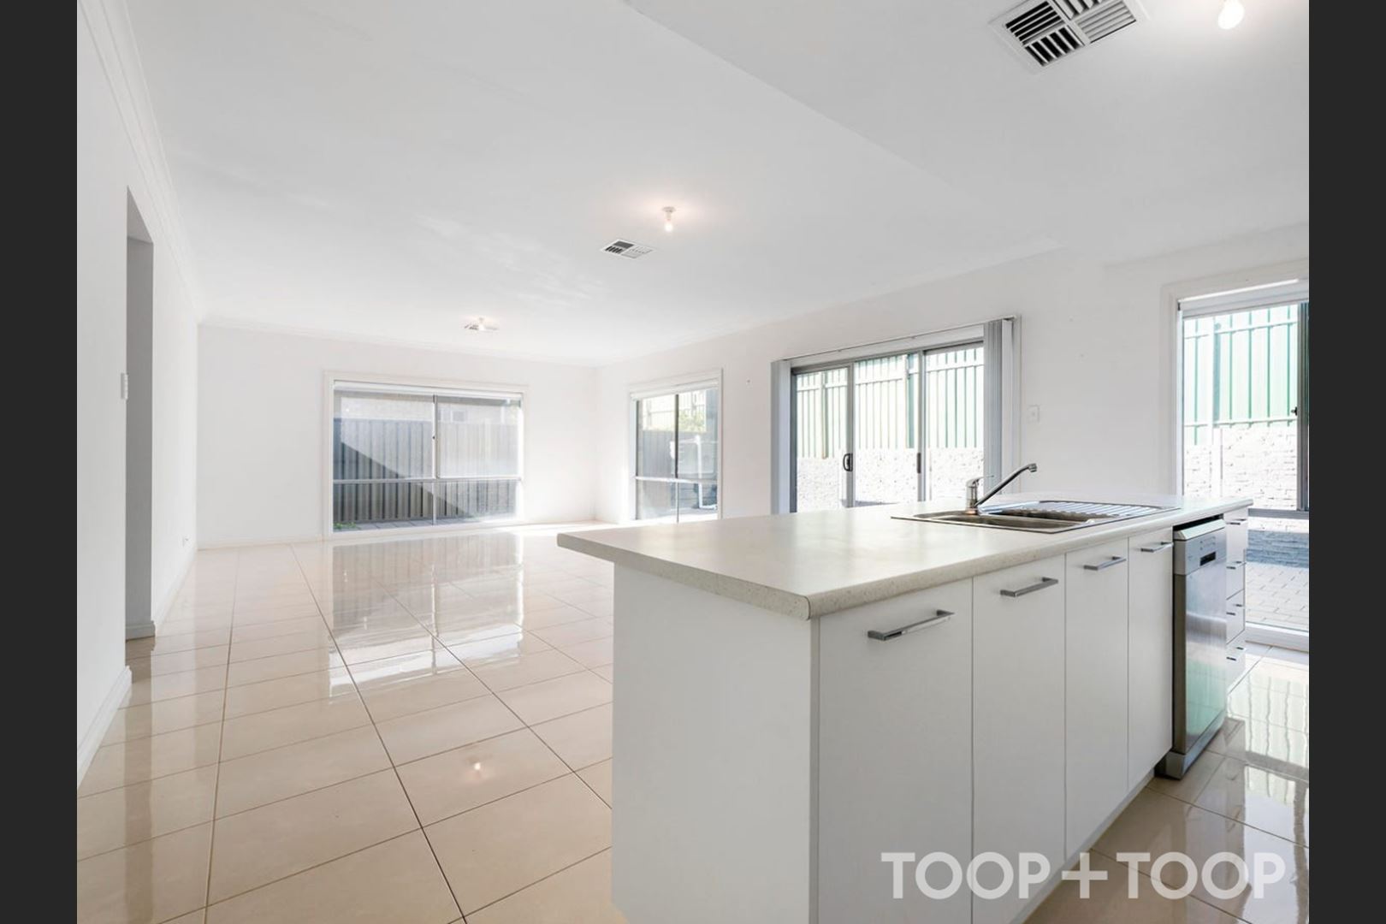
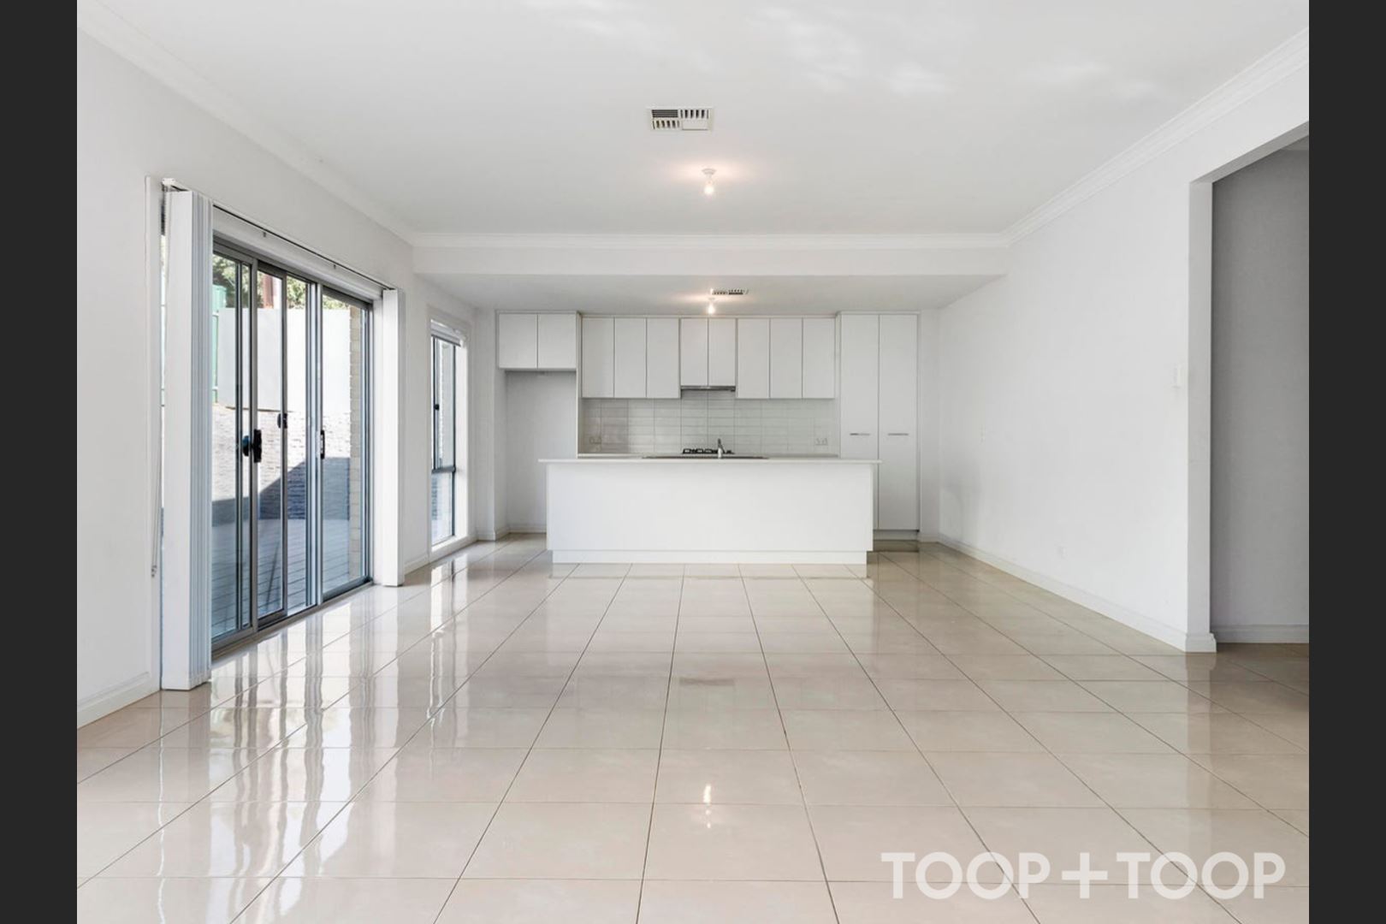
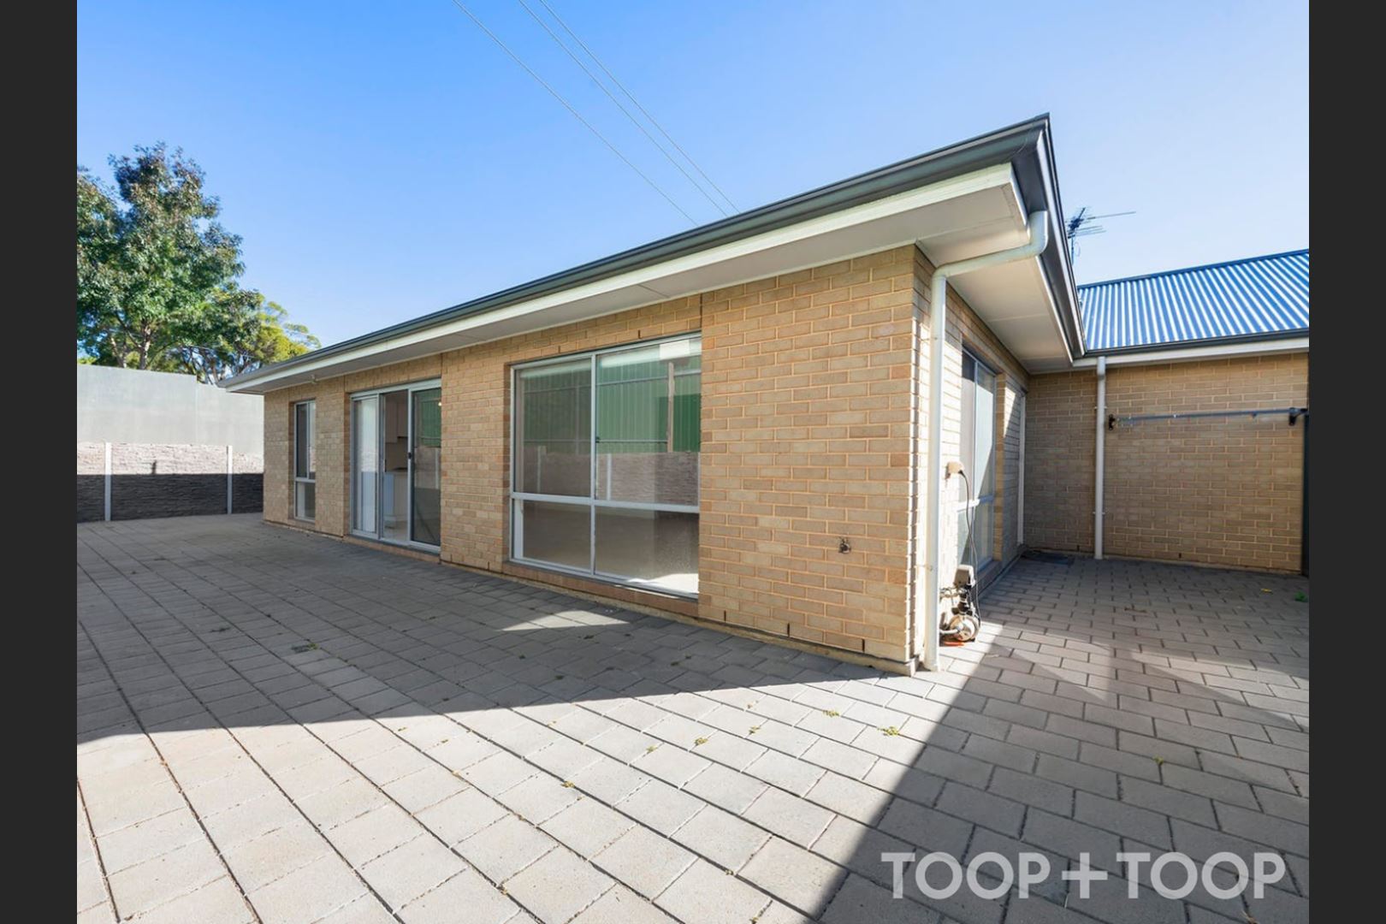
At the heart of the home, the spacious open-plan kitchen, living and dining zone provides ample room to relax, share meals or entertain. Sliding glass doors connect this central space with the paved rear yard, extending everyday living outdoors. The contemporary kitchen features a broad island bench, plentiful cabinetry, gas cooking and a dishwasher, with its open design keeping the cook connected to family and guests.
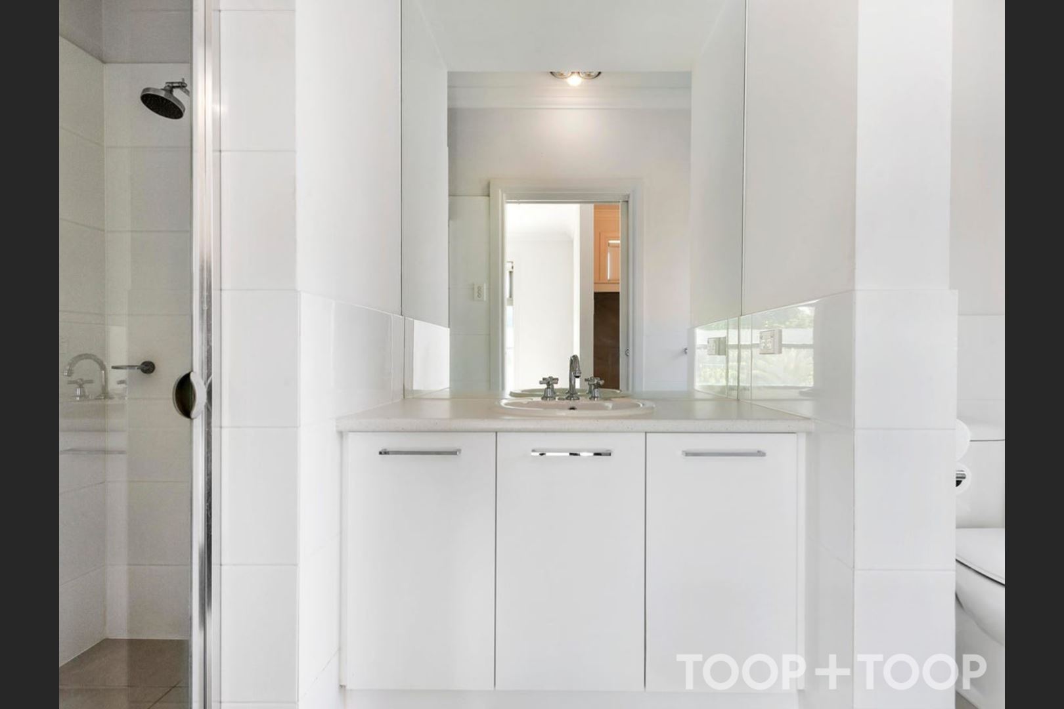
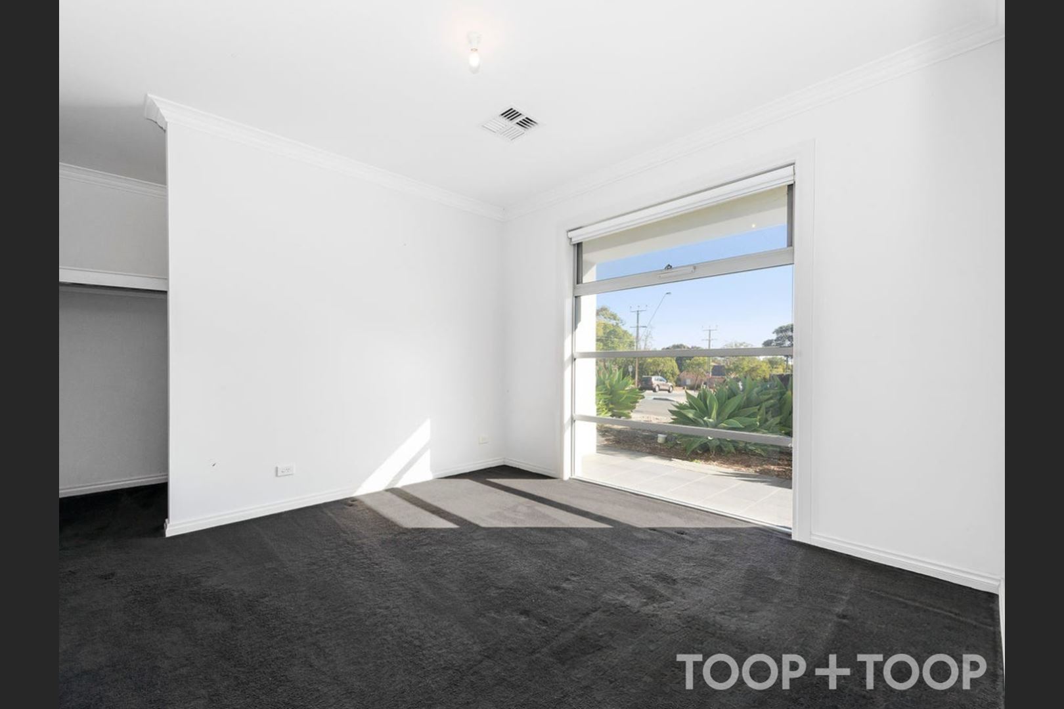
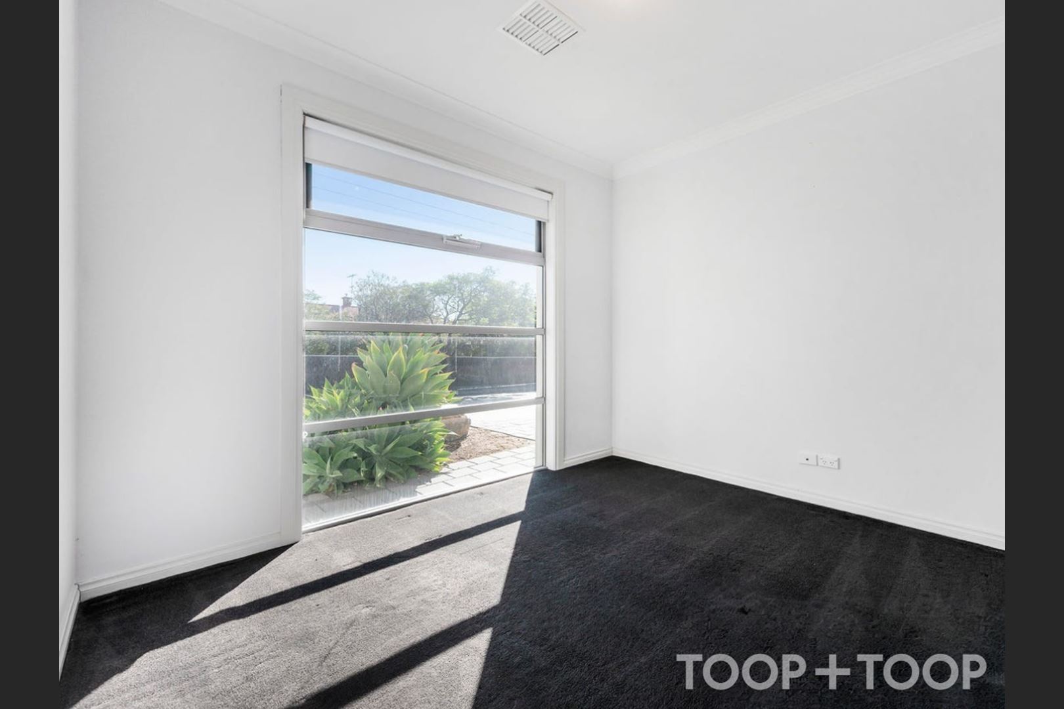
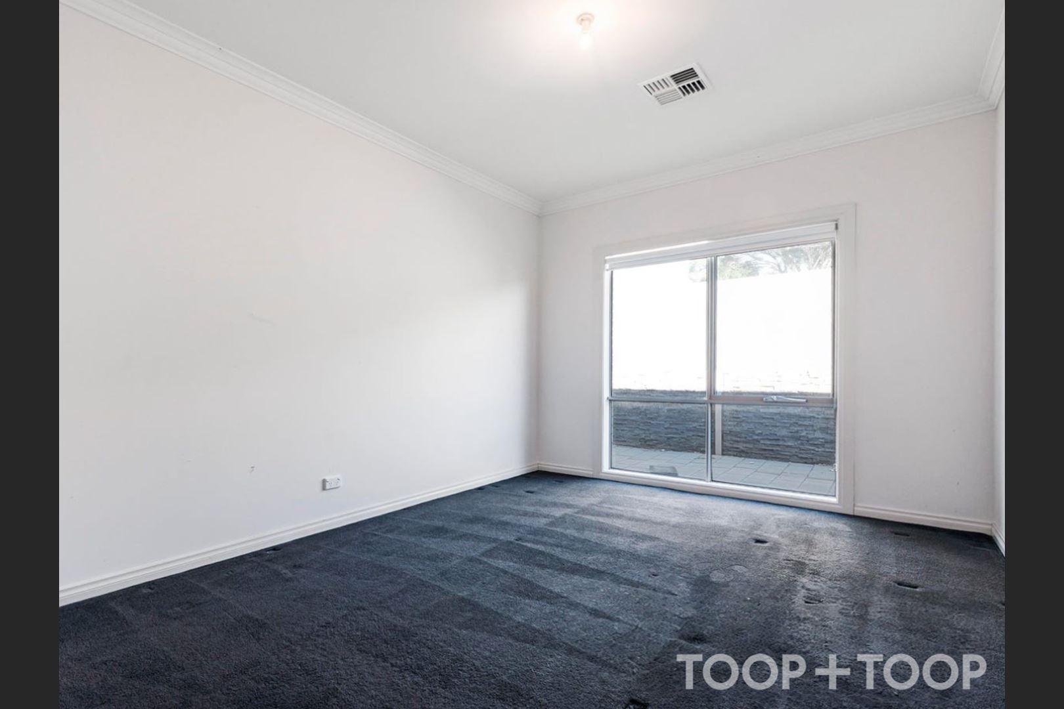
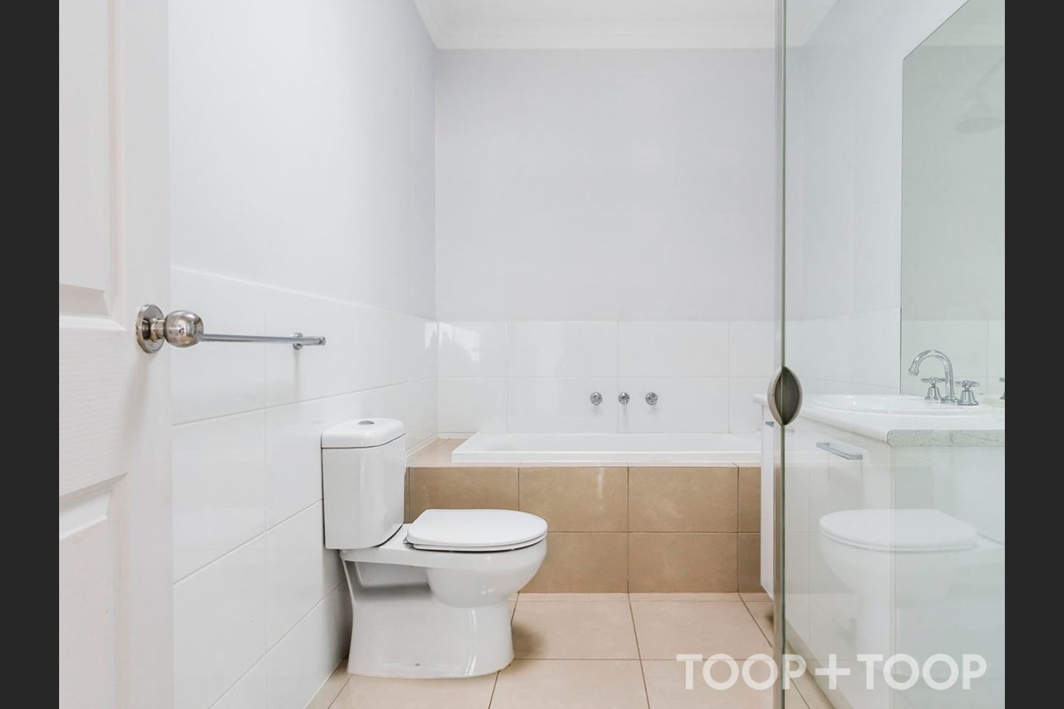
All three bedrooms are generously sized and include excellent storage. The main bedroom is complemented by a private ensuite and double walk-in robe, while bedrooms two and three each feature built-in robes. A full main bathroom adds practicality with both a separate shower and bath, making busy mornings or evening routines easier.
Ducted reverse-cycle air conditioning provides year-round climate control throughout the home. Secure parking is available in the single garage, with additional off-street parking for added convenience.
Positioned close to Mitcham and Pasadena Shopping Centres, the home is also within easy reach of public transport, including train services with direct access to the city. A selection of respected public and private schools is nearby, including Scotch College, Mercedes College, Colonel Light Gardens Primary School and Unley High School.
• Three large bedrooms with robes
• Main bedroom with ensuite
• Open-plan living and dining
• Generous paved rear yard
• Secure garage plus off-street parking
To apply head directly to our TOOP+TOOP website.
For further information, contact Taylah Van Staveren on 0424 178 804 or [email protected]
Disclaimer: TOOP+TOOP has taken all reasonable care to ensure this property information is accurate at the time of publication. Information has been obtained from sources we believe to be reliable, including the vendor, relevant authorities and third-party suppliers. However, we cannot guarantee its accuracy or completeness and, to the extent permitted by law, accept no liability for any errors or omissions. This includes, but is not limited to, land size, floor plans, building area, building age, condition, zoning, council rates and rental figures. Details may change after publication. Measurements, floor plans and images are a guide only, and some images may be digitally styled or virtually furnished. Interested parties should make their own enquiries, including with relevant authorities, and obtain independent legal and financial advice before proceeding. RLA 301309, RLA 301302, RLA 317292
FEATURES
CONTACT AGENT

Neighbourhood Map
Schools in the Neighbourhood
| School | Distance | Type |
|---|---|---|