16 Holborn Court
Golden Grove
4
Beds
2
Baths
2
Cars
Under Contract - Scott Thomson 0414 427 427
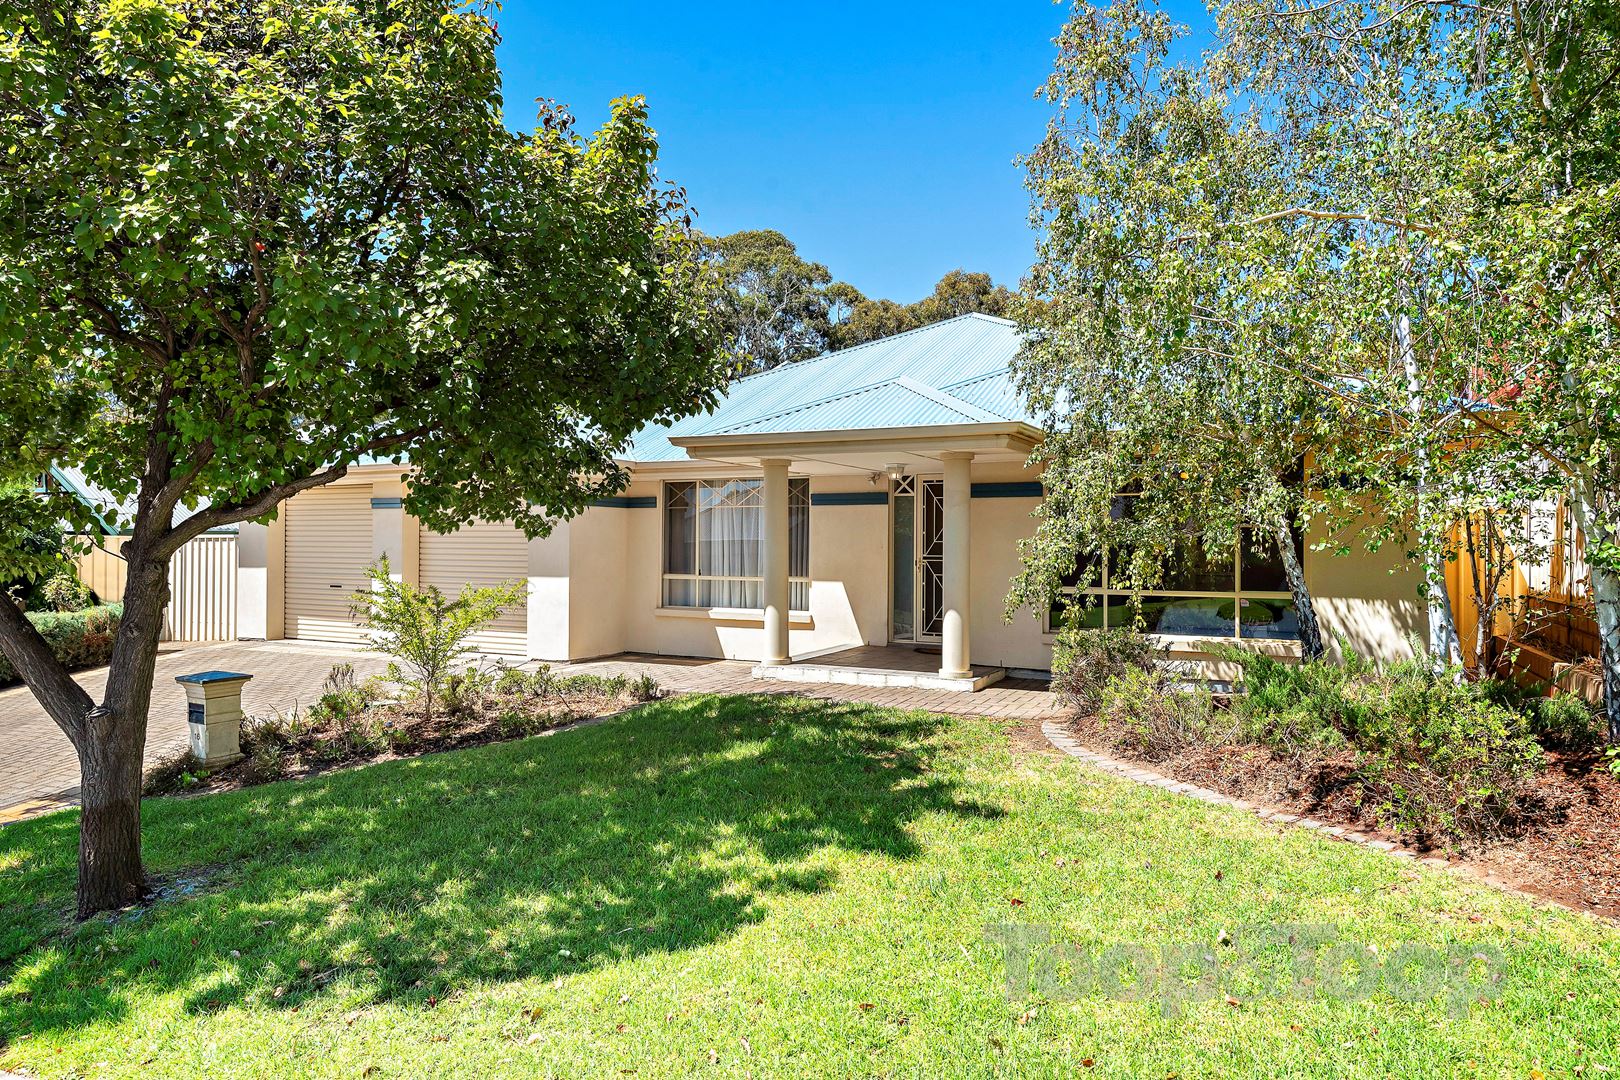
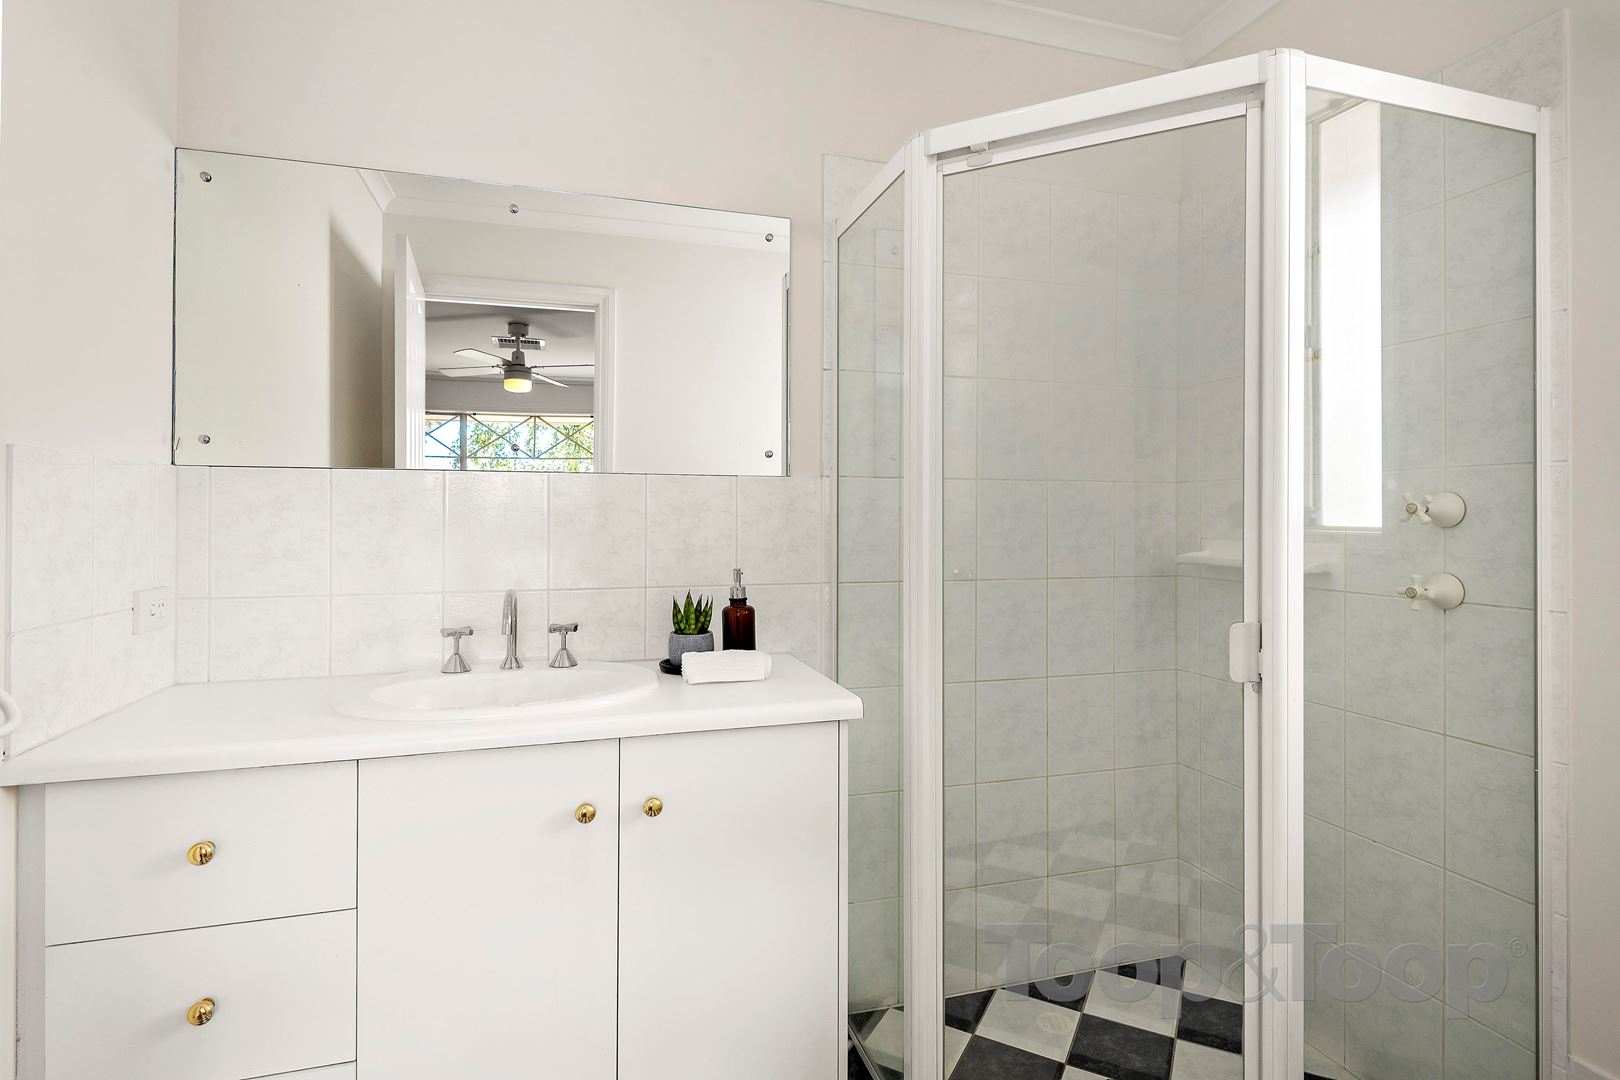
Beautifully located and surrounded by quality built homes in a quiet court, this spacious 4 bedroom home has been designed and built for the growing or established family wanting versatility in their new home to suit todays busy, but family orientated lifestyle.
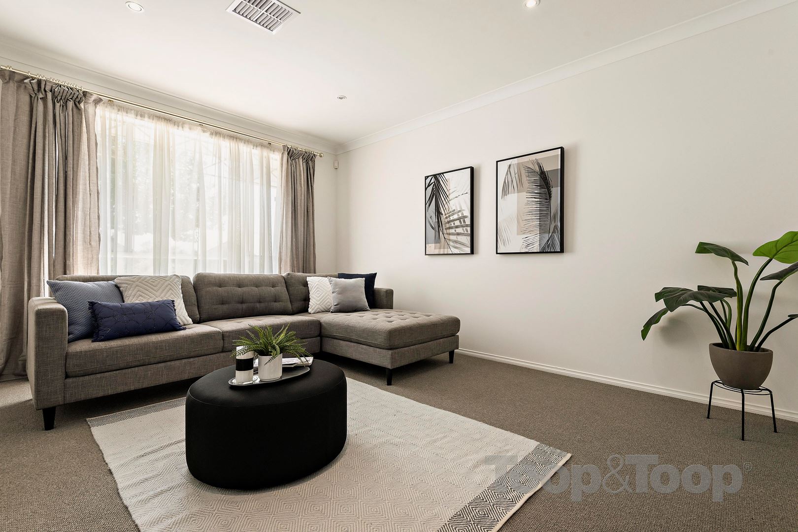
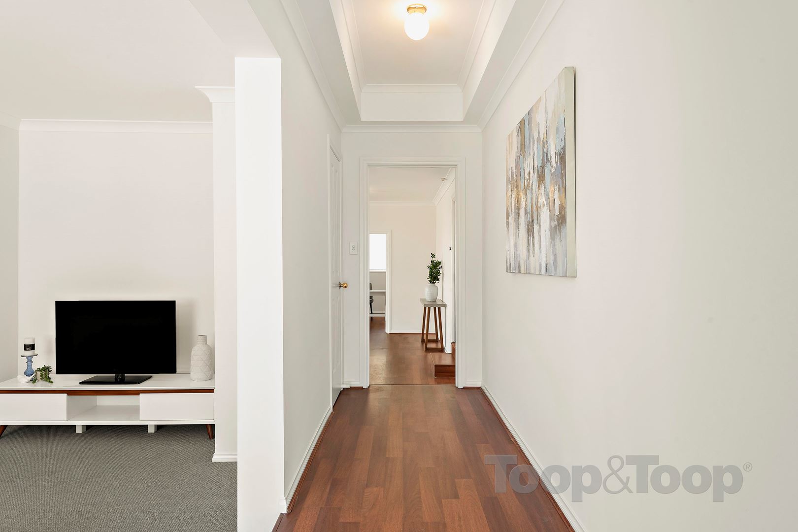
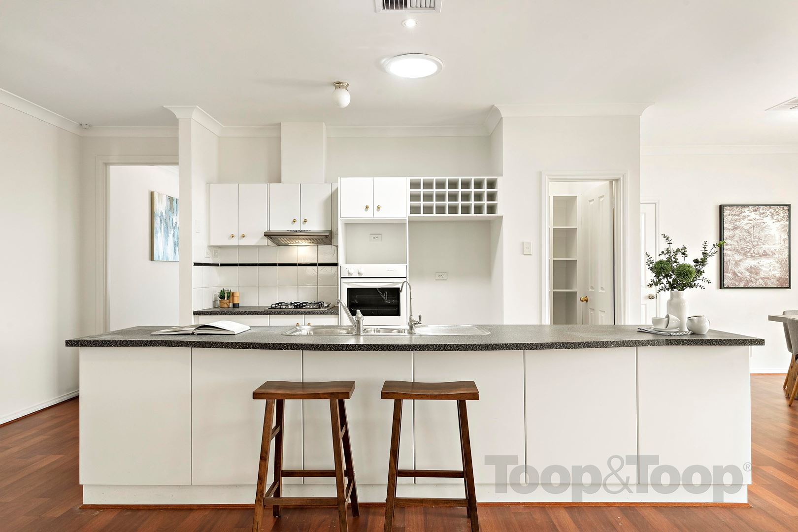
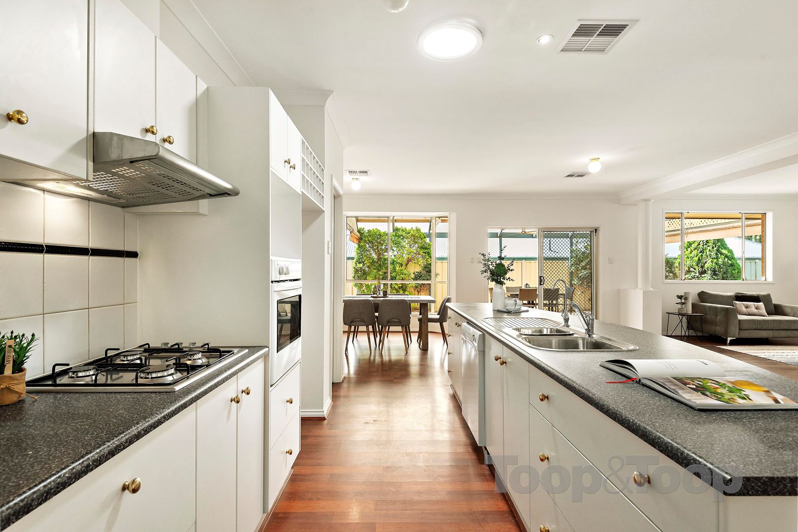
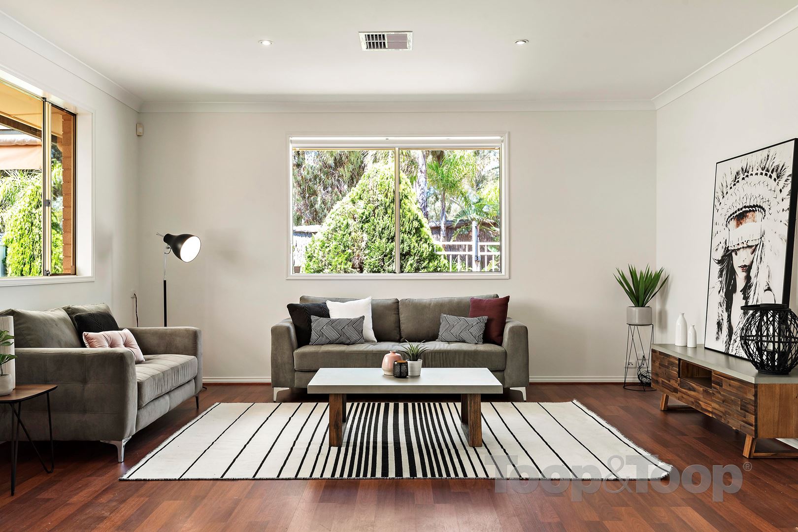
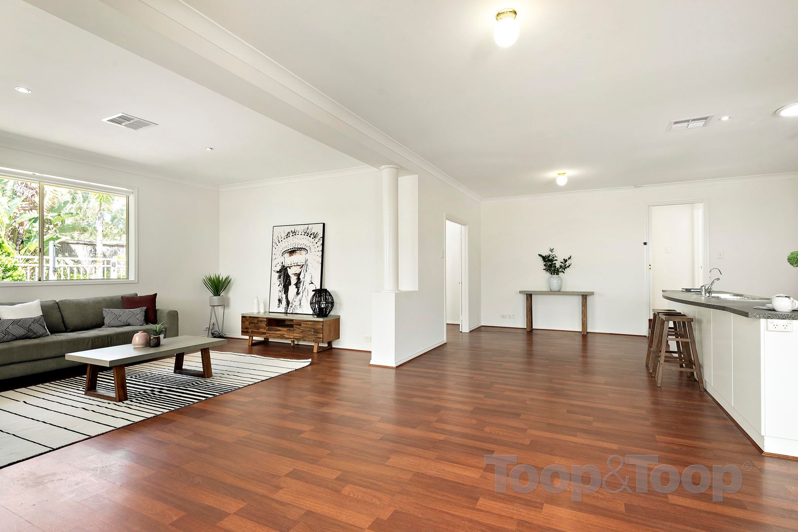
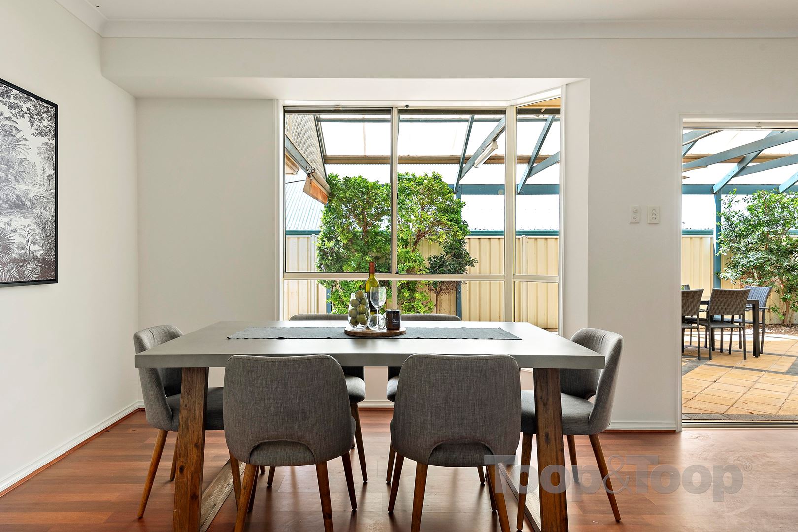
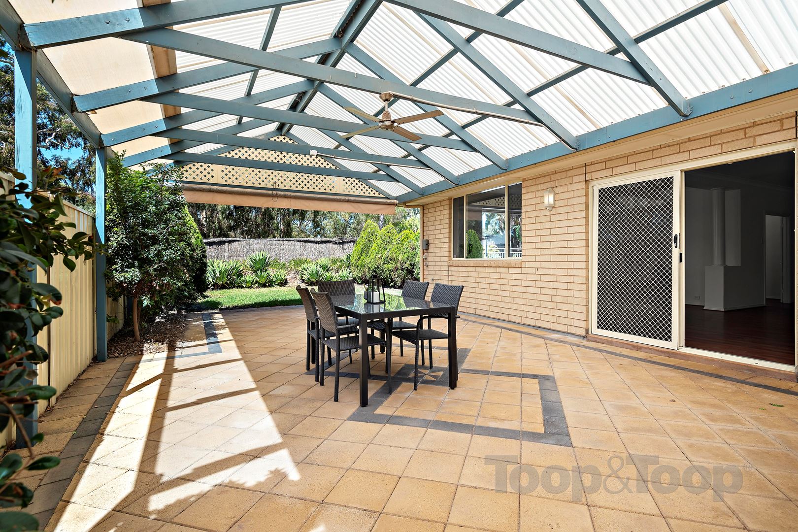
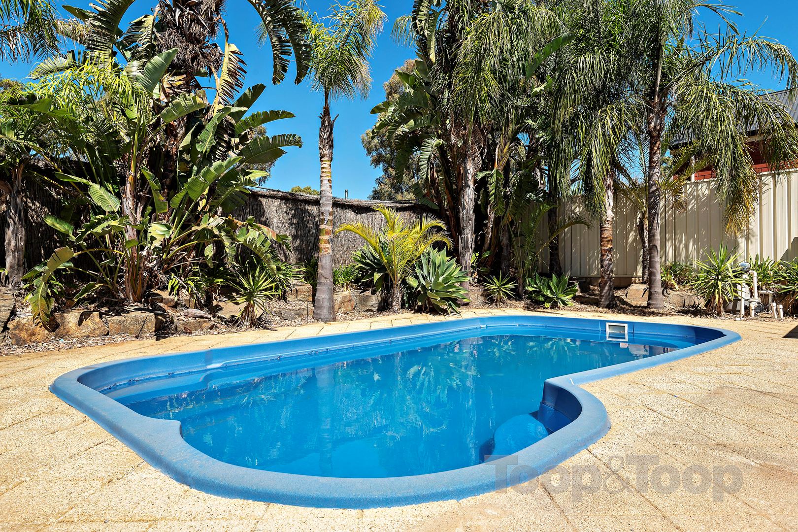
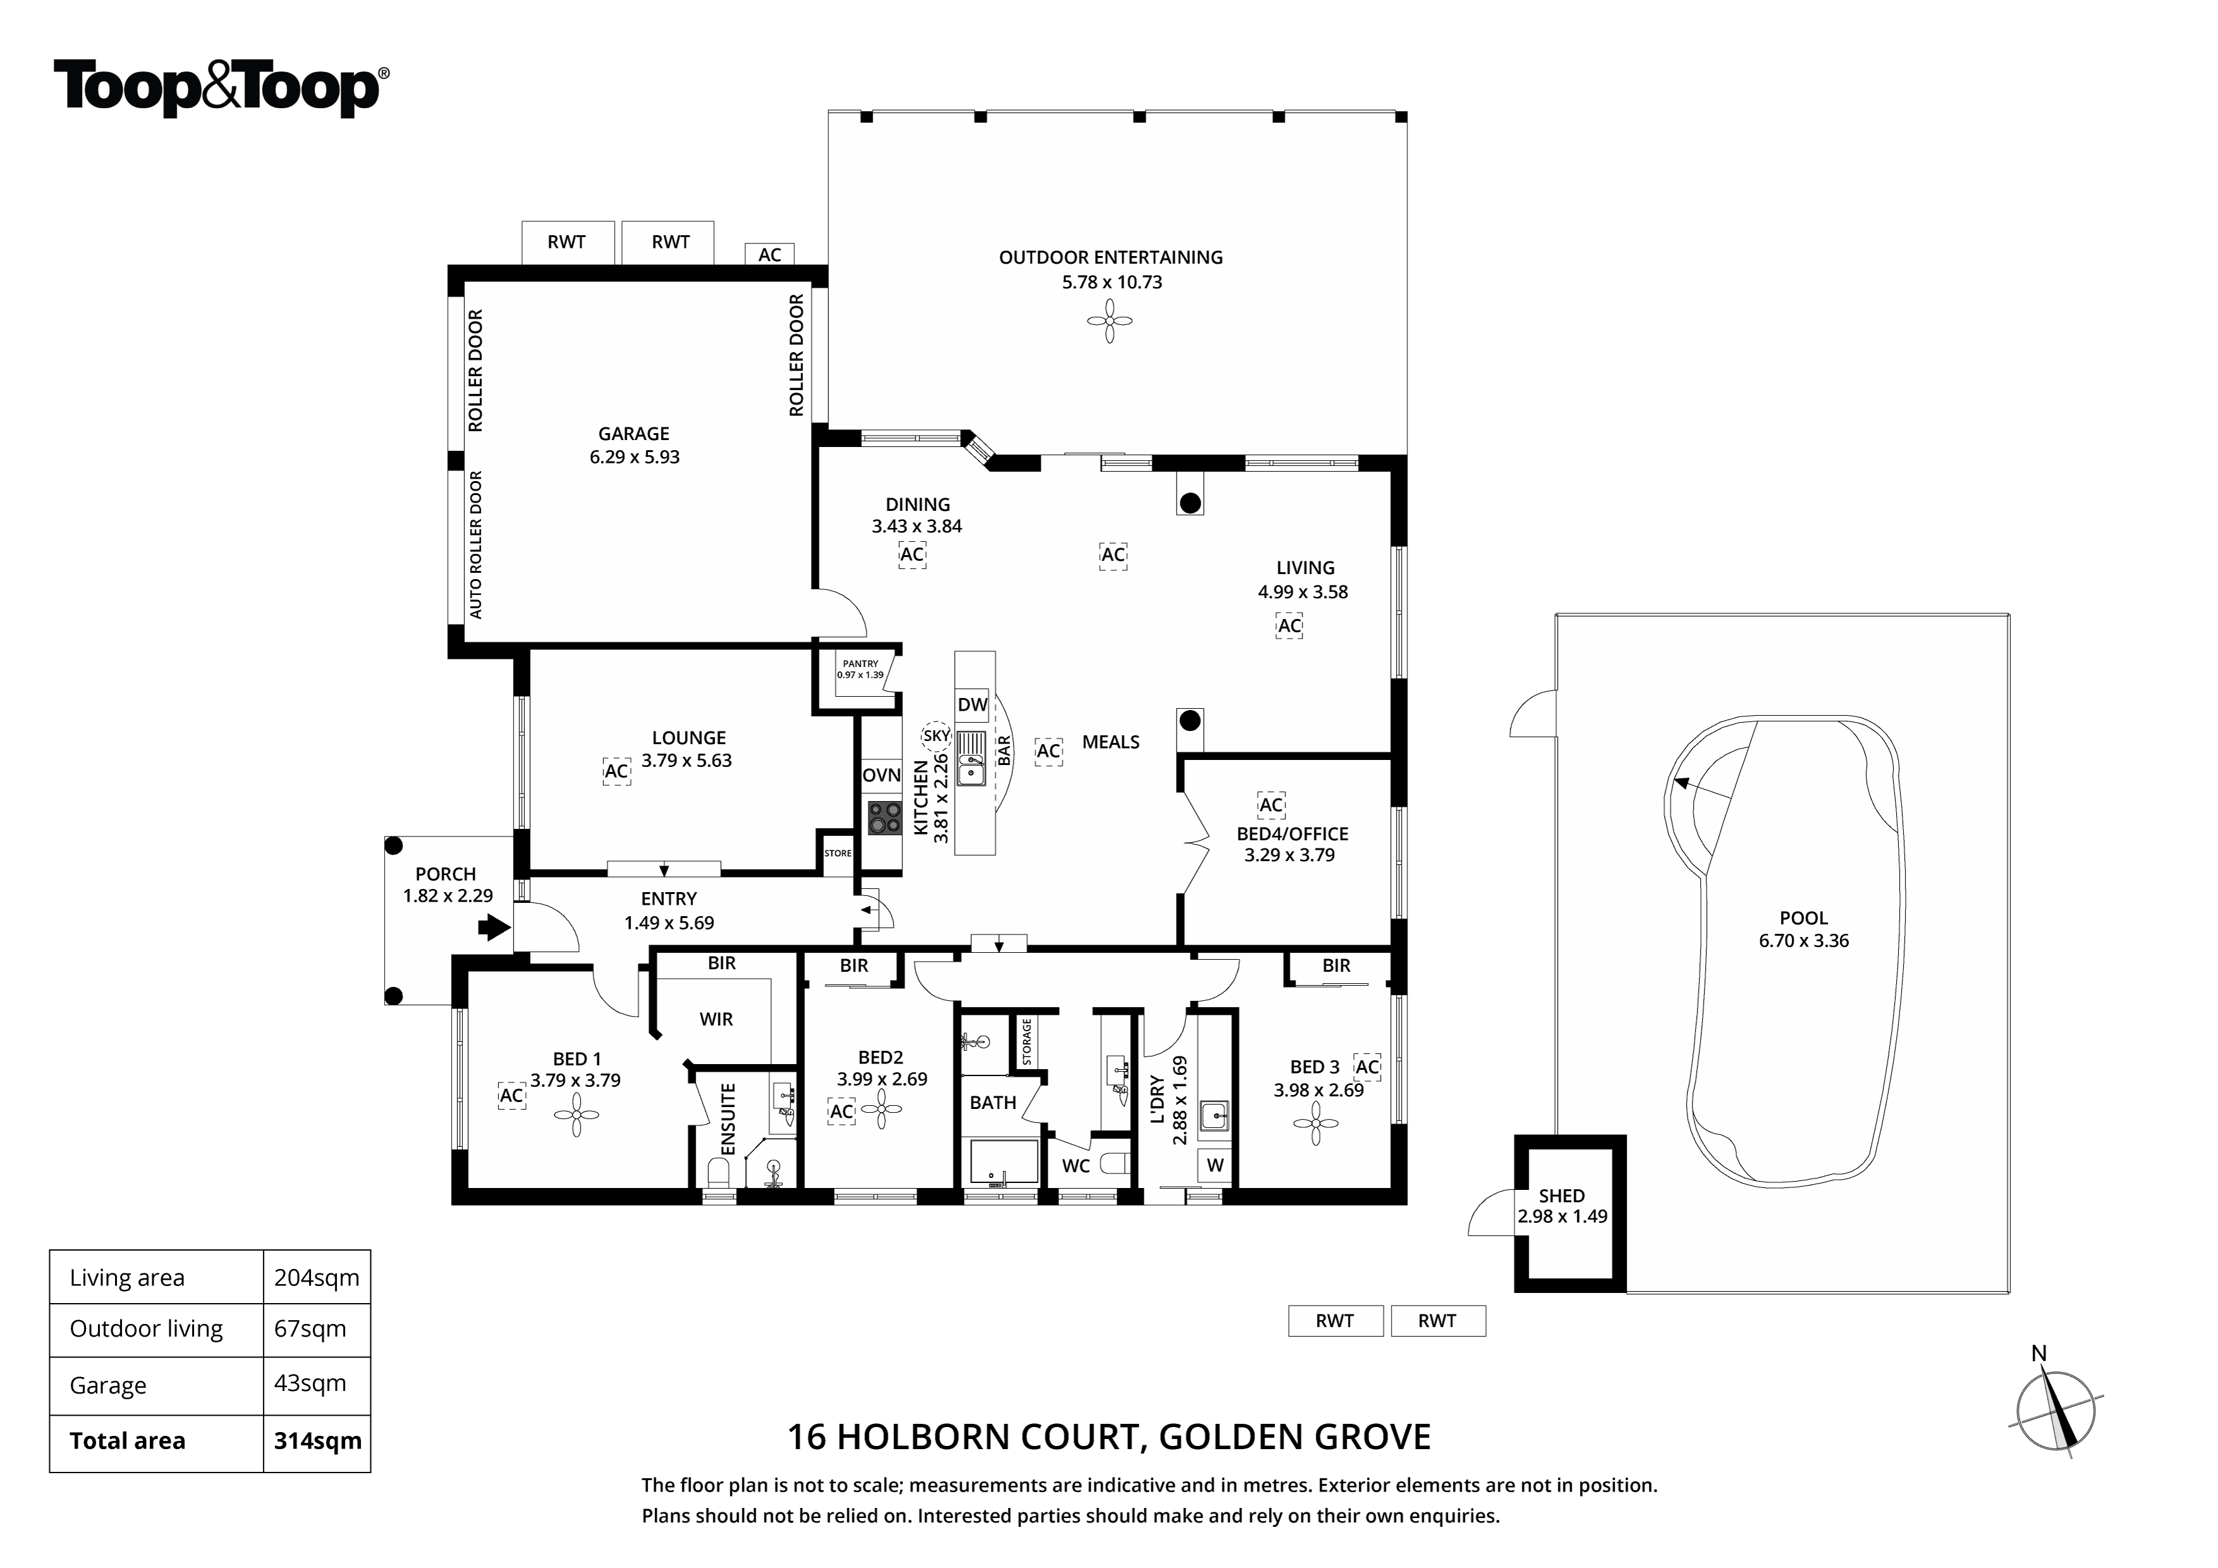
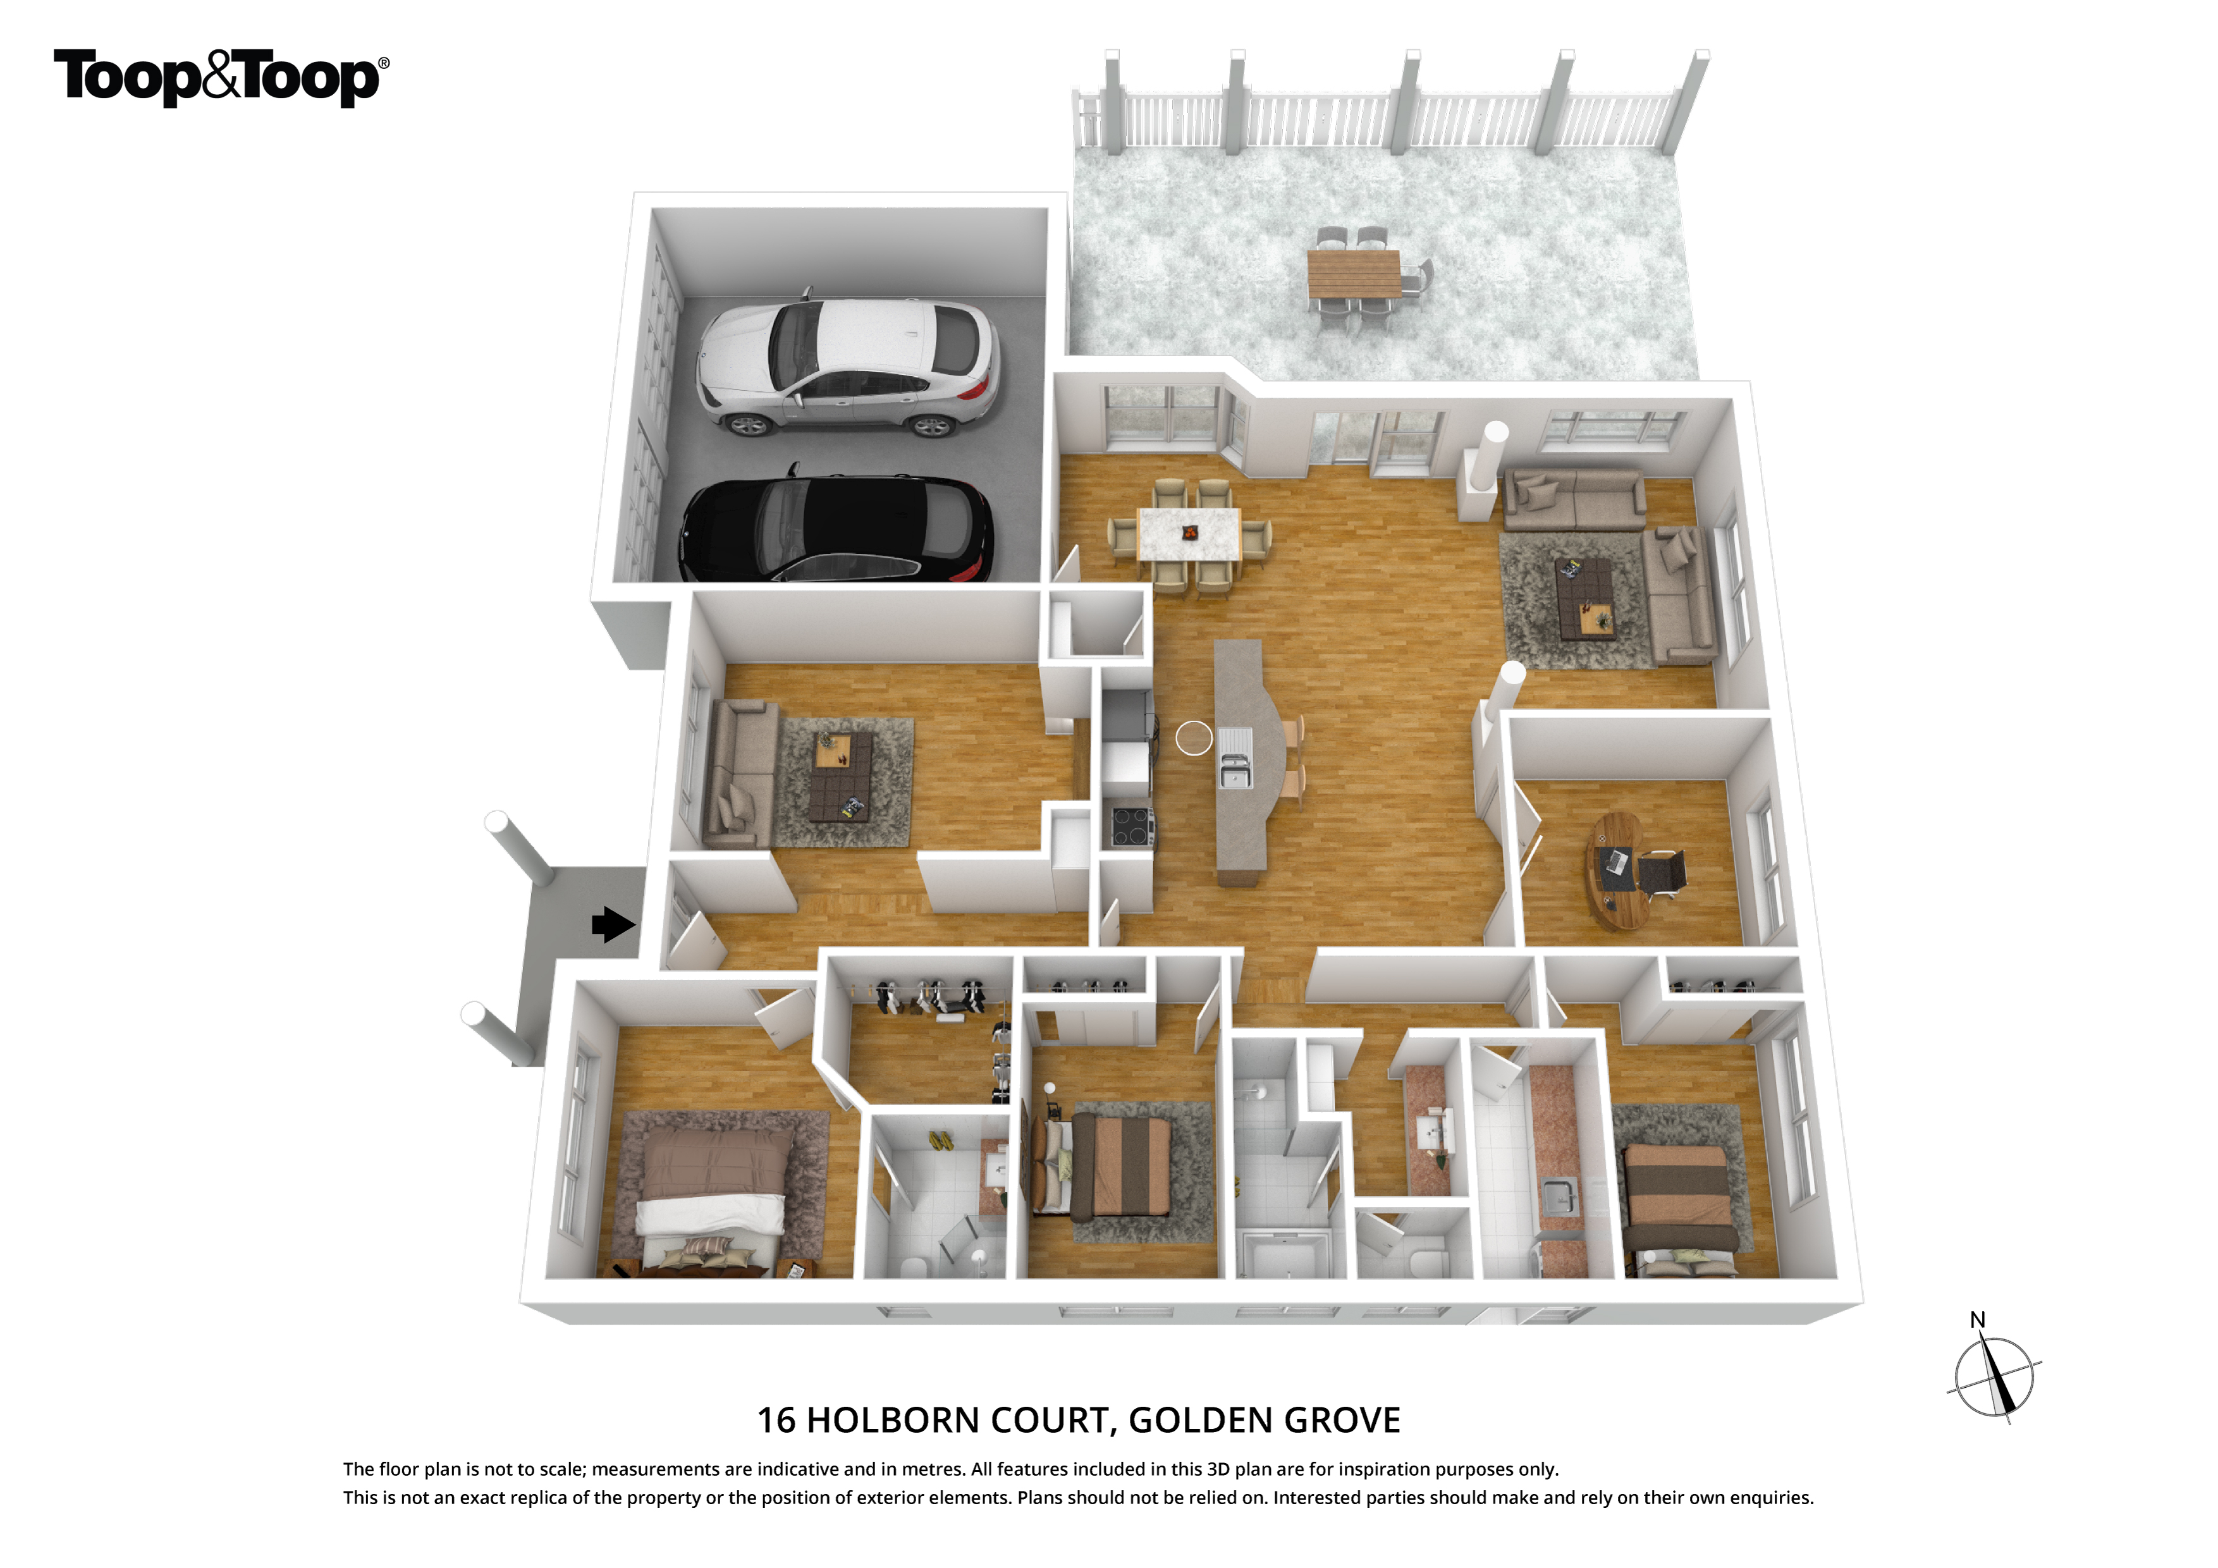
Superbly positioned on approx. 650sqm of land, the home offers multiple living space with a large, separate front living area that could be utilised as a formal lounge, casual living space or the perfect home theatre. The enormous open plan casual living, meals and dining areas are overlooked by the spacious and functional kitchen with large island bench, stainless cook top, range hood with walk-in pantry. Sliding doors open up to the expansive outdoor entertaining area overlooking the rear lawned area and access to the Palm tree surrounded in-ground pool area.
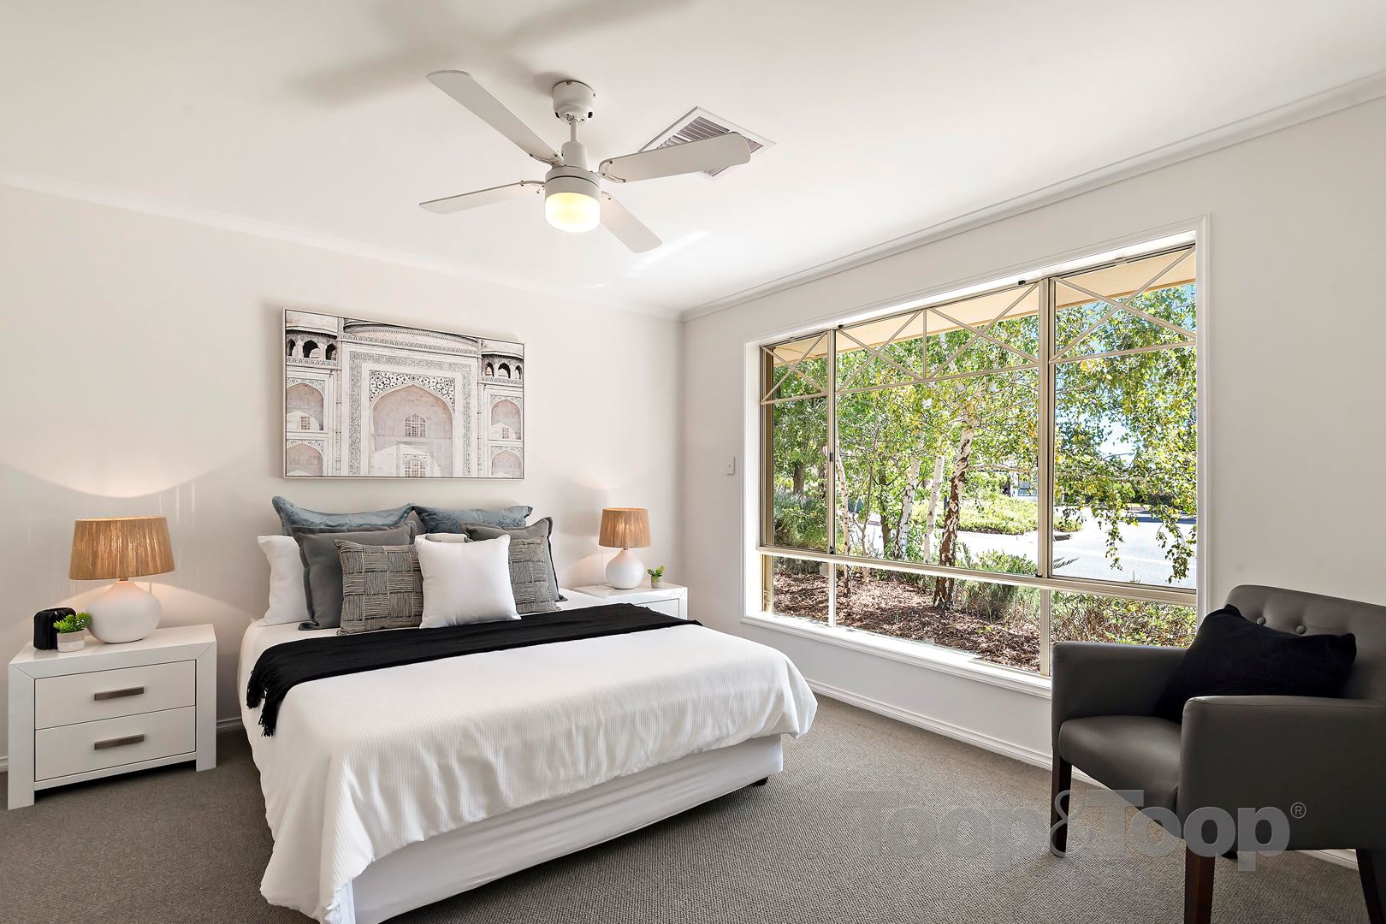
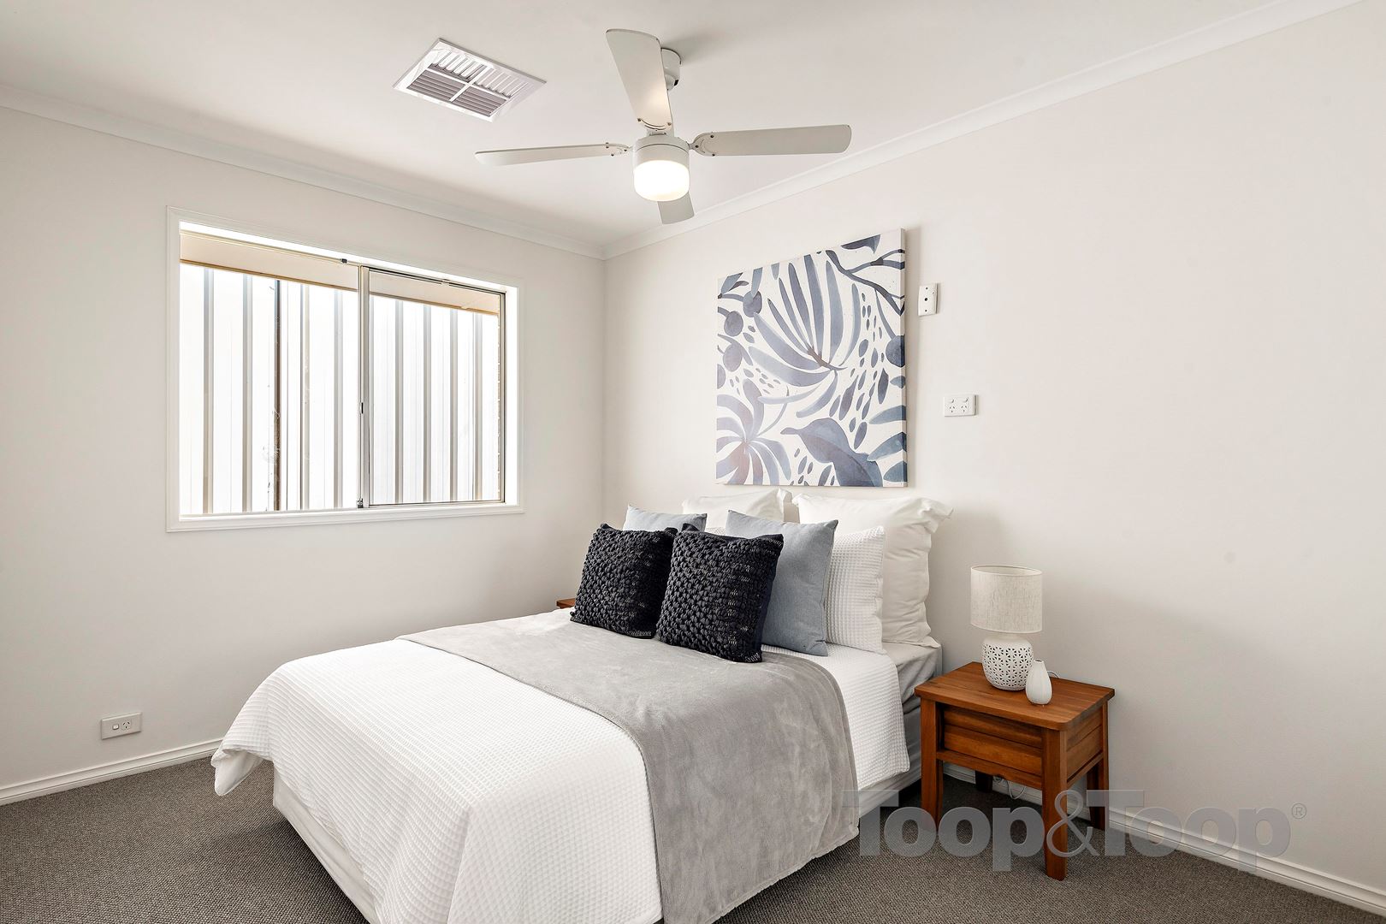
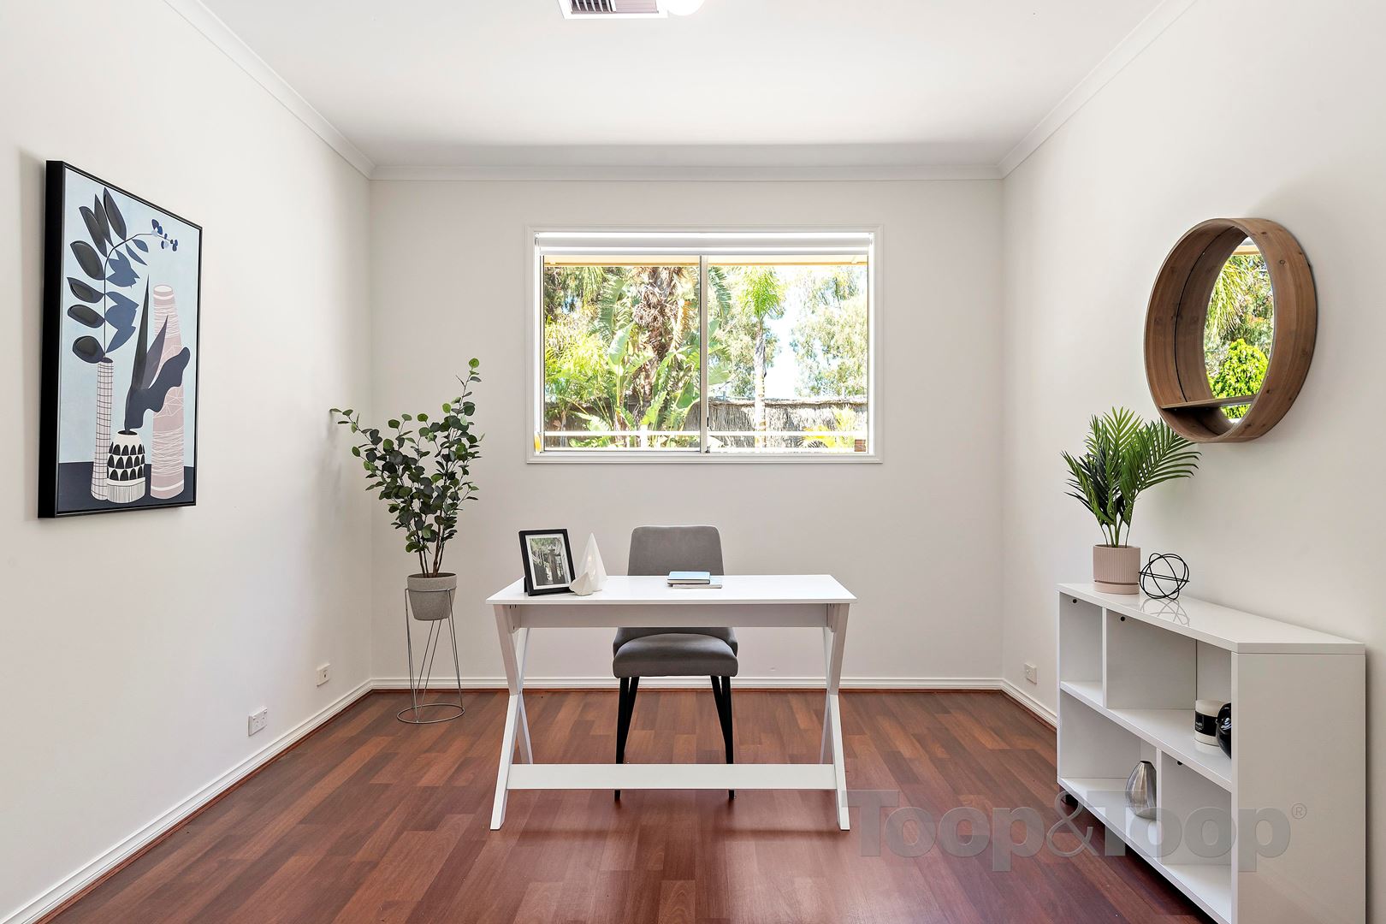
The master-suite includes ceiling fan, a great size walk-in robe and en-suite. There are 2 other bedrooms with ceiling fans and built-in robes with the remaining 4th bedroom/office with double doors.
Special features;
8 panel solar system.
Ducted reverse-cycle air-conditioning throughout.
Ceiling fans to all bedrooms.
Double garage with internal and rear roller door access.
This superb and highly sought after location is only a few steps away from the beautiful Martindale Reserve playground and a picturesque stroll to multiple walking trails, Slate & Cobbler Creek, public transport, The Stables Shopping complex, The Packing Shed & Highland Shopping Centres, Greenwith Primary School, Our Lady of Hope Primary School, Kindergartens, Child Care Centres, multiple sporting clubs and within a few minutes to an array of senior schools inc. Gleeson College, Pedare, Golden Grove High, King's Baptist Grammar School.
For further information, contact Scott Thomson anytime on 0414 427 427.
Disclaimer: TOOP+TOOP has taken all reasonable care to ensure this property information is accurate at the time of publication. Information has been obtained from sources we believe to be reliable, including the vendor, relevant authorities and third-party suppliers. However, we cannot guarantee its accuracy or completeness and, to the extent permitted by law, accept no liability for any errors or omissions. This includes, but is not limited to, land size, floor plans, building area, building age, condition, zoning, council rates and rental figures. Details may change after publication. Measurements, floor plans and images are a guide only, and some images may be digitally styled or virtually furnished. Interested parties should make their own enquiries, including with relevant authorities, and obtain independent legal and financial advice before proceeding. RLA 301309, RLA 301302, RLA 317292
Sold on Mar 17, 2021
$692,000
Property Information
Built 2002
Land Size 650.00 sqm approx.
CONTACT AGENT

Neighbourhood Map
Schools in the Neighbourhood
| School | Distance | Type |
|---|---|---|