167 Fisher Street
Malvern
5
Beds
2
Baths
3
Cars
SOLD PRIOR TO AUCTION!
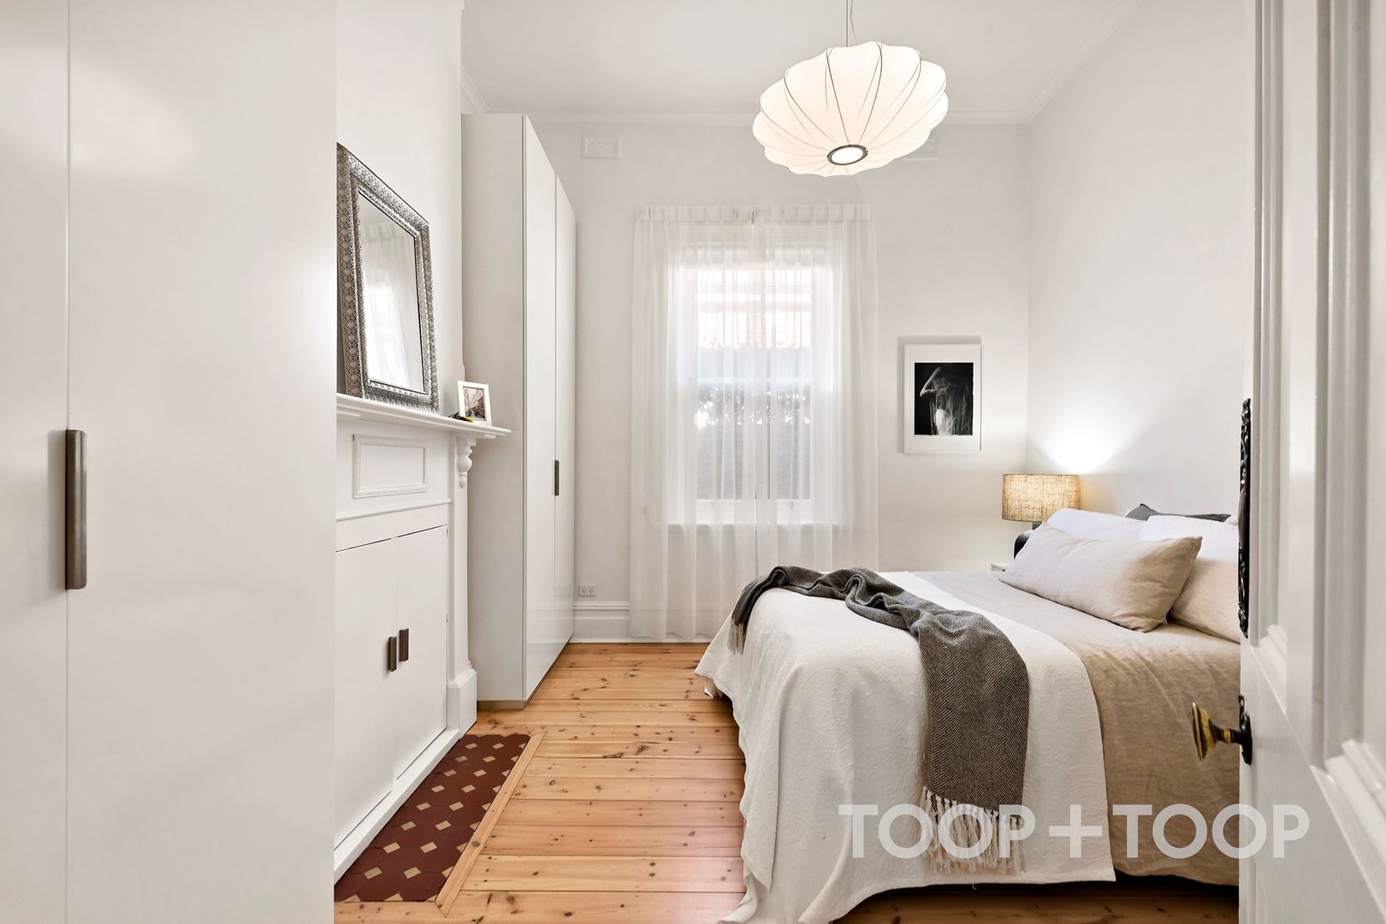
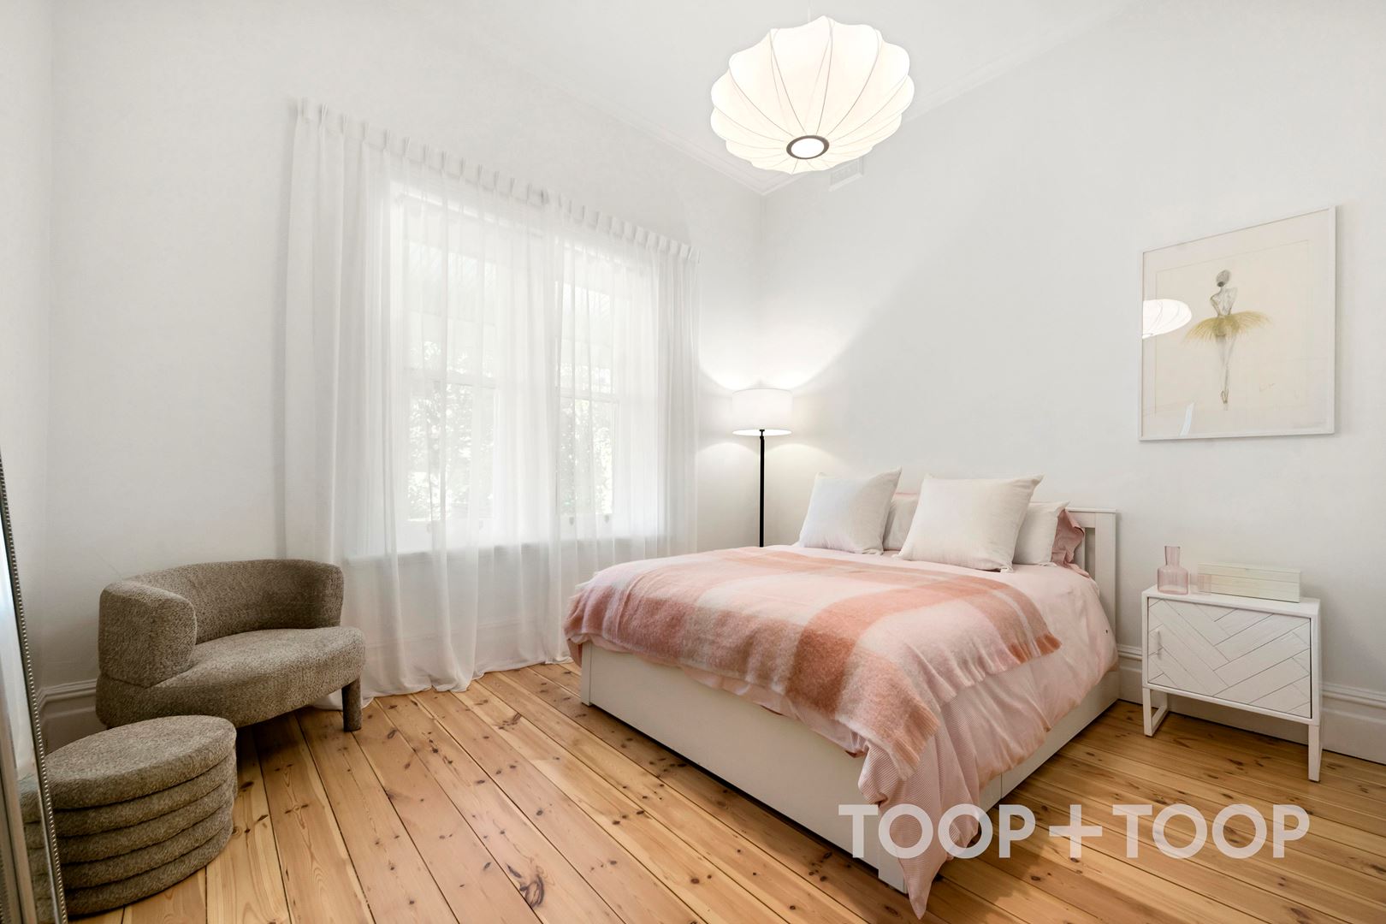
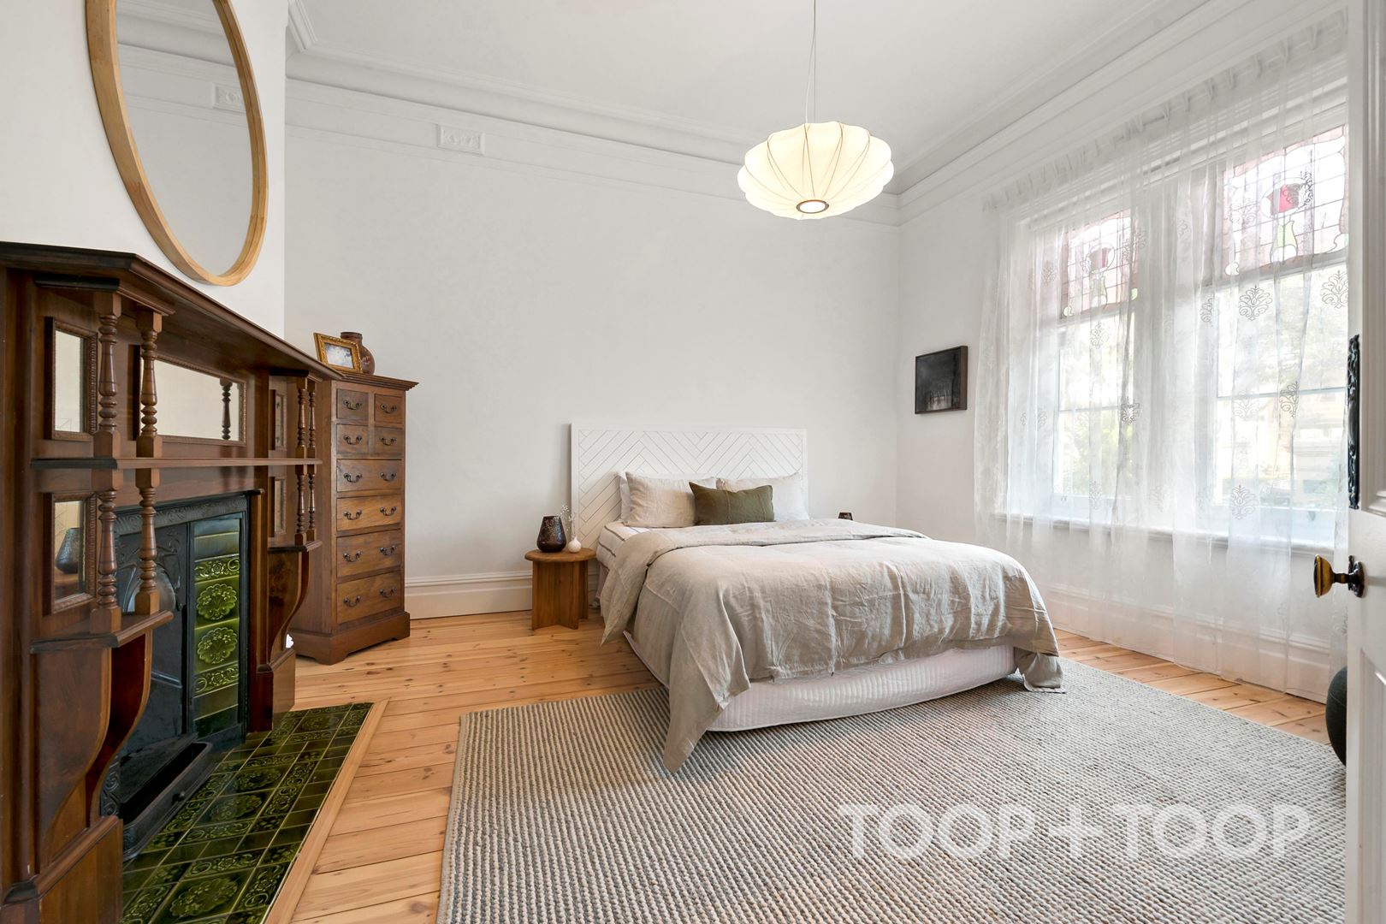
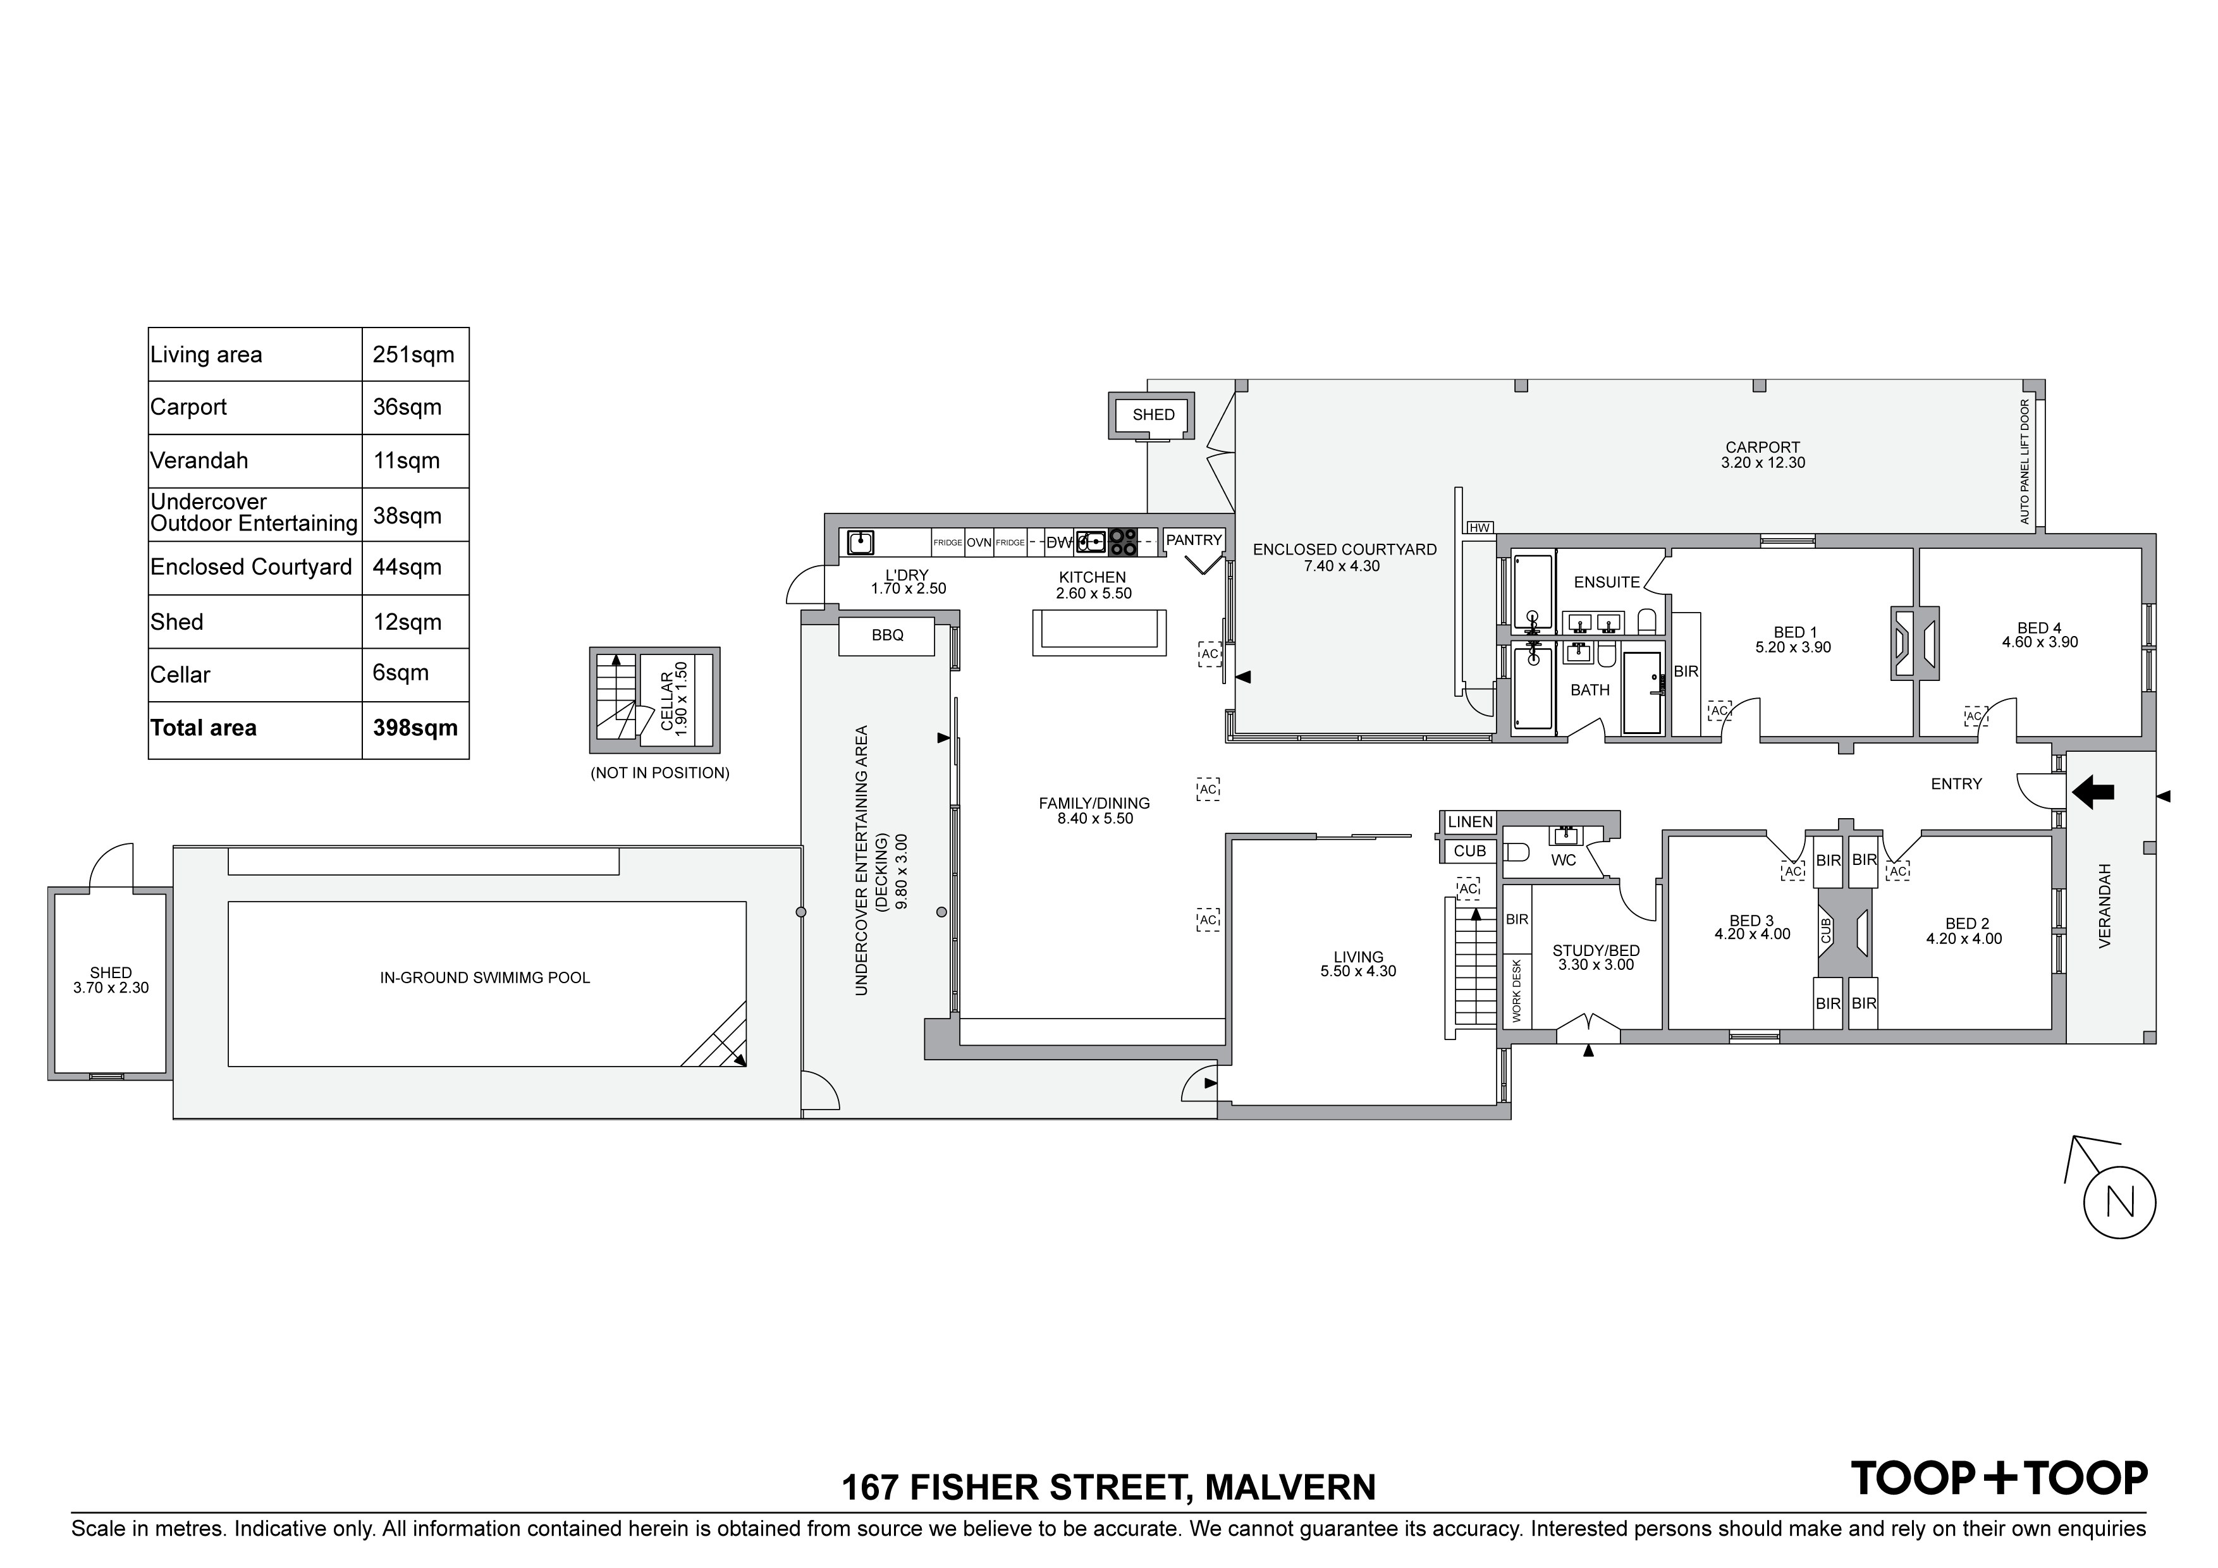
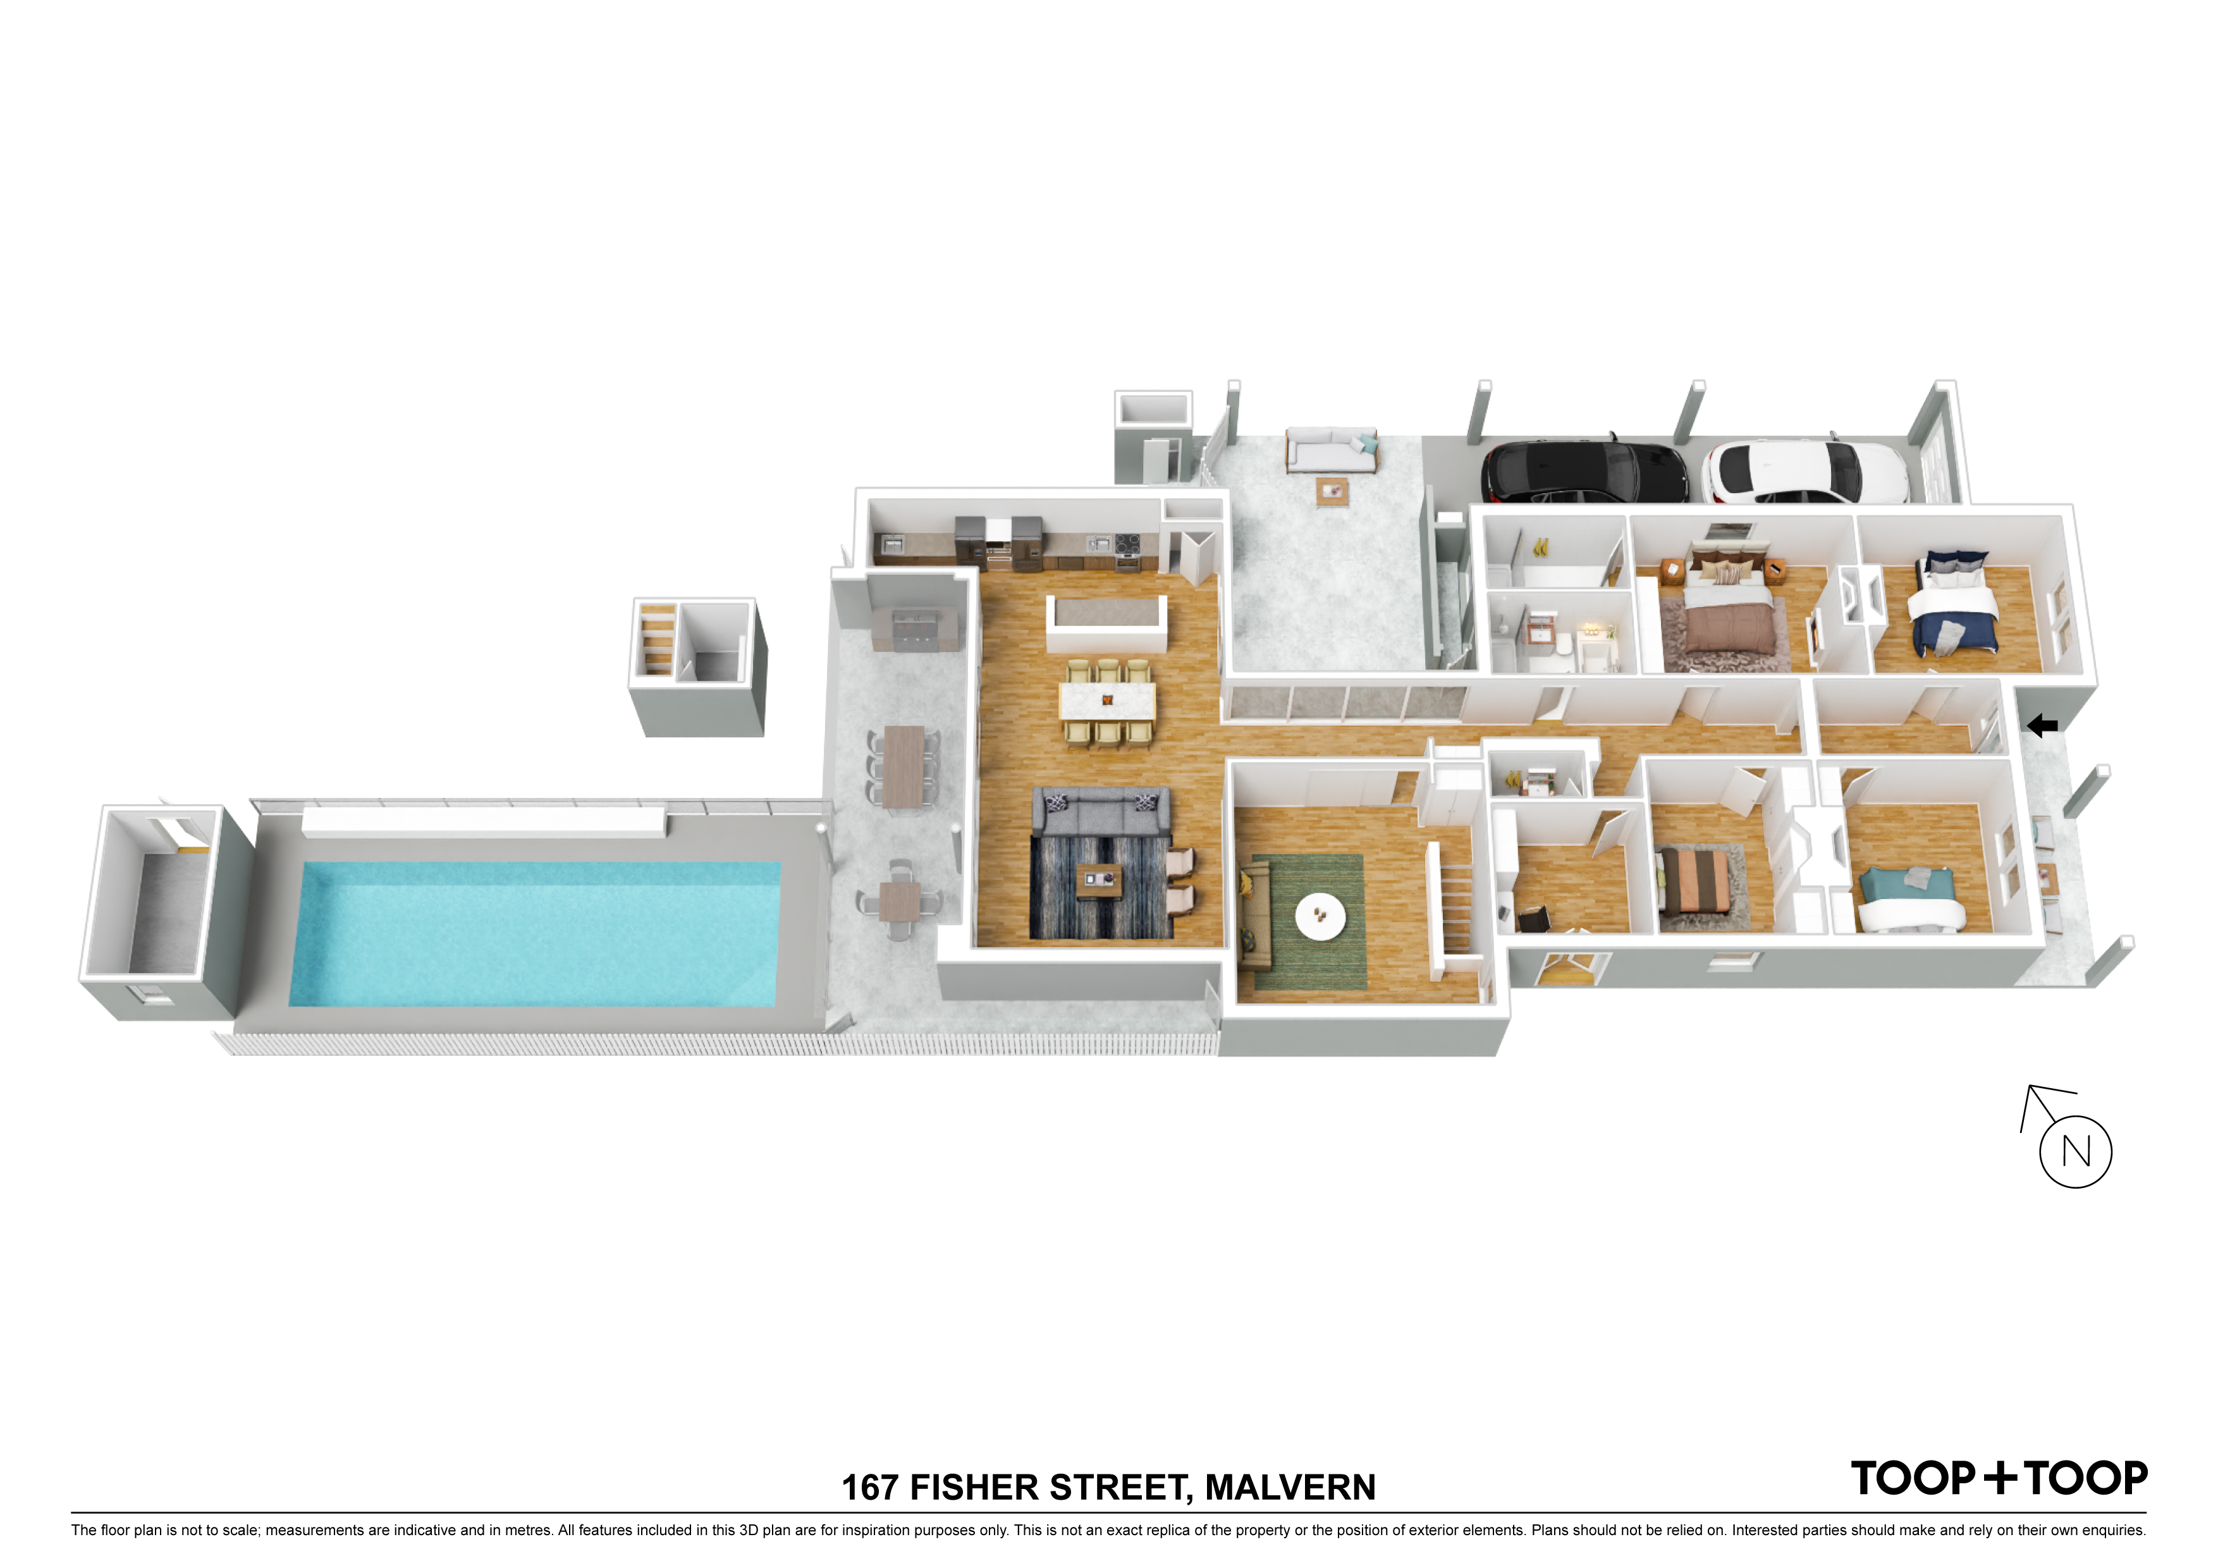
Offering up to five bedrooms and served by two luxury bathrooms plus powder room, the living options are plentiful.
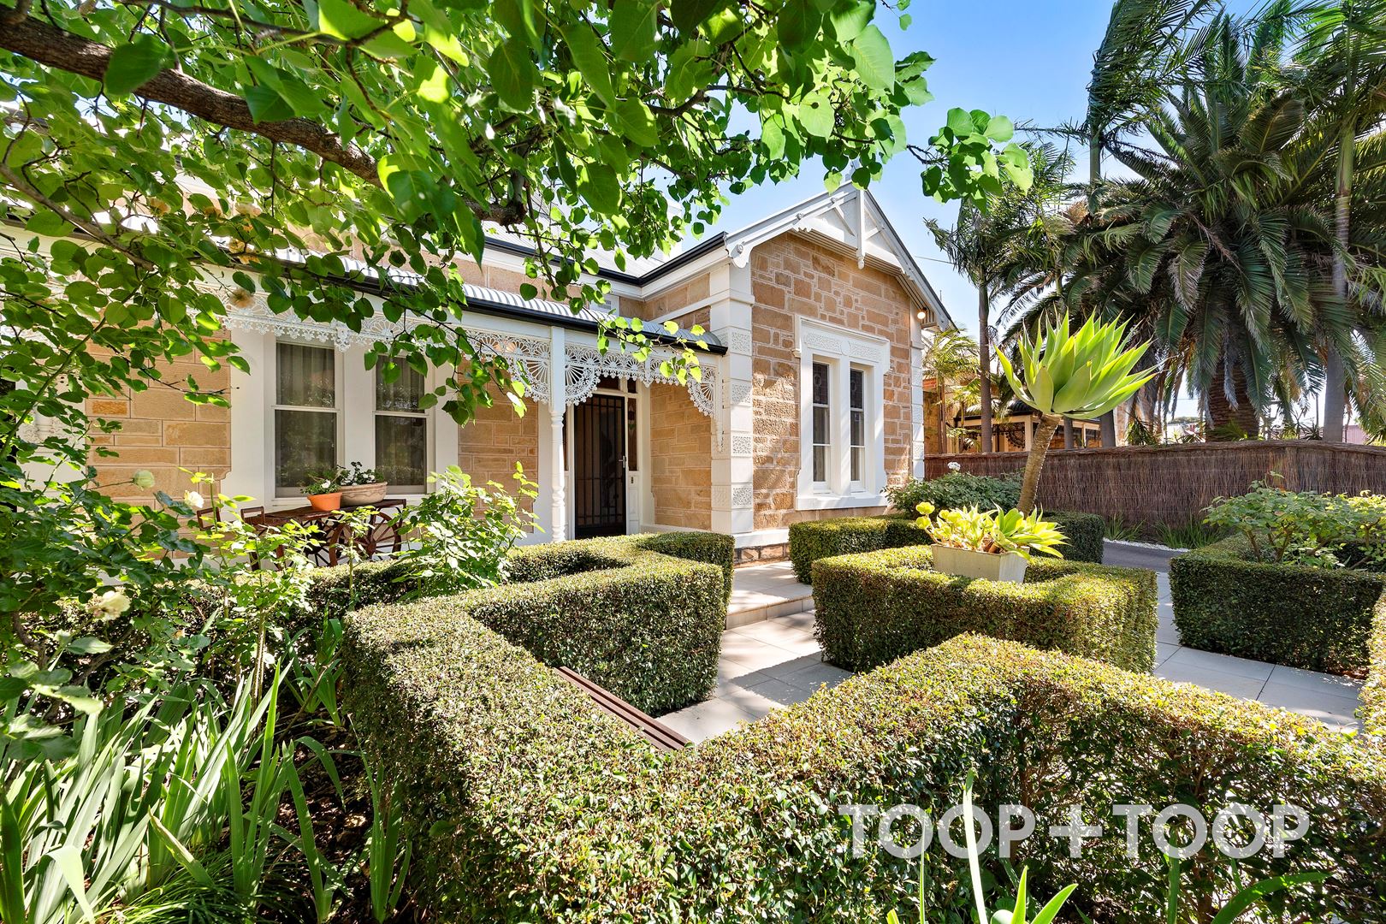
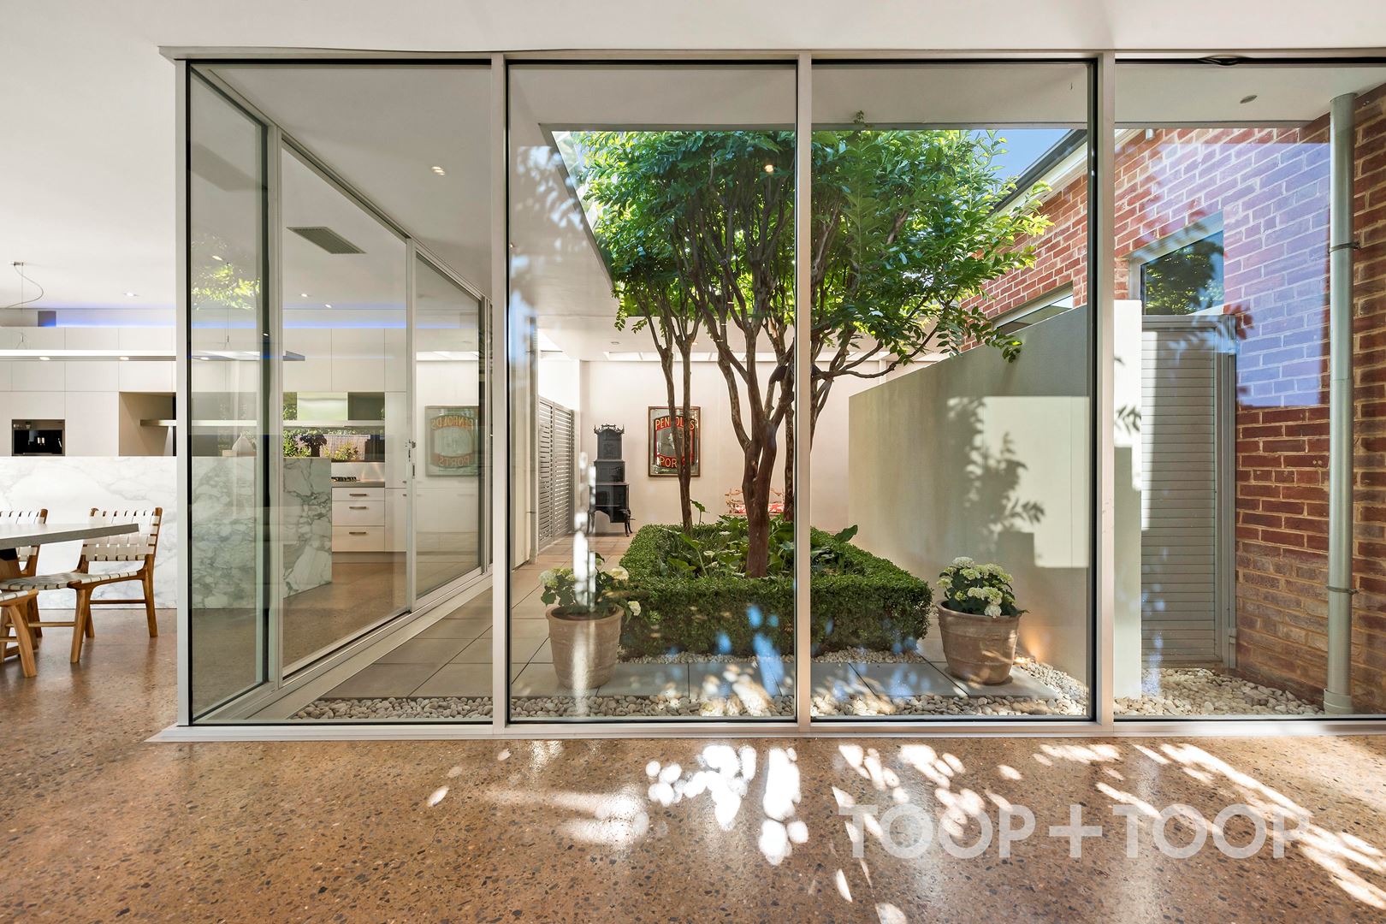
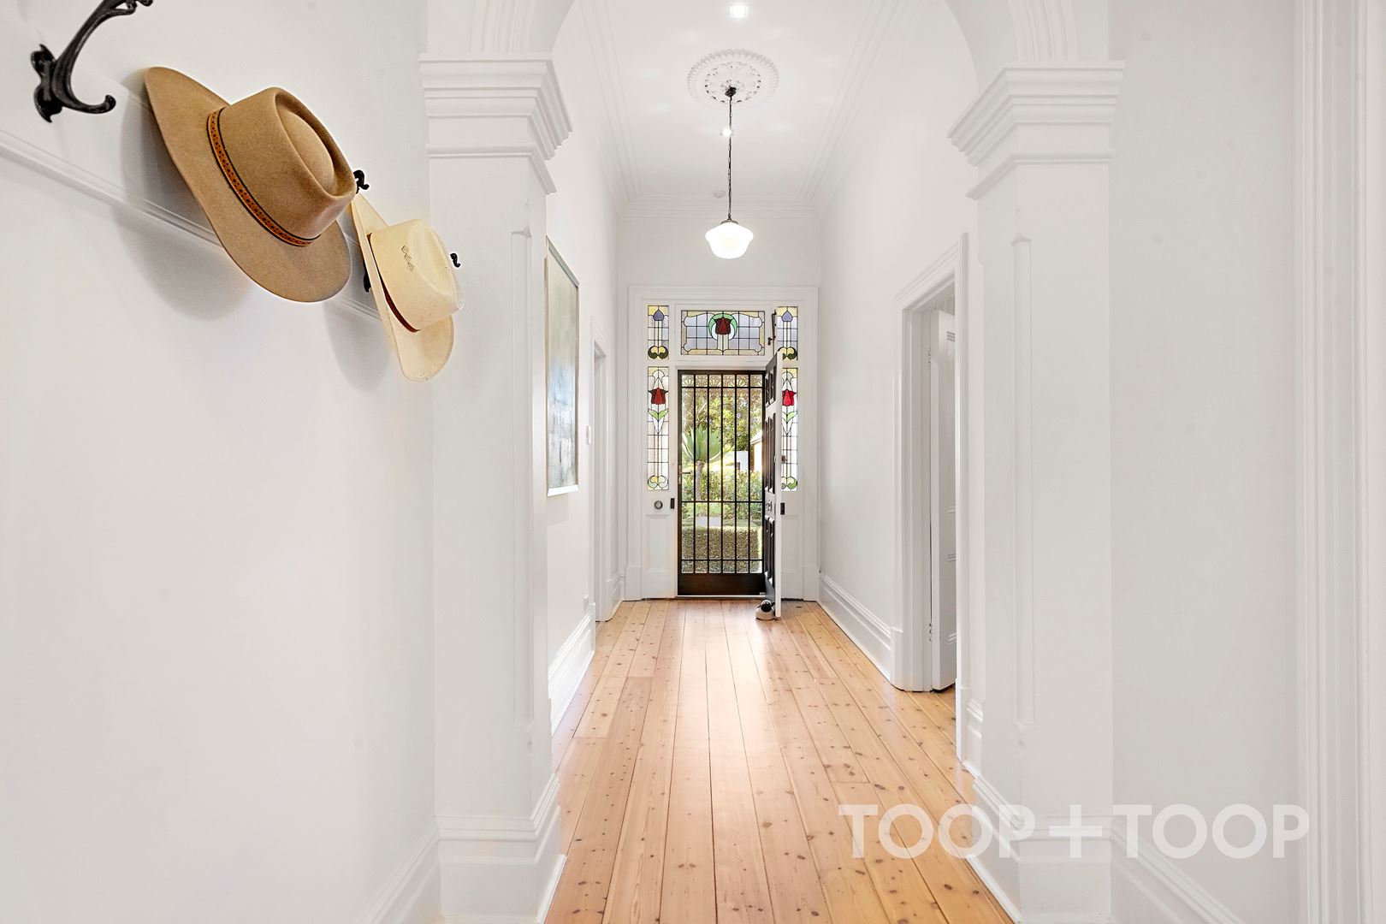
From the wide arched entry, the visitor’s eye is drawn to the rear of the home where the ambience transitions from timeless grandeur to modern chic as light streams from a central courtyard through full height picture windows.
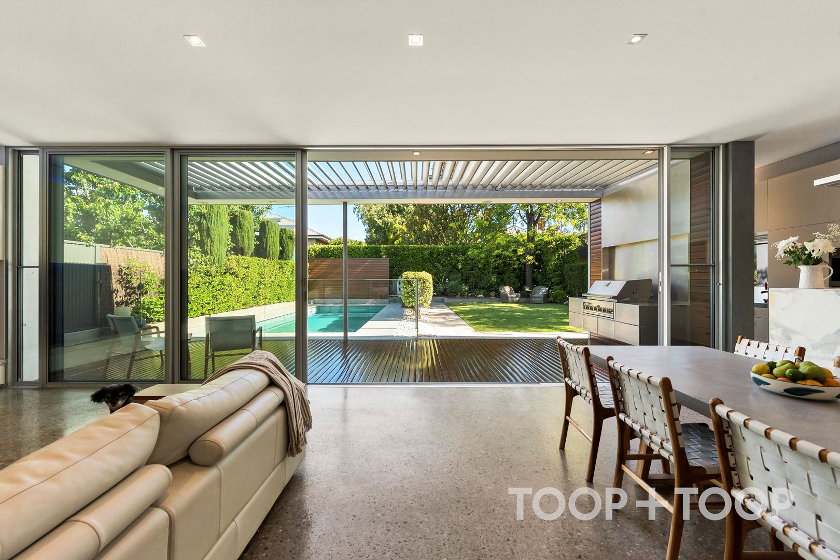
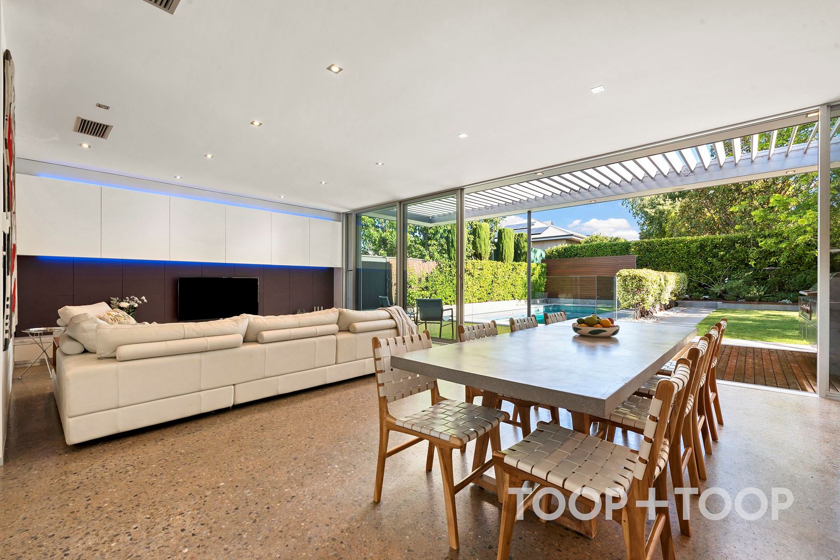
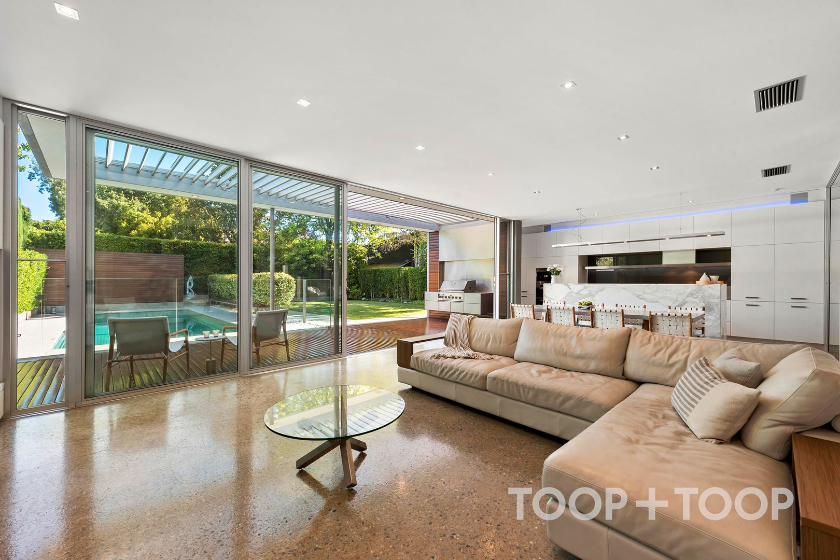
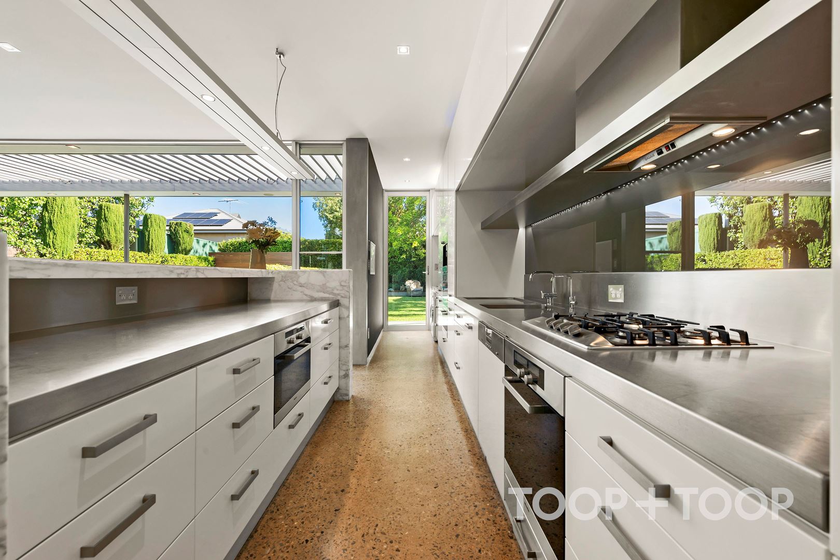
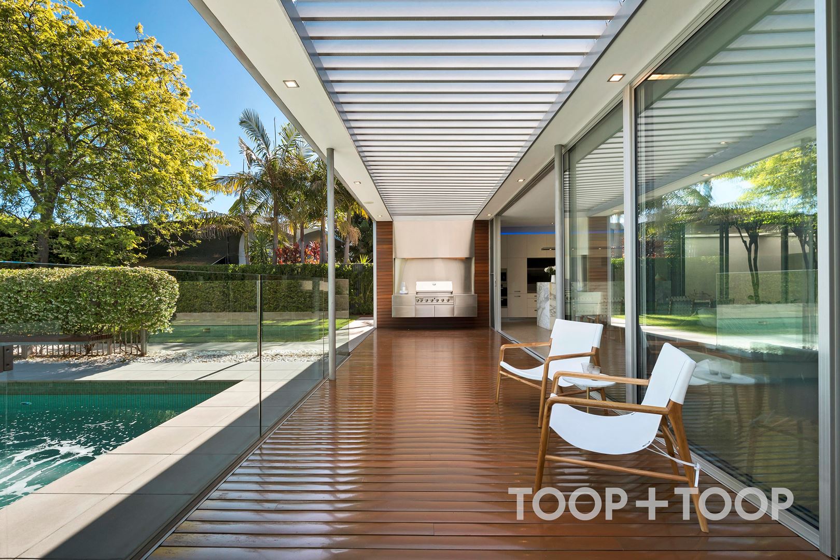
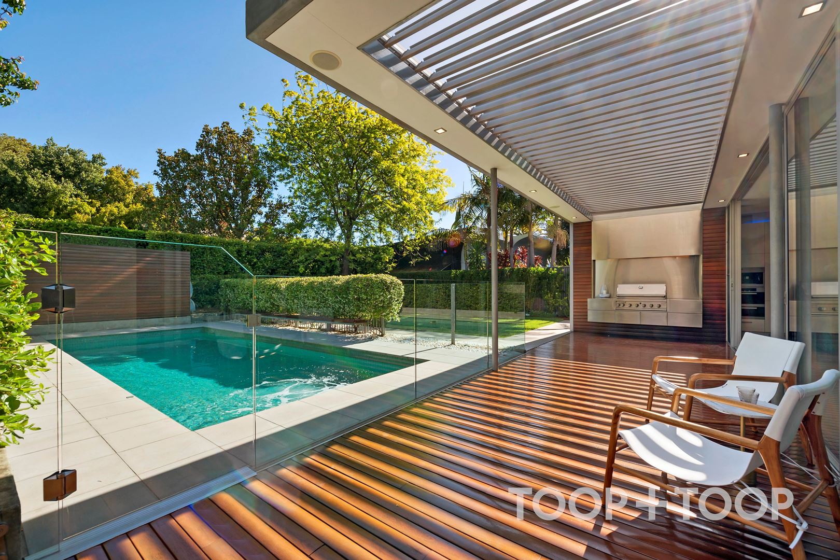
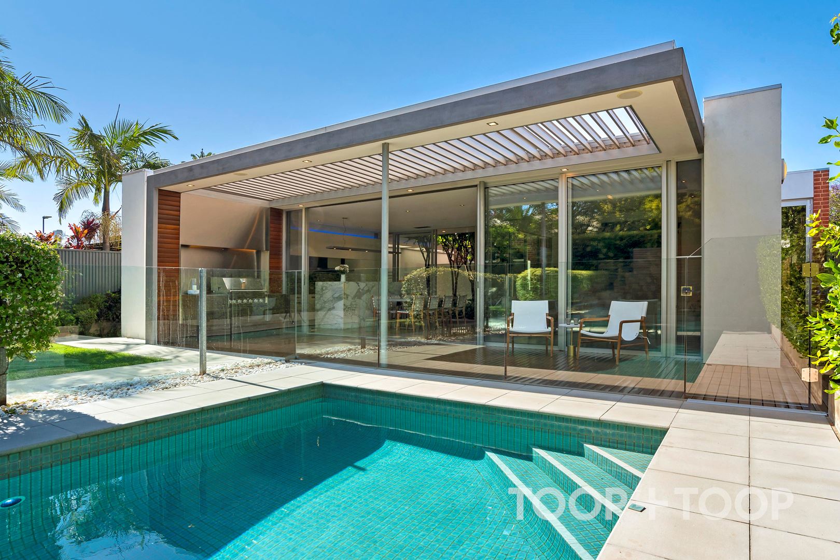
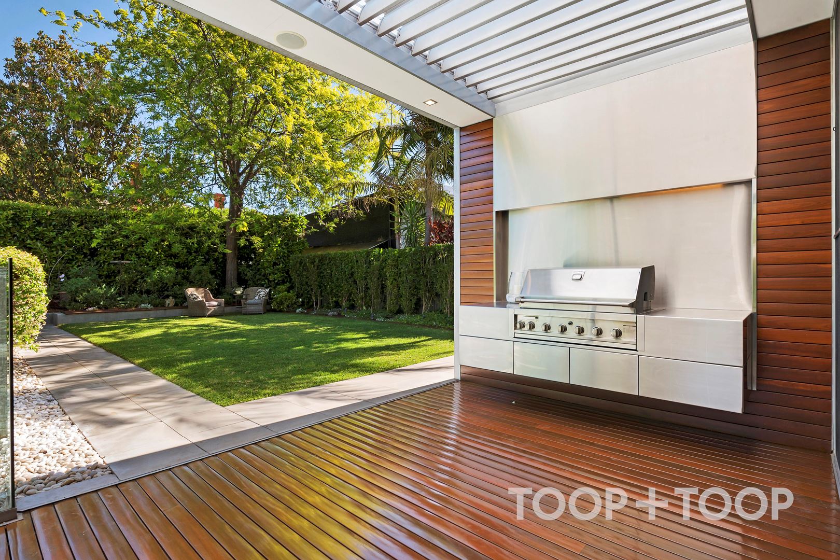
The architecturally designed extensions incorporate a spacious kitchen/ family/ dining room that cleverly integrates with a large alfresco area overlooking a sparkling family sized pool.
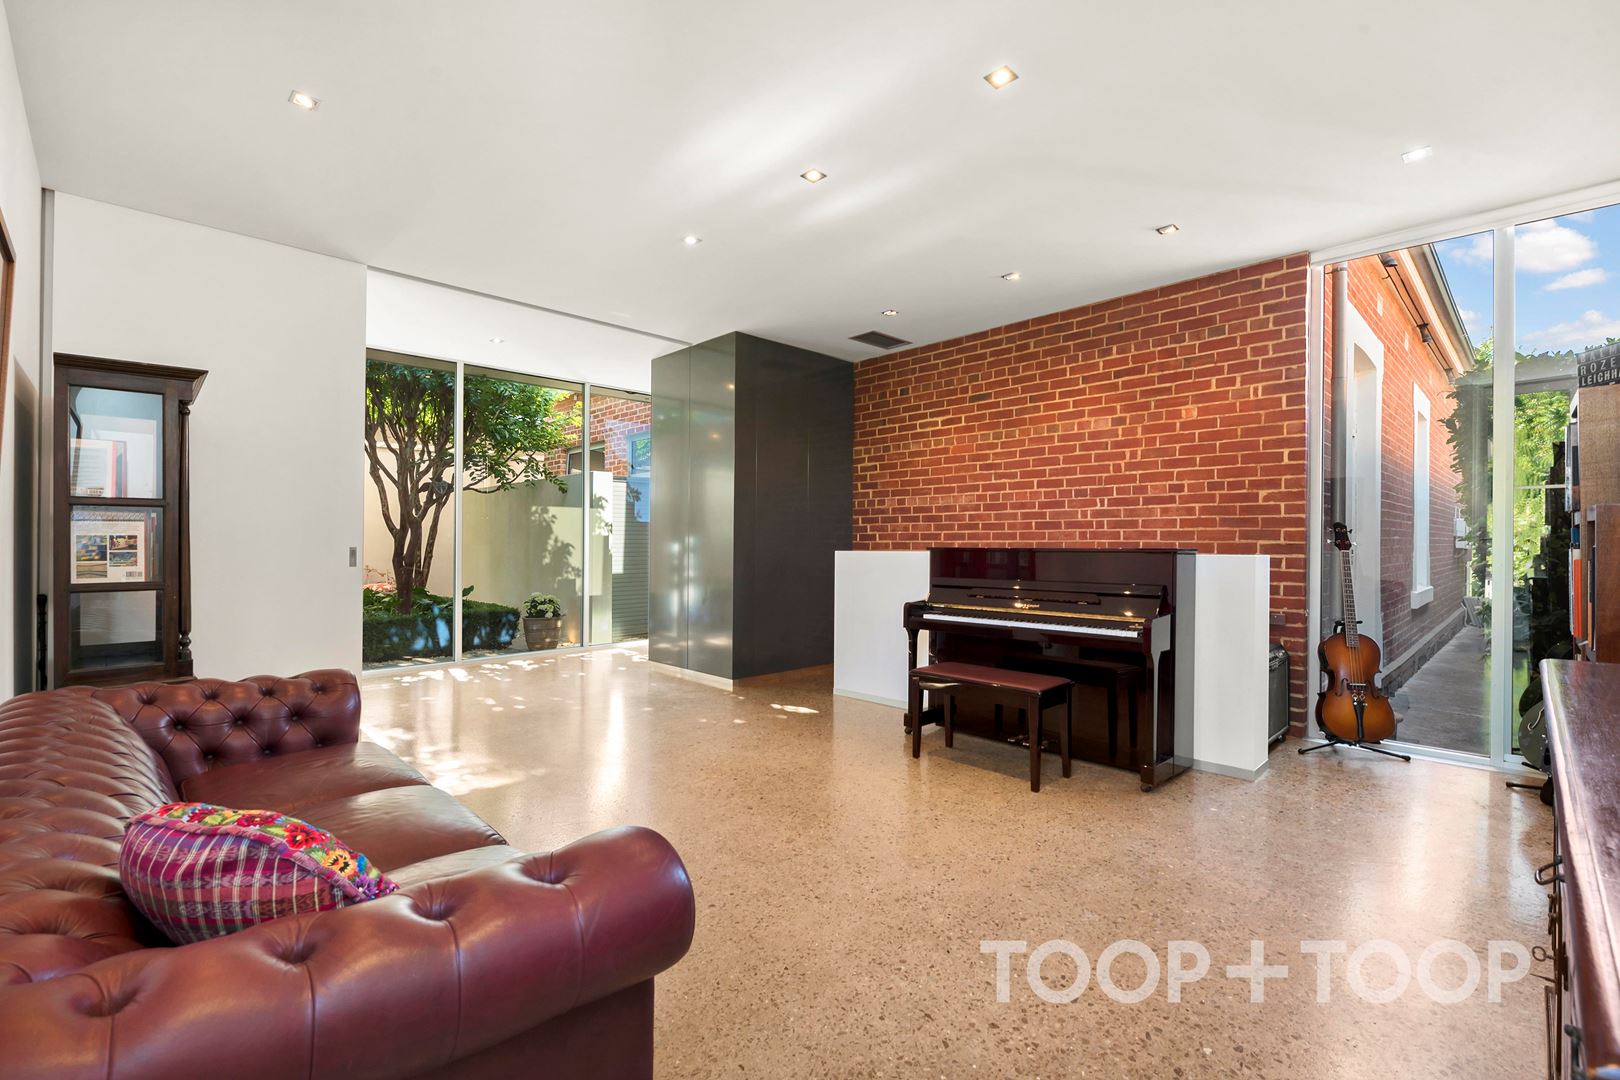
The second living room offers a flexible space ideal for contemplation, relaxation or the pursuit of myriad activities. Bespoke sliding doors provide effective sound insulation, perfect for the kids movie night or band practice.
Standout Features to Appreciate:
+ Renovated and architecturally extended character Villa
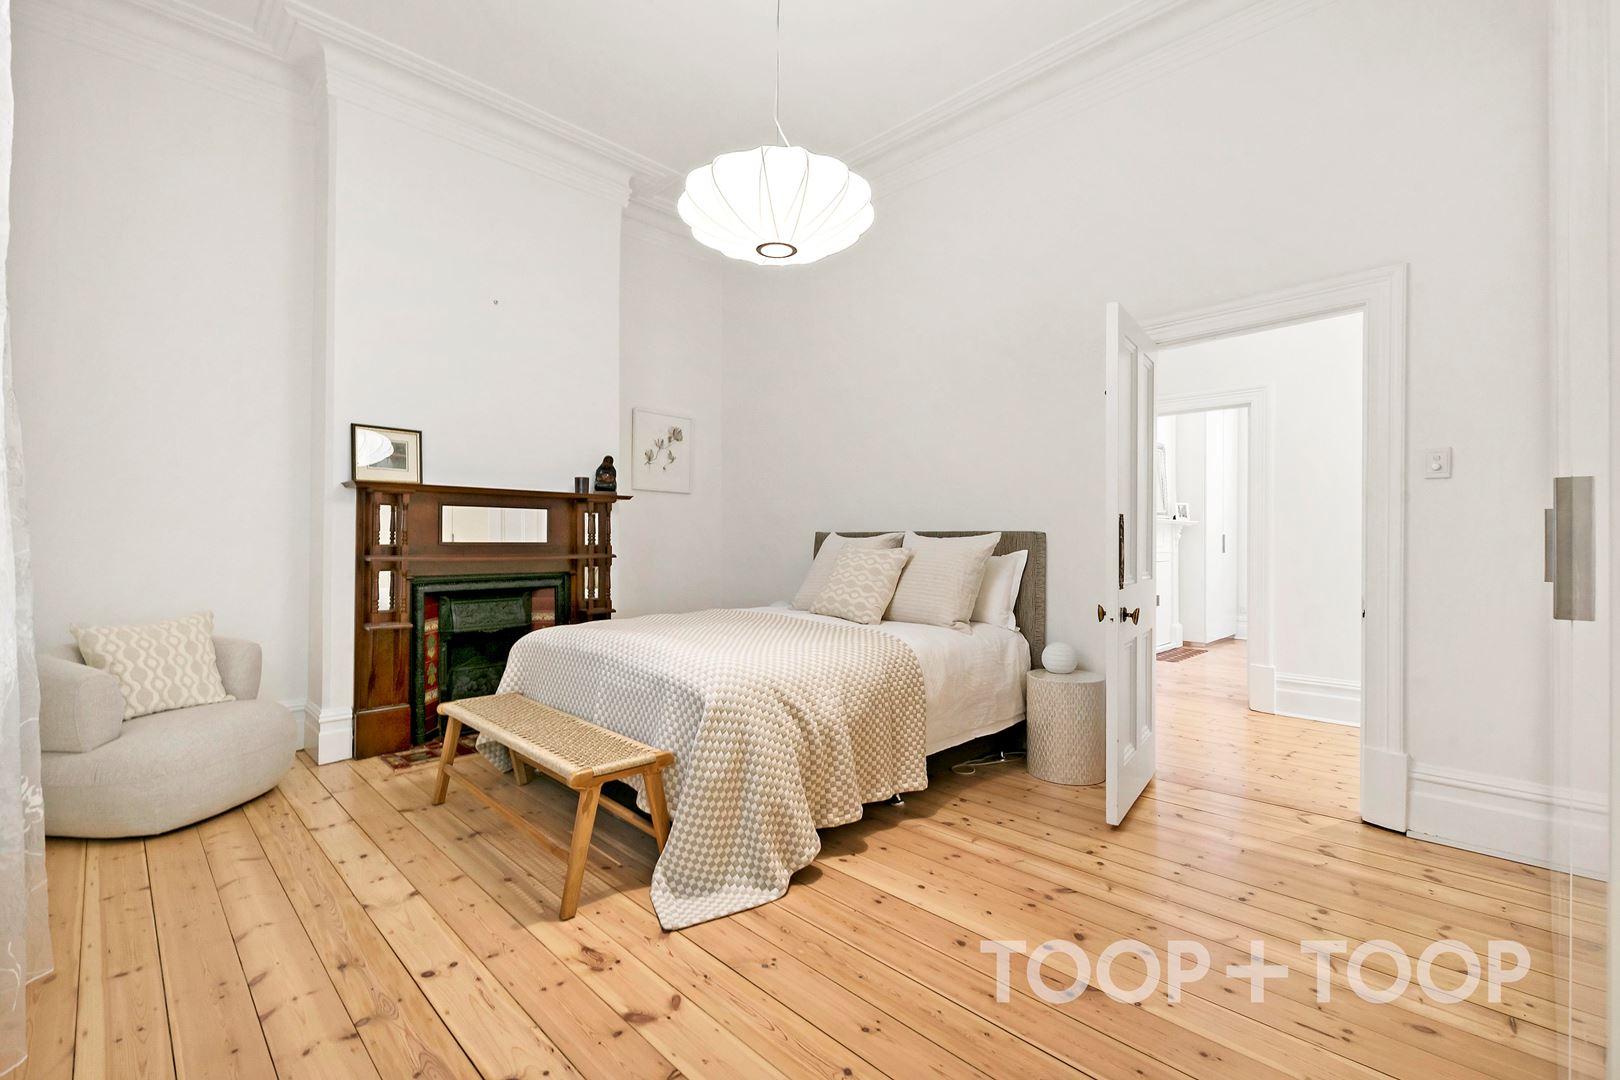
+ Preserved character features include fireplace, Baltic timber flooring, high ceilings and leadlight.
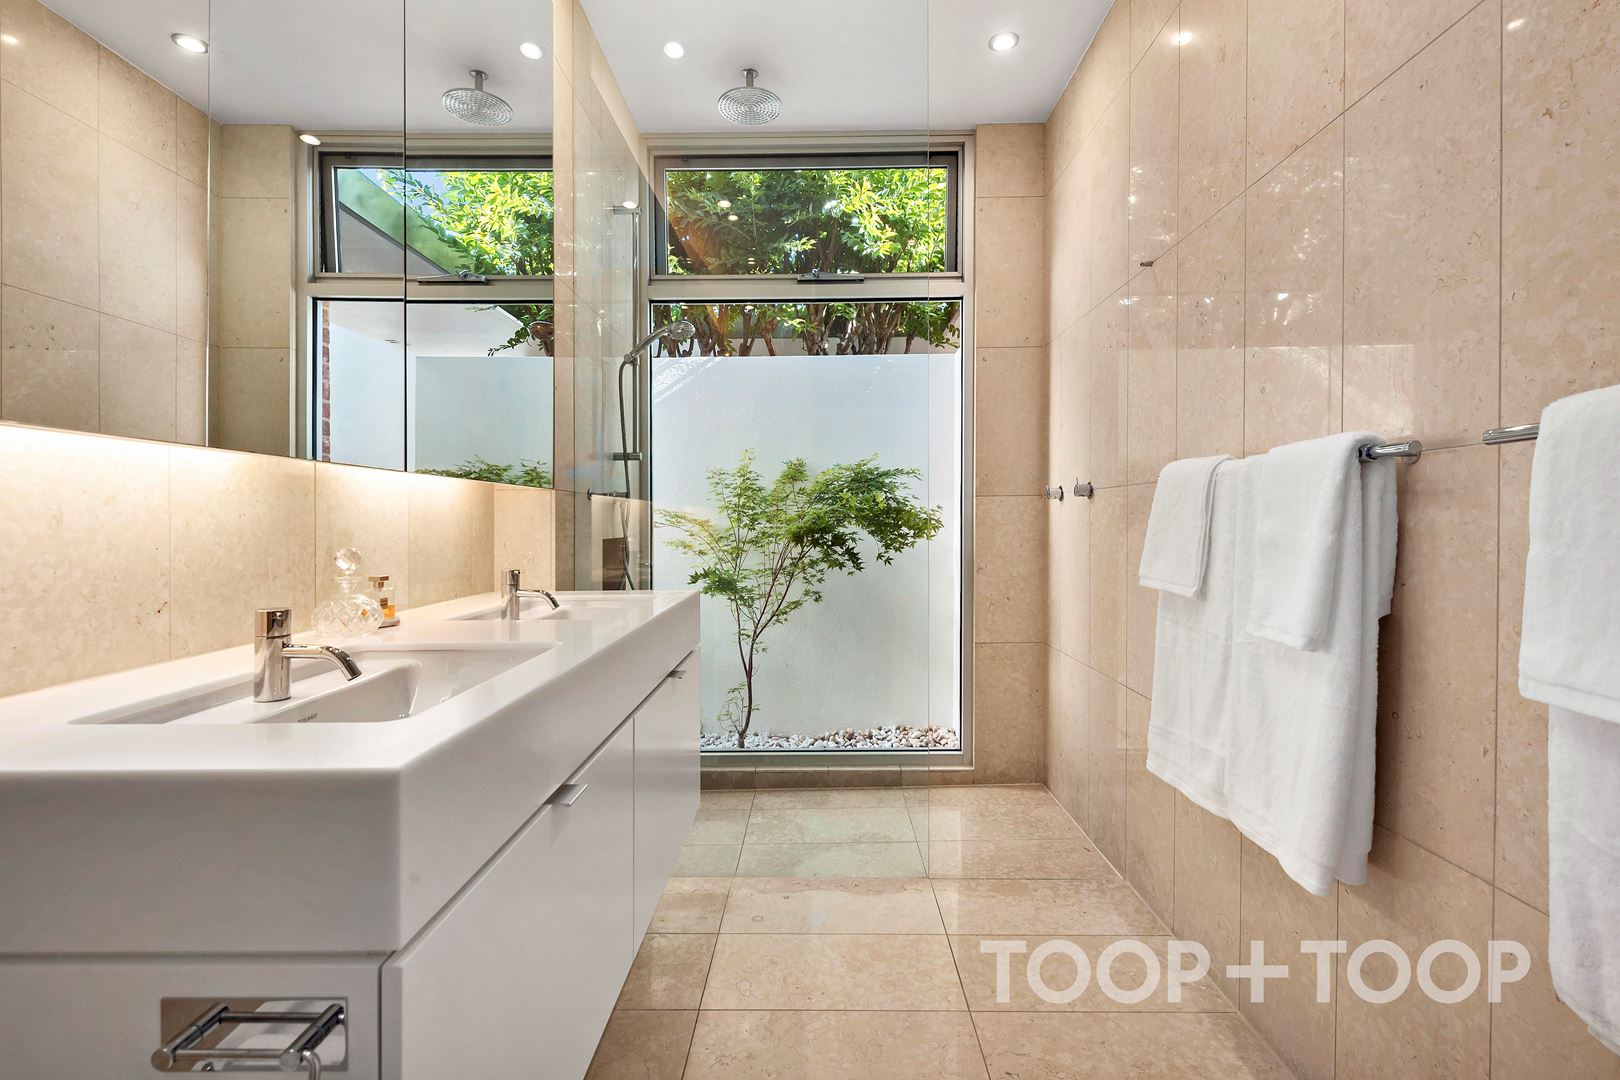
+ Two luxury bathrooms with heated travertine floors – award winning ensuite to master bedroom. Extra powder room.
+ Spectacular gourmet kitchen with marble island bench and equipped with a suite of Miele appliances including steam oven, combi microwave, warming drawer and coffee machine.
+ Tiled solar heated swimming pool
+ Impressive VAF “Sound Wall” speaker system, with built-in audio-visual componentry in family room and outdoor entertaining space.
+ A plentiful array of quality modern storage options throughout the home
+ Double glazed doors in family room extension
+ Easy staircase access to a wine lover’s dream cellar
+ Mature landscaped grounds at front and rear of the home
+ 3x Car garaging with remote auto door access
+ 10Kw solar array to reduce power bills
+ Garden utility shed
+ Pool shed
Come and live the good life in magical Malvern where everything is at your doorstep including the Duthy Street café scene, Unley Road shopping, and easy access to public transport corridors.
Peter and Glenn McMillan look forward to showing you through this spectacular home.
Disclaimer: TOOP+TOOP has taken all reasonable care to ensure this property information is accurate at the time of publication. Information has been obtained from sources we believe to be reliable, including the vendor, relevant authorities and third-party suppliers. However, we cannot guarantee its accuracy or completeness and, to the extent permitted by law, accept no liability for any errors or omissions. This includes, but is not limited to, land size, floor plans, building area, building age, condition, zoning, council rates and rental figures. Details may change after publication. Measurements, floor plans and images are a guide only, and some images may be digitally styled or virtually furnished. Interested parties should make their own enquiries, including with relevant authorities, and obtain independent legal and financial advice before proceeding. RLA 301309, RLA 301302, RLA 317292
FEATURES
Sold on Jan 31, 2024
Property Information
Built 1920
Land Size 743.00 sqm approx.
Council Rates $4,976.90 p.a.
ES Levy $450.65 pa approx
Water Rates $480.98 p.q.
CONTACT AGENTS


Neighbourhood Map
Schools in the Neighbourhood
| School | Distance | Type |
|---|---|---|