16A Bradshaw Avenue
Highbury
4
Beds
3
Baths
3
Cars
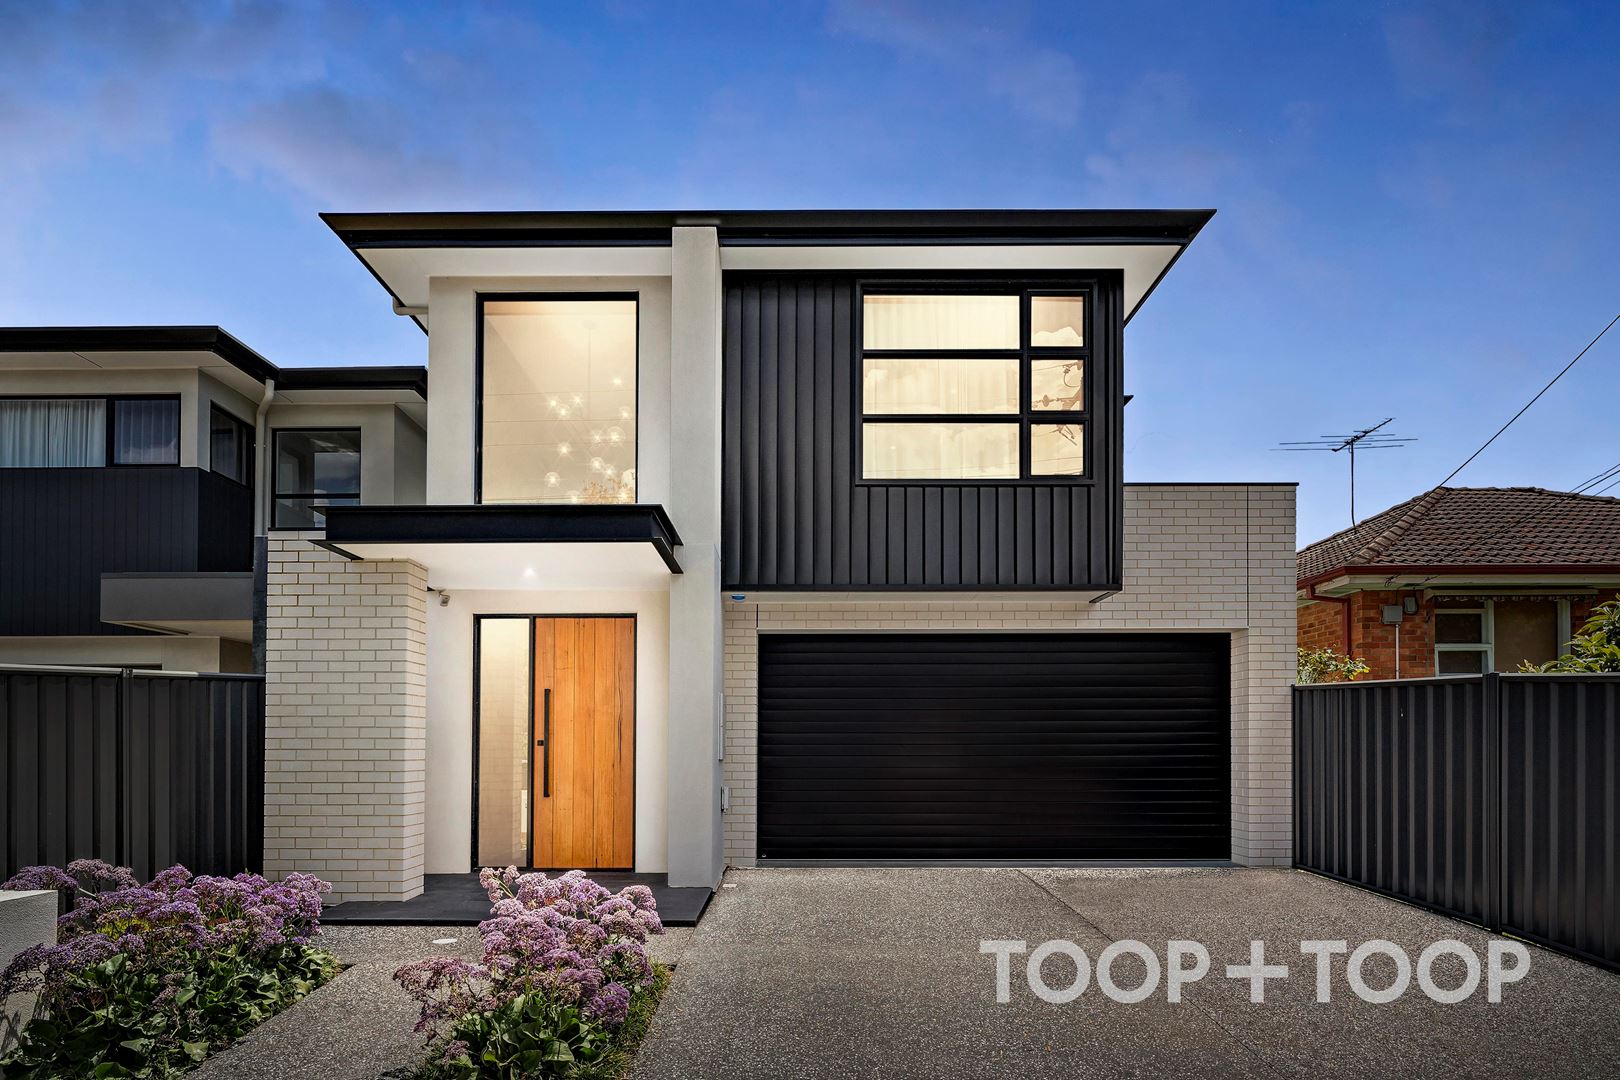
Custom designed and built family entertainer
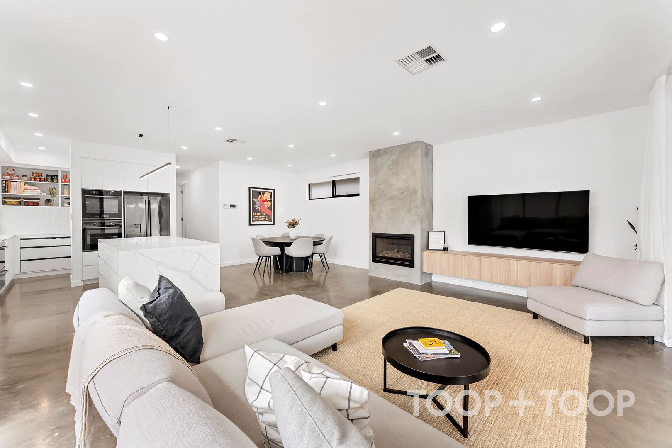
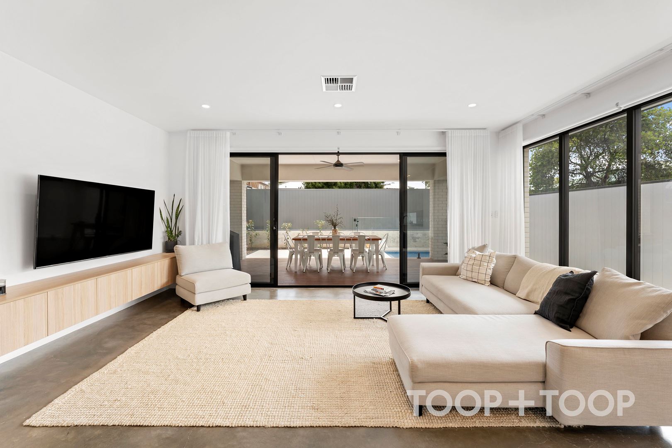
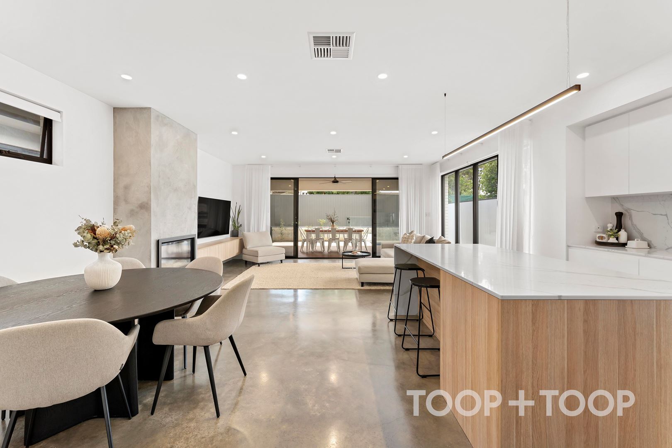
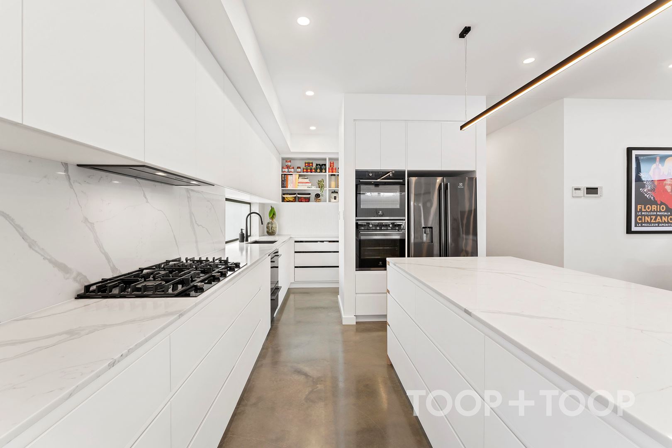
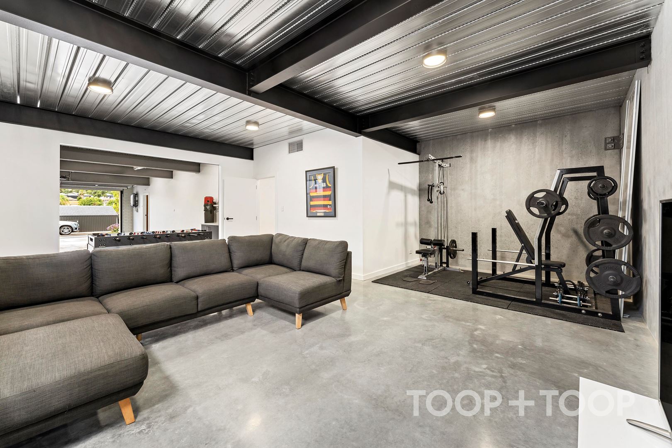
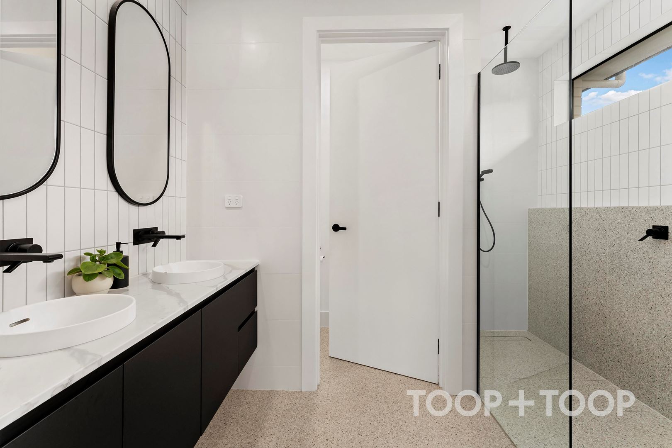
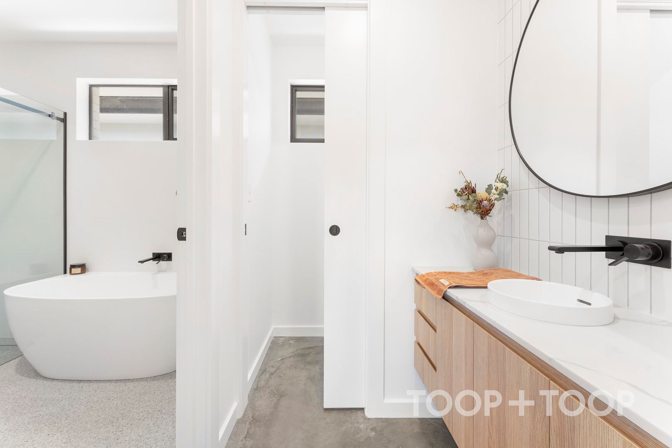
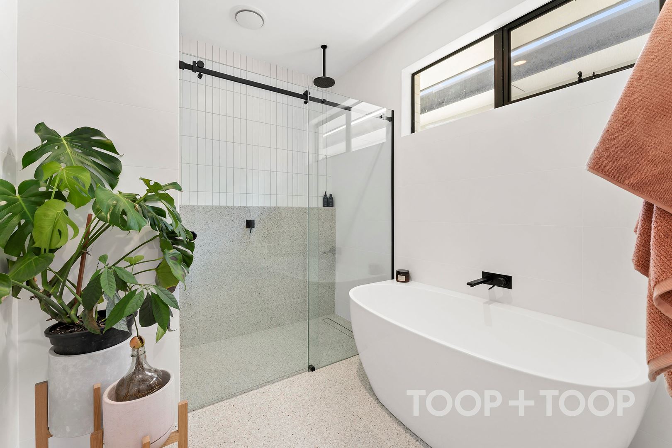
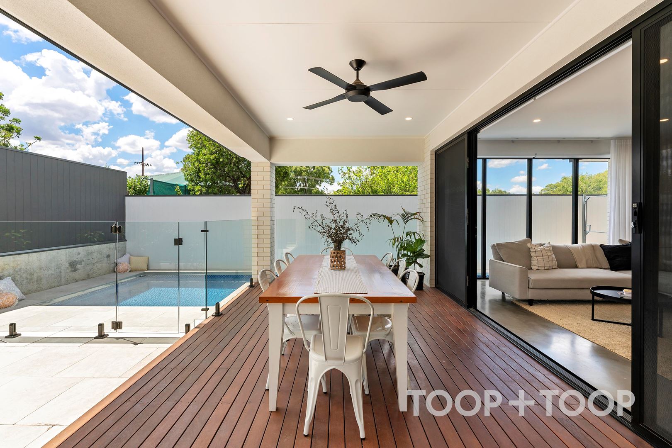
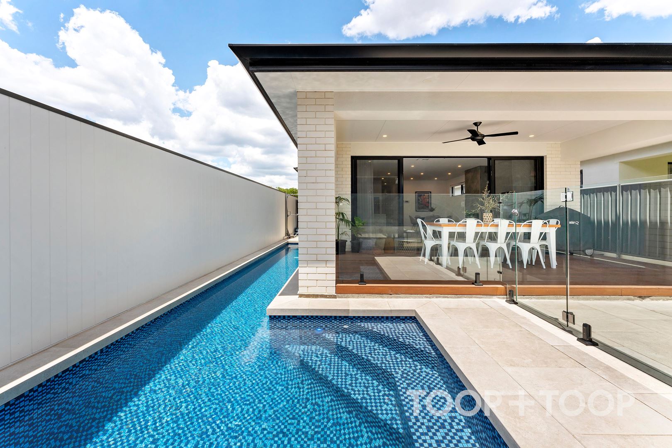
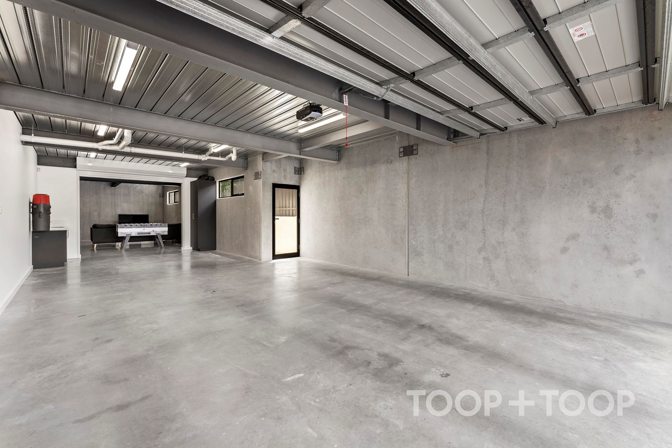
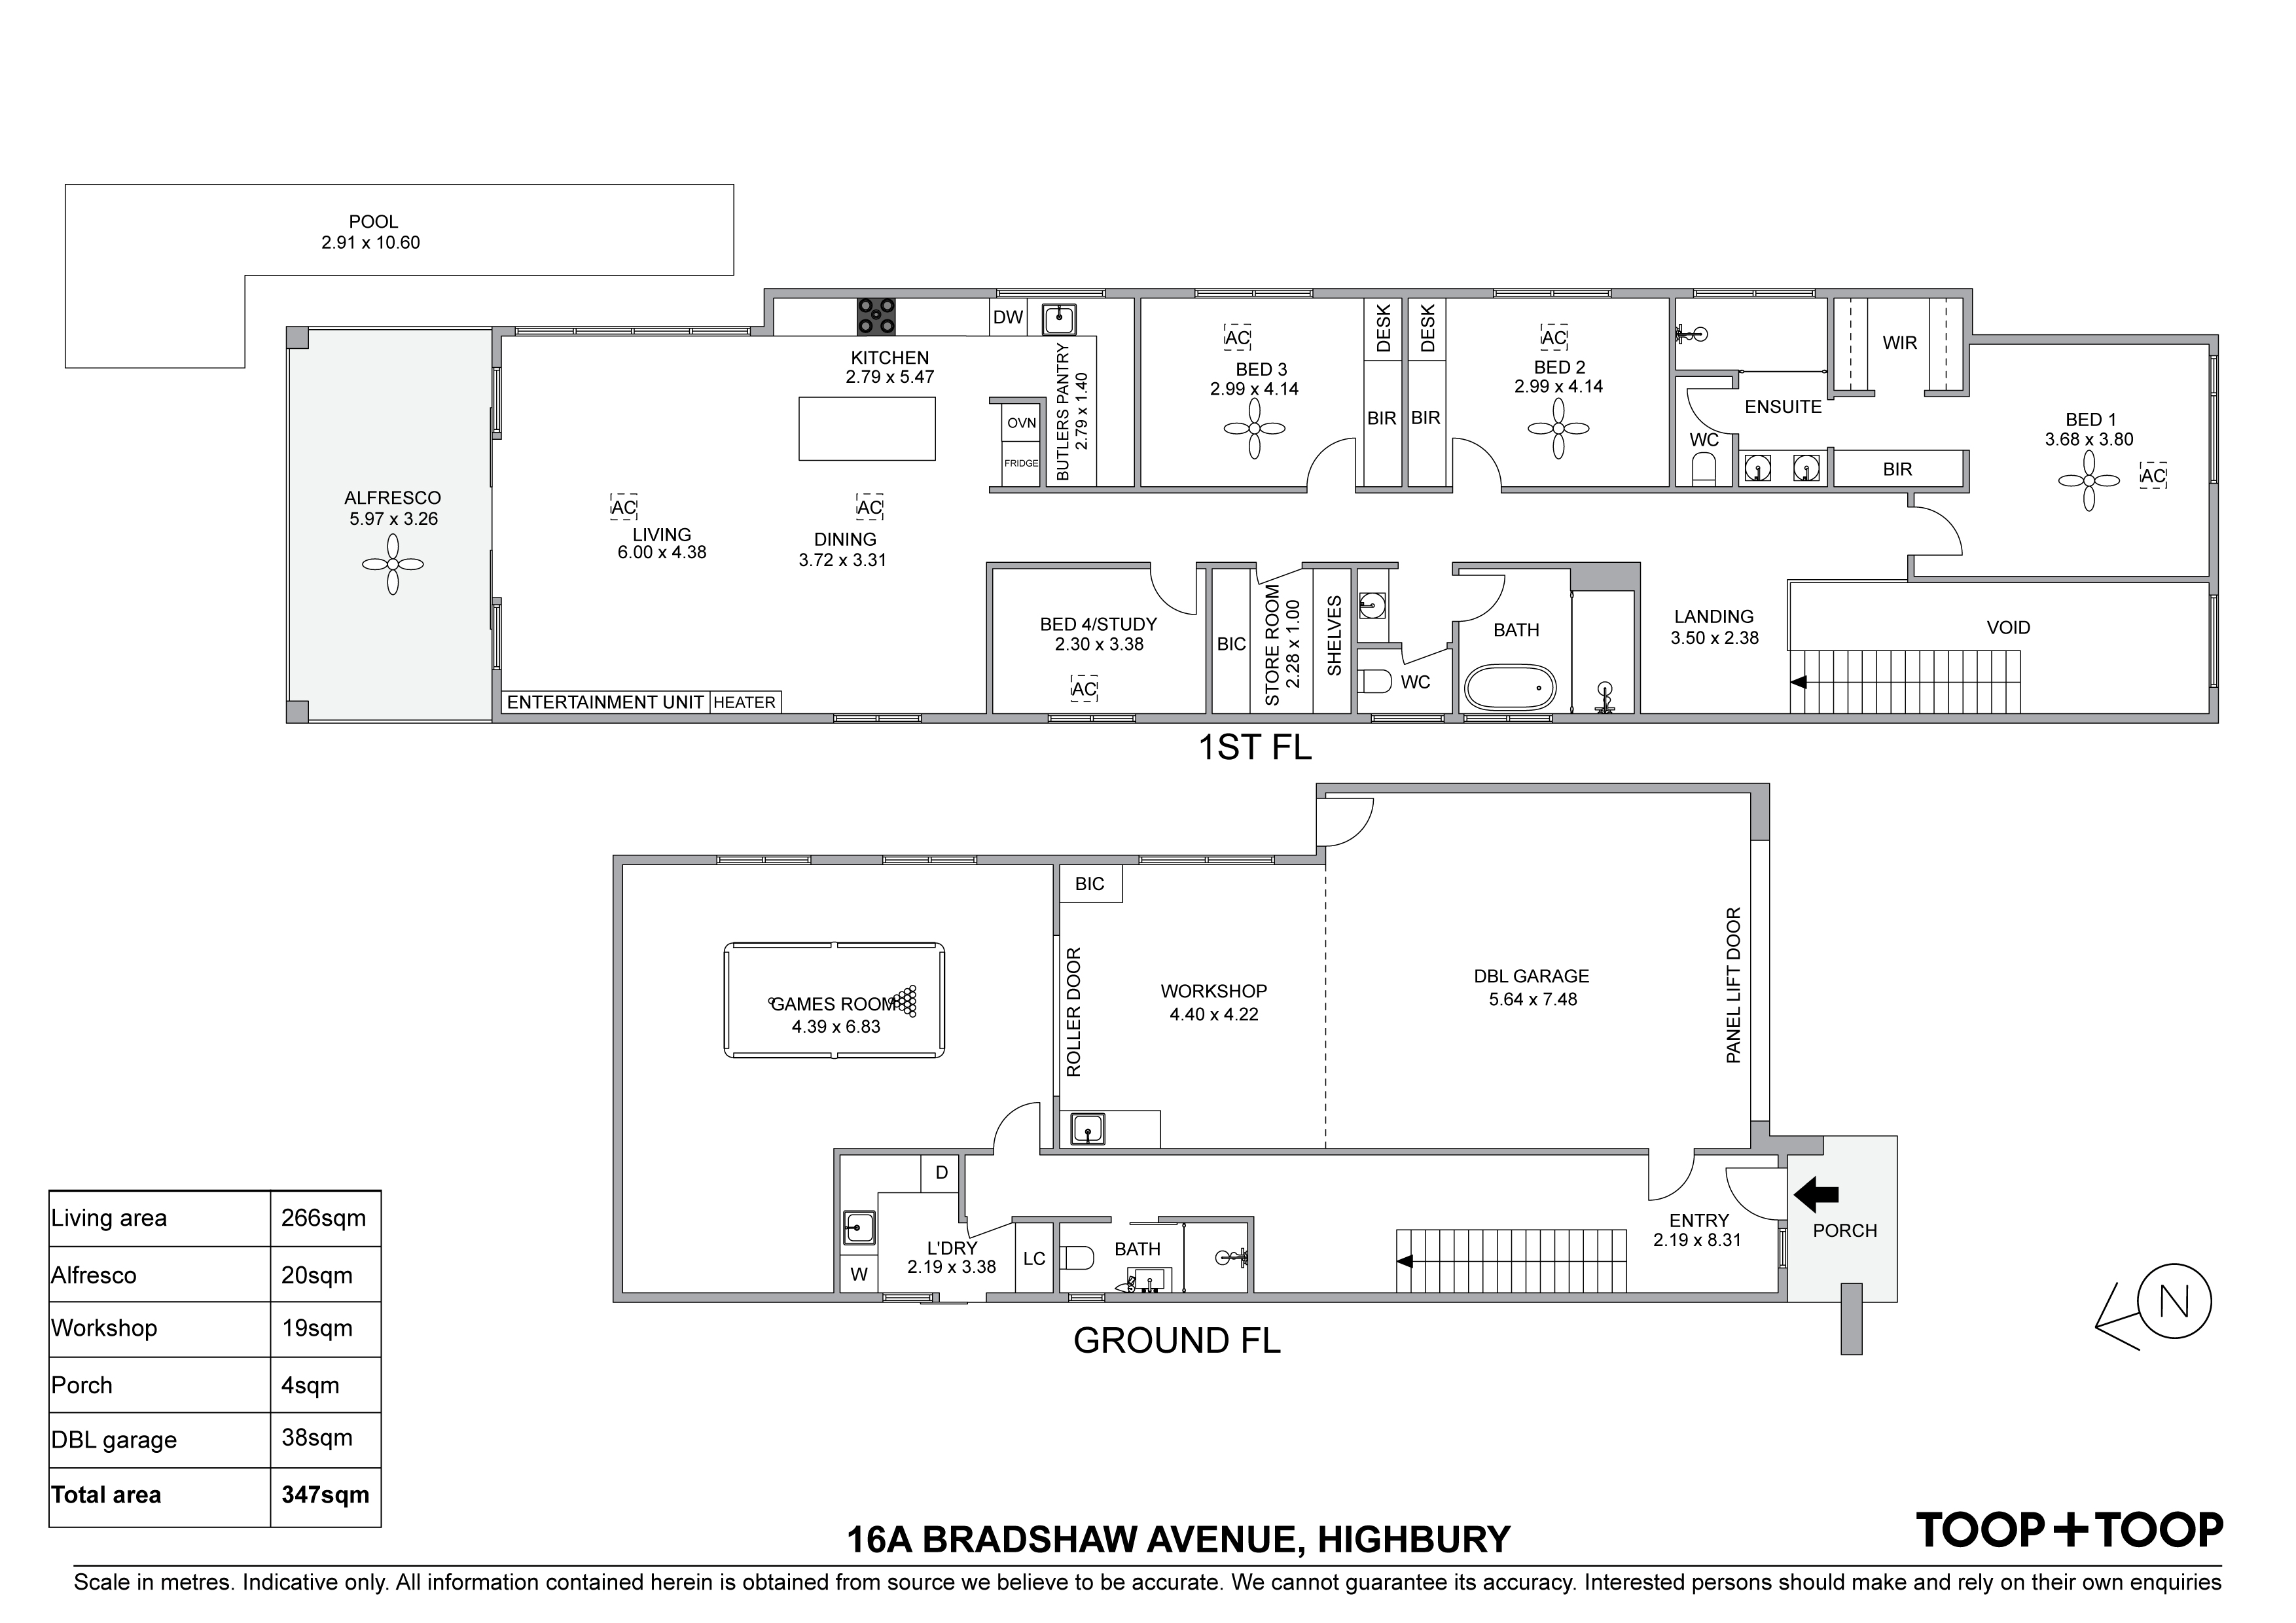
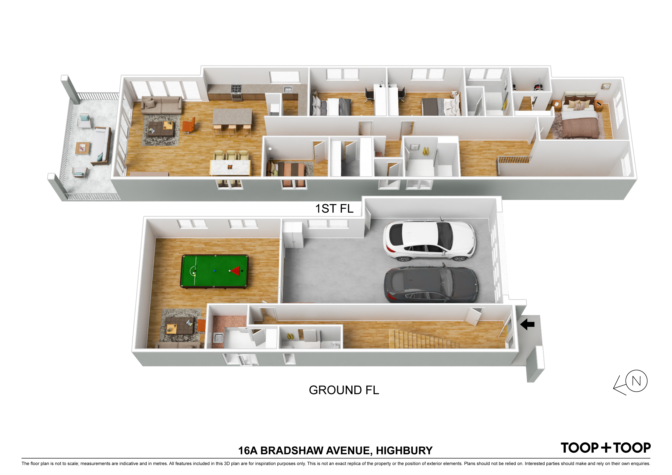
This spacious contemporary home is perfect for the family who loves to entertain. Enjoy the open plan living on the upper level overlooking the pool. The kitchen is fitted with stone bench tops, complete with a walk-in butler’s pantry and plenty of storage for all your cooking needs. This property features a 3-car lock-up garage with room for extra storage and an additional theatre/ entertaining space downstairs serviced by a separate bathroom.
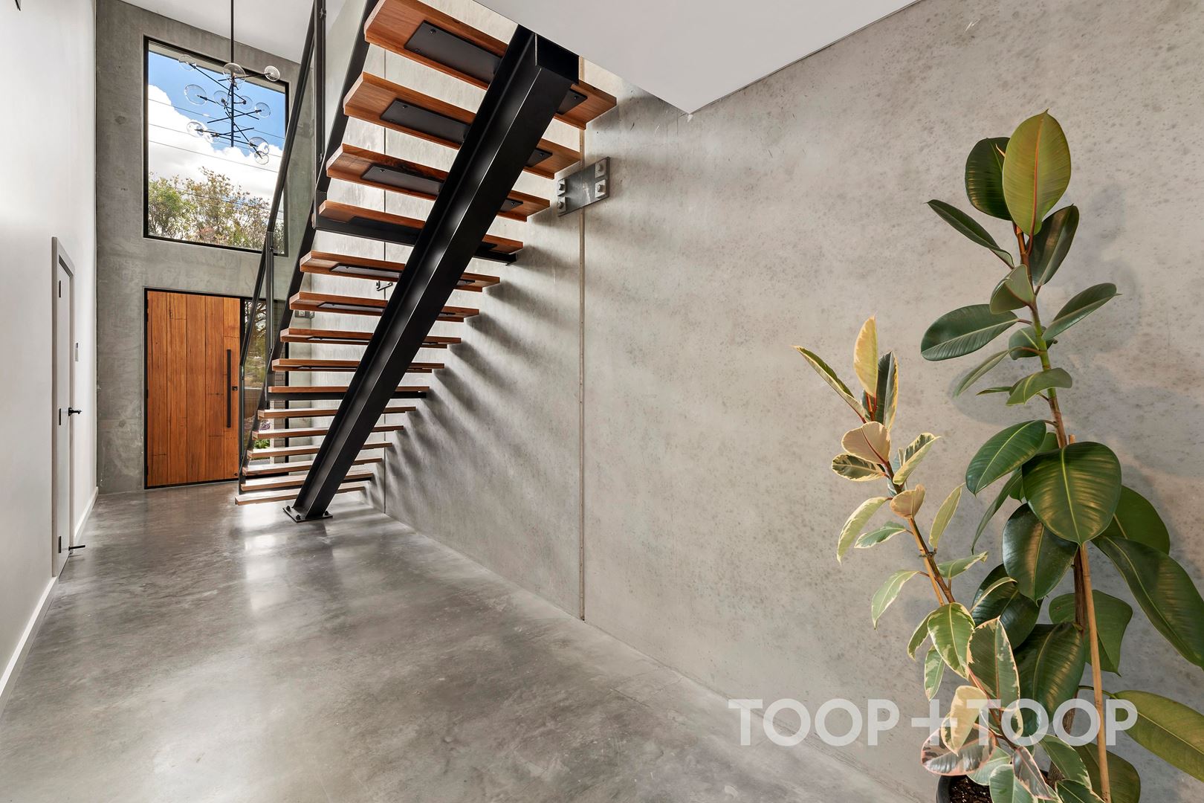
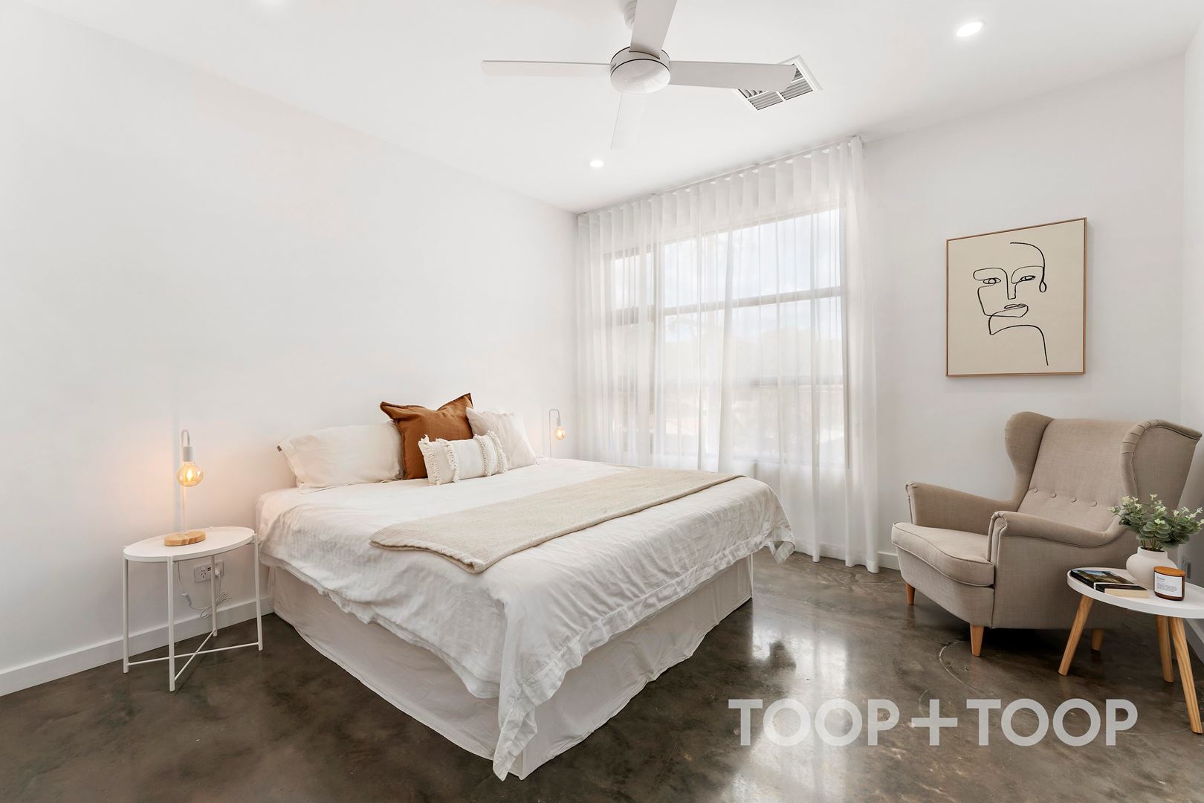
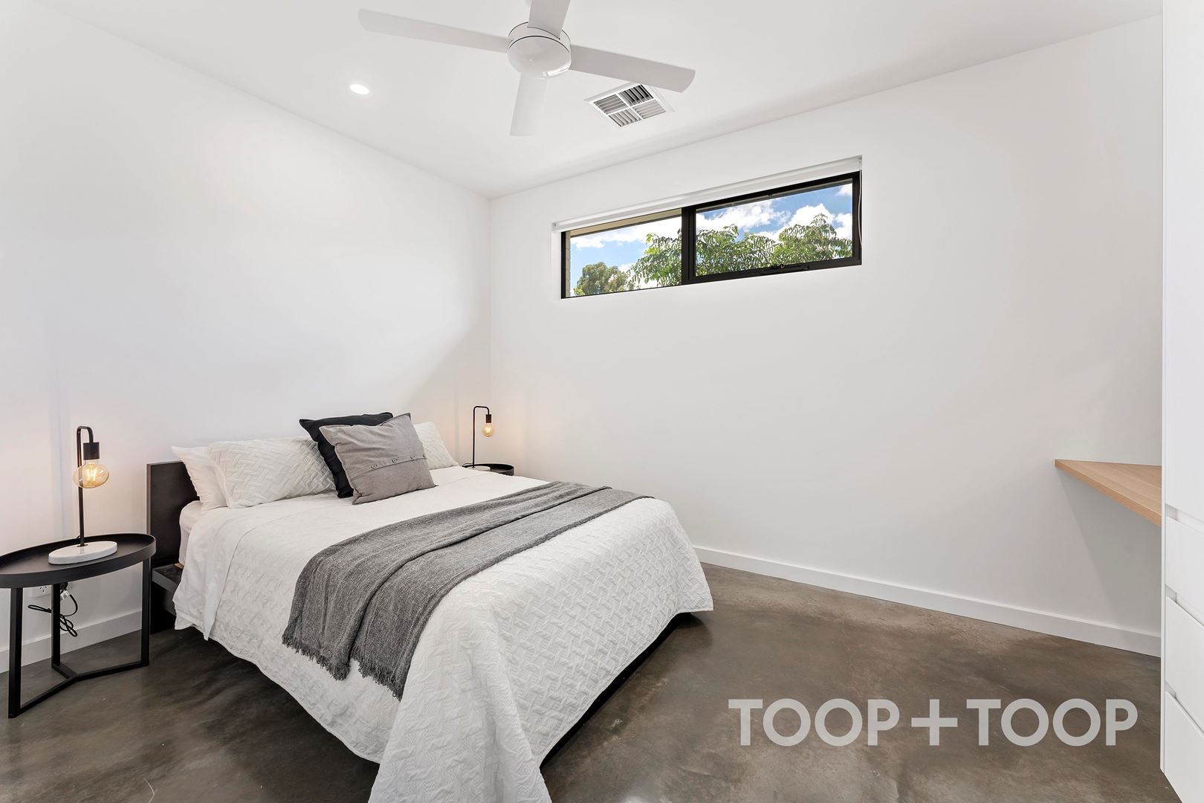
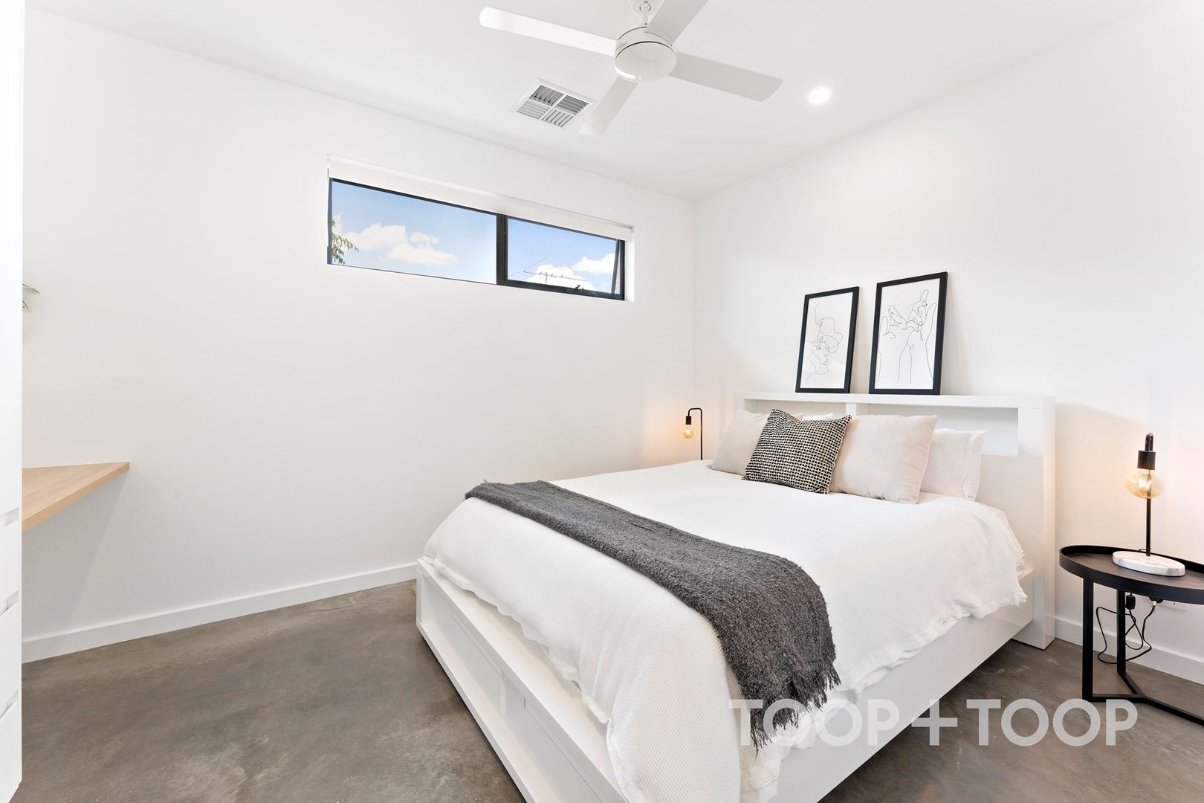
This sensational two-storey home is situated on an elevated block and through design, a truly spectacular home has been constructed, here you can marvel at the irresistible lifestyle that awaits you. You’ll feel right at home in the 4 bedrooms which are all bright, airy and three with built-in robes and fans. The large primary suite is situated at the front of the home and complete with a walk-through wardrobe and generous en-suite. It’s always nice to save time, and now you can reclaim your weekends with no yard and garden maintenance.
Features to love:
• Primary suite with walk-through robe and en-suite
• Separate entertaining/theatre room
• Reverse cycle air conditioner
• Gas cooking
• Abundant natural light, neutral tones
• 10kw solar system
• Burnished concrete floors
• Ducted vacuum
• Laundry chute
• Garden irrigation system for convenience
• Large 3 car garage
• Situated on an elevated, 362sqm block
• Zoned for Modbury High School
Disclaimer: TOOP+TOOP has taken all reasonable care to ensure this property information is accurate at the time of publication. Information has been obtained from sources we believe to be reliable, including the vendor, relevant authorities and third-party suppliers. However, we cannot guarantee its accuracy or completeness and, to the extent permitted by law, accept no liability for any errors or omissions. This includes, but is not limited to, land size, floor plans, building area, building age, condition, zoning, council rates and rental figures. Details may change after publication. Measurements, floor plans and images are a guide only, and some images may be digitally styled or virtually furnished. Interested parties should make their own enquiries, including with relevant authorities, and obtain independent legal and financial advice before proceeding. RLA 301309, RLA 301302, RLA 317292
Sold on Feb 14, 2023
Property Information
Built 2021
Land Size 362.00 sqm approx.
Council Rates $2829.76pa
ES Levy $180.45pa
Water Rates $207.96pq
CONTACT AGENT

Neighbourhood Map
Schools in the Neighbourhood
| School | Distance | Type |
|---|---|---|