Copied to clipboard

17 / 211 Gilles Street
Adelaide
3
Beds
2
Baths
2
Cars
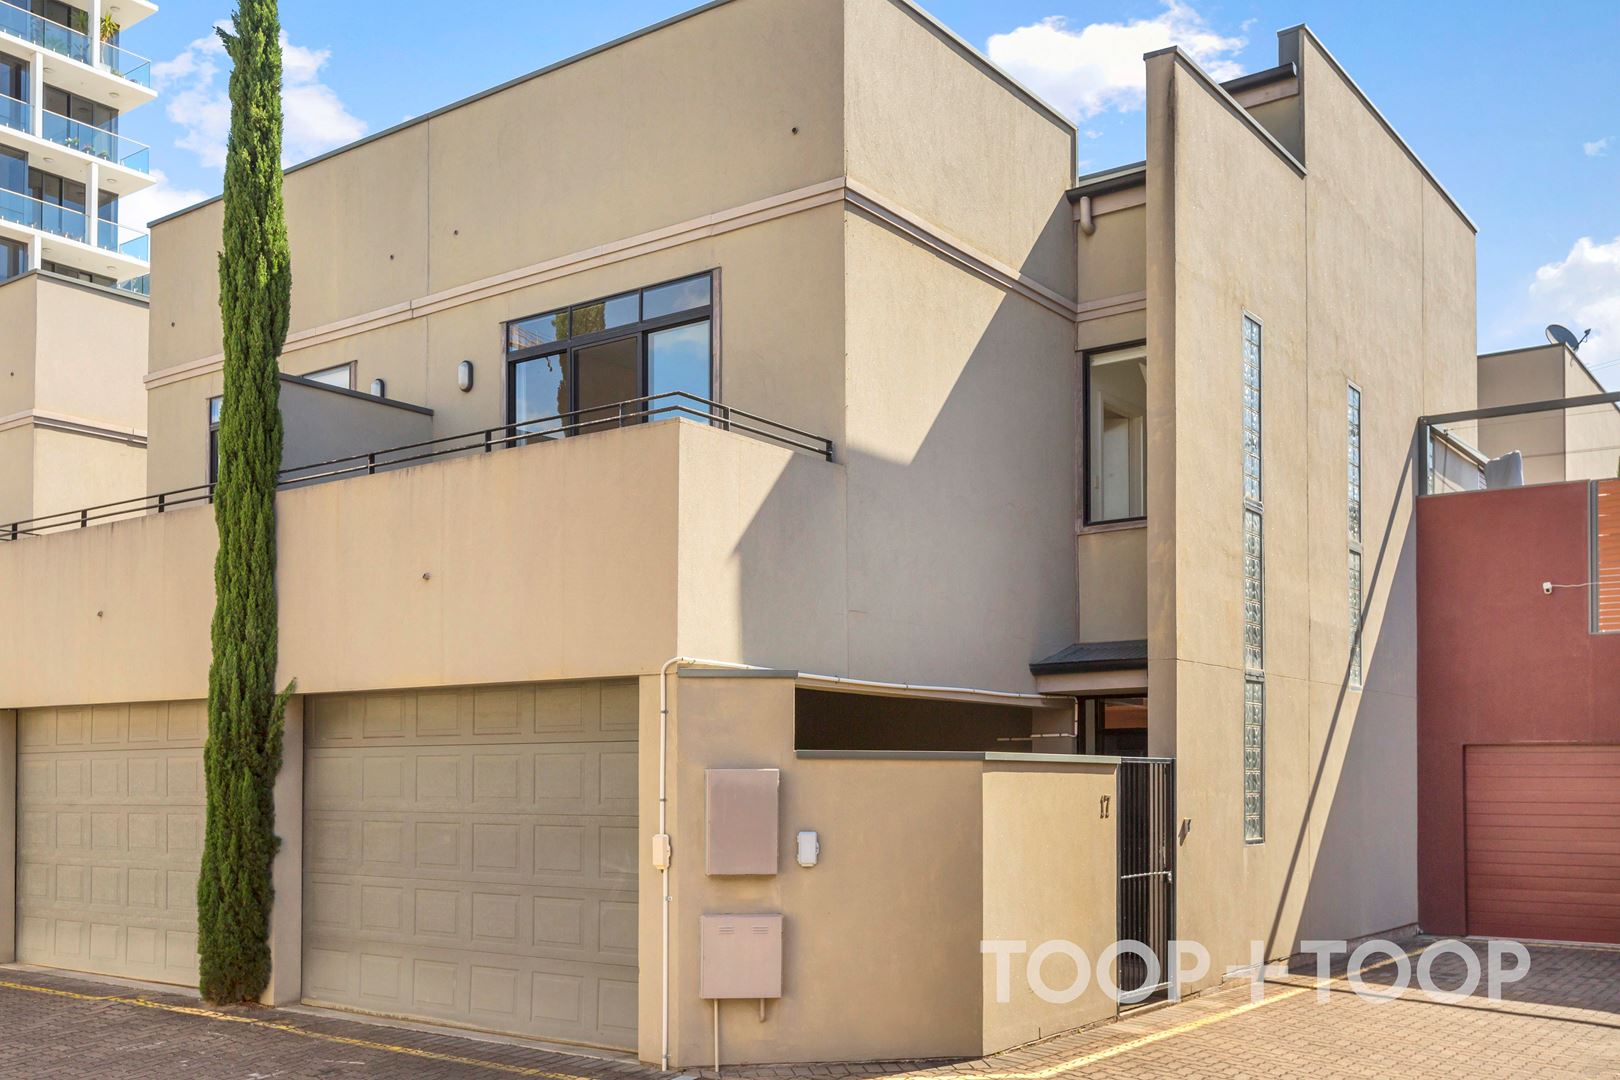
Three bedroom home in Adelaide
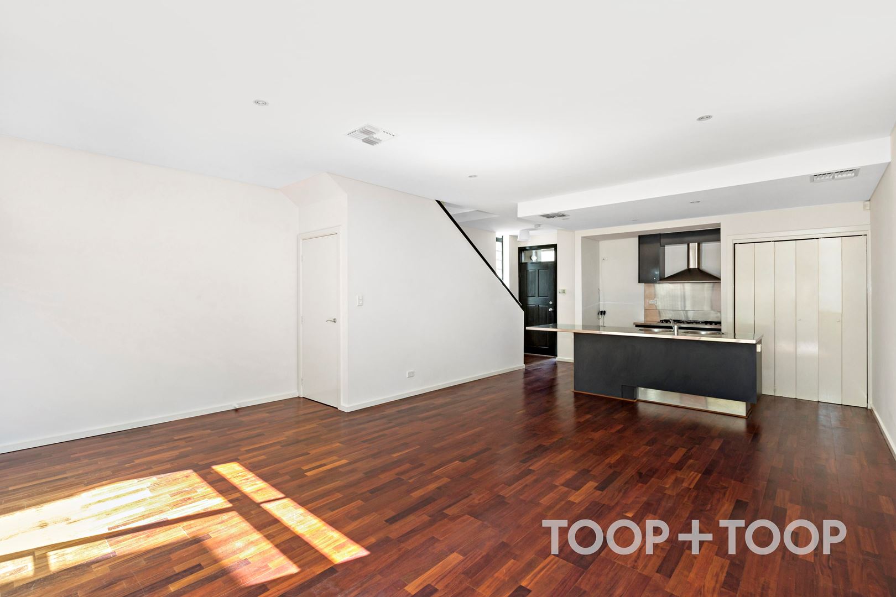
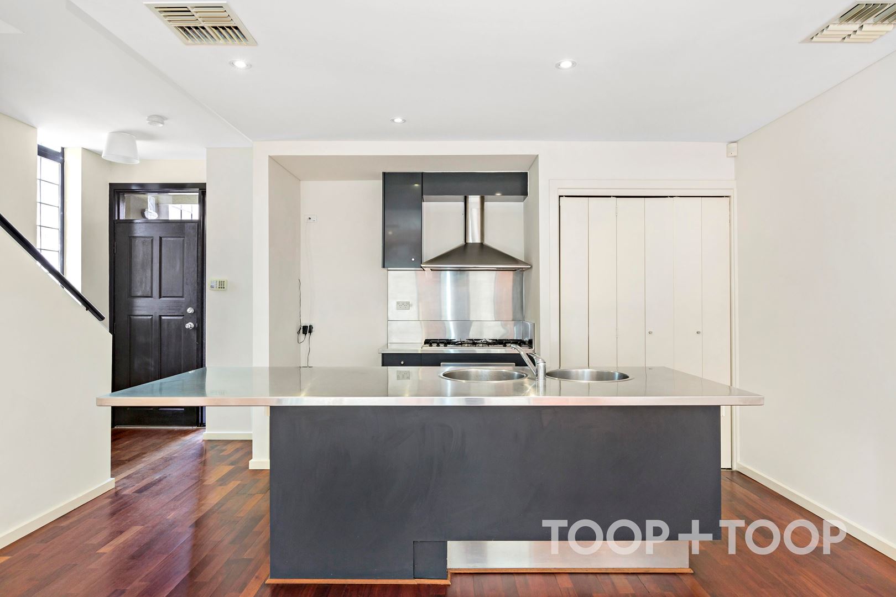
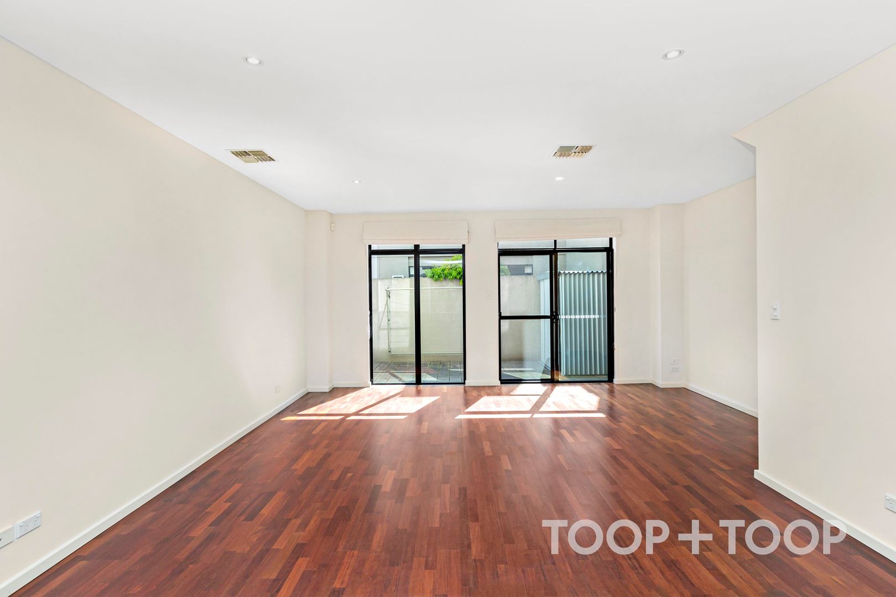
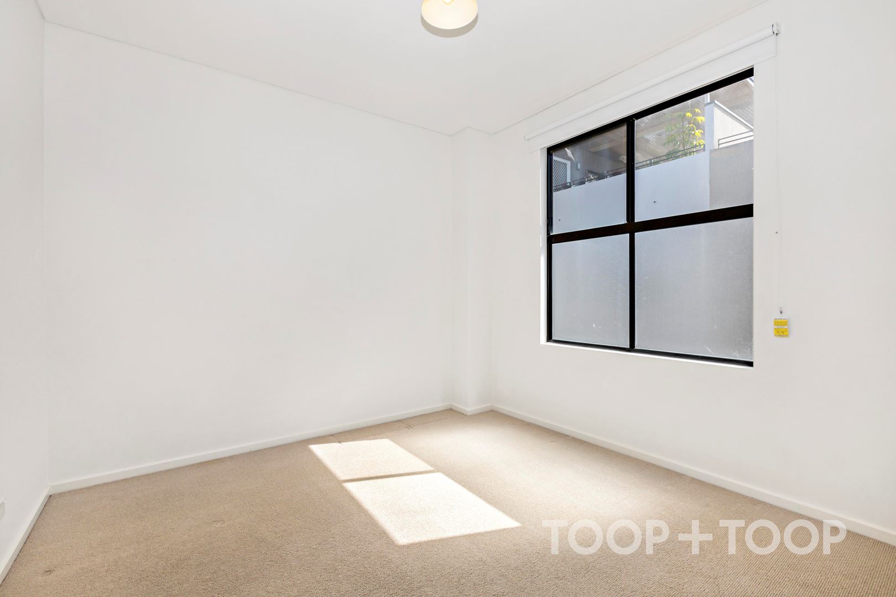
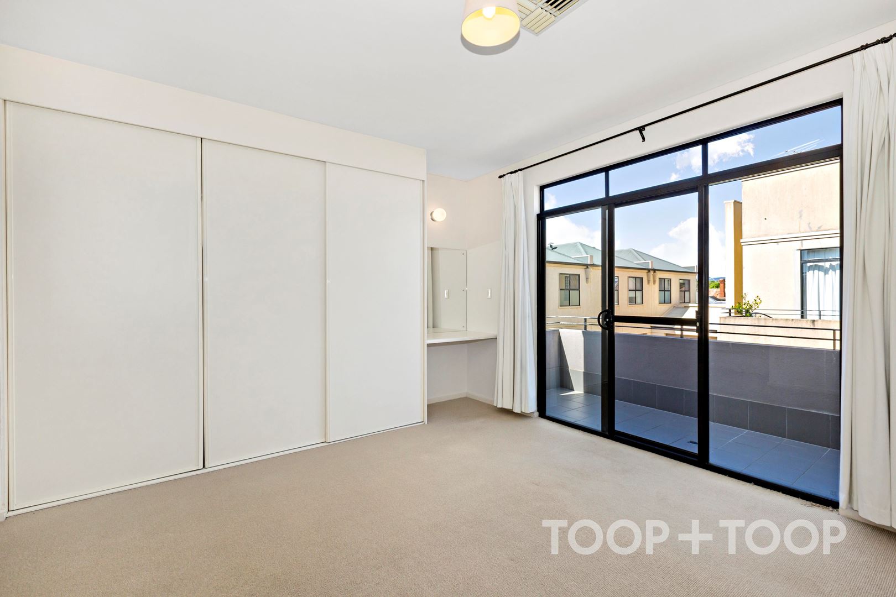
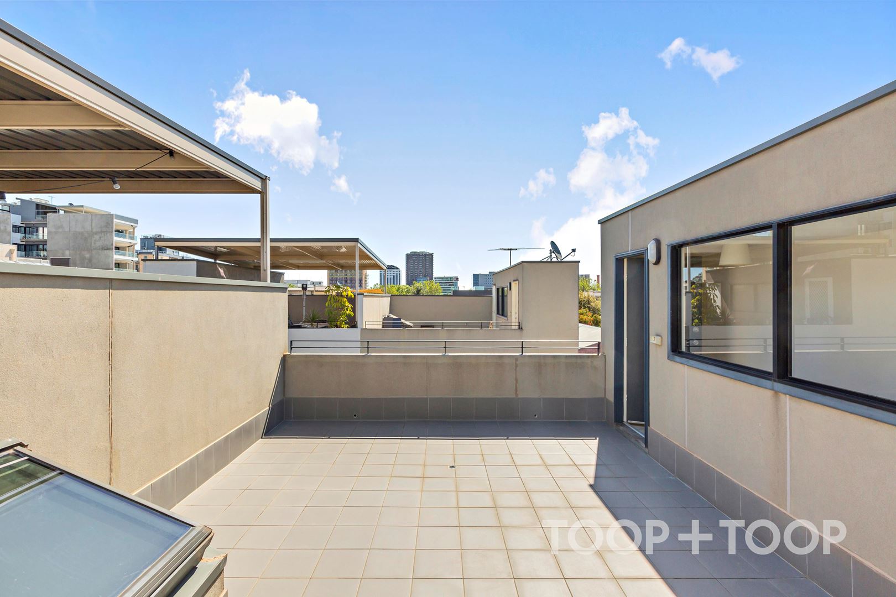
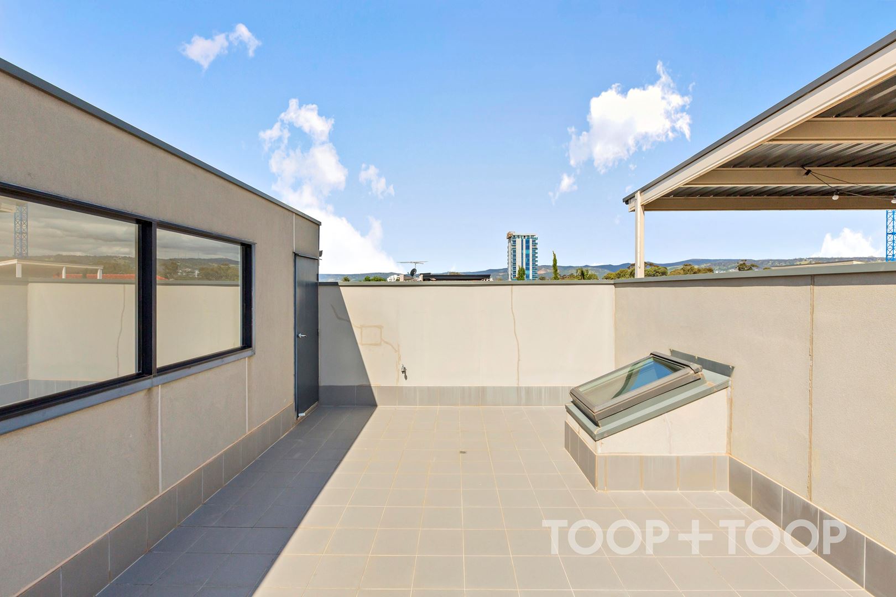
Downstairs features a stainless steel kitchen with gas cooktop, dishwasher and plenty of cupboard space suitable for every cooking style. The kitchen and open plan dinning/lounge opens up onto a sandstone courtyard. The First floor features three bedrooms, two with built in robes, master with ensuite and balcony. The top floor is a large tuscan tiled sundeck which is perfect for the entertainer as it overlooks the city.
Features included
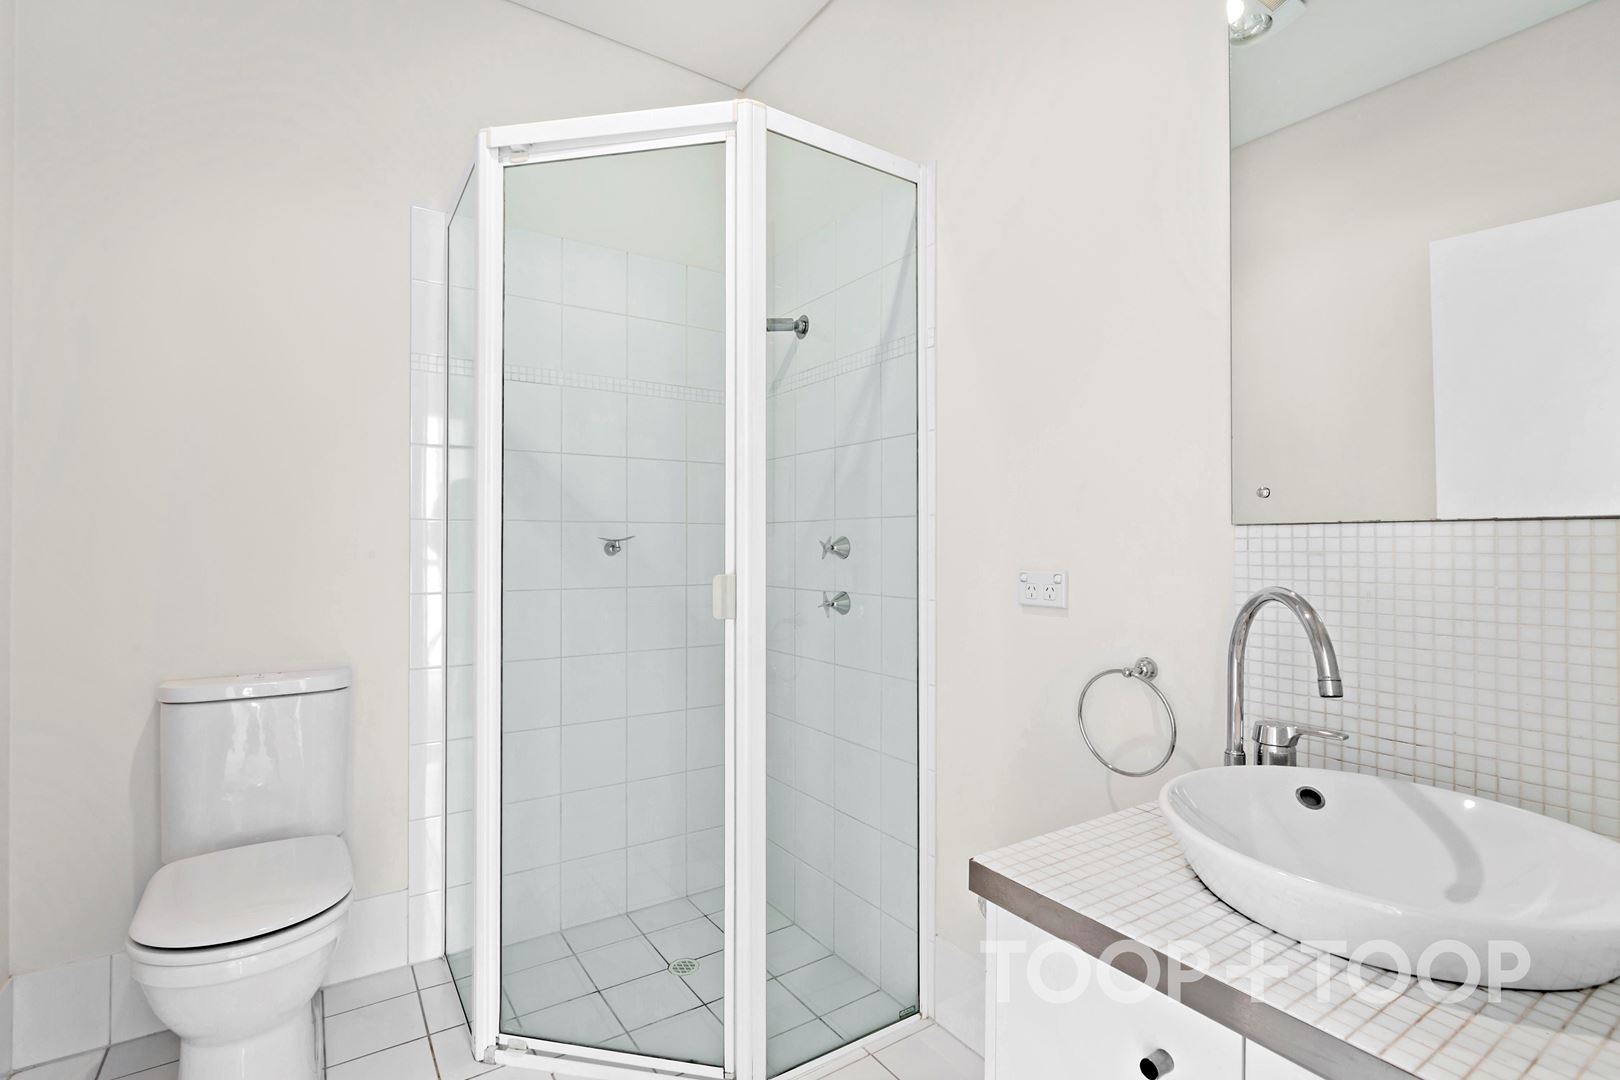
- Master bedroom with sliding robes, private balcony and ensuite
- Second bedroom with sliding robe and further third bedroom
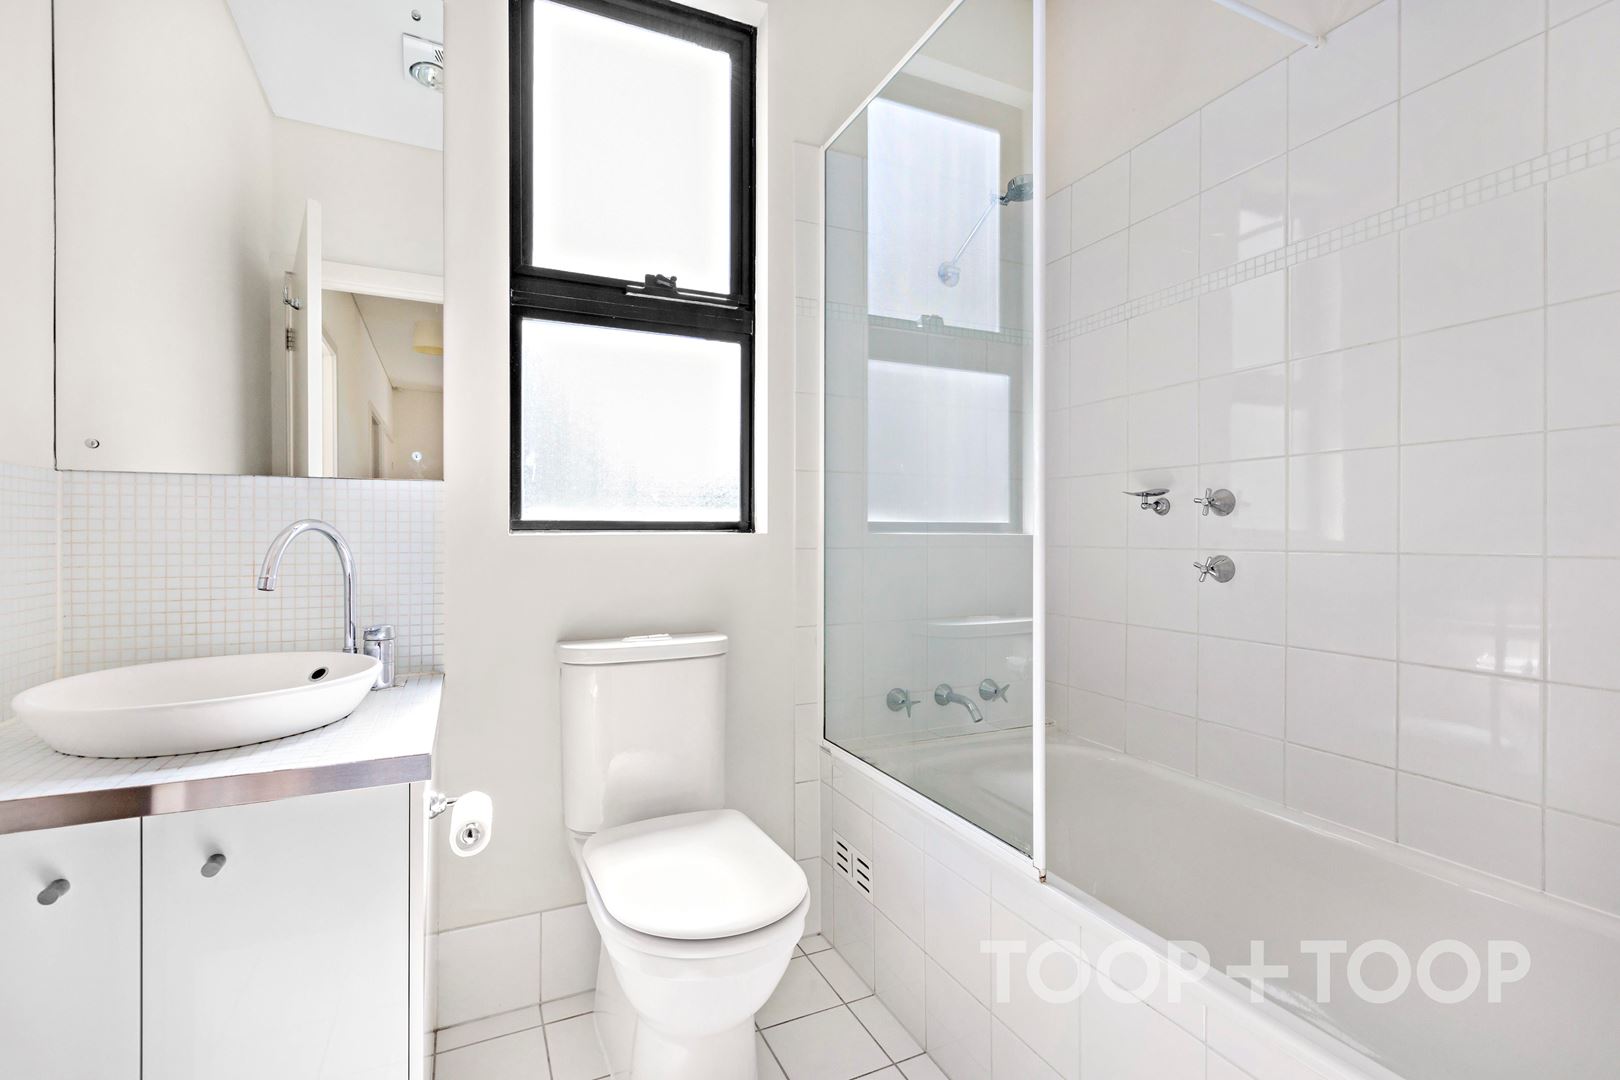
- Bathroom with inbuilt bath and shower
- Ducted reverse cycle air conditioning
- Security system
- Remote double garage
- Storage room upstairs and rooftop courtyard
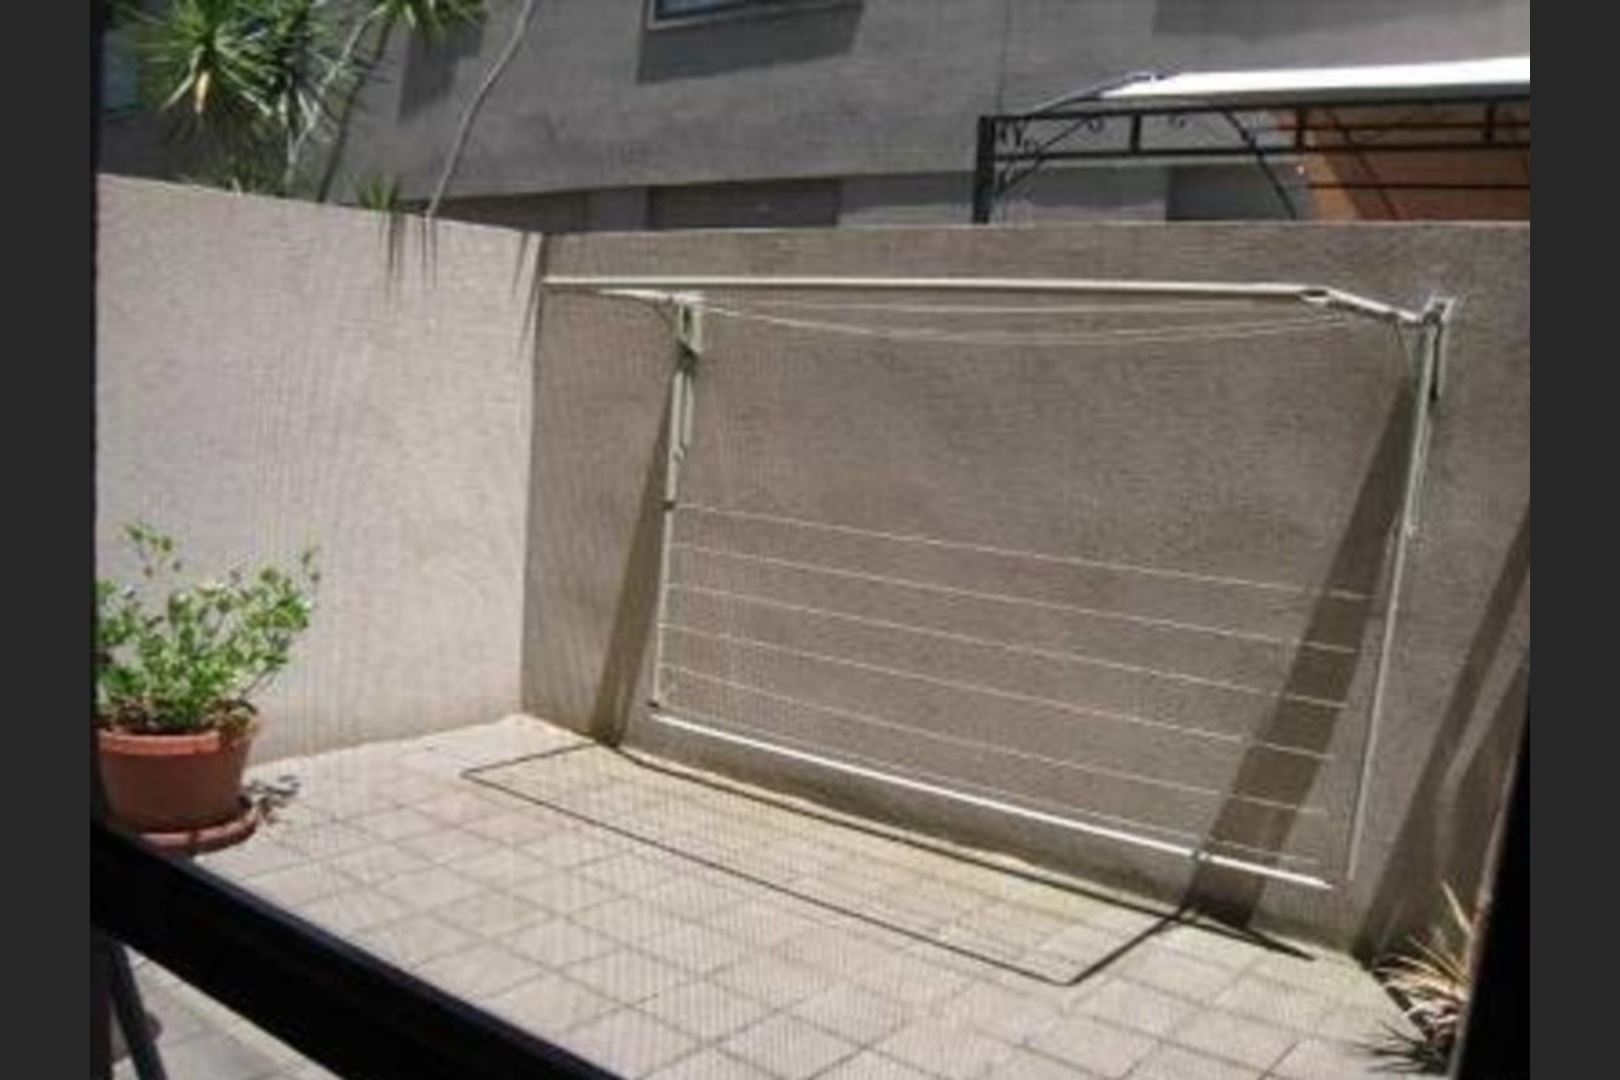
- Downstairs courtyard with garden shed
Rental terms:
- Duration of tenancy: 12 months
- Unfurnished
- Available from 31/12/2025
Rates and Charges - Tenants to pay:
- Water supply and usage
- Electricity
- Gas
The landlord has not advertised, does not intend to advertise and has not entered into an existing sales agency agreement for the sale of the premises.
To apply head to www.apply.toop.com.au or apply direct via our TOOP+TOOP website.
For further information, contact Brianan Zoontjens on 0420 311 616 or [email protected]
Disclaimer: TOOP+TOOP has taken all reasonable care to ensure this property information is accurate at the time of publication. Information has been obtained from sources we believe to be reliable, including the vendor, relevant authorities and third-party suppliers. However, we cannot guarantee its accuracy or completeness and, to the extent permitted by law, accept no liability for any errors or omissions. This includes, but is not limited to, land size, floor plans, building area, building age, condition, zoning, council rates and rental figures. Details may change after publication. Measurements, floor plans and images are a guide only, and some images may be digitally styled or virtually furnished. Interested parties should make their own enquiries, including with relevant authorities, and obtain independent legal and financial advice before proceeding. RLA 301309, RLA 301302, RLA 317292
CONTACT AGENT
Neighbourhood Map
Schools in the Neighbourhood
| School | Distance | Type |
|---|---|---|