Copied to clipboard

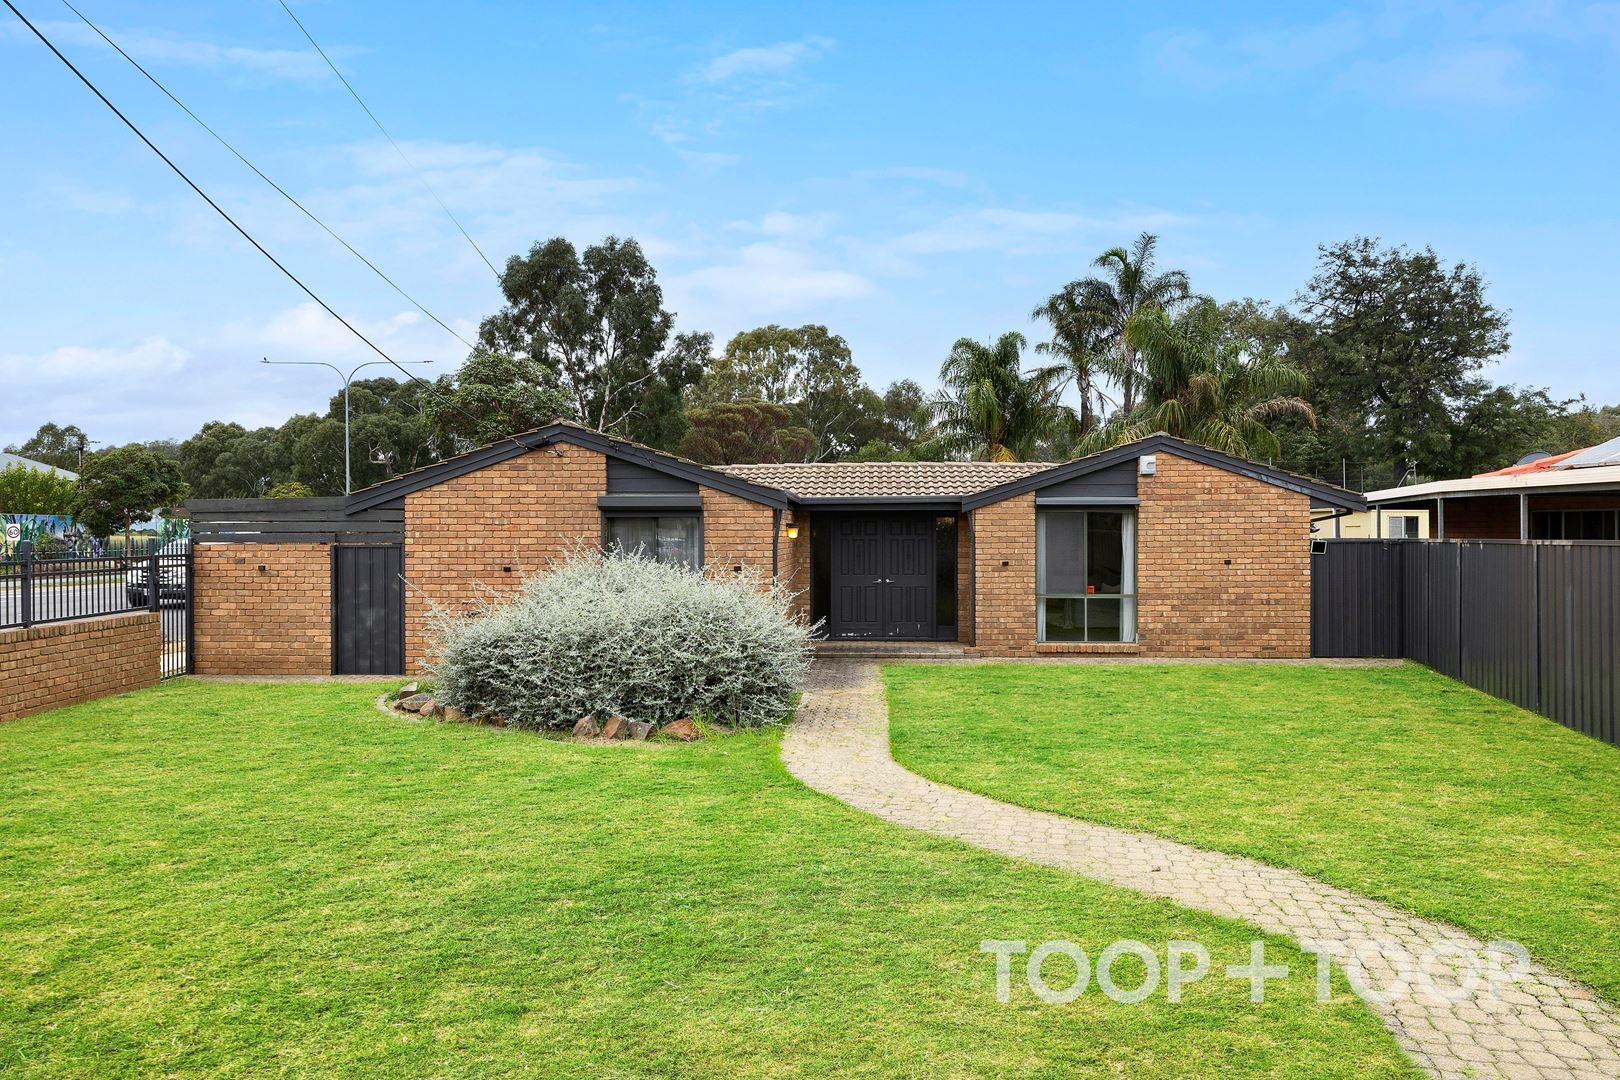
17 Harris Road
Vale Park
4
Beds
2
Baths
3
Cars
Extensive Family Living Awaits
At the heart of the home, the central atrium infuses spaces with natural light, elevating the ambiance and flow from the living room through to the dining and kitchen areas. This captivating layout fosters both intimate family moments and grand entertaining occasions. The kitchen stands ready to inspire culinary creations, equipped with sleek surfaces and positioned to overlook the adjoining dining area, allowing for seamless interaction. The living spaces continue outside to an undercover entertaining area, perfect for enjoying pool views.
The accommodation comprises four well-sized bedrooms, each designed to offer comfort and privacy. The primary suite features an ensuite, framing a personal retreat within the home. The remaining bedrooms share access to a beautifully renovated bathroom that combines modern amenities with elegant finishes.
Added features
• Double garage (with service pit) plus carport
• Private and secure with electric gate
• Split system air conditioning in the living room, kitchen / dining and bedrooms
• Swimming pool (solar heated)
• Renovated bathroom and ensuite
• 6.6kw Solar System
• Proximity to community tennis courts and Linear Park
• Zoned for Vale Park Primary School and Marryatville High School
Discover more ways to interact with this home via www.17harris.toop.com.au
DISCLAIMER
Whilst every effort has been made to ensure the accuracy and thoroughness of the information provided to you in our marketing material, we cannot guarantee the accuracy of the information provided by our Vendors, and as such, TOOP+TOOP makes no statement, representation or warranty, and assumes no legal liability in relation to the accuracy of the information provided. Interested parties should conduct their own due diligence in relation to each property they are considering purchasing. All photographs, maps and images are representative only, for marketing purposes.
Disclaimer: TOOP+TOOP has taken all reasonable care to ensure this property information is accurate at the time of publication. Information has been obtained from sources we believe to be reliable, including the vendor, relevant authorities and third-party suppliers. However, we cannot guarantee its accuracy or completeness and, to the extent permitted by law, accept no liability for any errors or omissions. This includes, but is not limited to, land size, floor plans, building area, building age, condition, zoning, council rates and rental figures. Details may change after publication. Measurements, floor plans and images are a guide only, and some images may be digitally styled or virtually furnished. Interested parties should make their own enquiries, including with relevant authorities, and obtain independent legal and financial advice before proceeding. RLA 301309, RLA 301302, RLA 317292
FEATURES
Sold on Jul 23
Property Information
Built 1979
Land Size 851 sqm approx.
Council Rates $1,862.85pa approx
ES Levy $205pa approx
Water Rates $251.93pq approx
CONTACT AGENTS


Neighbourhood Map
Schools in the Neighbourhood
| School | Distance | Type |
|---|---|---|