Copied to clipboard

18 Cassie Street
Collinswood
3
Beds
2
Baths
2
Cars
SOLD PRIOR TO AUCTION
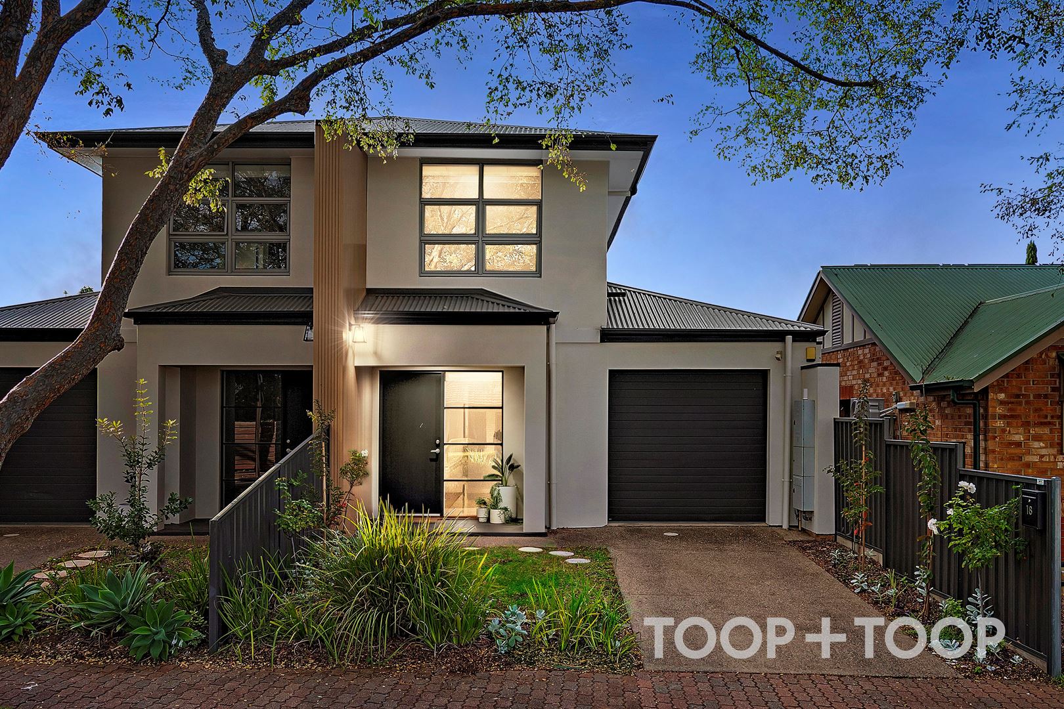
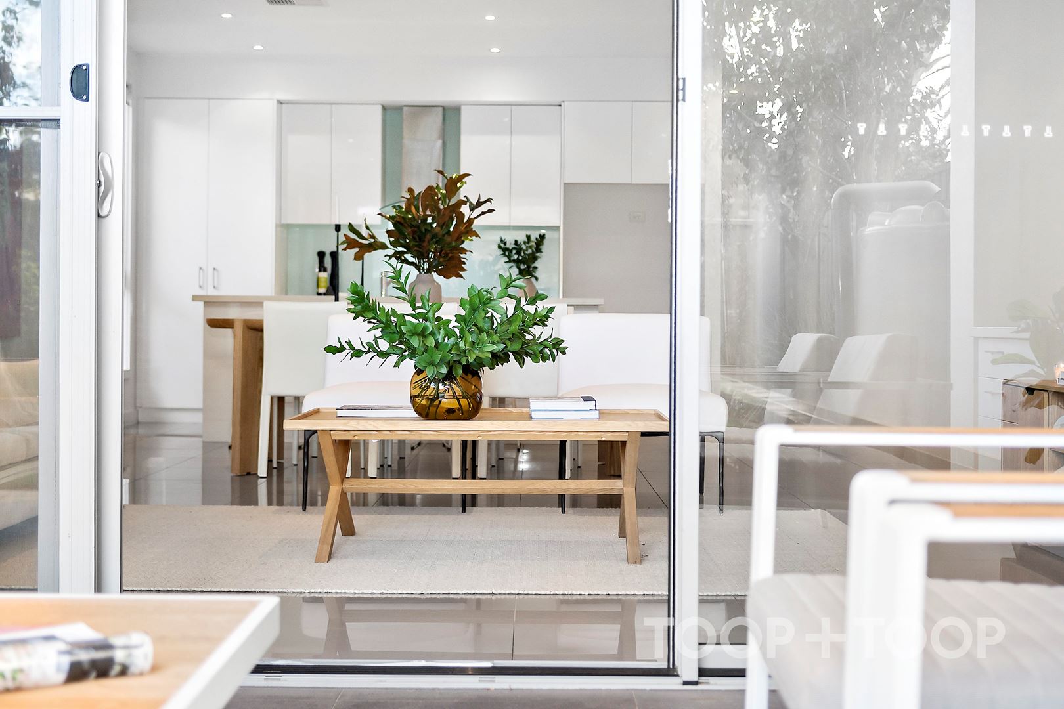
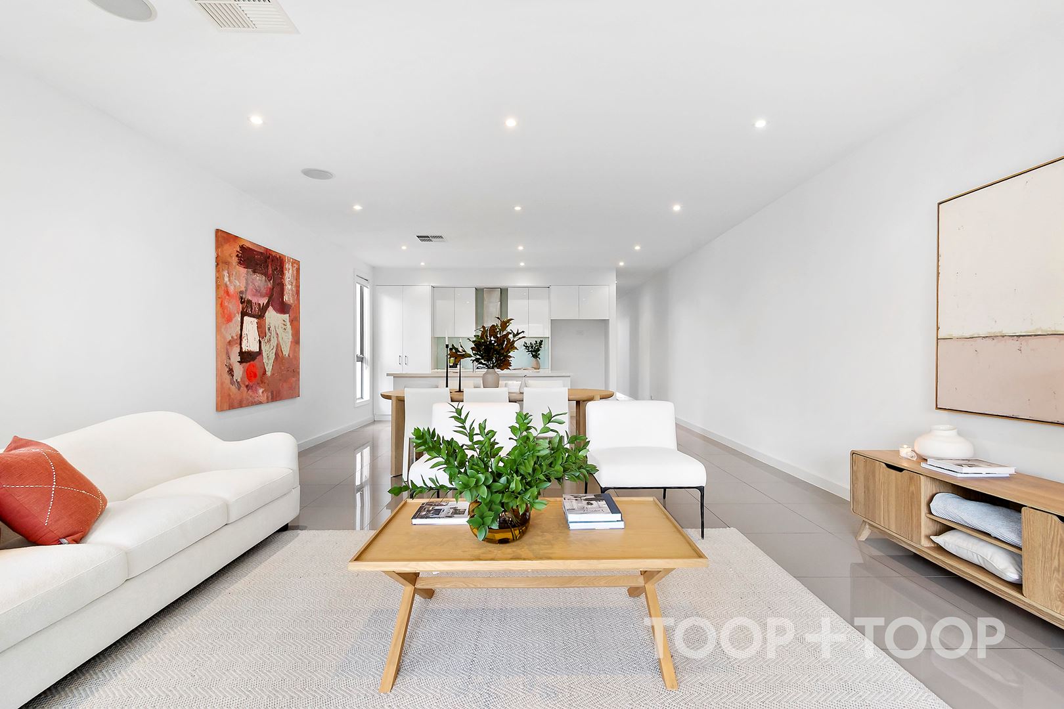
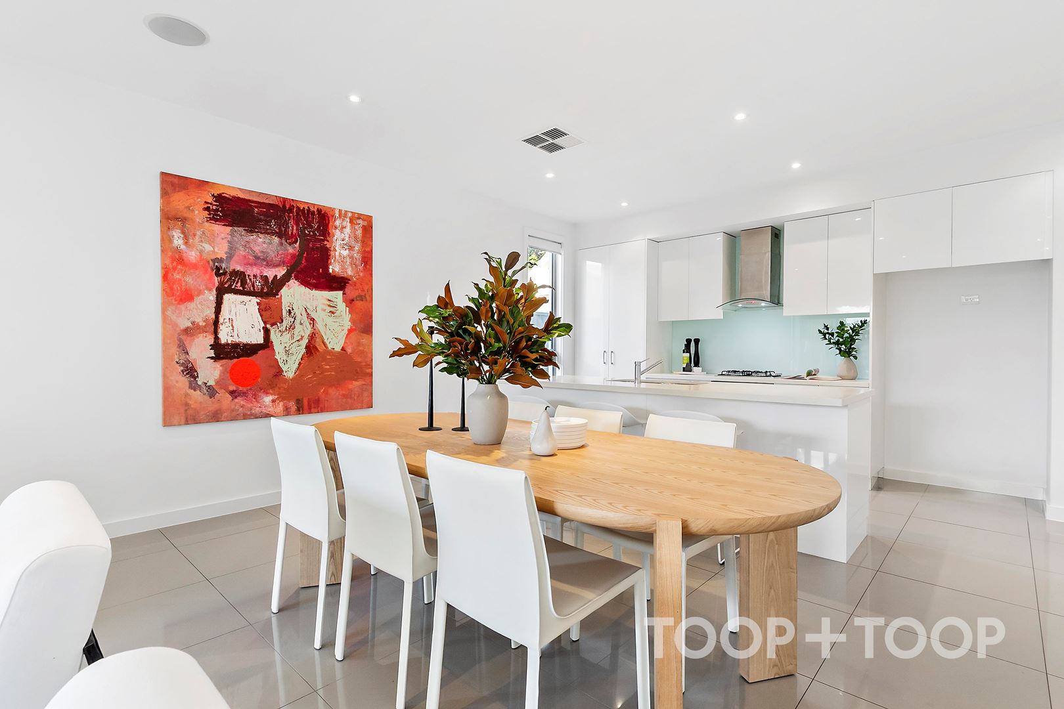
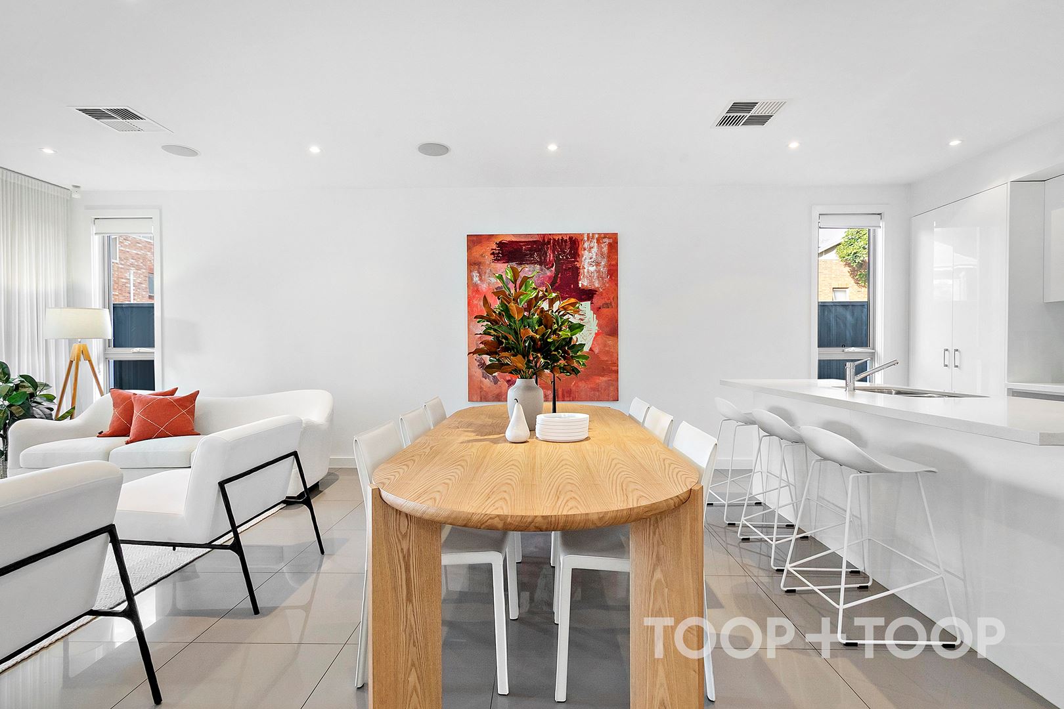
The luxurious primary suite is a personal retreat, boasting an ensuite that exudes a spa-like ambiance, complemented by elegant fixtures and fittings. Two additional bedrooms are generously sized, featuring built-in robes that cater to all your storage needs. The airy retreat upstairs offers an additional living area, perfect for relaxing. Venture outdoors to discover an inviting alfresco area, perfect for year-round entertaining. Here, you can enjoy the serene atmosphere or host gatherings with ease. The property's thoughtful layout ensures ample privacy while enhancing natural light throughout the space.
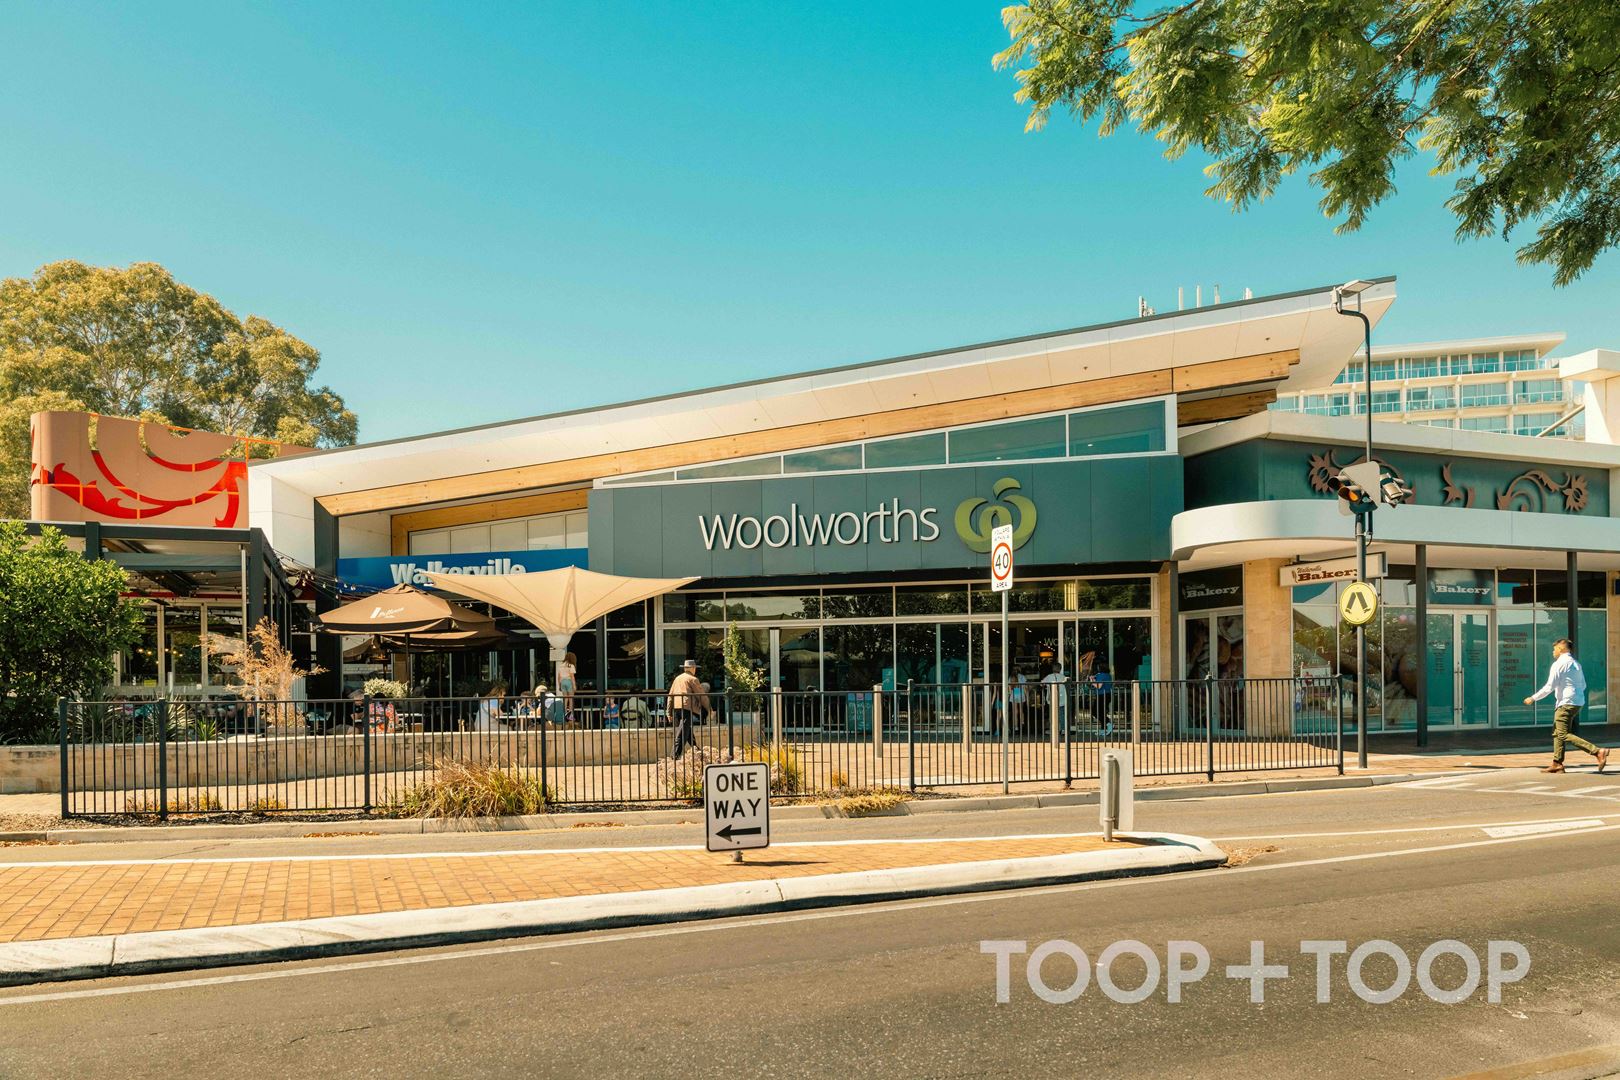
Located within walking distance to local shops and just a short drive to the CBD, this home combines convenience with tranquility. Additional features include air conditioning, a garage and a second off-street parking space. This elegant home promises a lifestyle of comfort, style, and modern convenience.
FEATURES:
- Torrens Title Home
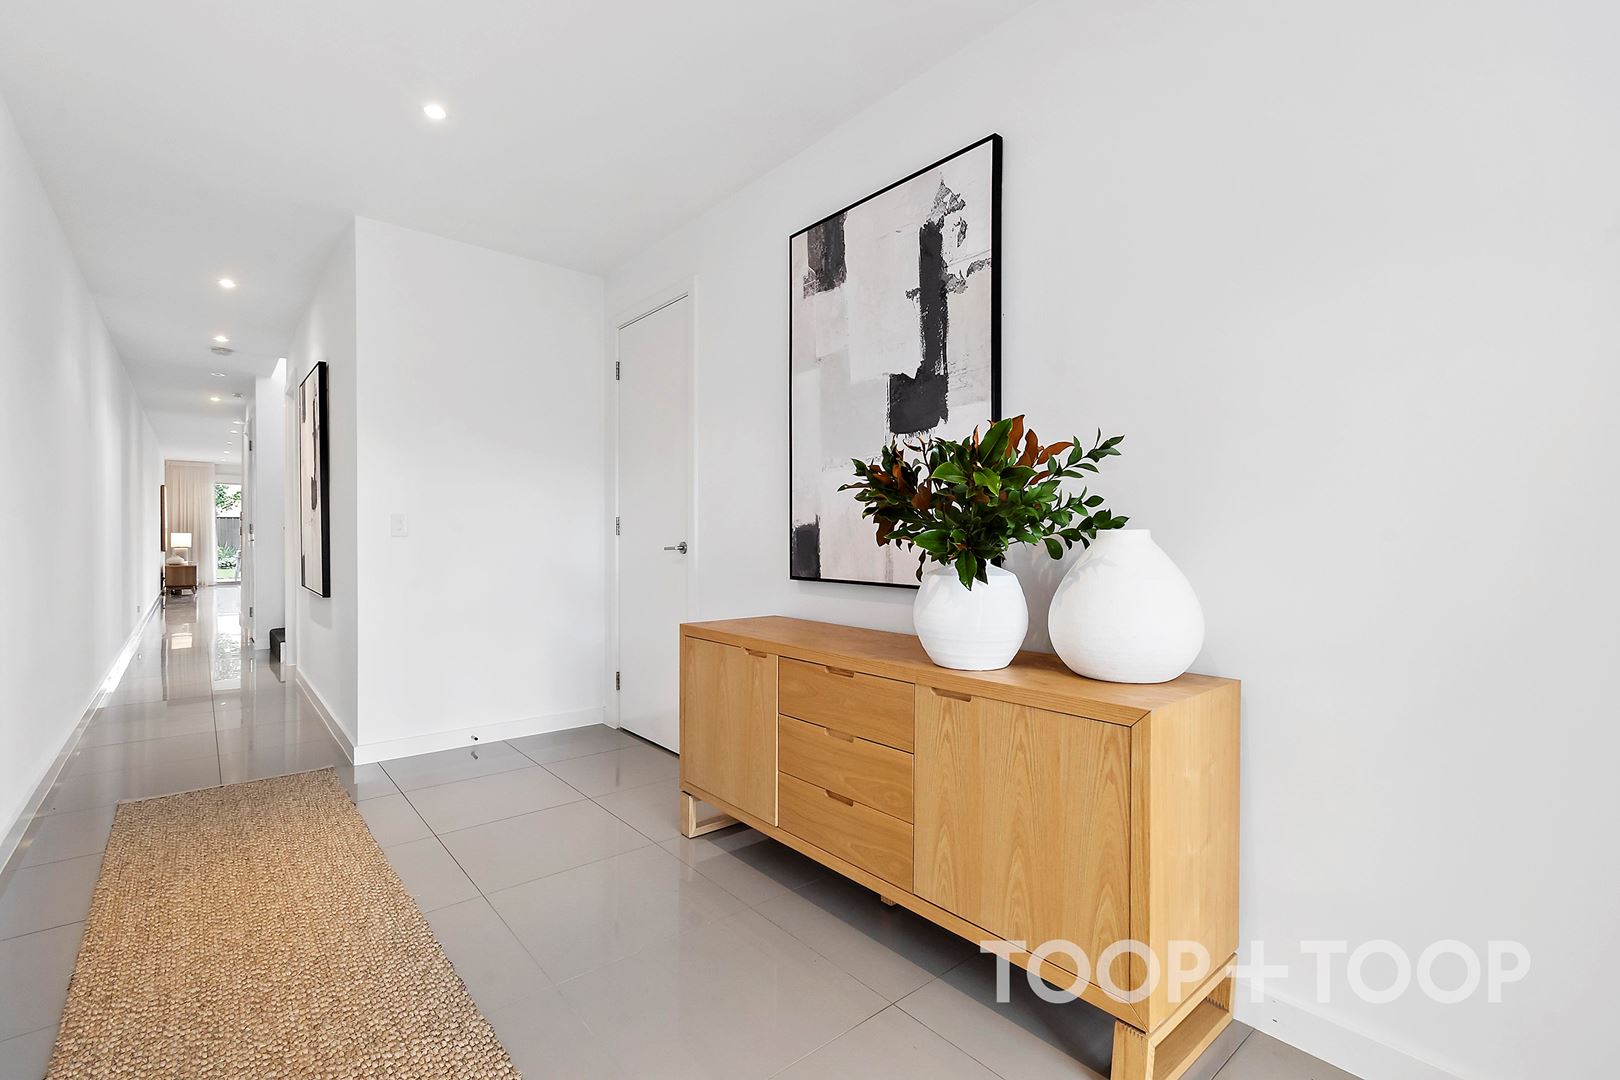
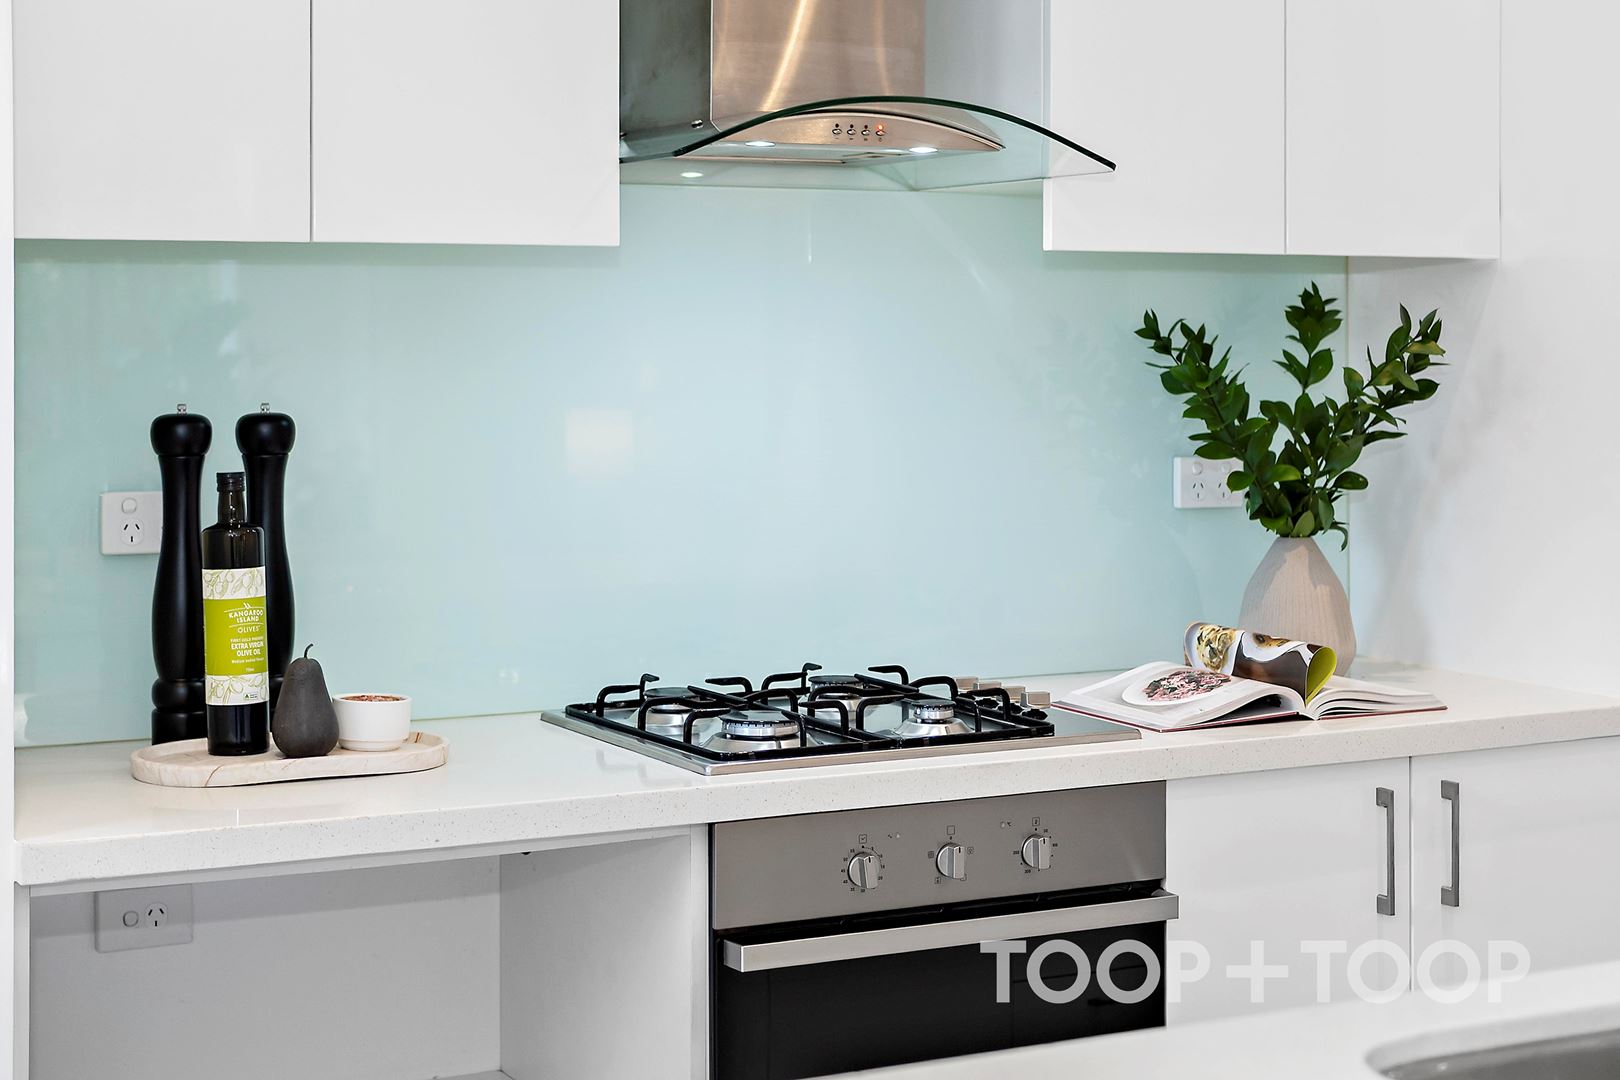
- Open Plan Living
- Primary Suite with Ensuite
- Two Living Areas
- Convenient Location Close to the CBD, Walkerville, Prospect & North Adelaide
SCHOOLS:
Walkerville Primary
Adelaide Botanic High School
St Andrew's
Wilderness
Disclaimer: TOOP+TOOP has taken all reasonable care to ensure this property information is accurate at the time of publication. Information has been obtained from sources we believe to be reliable, including the vendor, relevant authorities and third-party suppliers. However, we cannot guarantee its accuracy or completeness and, to the extent permitted by law, accept no liability for any errors or omissions. This includes, but is not limited to, land size, floor plans, building area, building age, condition, zoning, council rates and rental figures. Details may change after publication. Measurements, floor plans and images are a guide only, and some images may be digitally styled or virtually furnished. Interested parties should make their own enquiries, including with relevant authorities, and obtain independent legal and financial advice before proceeding. RLA 301309, RLA 301302, RLA 317292
FEATURES
Sold on Jul 24
$1,200,000
Auction Time
Property Information
Built 2012
Land Size 280 sqm approx.
Council Rates $2,402.94pa
ES Levy $205.50pa approx
Water Rates $237.18pq approx
CONTACT AGENT

Neighbourhood Map
Schools in the Neighbourhood
| School | Distance | Type |
|---|---|---|