189 Gloucester Avenue
Belair
4
Beds
2
Baths
Perfect Lifestyle Family Home
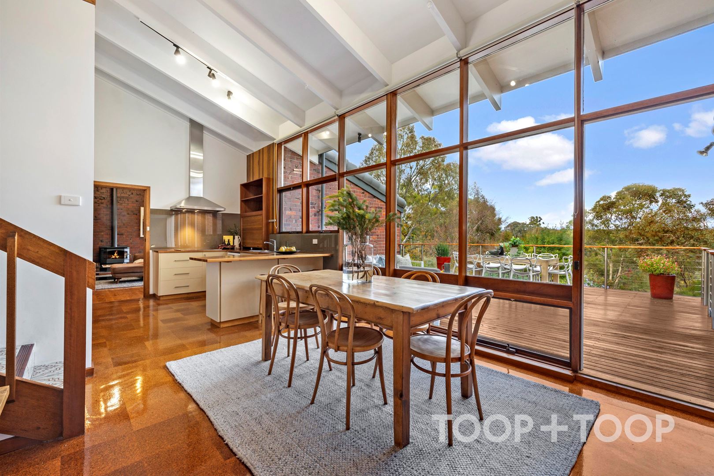
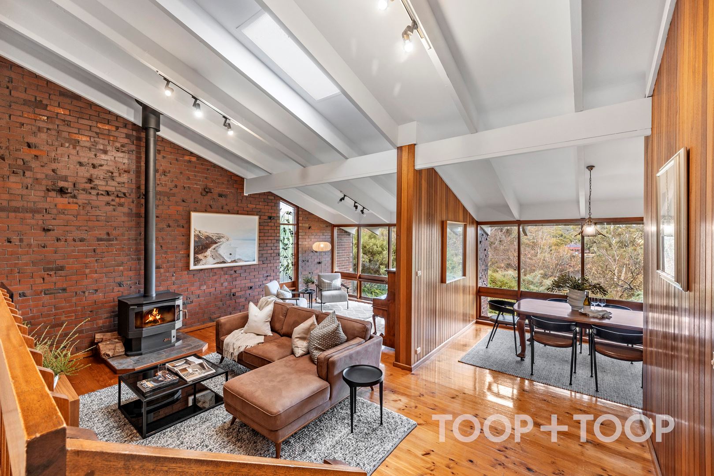
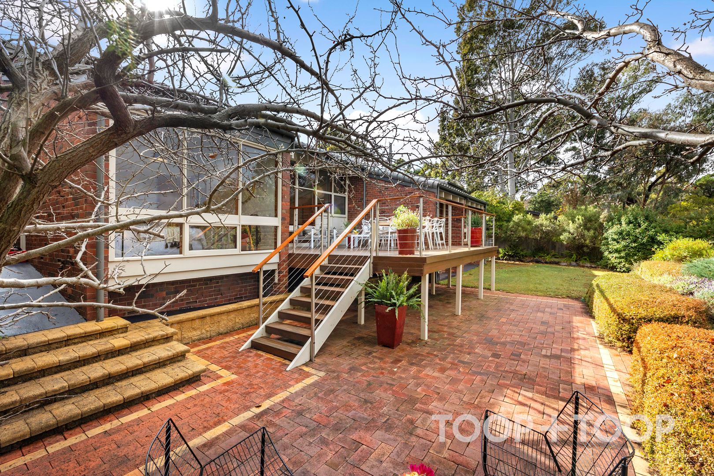
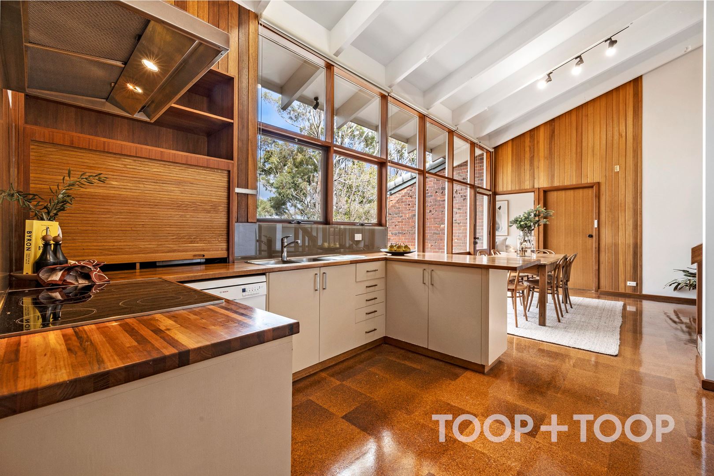
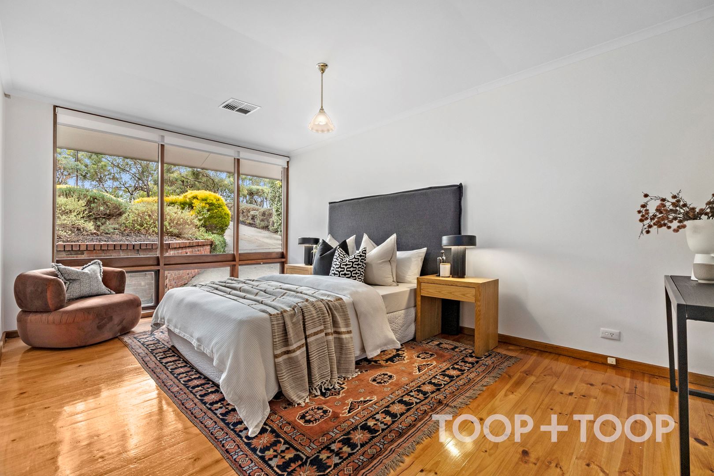
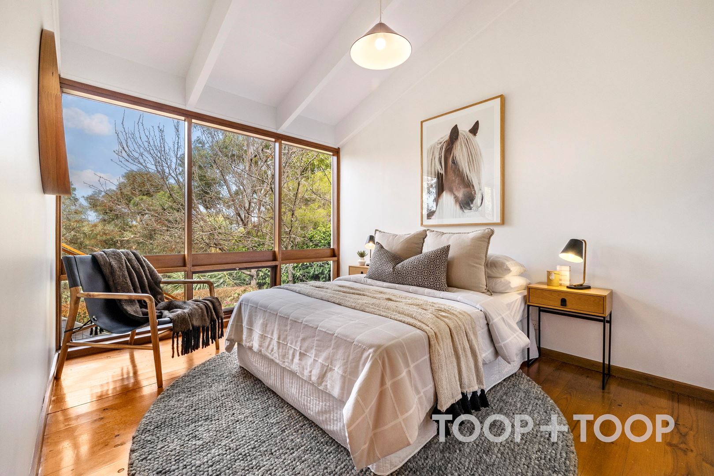
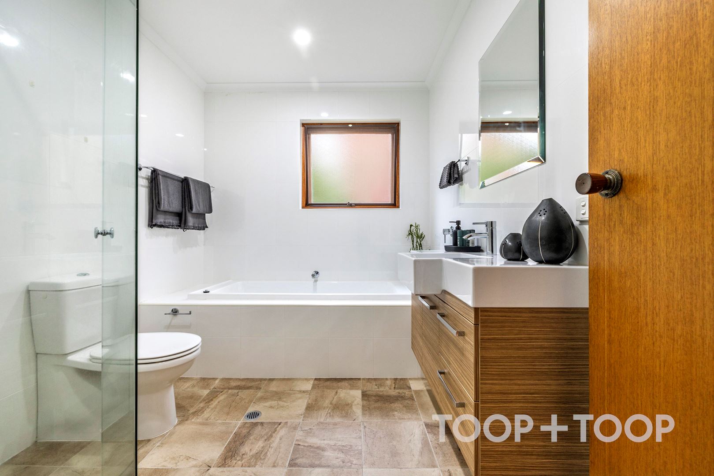
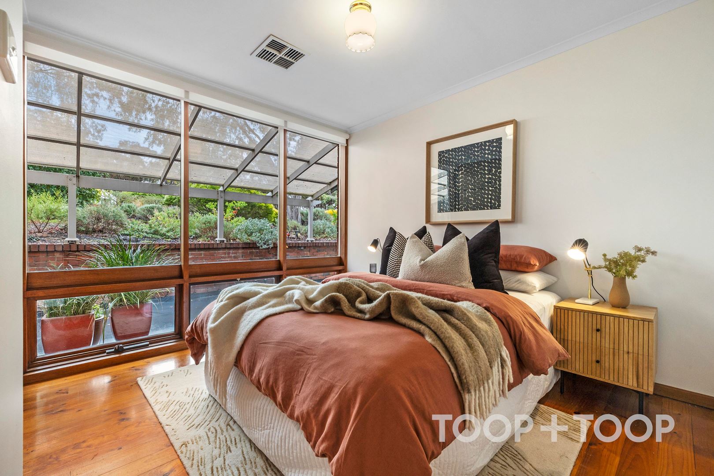
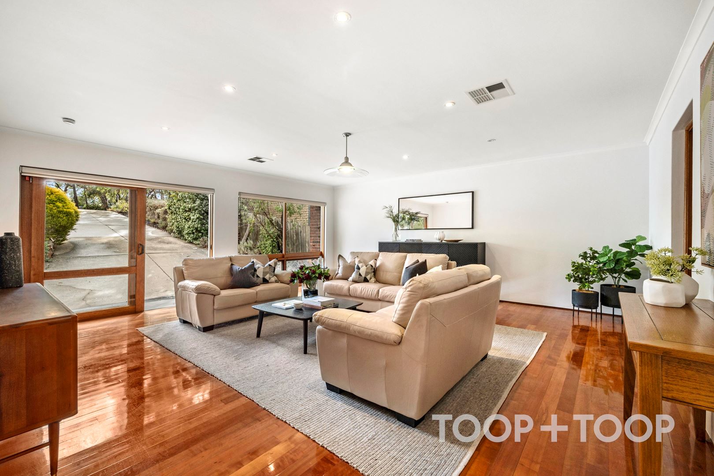
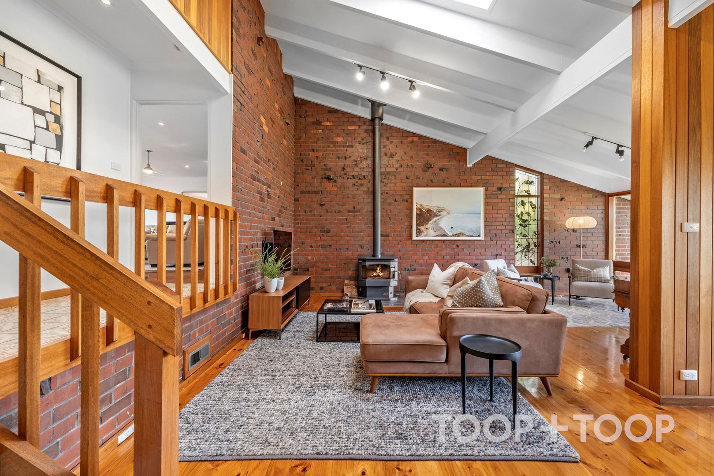
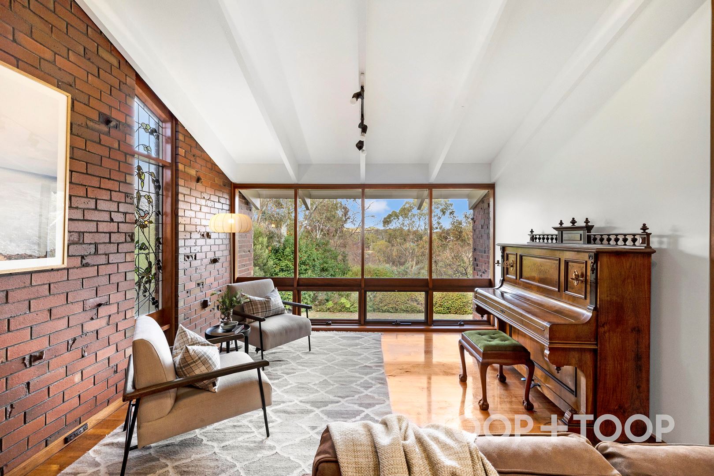
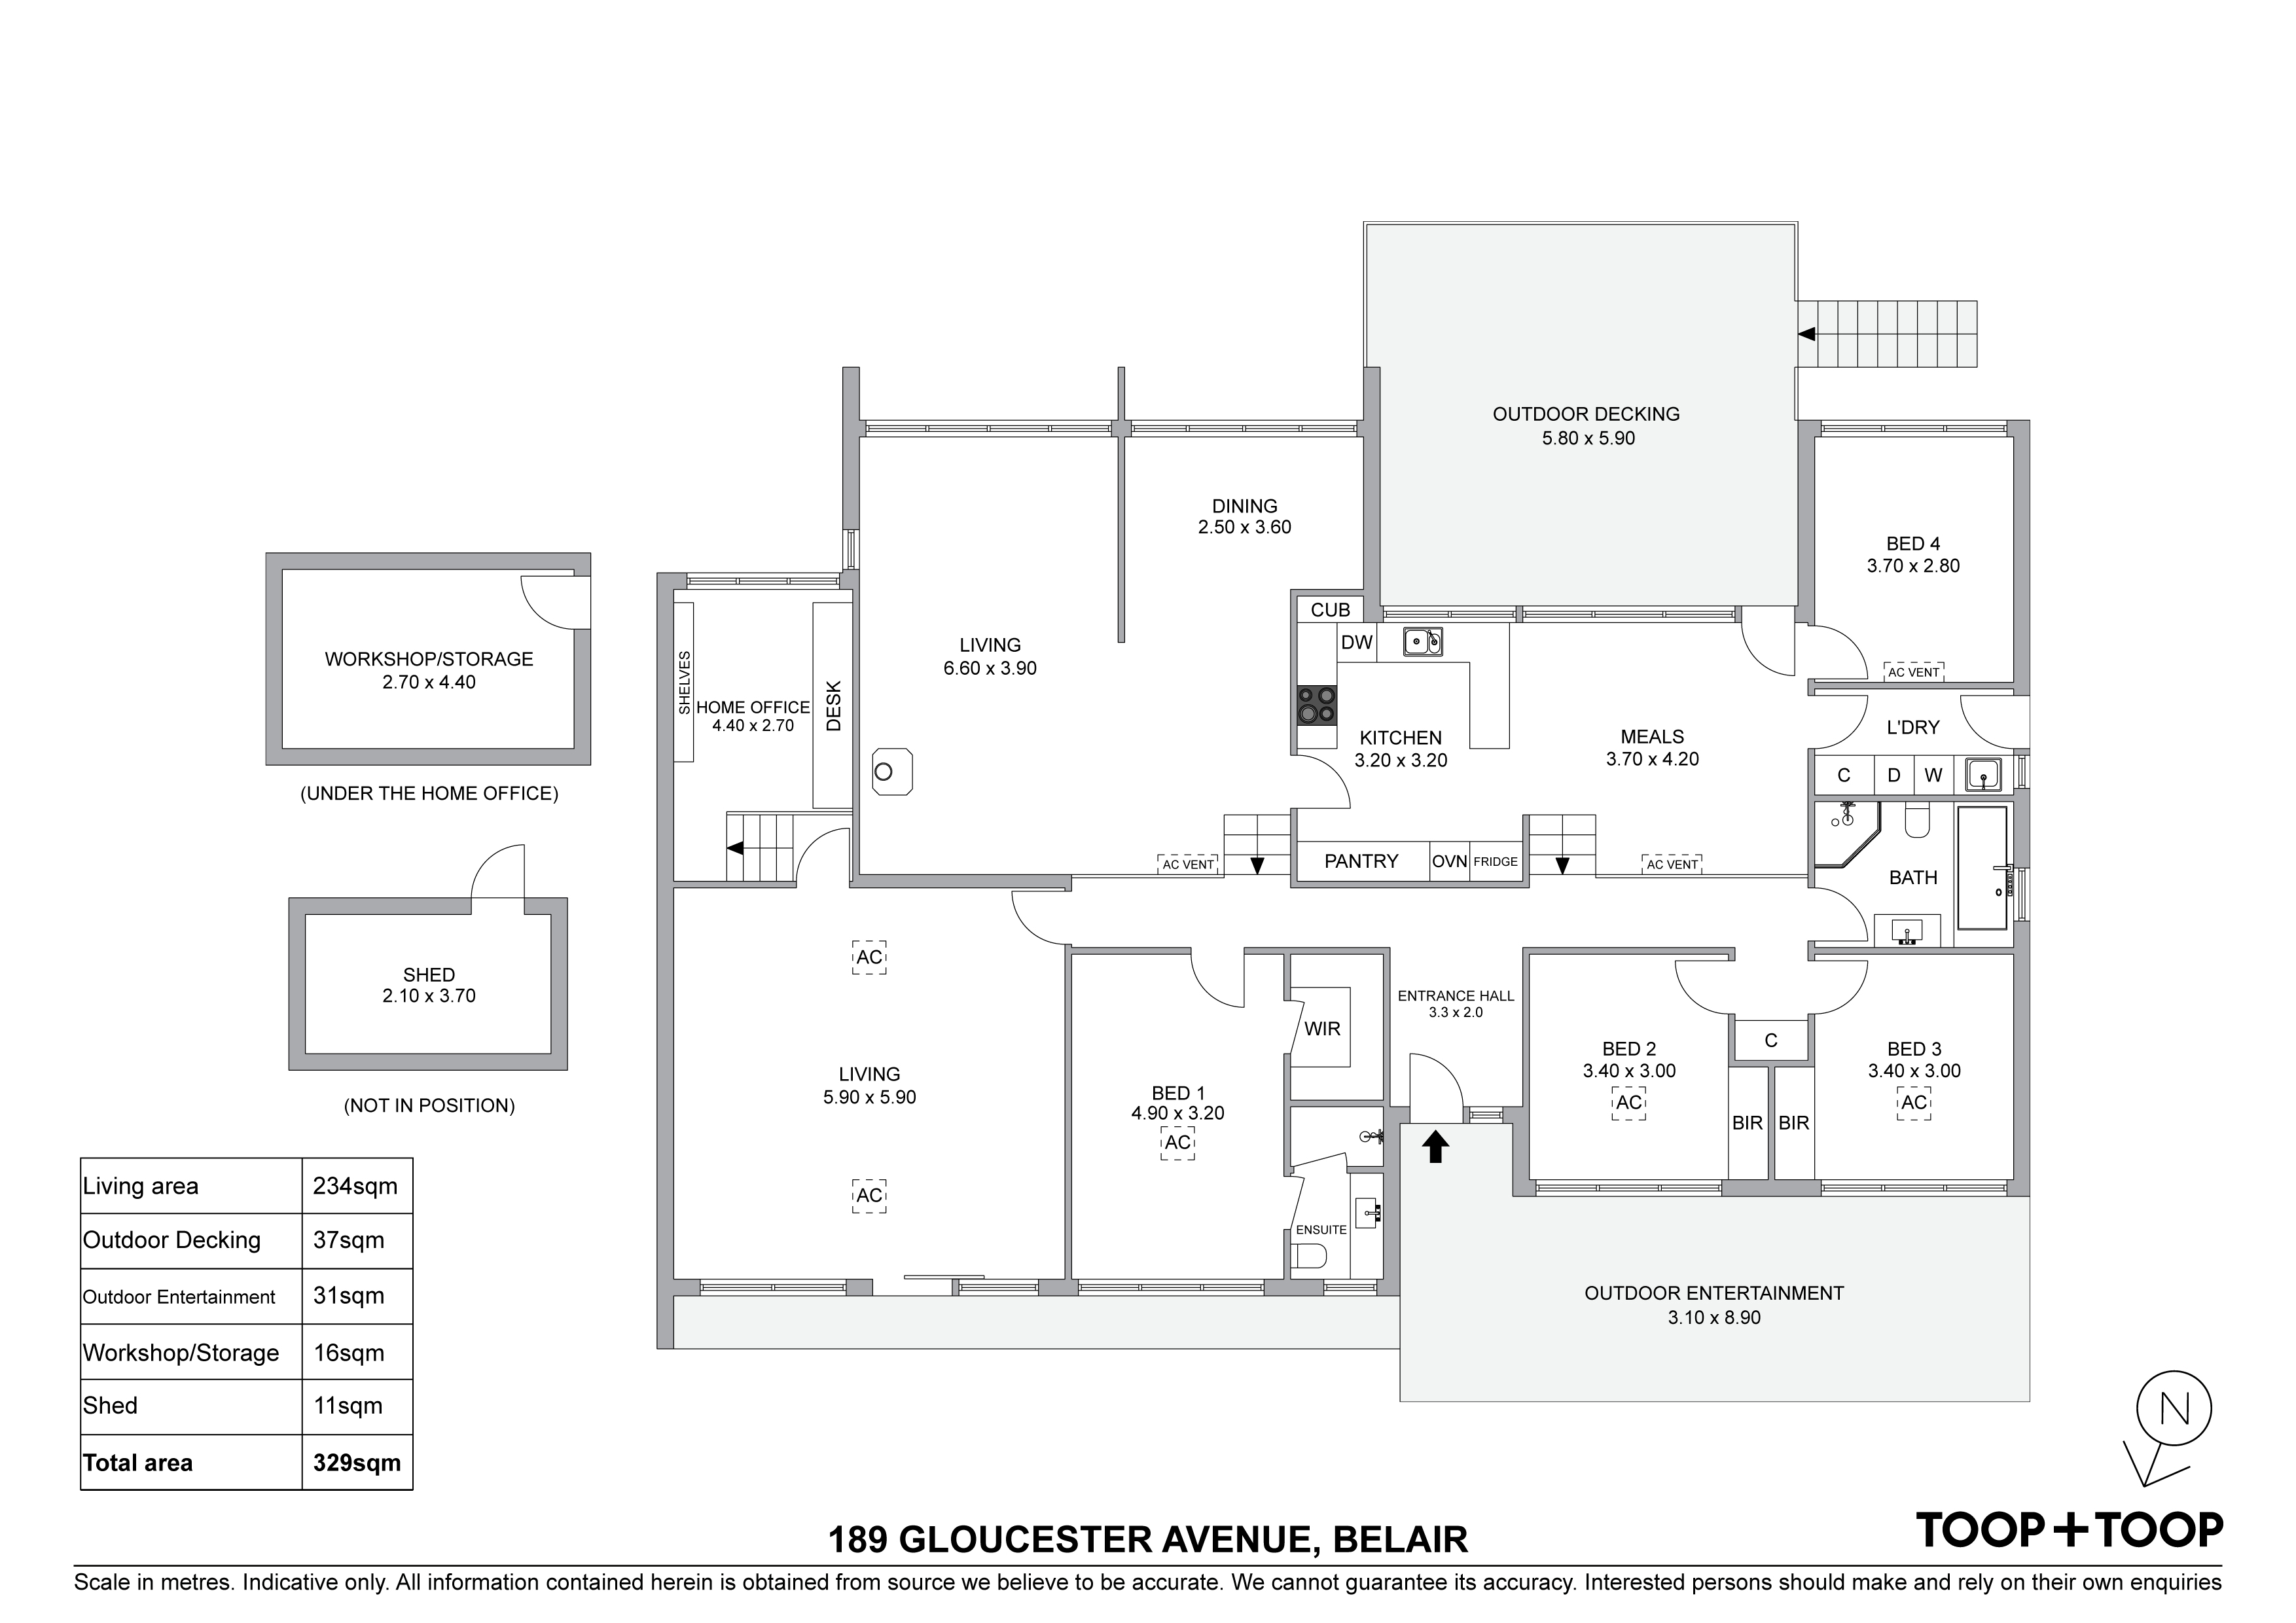
2 generous living rooms, 4 bedrooms, 2 bathrooms, Master with Ensuite and WIR. A functional home office adds a practical touch for those who balance working from home. Being close to sought-after private and public schools is a big plus.
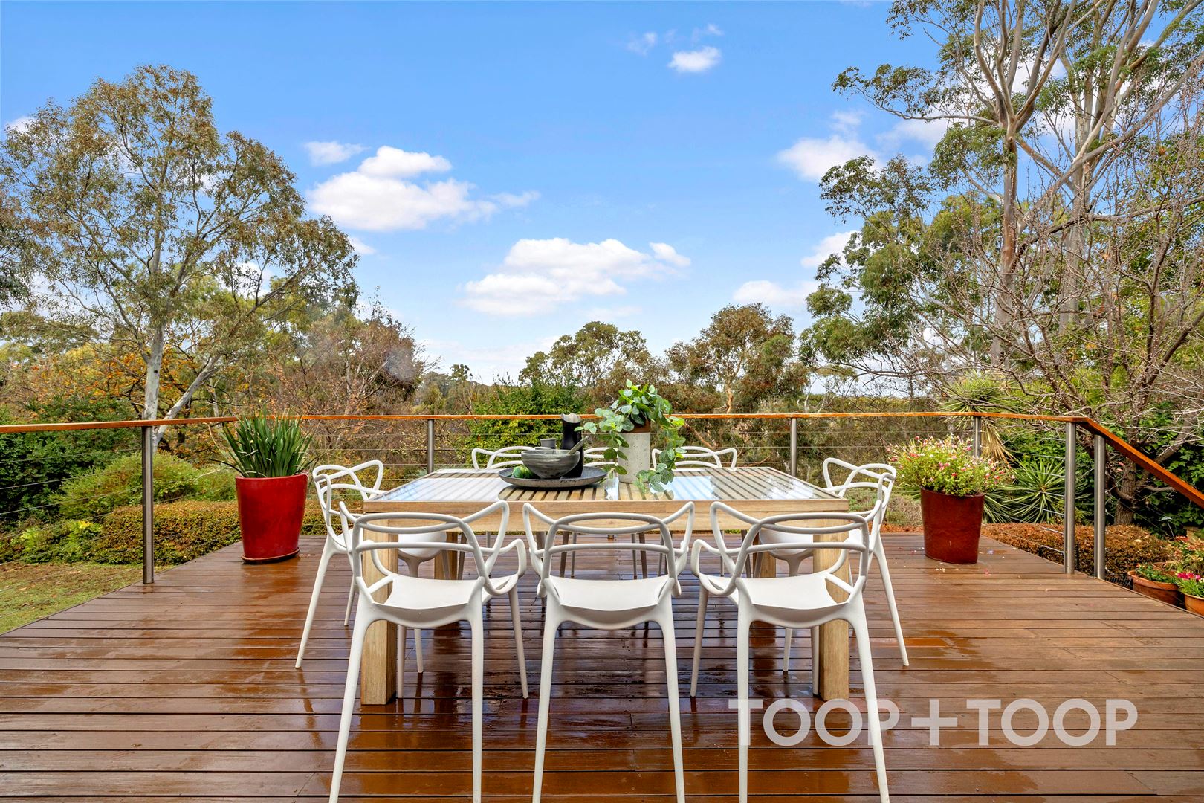
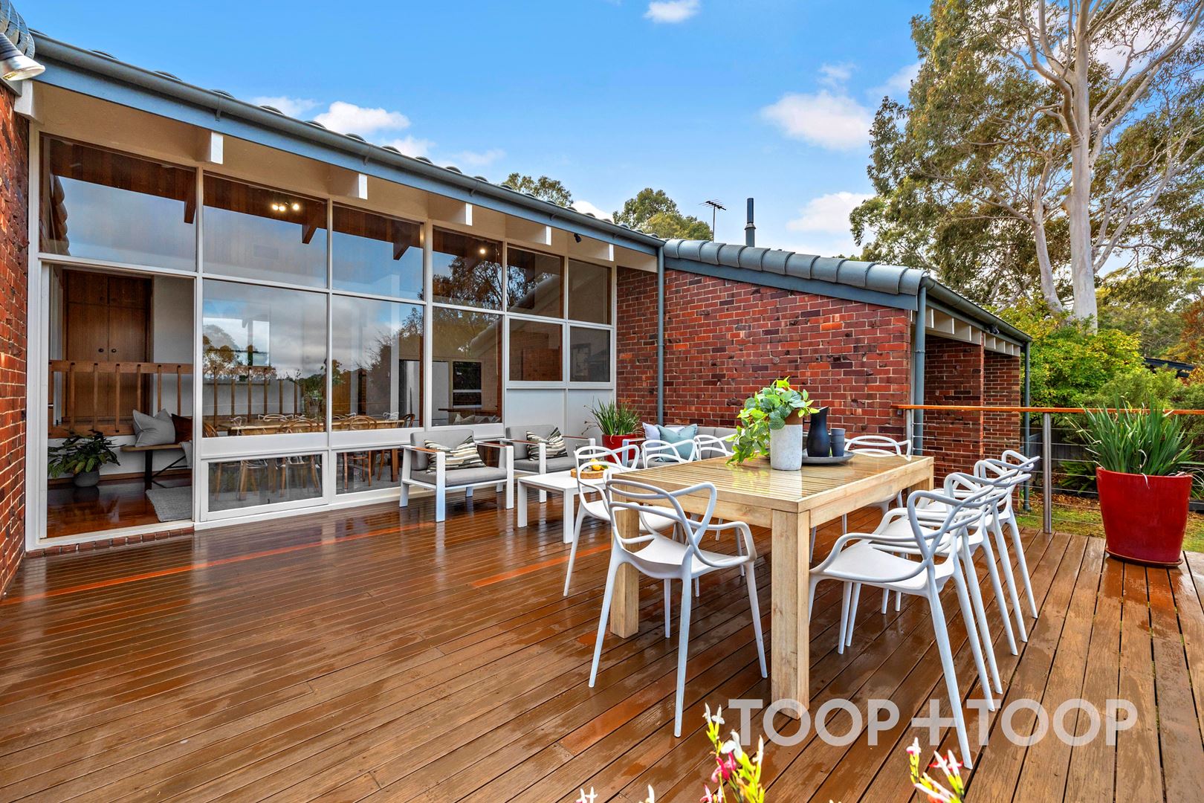
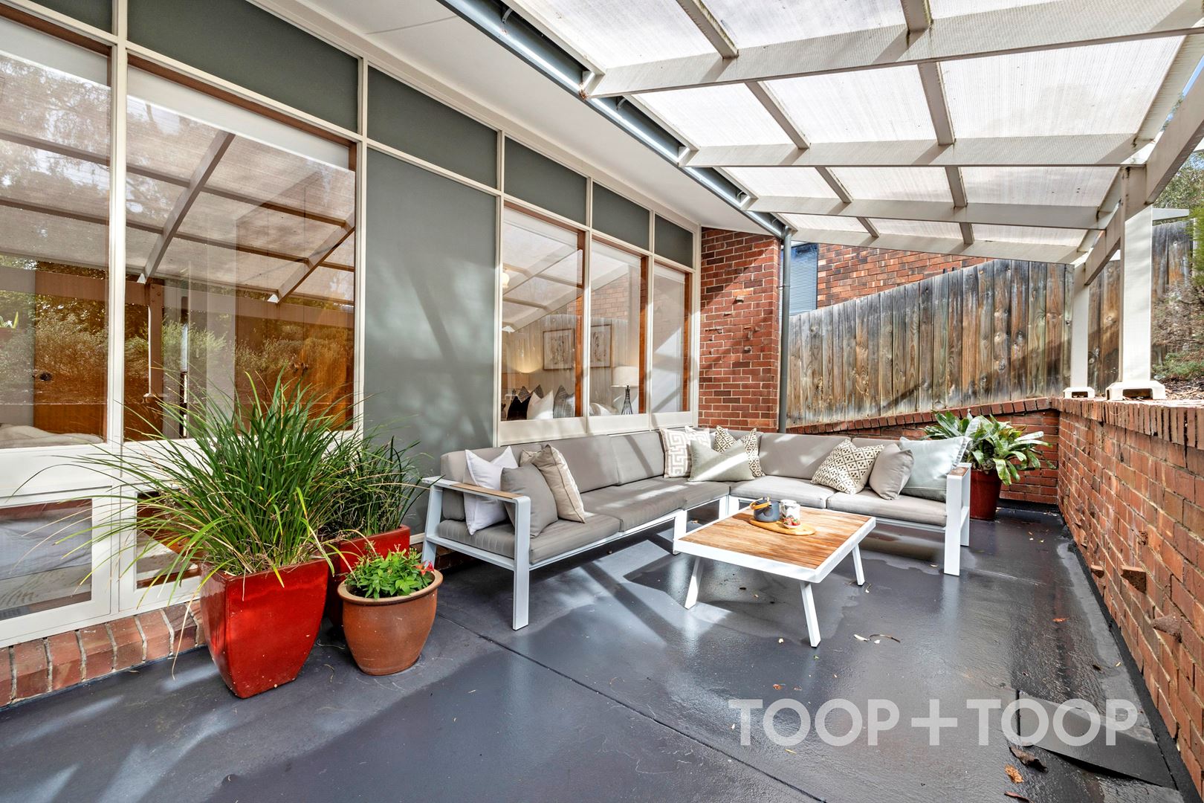
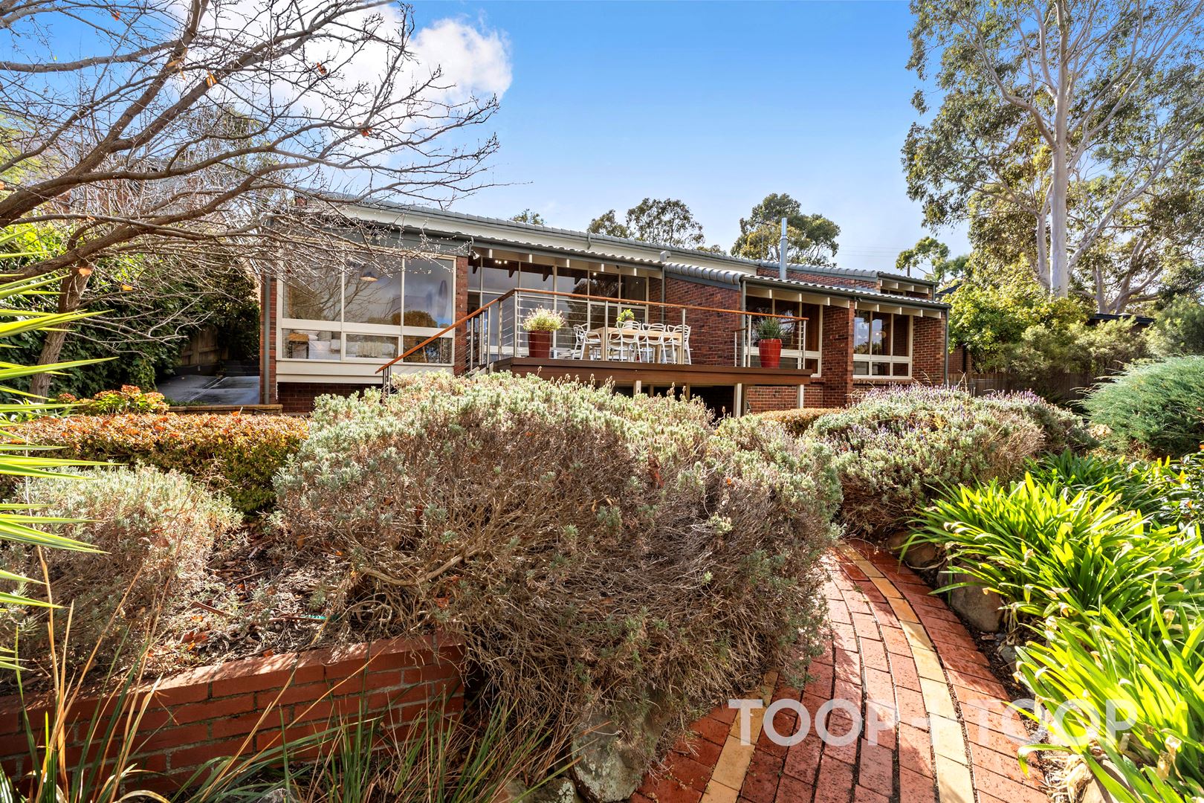
A large combustion fire in the main living area, with full reverse cycle heating and cooling for the days when the ease of a press of a button is the answer. Living areas are Orientated to the gorgeous view across the 2 tiered low maintenance garden and beyond. Your back gate quite literally opens to mountain bike and hiking trails. The large entertaining deck flowing from the kitchen and casual dining creating a destination for family gatherings or soaking in the sun.
KEY FEATURES:
+ New Heating/Cooling system
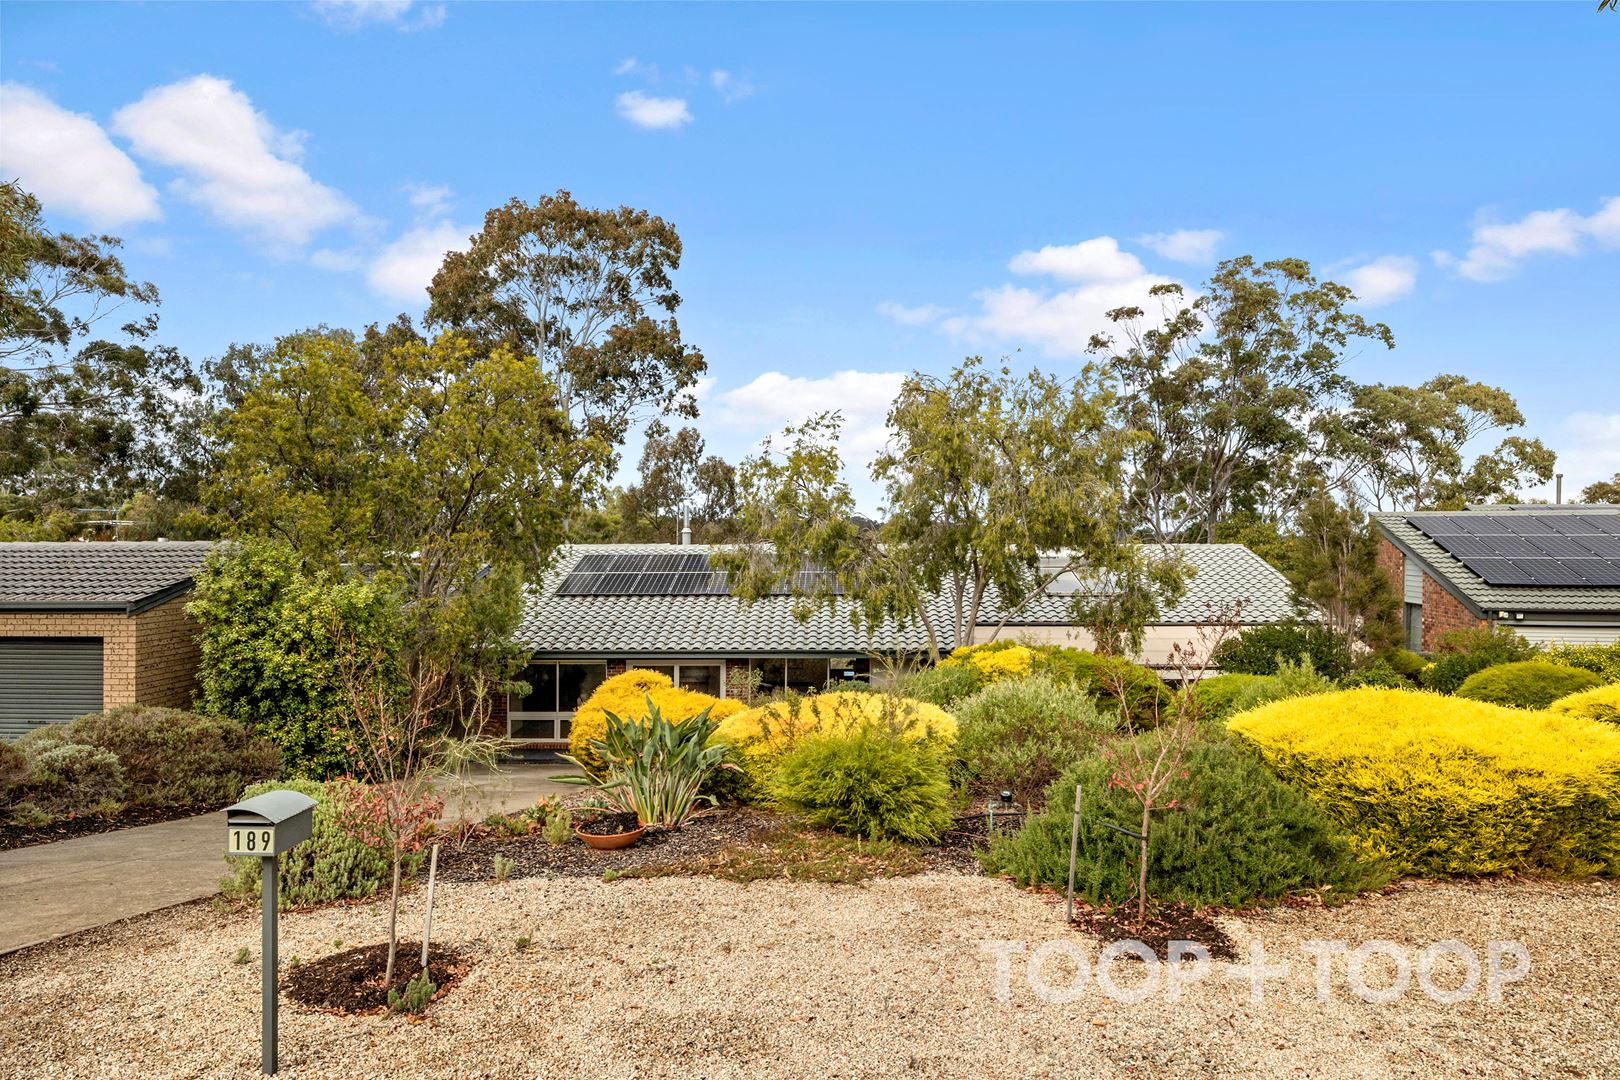
+ Solar system
+ Solar Hot Water
+ Secure Workshop/Storage
+ Large Garden Shed
+ Ample off Street parking
+ Private court yard at front
+ Large Sun drenched Deck at Back
+ Usable outdoor space and Low Maintenance garden
LOCATION:
+ 10kms to Adelaide CBD
+ Backs onto Watiparinga Reserve
+ World Class Mountain Biking and Hiking Trail
+ North/South Aspect
+ 2.4km to Blackwood shopping Precinct
+ 2.1km to St Johns Grammar School
KEY DETAILS:
+ Council Rates - $2195p.a
+ Emergency Services Levy - $438p.a
+ Water Supply and Sewage - $221p.q
Disclaimer: TOOP+TOOP has taken all reasonable care to ensure this property information is accurate at the time of publication. Information has been obtained from sources we believe to be reliable, including the vendor, relevant authorities and third-party suppliers. However, we cannot guarantee its accuracy or completeness and, to the extent permitted by law, accept no liability for any errors or omissions. This includes, but is not limited to, land size, floor plans, building area, building age, condition, zoning, council rates and rental figures. Details may change after publication. Measurements, floor plans and images are a guide only, and some images may be digitally styled or virtually furnished. Interested parties should make their own enquiries, including with relevant authorities, and obtain independent legal and financial advice before proceeding. RLA 301309, RLA 301302, RLA 317292
FEATURES
Sold on Jun 3, 2024
$1,230,000
Property Information
Built 1980
Land Size 1434.00 sqm approx.
Council Rates $2,195.95pa approx.
ES Levy $130.25pa approx.
Water Rates $221.56pq approx.
CONTACT AGENTS

Neighbourhood Map
Schools in the Neighbourhood
| School | Distance | Type |
|---|---|---|