Copied to clipboard

18b Morley Road
Seaton
3
Beds
2
Baths
1
Car
Sold Off-Market by Jake Theo T+T
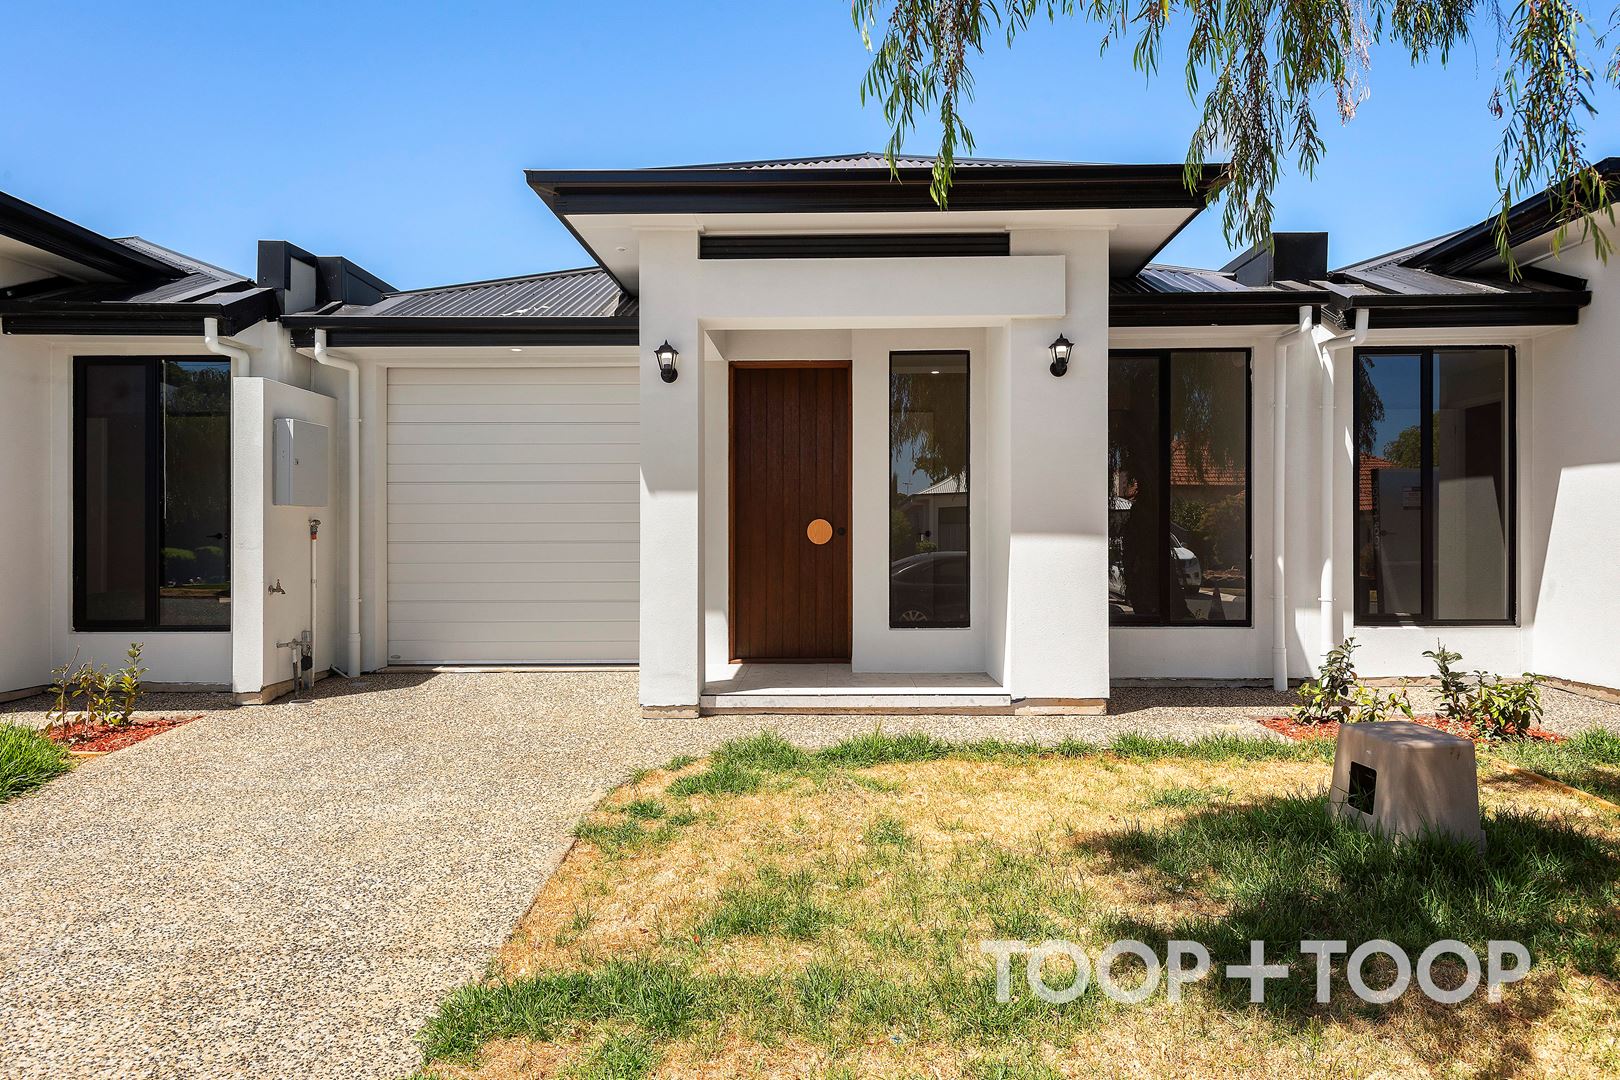
Welcome to your captivating new home. A fresh, brand-new build radiant with elegance and premium features. With each corner meticulously designed, this property overflows with unparalleled grace and functionality,
From the moment you walk into this breathtaking property, you're met with an air of sophistication. Ducted reverse cycle air conditioning keeps the expansive high-ceilinged rooms perfectly temperature controlled, while floating floorboards lead you from room to room. Each door, each corner and every inch of this home is designed with precision and attention to detail, creating an ambience of luxury and tranquillity.
Filled with three bedrooms and two bathrooms, this brilliant abode is drenched in modernity, with downlights throughout the house illuminating the polished surfaces. The open plan kitchen, living and dining area is the heart of this home with a seamless blend to the low maintenance rear yard where pets and children alike can grow up free reign. Any keen cook will appreciate the functionality of the kitchen without compromising in style. Resplendent with stone bench tops, a waterfall island countertop with breakfast bar and all modern appliances to make for easy living.
Why wait to build when you can move in now?
Features to note
• Brand new quality build with luxe features
• Ducted reverse cycle air conditioning
• High ceilings and doors throughout
• Electric lock-up garage with direct rear access
• Alarm system
• Floating floorboards on entry and carpeted bedrooms
• Ample natural light with oversize windows
• Walk-in robe and ensuite to master bedroom
• Waterfall shower head, additional retractable hose, floor to ceiling tiling and built in niche to both bathrooms
• Built in mirrored robes to bed 2 and 3
• Separate laundry with ample cupboard storage
• Open plan kitchen, living and dining
• Stone bench tops to kitchen with waterfall countertop and breakfast bar to island
• Gas cook top and electric oven
• Dishwasher
• Low maintenance rear yard with open air entertaining alfresco
• Built in microwave alcove to cabinetry
• Soft close kitchen cabinetry
• Downlights throughout the home
Shopping:
• 6 minutes to Westfield West Lakes Shopping Centre
• Westside Findon Shopping Centre
Nearby Attractions, Entertainment and Conveniences:
• Minutes to the golden sands of Grange Beach
• Royal Adelaide Golf Club and Grange Golf Club
• Queen Elizabeth Hospital
• Big Shed Brewing
• 11 minutes to Henley Square
• Woodville West Reserve with Dog Sensory Garden
• Walking distance to Seaton Park Railway station
• 16 minutes to the bustling CBD
• Minutes to St Clair Railway Station
Restaurants, Bars and Cafes:
• Commune One Café
• Tapleys Hill Fish Shop
• The Boys Pizza Bar
• Numero 5 Café & Grocer
For Families:
• Zoned to Seaton High School
• School’s minutes from home: Findon High, Woodville High, Henley High and Le Fevre High.
Disclaimer:
• Whilst every effort has been made to ensure the accuracy and thoroughness of the information provided to you in our marketing material, we cannot guarantee the accuracy of the information provided by our Vendors, and as such, TOOP+TOOP makes no statement, representation or warranty, and assumes no legal liability in relation to the accuracy of the information provided. Interested parties should conduct their own due diligence in relation to each property they are considering purchasing. All photographs, maps and images are representative only, for marketing purposes.
For more information:
• Feel free to contact Jake Theo of TOOP+TOOP Real Estate anytime on 0422 959 650.
Disclaimer: TOOP+TOOP has taken all reasonable care to ensure this property information is accurate at the time of publication. Information has been obtained from sources we believe to be reliable, including the vendor, relevant authorities and third-party suppliers. However, we cannot guarantee its accuracy or completeness and, to the extent permitted by law, accept no liability for any errors or omissions. This includes, but is not limited to, land size, floor plans, building area, building age, condition, zoning, council rates and rental figures. Details may change after publication. Measurements, floor plans and images are a guide only, and some images may be digitally styled or virtually furnished. Interested parties should make their own enquiries, including with relevant authorities, and obtain independent legal and financial advice before proceeding. RLA 301309, RLA 301302, RLA 317292
Sold on Jan 6, 2025
$850,000
Property Information
Built 2024
CONTACT AGENT

Neighbourhood Map
Schools in the Neighbourhood
| School | Distance | Type |
|---|---|---|