19 Lockwood Road
Erindale
3
Beds
2
Baths
2
Cars
A DOWNSIZER’S DREAM IN PRIME EASTERN LOCATION
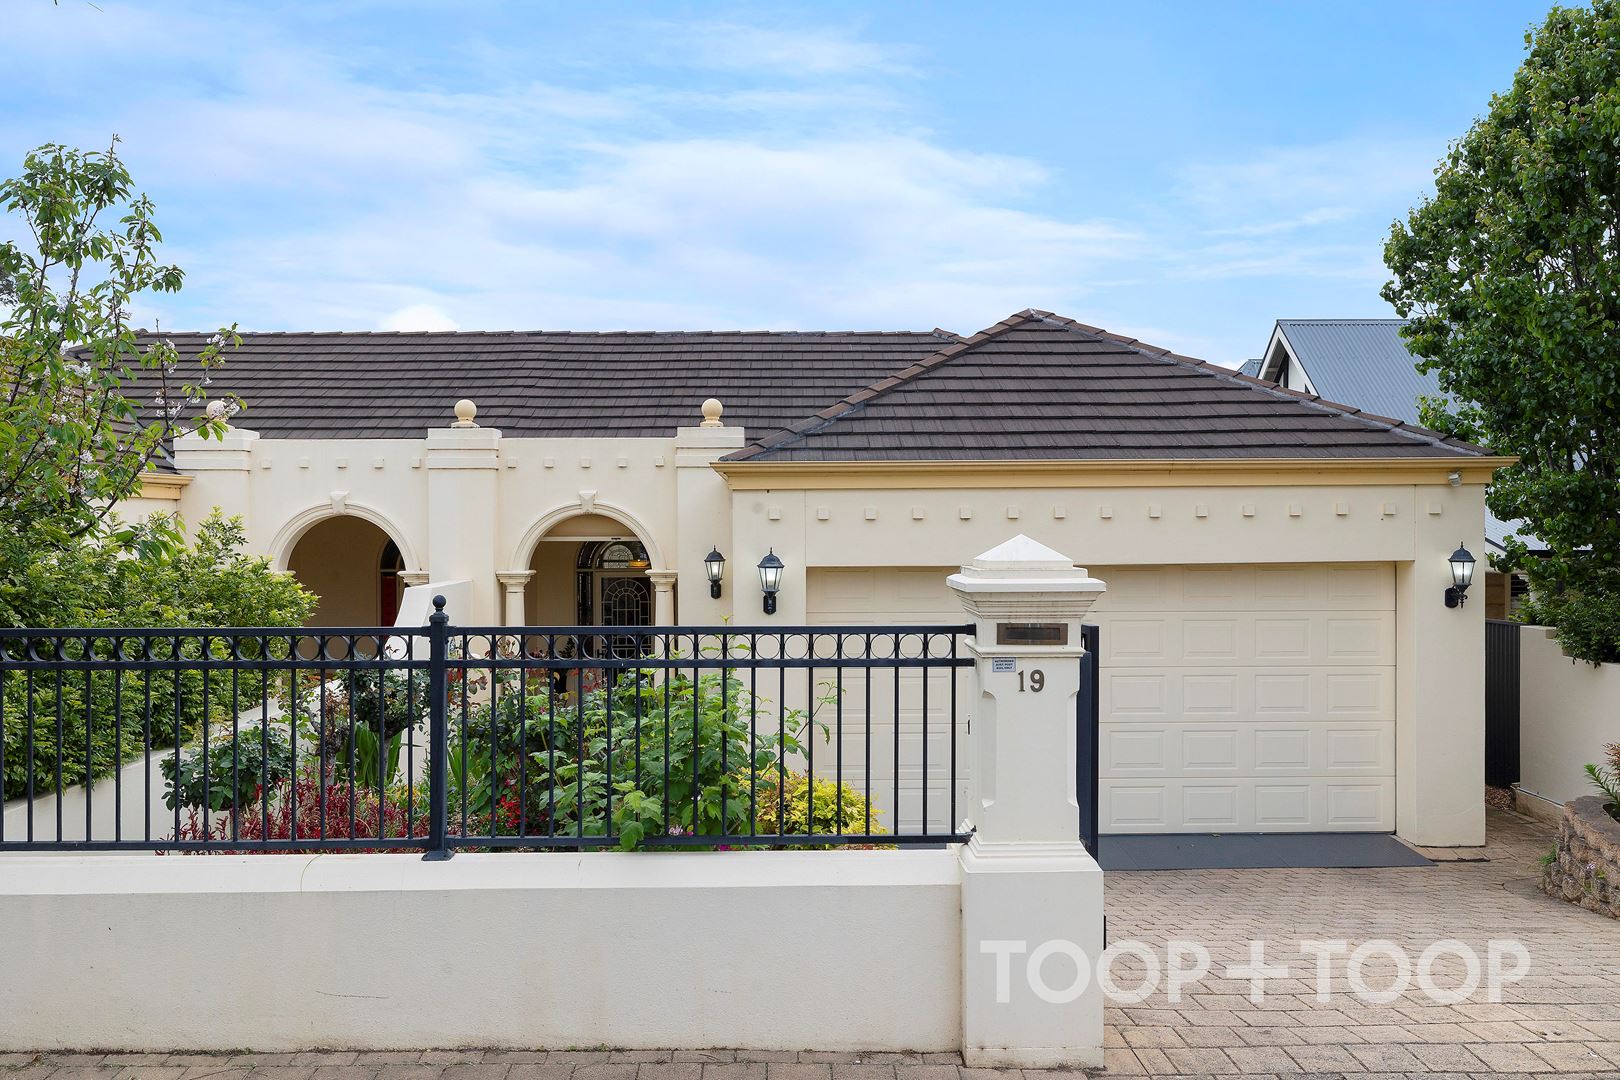
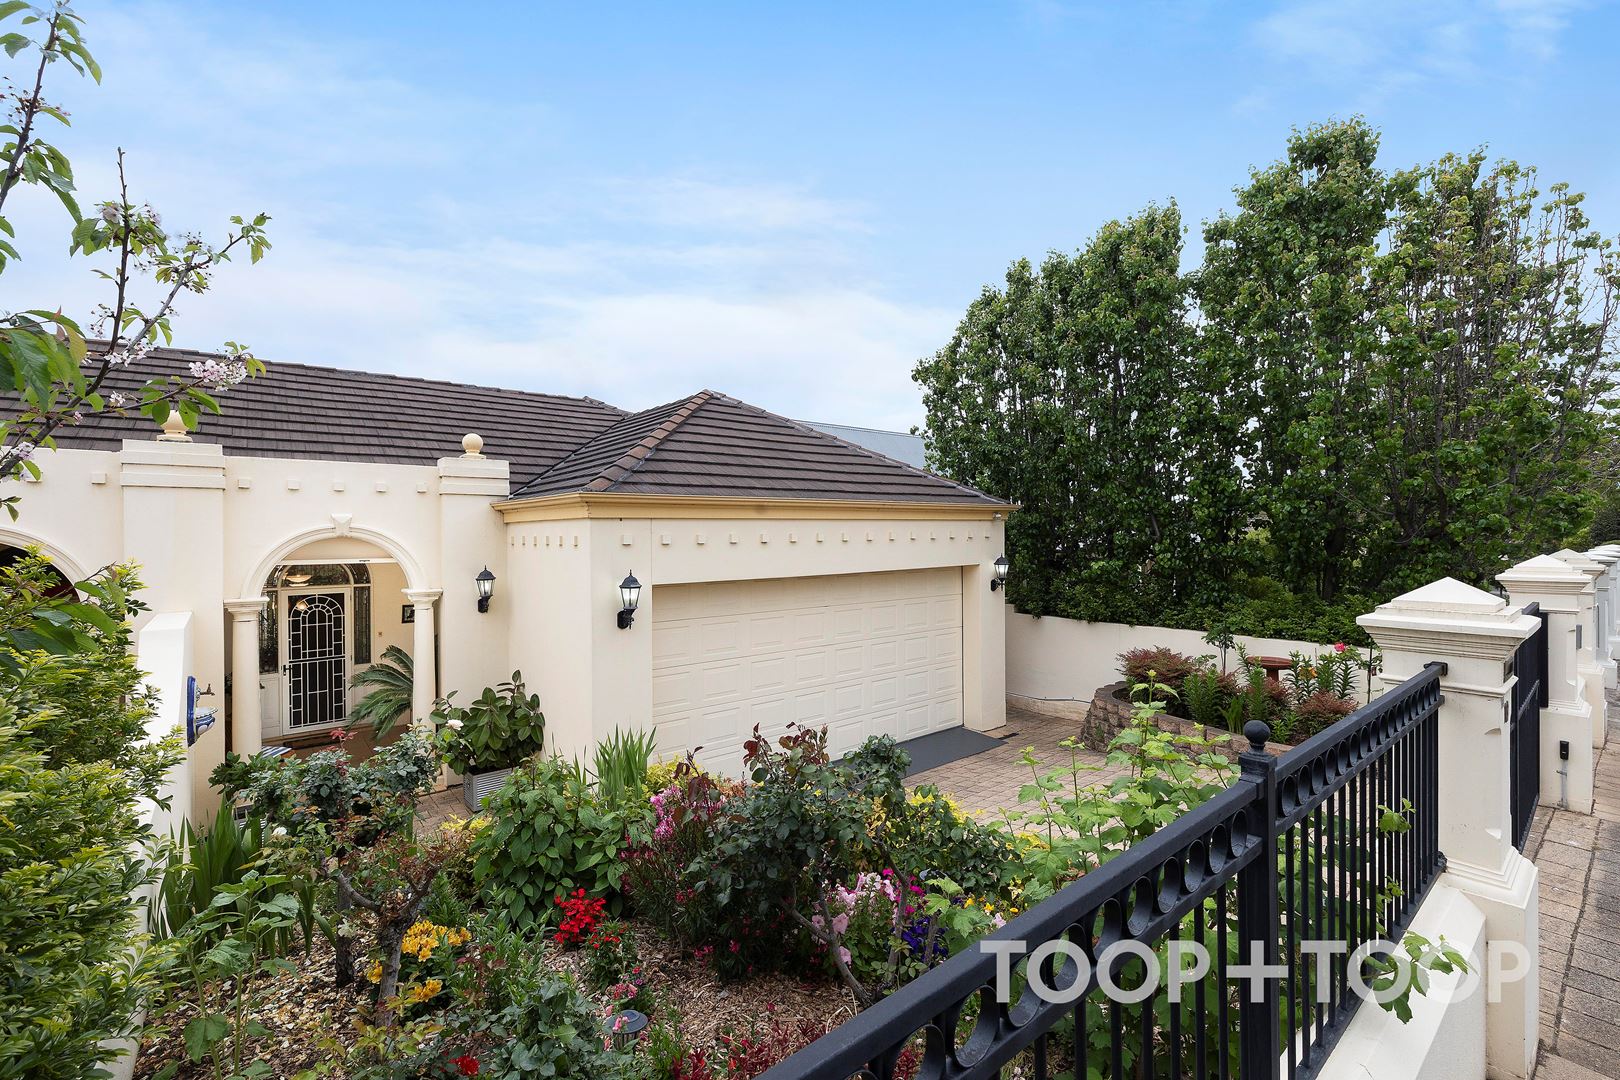
Discreetly positioned behind electric gates on a tranquil, tree-lined street, this Torrens Title, single-level residence embodies understated sophistication and enduring quality. Designed for those who value both comfort and refinement, it achieves a rare balance of generous proportions, functional design and effortless liveability.
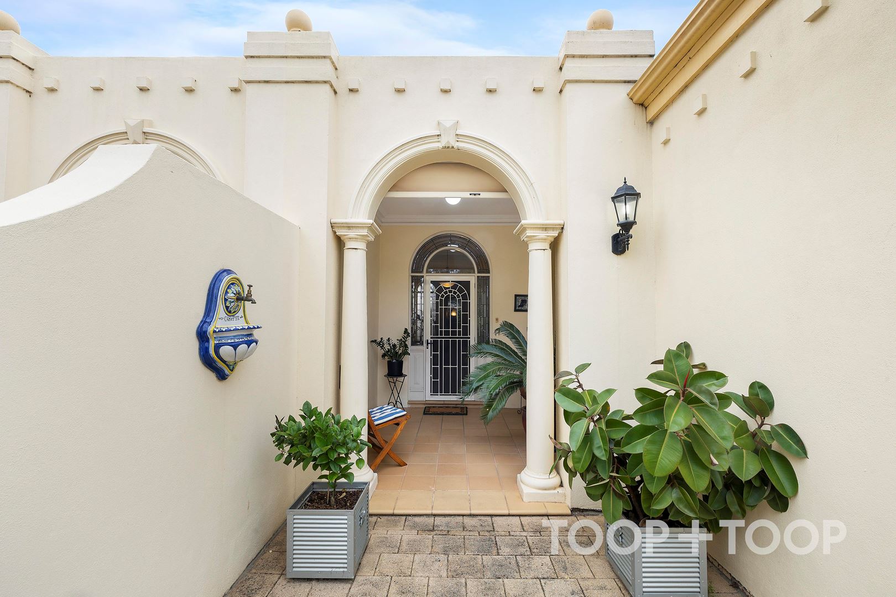
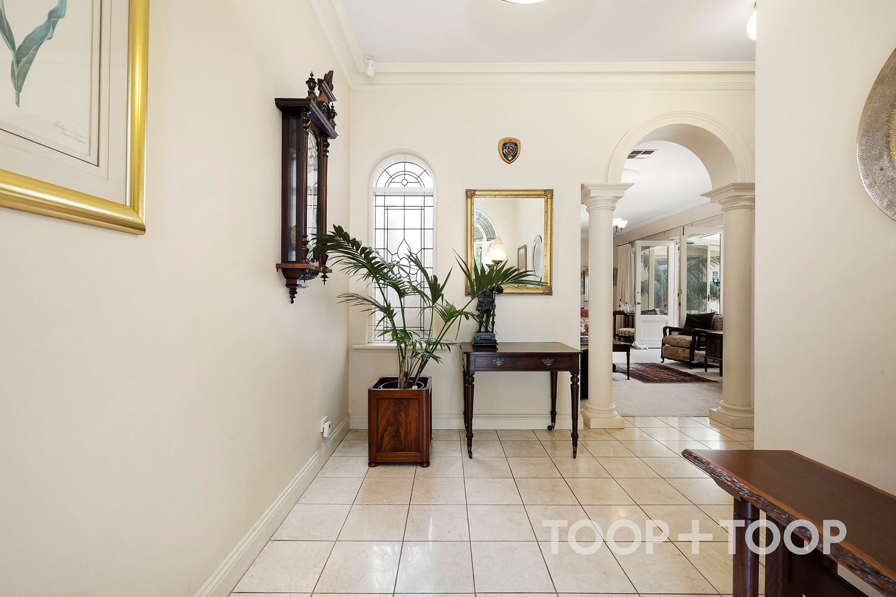
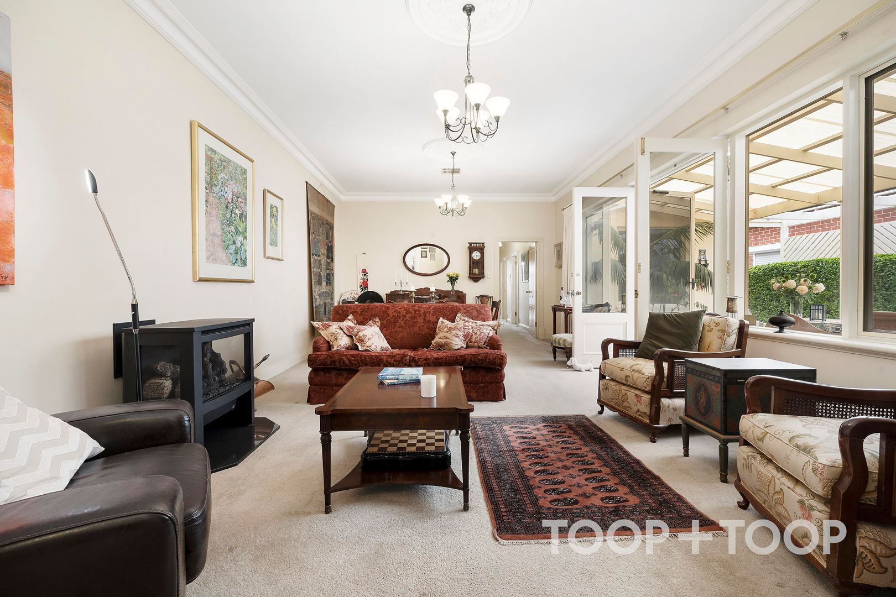
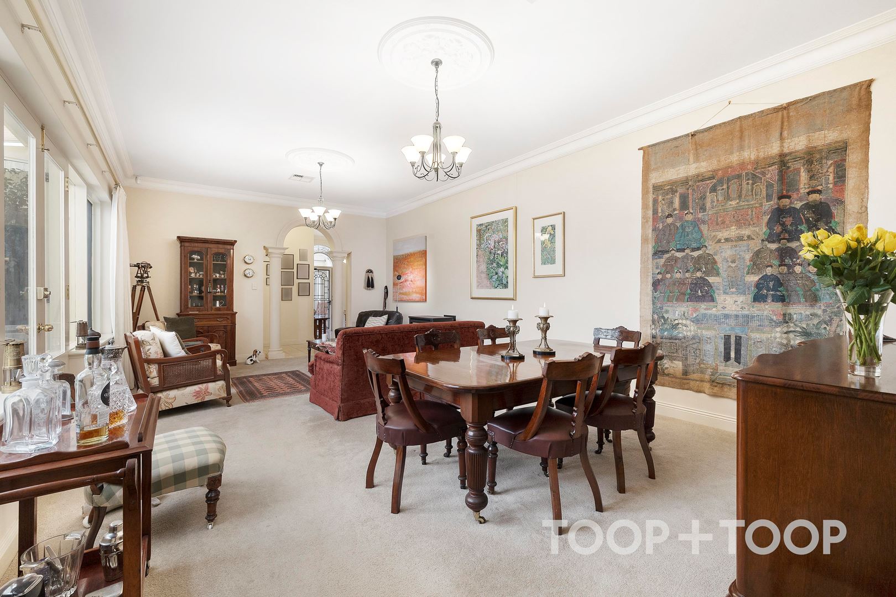
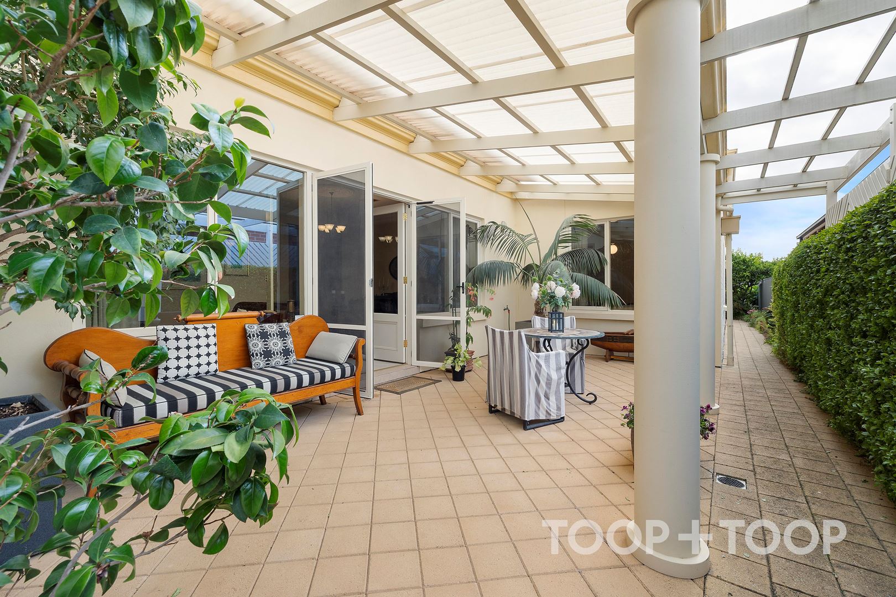
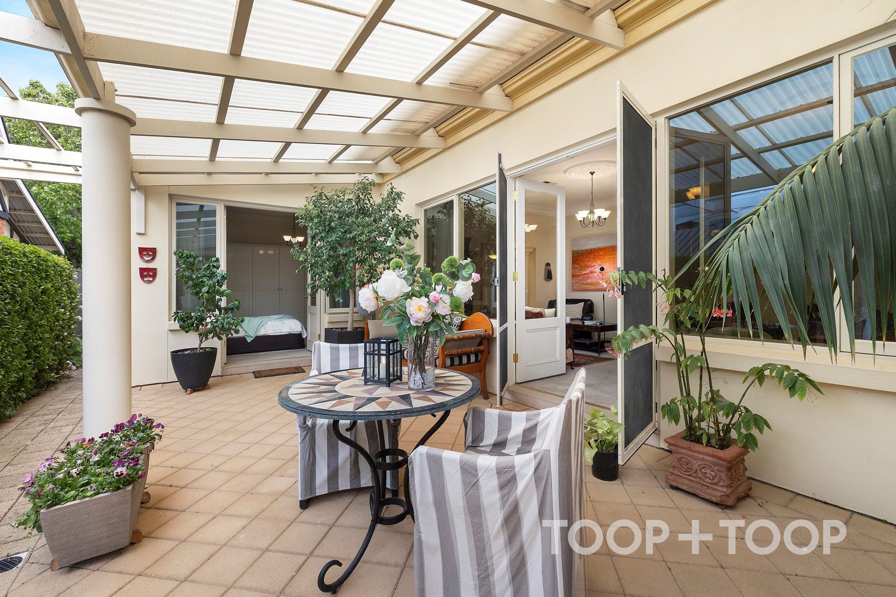
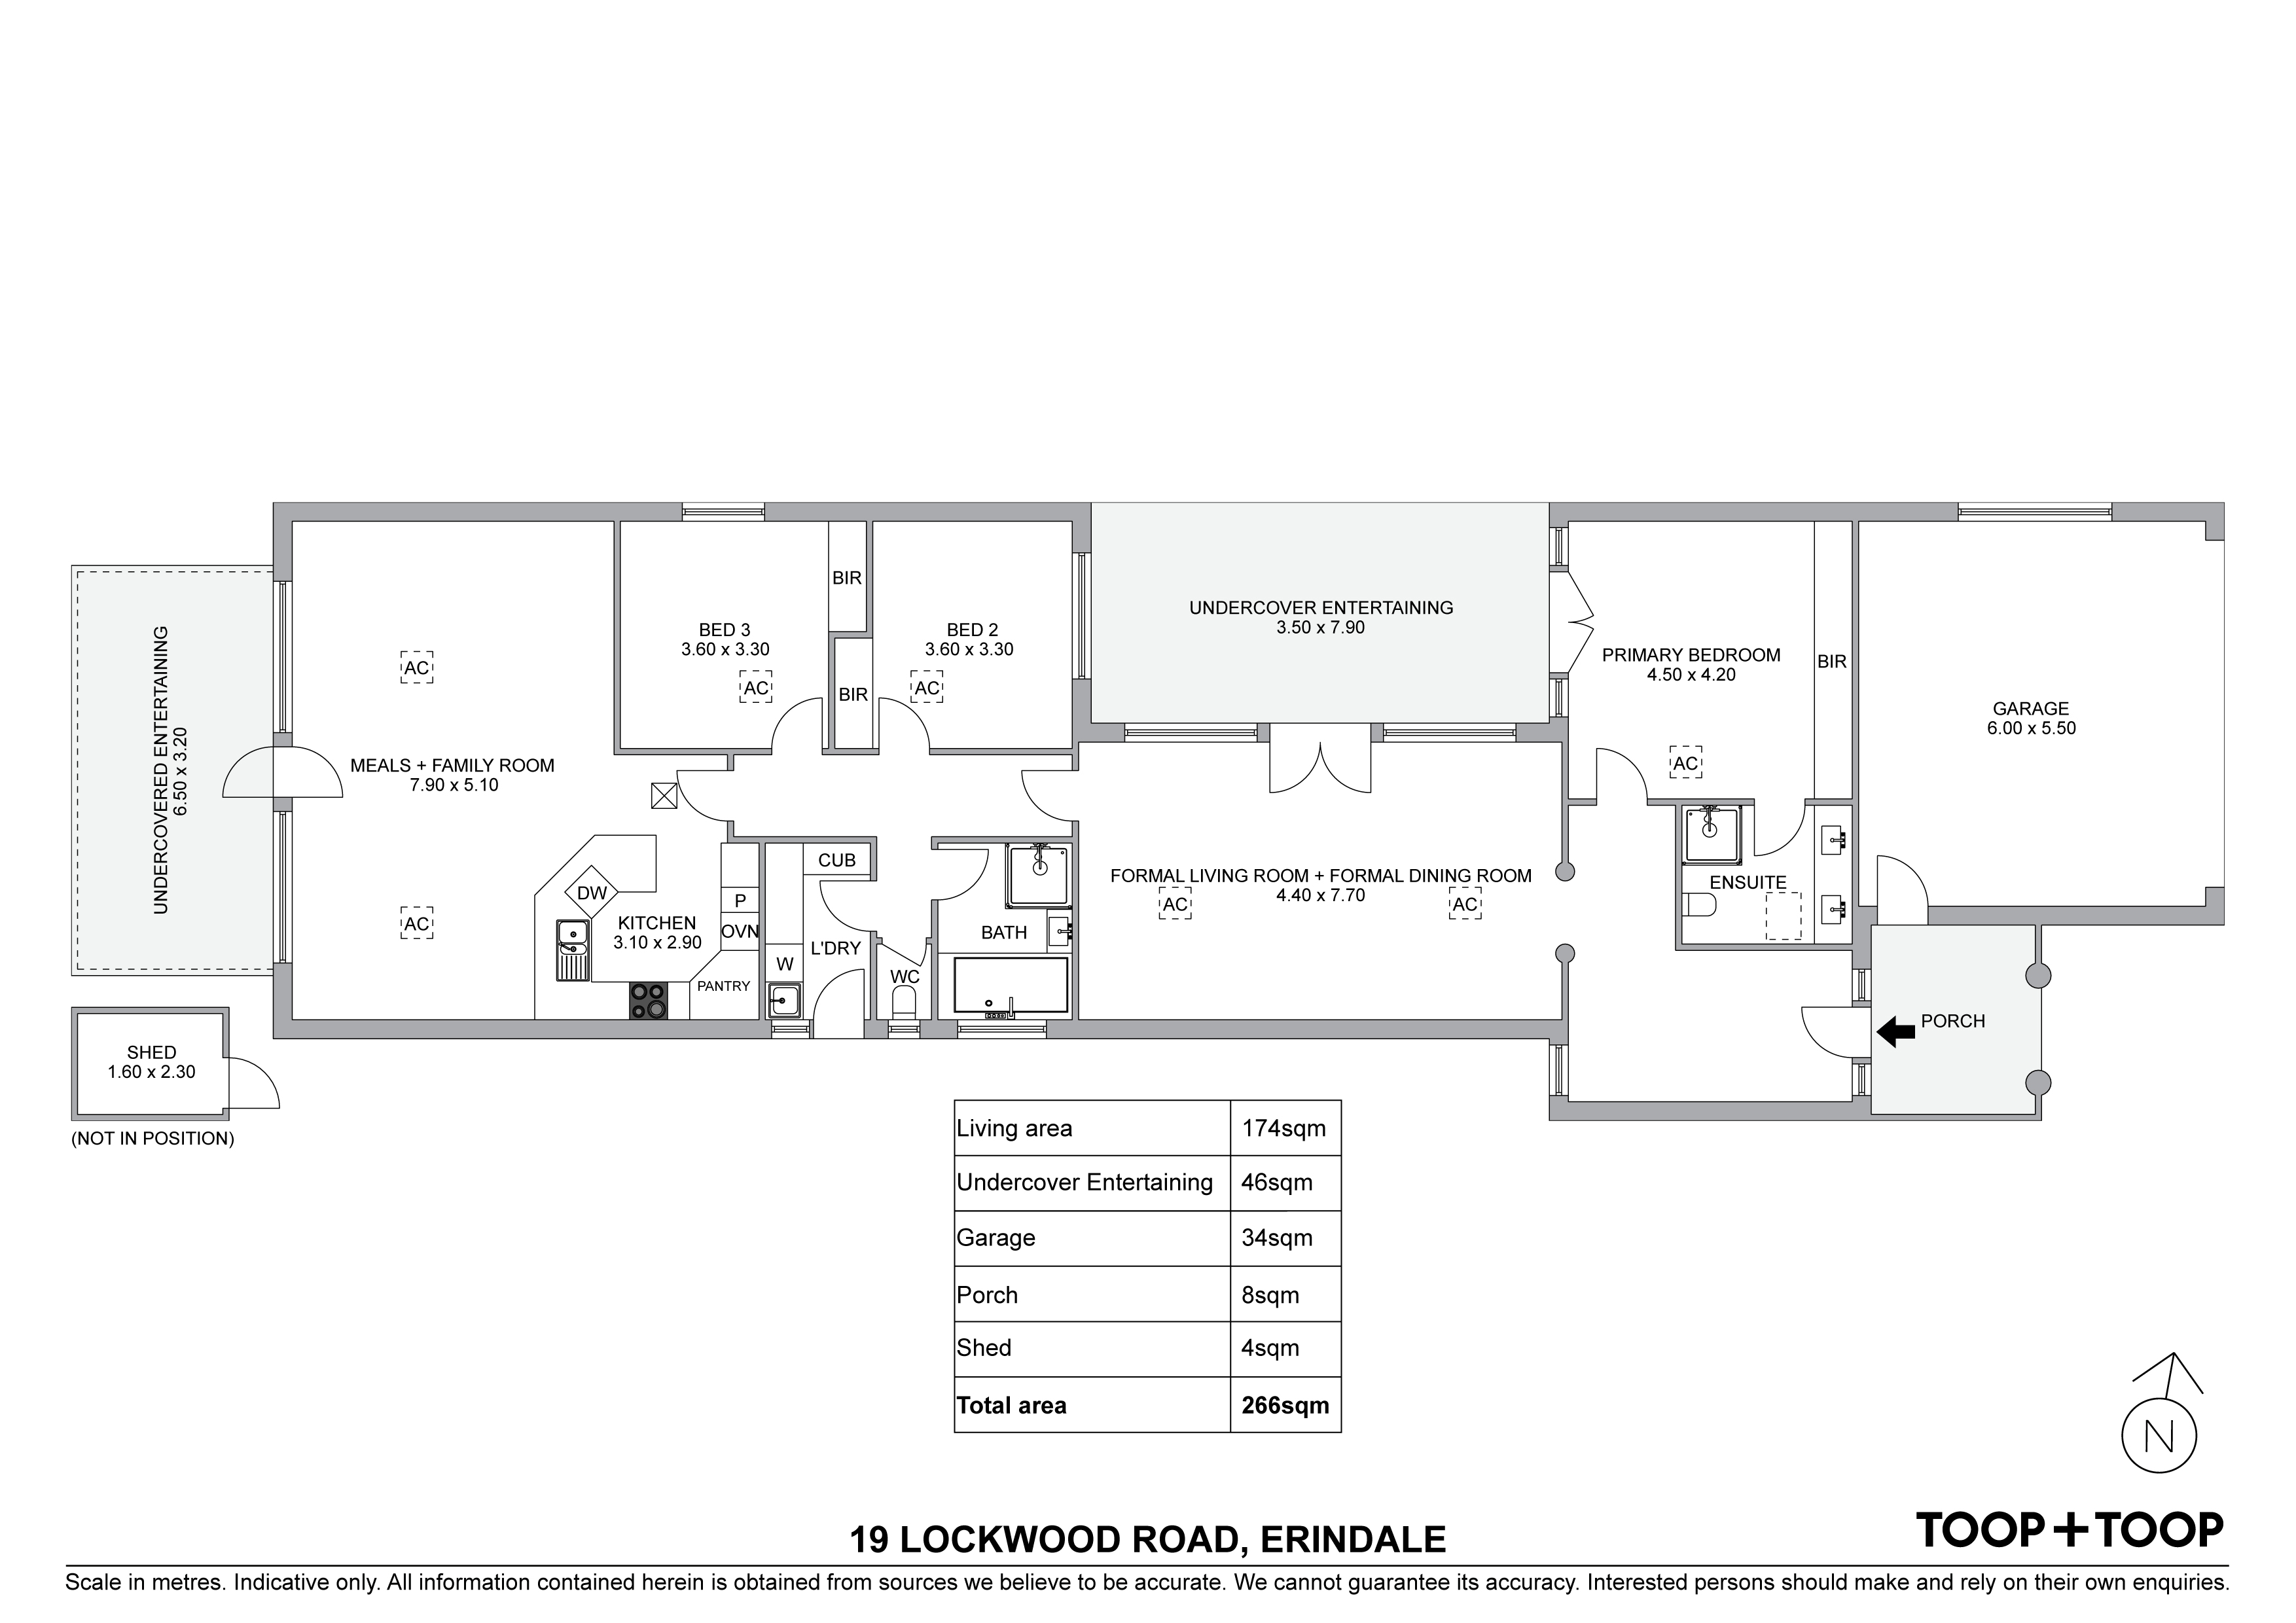
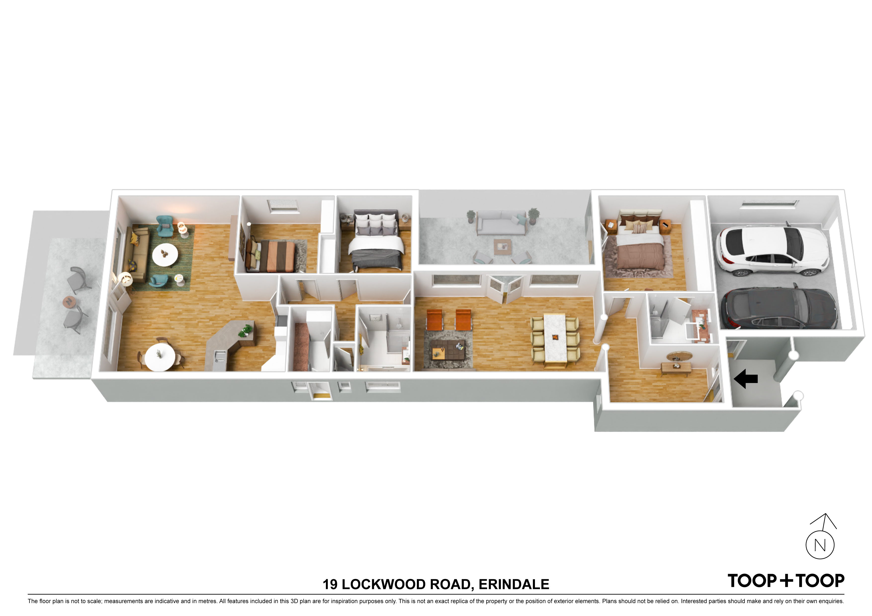
Stepping through the grand arched entrance, marble floors and soaring three-metre ceilings set a tone of quiet elegance. The formal living room, complete with gas fireplace, opens through French doors to a sun-drenched north-facing courtyard, an inviting retreat for your morning coffee or intimate gatherings amid total privacy.
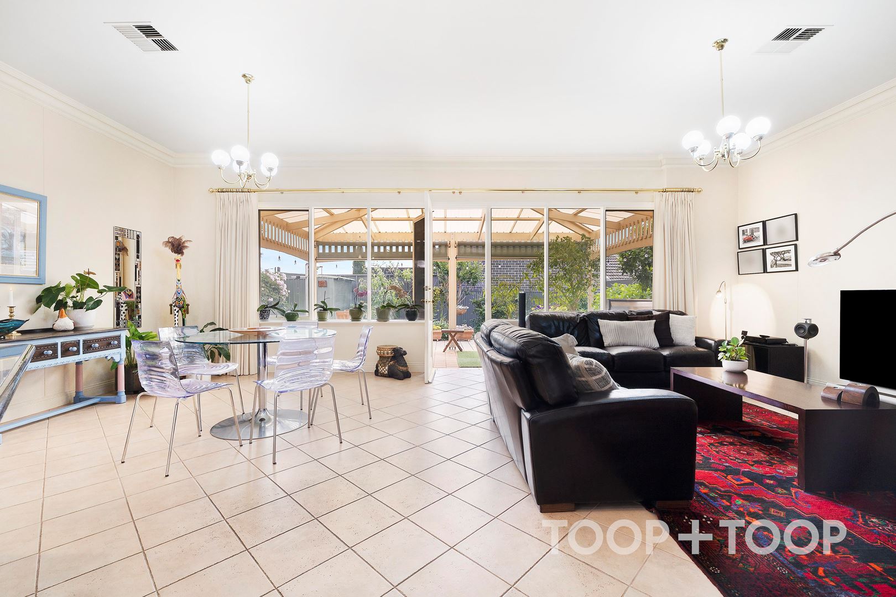
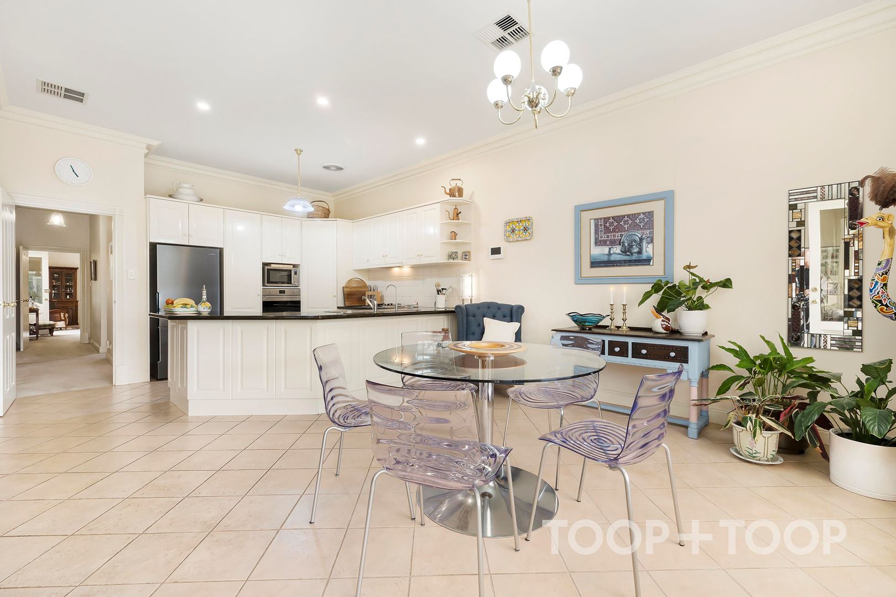
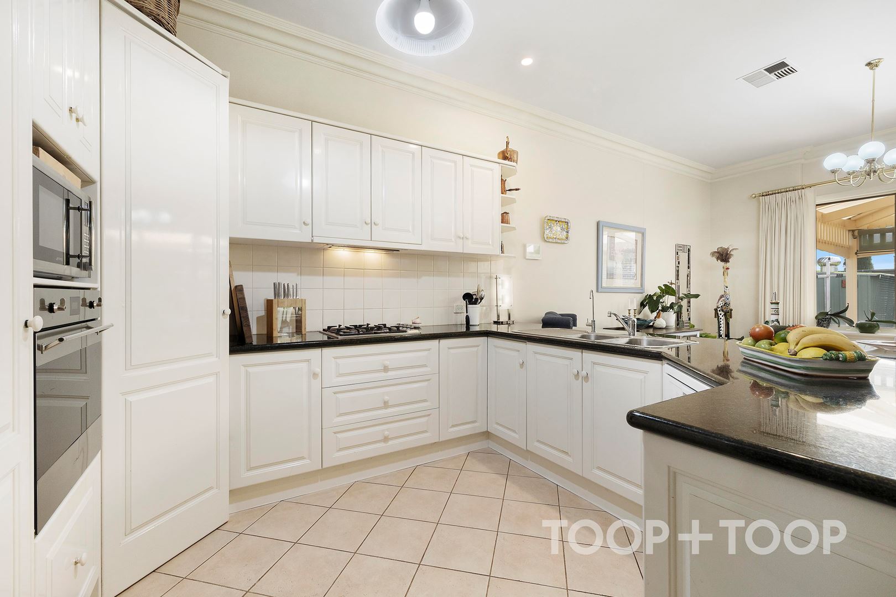
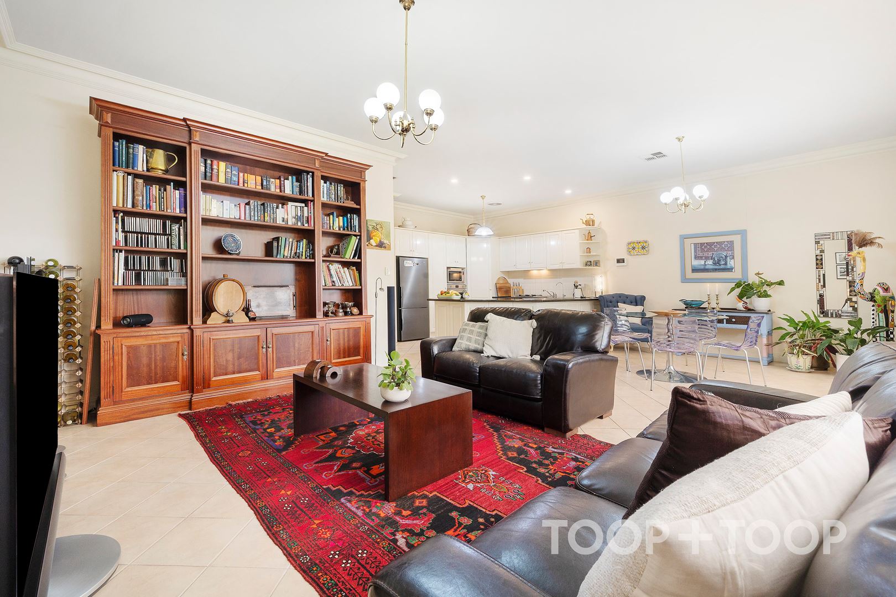
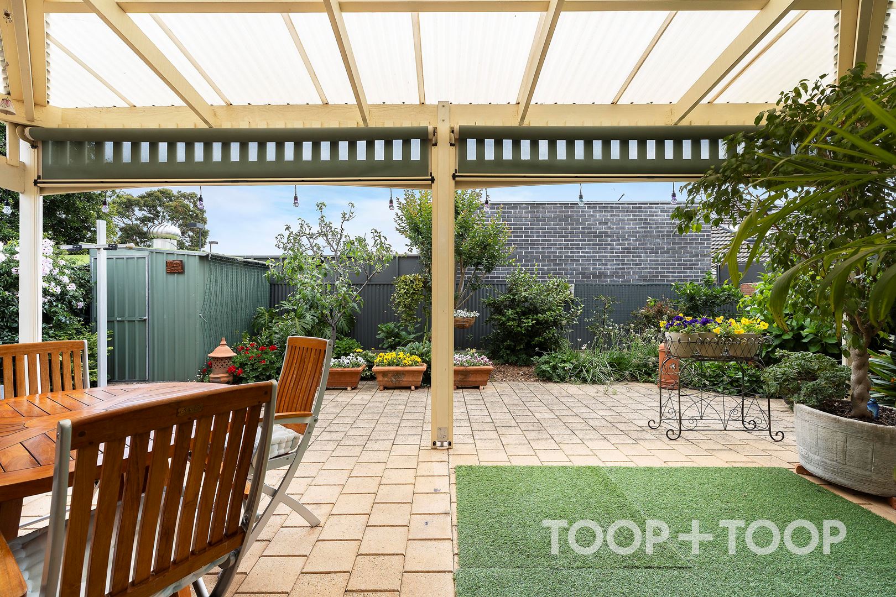
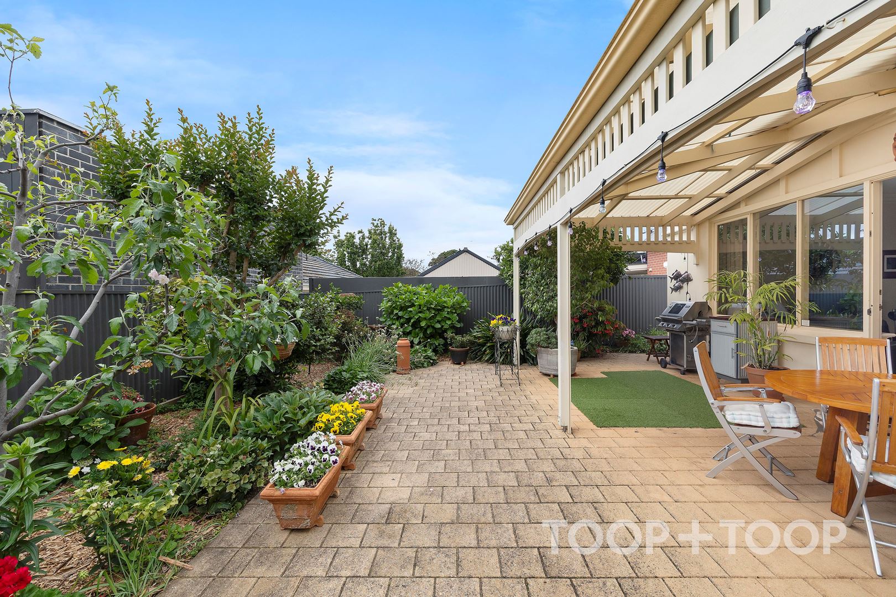
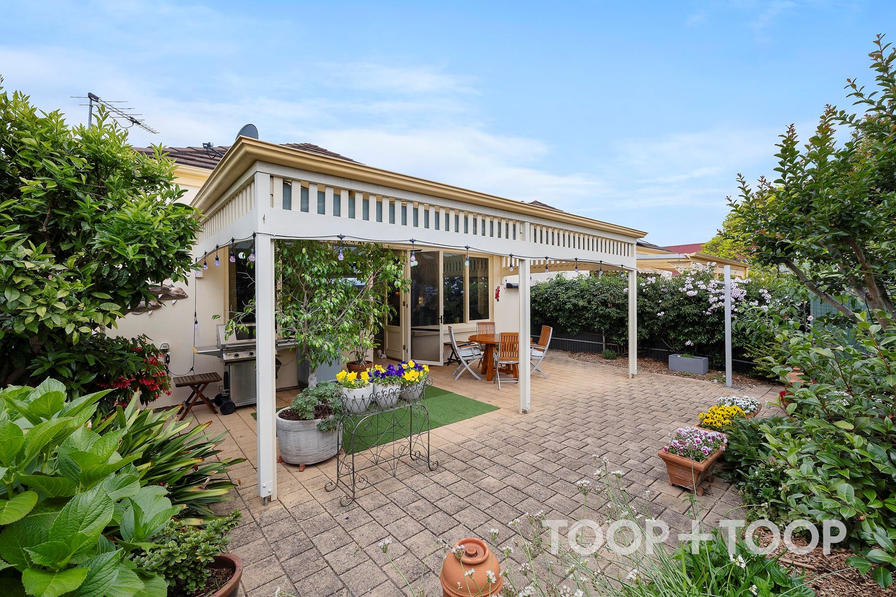
Toward the rear, the open-plan kitchen, dining and family living space forms the heart of the home. Crafted with granite benchtops, premium appliances and extensive storage, the kitchen integrates seamlessly with the adjoining alfresco terrace, where café blinds and manicured greenery create a tranquil setting for year-round entertaining.
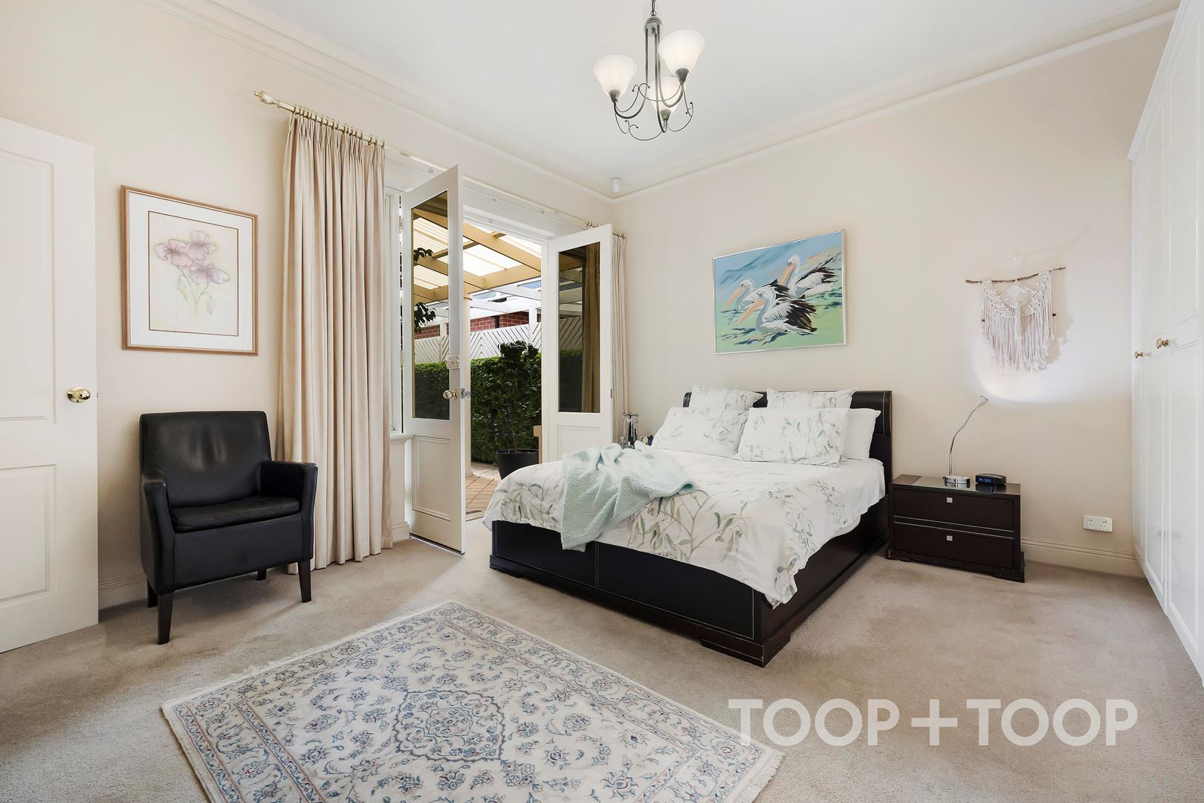
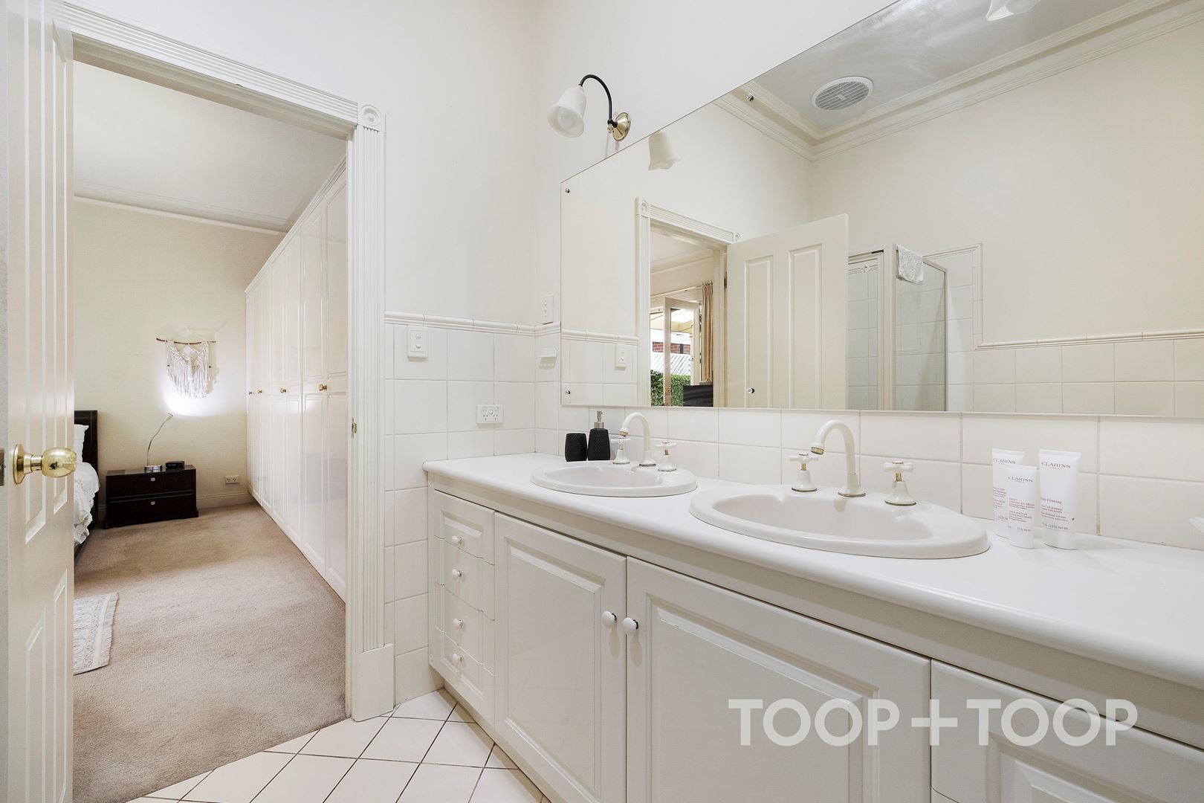
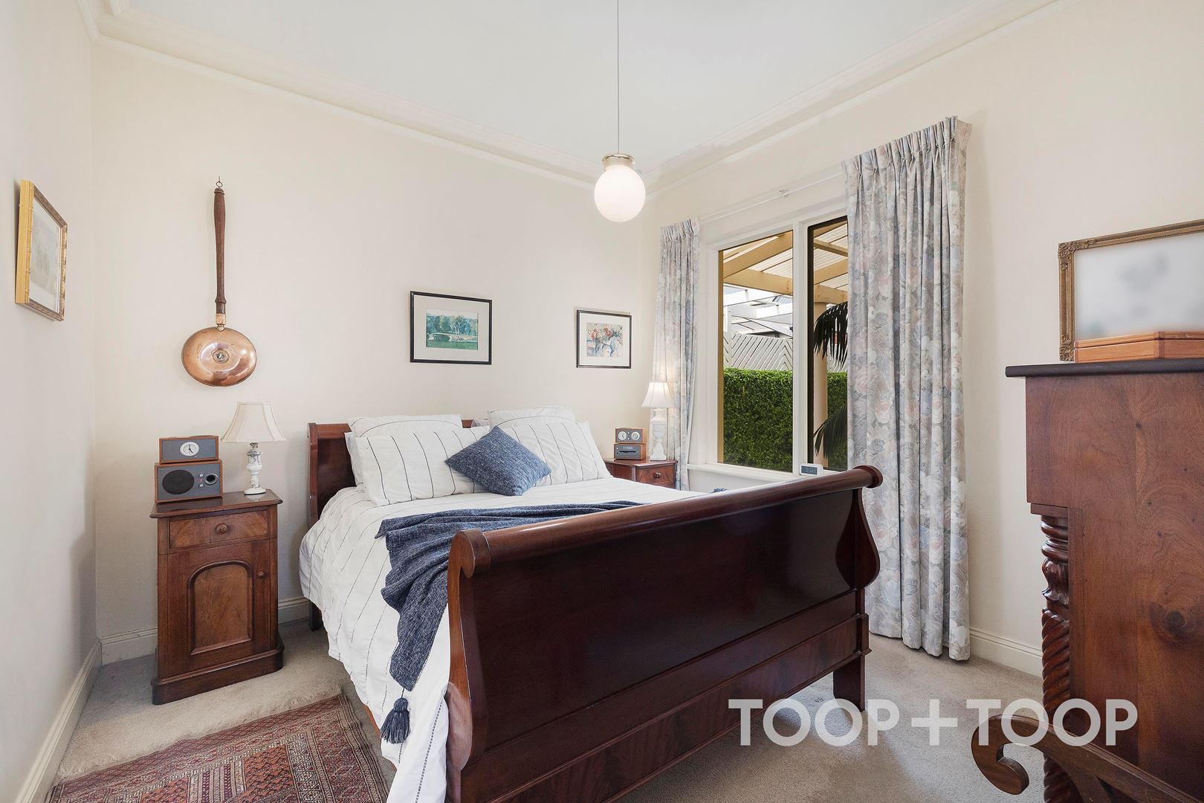
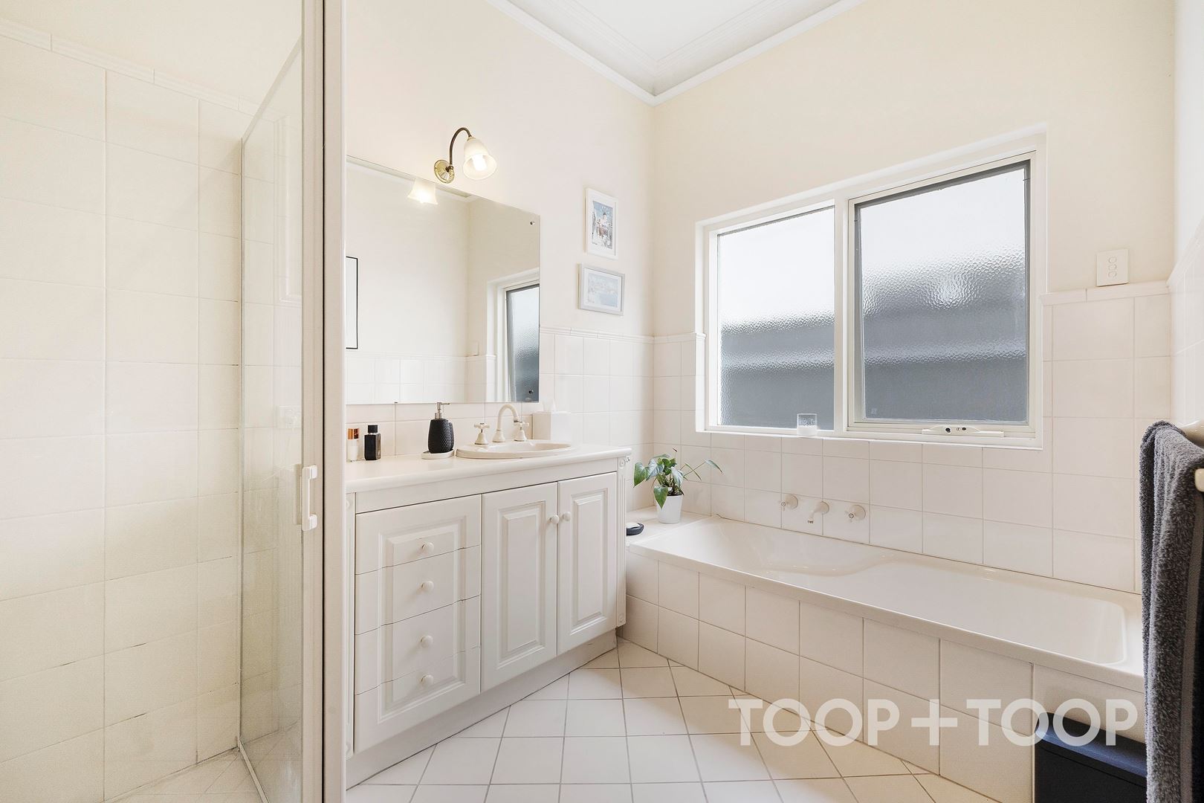
Accommodation comprises of three well-appointed bedrooms, each with built-in robes. The master suite features wall-to-wall storage, a dual-vanity ensuite and direct access to the courtyard, the perfect private sanctuary. A spacious main bathroom with a separate toilet and a practical laundry complete this cleverly considered floorplan.
Blending scale and sophistication, this home is the perfect downsizer’s haven offering privacy, lifestyle and convenience, just moments from Burnside Village and less than 10 minutes to the CBD.
FEATURES WE LOVE
• Torrens Title, Alan Seeley Constructions P/L. build
• North-facing courtyard plus rear alfresco terrace with café blinds
• Open-plan kitchen, living and dining zone with granite benchtops
• Smeg oven and cooktop, Miele dishwasher
• Formal living room with gas fireplace and courtyard access
• Master suite with wall-to-wall robes, ensuite and courtyard doors
• Additional bedrooms with built-ins (bed 3 ideal study/home office)
• 3m ceilings, marble floors and ornate cornices
• Daikin ducted reverse-cycle air conditioning (zoned)
• Alarm system and intercom
• 22 solar panels
• Secure remote controlled double garage and electric gates
• Low-maintenance gardens and tool shed
LOCATION
• Walk to Lockwood General for your morning coffee
• Enjoy other dining favourites like The Feathers Hotel and Ballaboosta
• Close to Burnside Tennis Club and Kensington Gardens Reserve
• Easy access to Adelaide Hills
• Only 3.5km to Burnside Village and under 10 minutes to the CBD
SCHOOL ZONES
• Zoned to Burnside Primary and Norwood International High Schools
• Walk to St Peters Girls
• Close to Pembroke and Rostrevor College
Disclaimer: TOOP+TOOP has taken all reasonable care to ensure this property information is accurate at the time of publication. Information has been obtained from sources we believe to be reliable, including the vendor, relevant authorities and third-party suppliers. However, we cannot guarantee its accuracy or completeness and, to the extent permitted by law, accept no liability for any errors or omissions. This includes, but is not limited to, land size, floor plans, building area, building age, condition, zoning, council rates and rental figures. Details may change after publication. Measurements, floor plans and images are a guide only, and some images may be digitally styled or virtually furnished. Interested parties should make their own enquiries, including with relevant authorities, and obtain independent legal and financial advice before proceeding. RLA 301309, RLA 301302, RLA 317292
FEATURES
Sold on Nov 29, 2025
$1,800,000
Auction Time
Property Information
Built 1998
Land Size 491.00 sqm approx.
Council Rates $2,408.20pa approx.
ES Levy $148.45pa approx.
Water Rates $285.11pq approx.
CONTACT AGENT

Neighbourhood Map
Schools in the Neighbourhood
| School | Distance | Type |
|---|---|---|