19 Lovelock Street
Highbury
4
Beds
2
Baths
4
Cars
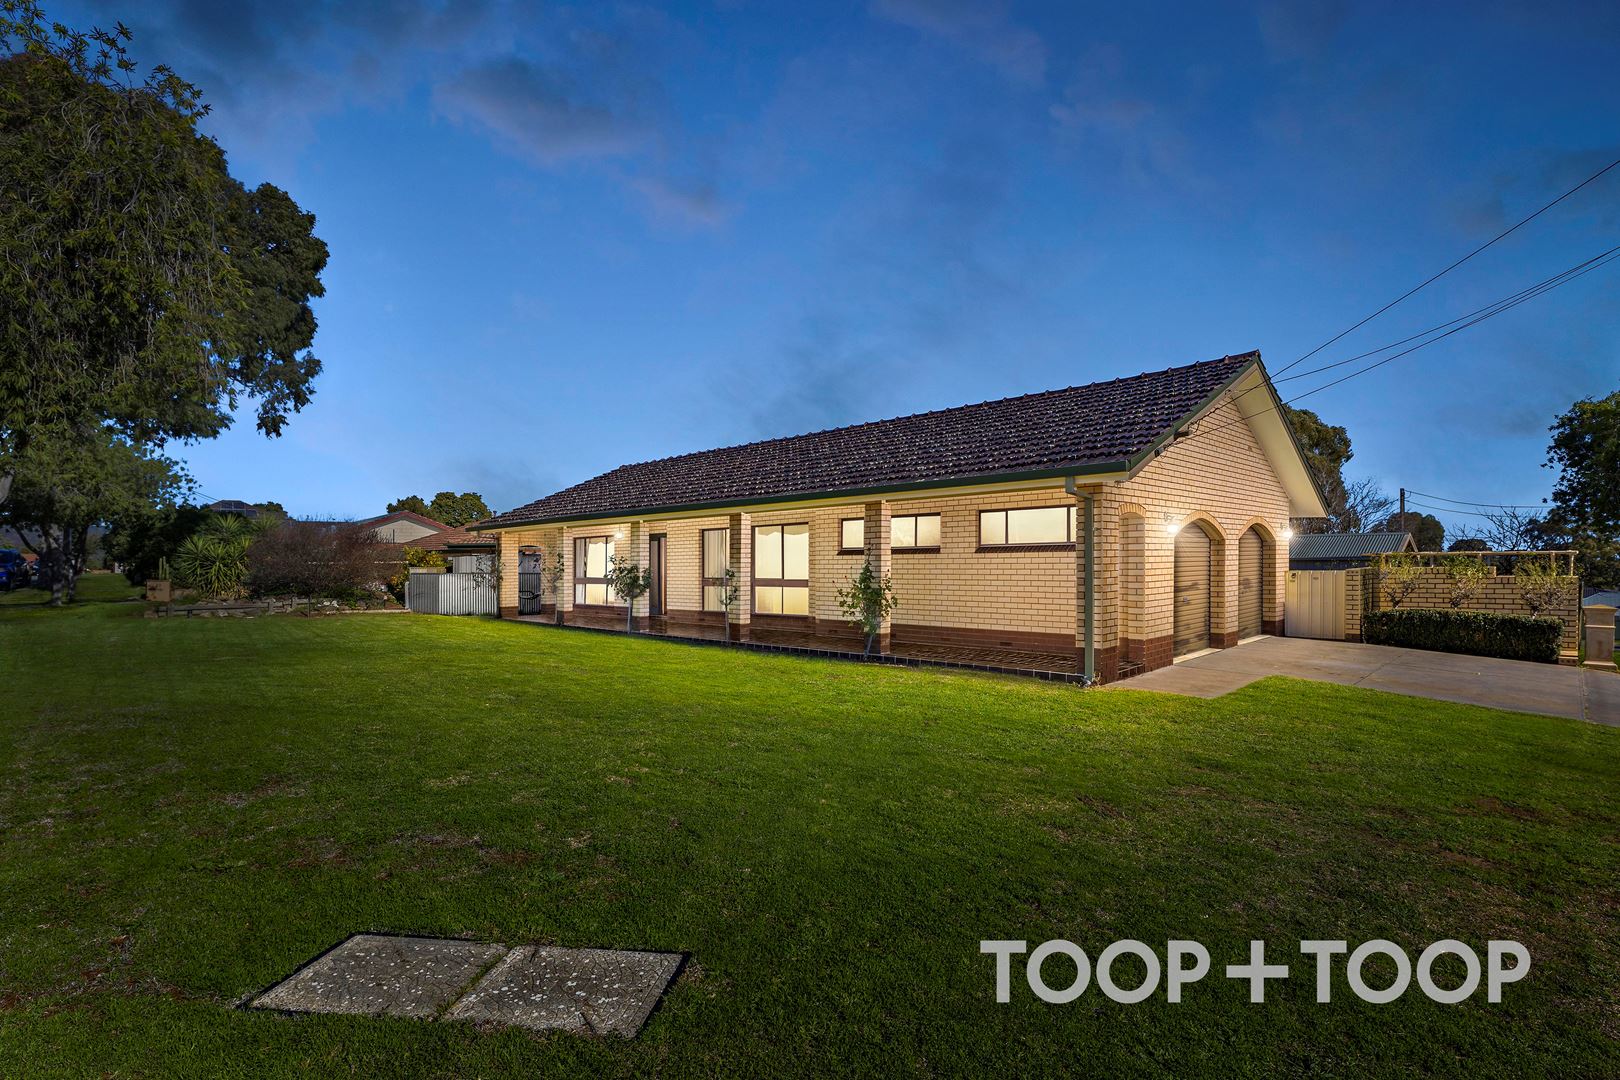
Adored Family Home – Exciting Opportunity
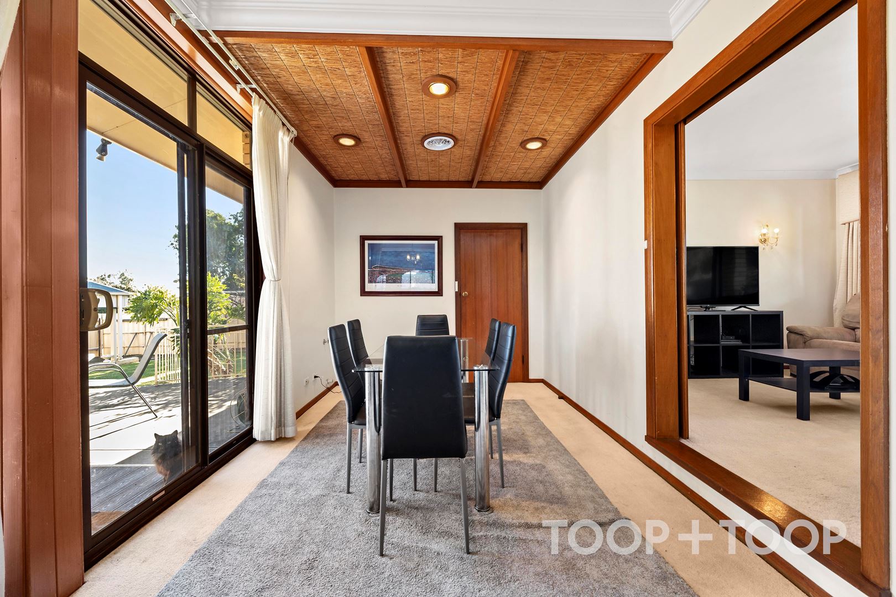
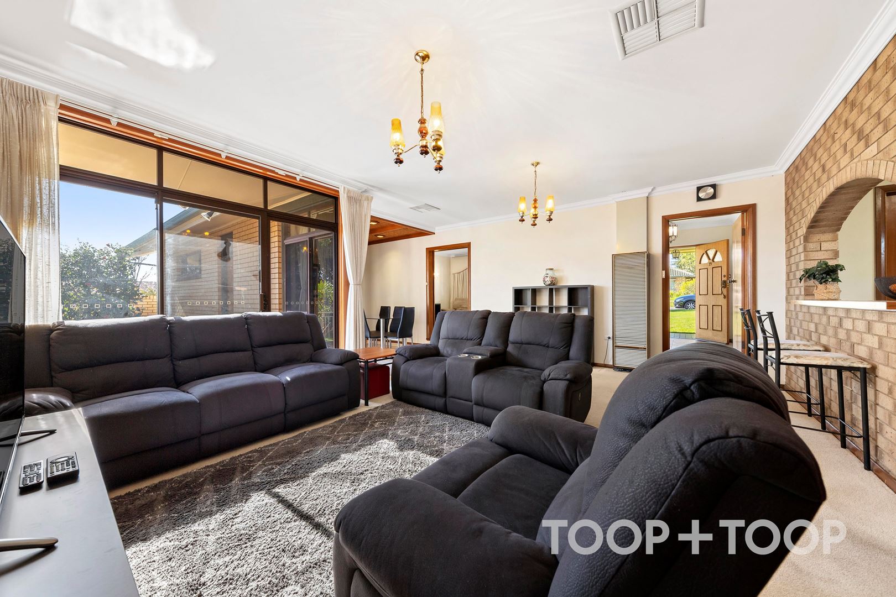
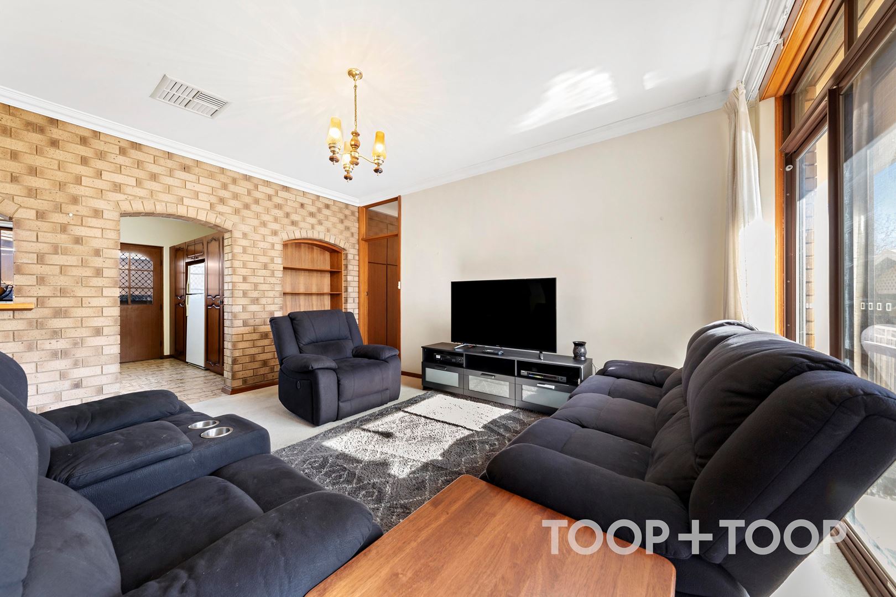
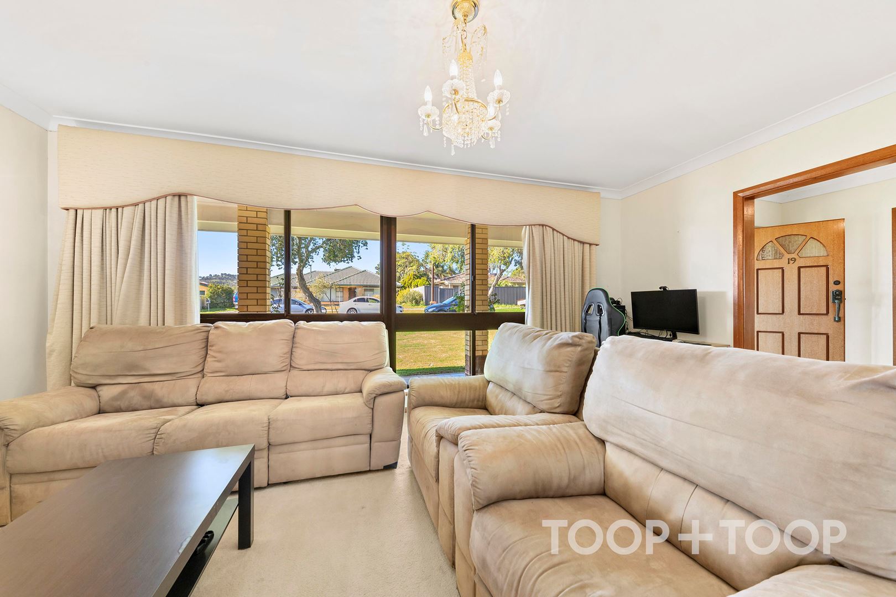
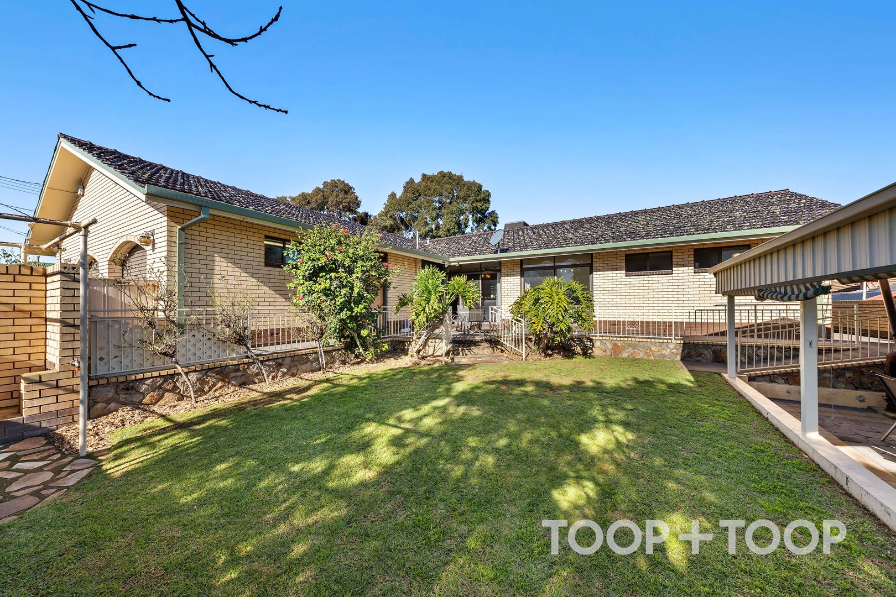
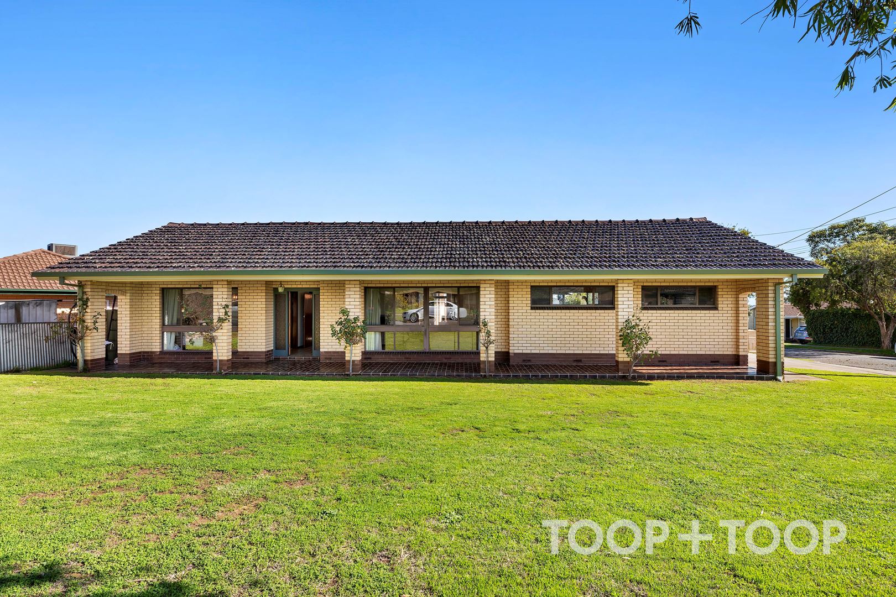
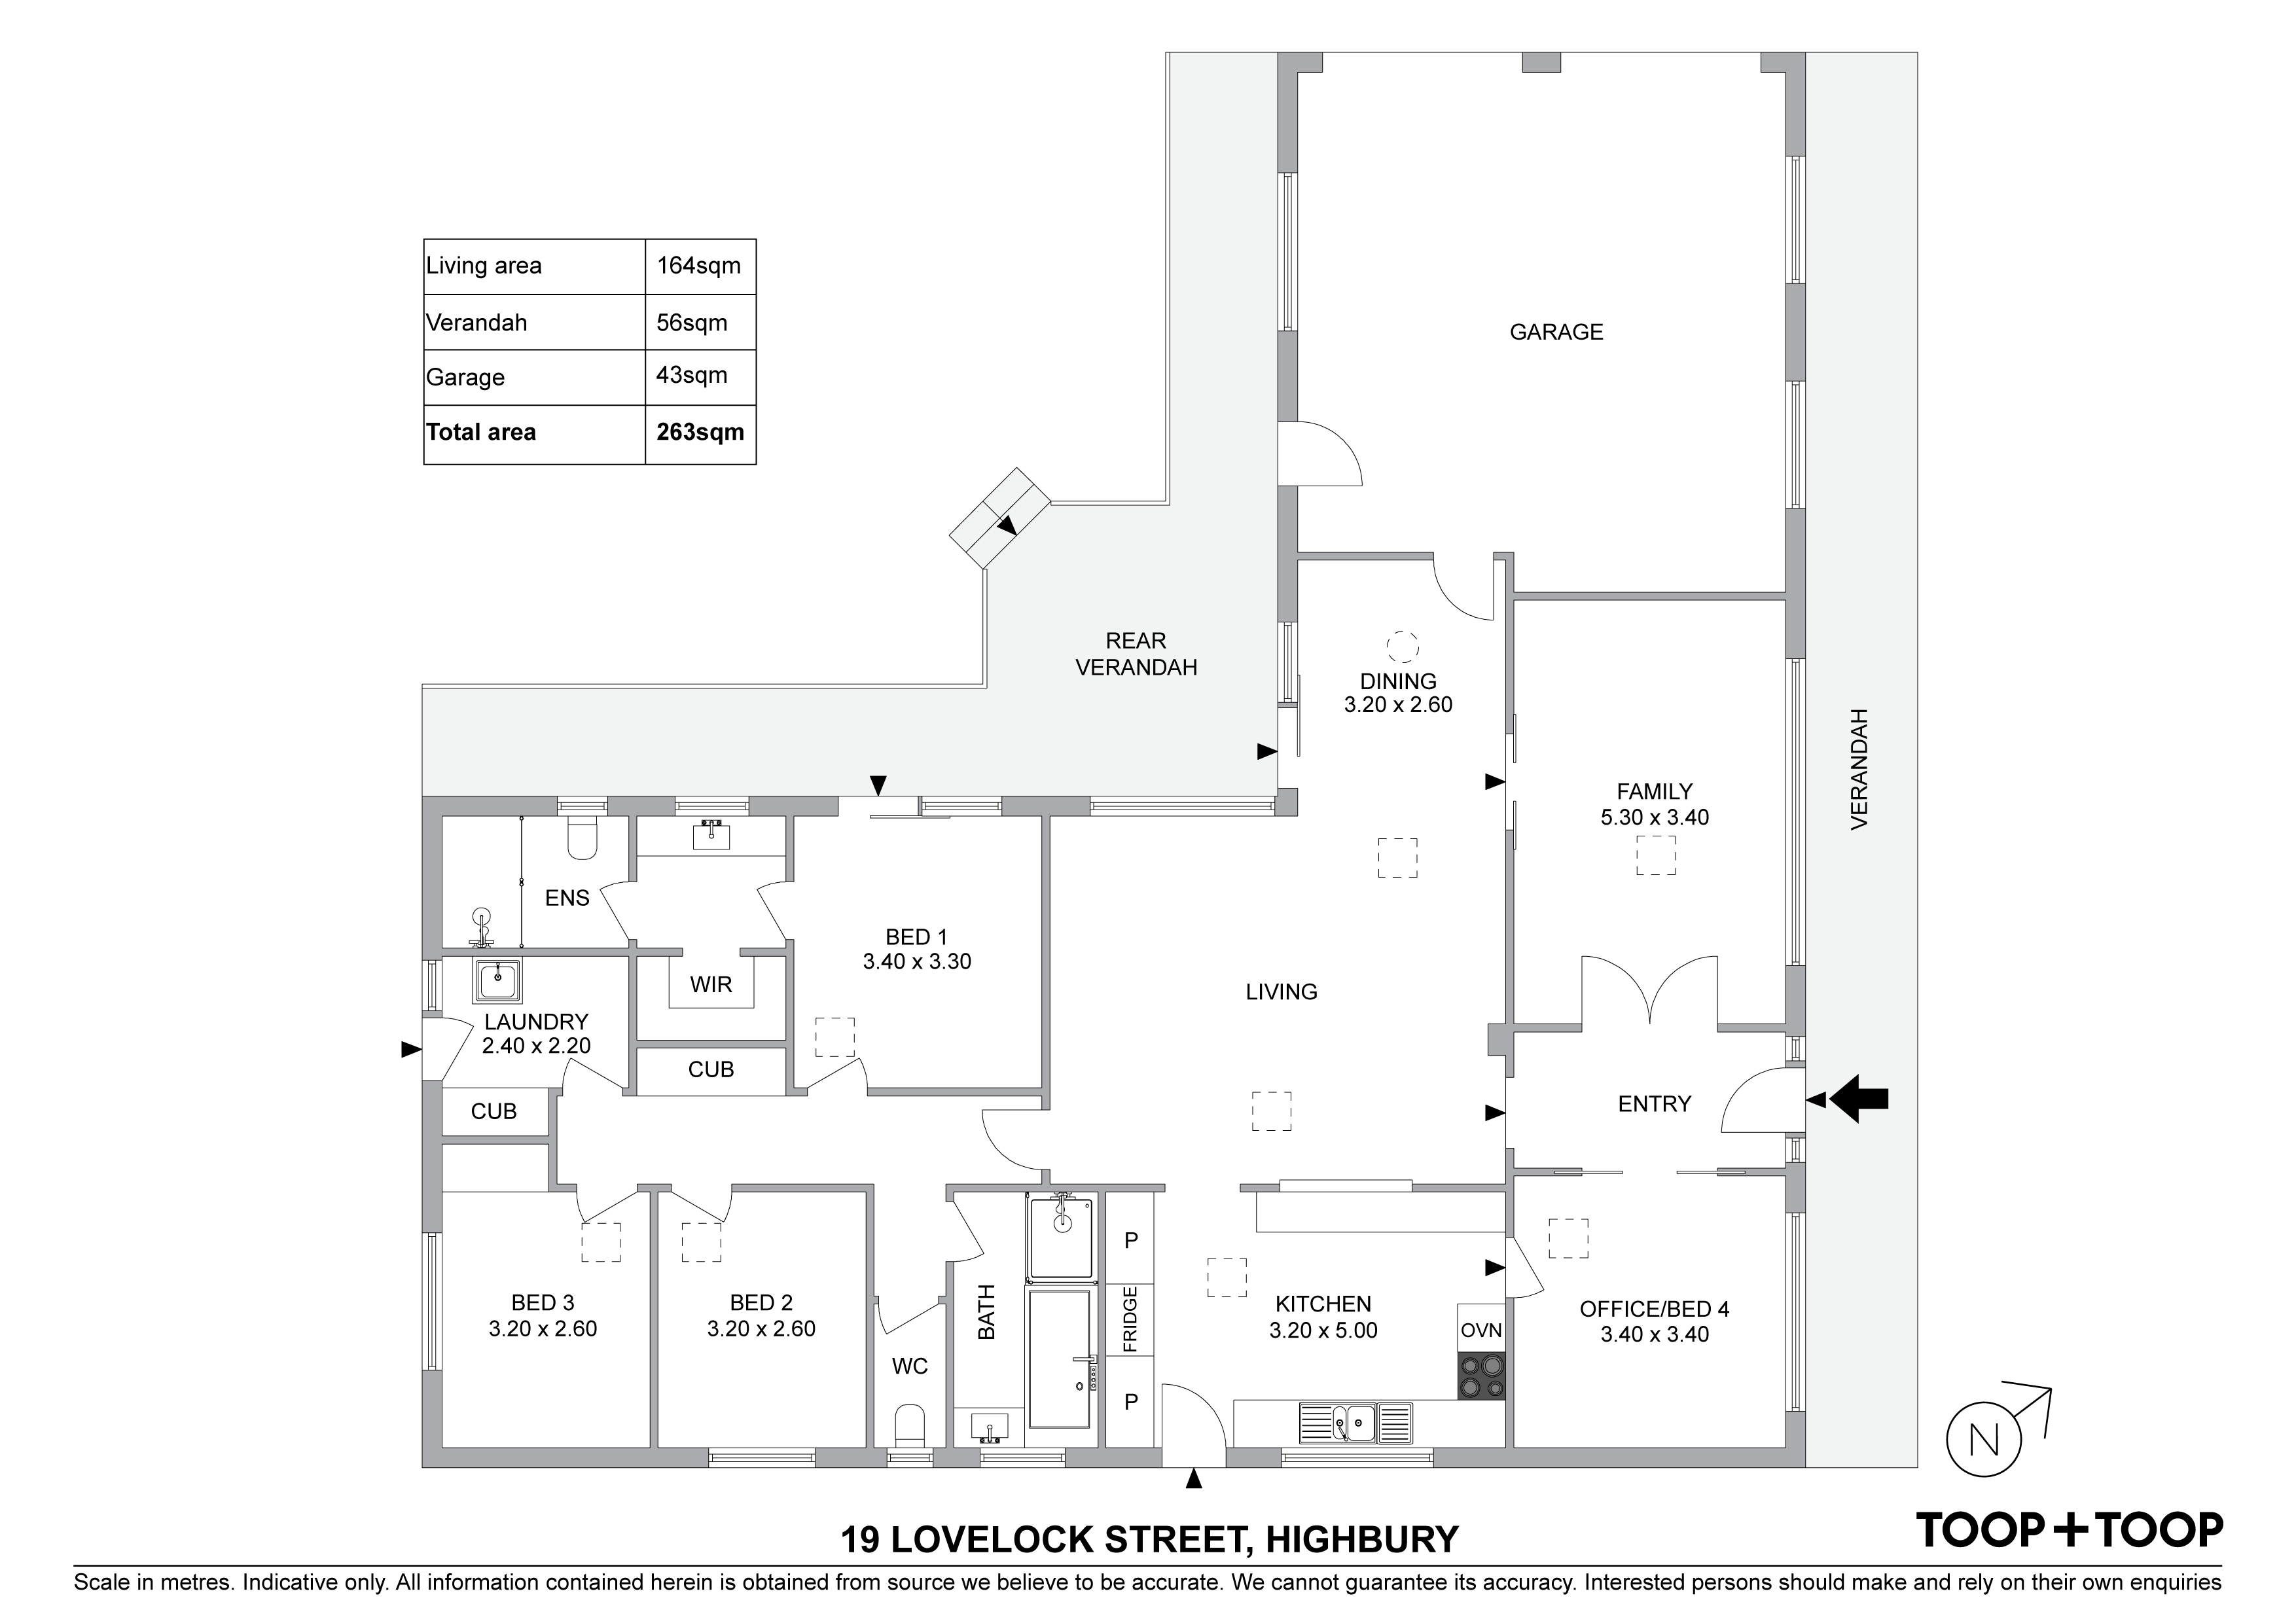
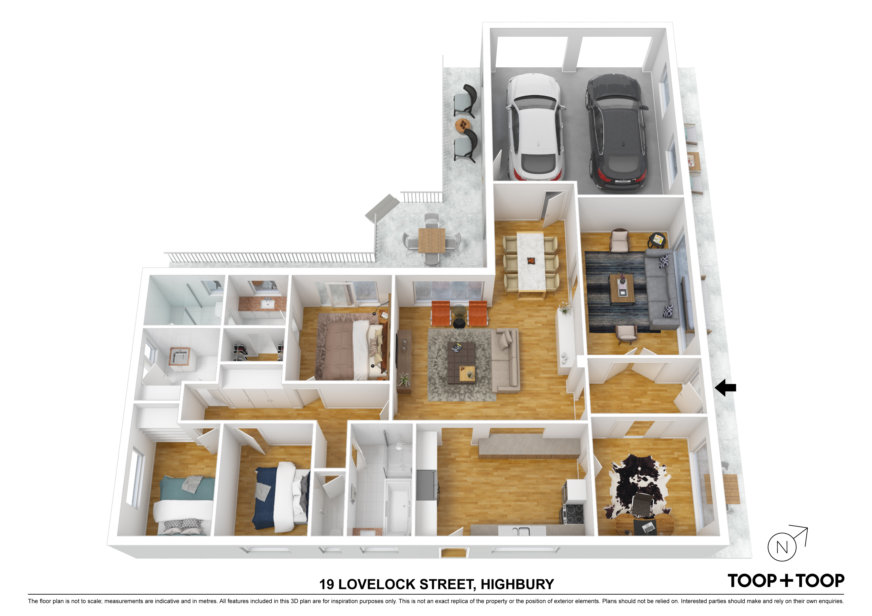
Sited on a spacious corner allotment of approximately 703 sqm, this home has been built to stand the test of time and is reminiscent of an era of sturdy functionality. The versatile floor plan comprises of a flow through design and abundant original character, brimming with opportunity to renovate and extend in this family friendly location, merely moments to shopping, schooling and transport.
Things to love:
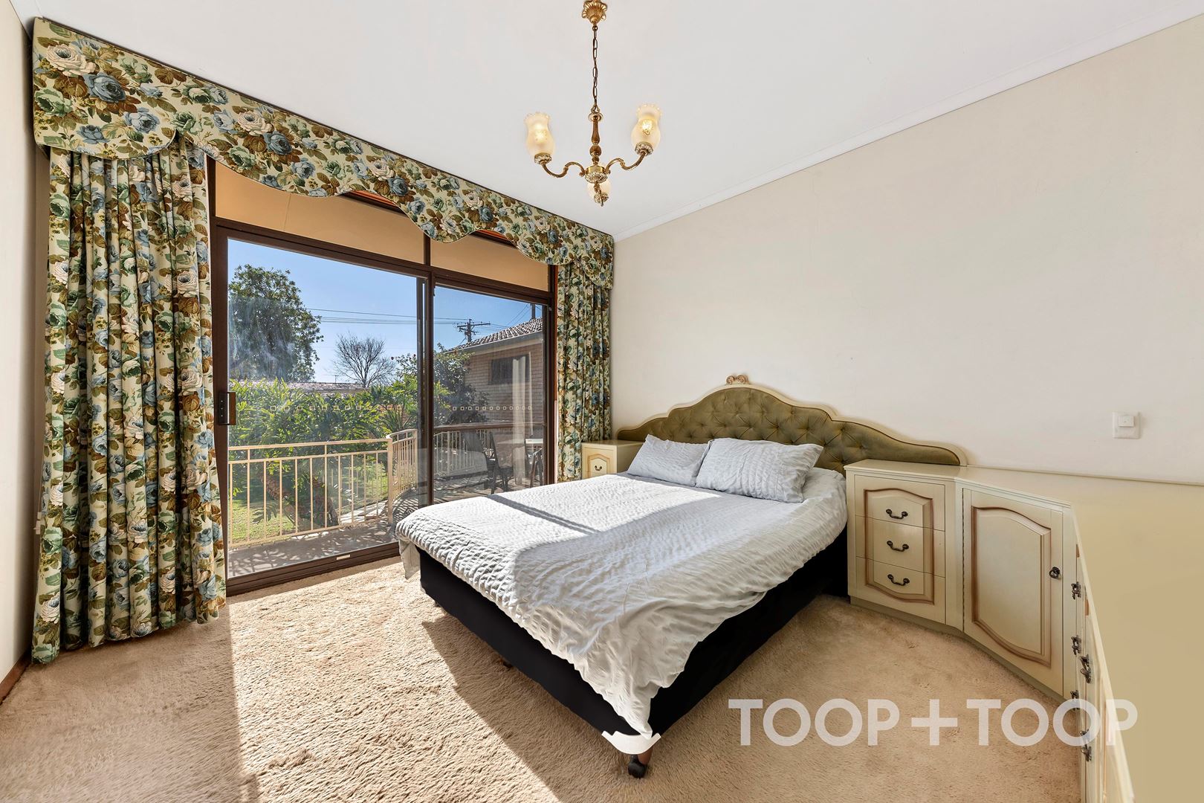
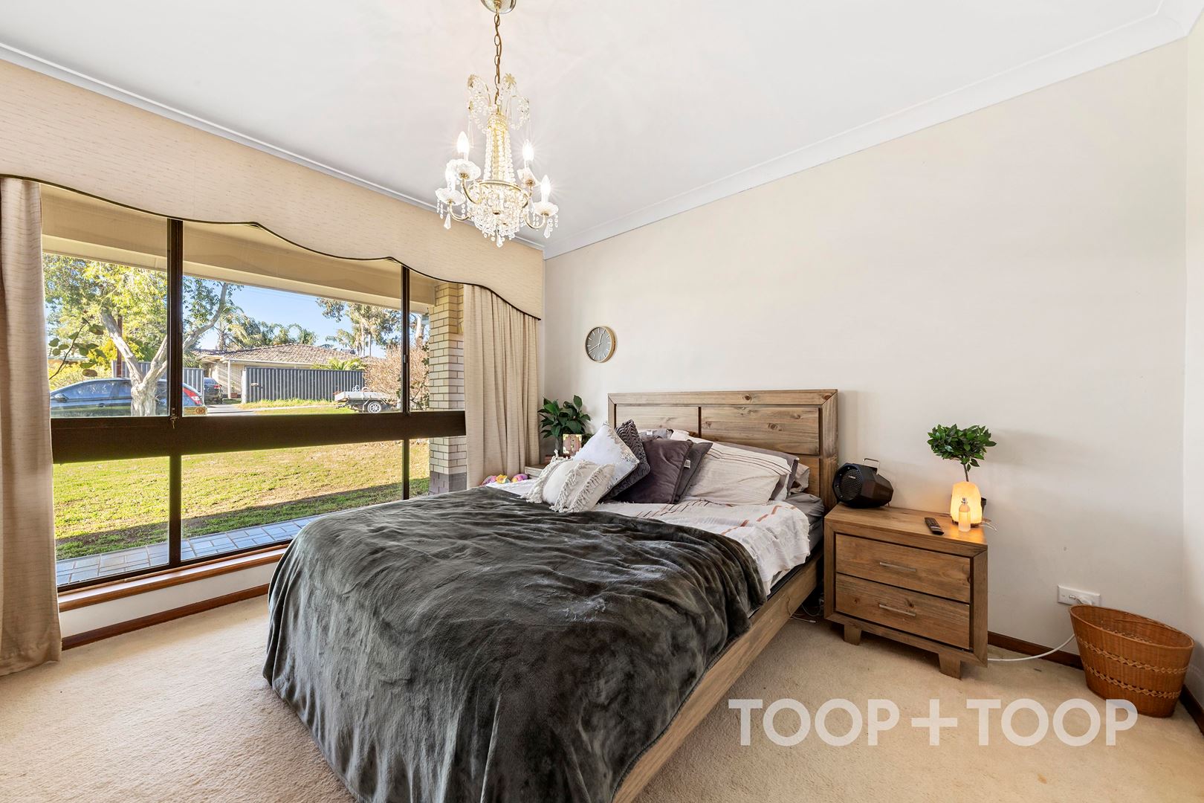
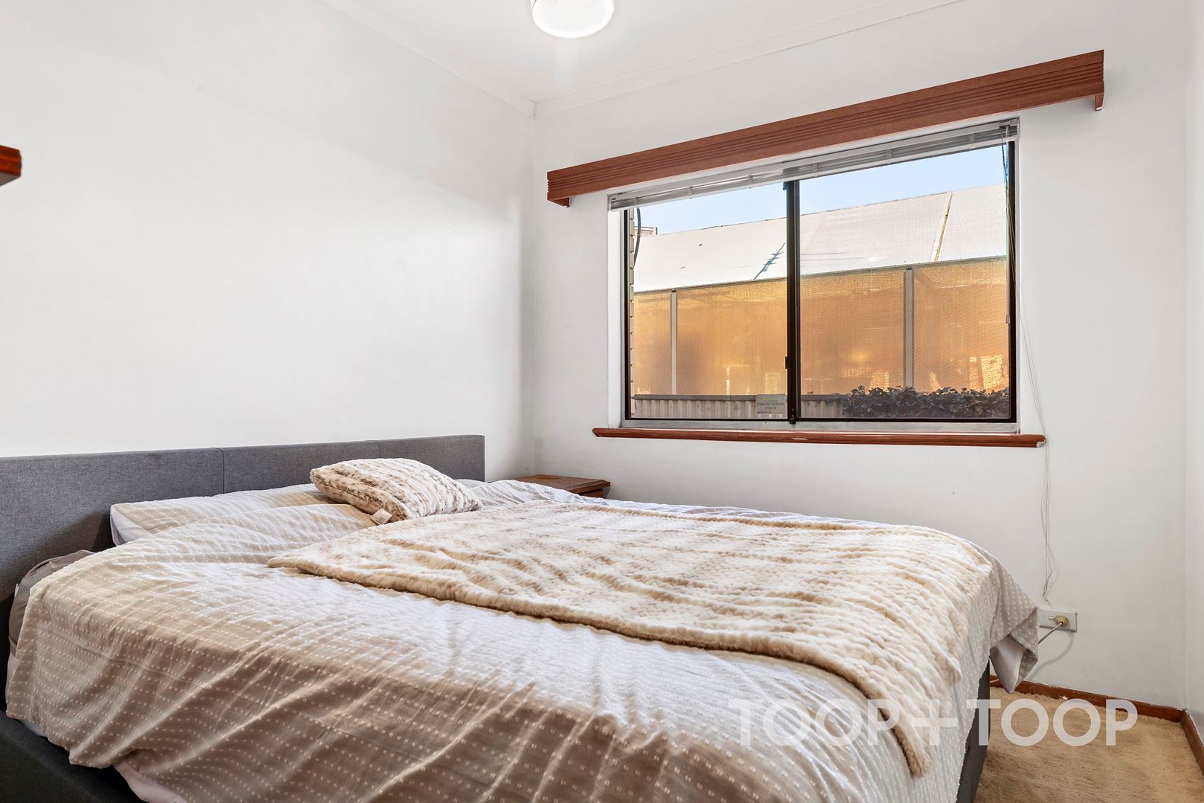
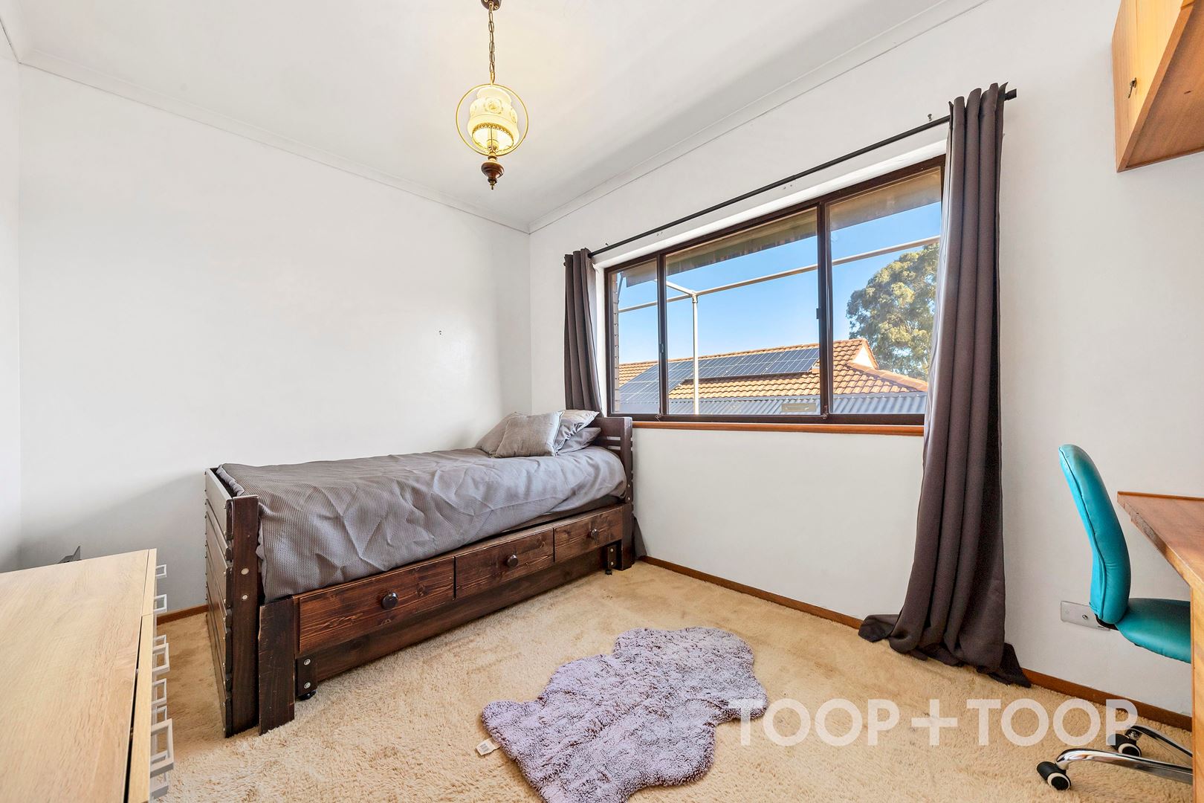
- An abundance of natural light throughout the home
- Original 1979 character charm
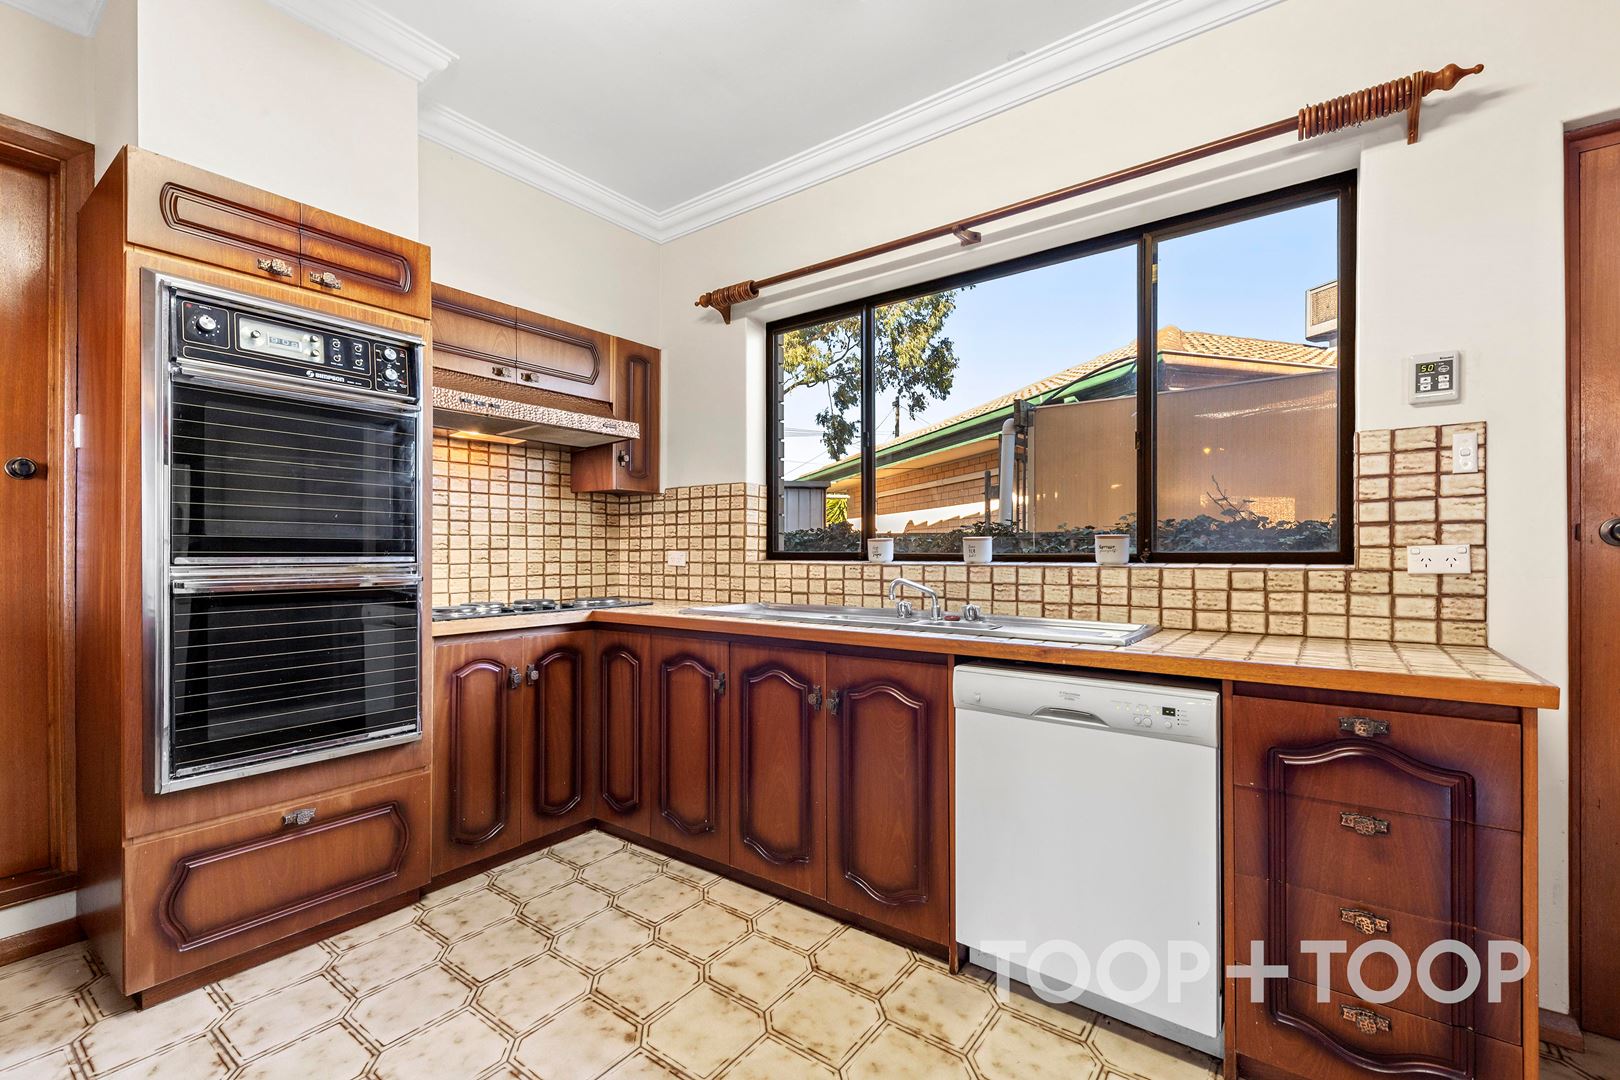
- Large kitchen with ample bench space, storage and bar seating
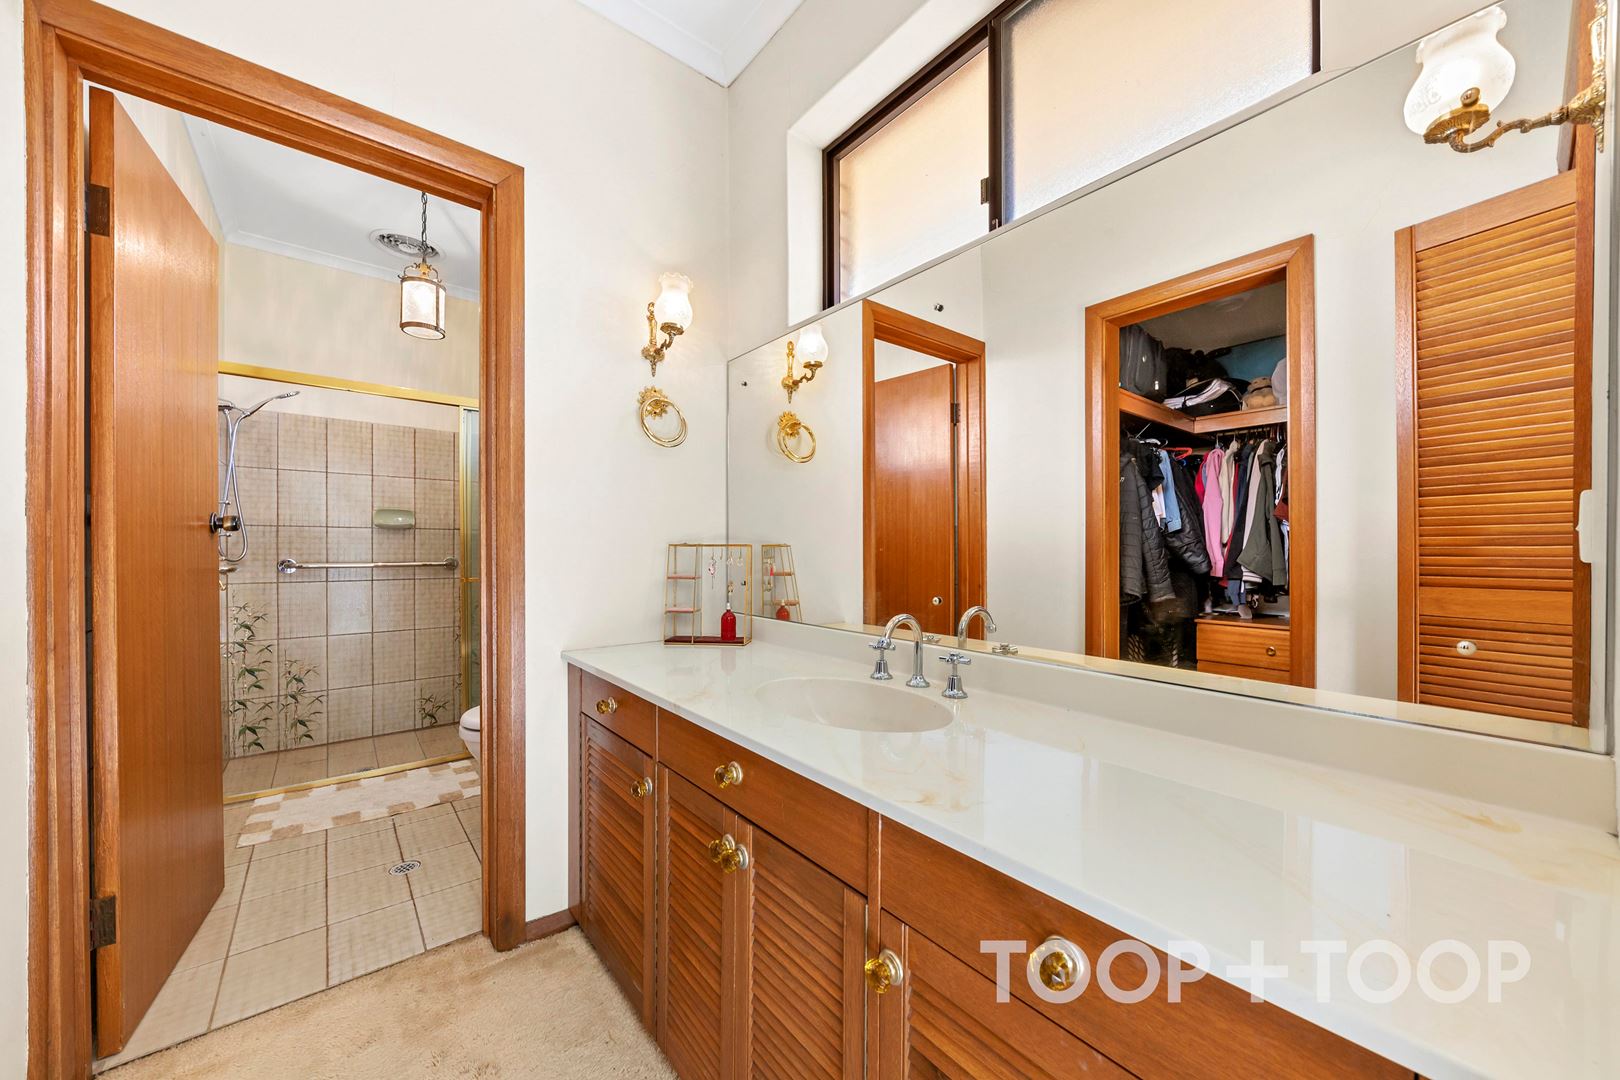
- Spacious Primary Suite with walk in robe and ensuite
- Laundry with sufficient storage and direct outside access
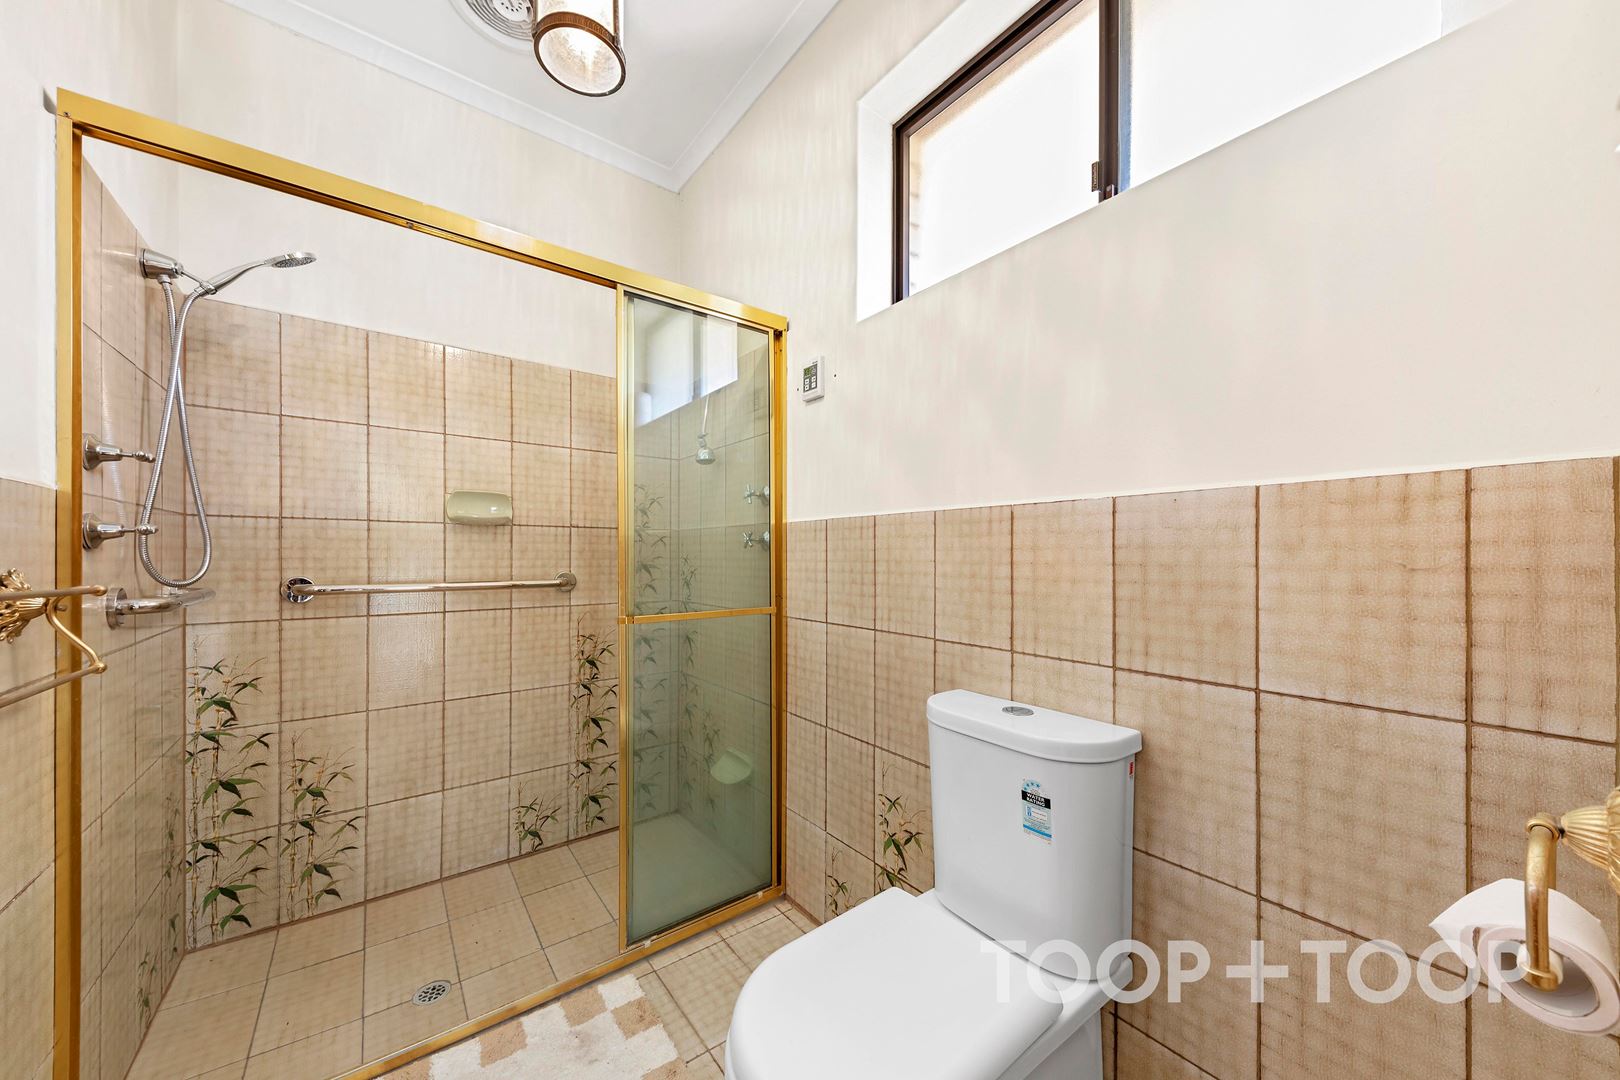
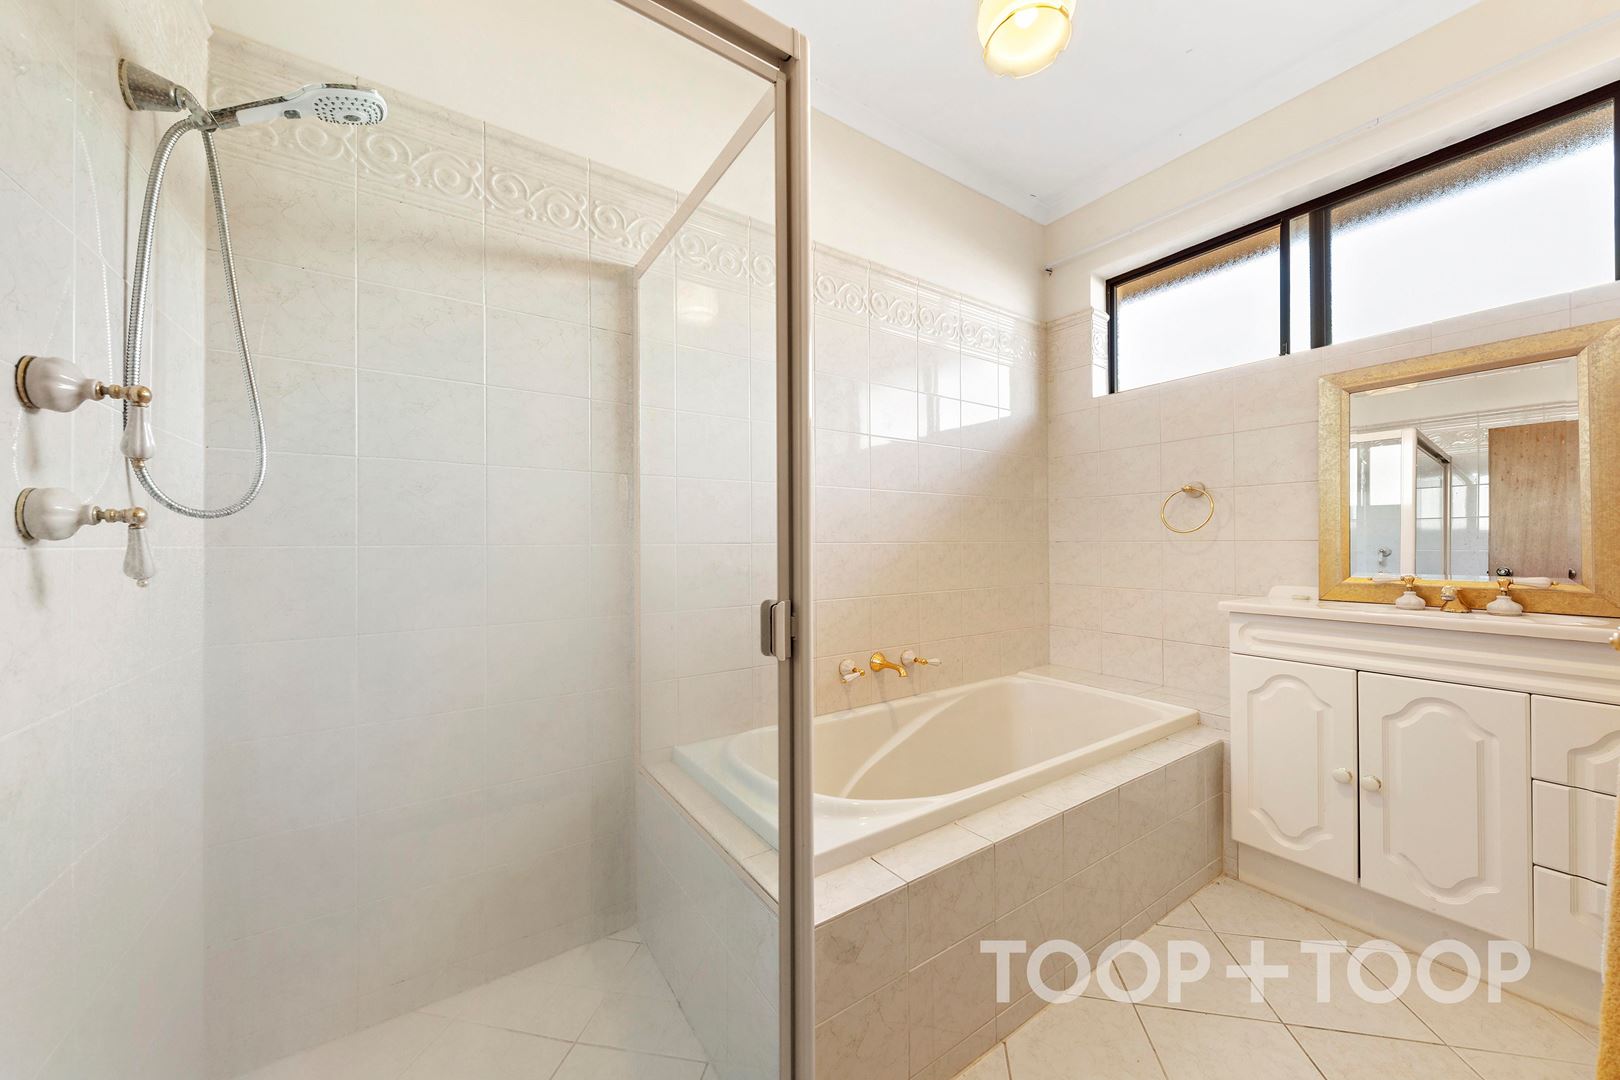
- Main bathroom conveniently located to service remaining bedrooms with a separate w/c
- Ducted air conditioning
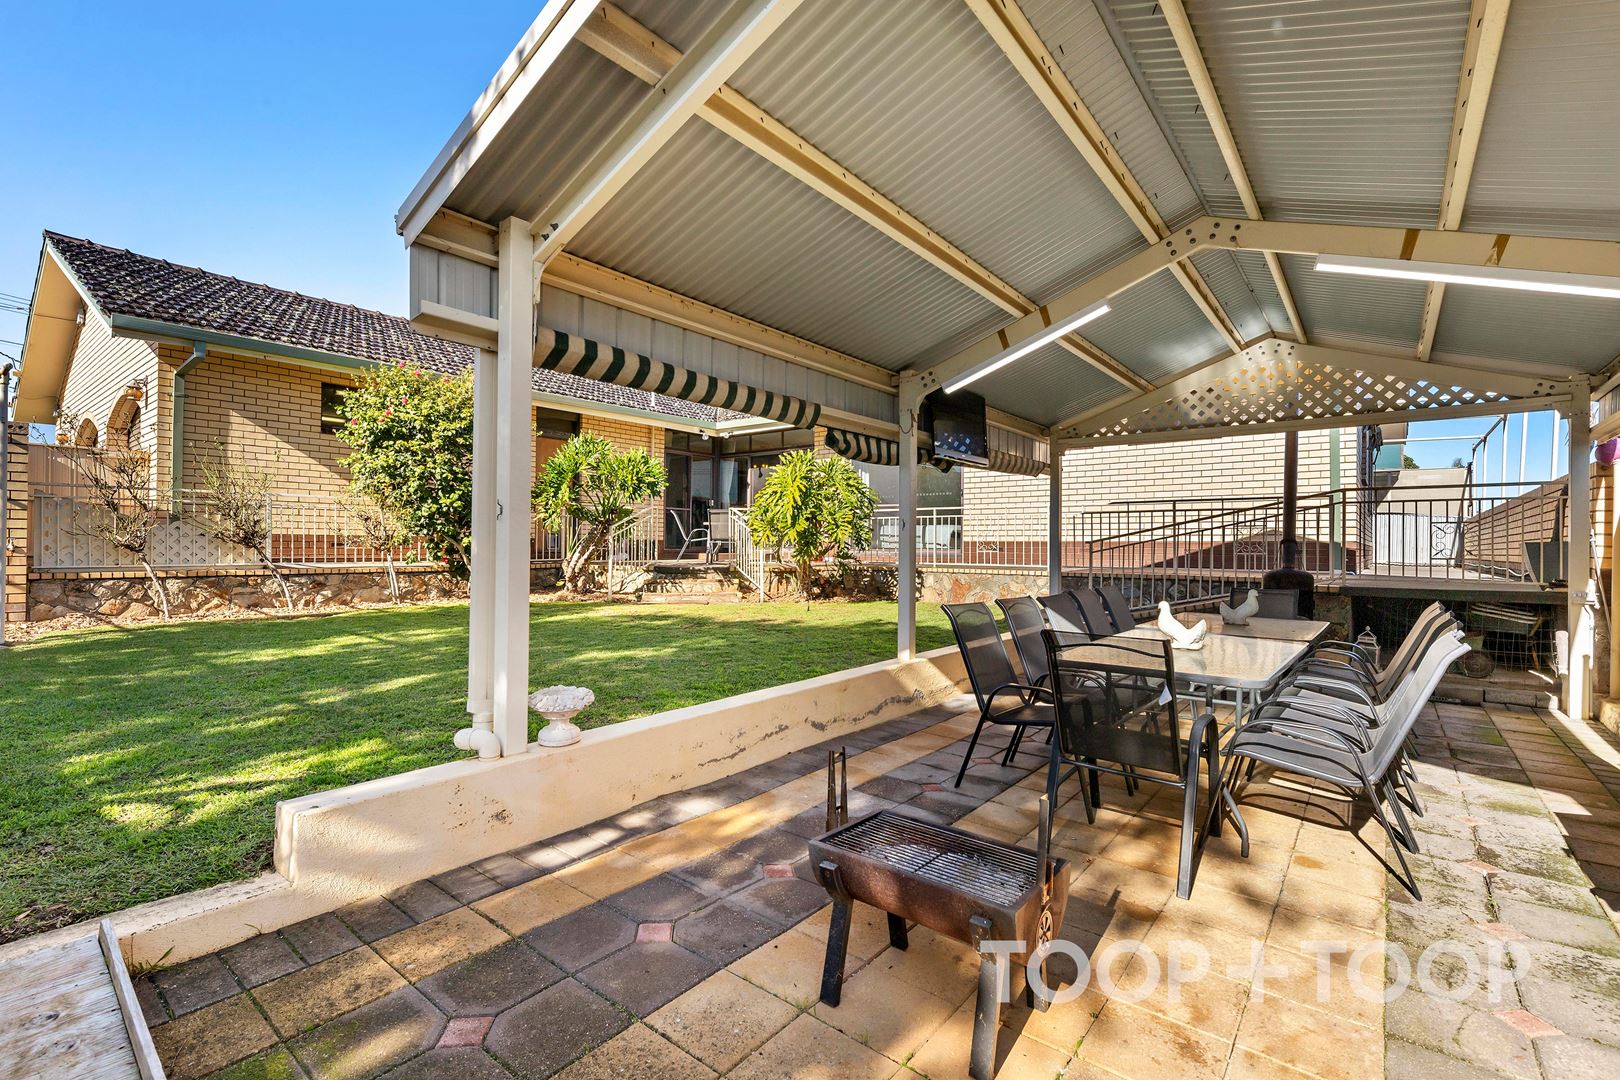
- Side access to undercover patio that can double as storage for a boat or caravan
Education:
Torrens Valley Christian School, Highbury Primary School, Modbury South Primary, Dernancourt School, Zoned for Modbury High School
Shopping and recreation:
Short drive from the Highbury Hotel and Westfield Tea Tree Plaza. Located in close proximity too many parks and reserves including, Beckman Reserve, River Torrens Linear Reserve and the Hope Valley Reservoir Reserve.
Disclaimer: TOOP+TOOP has taken all reasonable care to ensure this property information is accurate at the time of publication. Information has been obtained from sources we believe to be reliable, including the vendor, relevant authorities and third-party suppliers. However, we cannot guarantee its accuracy or completeness and, to the extent permitted by law, accept no liability for any errors or omissions. This includes, but is not limited to, land size, floor plans, building area, building age, condition, zoning, council rates and rental figures. Details may change after publication. Measurements, floor plans and images are a guide only, and some images may be digitally styled or virtually furnished. Interested parties should make their own enquiries, including with relevant authorities, and obtain independent legal and financial advice before proceeding. RLA 301309, RLA 301302, RLA 317292
Sold on Jul 16, 2022
$720,000
Auction Time
Property Information
Council Rates $2255.77pa approx
ES Levy $156.85pa approx
CONTACT AGENT

Neighbourhood Map
Schools in the Neighbourhood
| School | Distance | Type |
|---|---|---|