19 Williams Avenue
St Morris
3
Beds
2
Baths
4
Cars
“Tecoma” Tranquillity paired with timeless charm
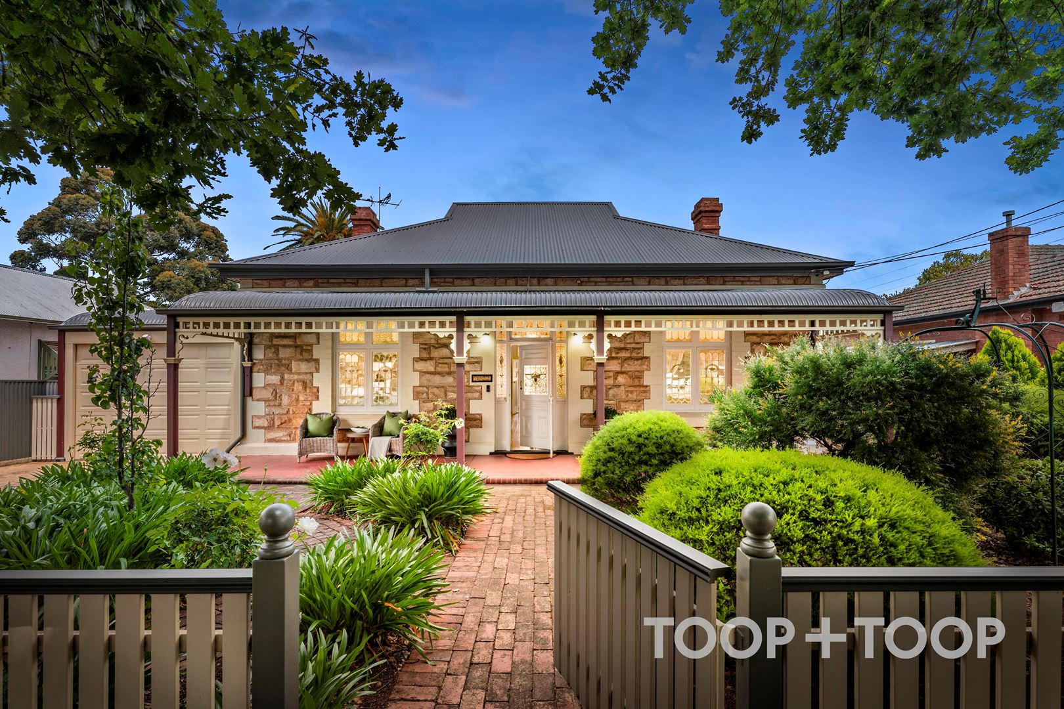
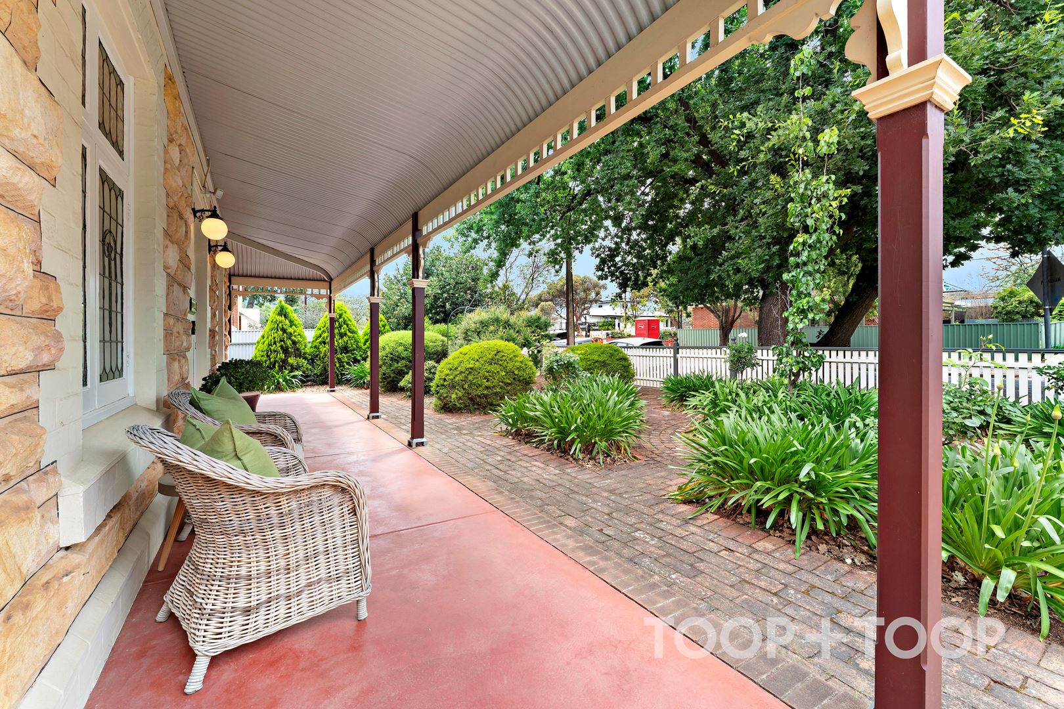
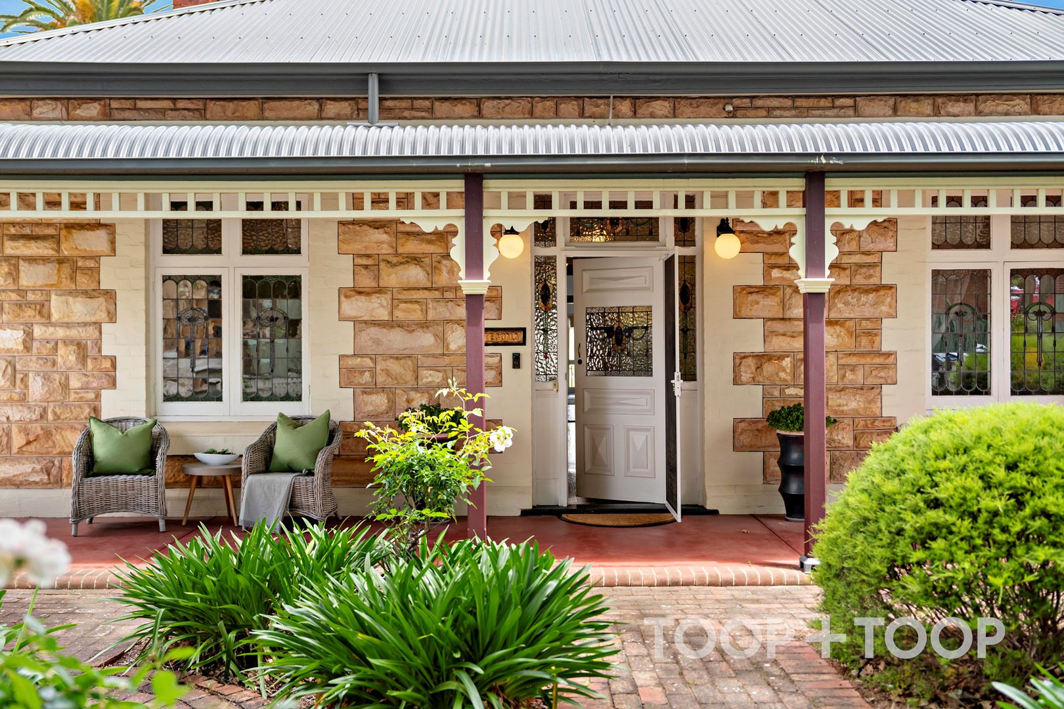
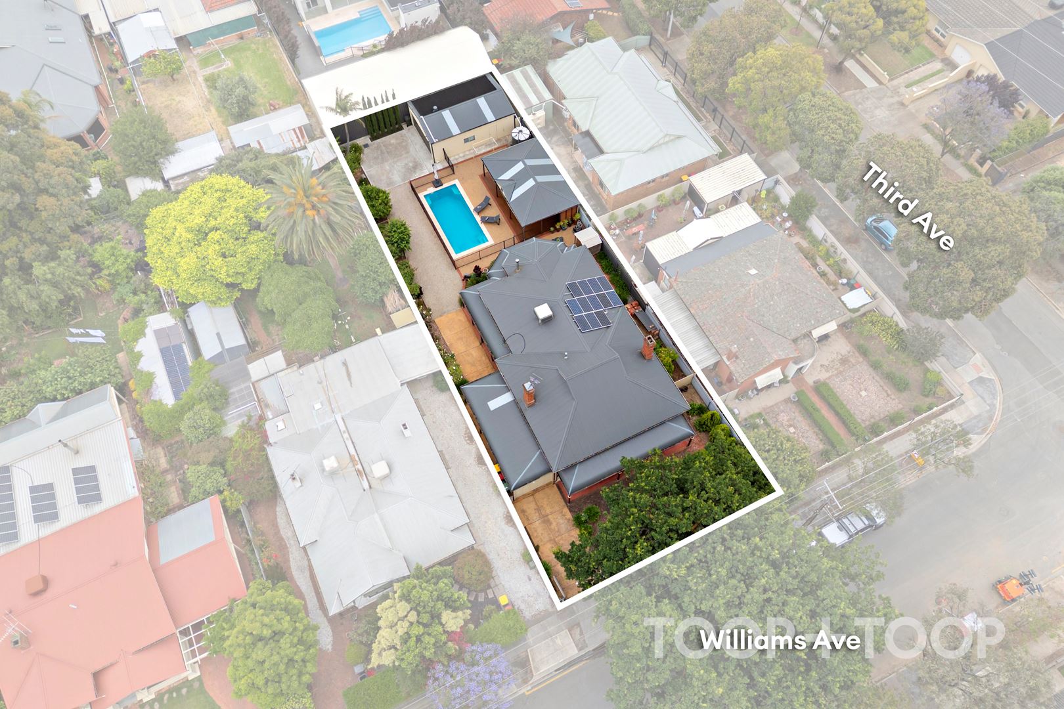
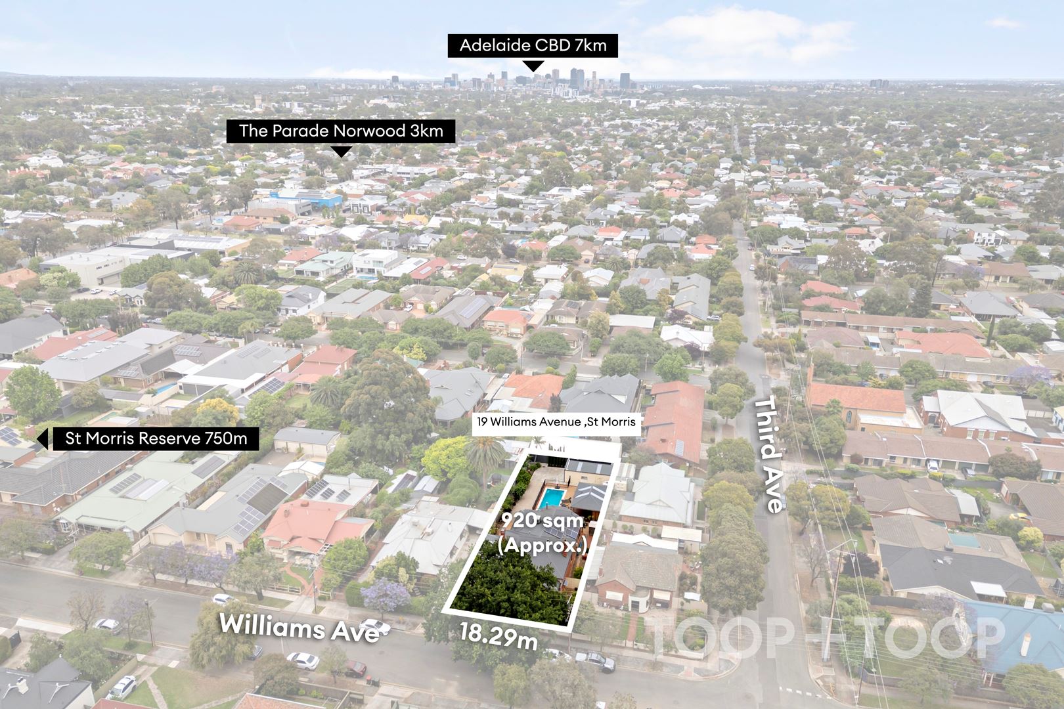
“Tecoma" An exquisite character home, built in 1910, captures the essence of elegance and warmth. This beautifully symmetrical cottage is uniquely positioned on a sprawling 920 sqm parcel enveloped by lush landscaping that offers both privacy and a picturesque setting to enjoy all year round.
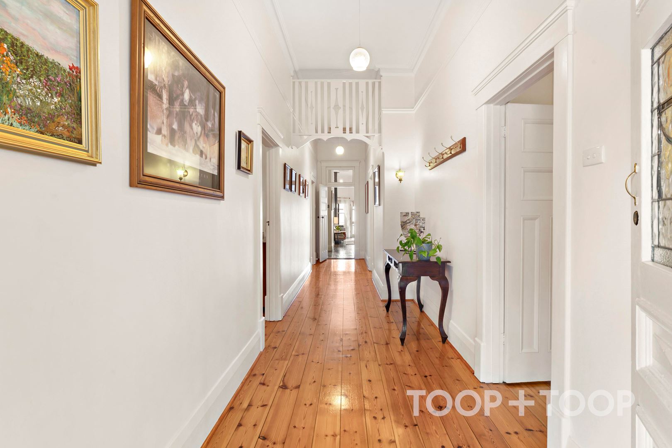
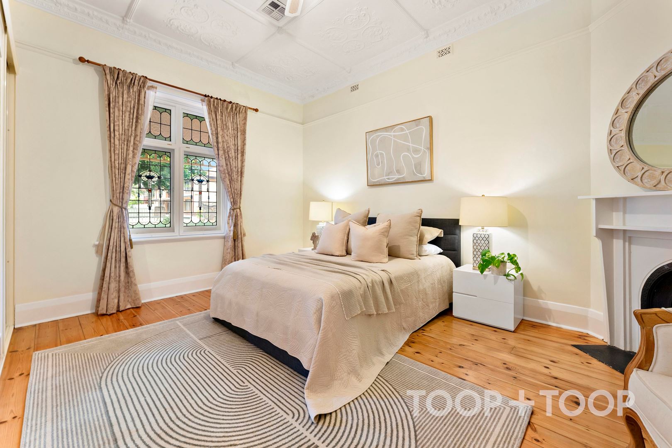
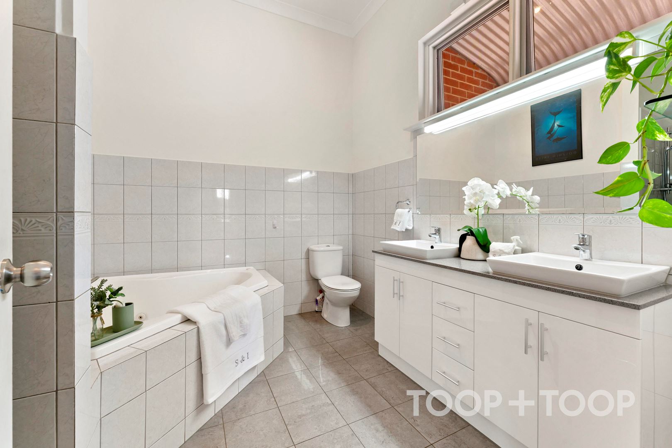
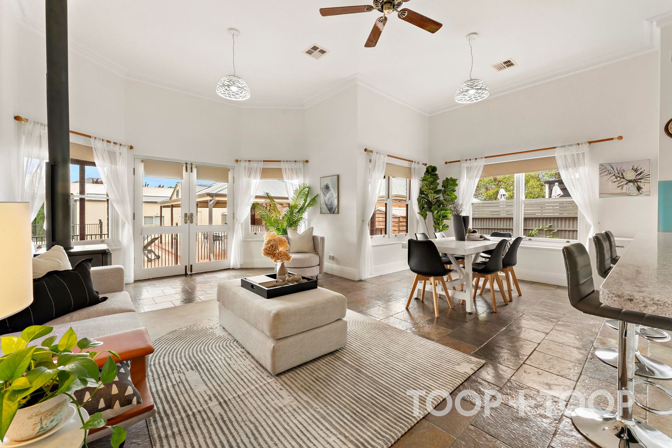
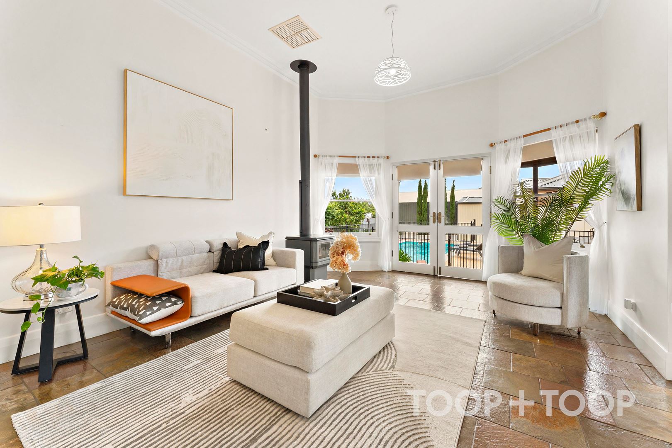
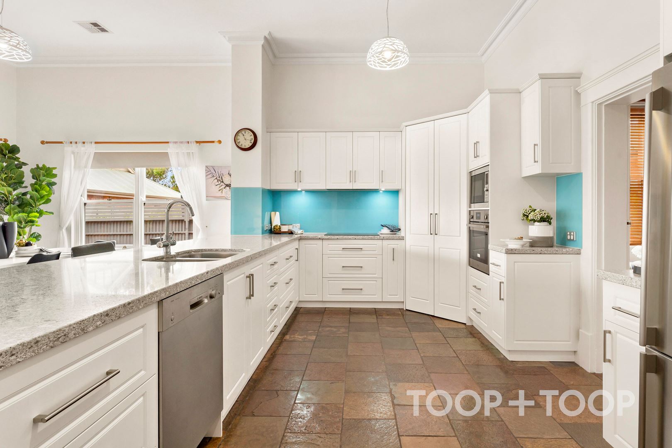
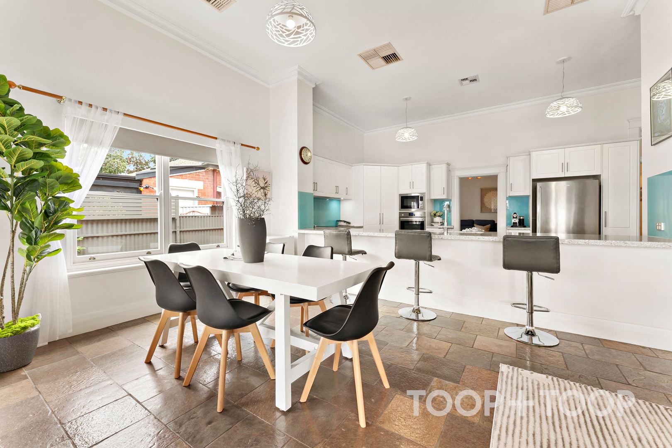
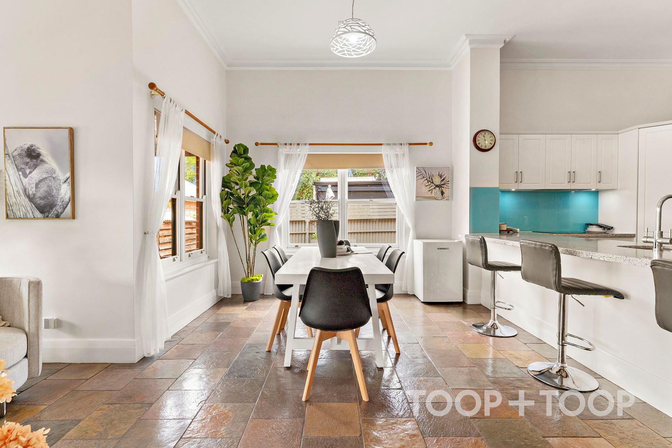
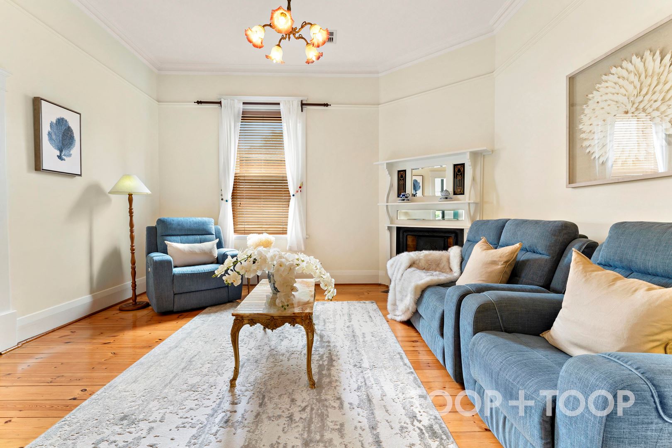
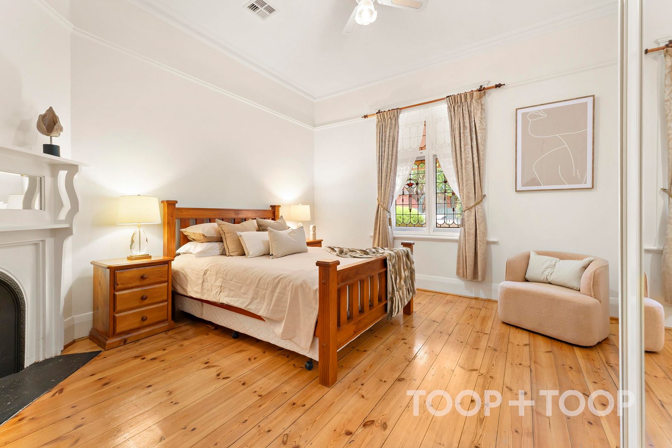
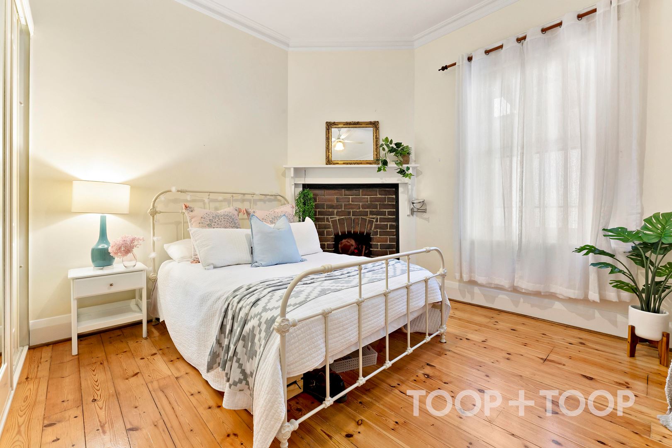
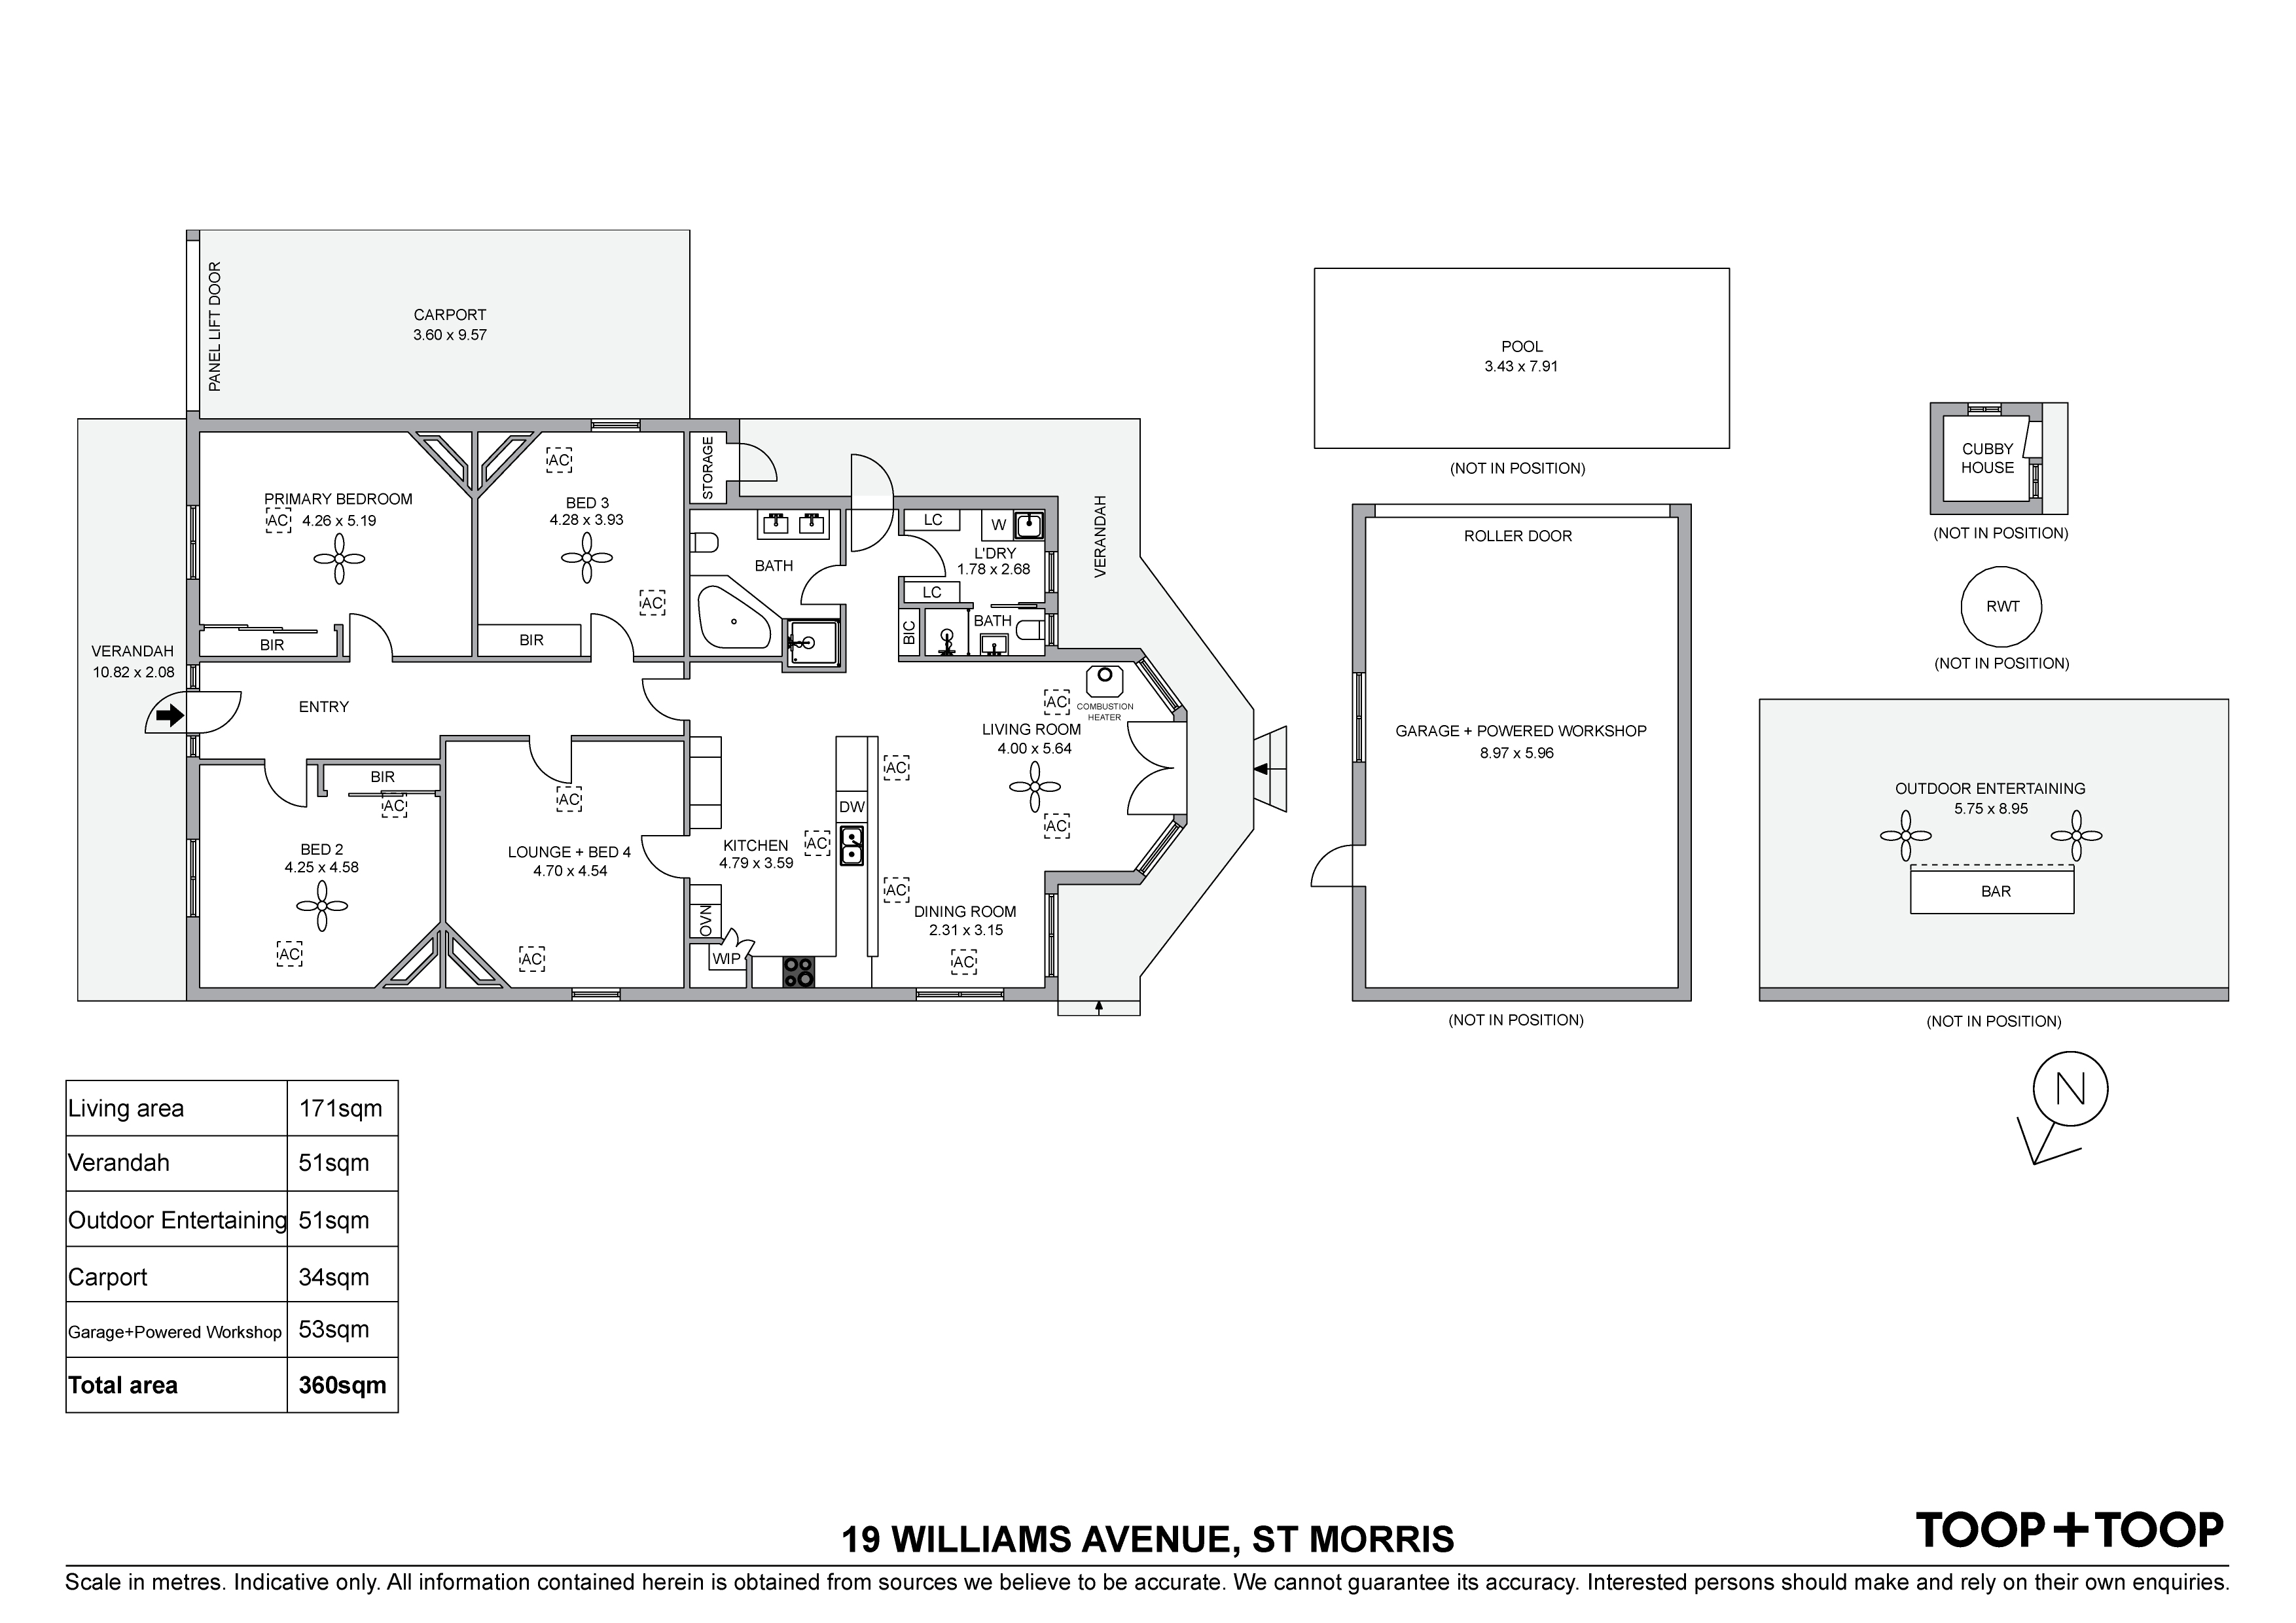
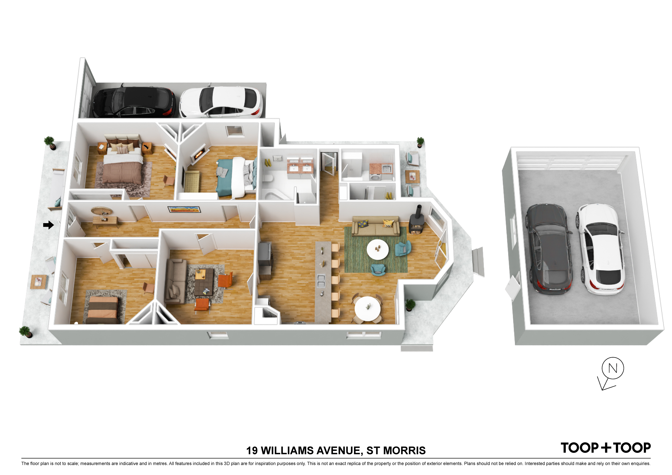
Step inside to find three, sizeable bedrooms with the option to transform the cozy second living area into a fourth bedroom if so desired. This gorgeous home features two, well-appointed bathrooms, catering effortlessly to family life. Central to the home is the open-plan kitchen with stone benchtops, a culinary haven that seamlessly integrates with modern day updates. Bathed in natural light, the adjoining main living area is crowned by a traditional combustion wood log heater that quickly becomes the hub for nurturing intimate family moments during the colder months.
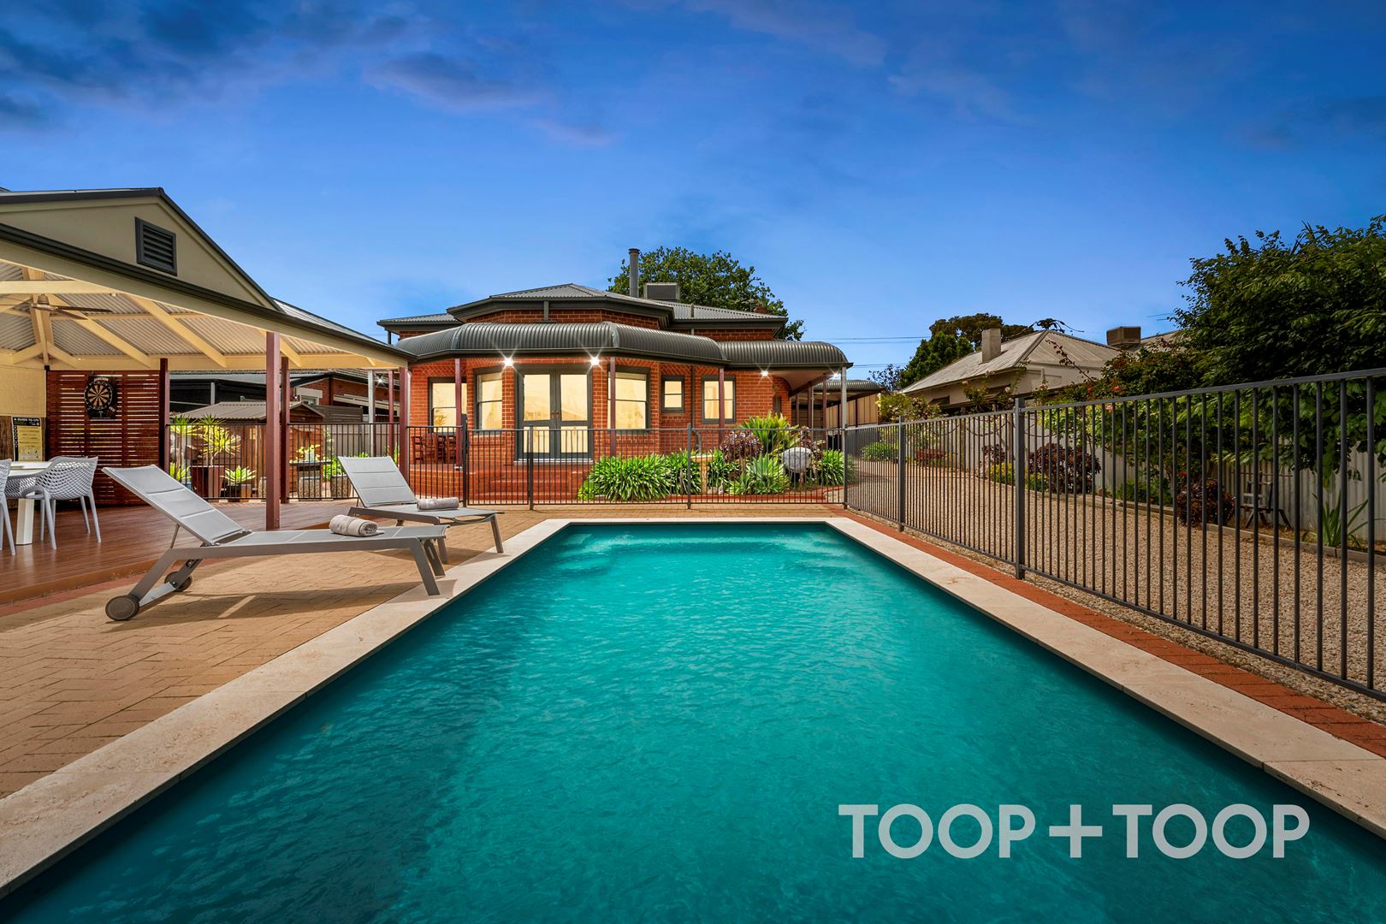
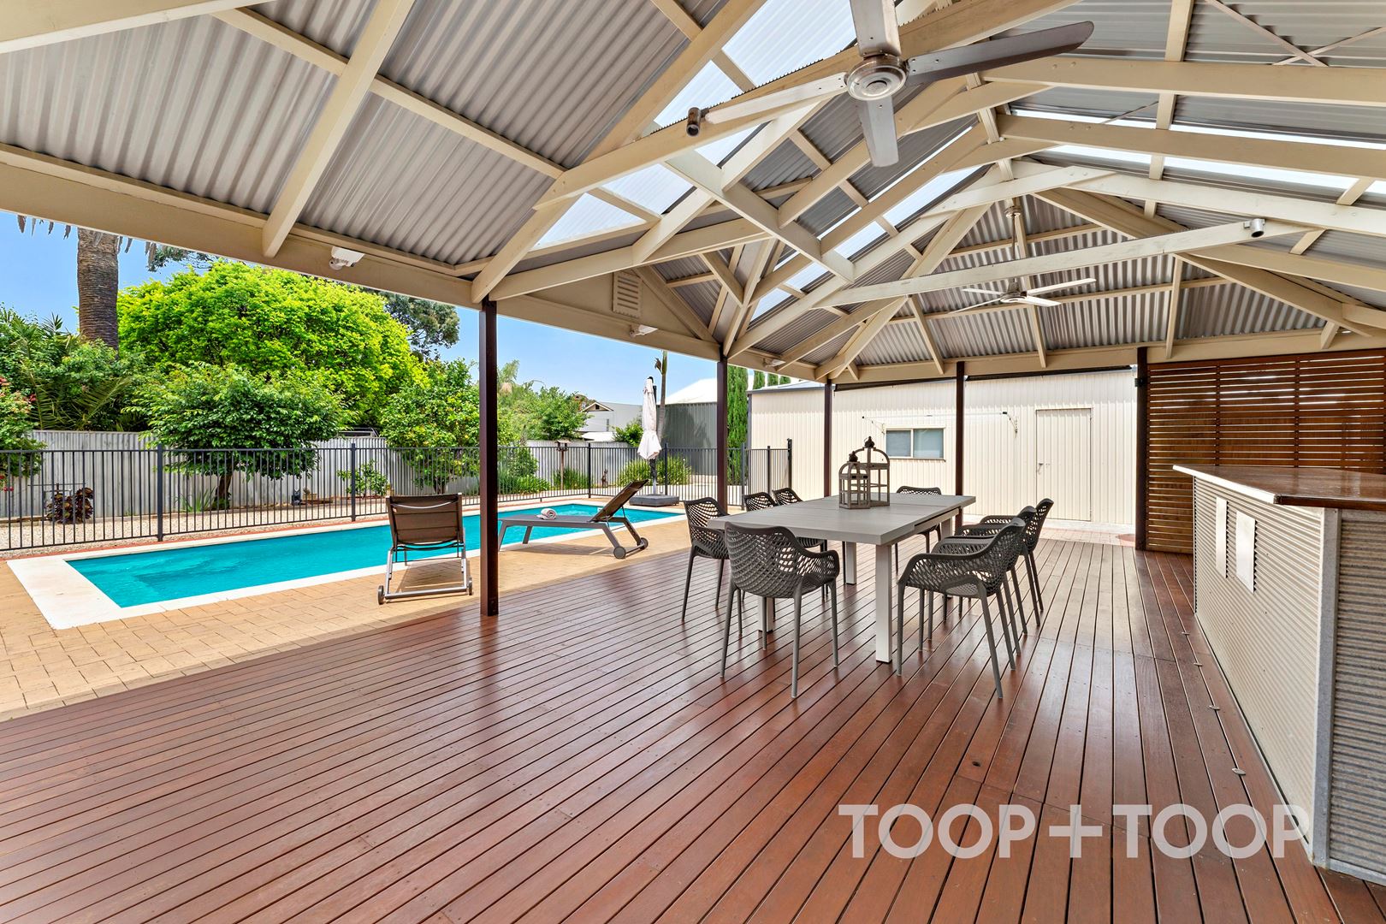
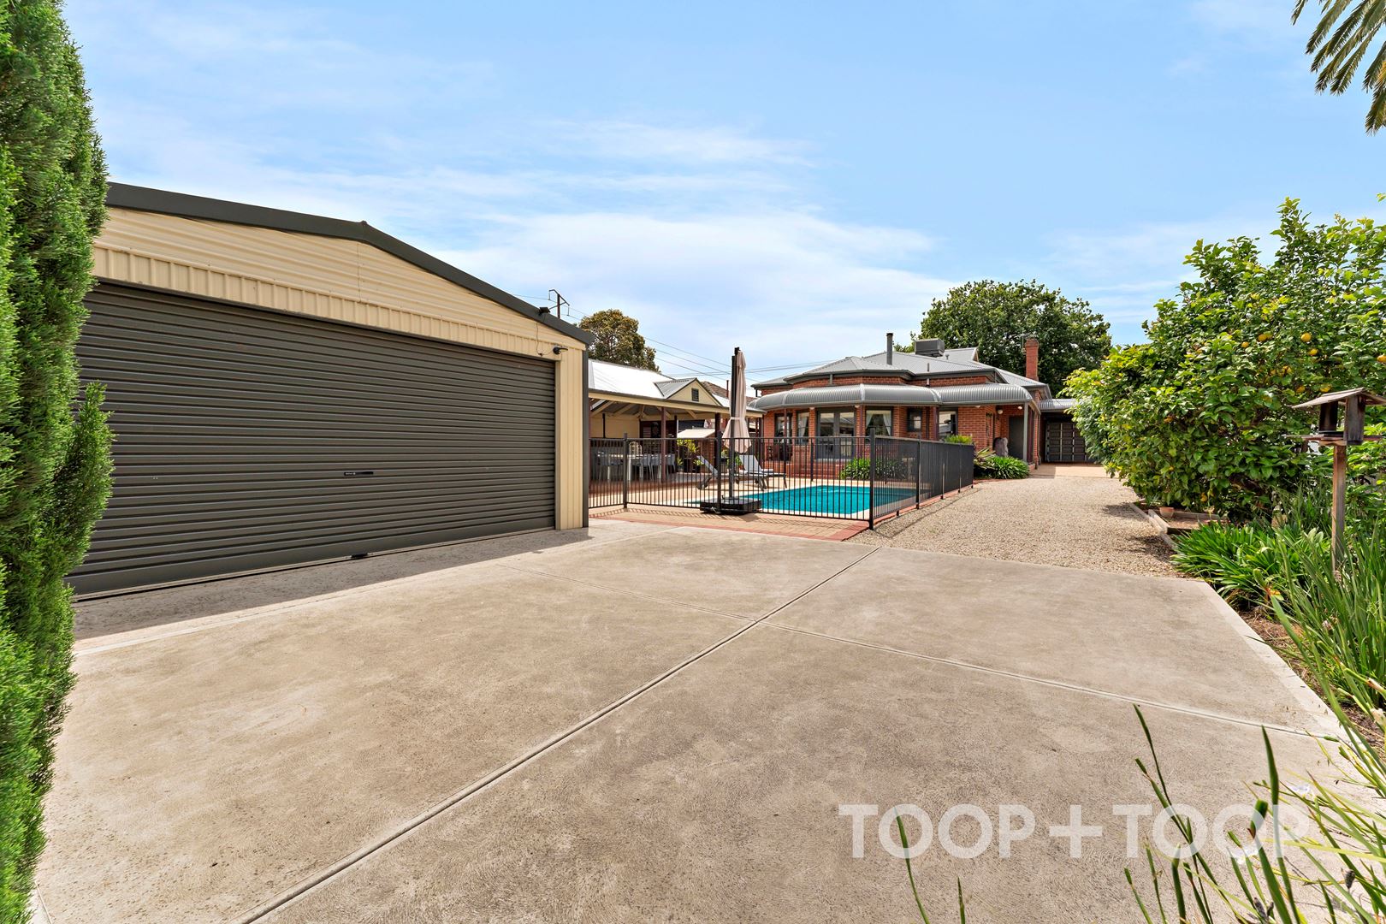
Architectural brilliance is evident in the harmonious brick extension which leads to an expansive alfresco area. Here, the inviting wooden deck complete with a built-in bar, overlooks a captivating, solar-heated pool — A sanctuary for both frolicsome days and leisurely relaxation. The verdant garden, dotted with a flowing water fountain and an enchanting cubby house, beckons adventurers of all ages.
Enjoy a cleverly designed, practical design that extends to accommodate a busy lifestyle with a two-car carport and a generous driveway, perfect for additional vehicles such as a caravan or boat. An enthusiast's dream, the sizable and rarely found, 9 metres X 6 metres garage comes powered and ready for crafting or collections.
Sustainability remains at the heart of this home, with a 5,000-litre rainwater tank and a powerful 3 KW solar panel system that underscore a commitment to eco-friendly living.
Location is key and this proud home will not disappoint, find yourself walking distance to an excellent array of local shopping at the neighbouring Firle Plaza in one direction and an eclectic mix of cafes and shops upon Magill Road and The Parade, Norwood in the other. Spoilt of choice on local walking trails and schools, this enviable location will suit a wide variety of buyers to enjoy this inner-city sanctuary.
Key Features:
- Circa, 1910-Symmetrical cottage
- Meticulously maintained throughout
- Three spacious, light-filled bedrooms
- Second living area or fourth bedroom
- Versatile living spaces adaptable to family needs
- Updated, light & bright kitchen with substantial storage
- Ducted evaporative and zoned, ducted gas heating
- Alfresco deck area and pergola for entertaining
- Solar-heated pool
- Beautiful gardens and play space for children and pets
- Large, 9 metre X 6 metre powered garage for the car enthusiast
- 5,000 litre rainwater tank
- 3KW solar system
- Extended driveway accommodates both caravan and boat storage
- Zoned for Trinity Gardens Primary & Norwood International High School
- Excellent proximity to Rostrevor College, Loreto, St Peters Girls and Seymour Colleges
Disclaimer: TOOP+TOOP has taken all reasonable care to ensure this property information is accurate at the time of publication. Information has been obtained from sources we believe to be reliable, including the vendor, relevant authorities and third-party suppliers. However, we cannot guarantee its accuracy or completeness and, to the extent permitted by law, accept no liability for any errors or omissions. This includes, but is not limited to, land size, floor plans, building area, building age, condition, zoning, council rates and rental figures. Details may change after publication. Measurements, floor plans and images are a guide only, and some images may be digitally styled or virtually furnished. Interested parties should make their own enquiries, including with relevant authorities, and obtain independent legal and financial advice before proceeding. RLA 301309, RLA 301302, RLA 317292
Sold on Dec 24
Property Information
Built 1910
Land Size 920.00 sqm approx.
Council Rates $3079.55pa
ES Levy $269.05pa
Water Rates $321.99pq
CONTACT AGENT

Neighbourhood Map
Schools in the Neighbourhood
| School | Distance | Type |
|---|---|---|