1A Glyde Street
Beulah Park
3
Beds
2
Baths
1
Car
Low maintenance light filled style
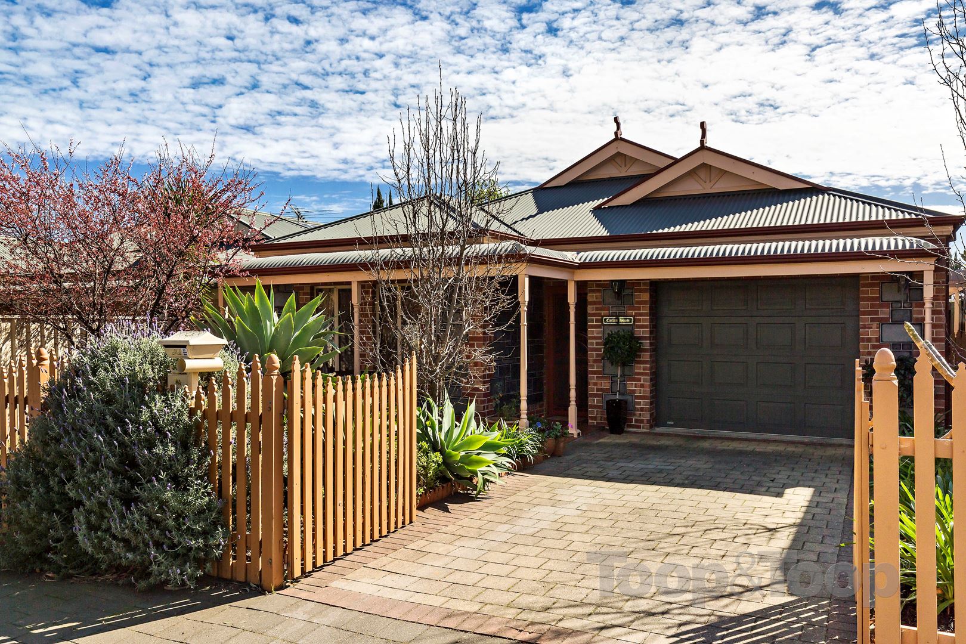
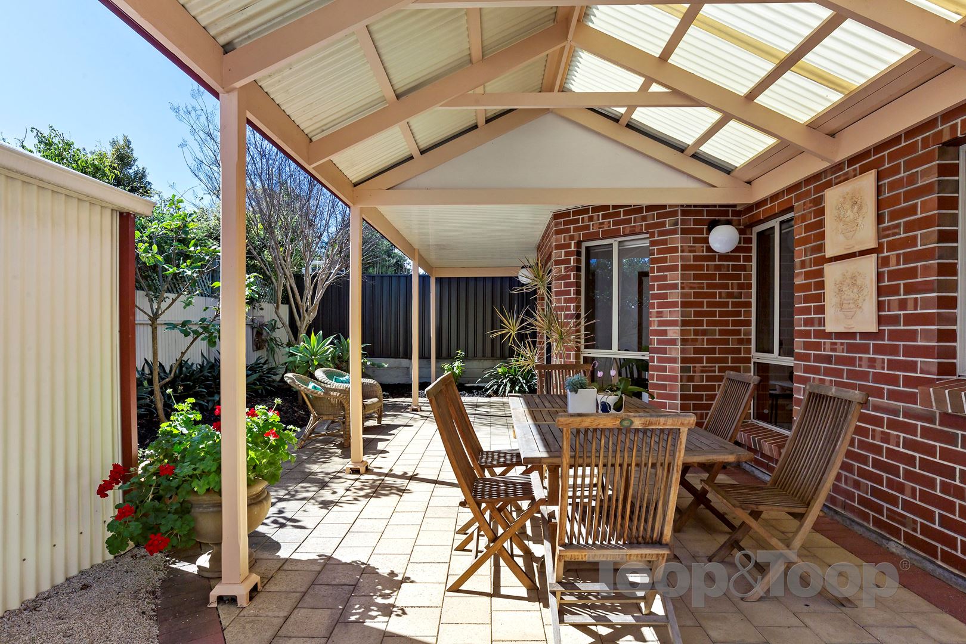
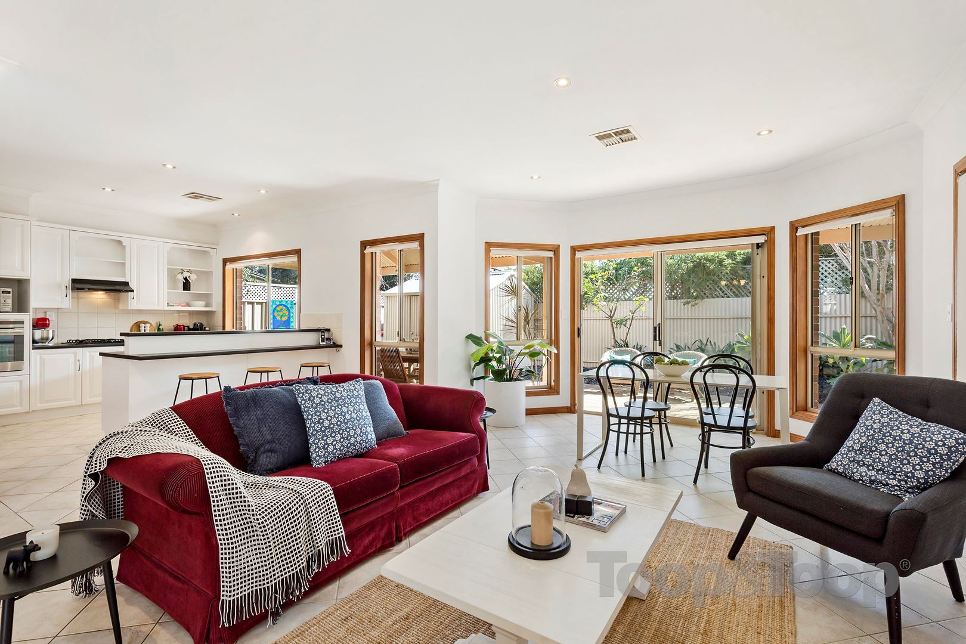
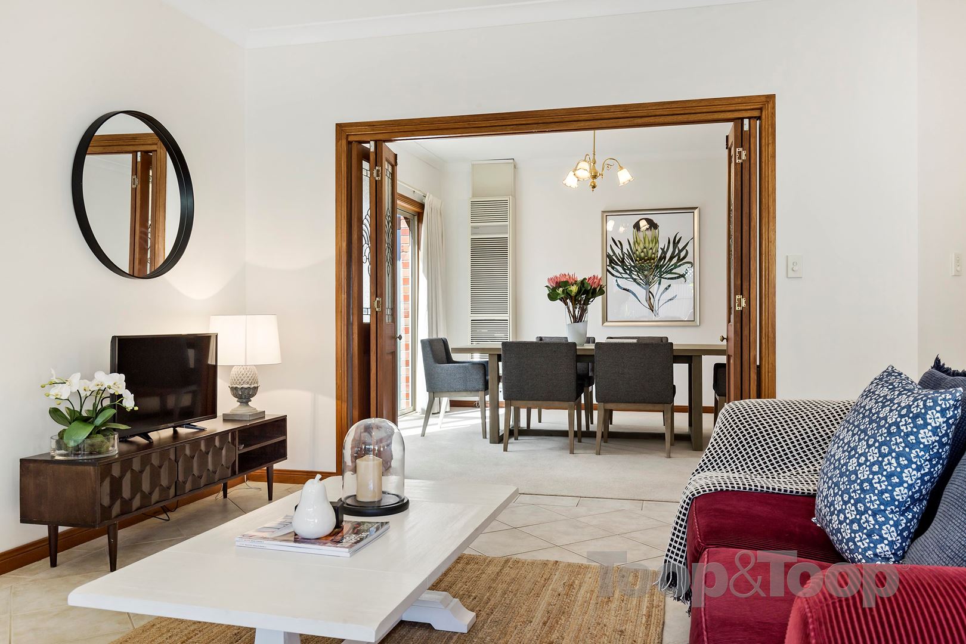
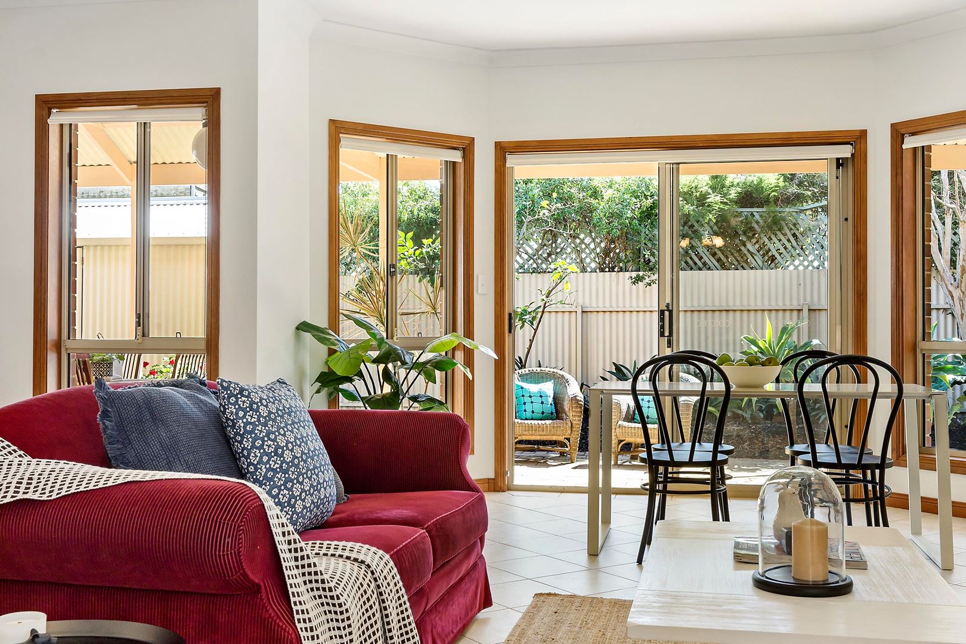
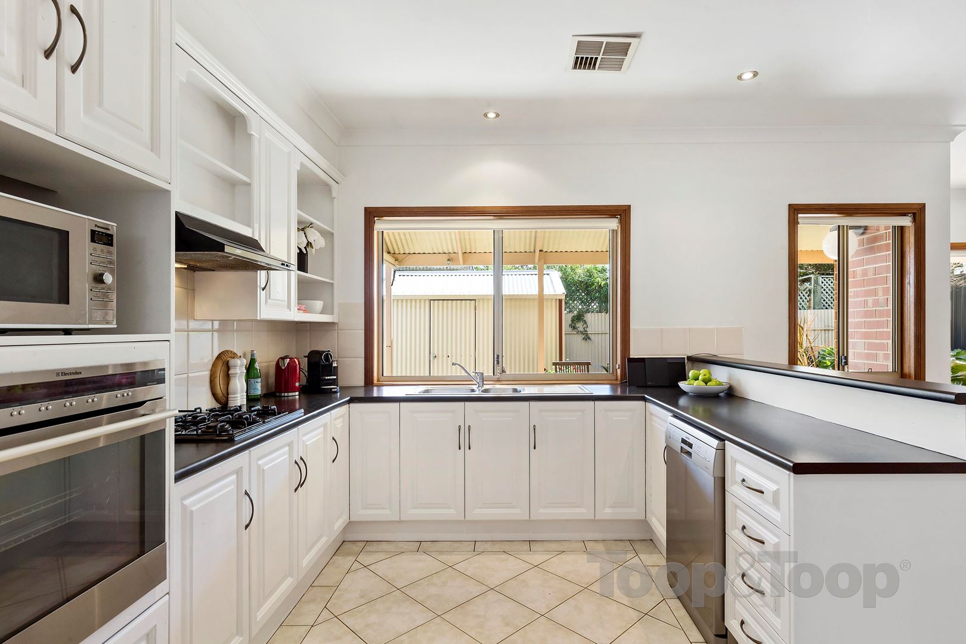
Nestled behind a neat picket fence and low maintenance garden the home is on the preferred northern side. It presents an inspired floorplan maximising northern light and is perfectly equipped featuring formal and relaxed living areas, a serene dining space and an outdoor alfresco dining area drenched in sunlight.
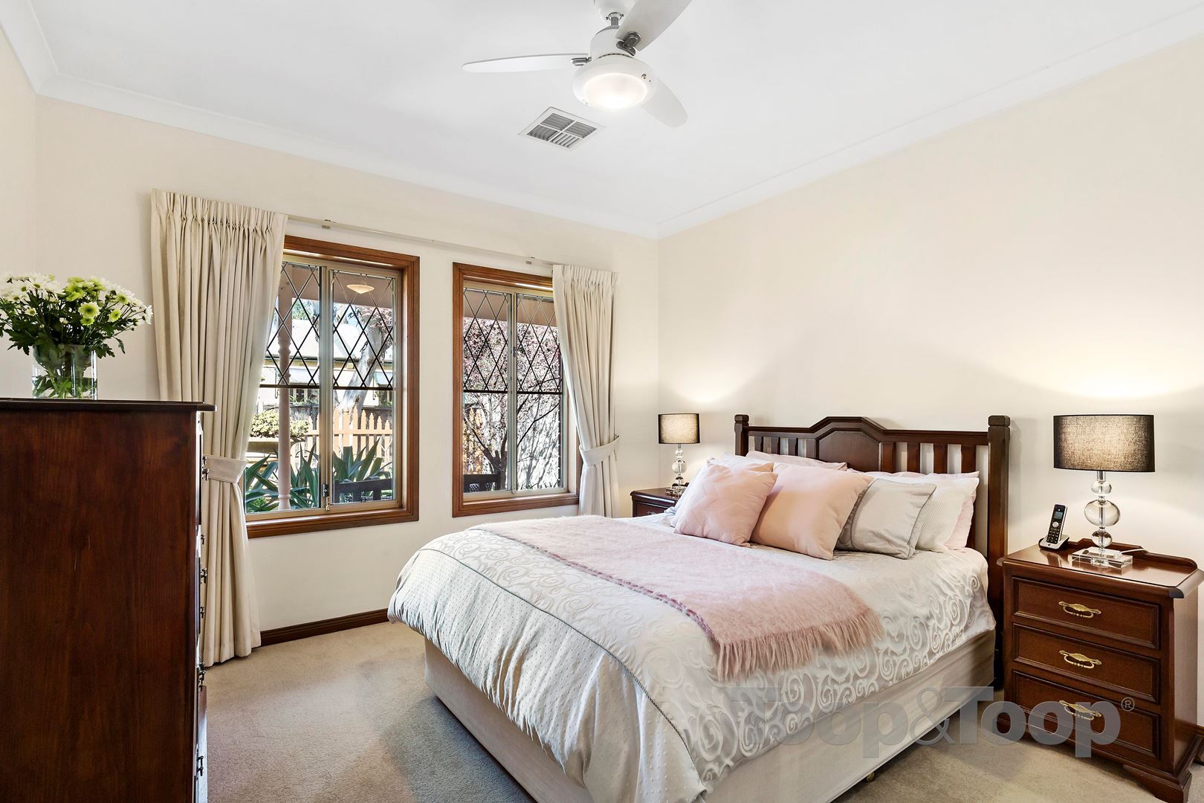
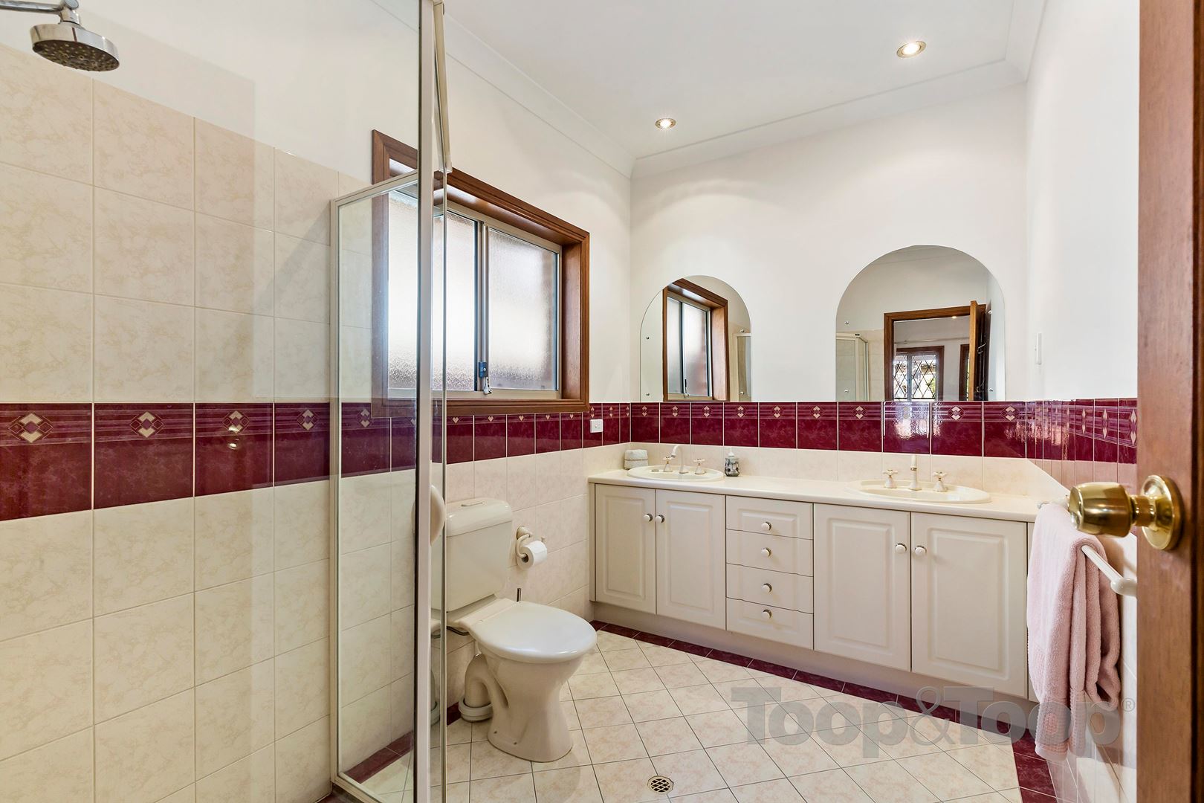
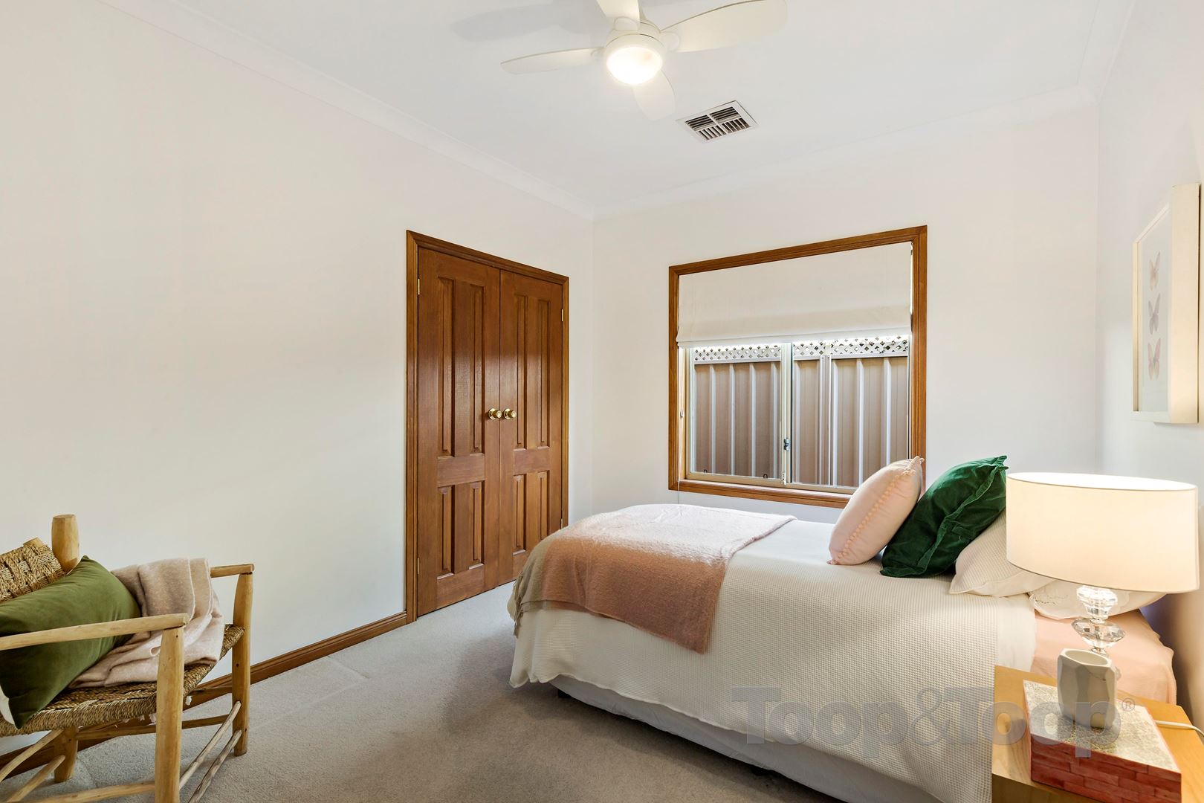
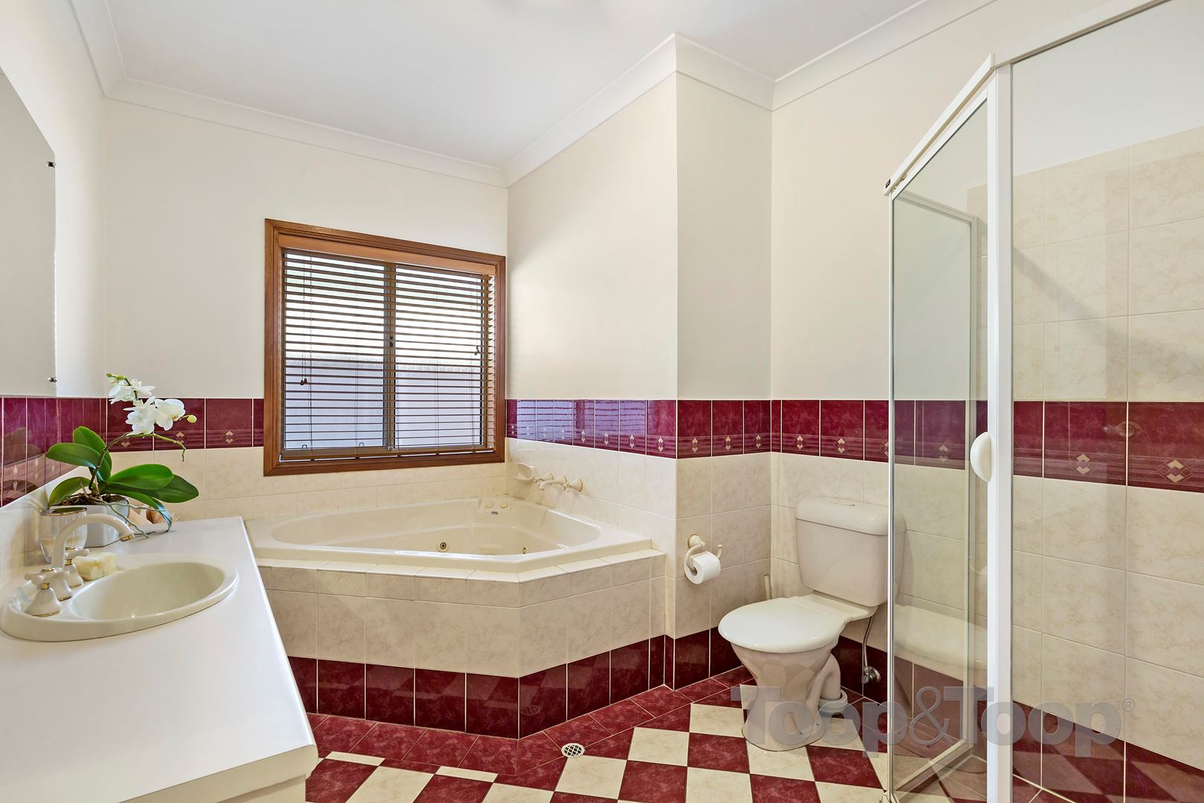
The main bedroom with walk-in- robe and en-suite is complemented by an additional bedroom with built in robes and a study or 3rd bedroom and fully tiled bathroom complete with spa bath.
Desirably close to the ever cosmopolitan Parade and only a short distance from the CBD, public transport and fantastic schools it also includes separate laundry, 2 water tanks and garage with internal access. Land Size: 390sqm (approx.)
Features
Ducted reverse cycle air-conditioning
Gas hot water
En-suite with double vanity
Spa bath in main bathroom
Ceiling fans in 2 bedrooms
Separate laundry
Linen press
Undercover paved outdoor entertaining area
Garage with internal access
Solar Panels (12) 2.1kw
2 water tanks
Garden shed
Automatic irrigation
Solar Panels (12 – 2.1kw)
Nearby:
Norwood Parade Shopping
Magill Rd Shopping
Public Transport
Short drive to CBD
Norwood Swim School
Pembroke School
Disclaimer: TOOP+TOOP has taken all reasonable care to ensure this property information is accurate at the time of publication. Information has been obtained from sources we believe to be reliable, including the vendor, relevant authorities and third-party suppliers. However, we cannot guarantee its accuracy or completeness and, to the extent permitted by law, accept no liability for any errors or omissions. This includes, but is not limited to, land size, floor plans, building area, building age, condition, zoning, council rates and rental figures. Details may change after publication. Measurements, floor plans and images are a guide only, and some images may be digitally styled or virtually furnished. Interested parties should make their own enquiries, including with relevant authorities, and obtain independent legal and financial advice before proceeding. RLA 301309, RLA 301302, RLA 317292
Sold on Nov 22, 2018
$751,000
Auction Time
Property Information
Built 2000
Land Size 390.00 sqm approx.
Council Rates 1617.80 pa approx.
ES Levy 419.75 pa approx.
Water Rates 251.21 pq approx.
CONTACT AGENTS

Neighbourhood Map
Schools in the Neighbourhood
| School | Distance | Type |
|---|---|---|