1A Vernon Avenue
Kingswood
3
Beds
2
Baths
2
Cars
Stylish Contemporary Living in a Prime Location
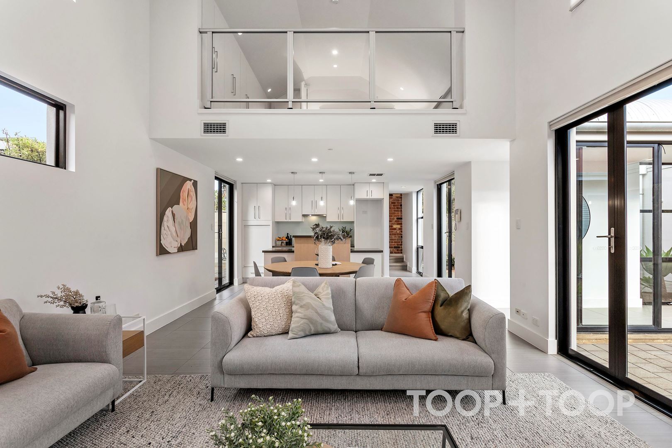
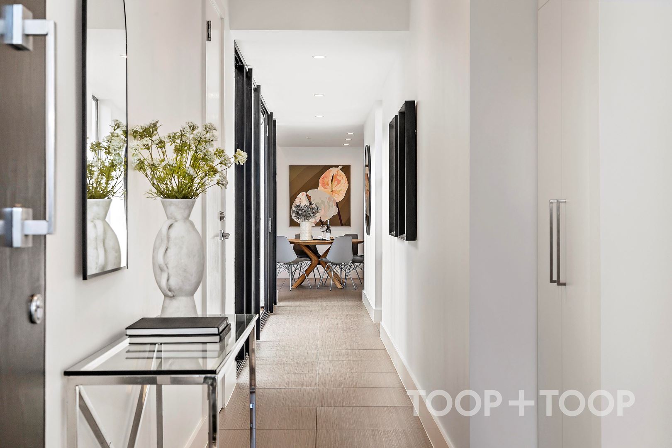
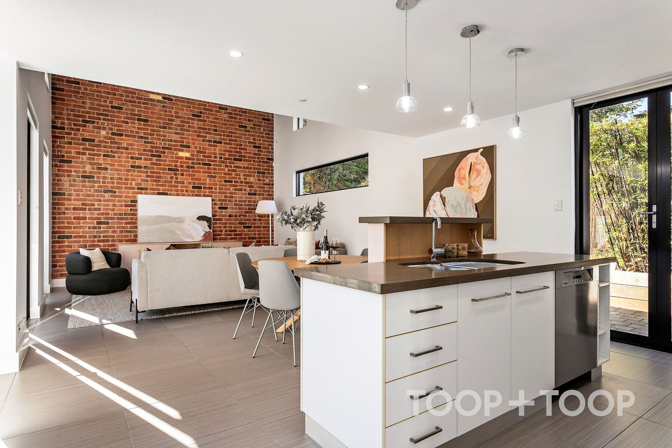
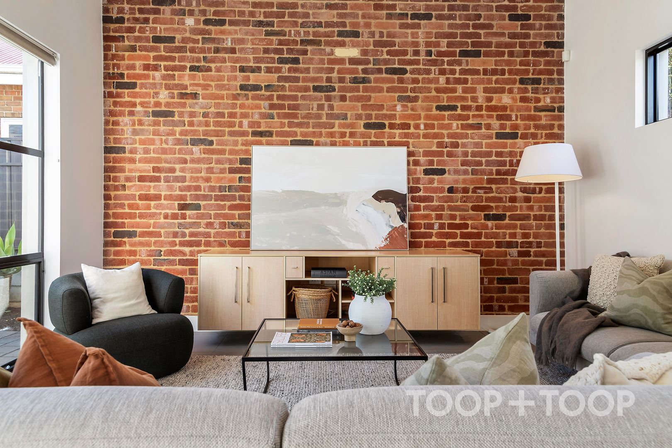
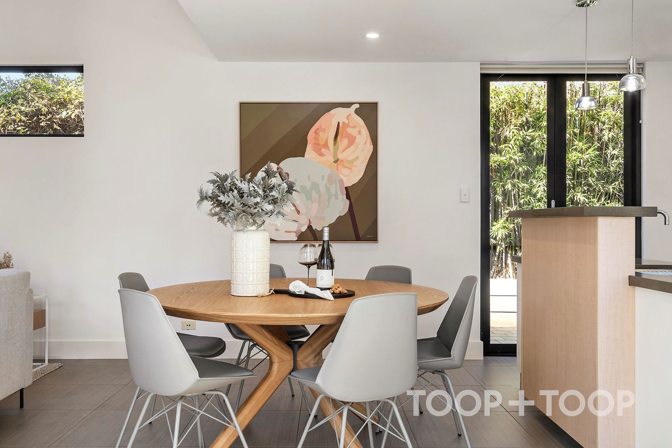
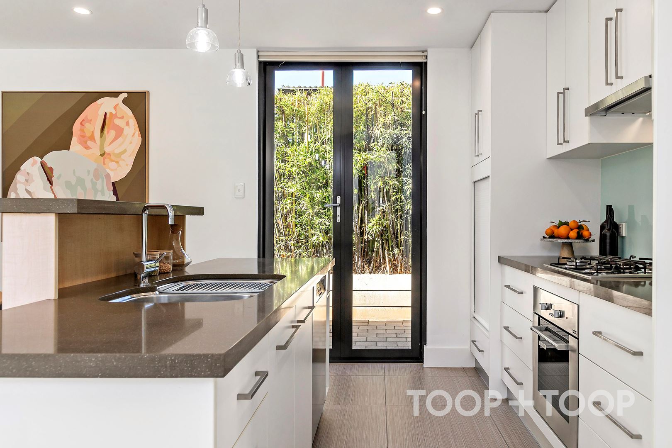
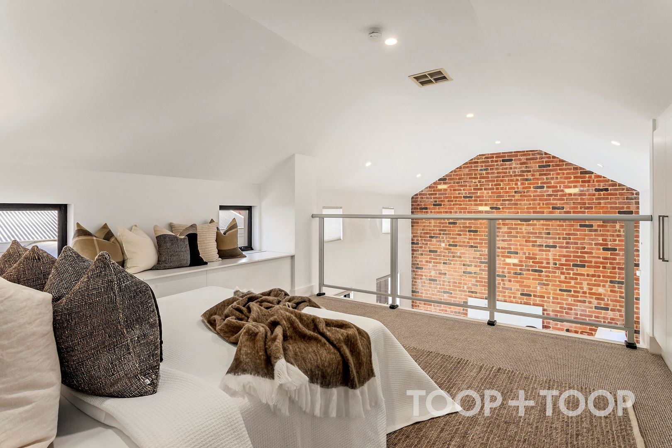
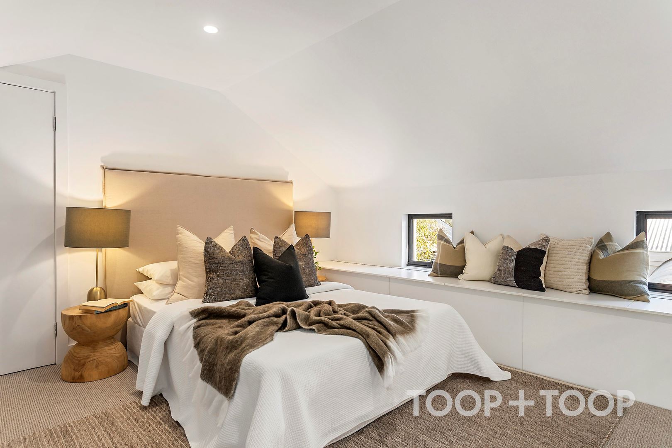
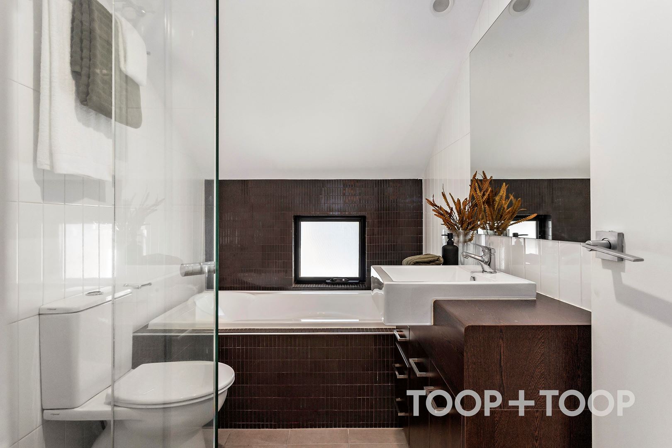
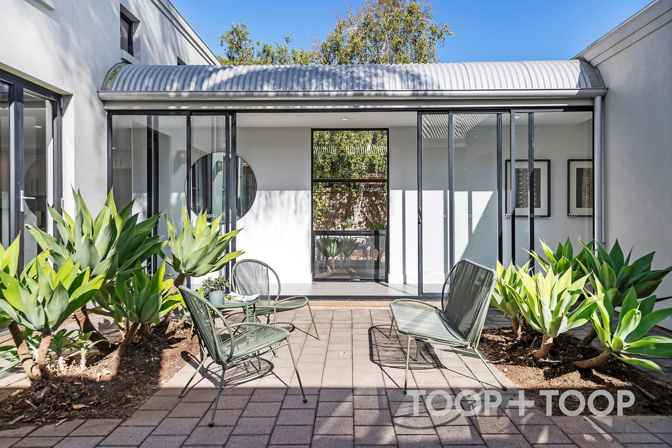
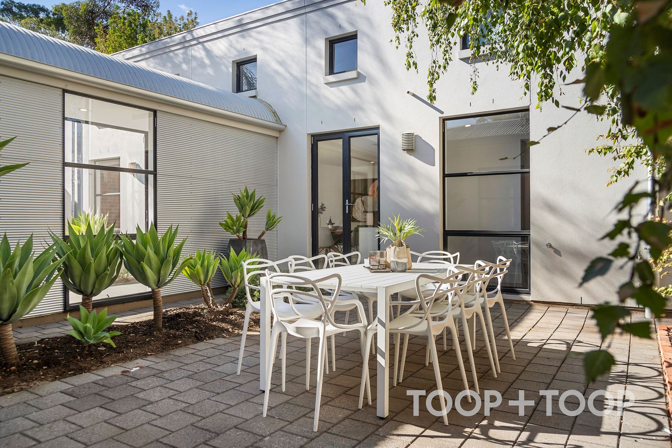
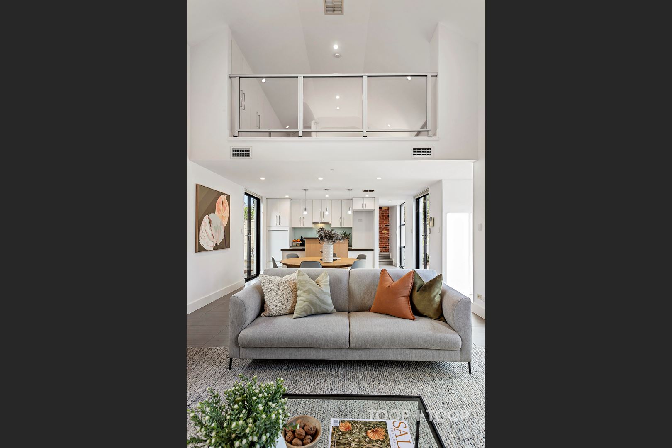
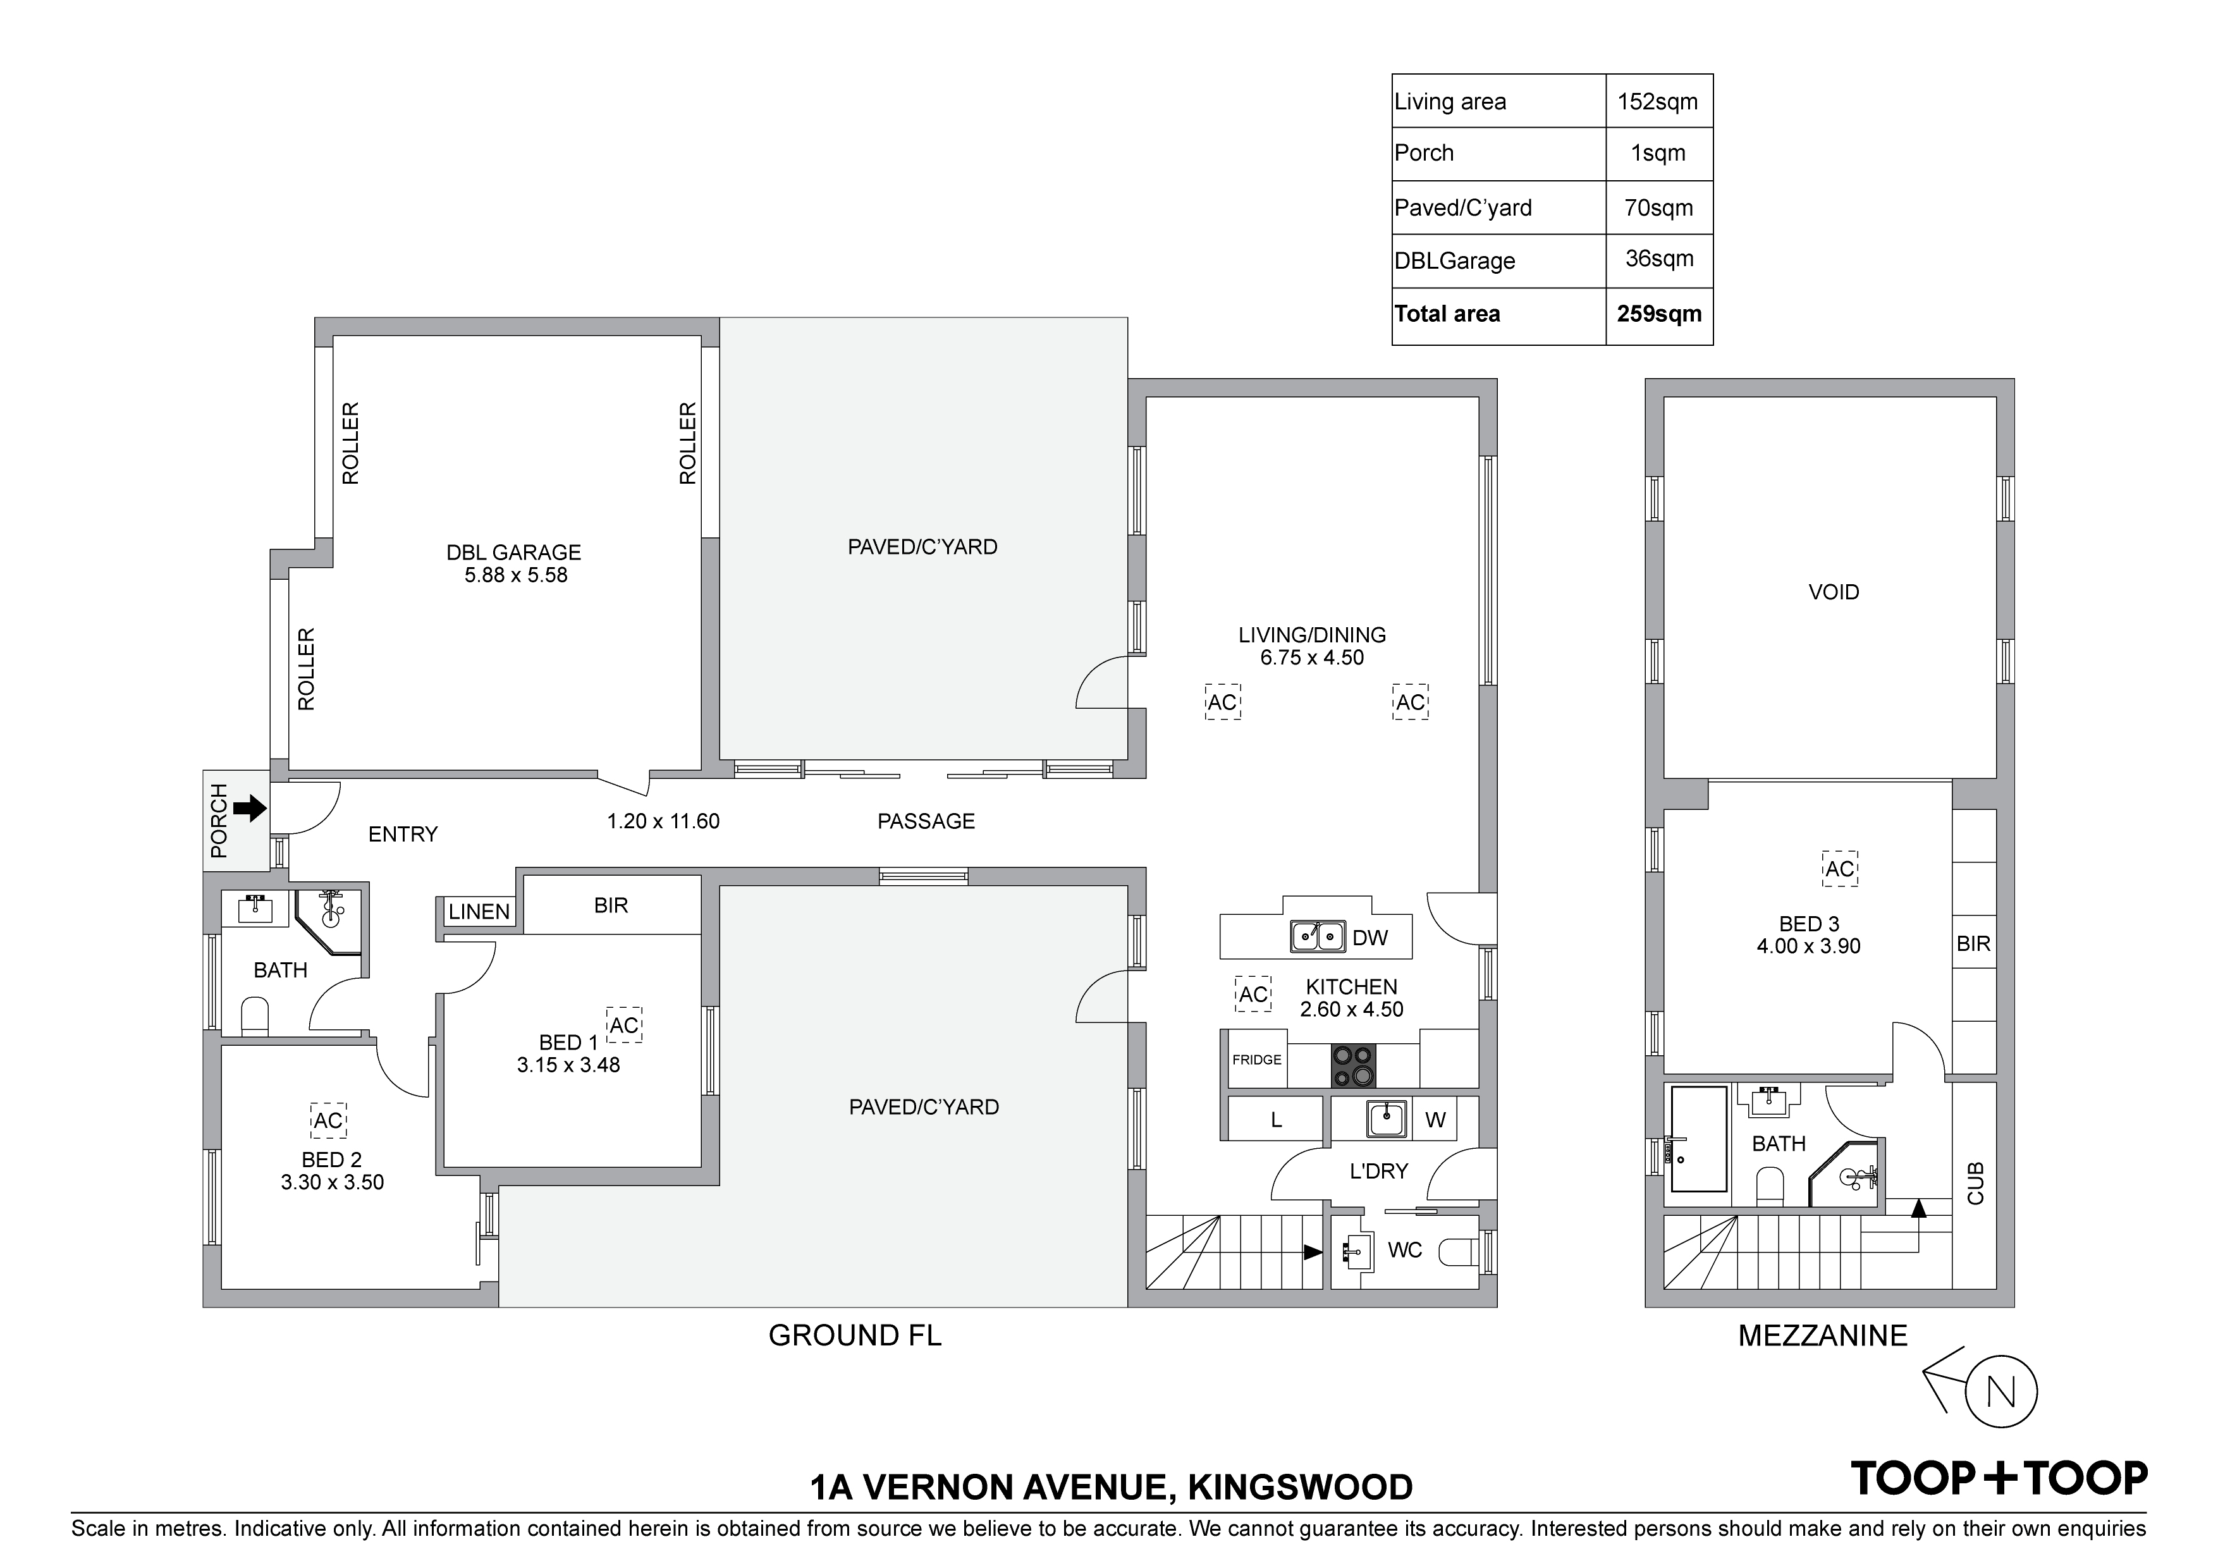
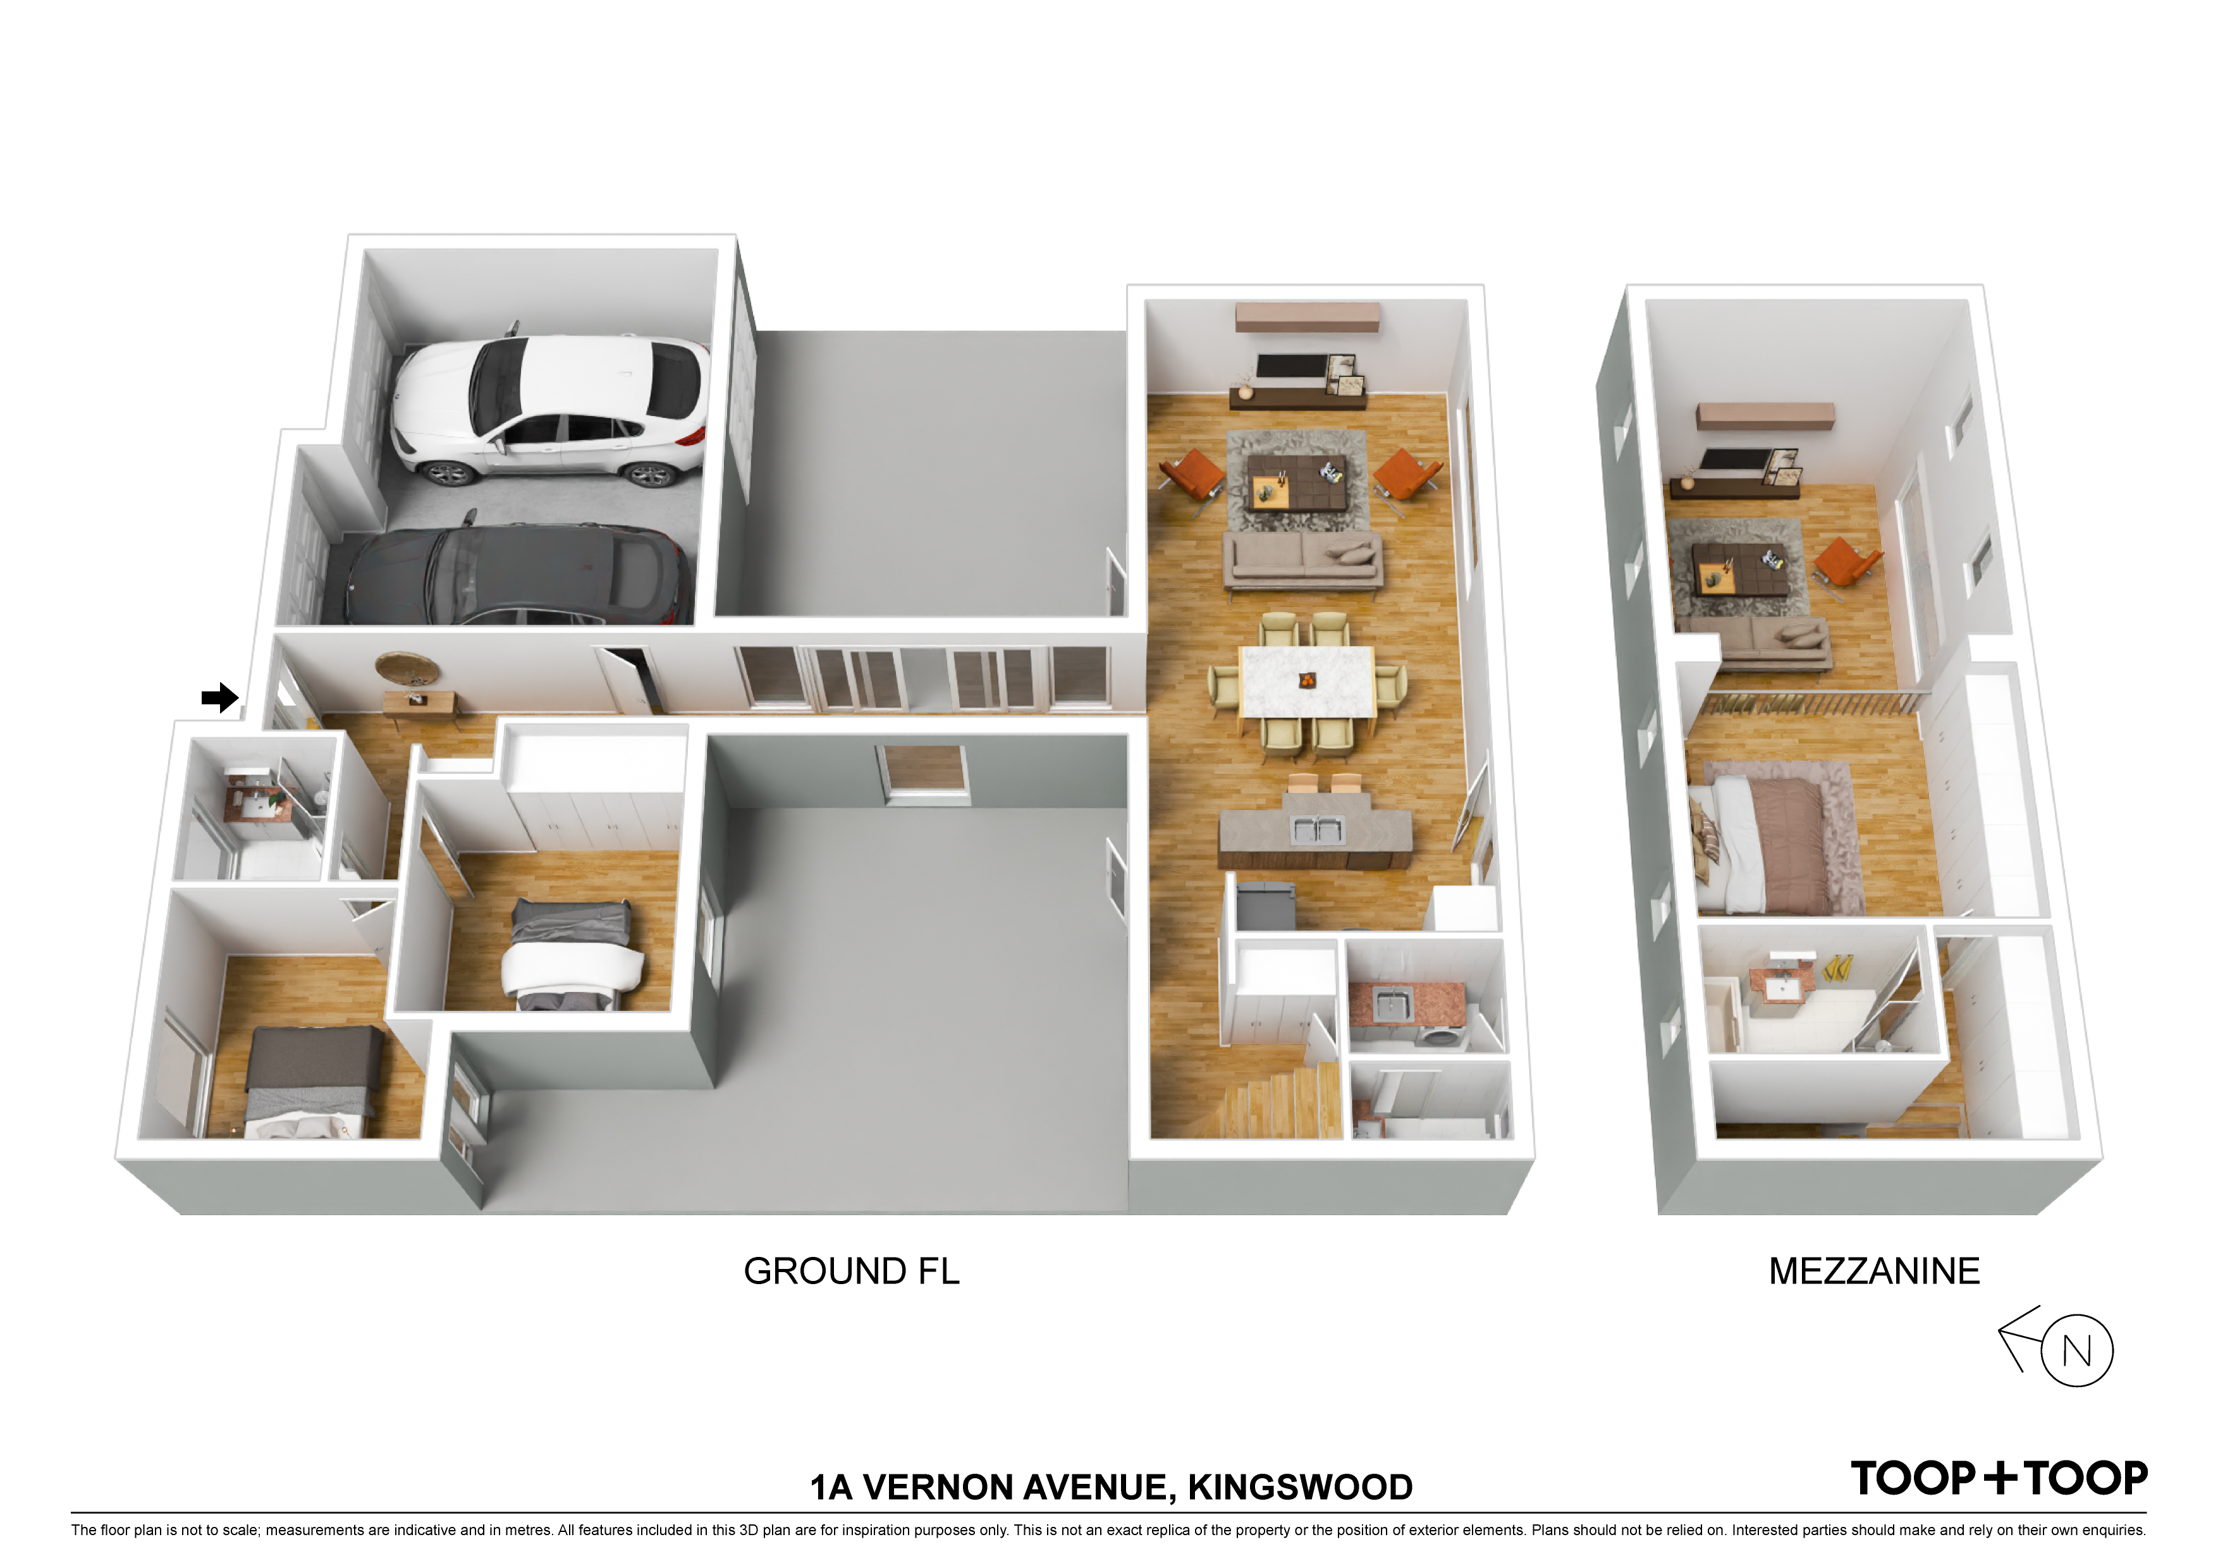
Inside, two distinct pavilions seamlessly connect through a glazed breezeway with fully retractable sliding doors, creating an airy, light-filled atmosphere. The main pavilion is an entertainer’s dream, featuring acoustically designed, dramatic voided living spaces and a stunning mezzanine master suite complete with a luxury spa ensuite and generous built-in storage. High-set windows frame picturesque glimpses of sky and greenery, enhancing the sense of openness and tranquility. The gourmet kitchen is fully equipped with premium European stainless steel appliances, while a conveniently located powder room and laundry add to the home’s practicality.
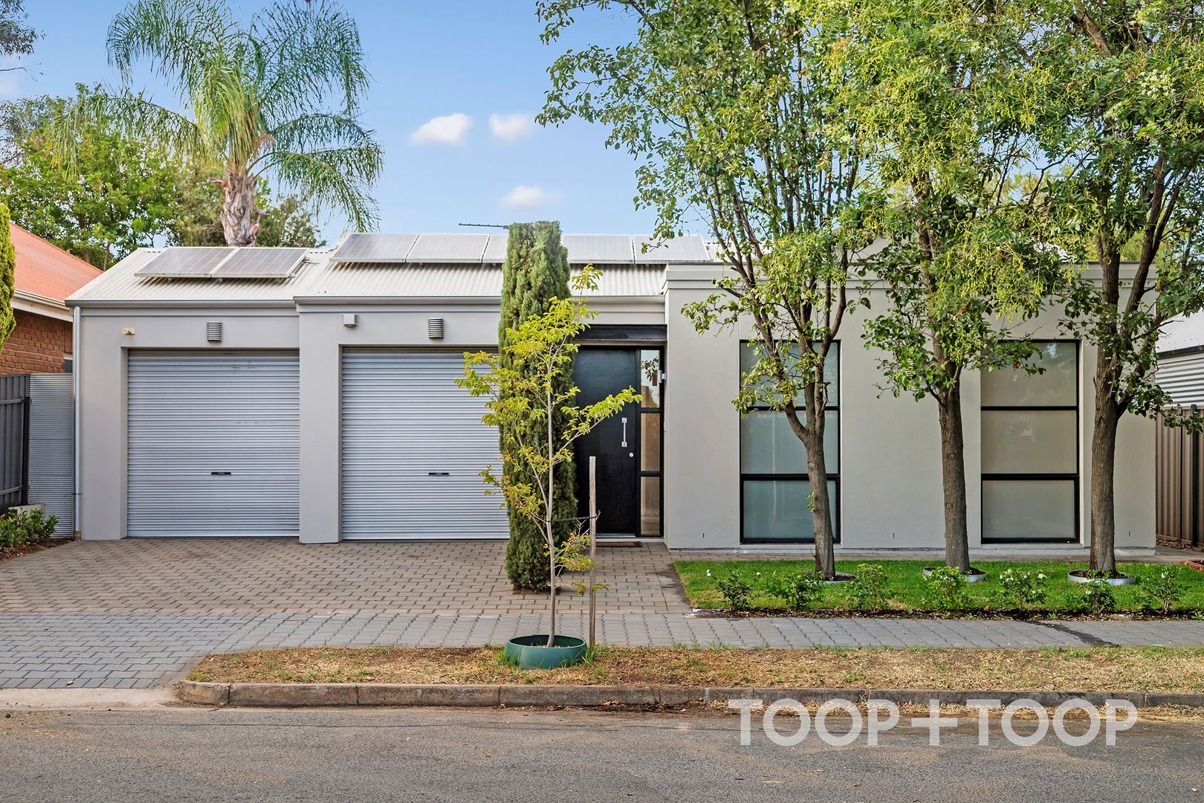
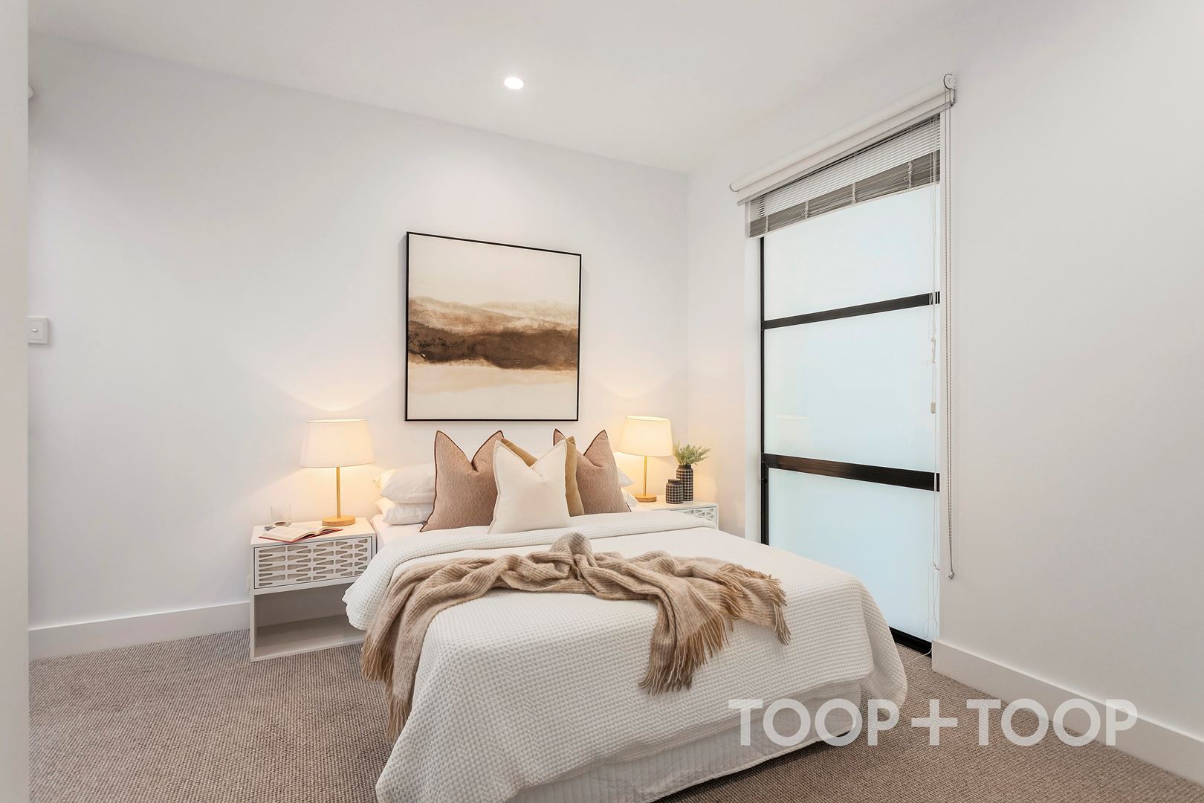
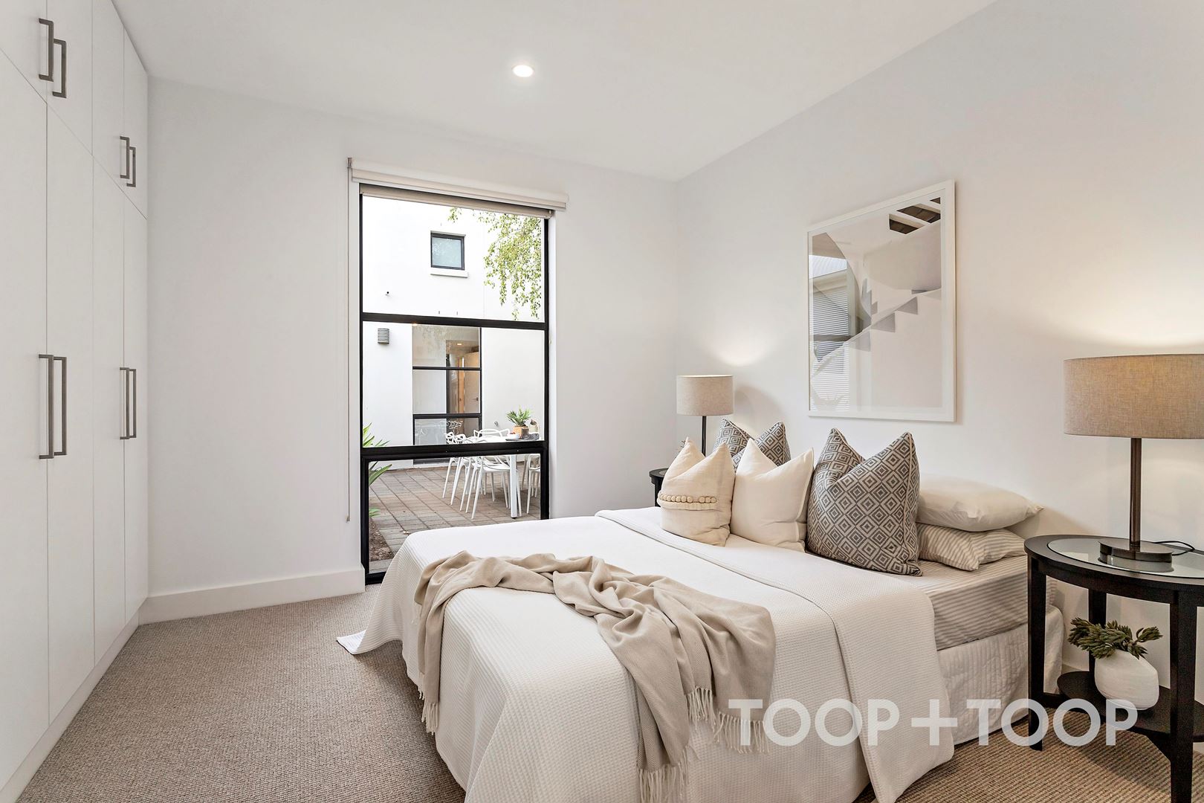
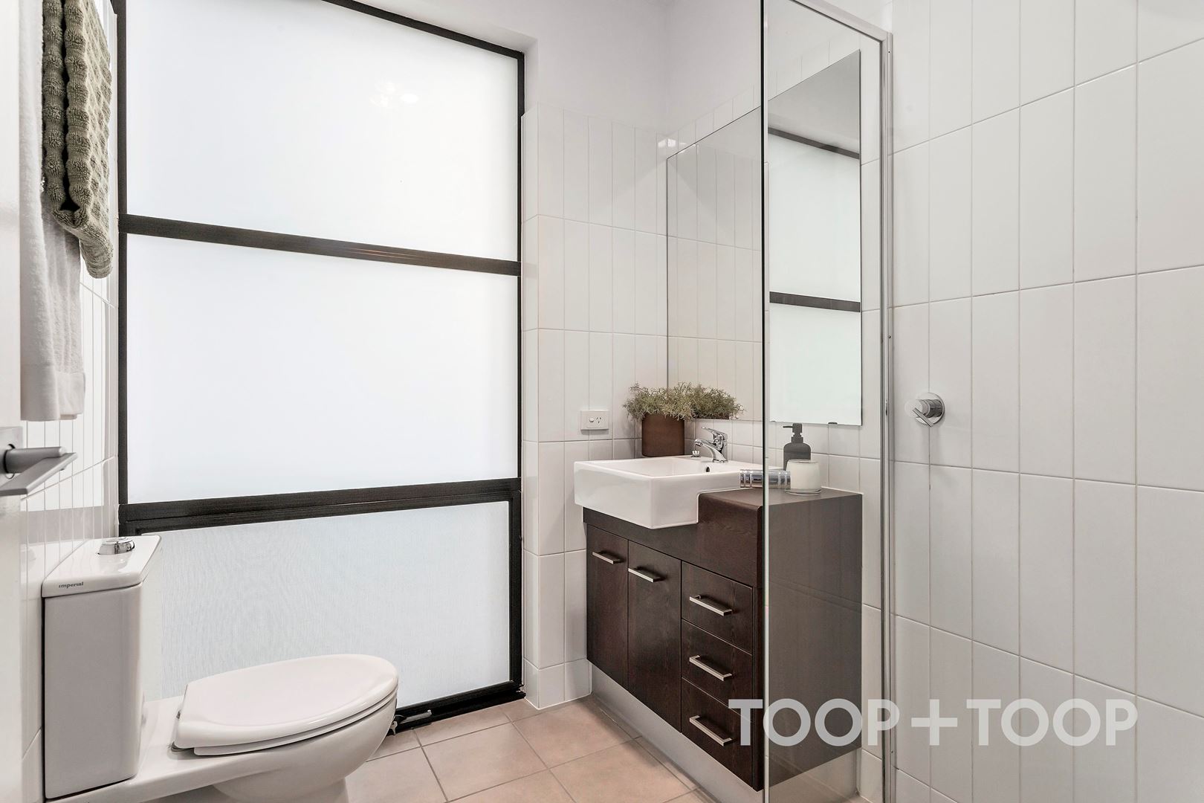
The second pavilion offers versatility with two spacious bedrooms and a sleek modern bathroom. With its own street frontage, this wing also houses the auto double garage. Storage is abundant throughout, and sustainability is a key feature, with back-to-grid solar panels and a rainwater tank helping to reduce utility costs.
A true private sanctuary, this home is perfect for relaxing, recharging, entertaining and spending quality time with loved ones, all within minutes’ walk to all the amenities you could need. Flexible settlement terms available.
Added Features:
• 1.5kW solar panels for energy efficiency
• Ducted reverse-cycle air conditioning for year-round comfort
• Rainwater tank for eco-friendly living
Council Rates: $2,702.05pa approx.
Water Rates: $261.31pq approx.
Glenn McMillan & Peter McMillan look forward to helping you.
Disclaimer: TOOP+TOOP has taken all reasonable care to ensure this property information is accurate at the time of publication. Information has been obtained from sources we believe to be reliable, including the vendor, relevant authorities and third-party suppliers. However, we cannot guarantee its accuracy or completeness and, to the extent permitted by law, accept no liability for any errors or omissions. This includes, but is not limited to, land size, floor plans, building area, building age, condition, zoning, council rates and rental figures. Details may change after publication. Measurements, floor plans and images are a guide only, and some images may be digitally styled or virtually furnished. Interested parties should make their own enquiries, including with relevant authorities, and obtain independent legal and financial advice before proceeding. RLA 301309, RLA 301302, RLA 317292
Sold on Mar 29, 2025
$1,412,500
Auction Time
Property Information
Built 2005
Land Size 377.00 sqm approx.
Council Rates $2,702.05pa approx.
ES Levy $220.10pa approx.
Water Rates $261.31pq approx.
CONTACT AGENTS


Neighbourhood Map
Schools in the Neighbourhood
| School | Distance | Type |
|---|---|---|