2 / 101 Glynburn Road
Glynde
2
Beds
1
Bath
2
Cars
Modern and affordable living within the East
What this means, you only have two other decision makers. The third unit is detached, where you only share one common wall.
Sizeable and secure, this neat and tidy investment offers un-complicated living with excellent proximity to a wavering amount of shops, local cafes, schooling and plentiful reserves that make Glynde one of the most popular spots to call home within.
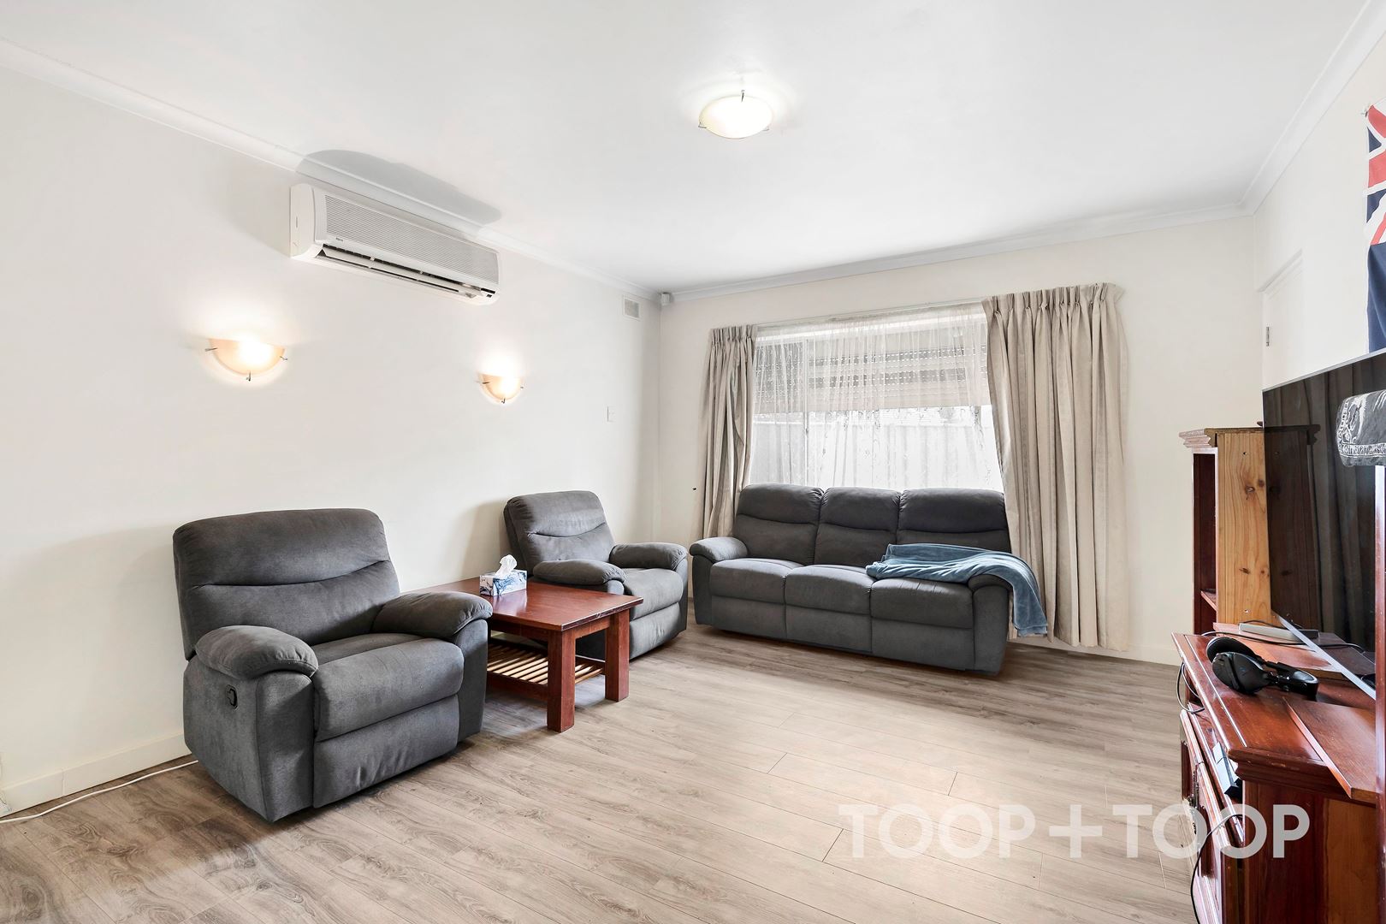
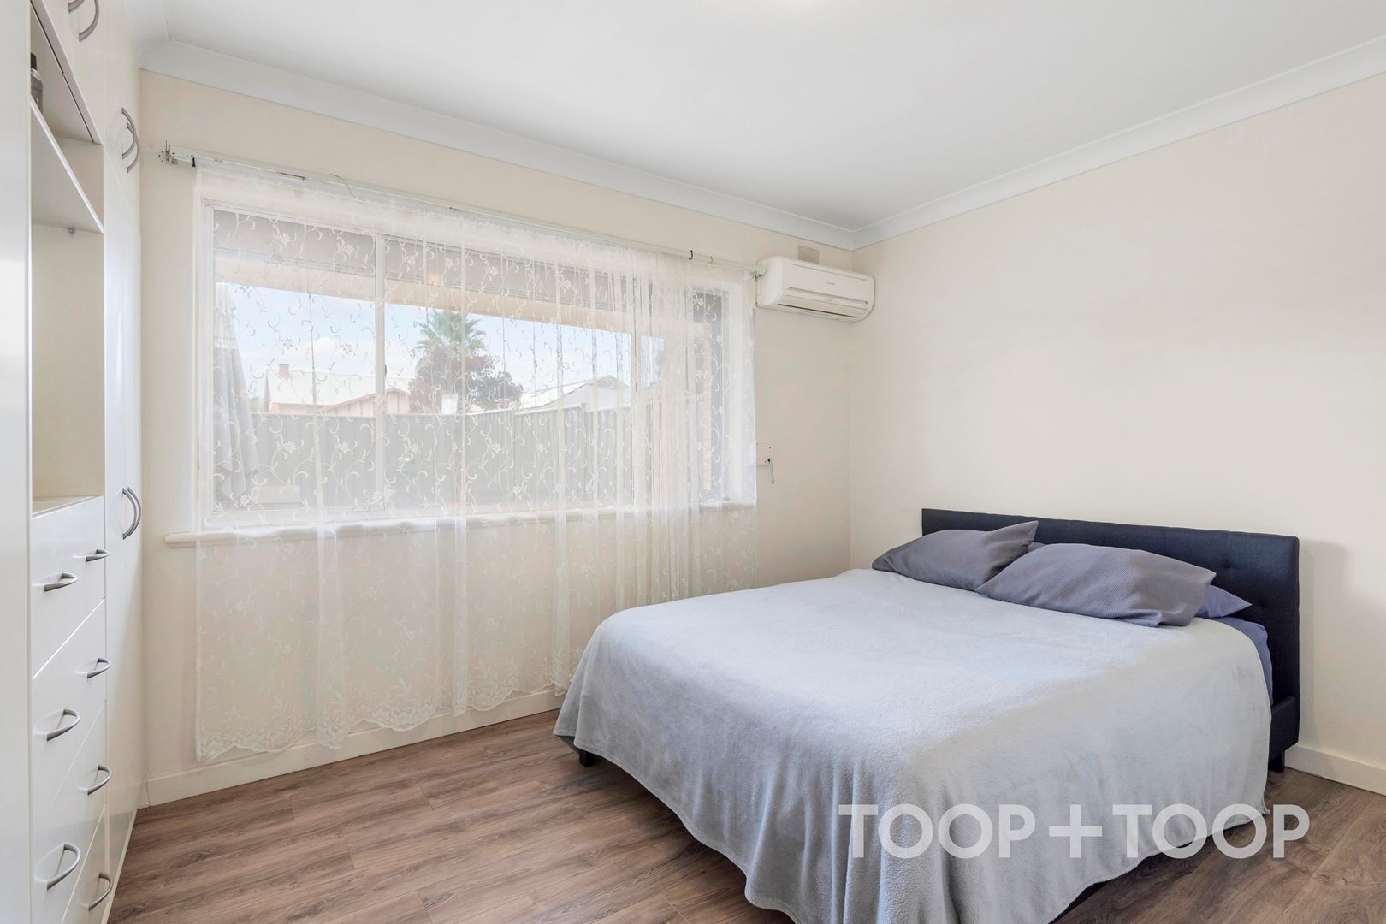
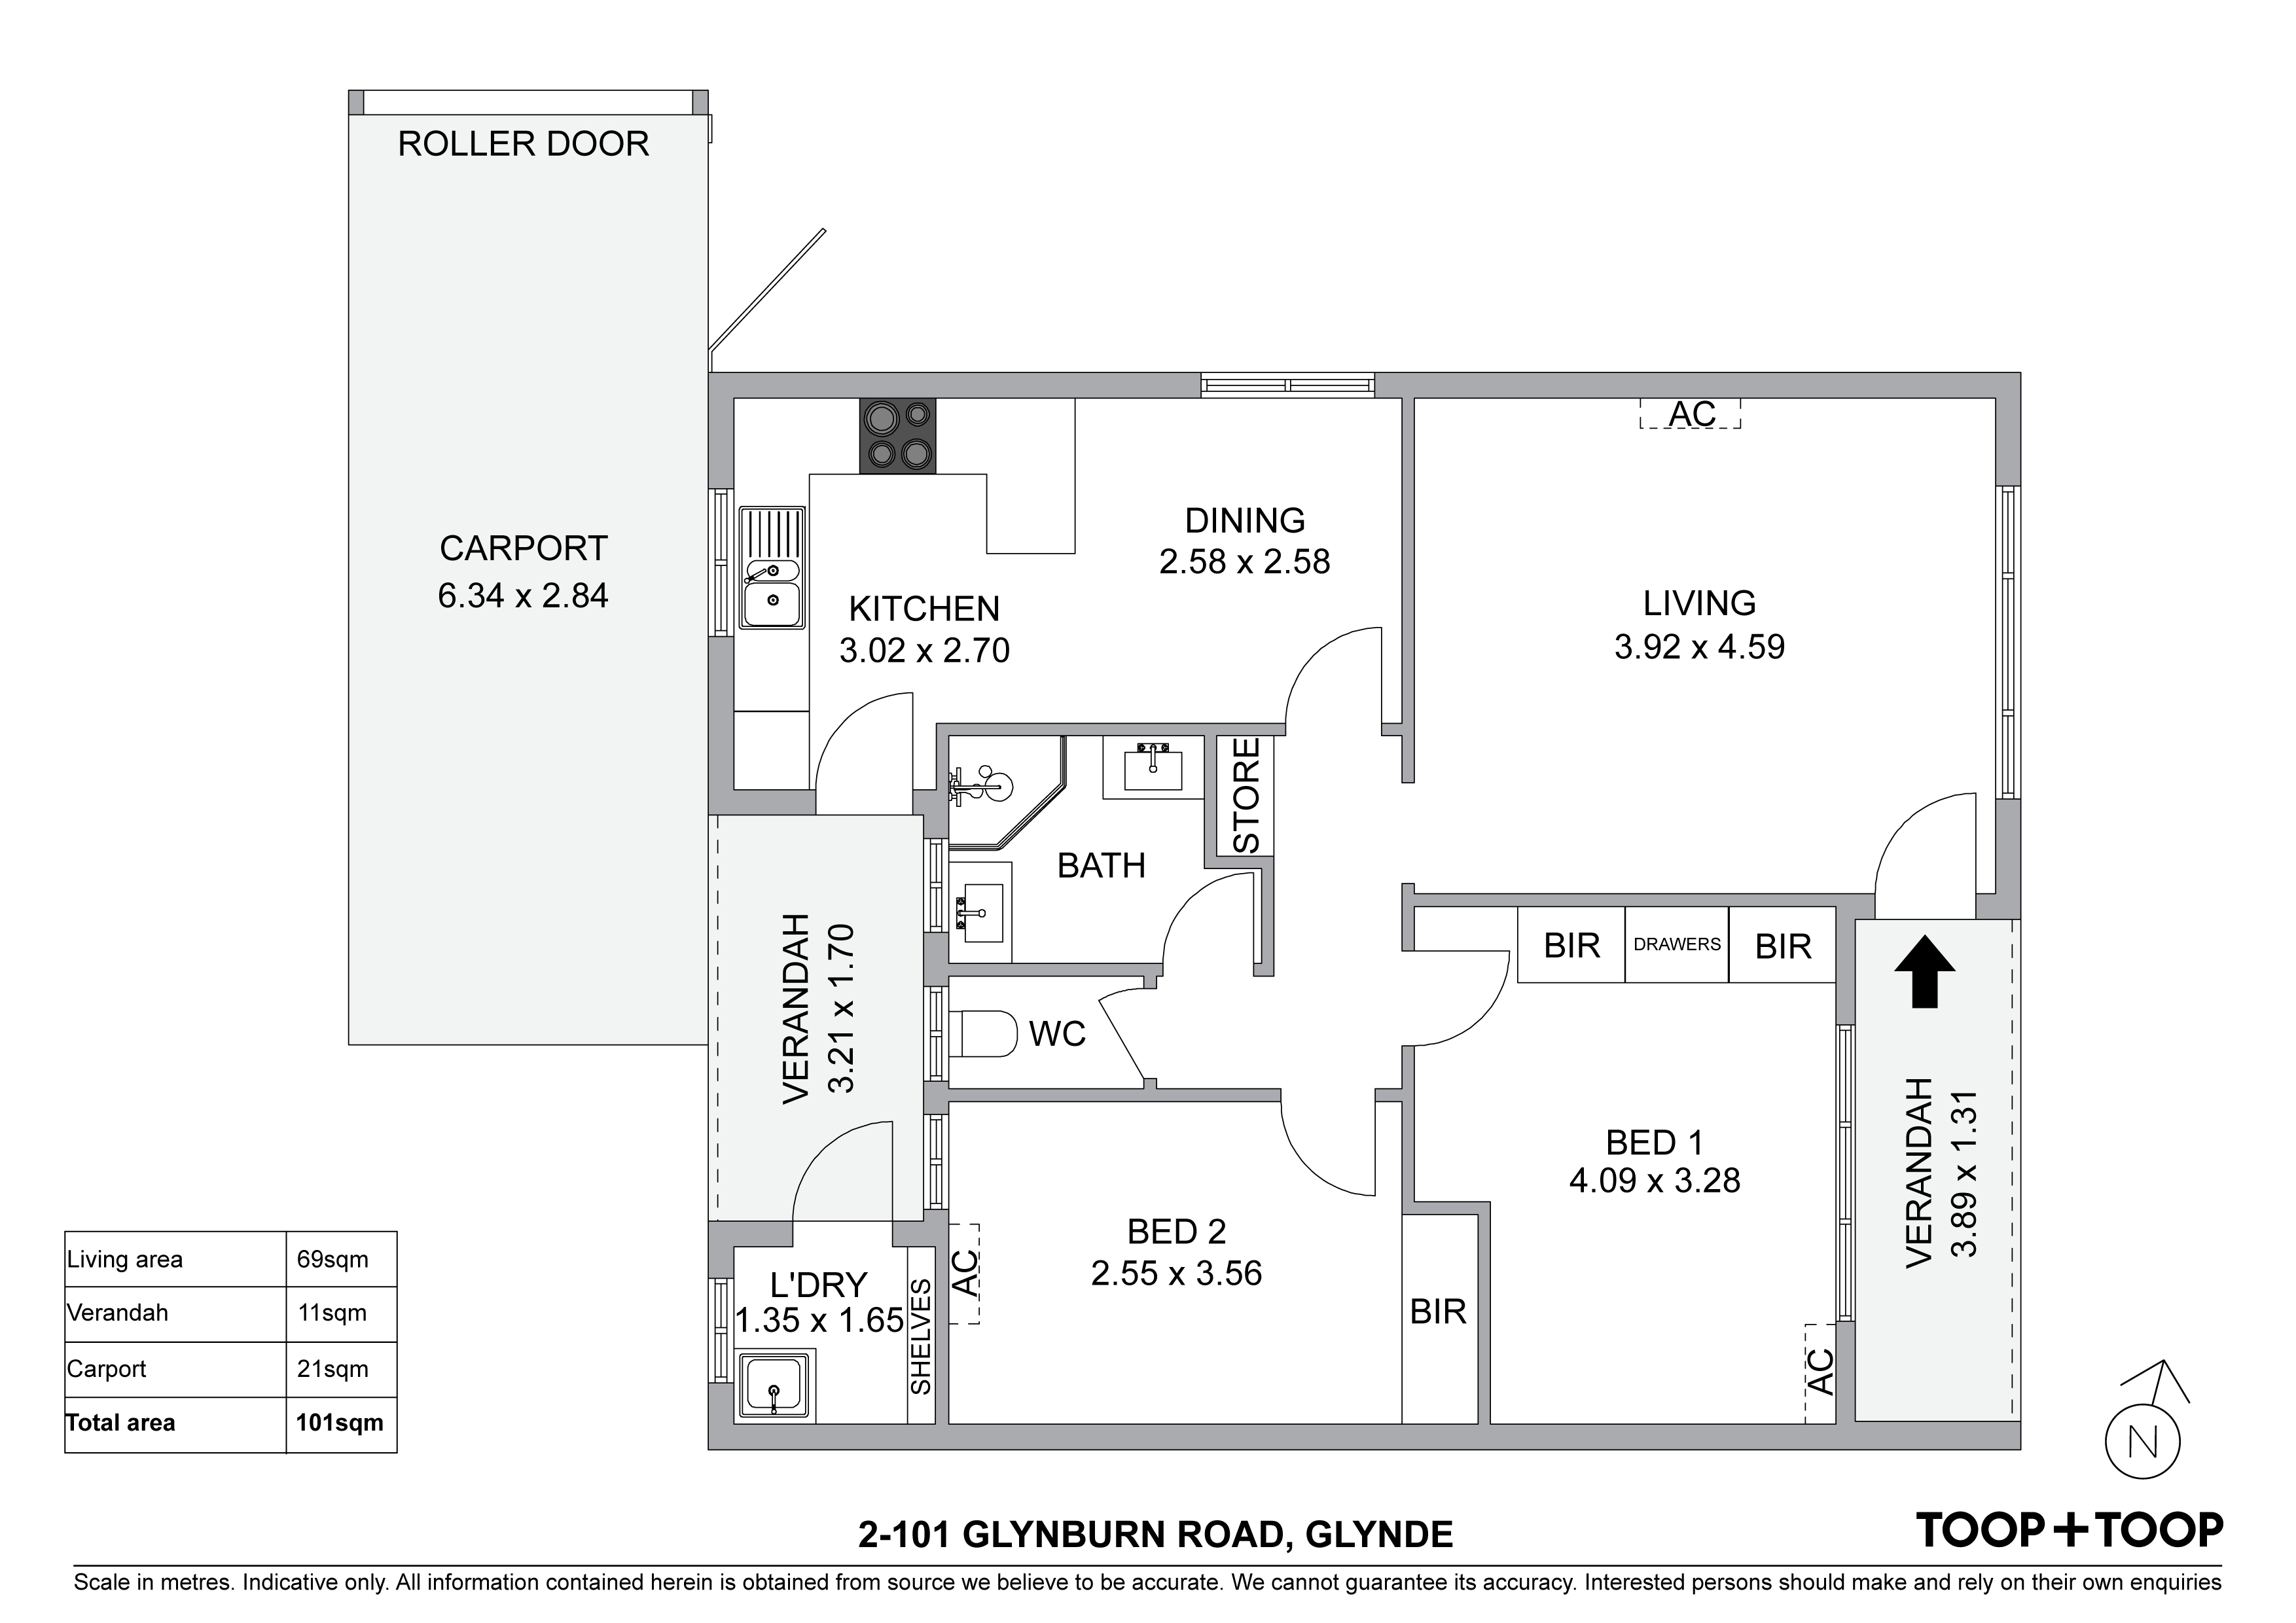
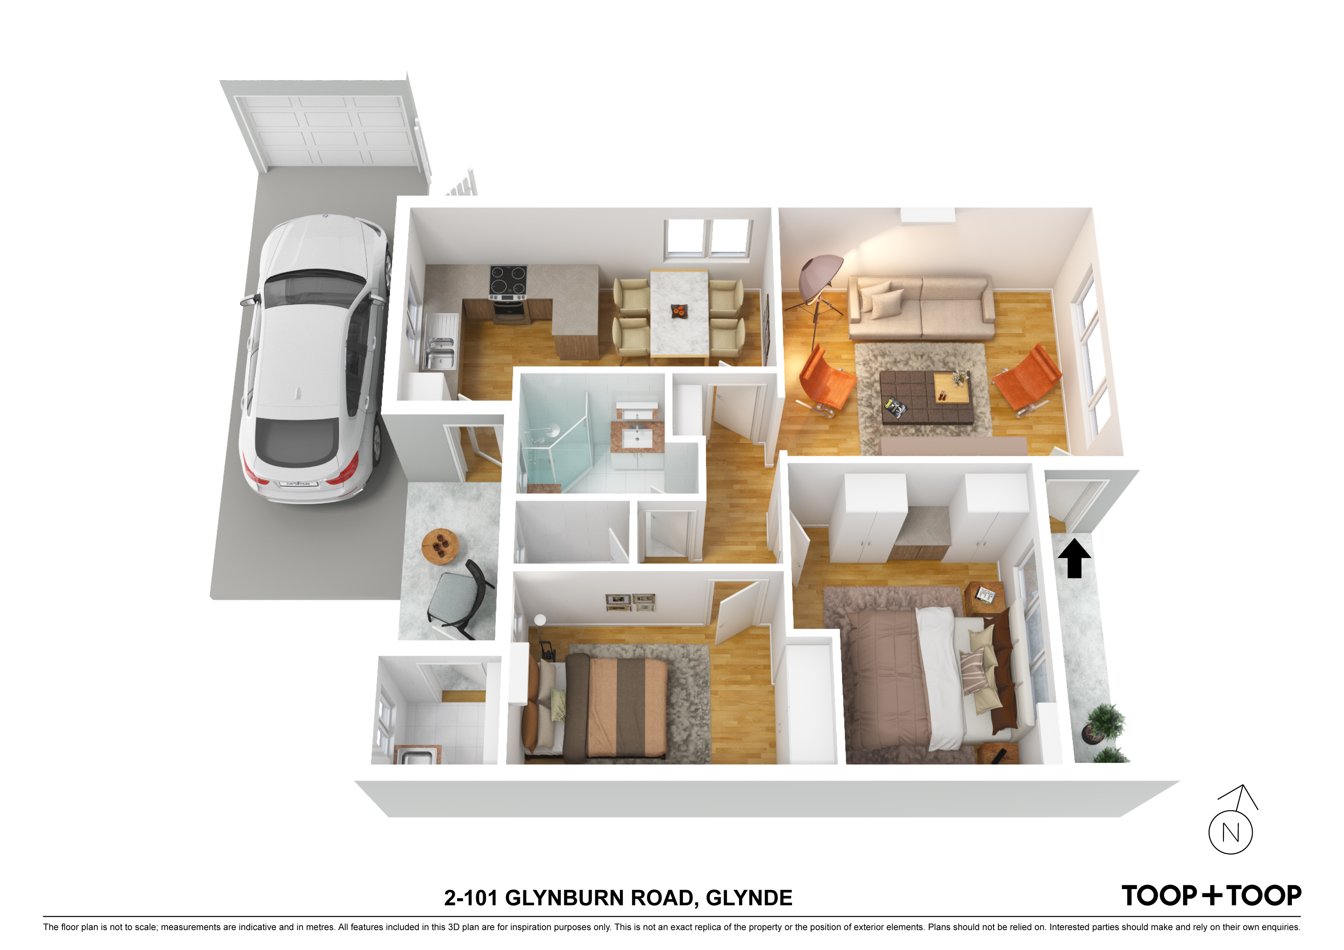
This lock up and leave lifestyle offers two, light-filled bedrooms both with built in wardrobes along with two, separate living areas to utlise making it larger than most others that are currently on offer right now.
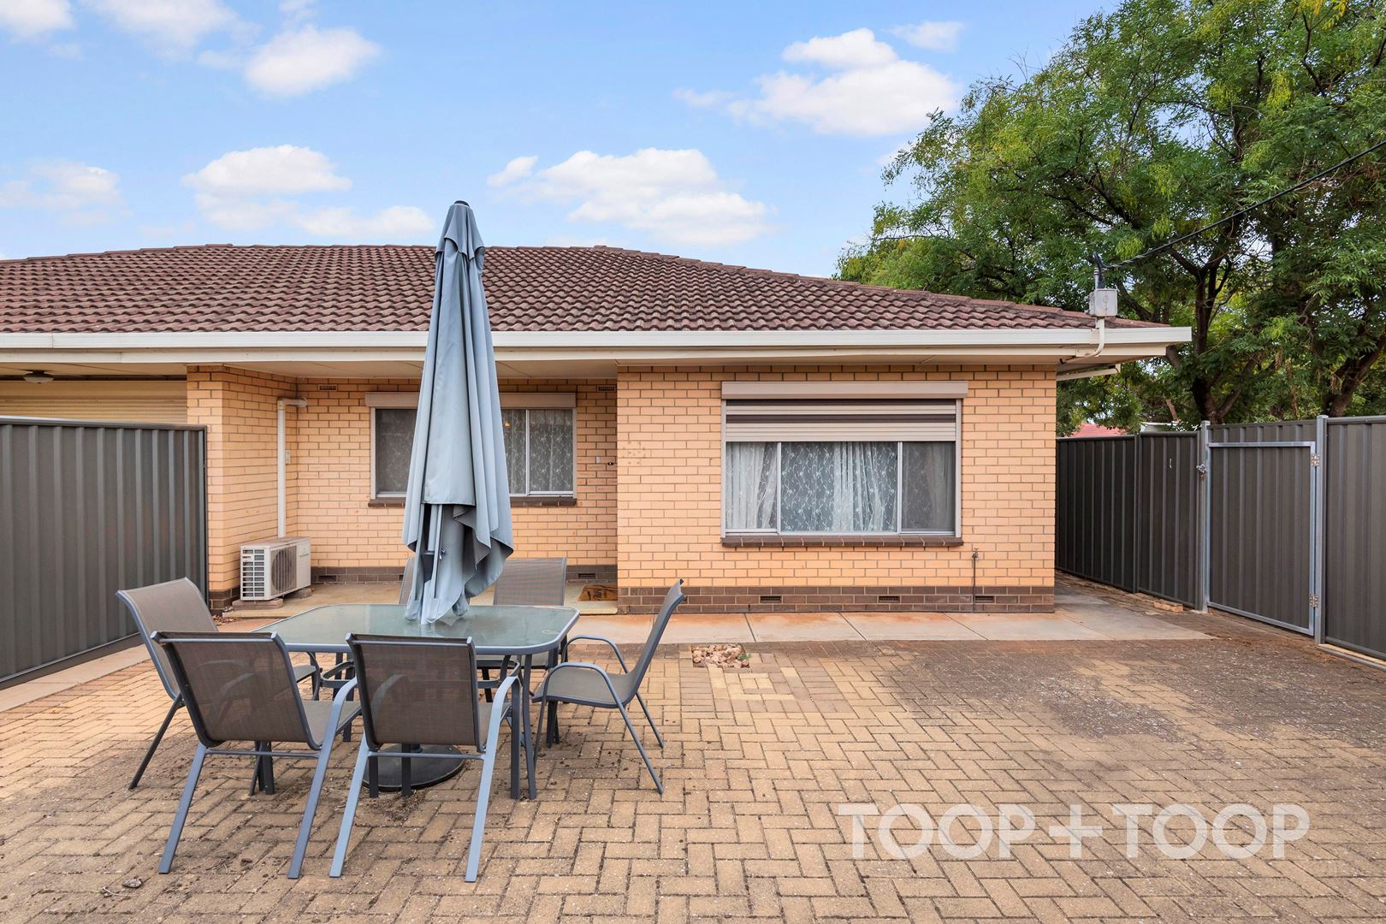
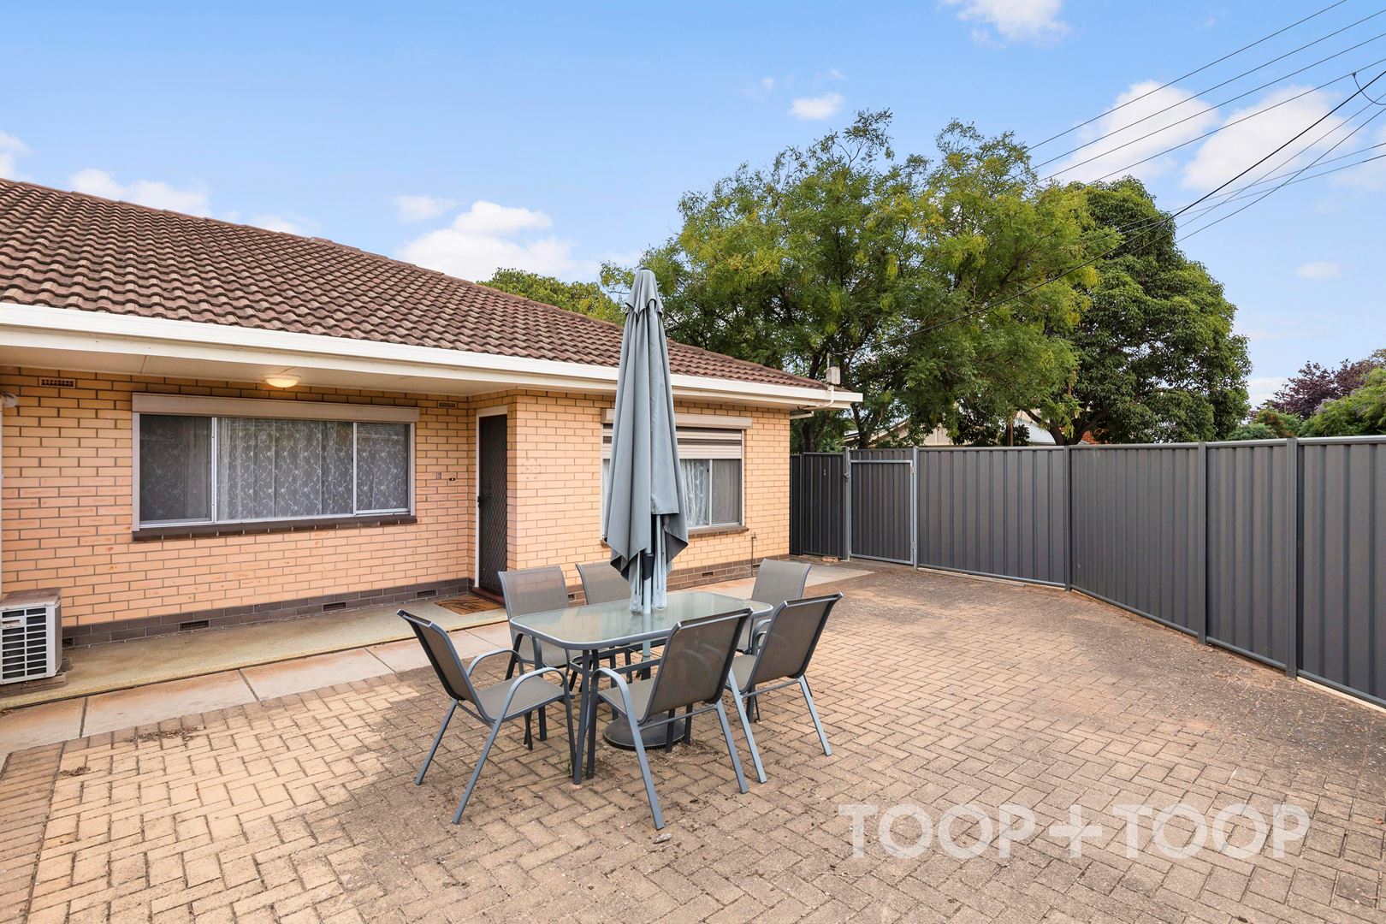
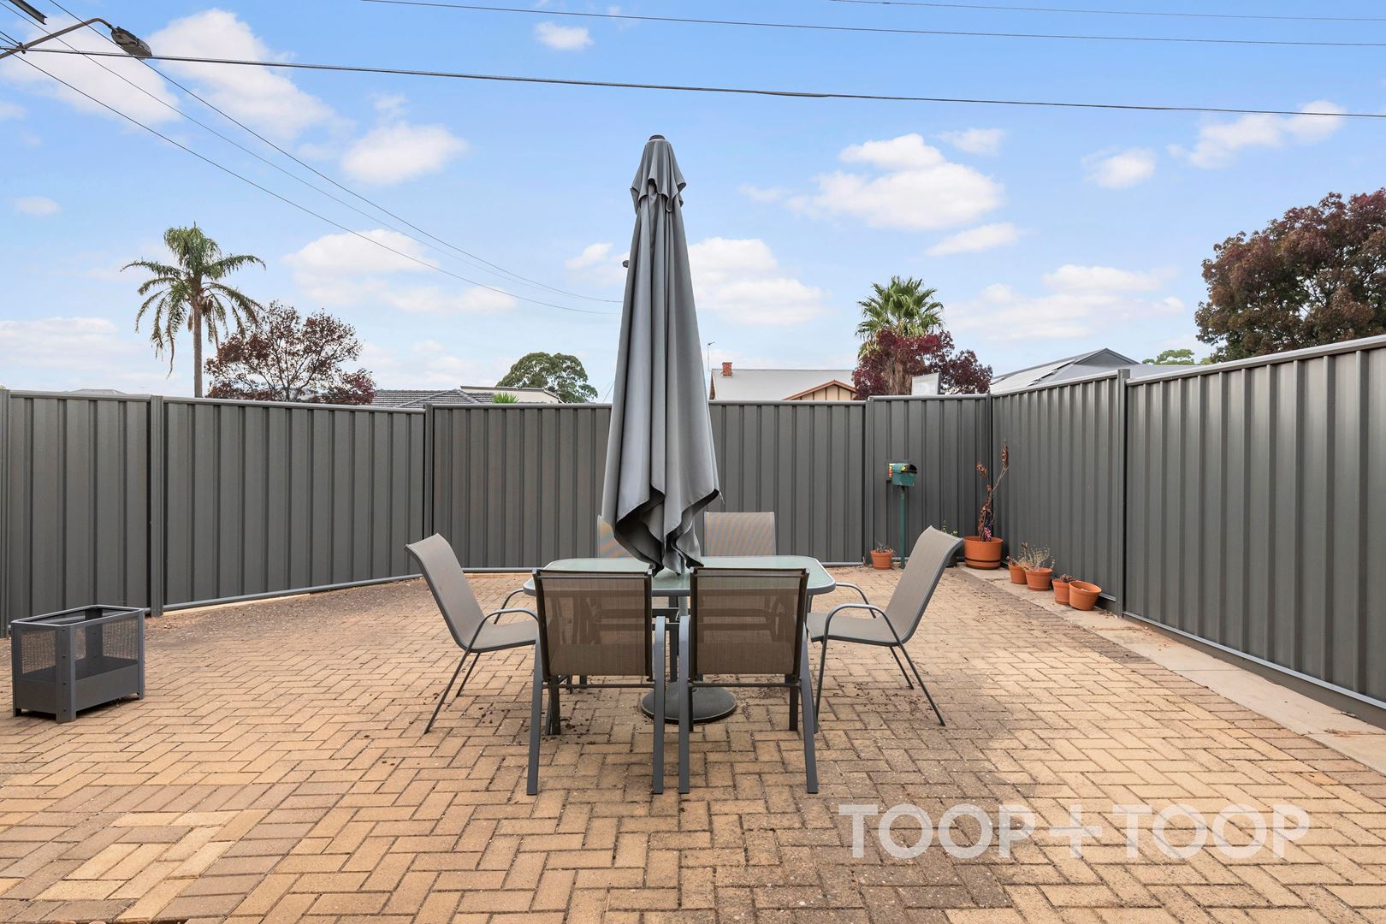
Conveniently located in a small group of three, prioritises the need to snap this opportunity up as it wont last long. Enjoy a private and oversized courtyard, perfect for the weekend BBQ or plentiful space to relax within when needed.
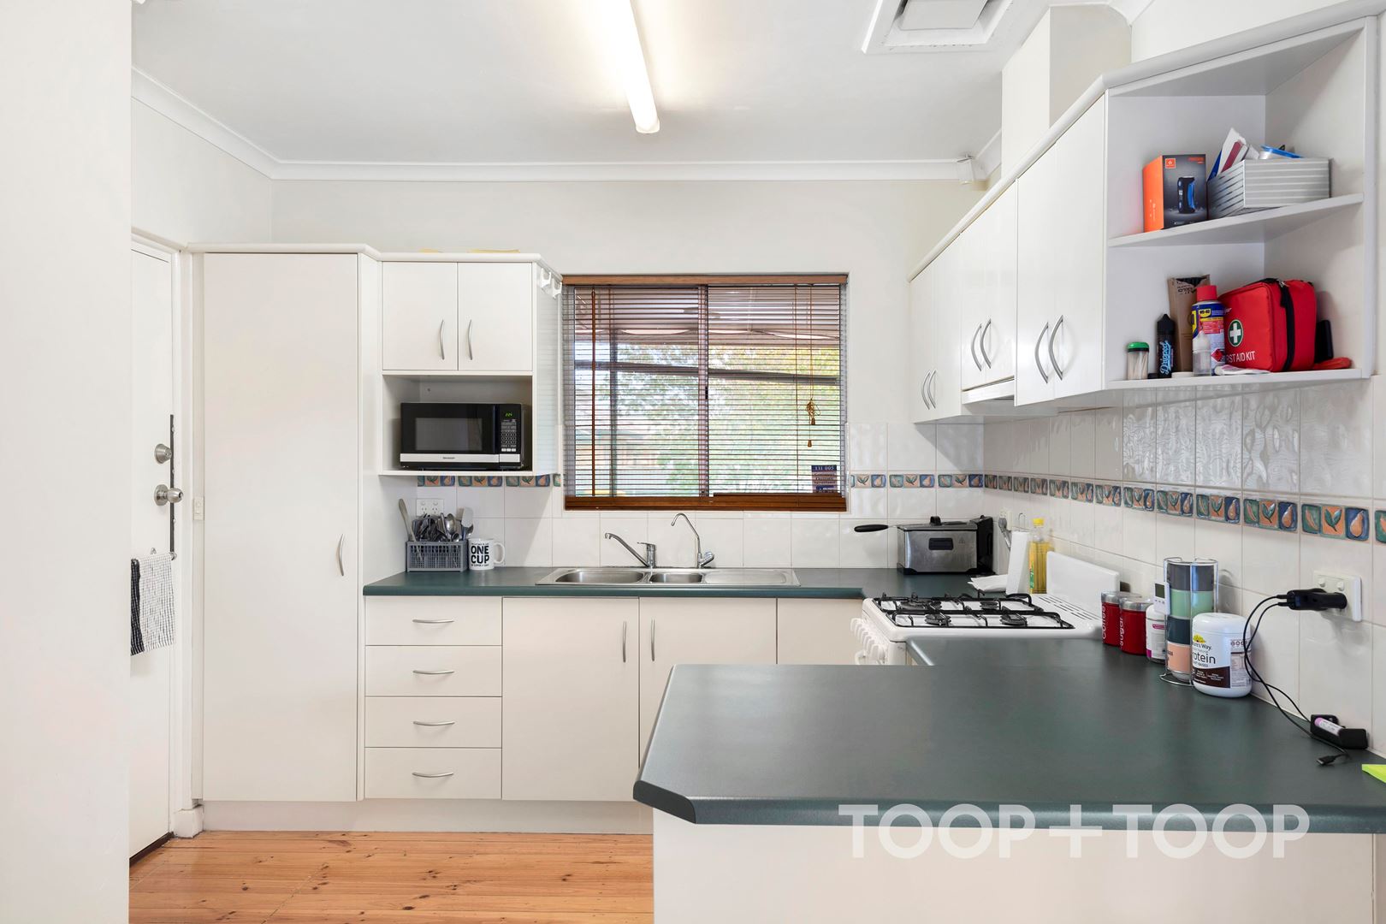
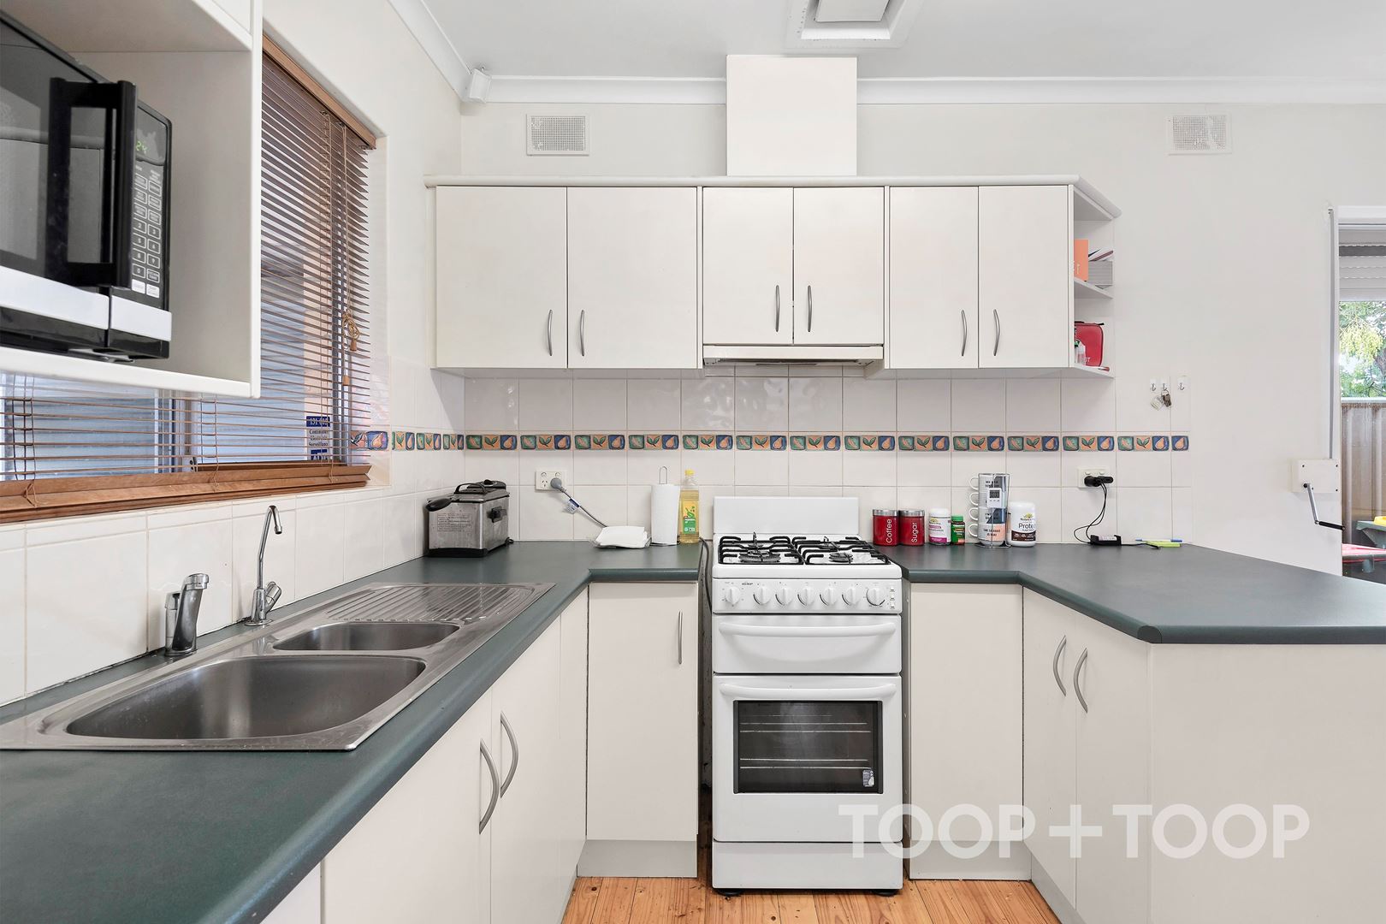
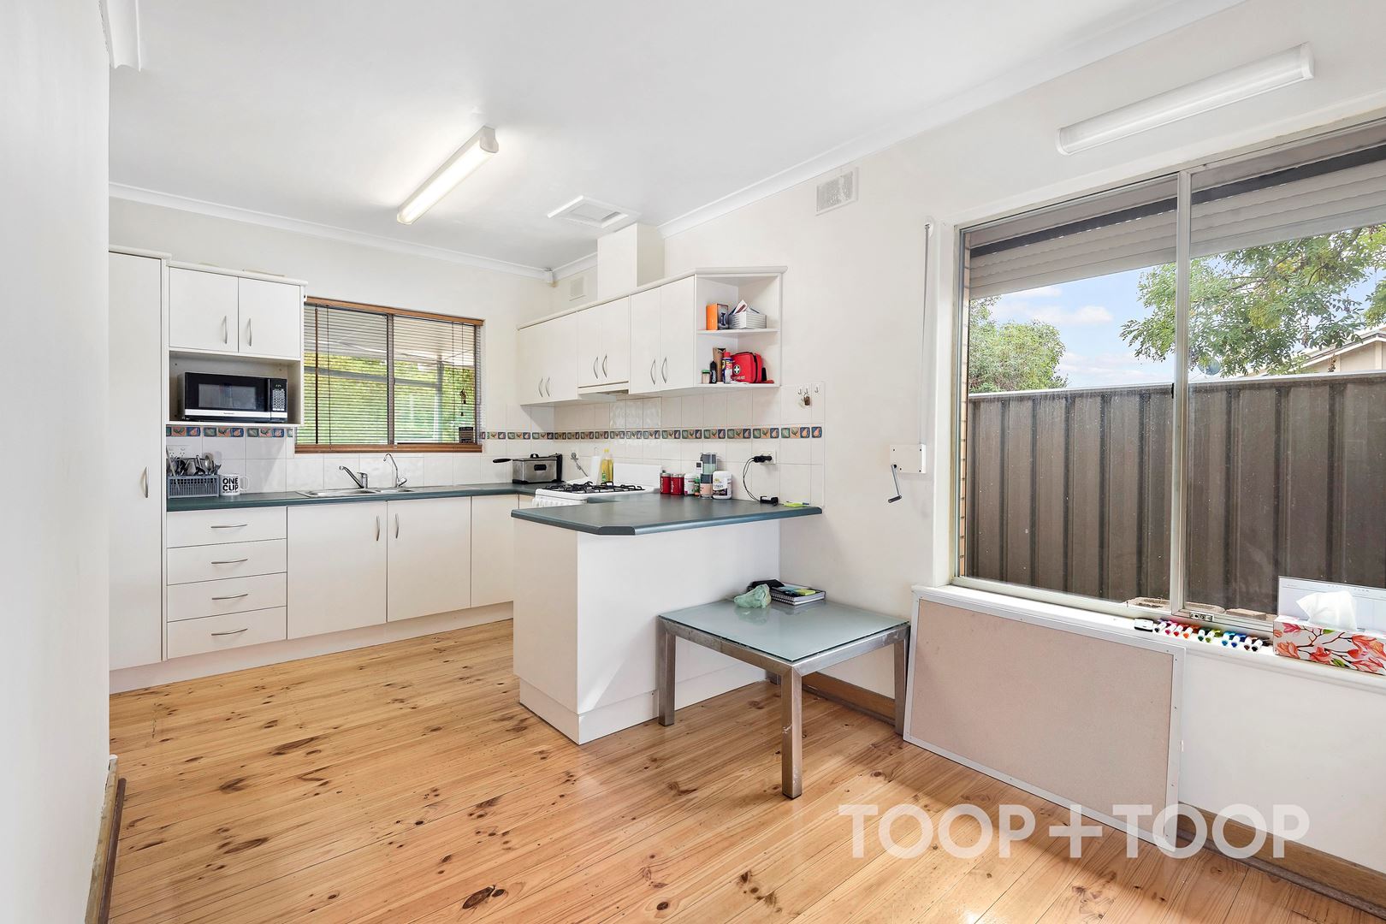
Avid entertainers will appreciate an updated, "white and bright" kitchen complete with gas cooking and storage space that sits adjacent to the casual meals area. Solidly built in 1972 yet presents like new, this is a unique and affordable opportunity to jump into the market within the desirable Eastern Suburbs of Adelaide or one to consider adding to your growing property portfolio for future prosperity.
Quality Features
Immaculately maintained - Neat and tidy
Two bedrooms. both with built in wardrobes
Two separate living areas
Modern and updated
Light and bright kitchen with gas cooking
3 X Split system heating and cooling units
Located in a small group of only three
Secure, undercover carparking on site
Oversized rear courtyard
Walking distance to Firle Plaza, Kmart and Coles
Excellent proximity to public transport options
Disclaimer: TOOP+TOOP has taken all reasonable care to ensure this property information is accurate at the time of publication. Information has been obtained from sources we believe to be reliable, including the vendor, relevant authorities and third-party suppliers. However, we cannot guarantee its accuracy or completeness and, to the extent permitted by law, accept no liability for any errors or omissions. This includes, but is not limited to, land size, floor plans, building area, building age, condition, zoning, council rates and rental figures. Details may change after publication. Measurements, floor plans and images are a guide only, and some images may be digitally styled or virtually furnished. Interested parties should make their own enquiries, including with relevant authorities, and obtain independent legal and financial advice before proceeding. RLA 301309, RLA 301302, RLA 317292
Sold on May 25, 2022
$415,000
Property Information
Built 1972
Land Size 180.00 sqm approx.
Council Rates $1,094.7pa approx
ES Levy $101.15pa approx
Water Rates Not declared
CONTACT AGENTS


Neighbourhood Map
Schools in the Neighbourhood
| School | Distance | Type |
|---|---|---|