2 / 11 Sandalwood Drive
Woodside
3
Beds
1
Bath
1
Car
Sweet style, easy living....
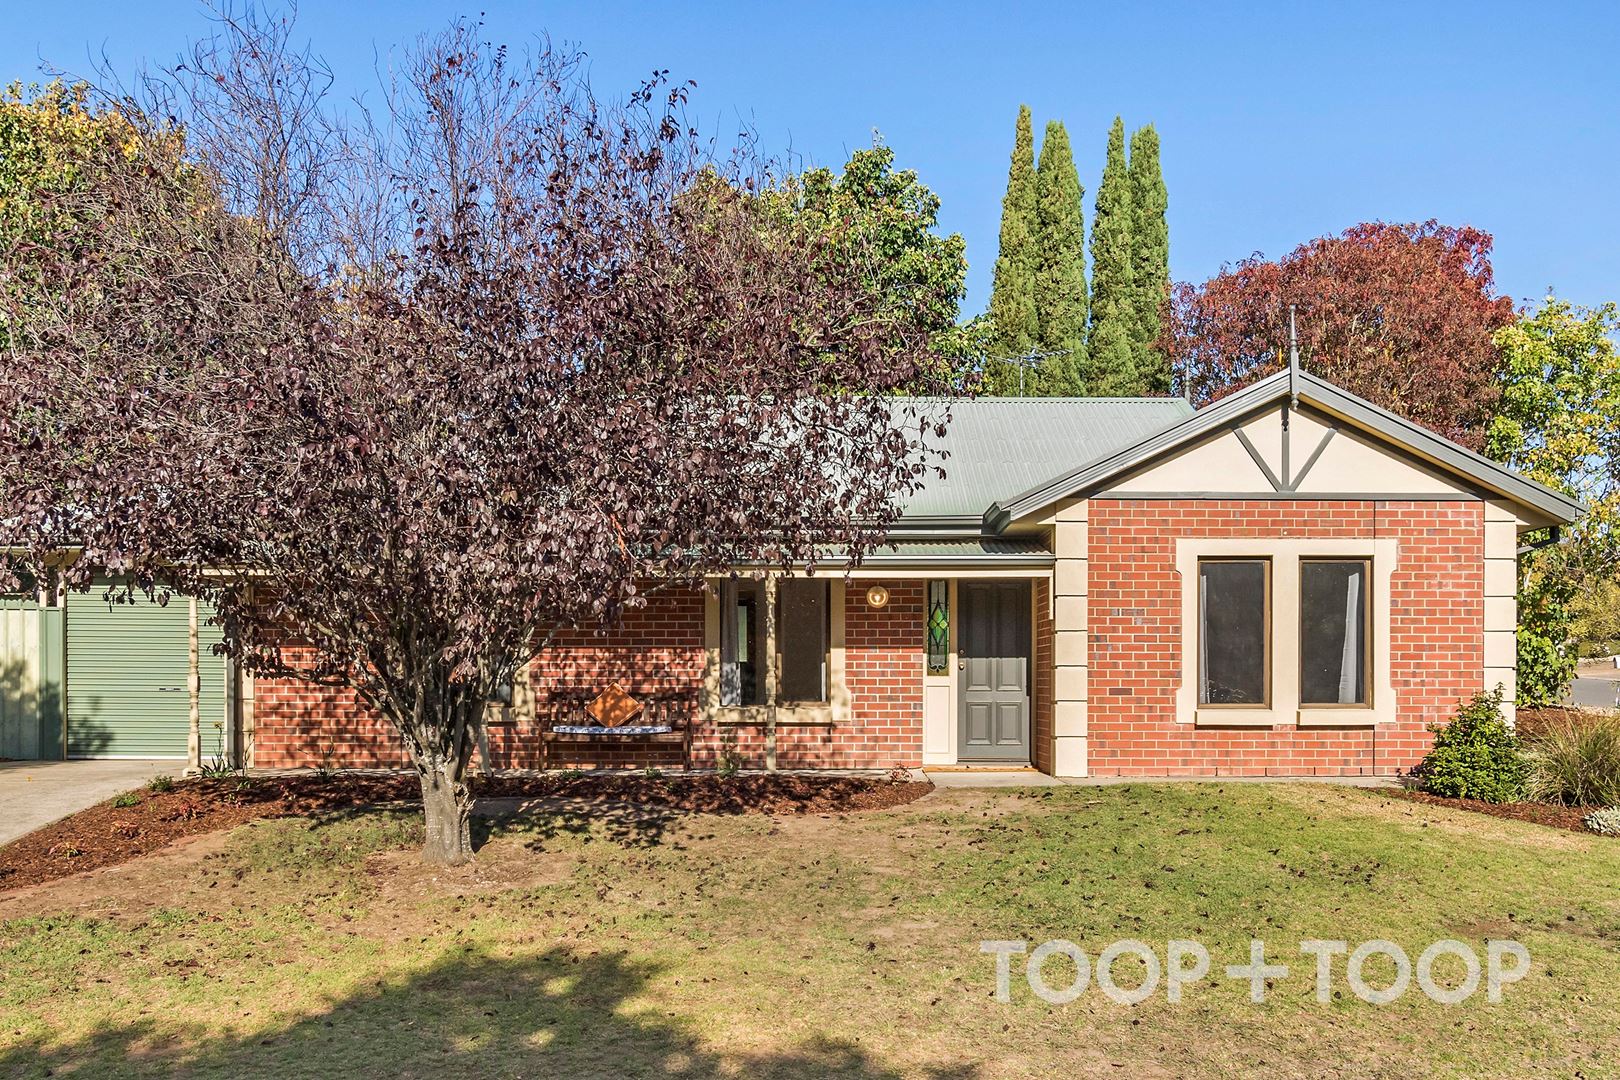
Situated in an elevated position within a lovely neighbourhood setting is this lovely low maintenance home on a useable, flat allotment.
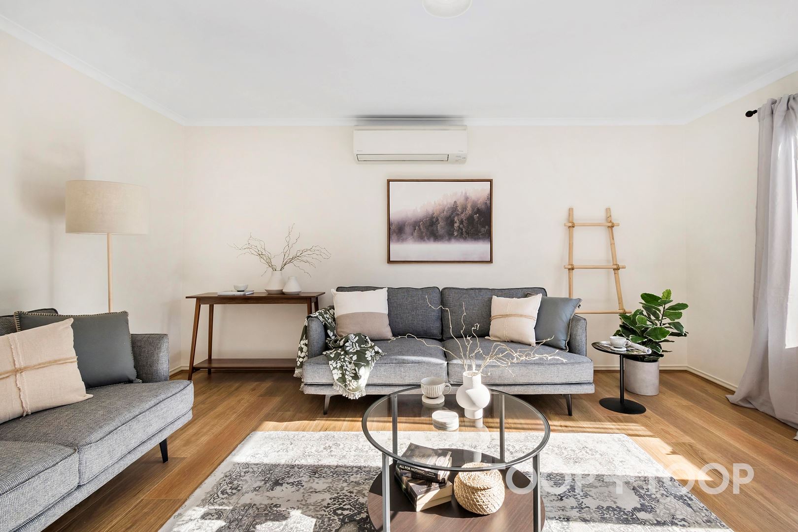
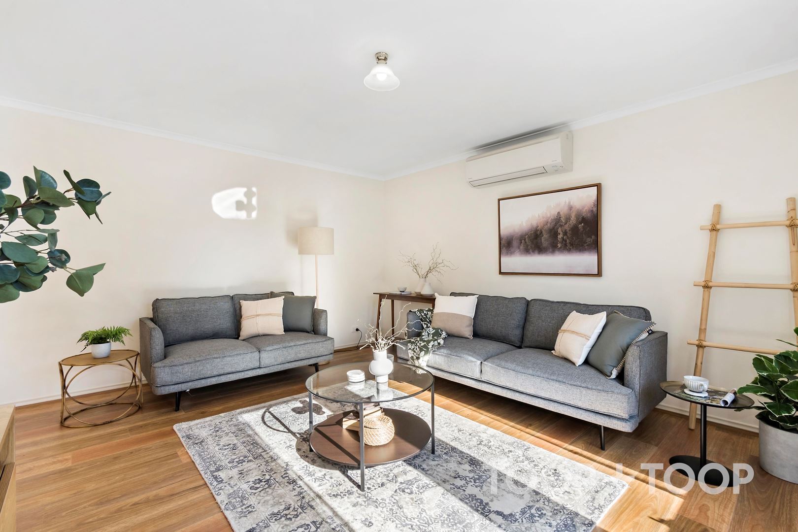
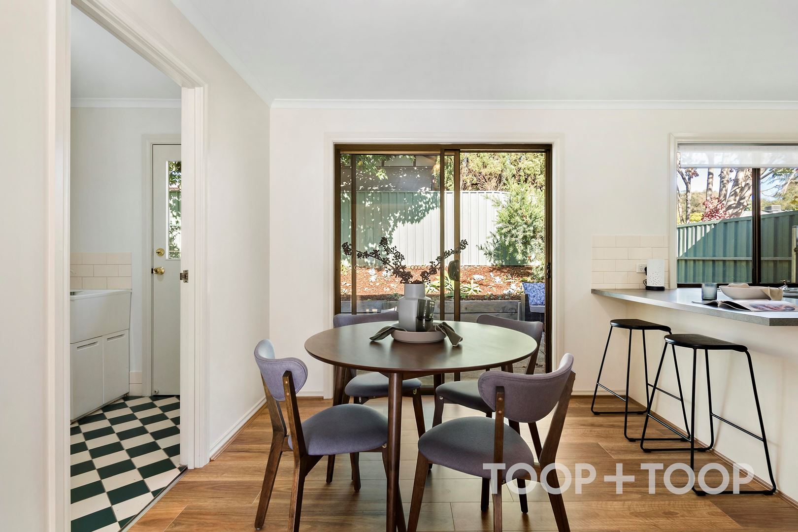
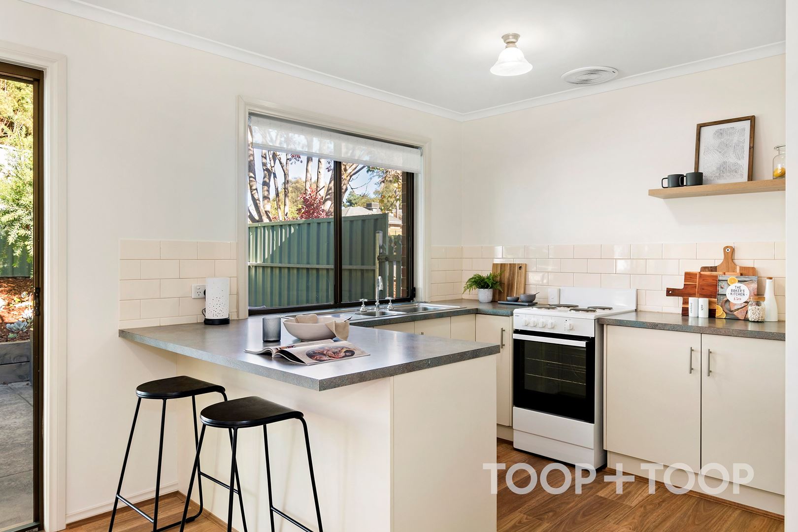
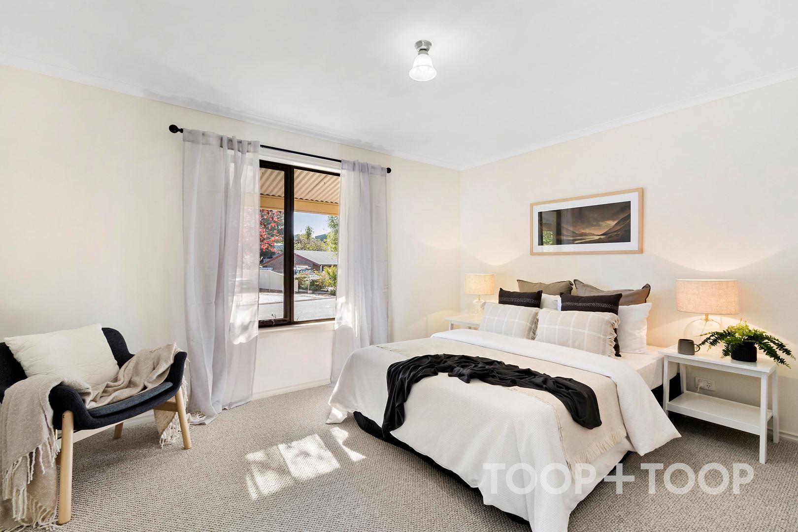
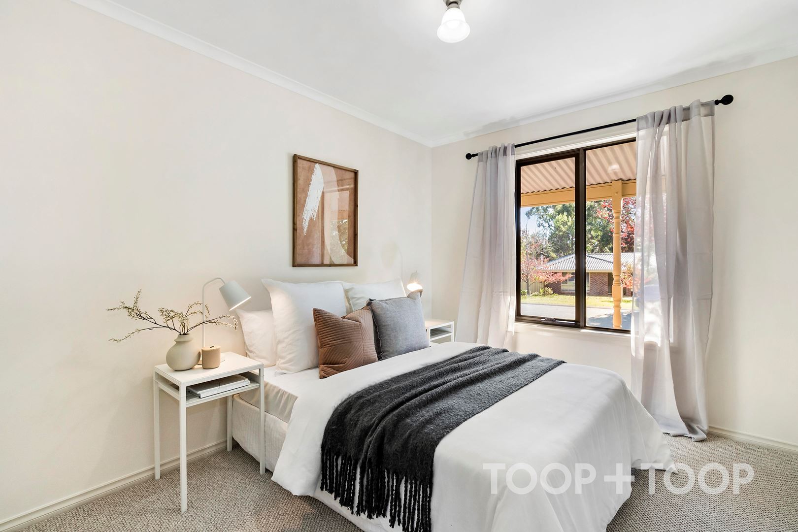
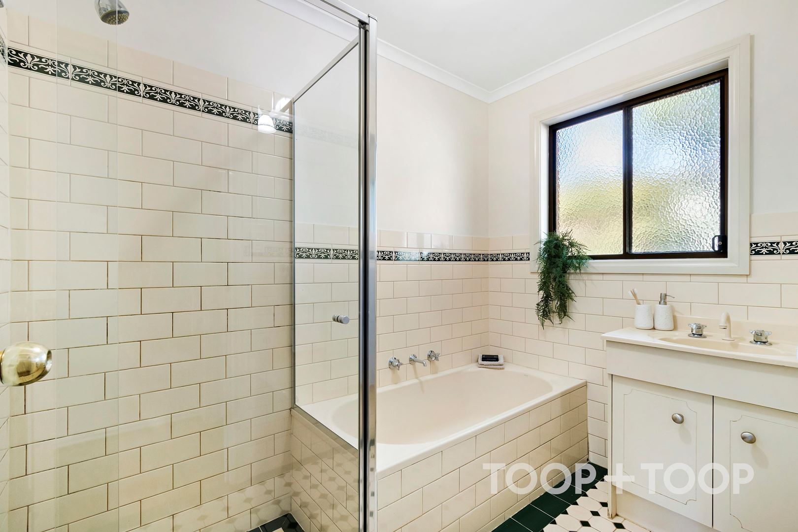
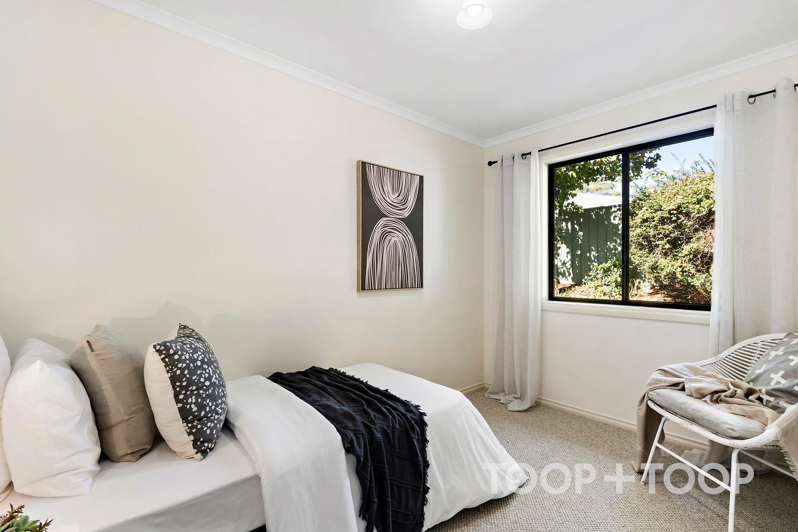
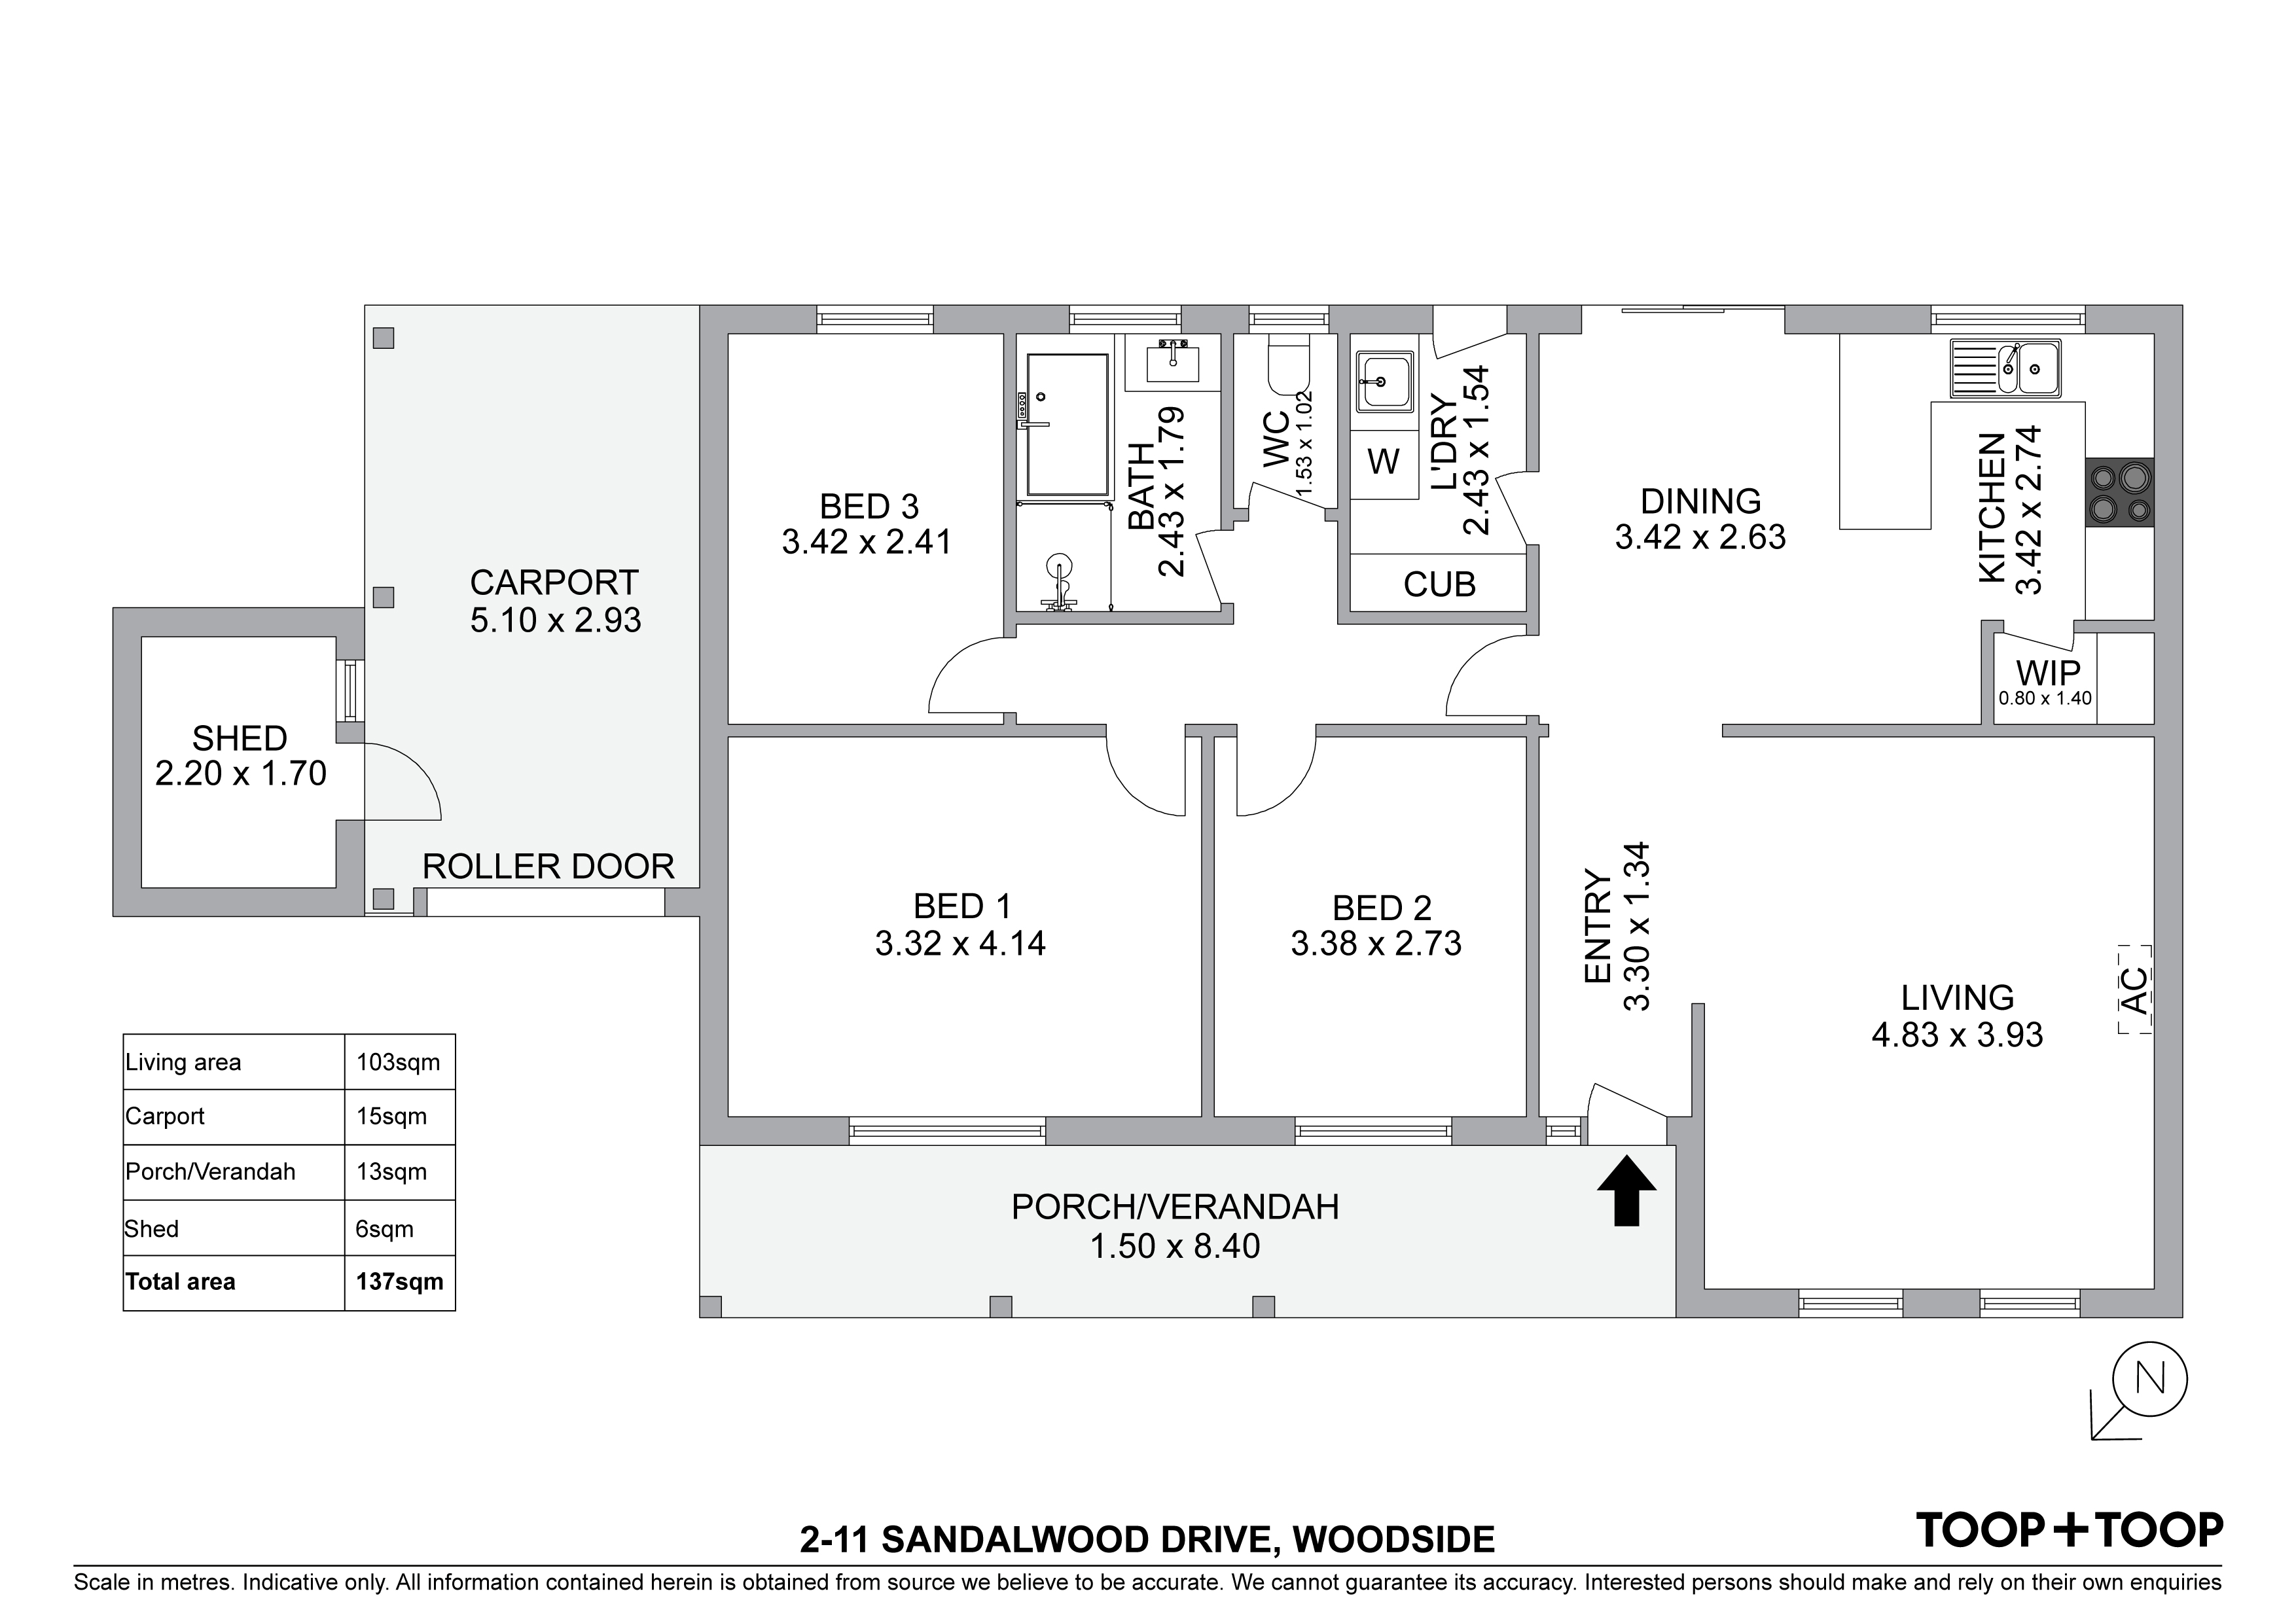
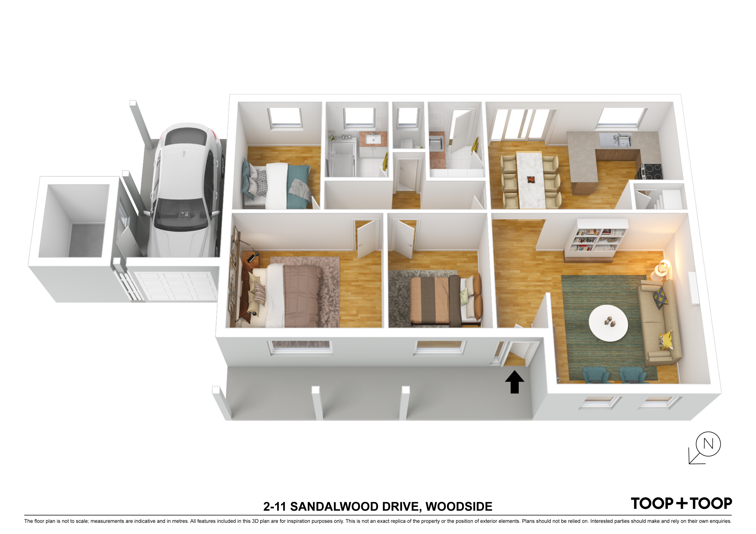
Light filled with a neutral décor the floor plan comprises entry with lounge-dining and kitchen with pantry and plenty of bench space. Three bedrooms and bathroom with separate toilet are located of the central hallway. Handy to the kitchen area, the laundry has plenty of built-in storage and direct access outside. Split system air-conditioning makes heating and cooling easy.
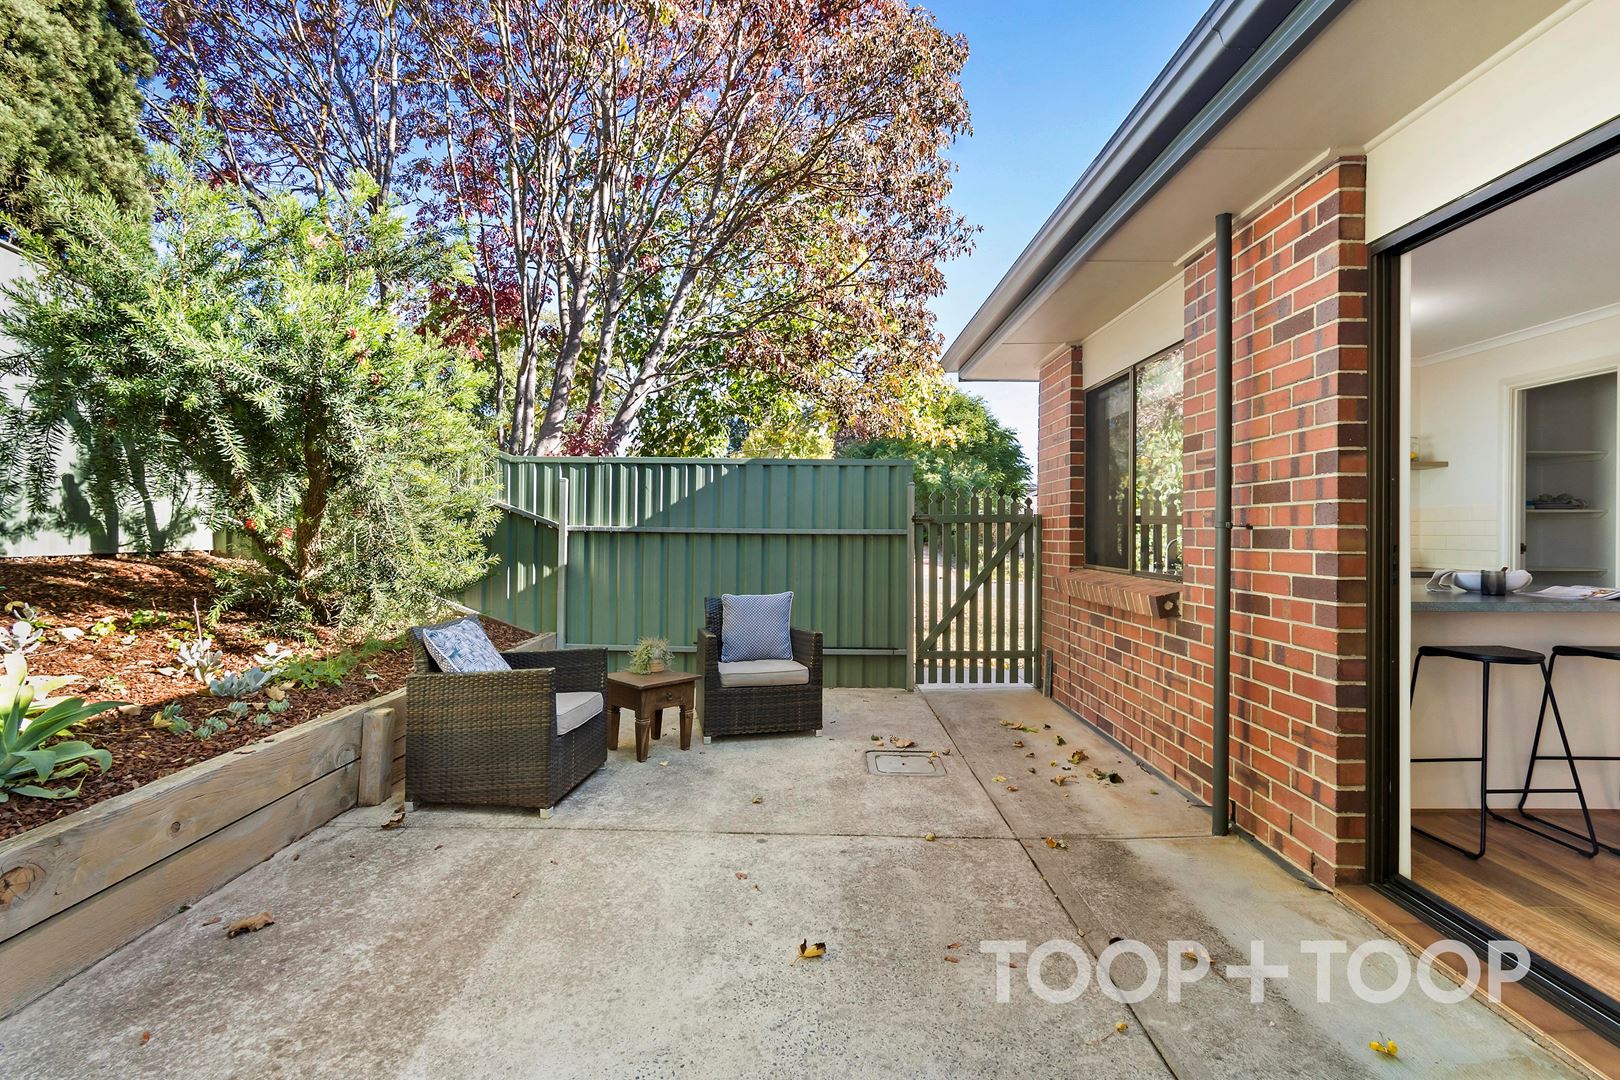
A glass sliding door off the kitchen/dining opens onto the patio with private garden and established trees and shrubs. There is room for extra parking, a lawn or shedding - depending on requirements. Securely fenced with covered parking for one car and further off-street parking. Garden shed. Electric oven and cooktop. Electric hot water system.
Woodside is a lovely Adelaide Hills town with great shops, cafes and community services. Located close to Woodside Primary School and accessible to public transport routes to the city and Mt Barker. Enjoy a hills lifestyle with all conveniences located nearby and within easy reach of some great cellar doors and attractions such as Melba's Chocolate Factory and the Amy Gillett bike and walking trail.
Strata titled with insurance the only shared expense. Allotment size is to be confirmed.
Disclaimer: TOOP+TOOP has taken all reasonable care to ensure this property information is accurate at the time of publication. Information has been obtained from sources we believe to be reliable, including the vendor, relevant authorities and third-party suppliers. However, we cannot guarantee its accuracy or completeness and, to the extent permitted by law, accept no liability for any errors or omissions. This includes, but is not limited to, land size, floor plans, building area, building age, condition, zoning, council rates and rental figures. Details may change after publication. Measurements, floor plans and images are a guide only, and some images may be digitally styled or virtually furnished. Interested parties should make their own enquiries, including with relevant authorities, and obtain independent legal and financial advice before proceeding. RLA 301309, RLA 301302, RLA 317292
Sold on May 9, 2022
Property Information
Built 1996
Council Rates $2333.26pa approx
ES Levy $100.25pa
Water Rates $68.60pq approx
CONTACT AGENT

Neighbourhood Map
Schools in the Neighbourhood
| School | Distance | Type |
|---|---|---|