2 / 14 John Street
Kingswood
2
Beds
1
Bath
2
Cars
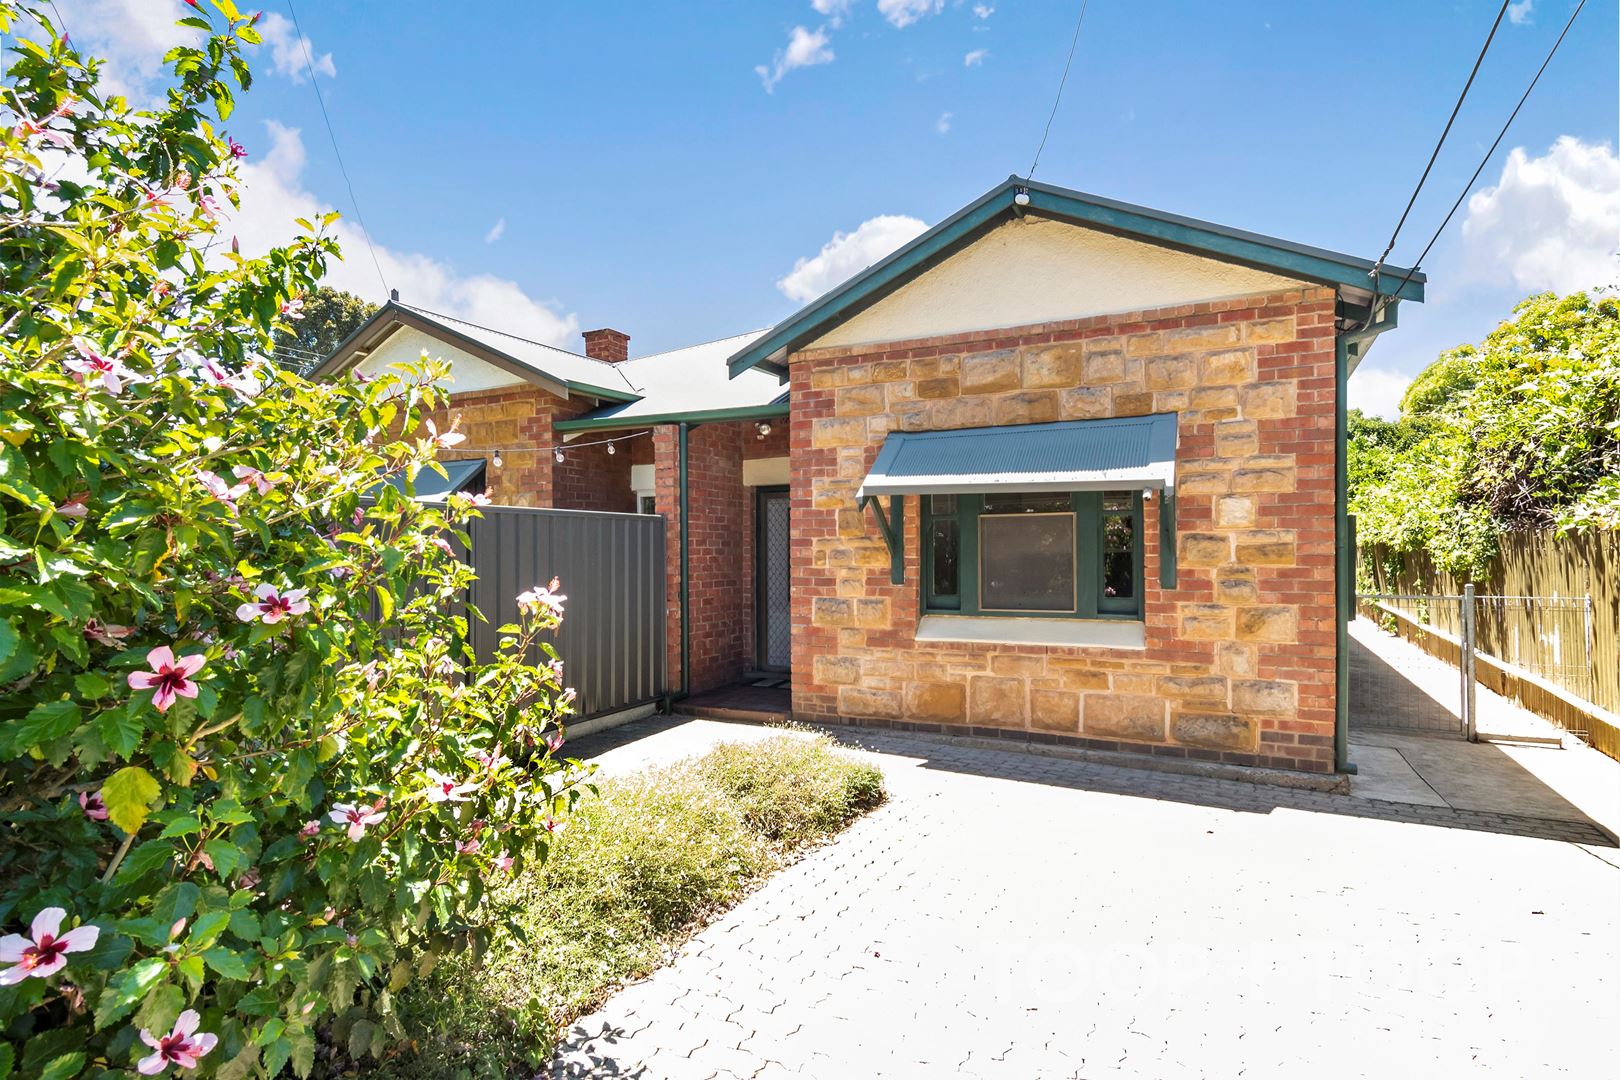
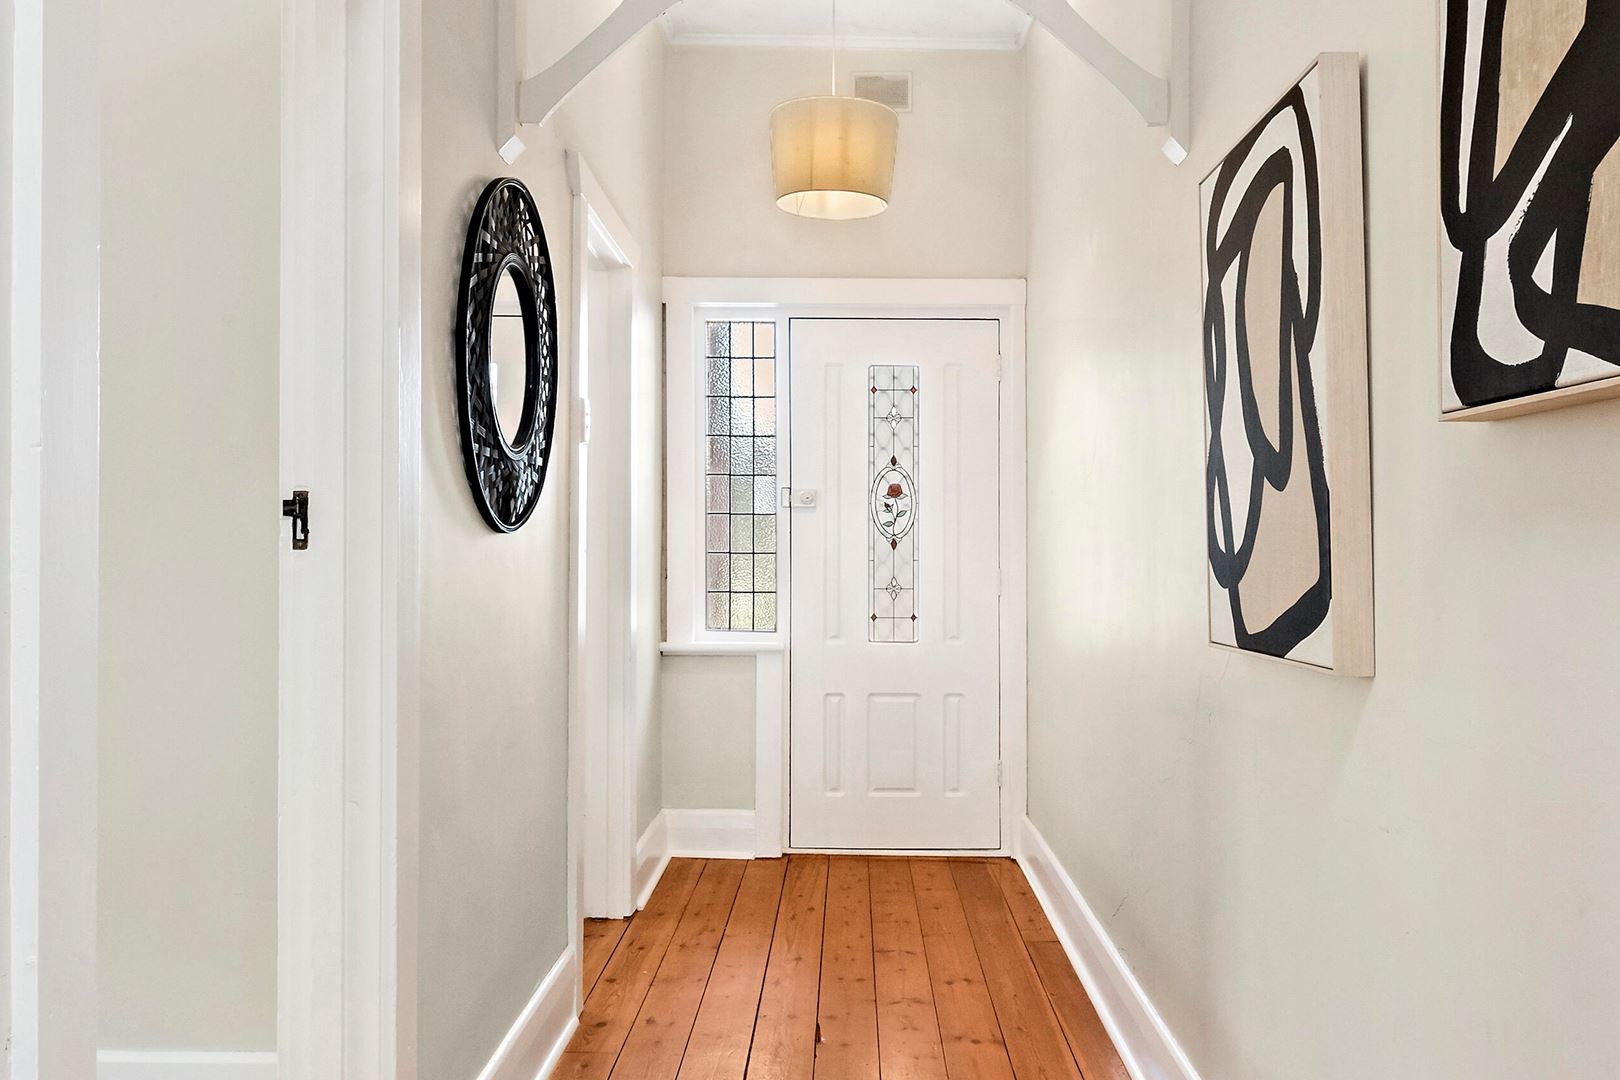
Charming character potential in Kingswood
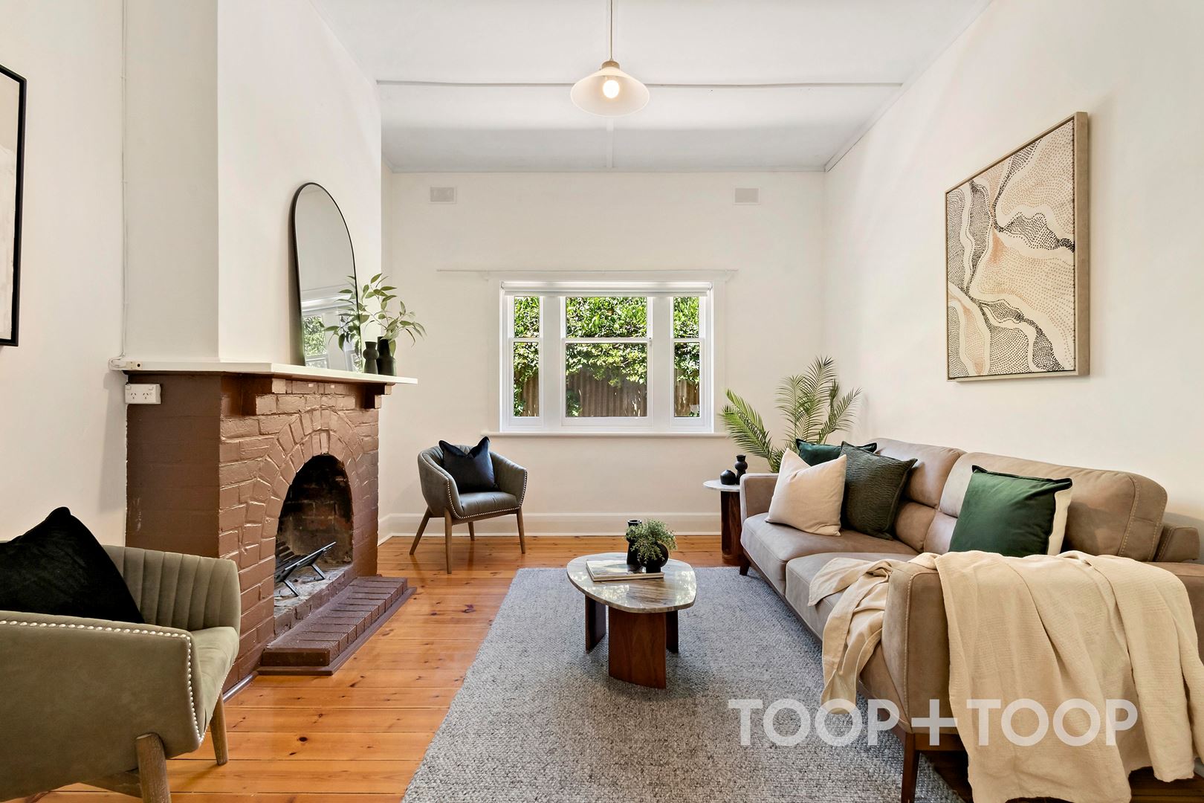
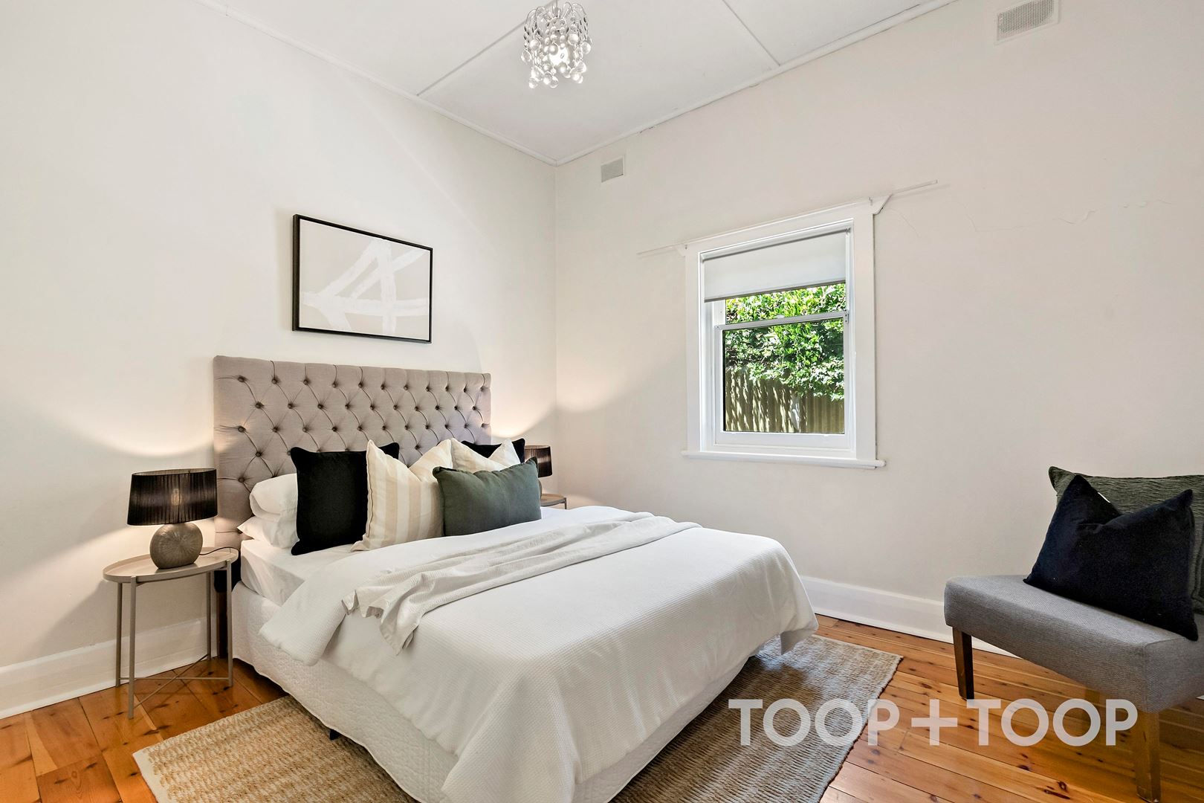
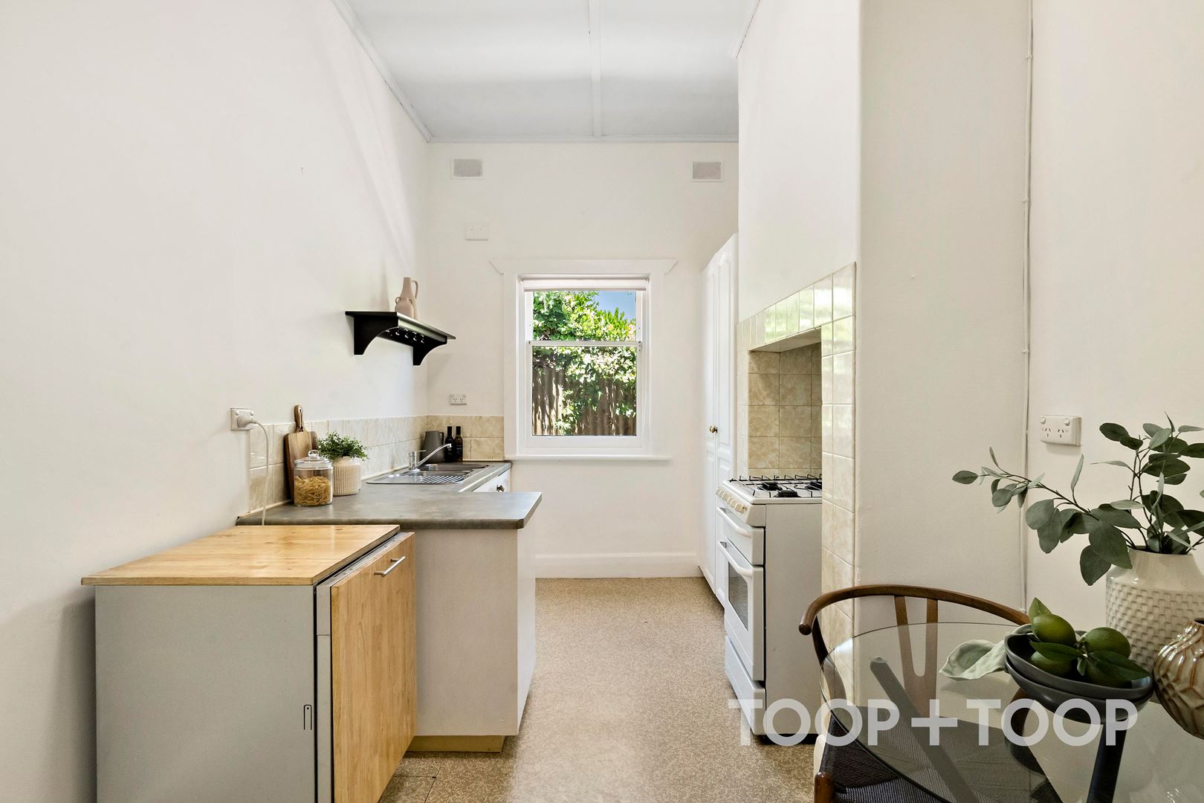
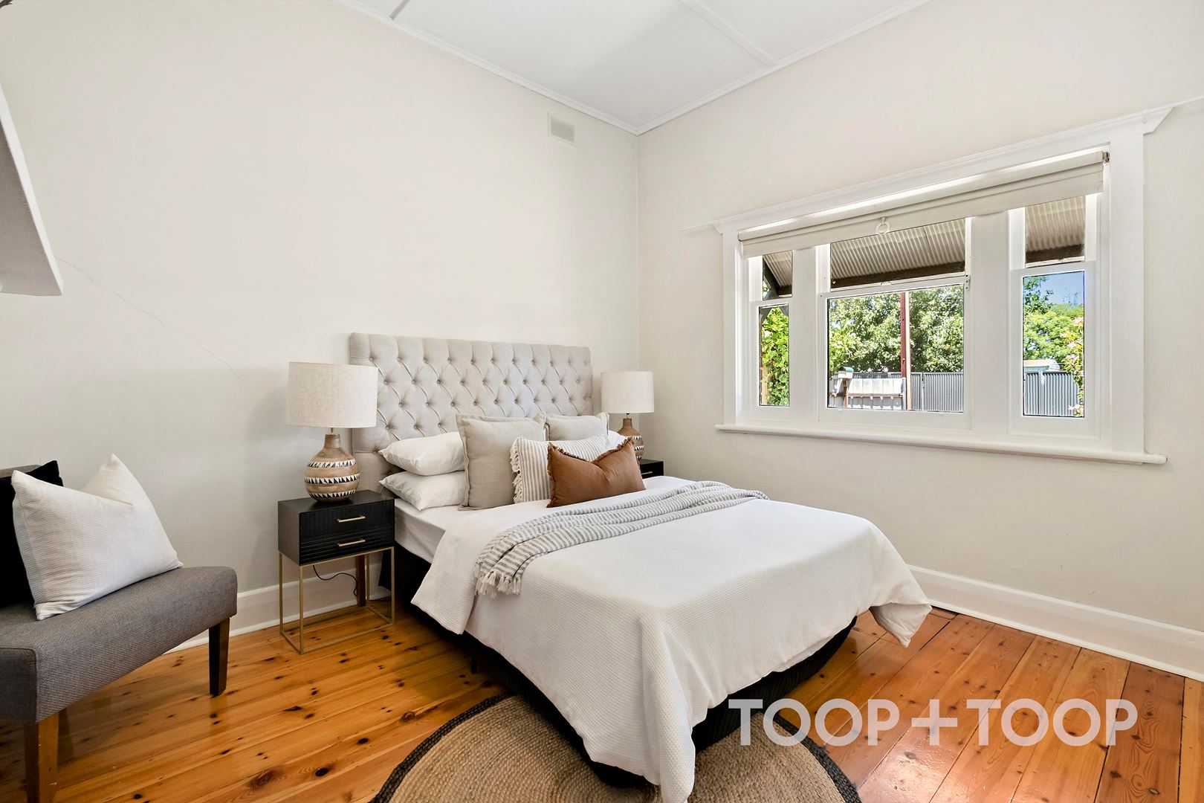
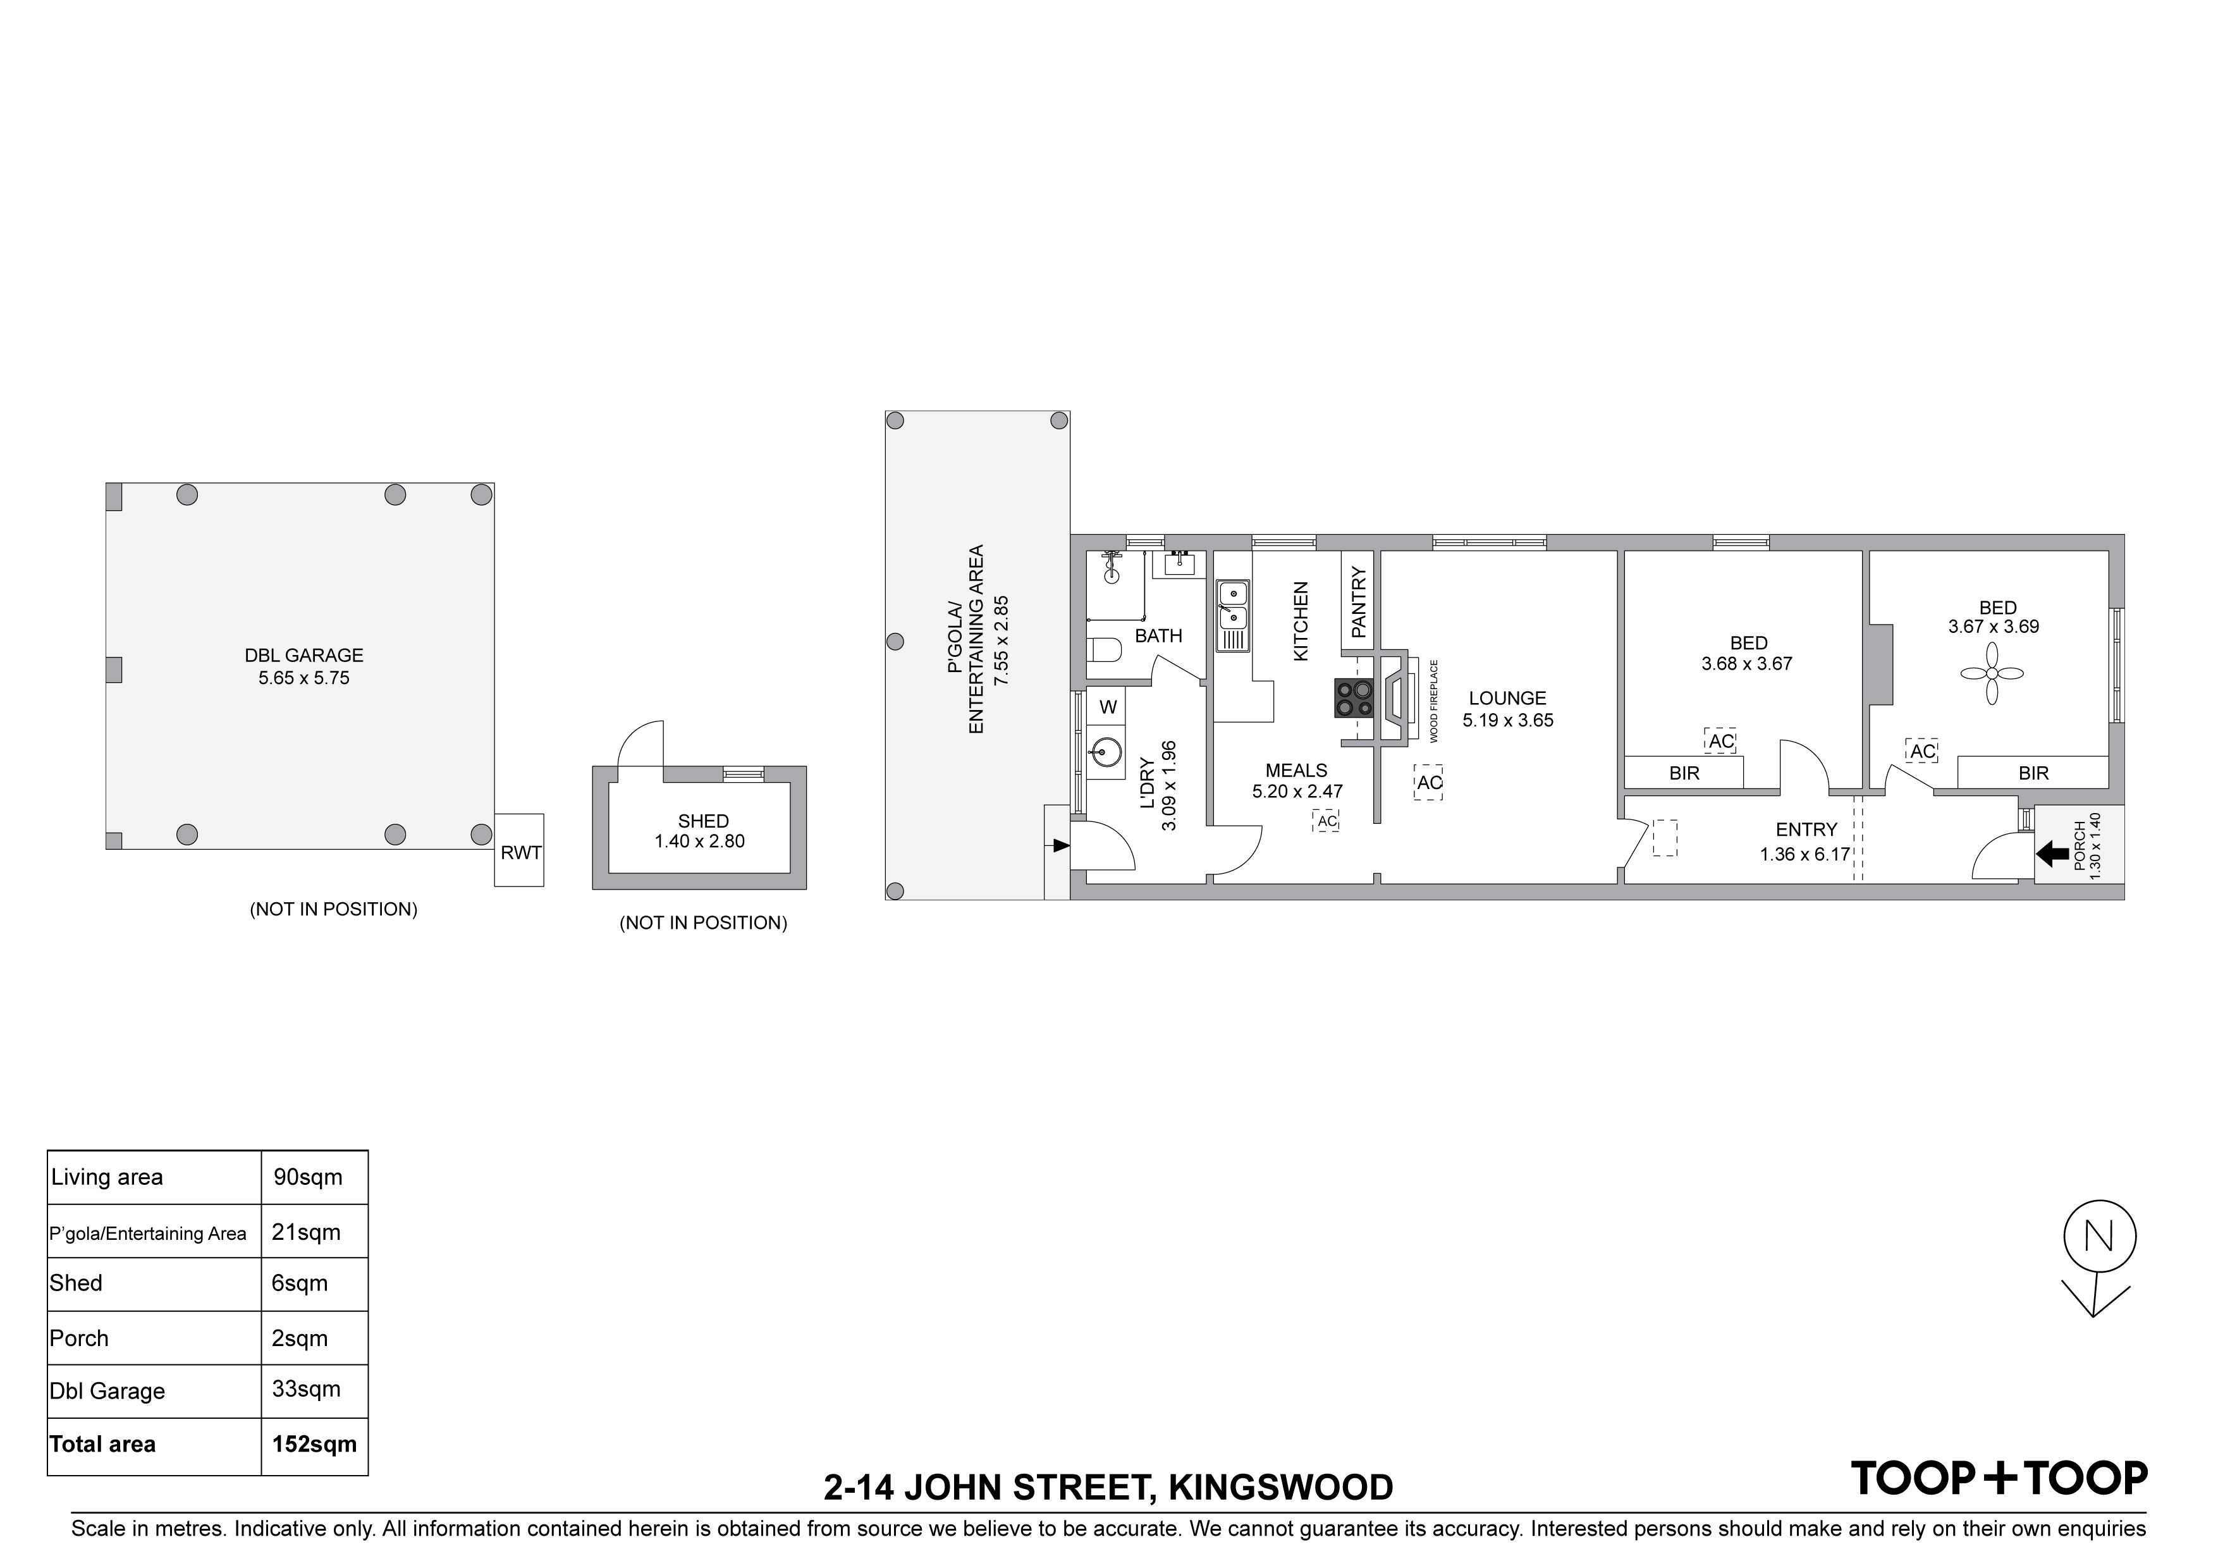
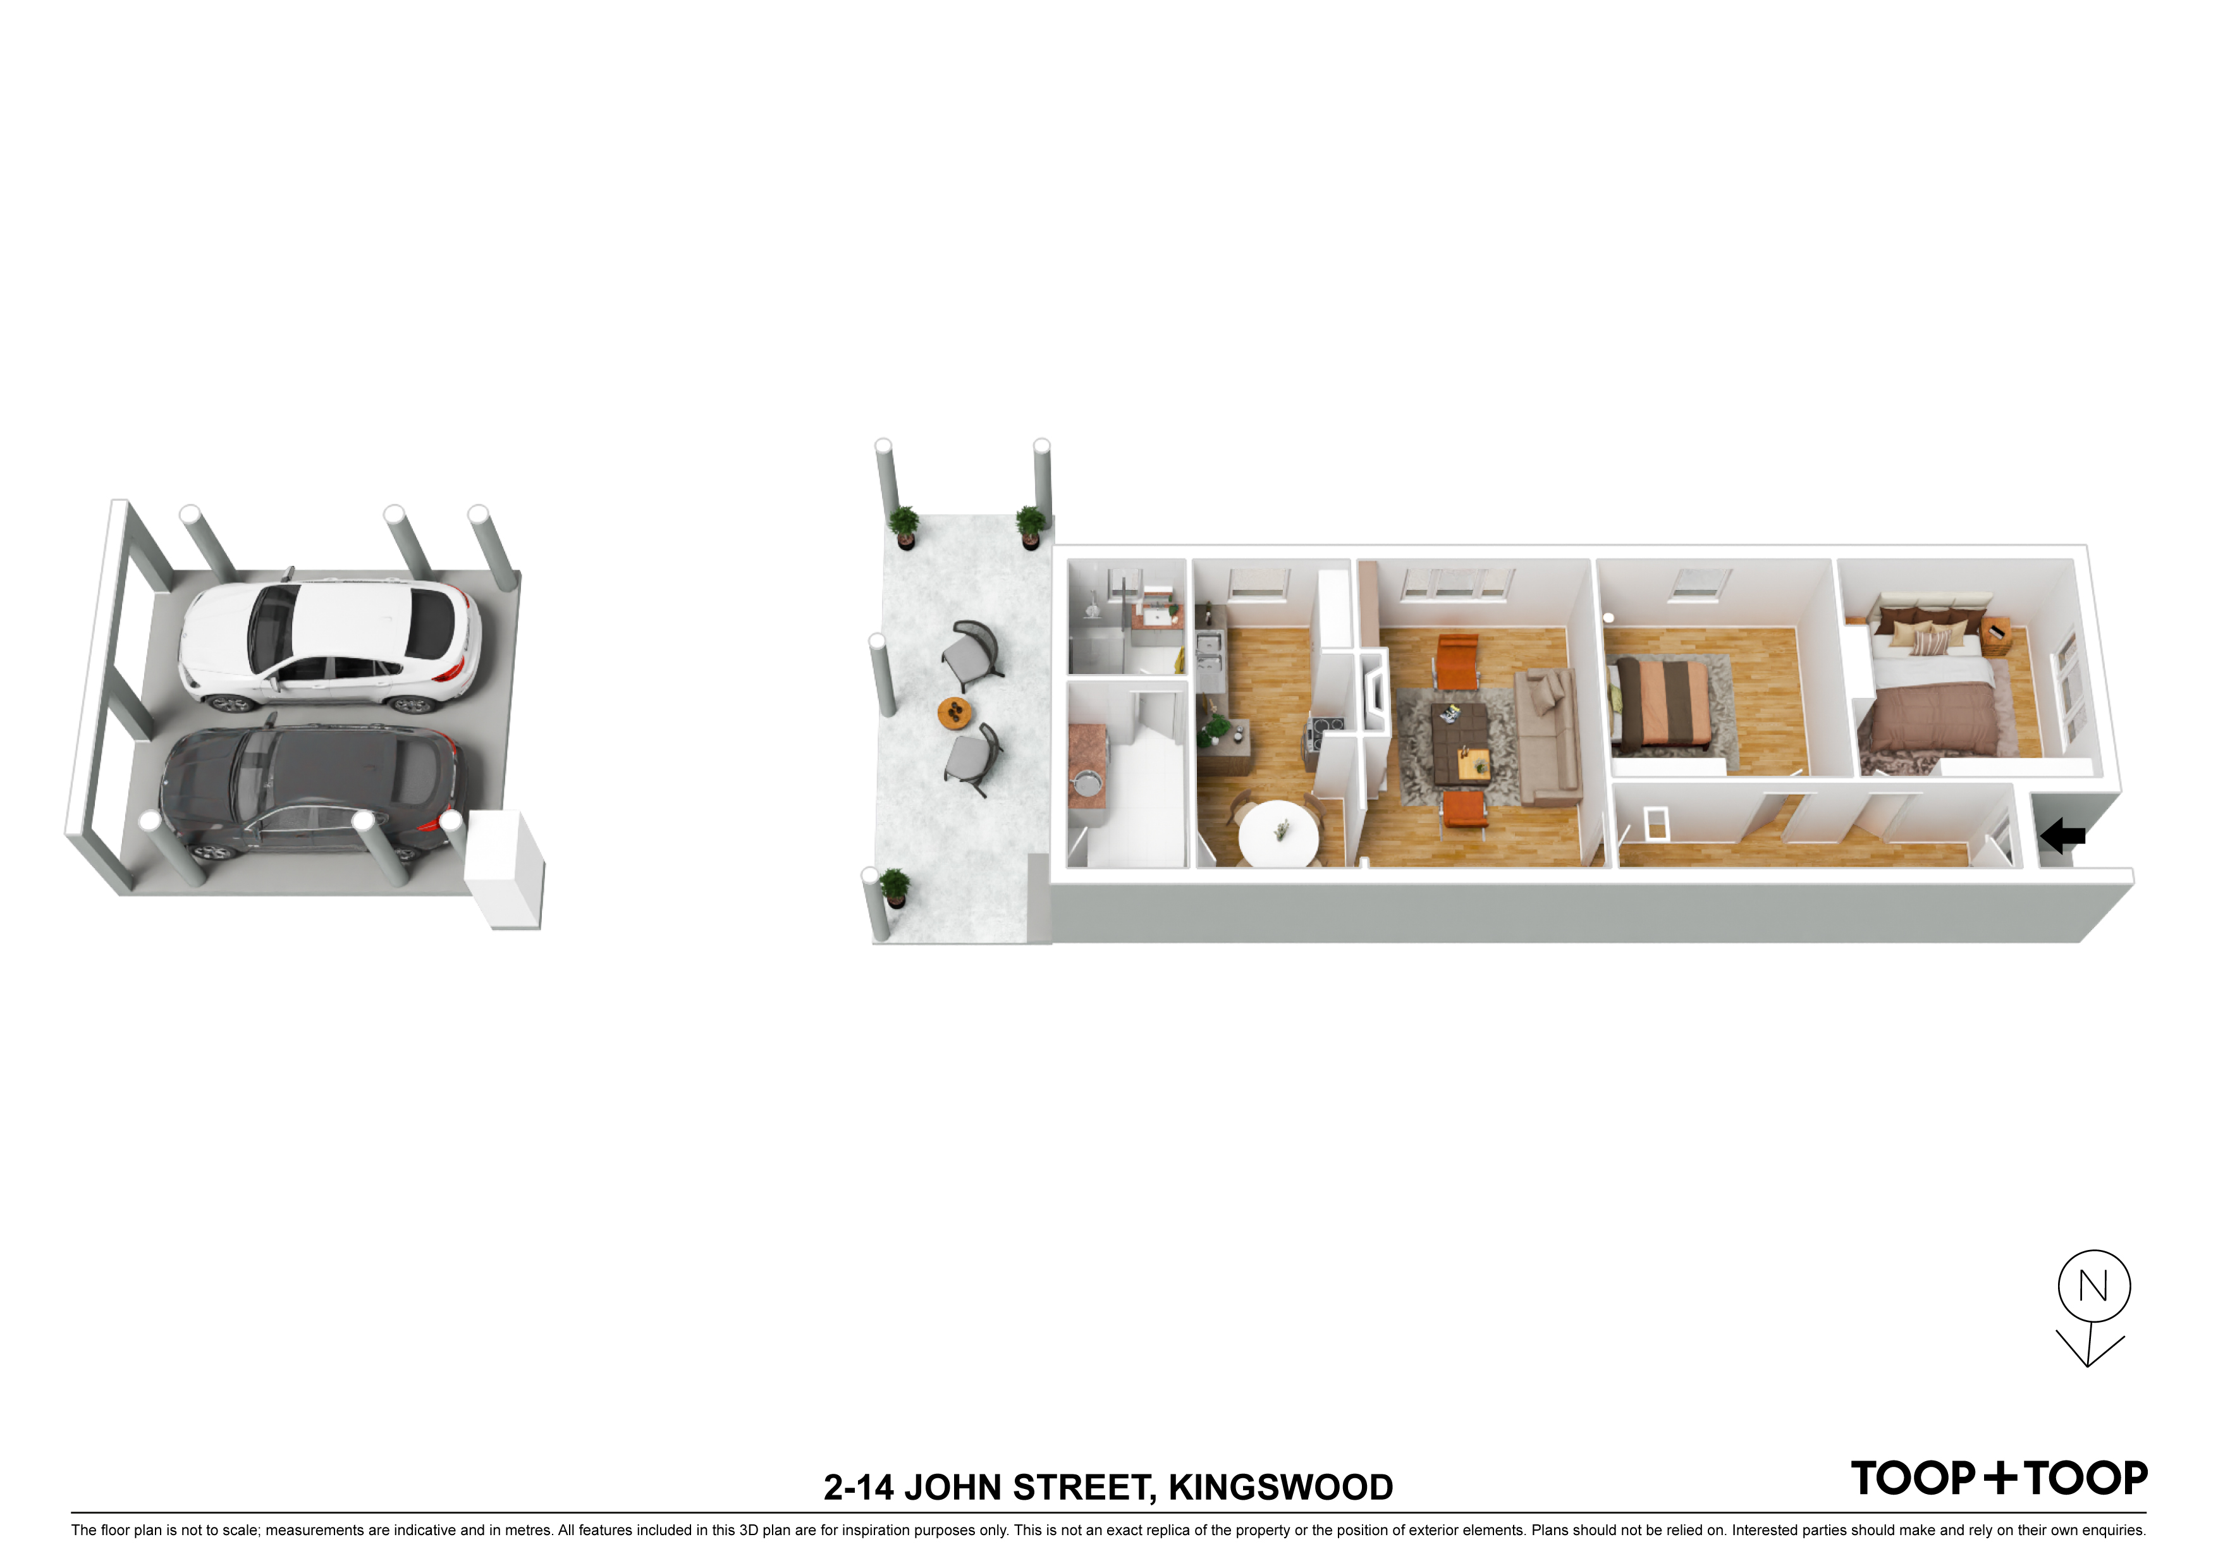
The home features two spacious bedrooms and a formal living room, complete with a cosy fireplace that adds a touch of nostalgia. Original kitchen, equipped with a dishwasher, offers an eat-in meals space.
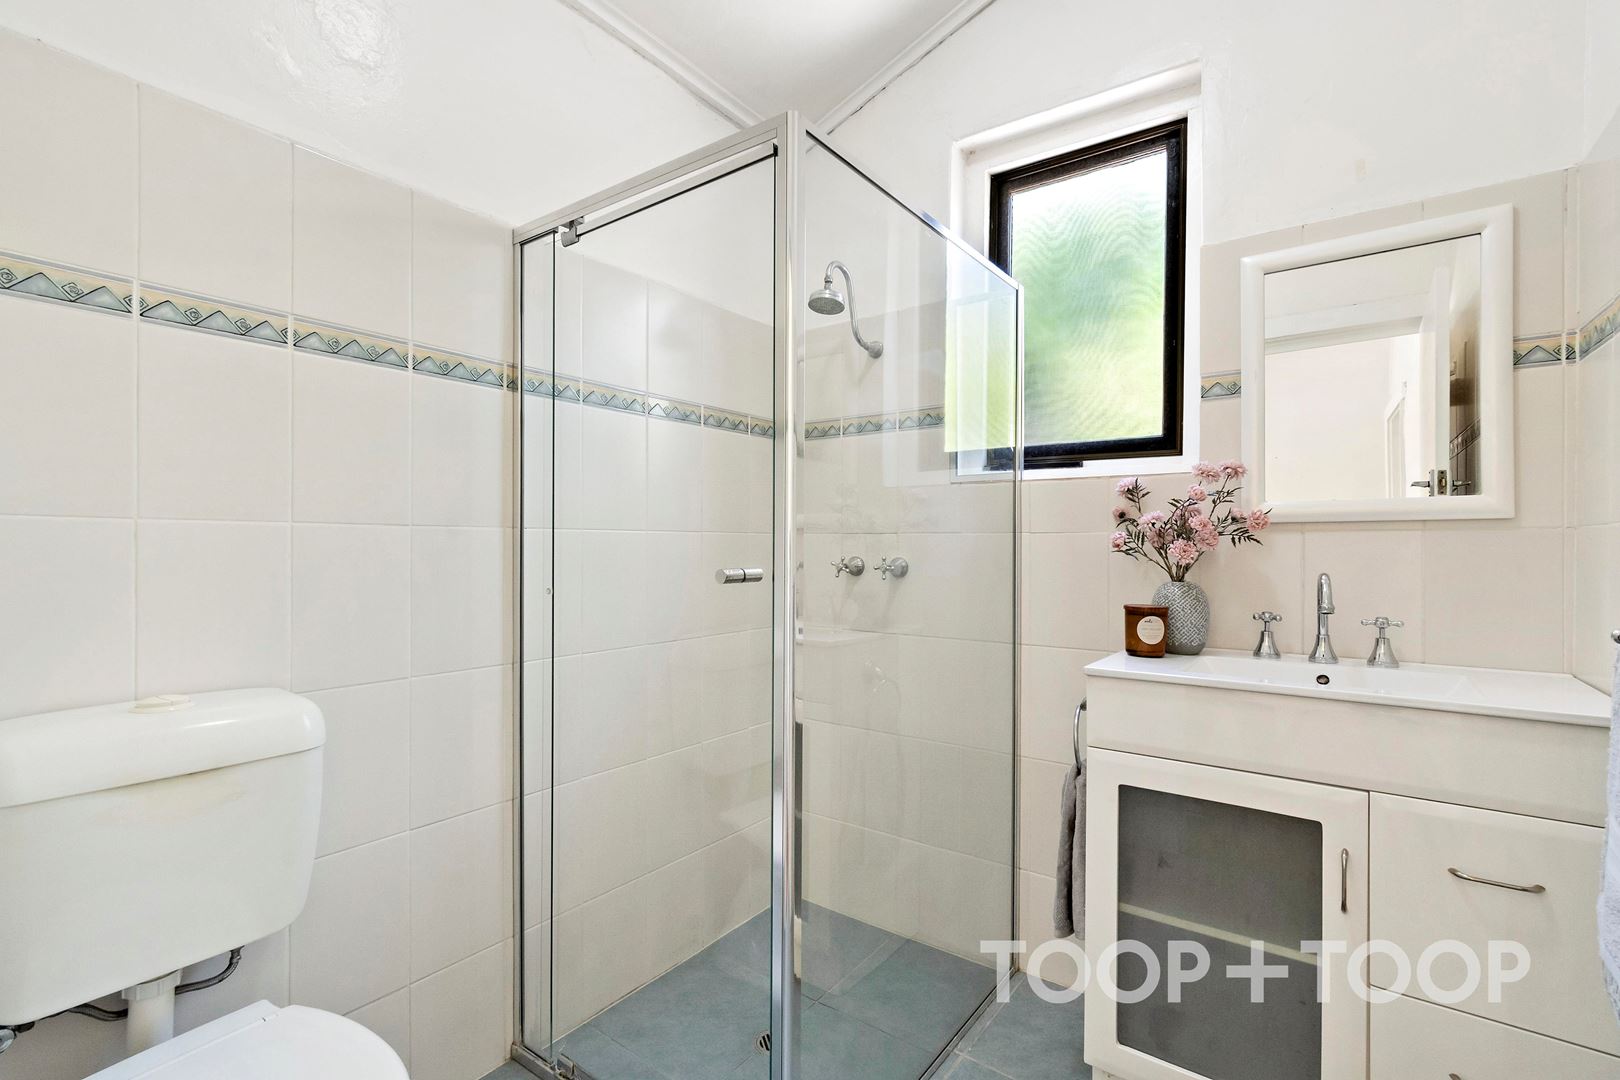
The property also includes a laundry room and a good-sized bathroom, providing all the necessary amenities for comfortable living. The ducted reverse cycle air conditioning ensures year-round comfort, whether it's a chilly winter night or a hot summer day.
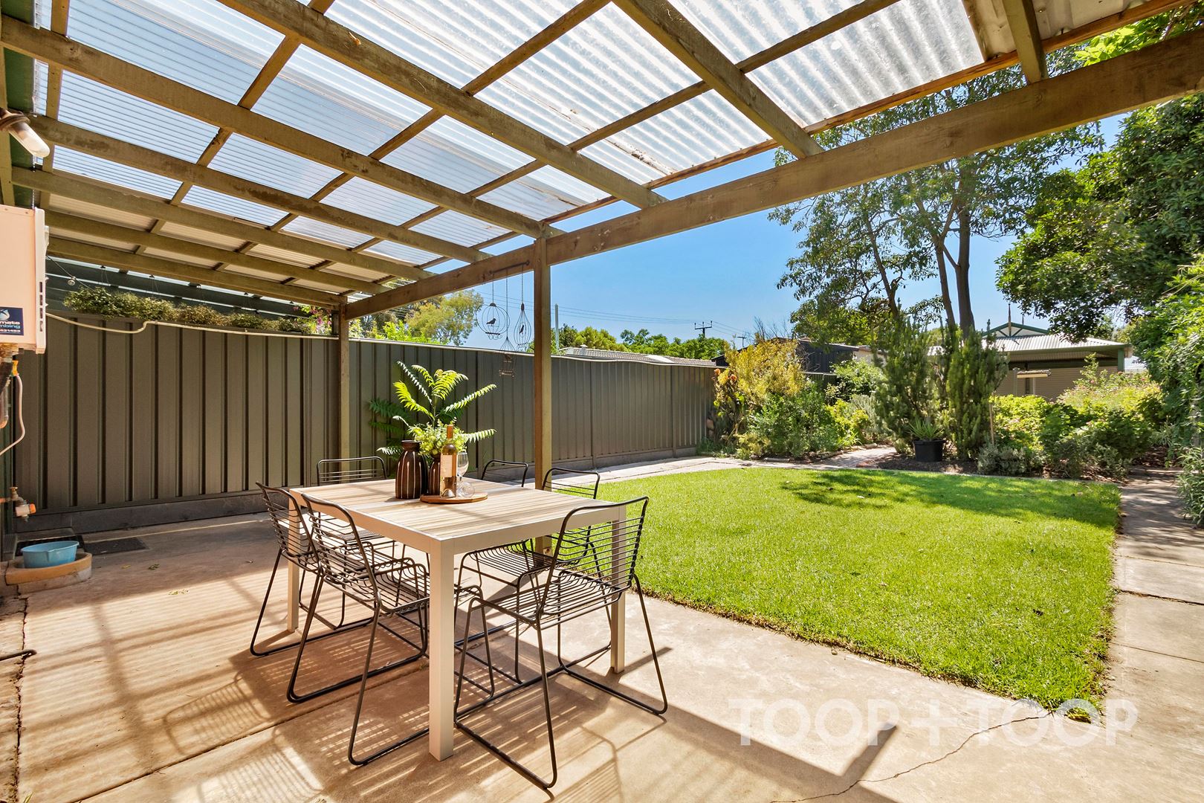
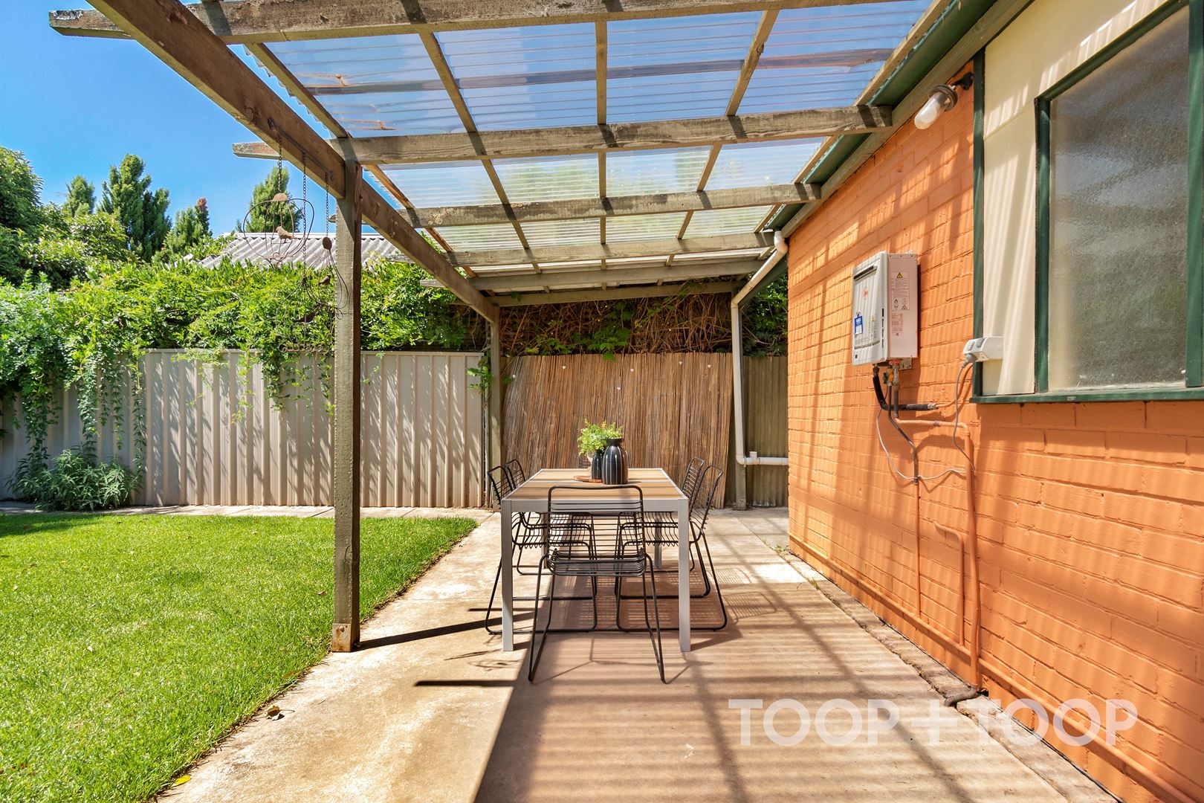
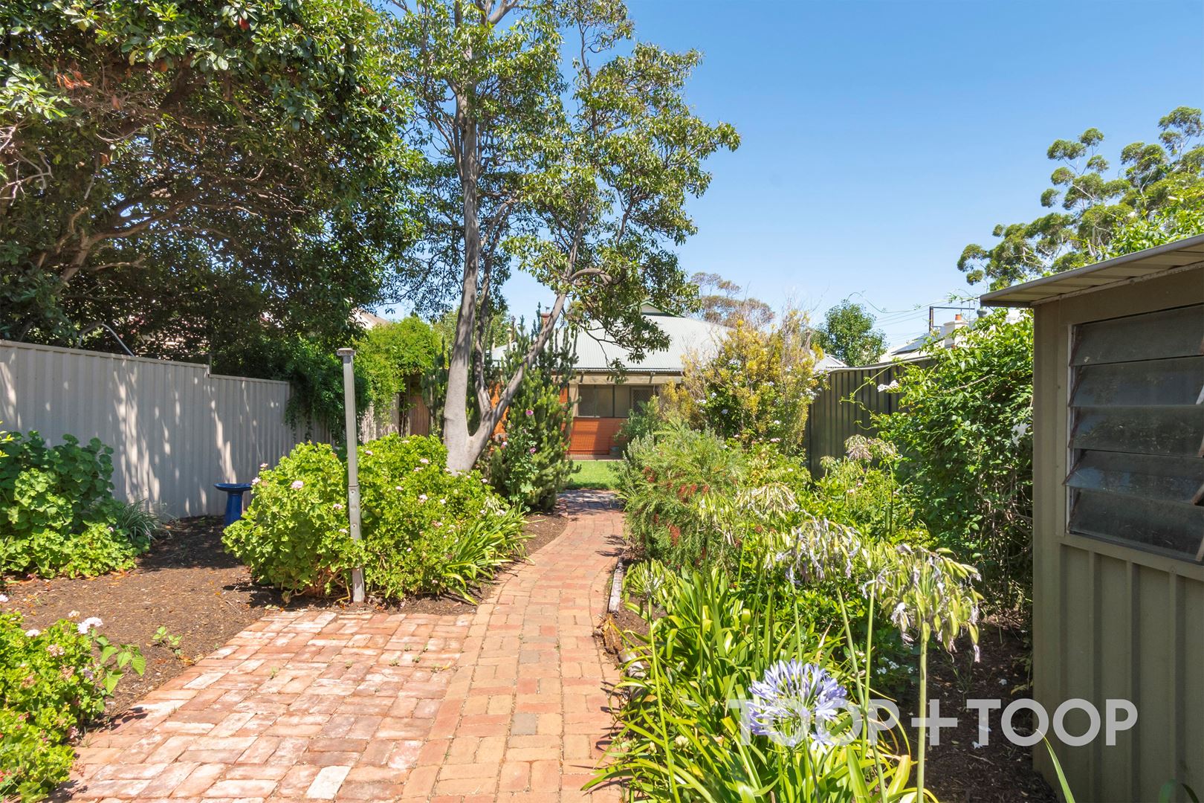
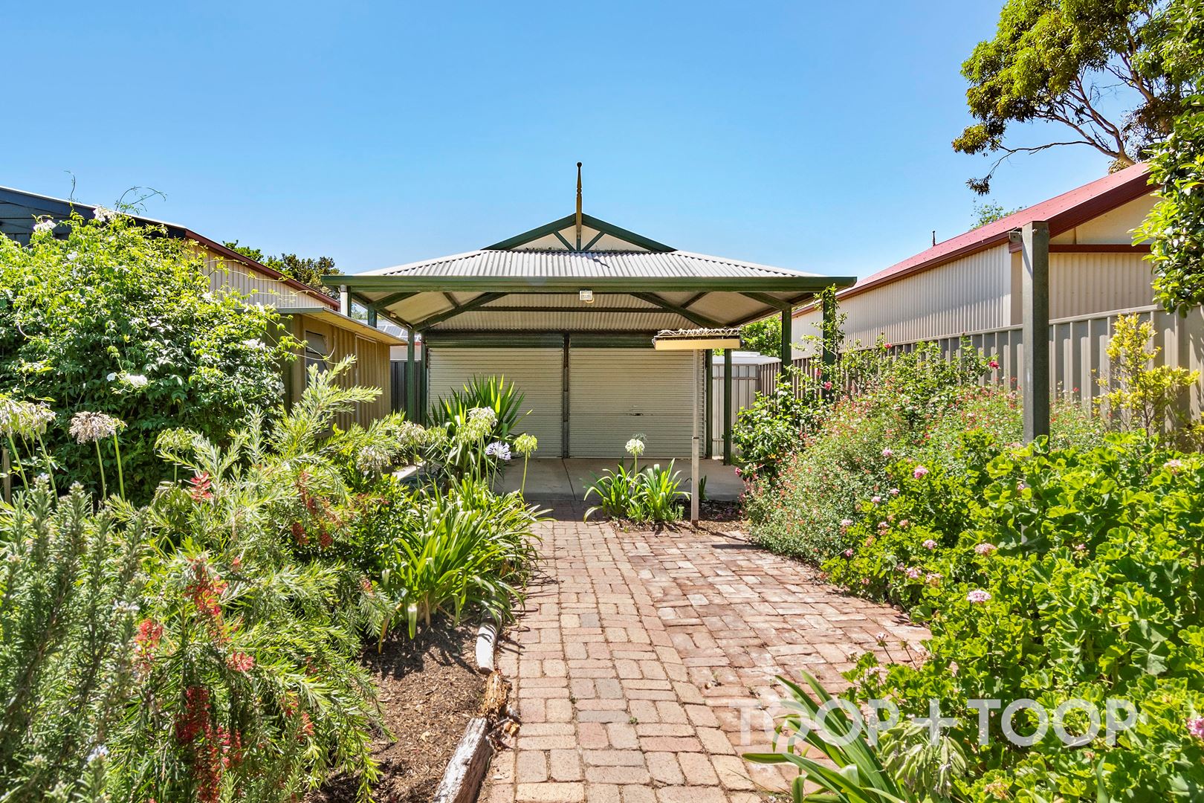
Step outside to the rear undercover patio area, a perfect spot for alfresco dining or simply enjoying a cup of coffee while overlooking the great-sized rear yard. The property also boasts convenient rear lane access via a double garage with lock-up roller doors, ensuring secure parking, with further off-street parking in the front driveway.
While the home is charming as is, it offers great scope for further improvement. Whether you're a first-time home buyer, an investor, or looking to downsize, this property caters to an array of buyers.
Location is key, and this home is zoned to Unley High School, making it ideal for families. It's a short walk to the Edinburgh Hotel, perfect for a night out, and a short commute to quality schooling options such as Mercedes and Scotch College. The property is also close to Mitcham Shopping Centre and all necessary facilities, ensuring convenience is at your doorstep.
This home is an absolute gem in a tightly held location. Don't miss the opportunity to make this charming Kingswood home your own.
Local council: Mitcham
Council rates: $1,418.15 pa approx
SA Water rates: $169.37 pq approx
Land size: 412 sqm approx.
Year built: 1920
Strata insurance: $267.29 pq approx
Strata Corporation is self managed with no levies payable.
Disclaimer: TOOP+TOOP has taken all reasonable care to ensure this property information is accurate at the time of publication. Information has been obtained from sources we believe to be reliable, including the vendor, relevant authorities and third-party suppliers. However, we cannot guarantee its accuracy or completeness and, to the extent permitted by law, accept no liability for any errors or omissions. This includes, but is not limited to, land size, floor plans, building area, building age, condition, zoning, council rates and rental figures. Details may change after publication. Measurements, floor plans and images are a guide only, and some images may be digitally styled or virtually furnished. Interested parties should make their own enquiries, including with relevant authorities, and obtain independent legal and financial advice before proceeding. RLA 301309, RLA 301302, RLA 317292
Sold on Feb 10, 2024
$865,000
Auction Time
Property Information
Built 1920
Land Size 412.00 sqm approx.
Council Rates $1,418.15 pa approx
ES Levy $143.70 pa approx
Water Rates $169.37 pq approx
CONTACT AGENT

Neighbourhood Map
Schools in the Neighbourhood
| School | Distance | Type |
|---|---|---|