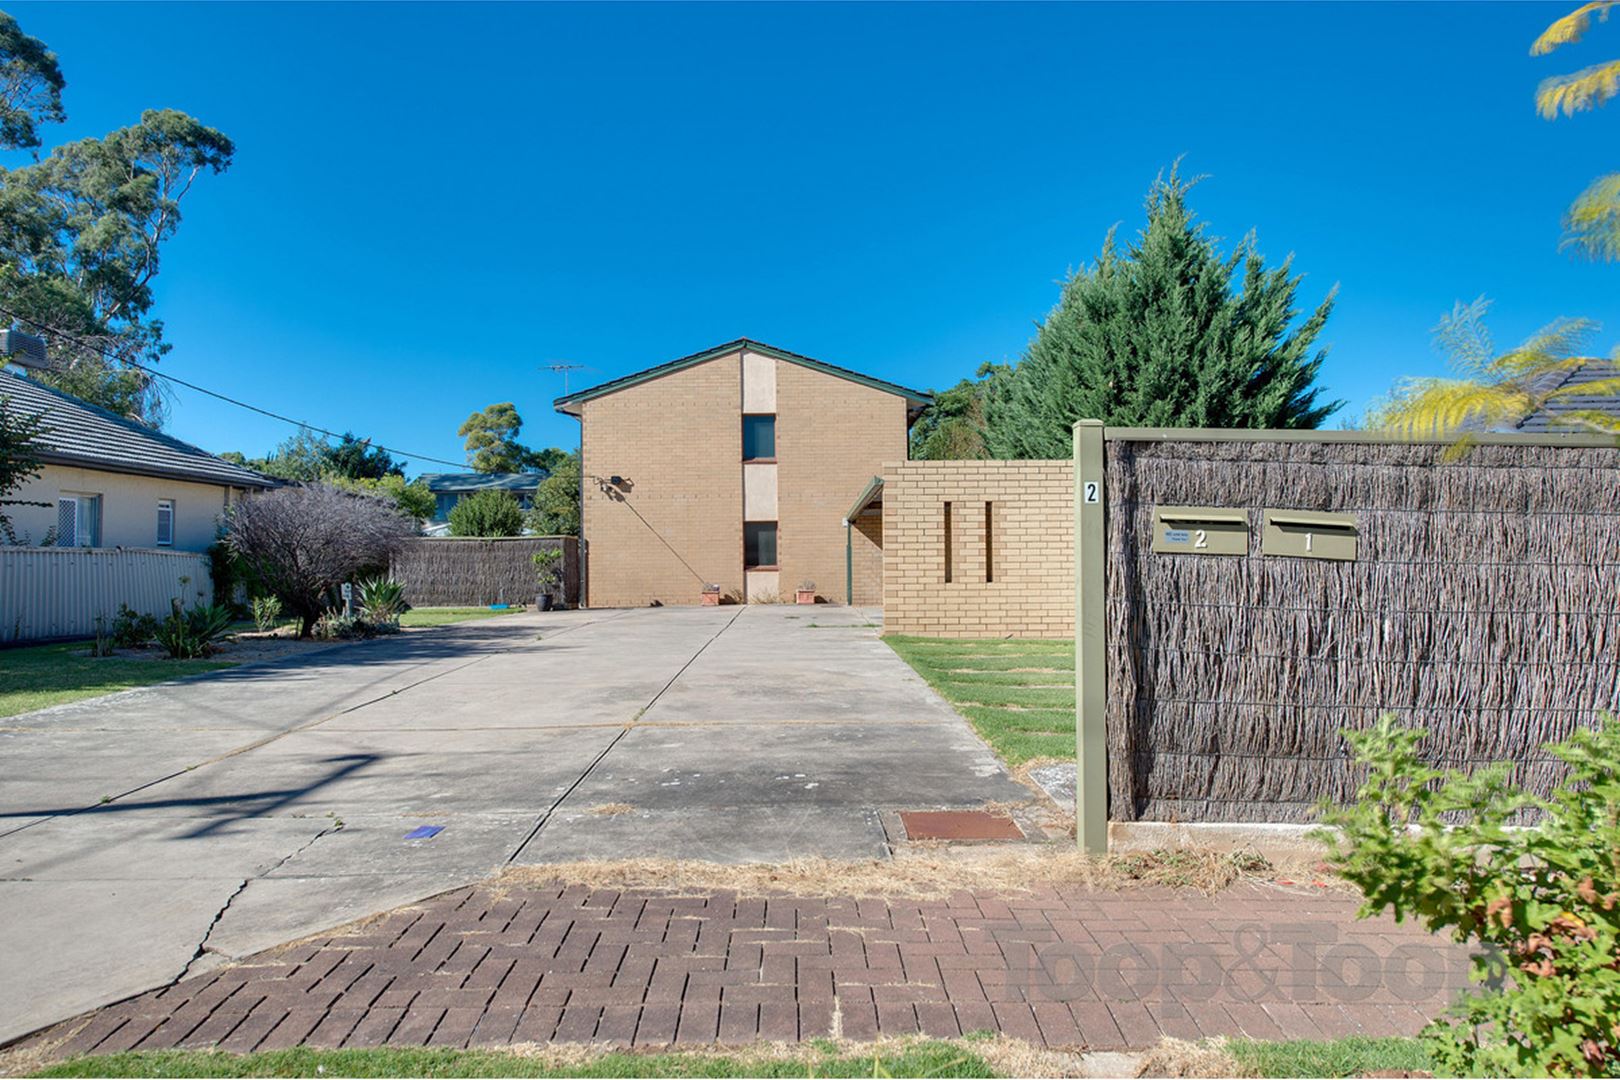
2 / 2 Broughton Street
Glenside
2
Beds
1
Bath
1
Car
Affordable living in location location!
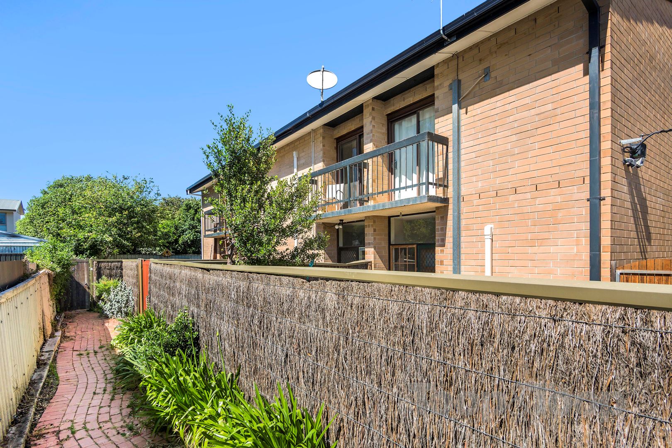
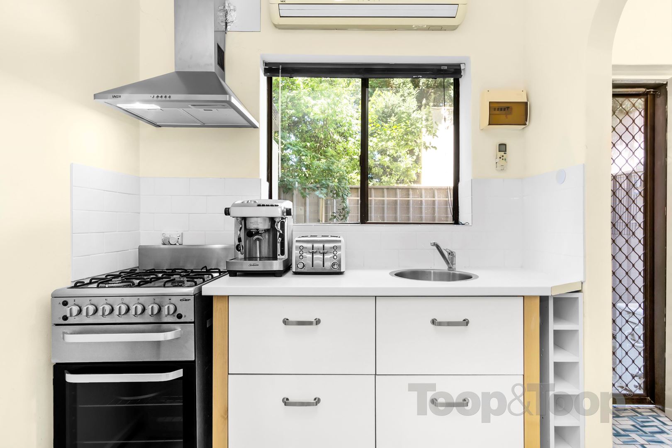
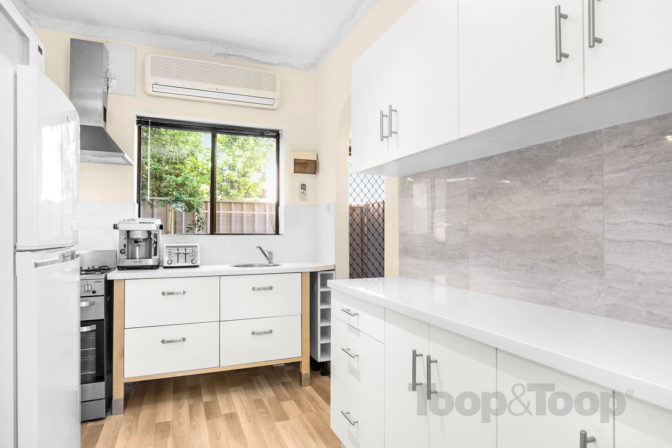
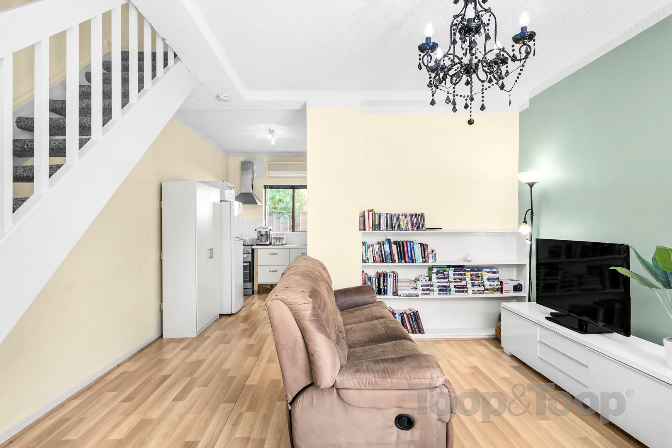
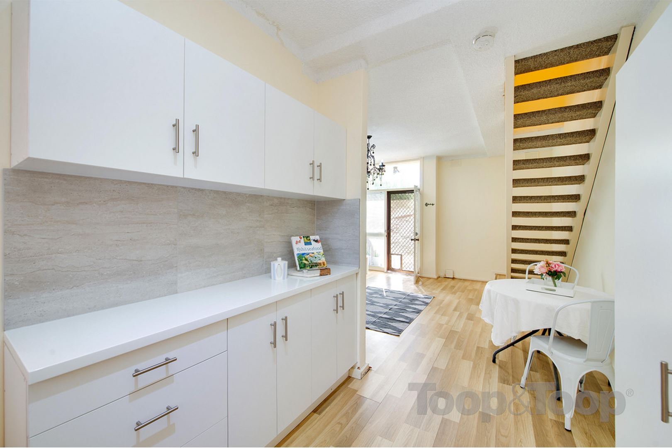
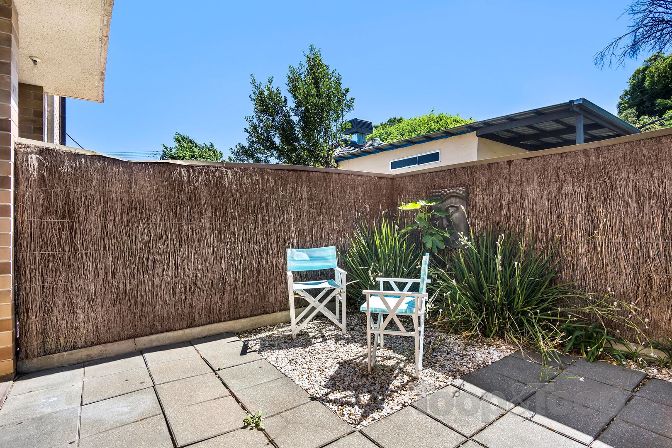
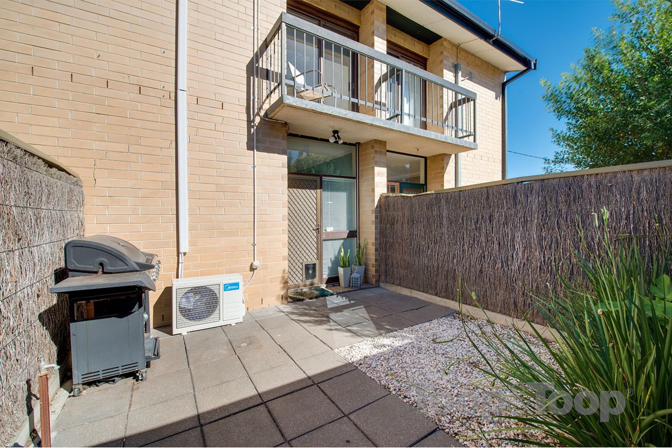
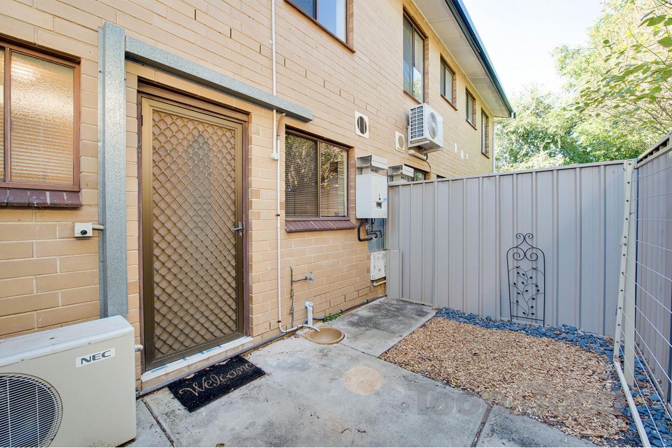
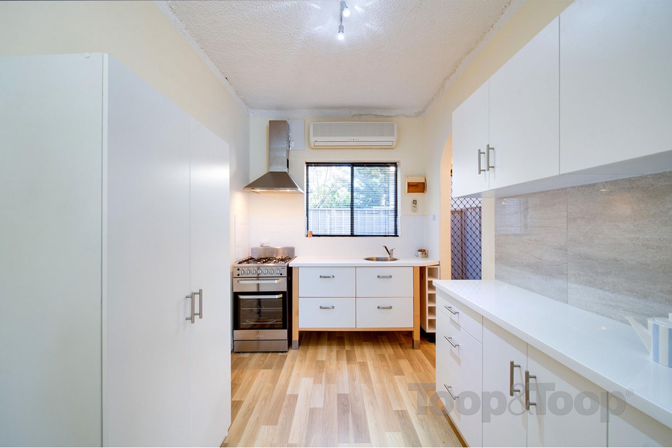
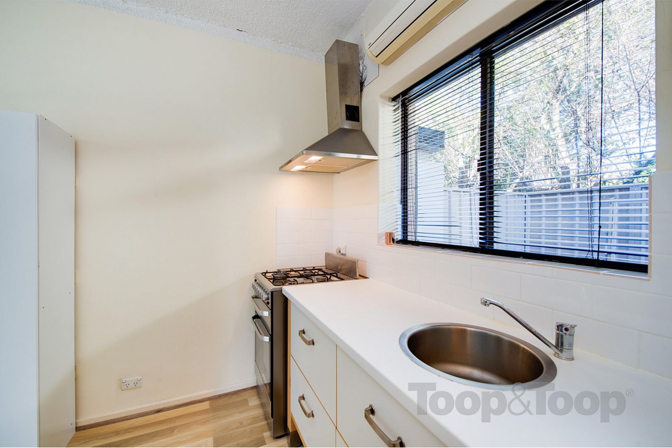
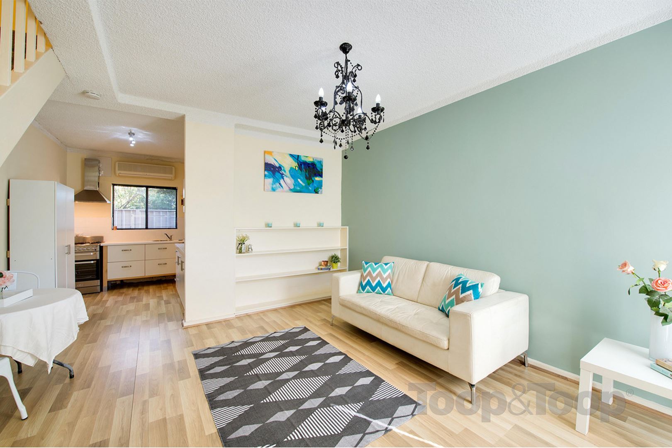
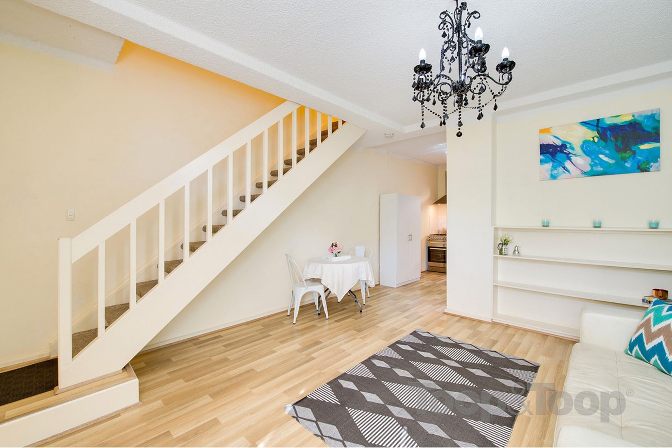
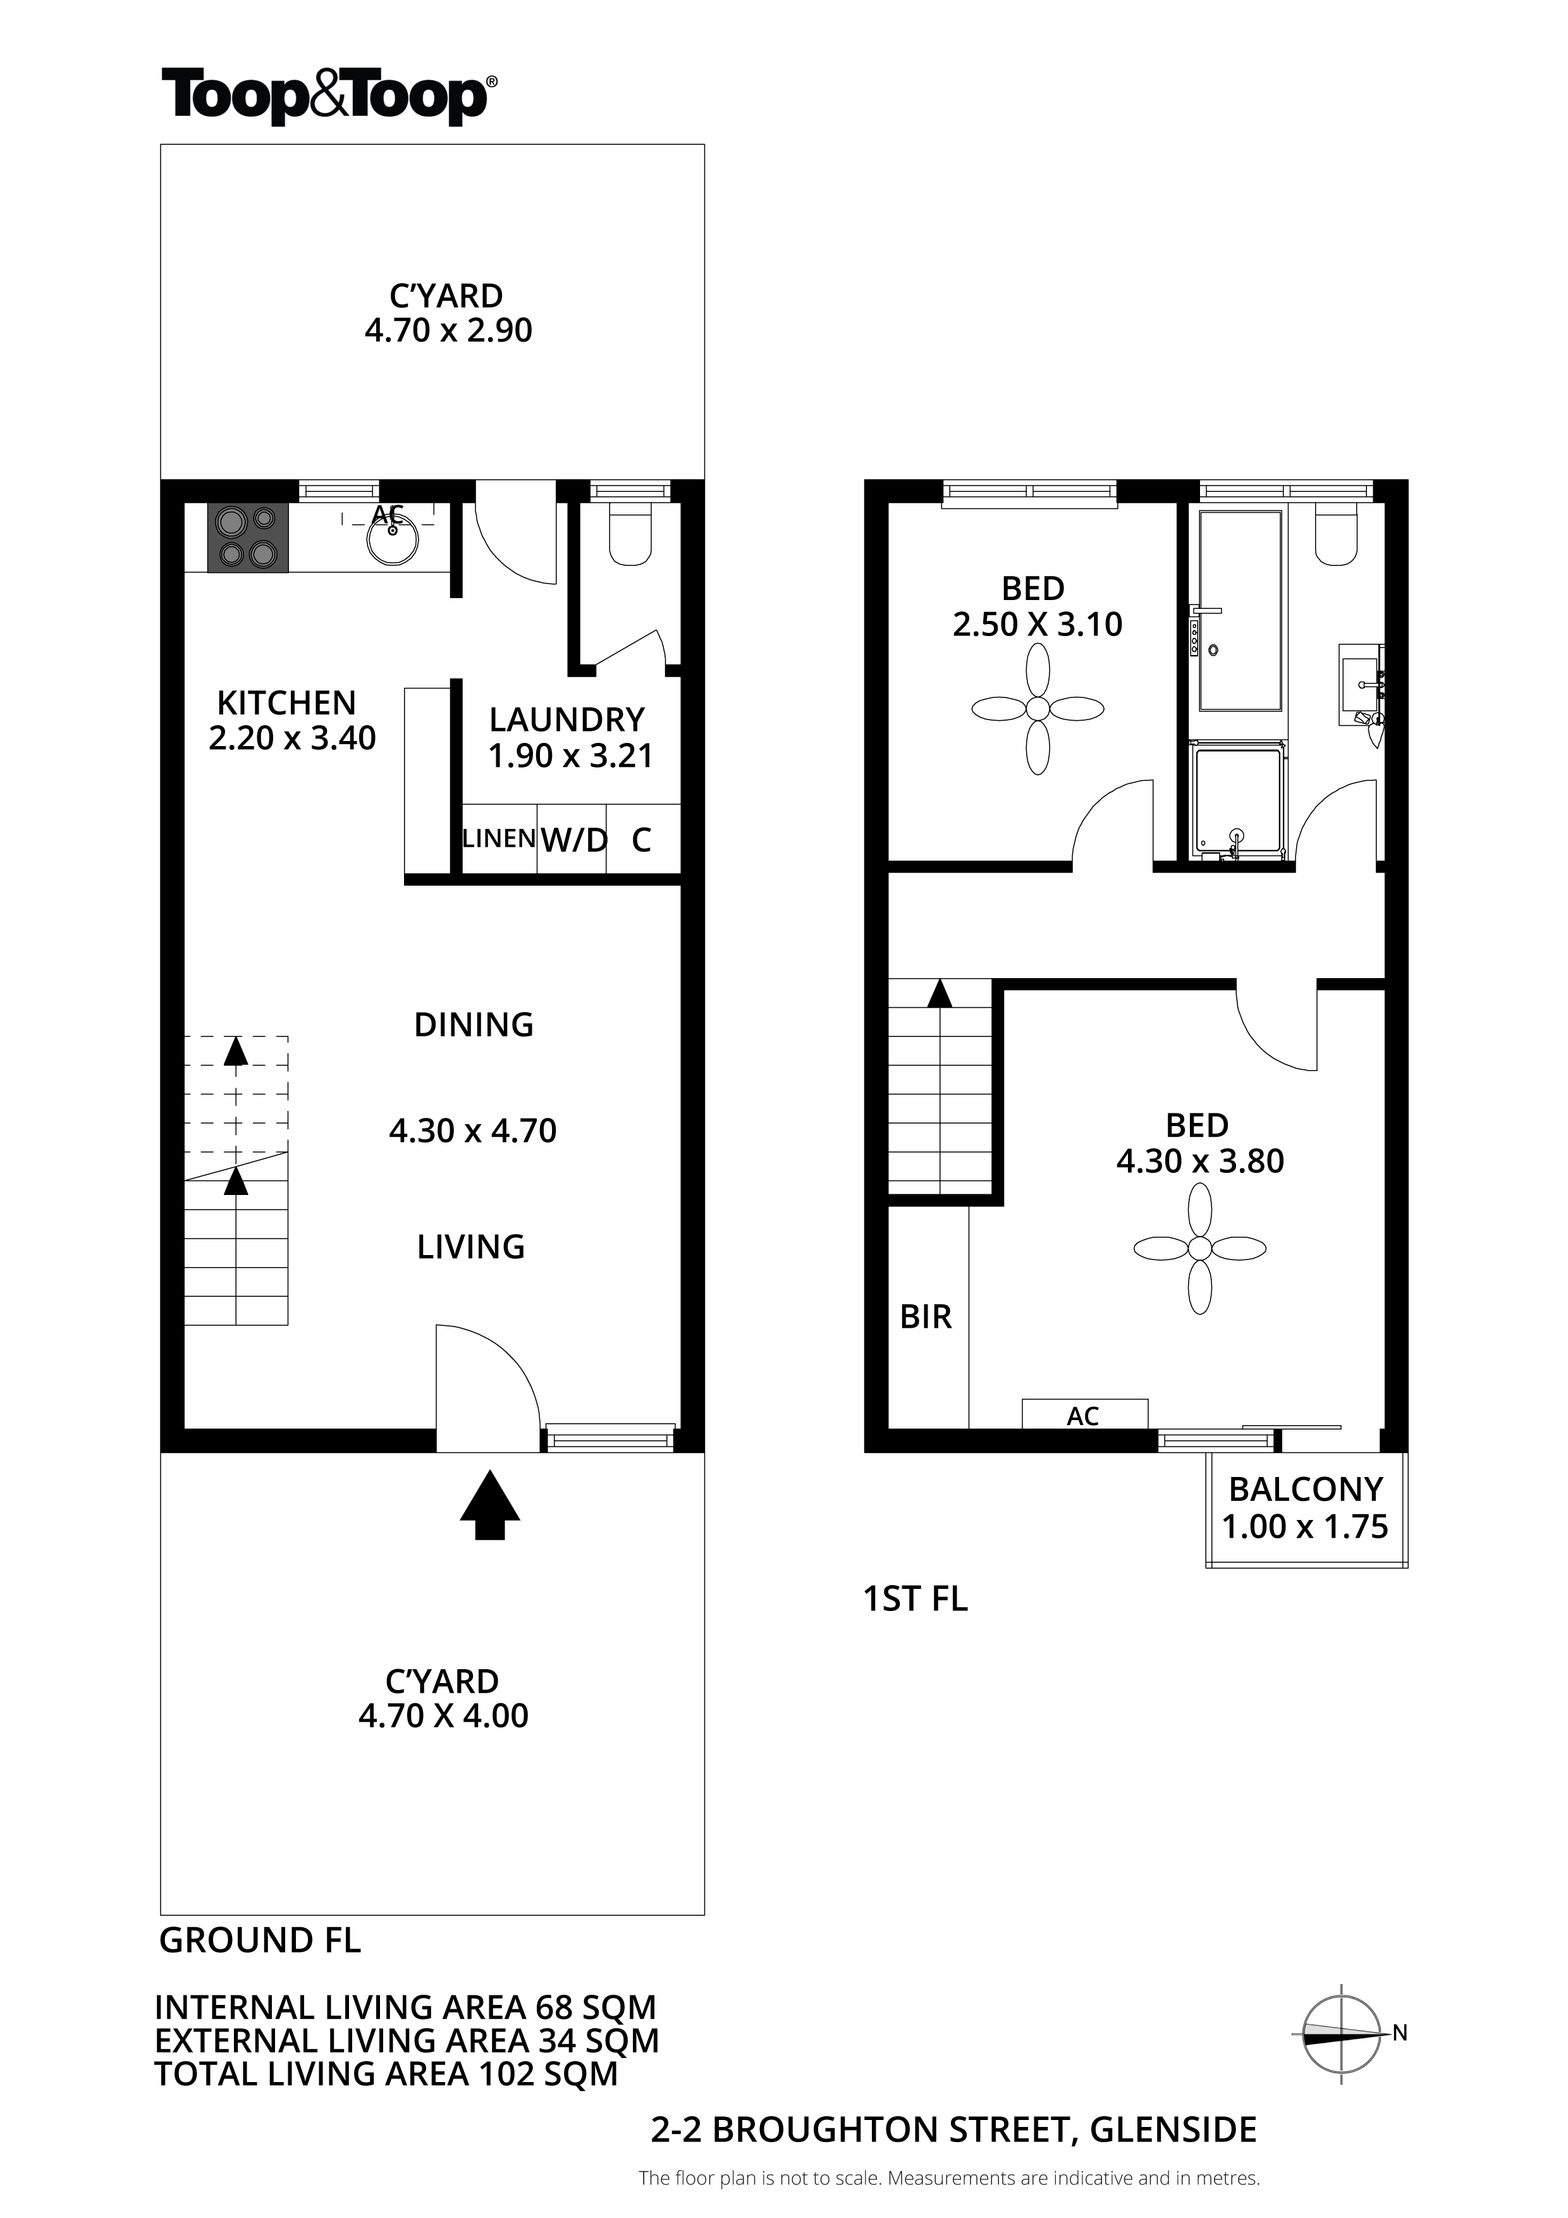
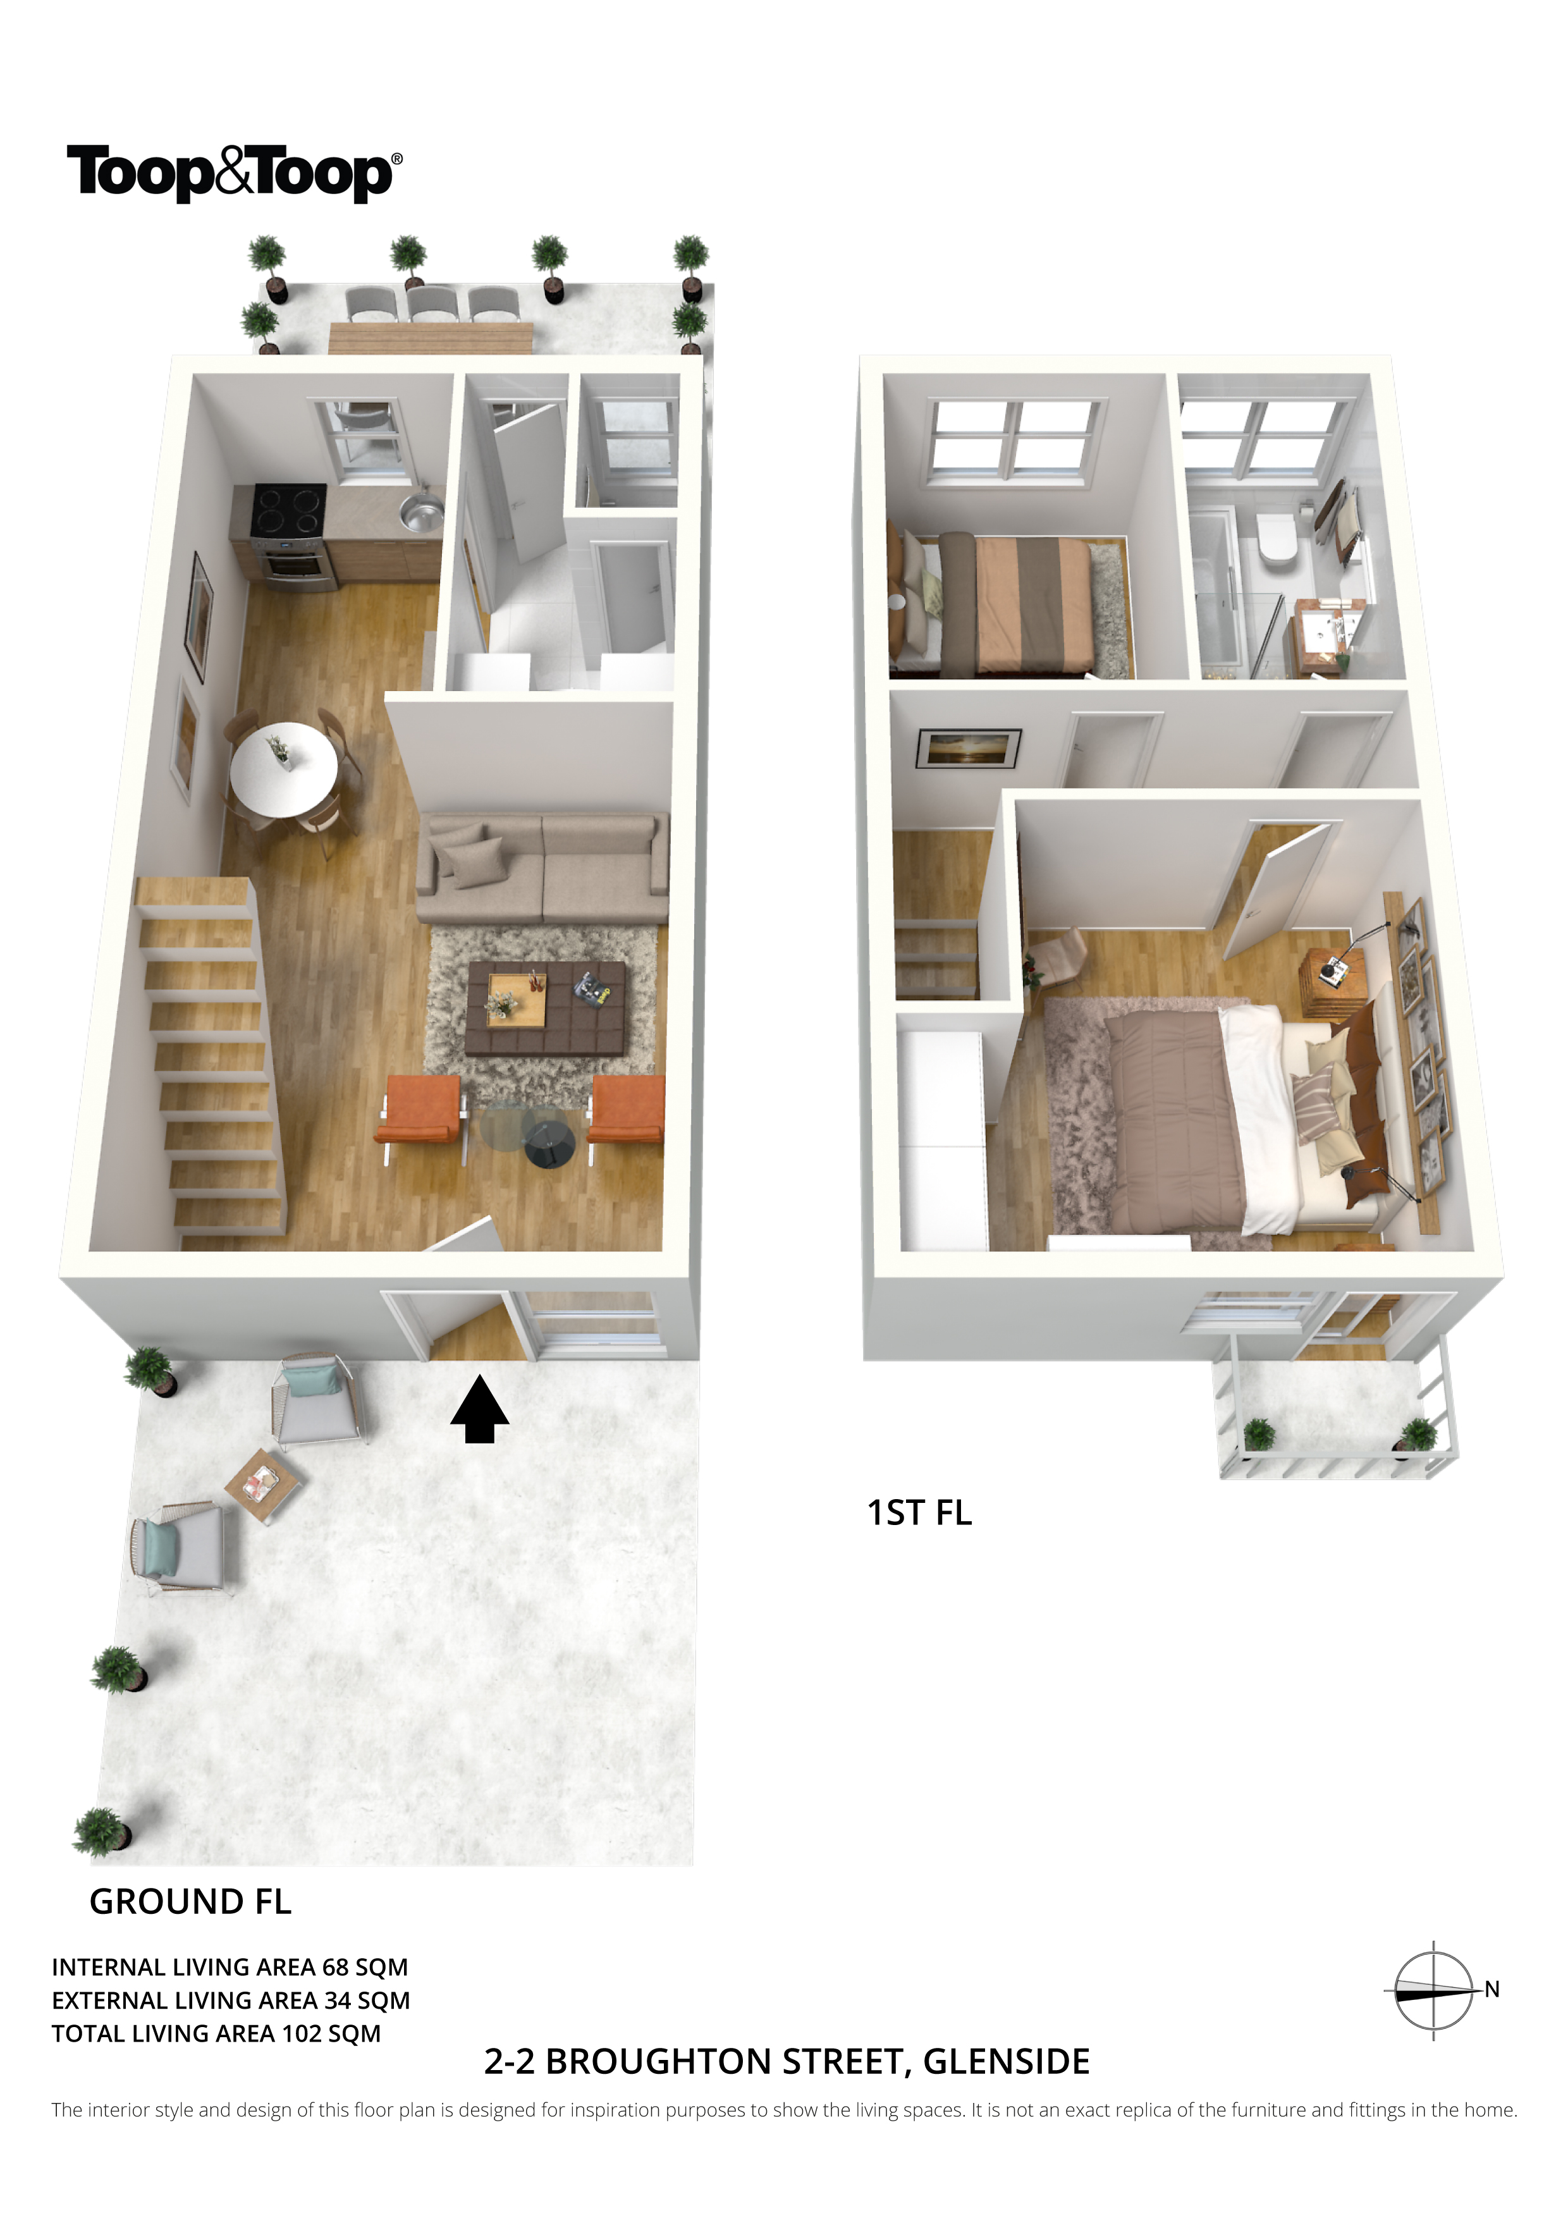
Come home to your own fully fenced privately paved courtyard and enter your spacious light filled lounge/dining area with low maintenance floating timber floors, whilst having a warm welcoming ambiance. Further to this level is the laundry with storage and a second toilet for guests. A generous rear, gated courtyard will have you entertaining in style, offering tranquility and privacy.
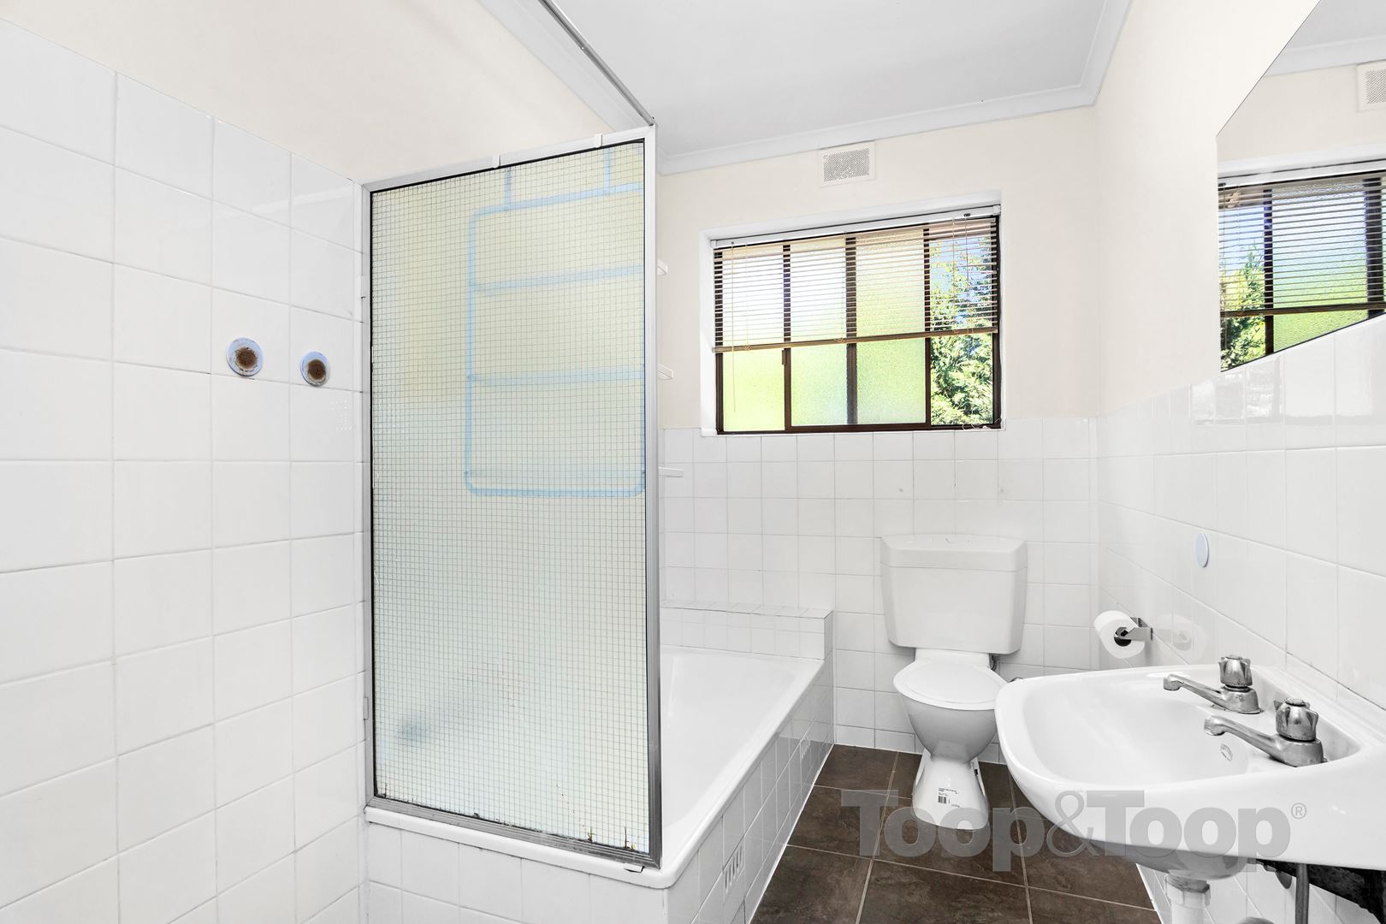
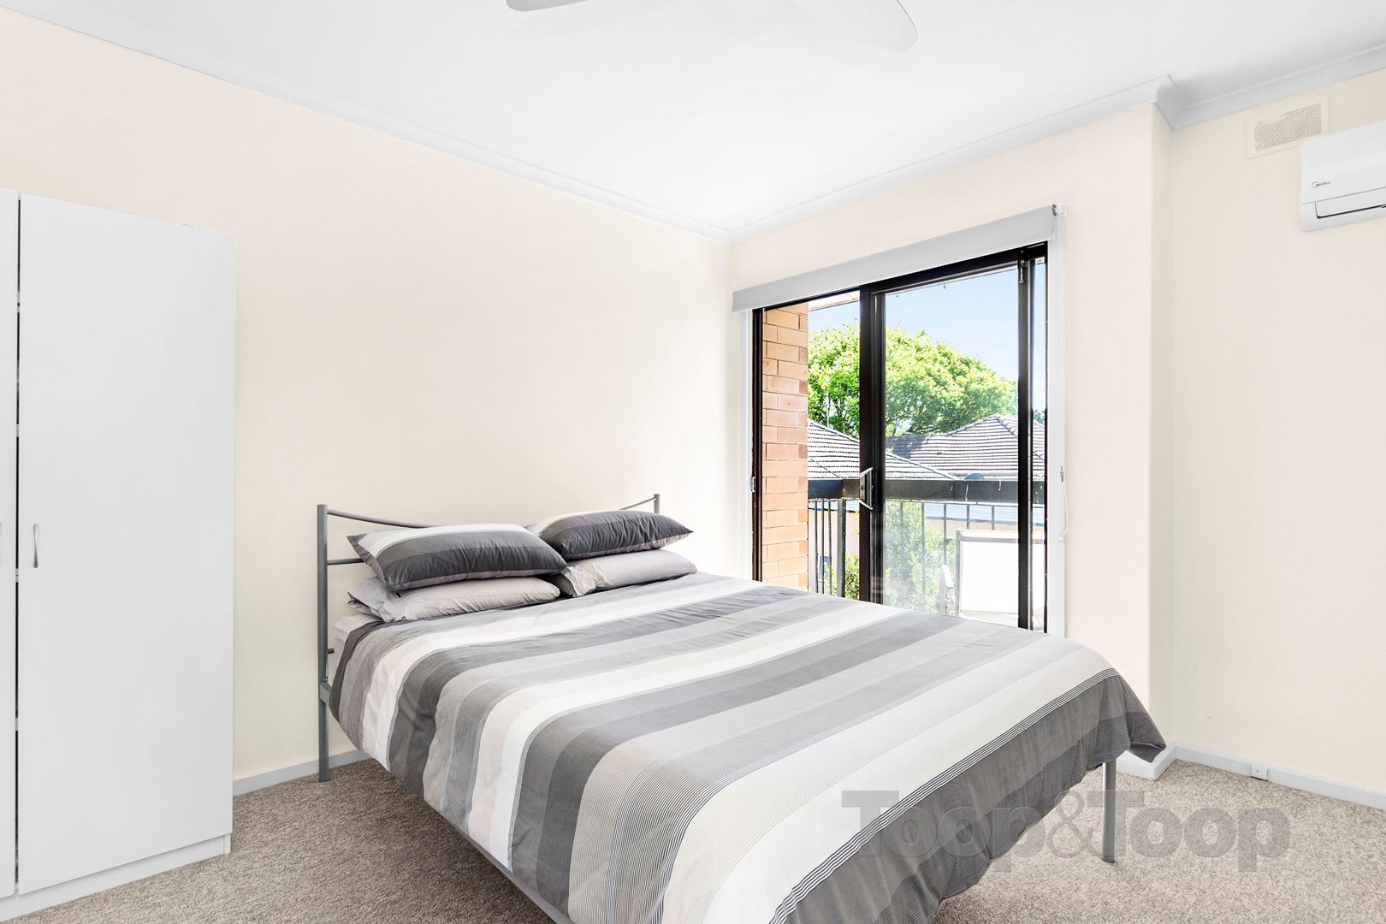
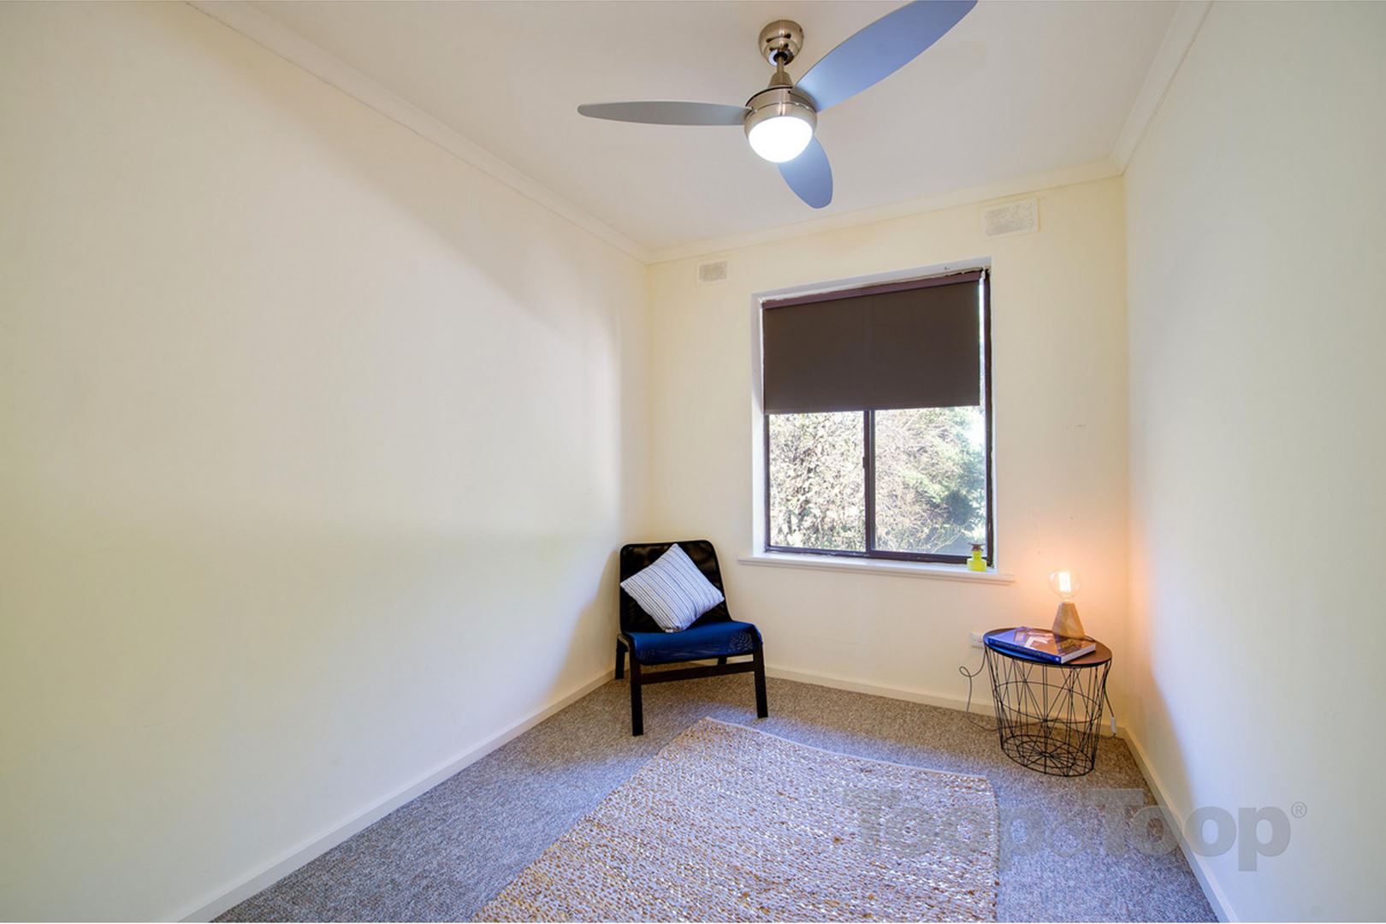
Level two offers the generous master bedroom with built in robe, also including an additional free standing robe and affords access to your own private balcony, a lovely spot to indulge in a wine! A split system and ceiling fan have creature comforts sorted. Bedroom two is serviced by the main bathroom offering separate shower and full size bath.
The home offers an undercover carport for one car with availability for additional parking if you are a two car family.
This is location location, with zoning for sought after schooling including Glenunga International High, Seymour College, Linden Park primary; also a walk to the latte lifestyle of the eastern suburbs.
Additional Features:
2 split system air condirioners and 2 ceiling fans
Pets Negotiable
Disclaimer: TOOP+TOOP has taken all reasonable care to ensure this property information is accurate at the time of publication. Information has been obtained from sources we believe to be reliable, including the vendor, relevant authorities and third-party suppliers. However, we cannot guarantee its accuracy or completeness and, to the extent permitted by law, accept no liability for any errors or omissions. This includes, but is not limited to, land size, floor plans, building area, building age, condition, zoning, council rates and rental figures. Details may change after publication. Measurements, floor plans and images are a guide only, and some images may be digitally styled or virtually furnished. Interested parties should make their own enquiries, including with relevant authorities, and obtain independent legal and financial advice before proceeding. RLA 301309, RLA 301302, RLA 317292
Sold on Nov 29, 2017
$365,000
Property Information
Built 1975
Council Rates $856.95 pa approx.
ES Levy $190.55 pa approx.
Water Rates $151.45 pq approx.
CONTACT AGENT

Neighbourhood Map
Schools in the Neighbourhood
| School | Distance | Type |
|---|---|---|