2 / 3 Herrings Lane
Happy Valley
4
Beds
2
Baths
2
Cars
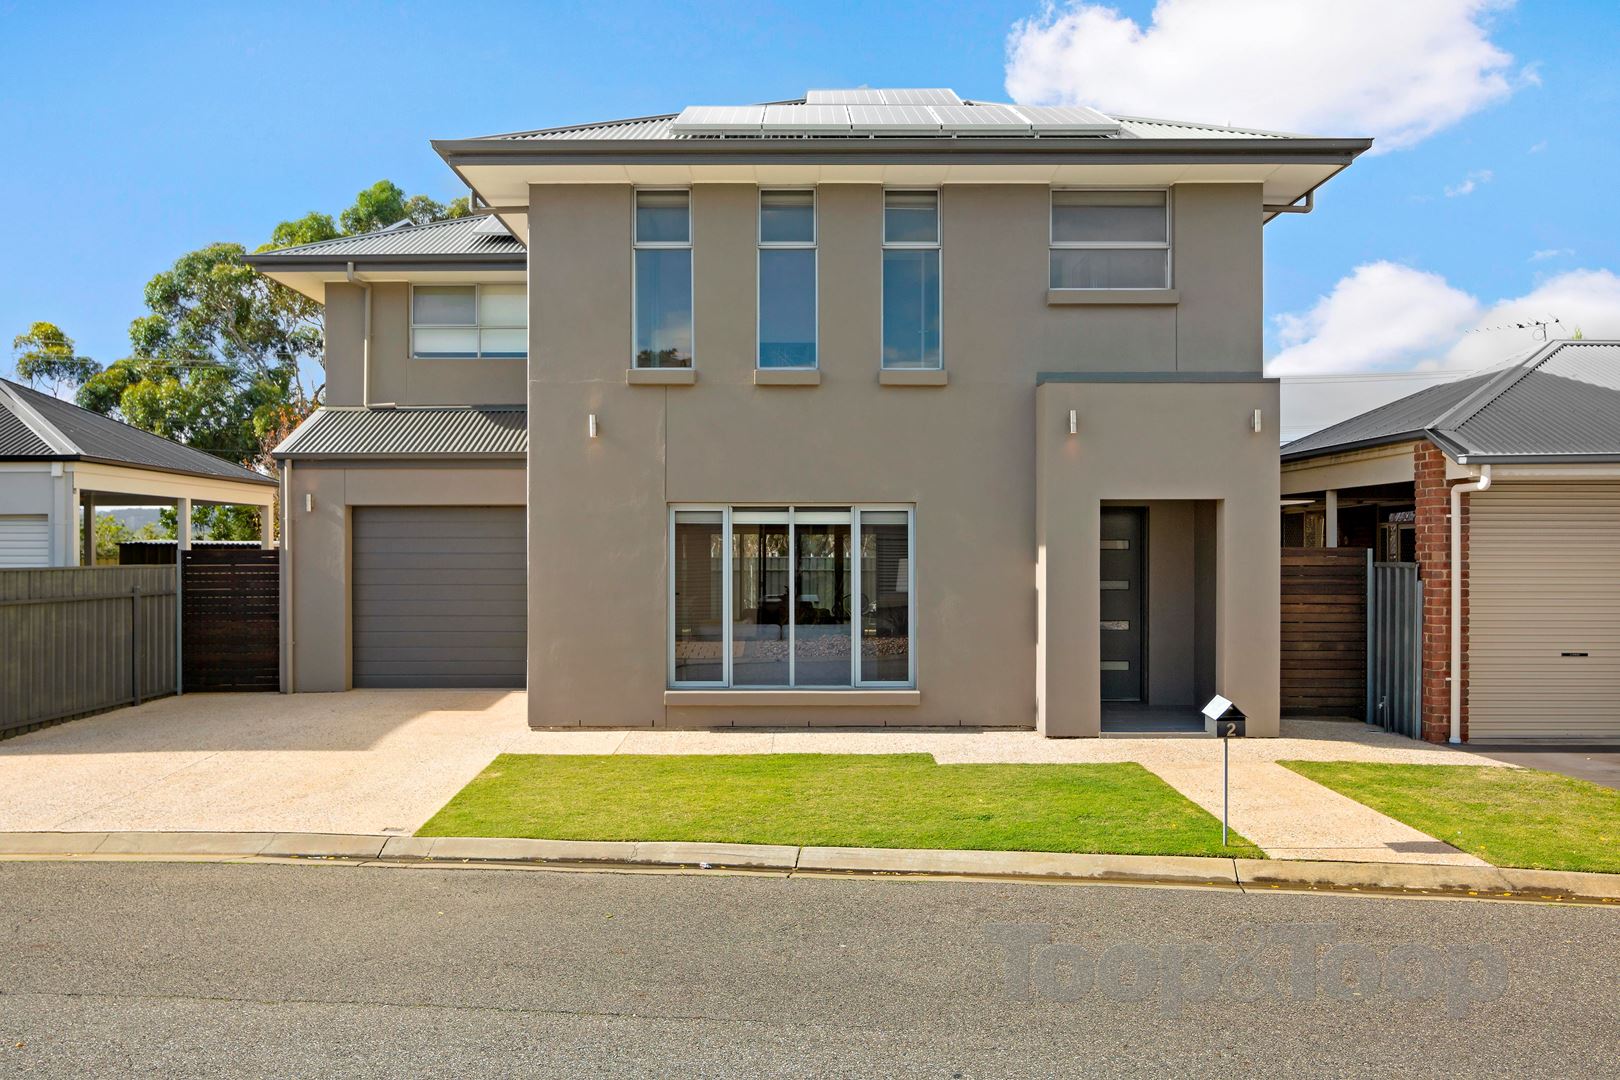
Family Living In Peaceful Cul-De-Sac
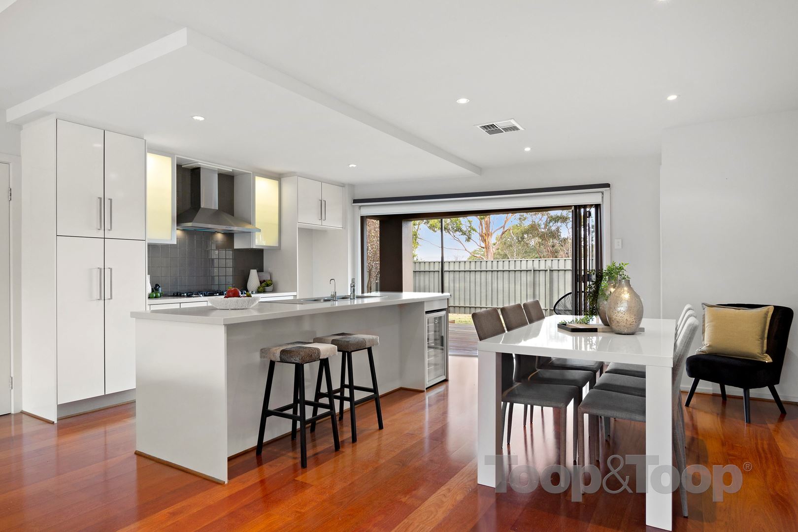
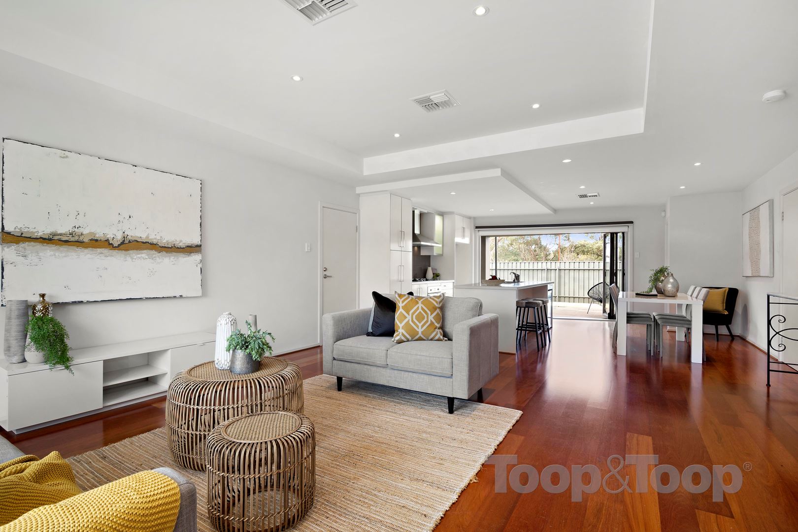
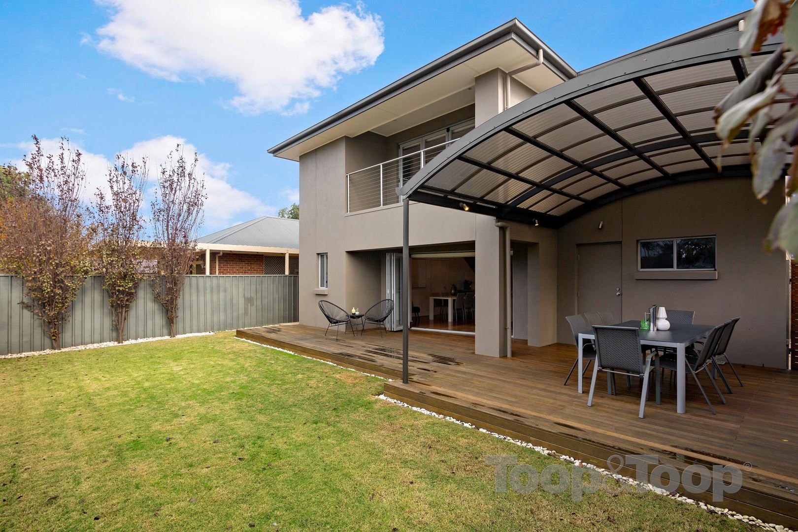
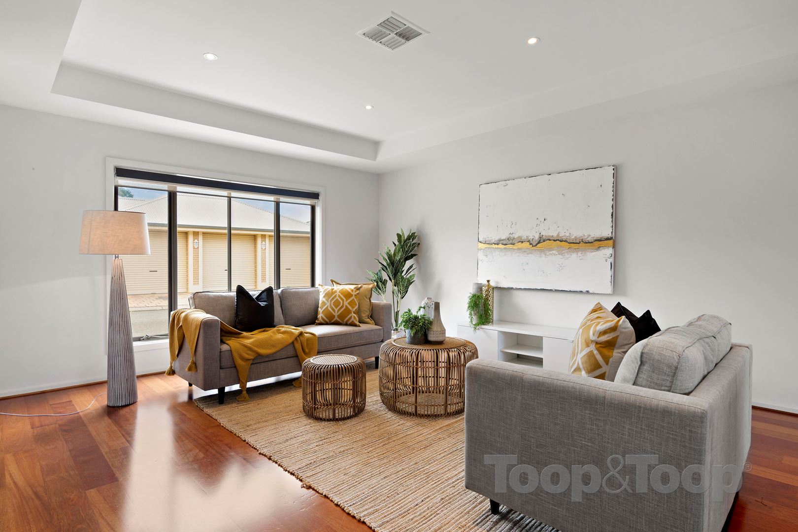
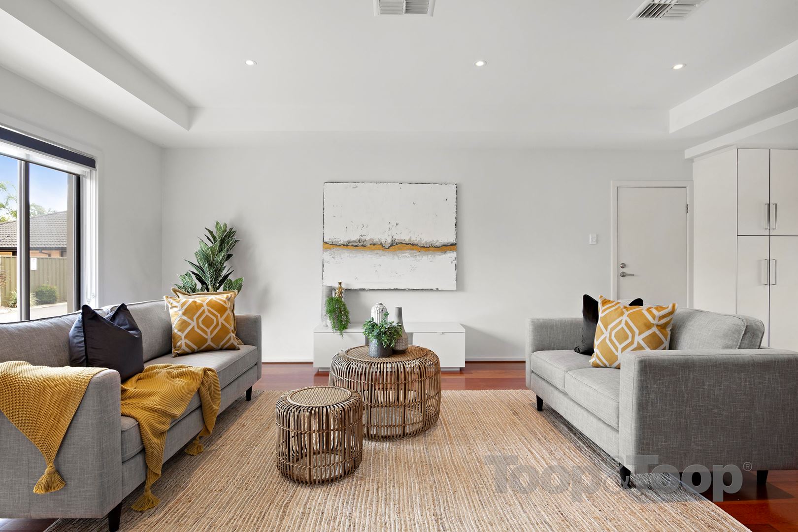
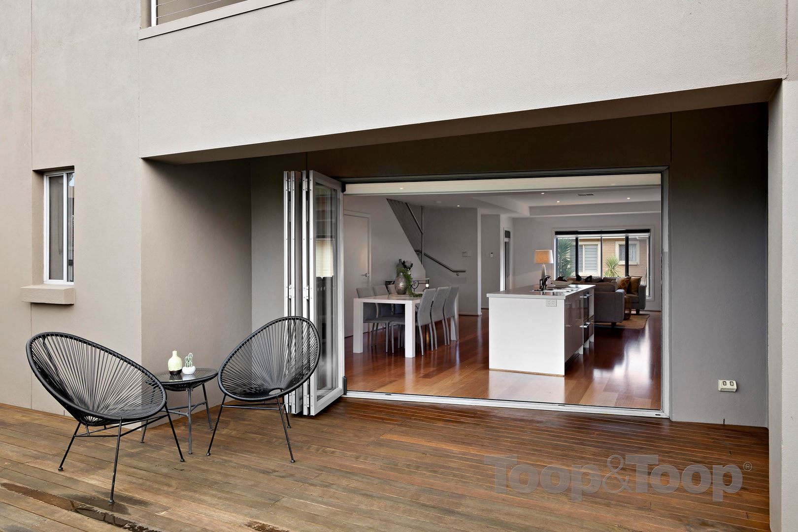
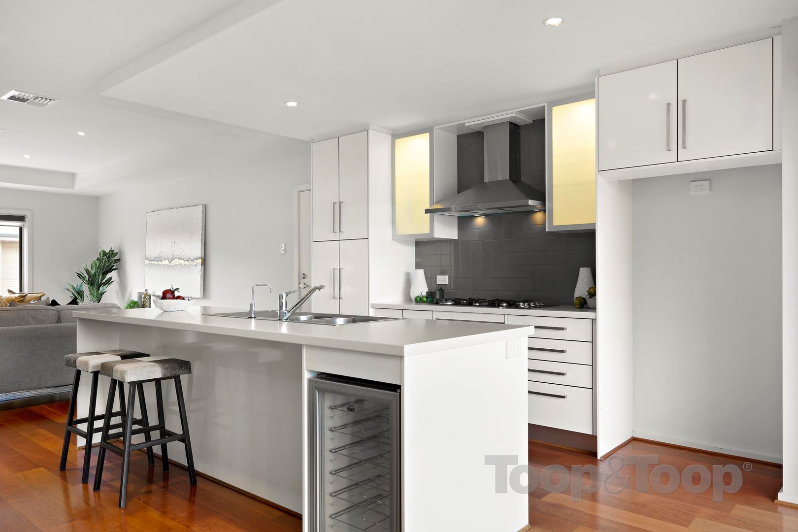
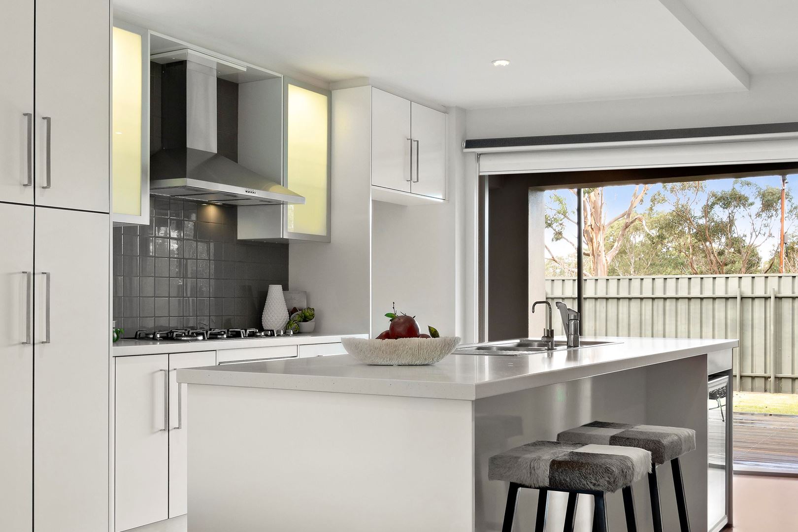
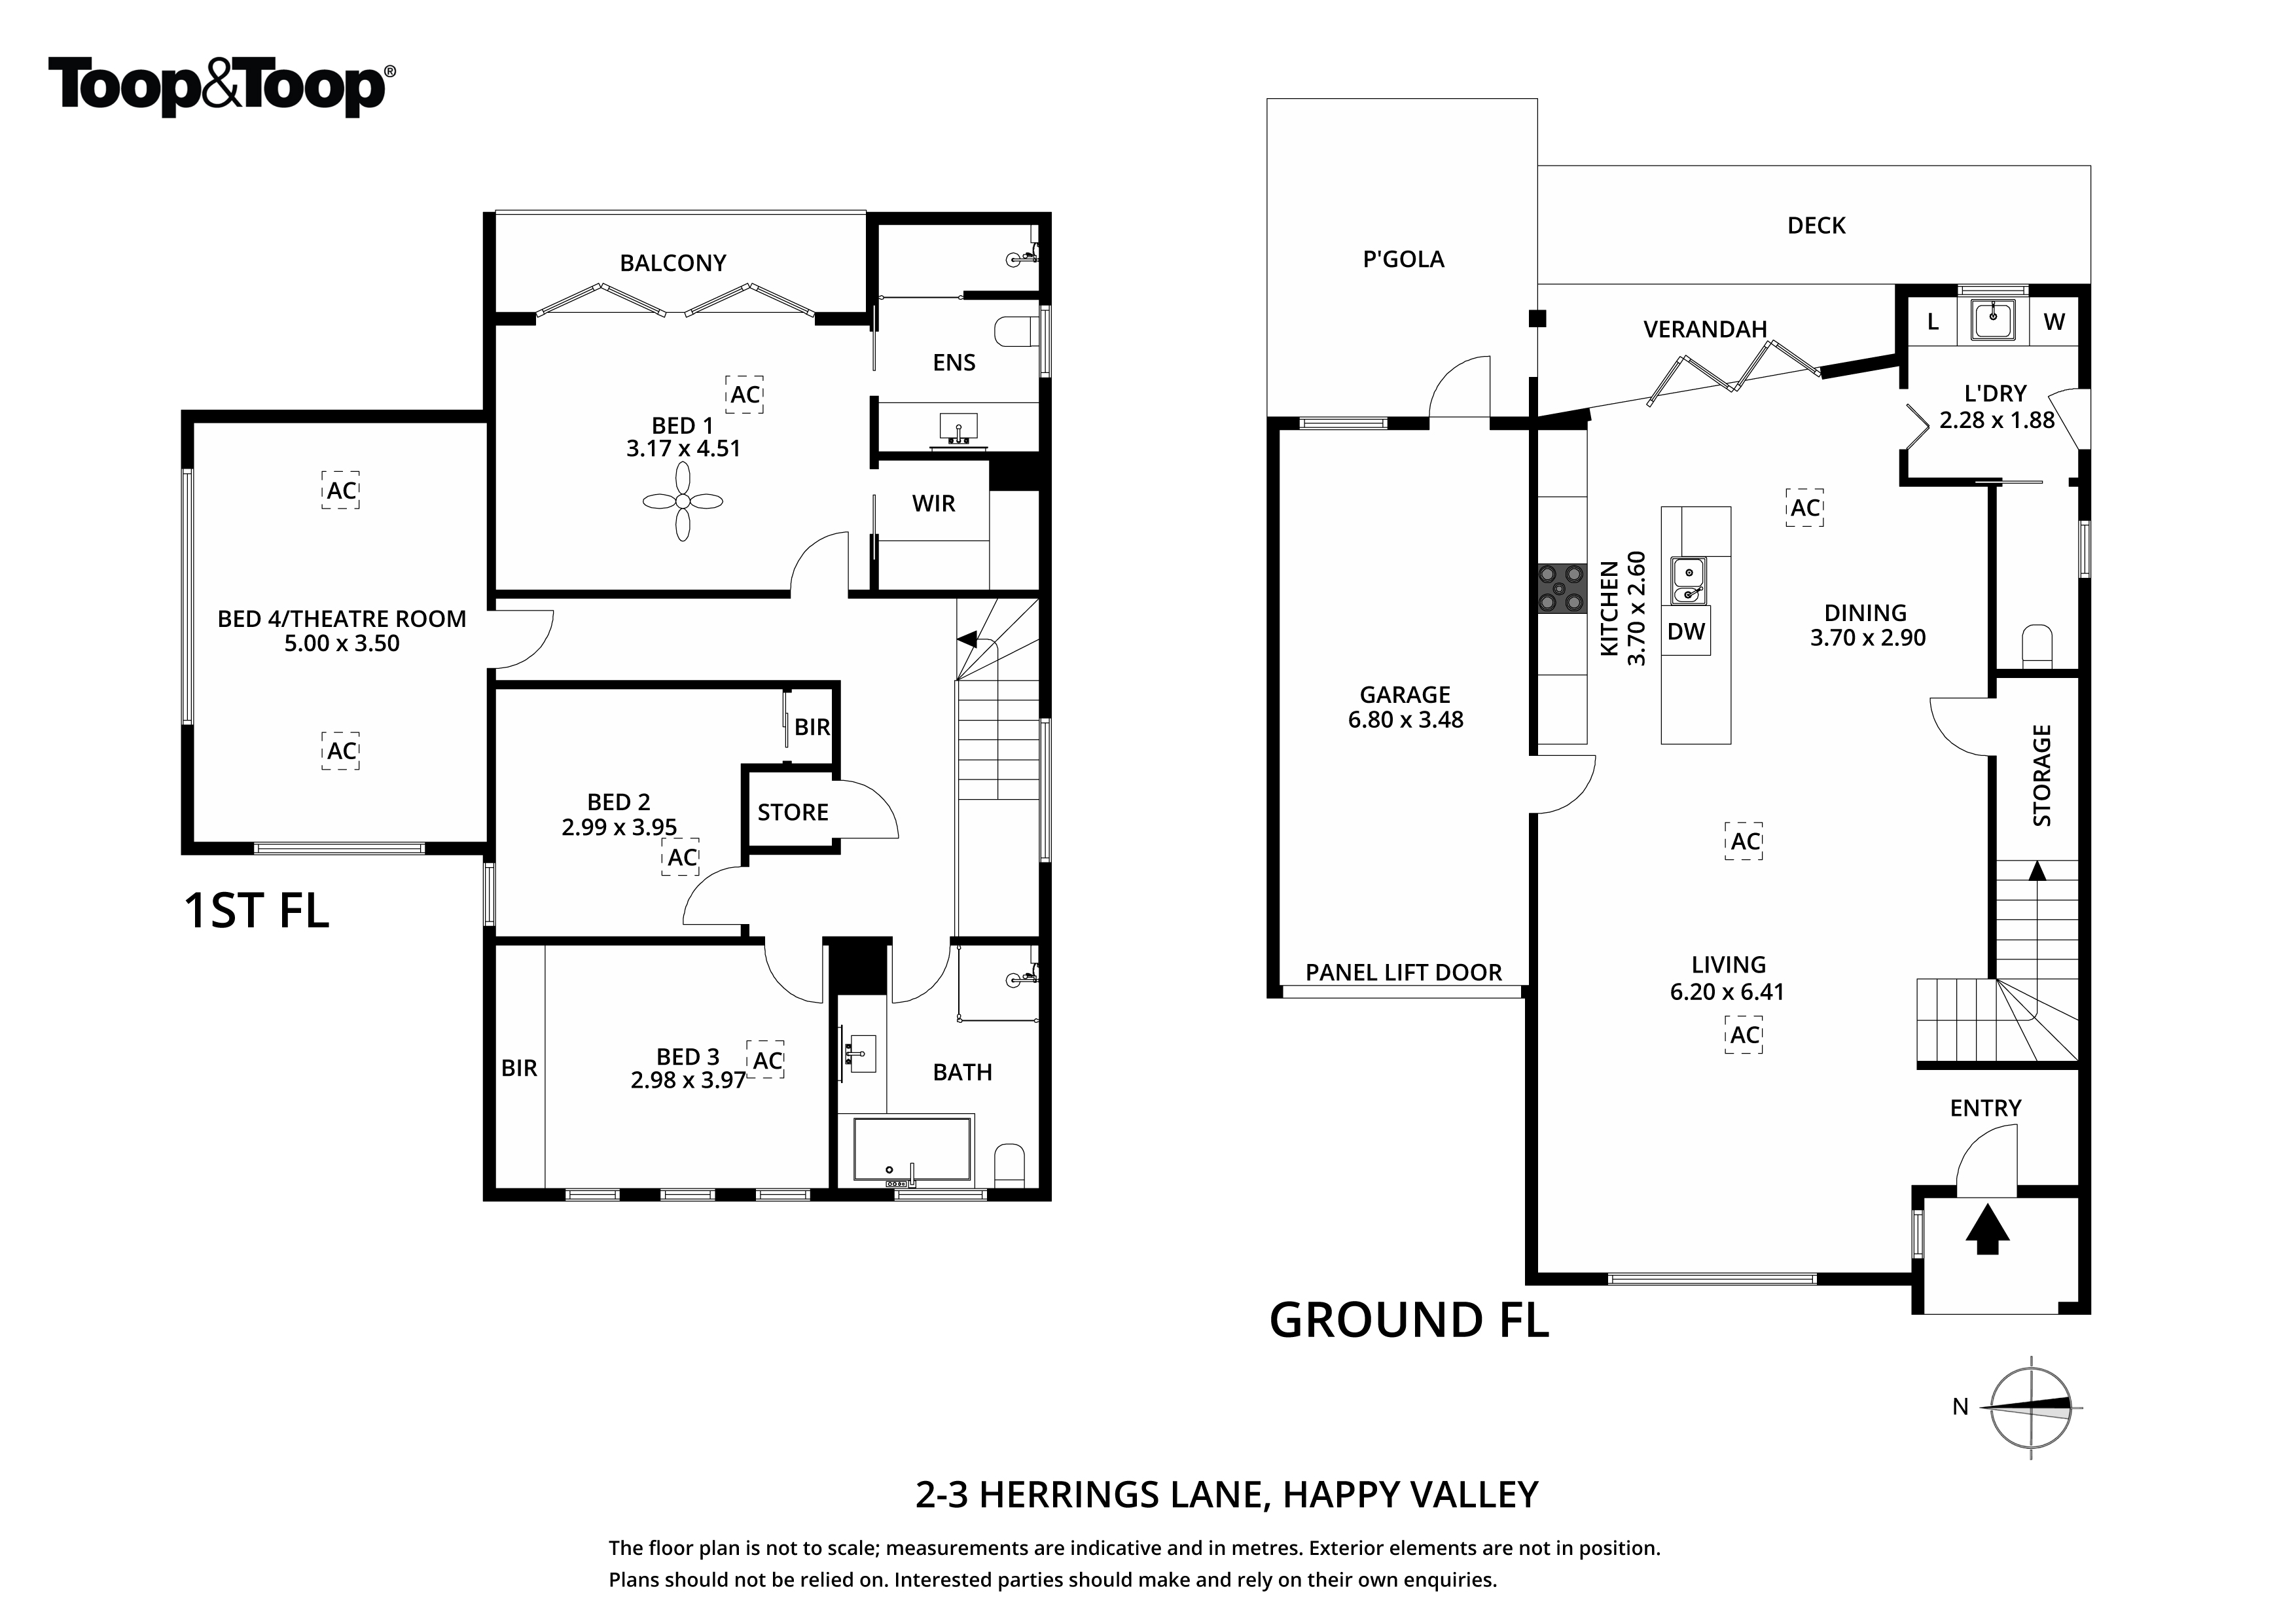
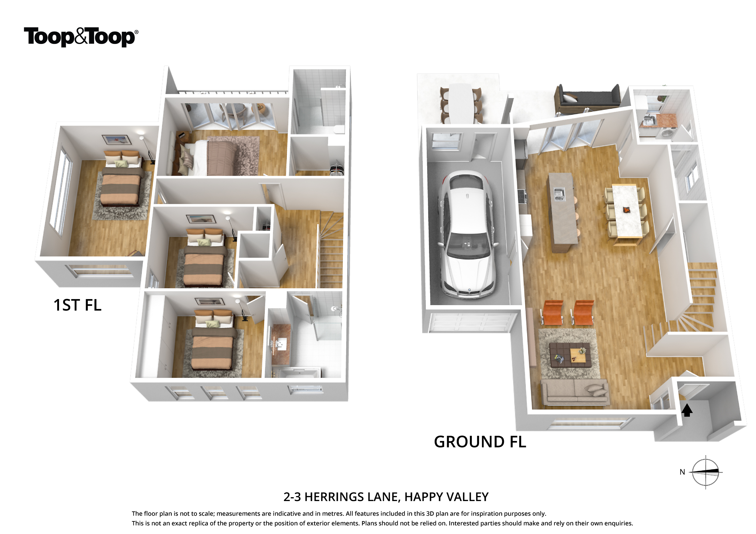
On arrival you are greeted by a beautifully maintained home featuring high coffered ceilings, entrance hallway and solid timber floorboards throughout. Ground level features an abundance of space with a large open plan living/dining area, a well-appointed white kitchen with pantry, 900mm gas cooktop, double draw dishwasher and bar fridge. This sublime space flows seamlessly though cafe doors to an undercroft impressive and expansive decked entertaining area; further to this is a curvilinear pergola, giving options to entertain.
A lawned area is the perfect space for the children’s play zone.
The laundry with good storage and a seperate WC completes this family friendly level.
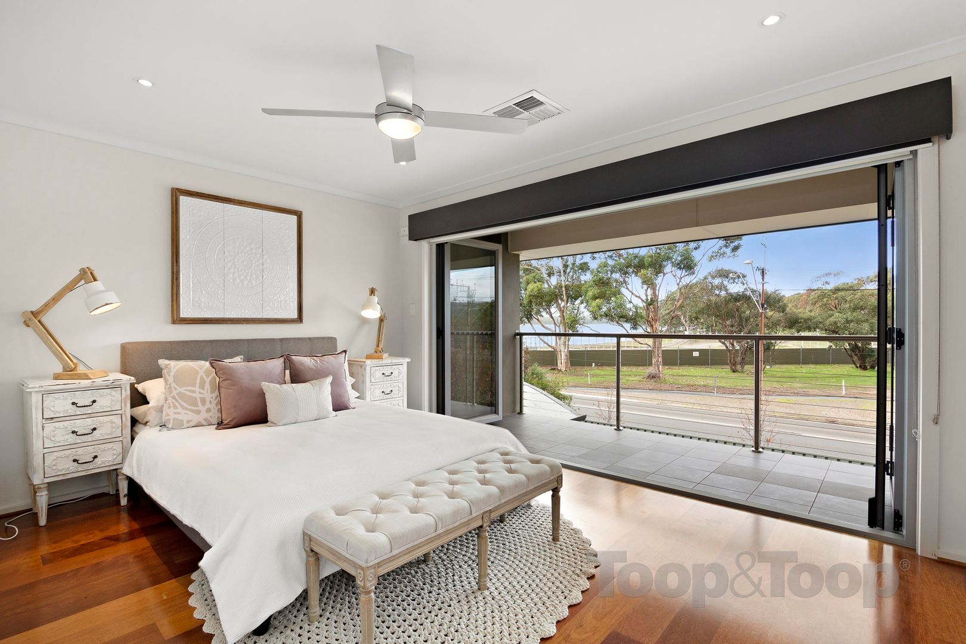
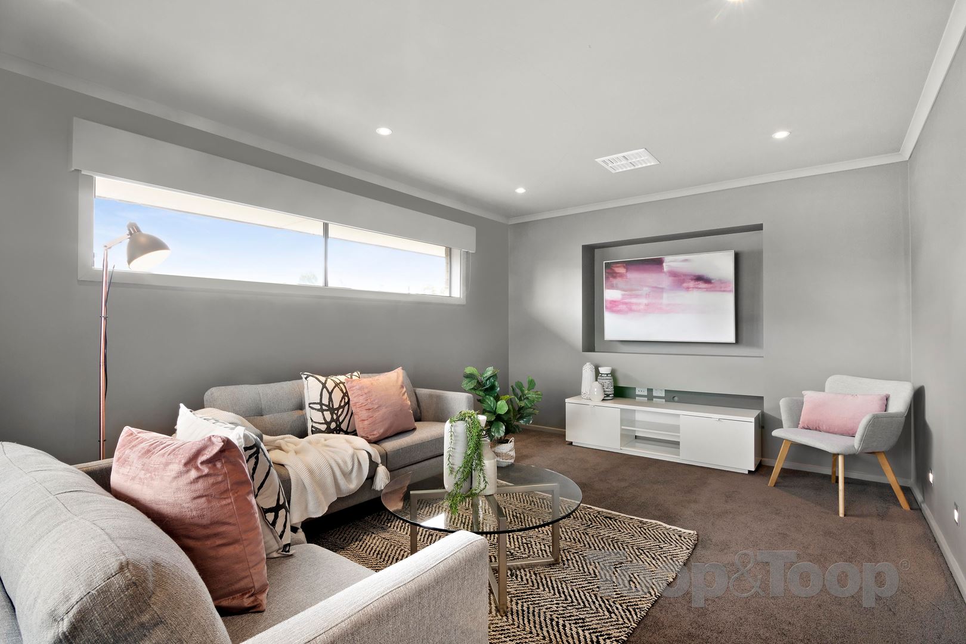
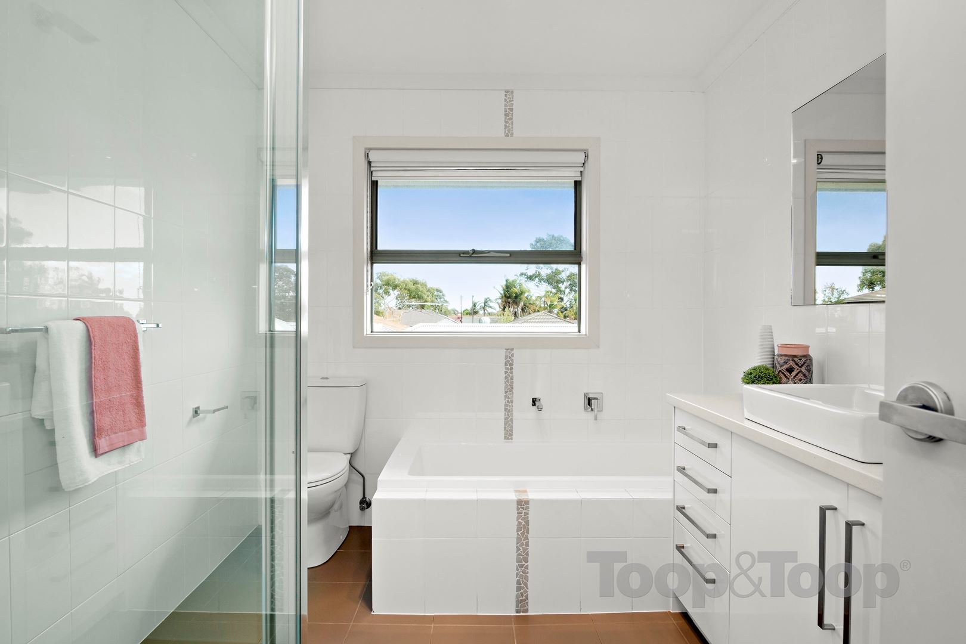
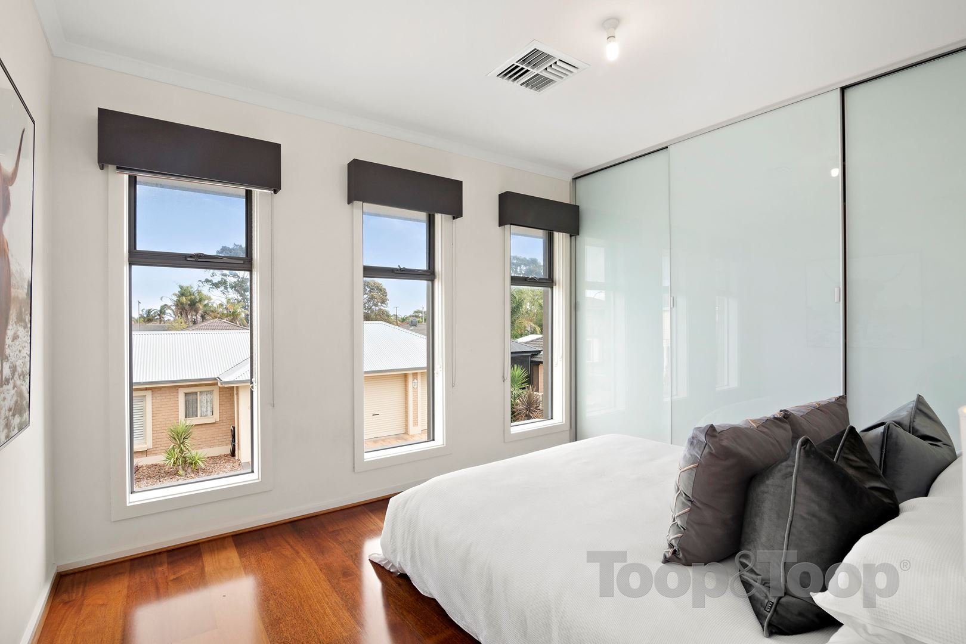
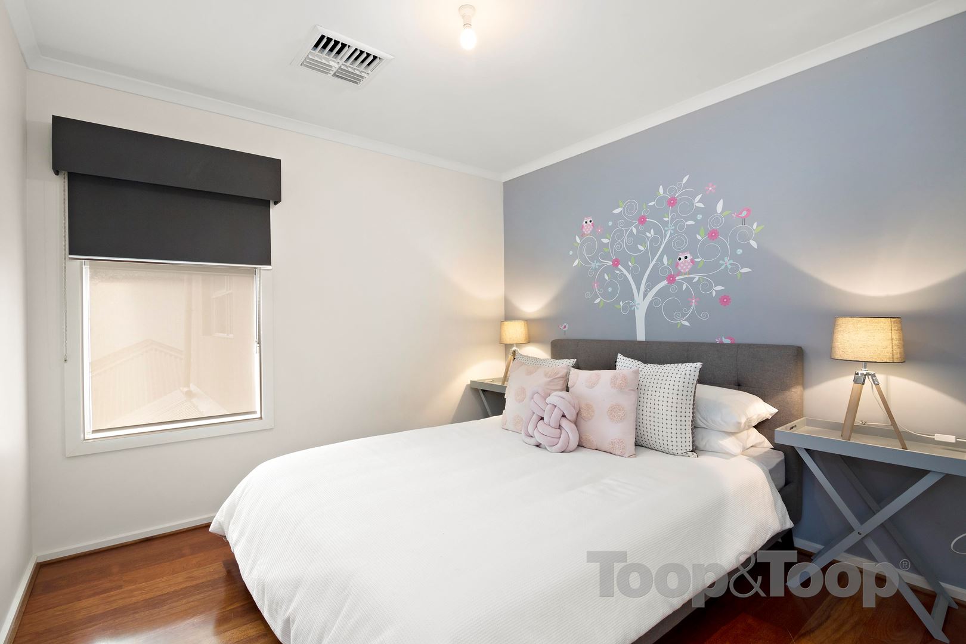
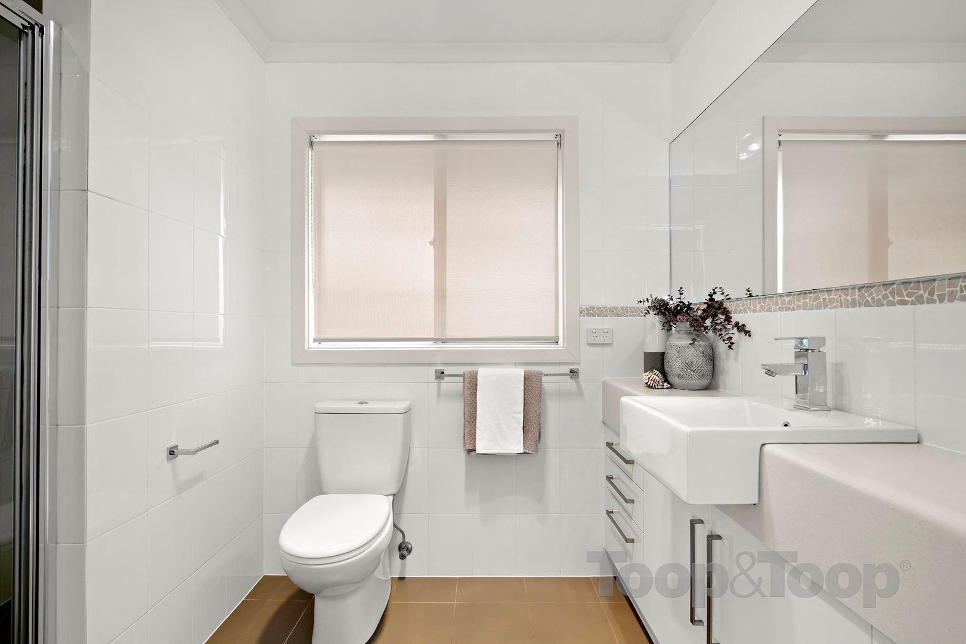
Upstairs this home features 4 generous bedrooms or 3 and a purpose built theatre room with carpet, the Master having cafe doors opening to a balcony; a walk-in robe and a generous en-suite offers the perfect seperate parents retreat.
This move in ready home, is in a most affordable price point with nothing to do but enjoy the serene vistas from almost every window!
Additional Features:
Quality pelmets with double blinds to most rooms
Under-stair storage
Ducted reverse cycle air-conditioning
Single remote garage with good storage and rear access
Aggregate driveway
Close to parks and amenities
22 x 200Watt Solar Panels
Disclaimer: TOOP+TOOP has taken all reasonable care to ensure this property information is accurate at the time of publication. Information has been obtained from sources we believe to be reliable, including the vendor, relevant authorities and third-party suppliers. However, we cannot guarantee its accuracy or completeness and, to the extent permitted by law, accept no liability for any errors or omissions. This includes, but is not limited to, land size, floor plans, building area, building age, condition, zoning, council rates and rental figures. Details may change after publication. Measurements, floor plans and images are a guide only, and some images may be digitally styled or virtually furnished. Interested parties should make their own enquiries, including with relevant authorities, and obtain independent legal and financial advice before proceeding. RLA 301309, RLA 301302, RLA 317292
Sold on Jun 19, 2019
$467,000
Property Information
Built 2008
Council Rates $1,701.90pa approx.
ES Levy $113.60pa approx.
Water Rates Not Declared
CONTACT AGENT

Neighbourhood Map
Schools in the Neighbourhood
| School | Distance | Type |
|---|---|---|