2 / 4 Williams Avenue
St Morris
2
Beds
1
Bath
1
Car
All the hard work has been done- renovated & spacious living in the heart of the East
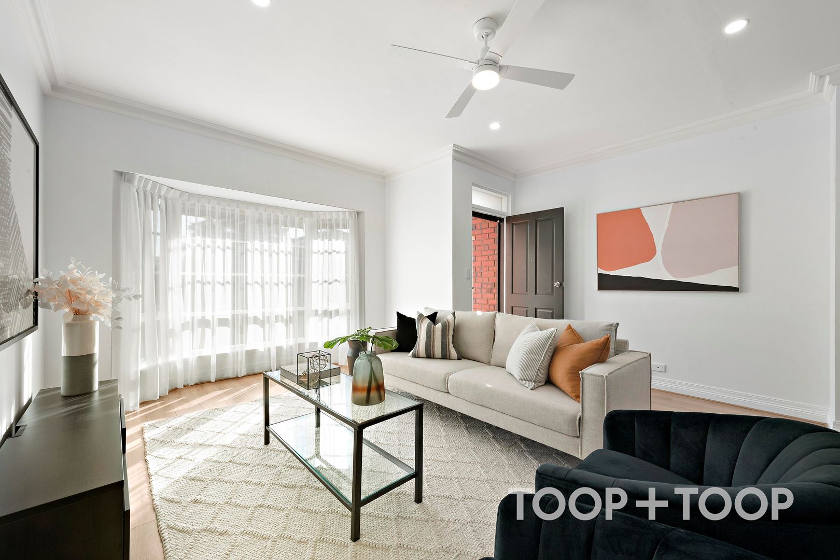
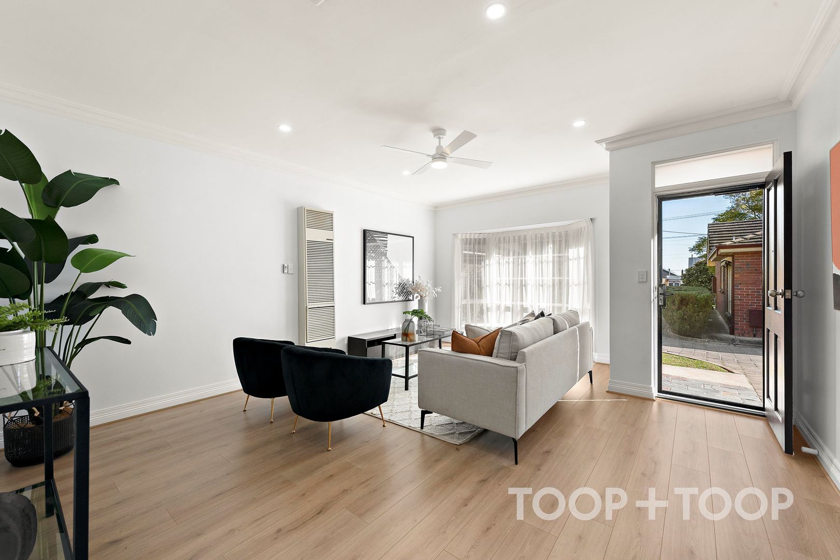
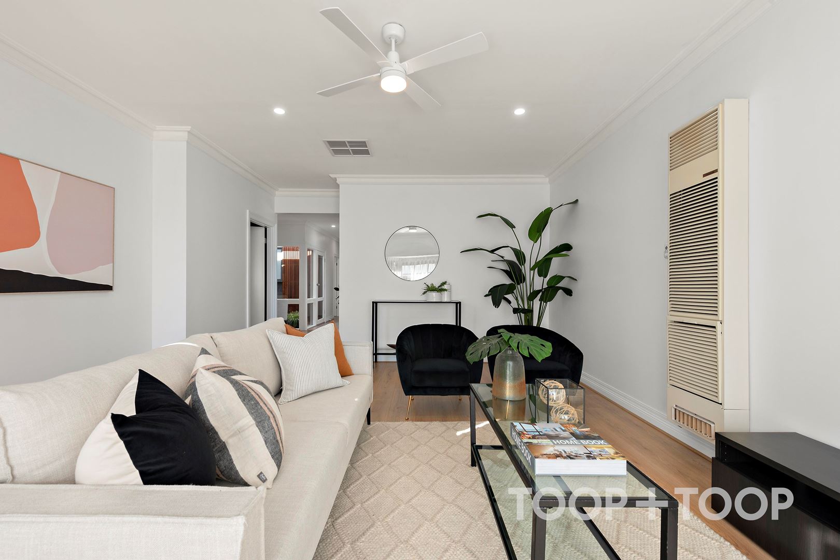
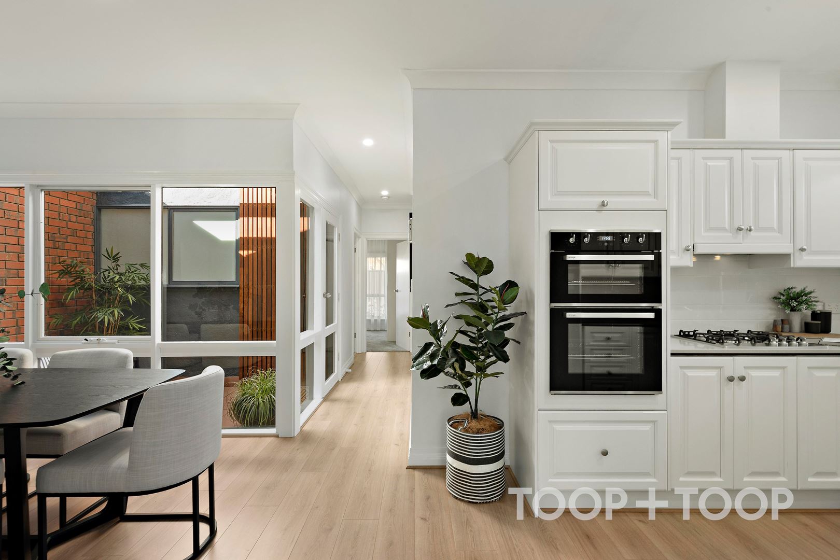
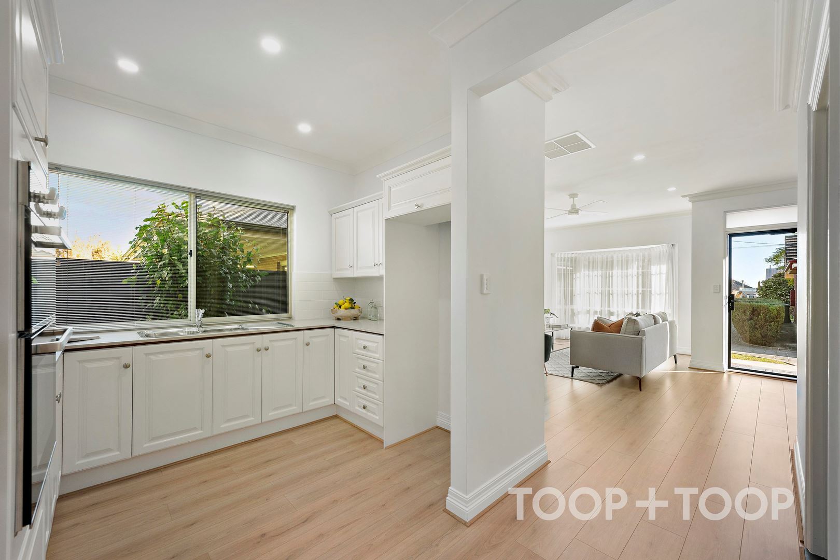
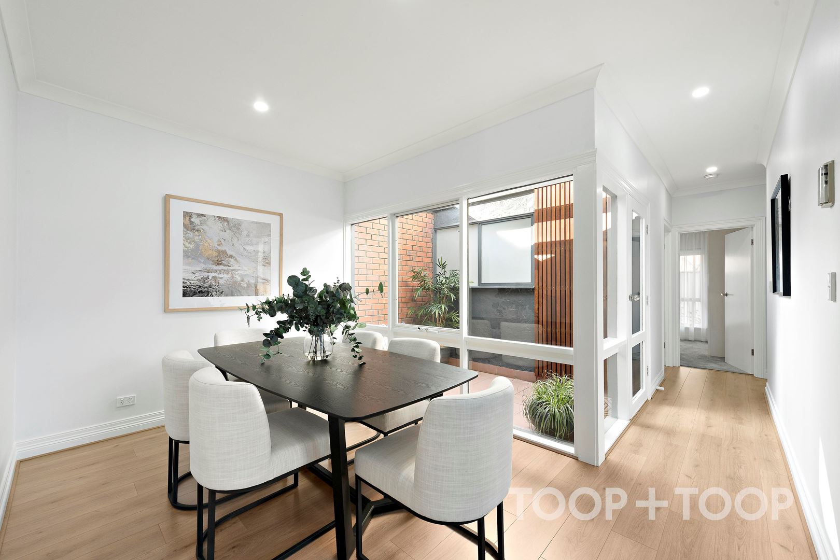
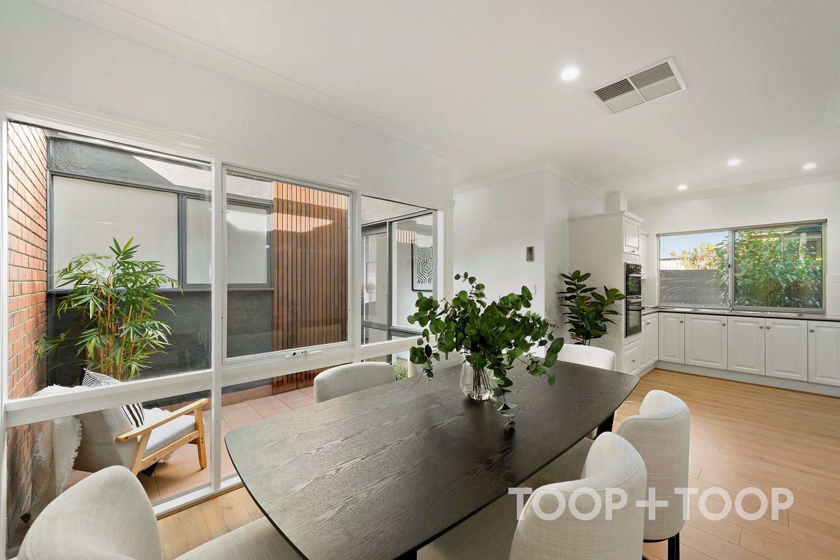
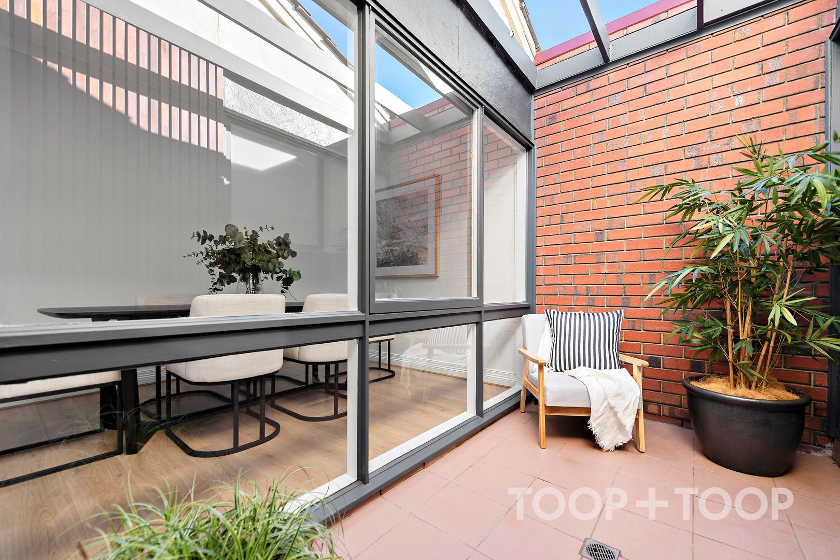
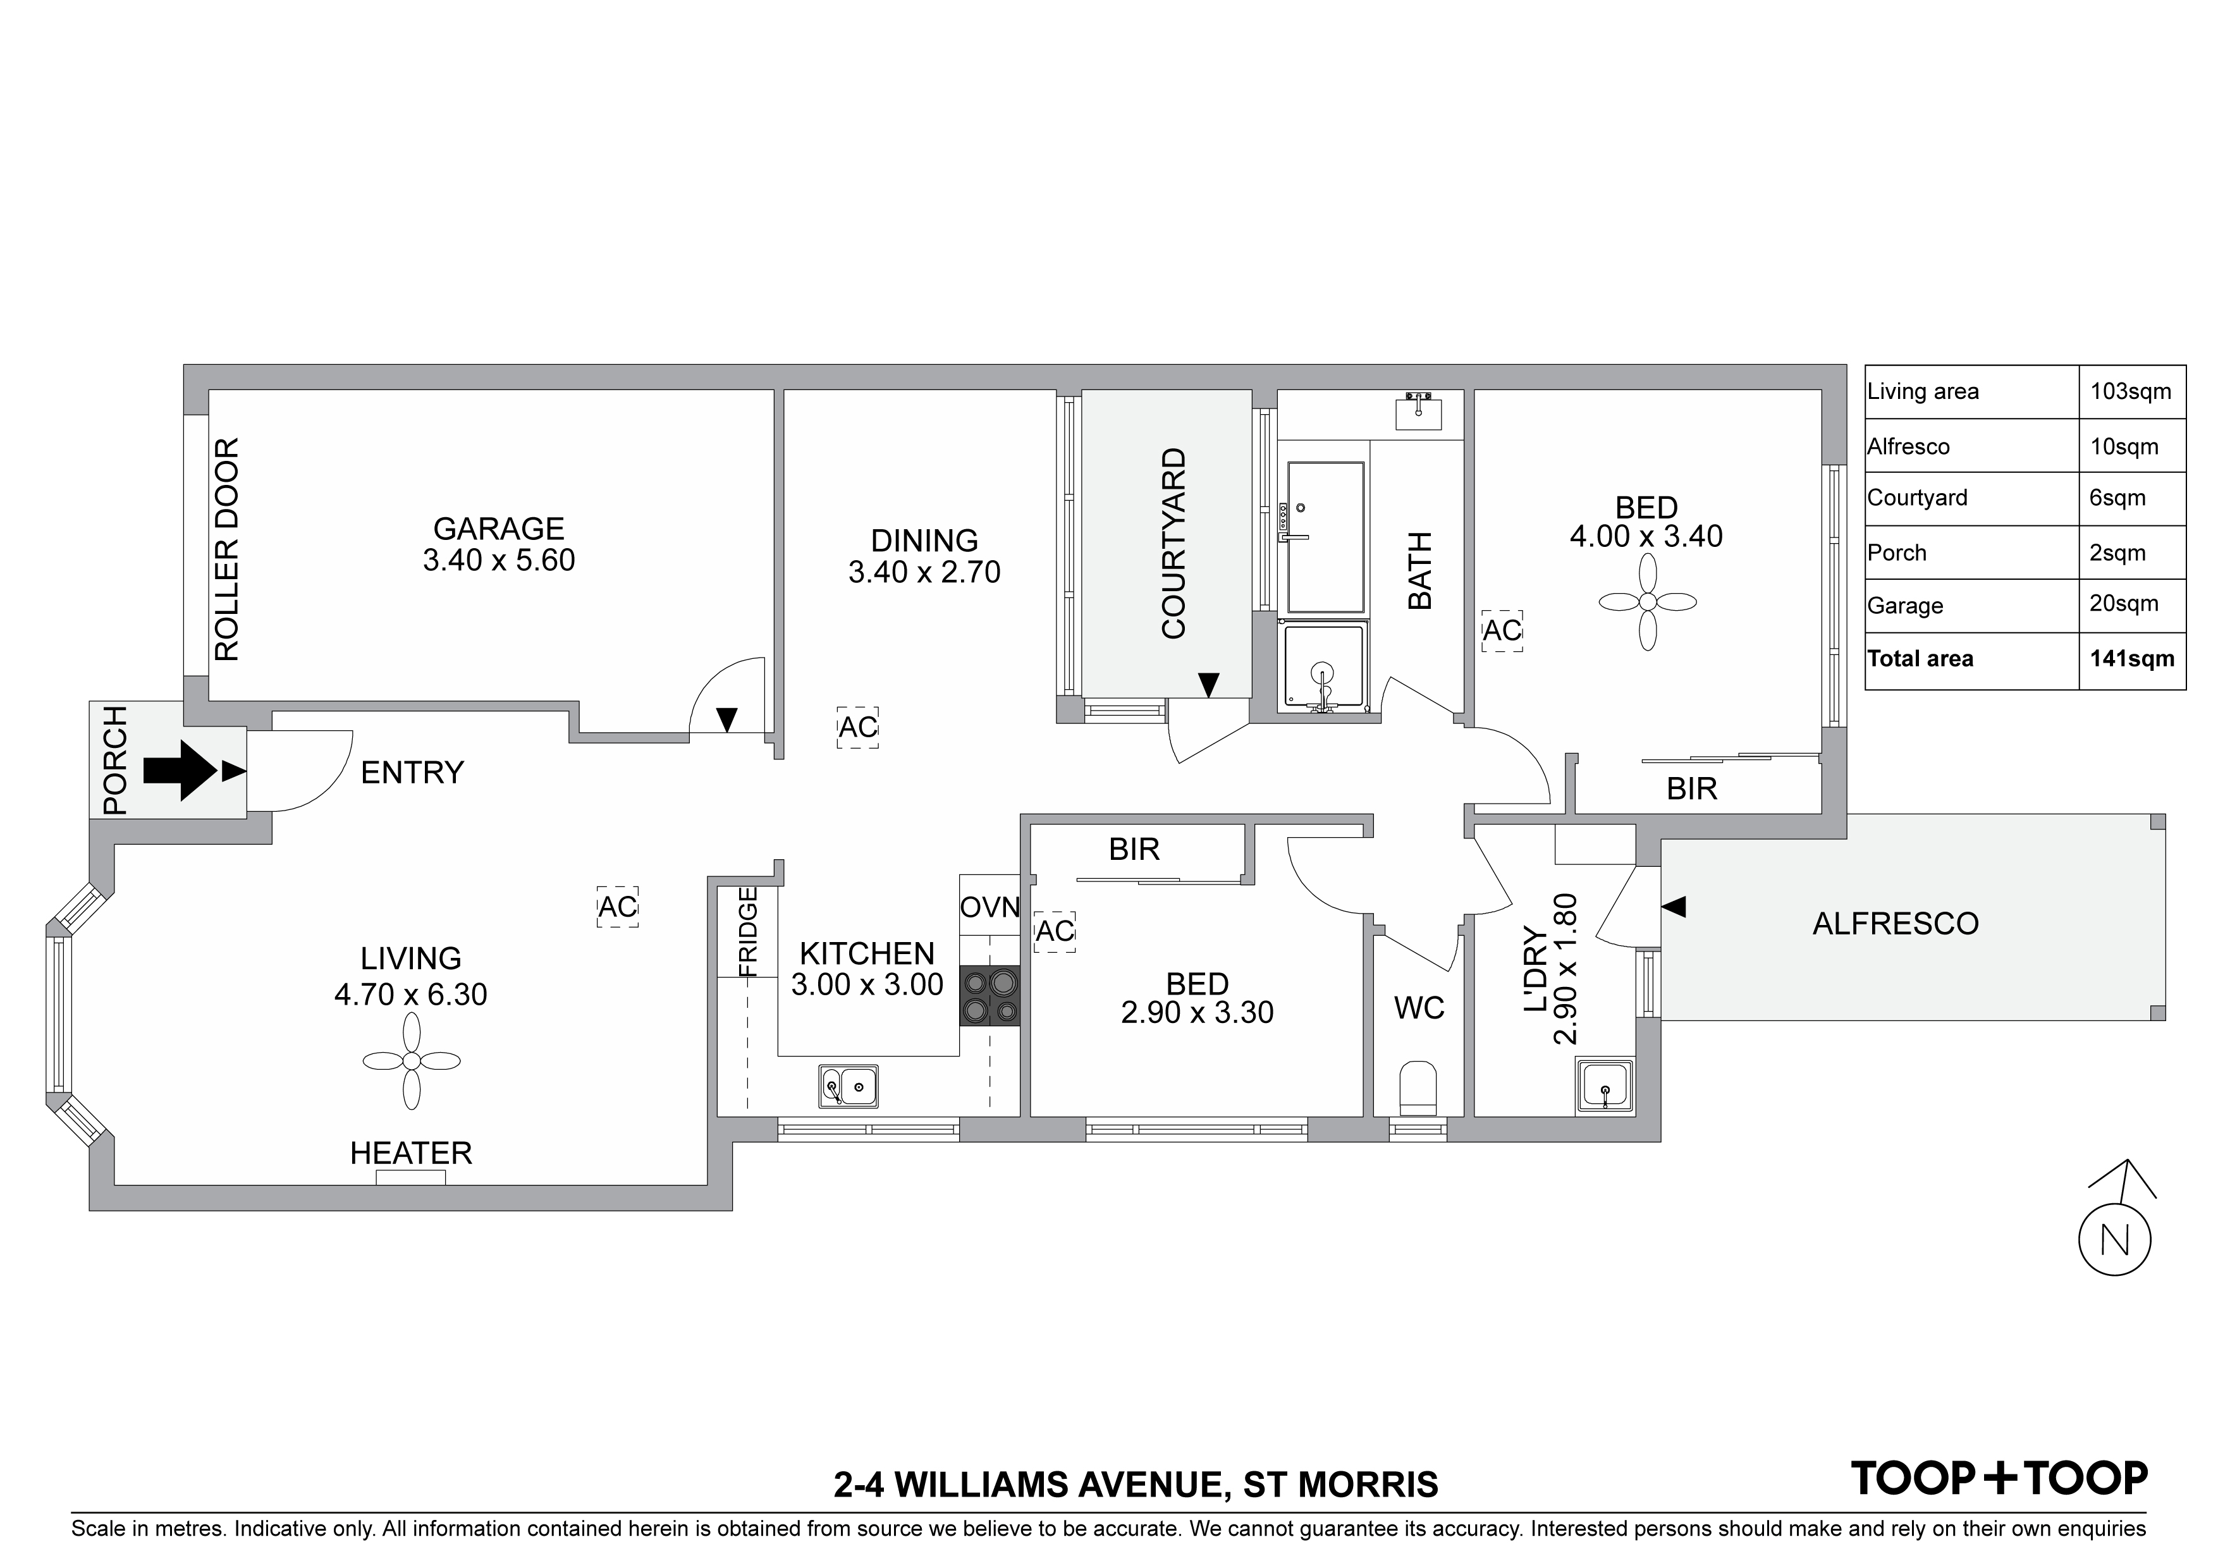
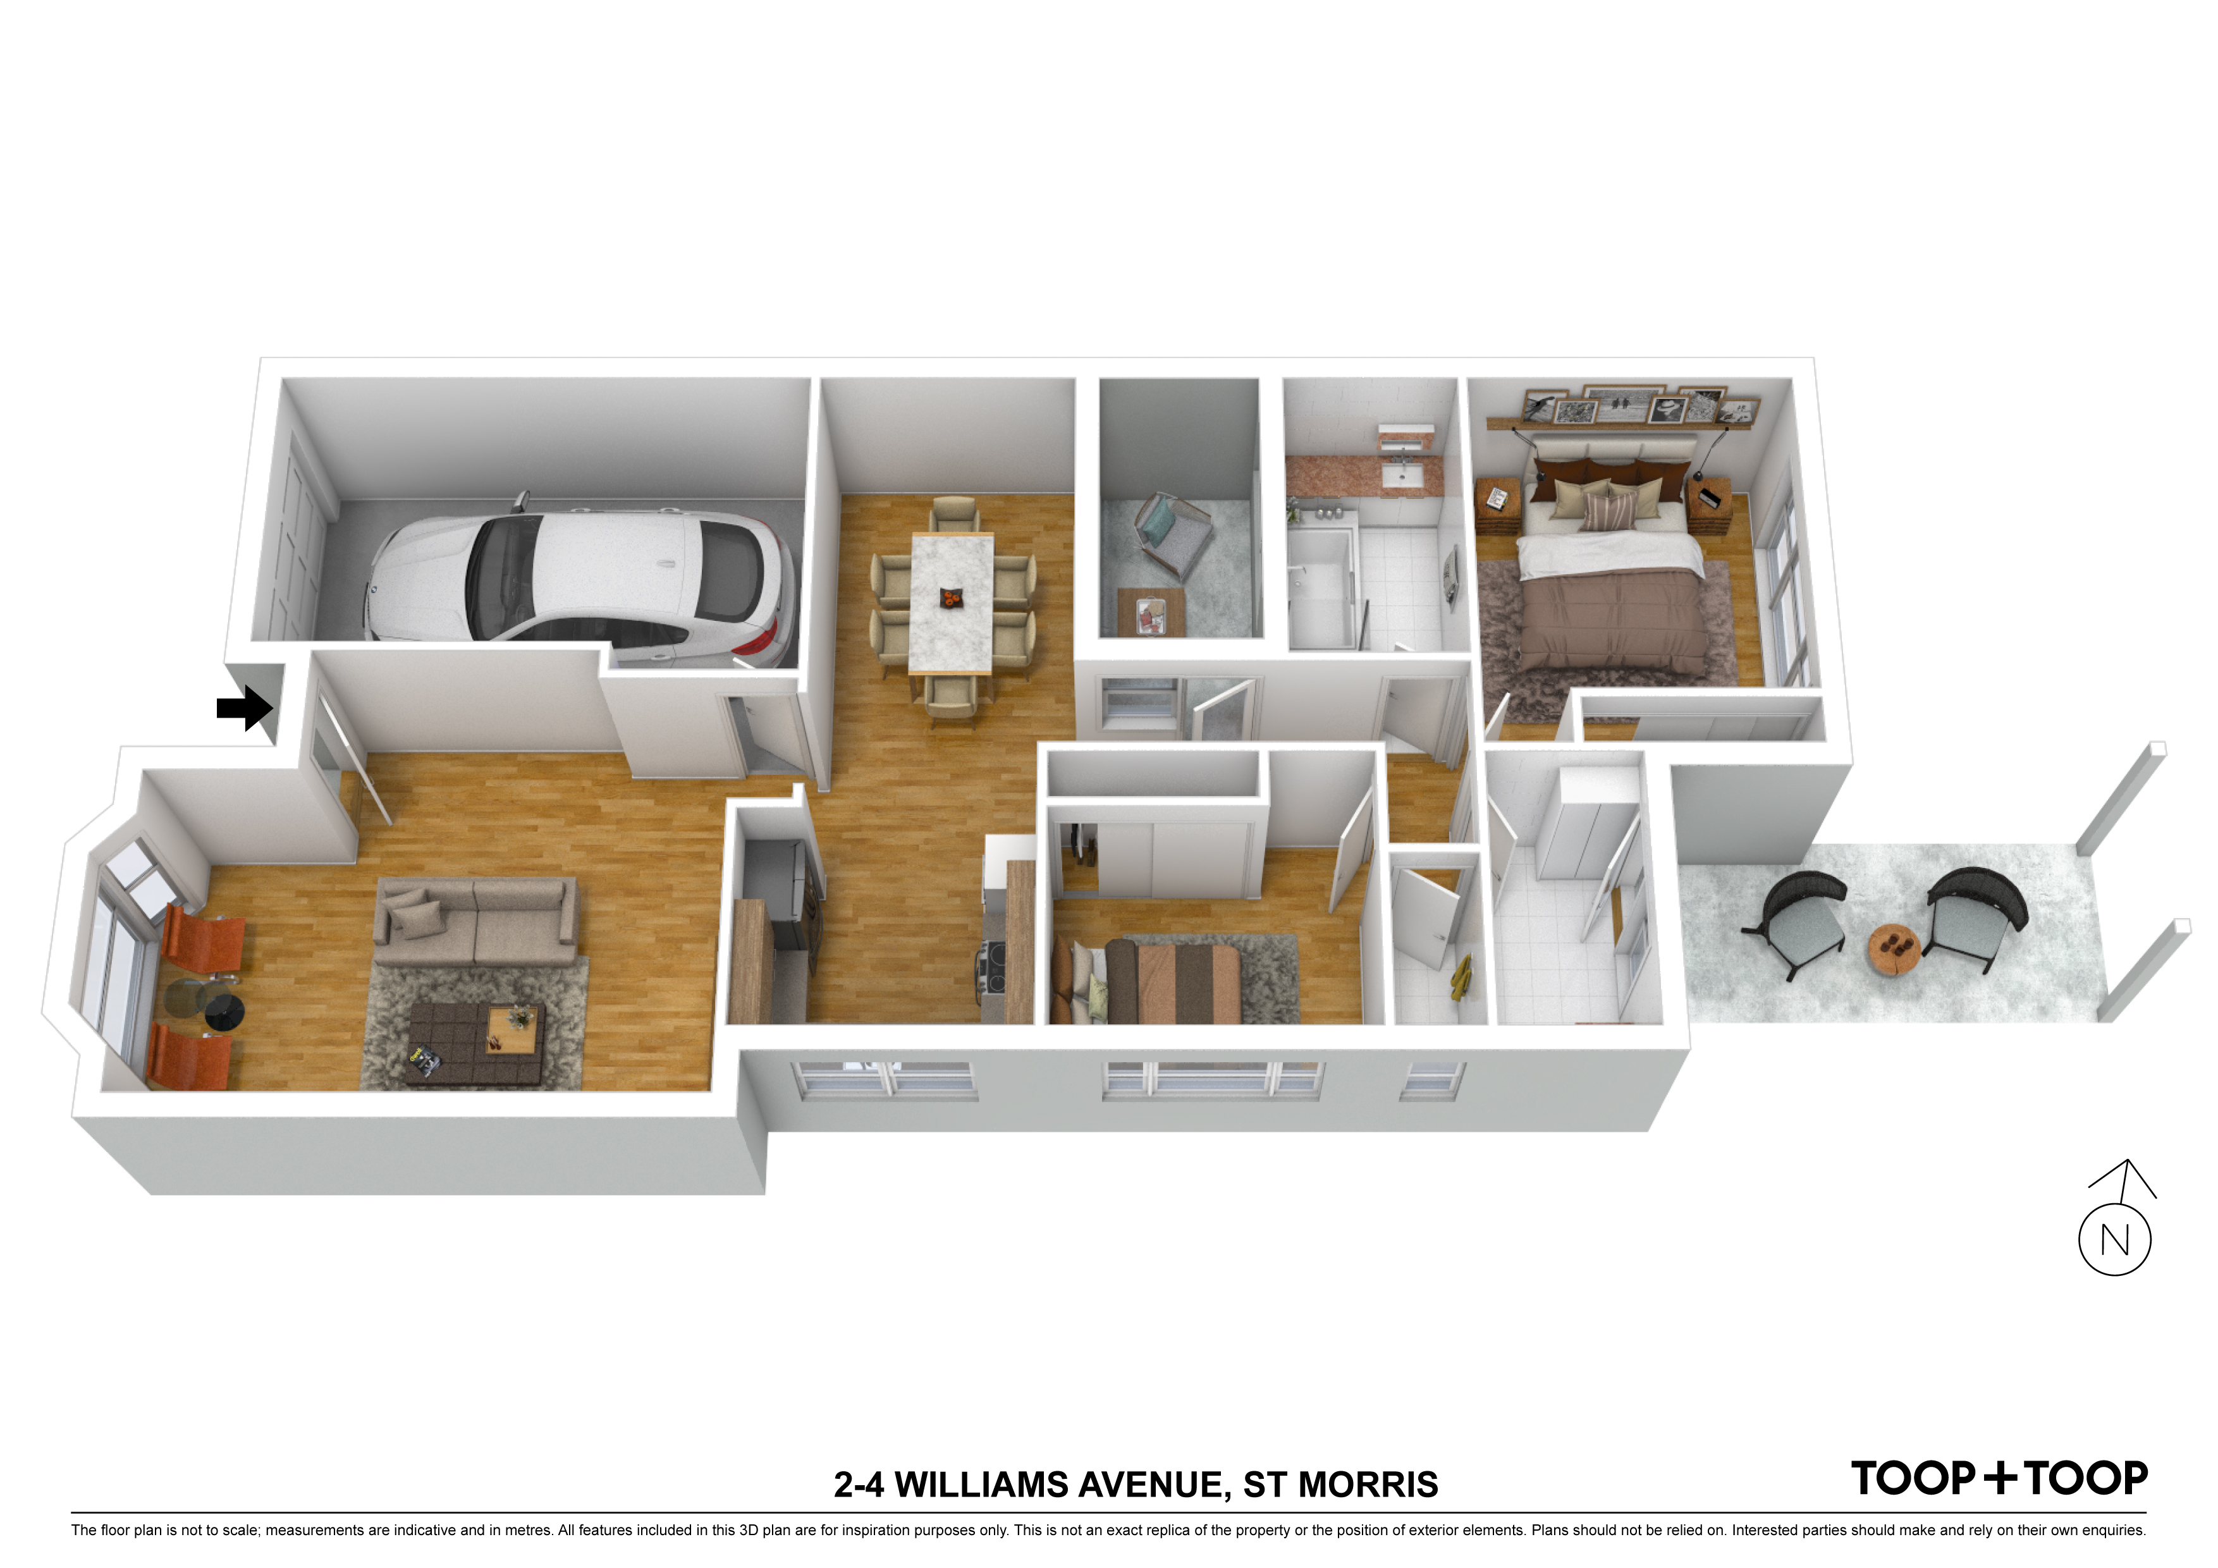
The interior size throughout is impressive, and larger than most. Upon entry, the brand-new floating timber floors, 2.7m ceilings and bay window to the spacious lounge are eye catching, and the separate dining area off the kitchen is a delight, as is the central light filled atrium.
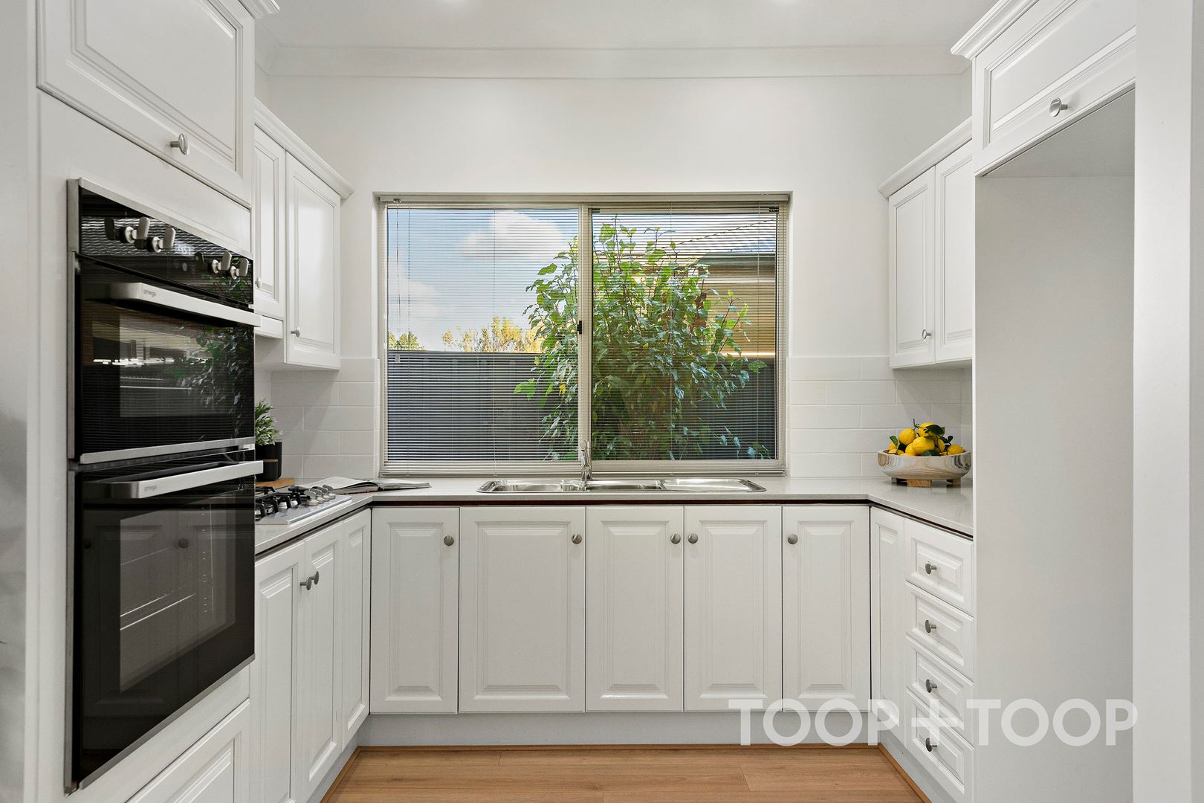
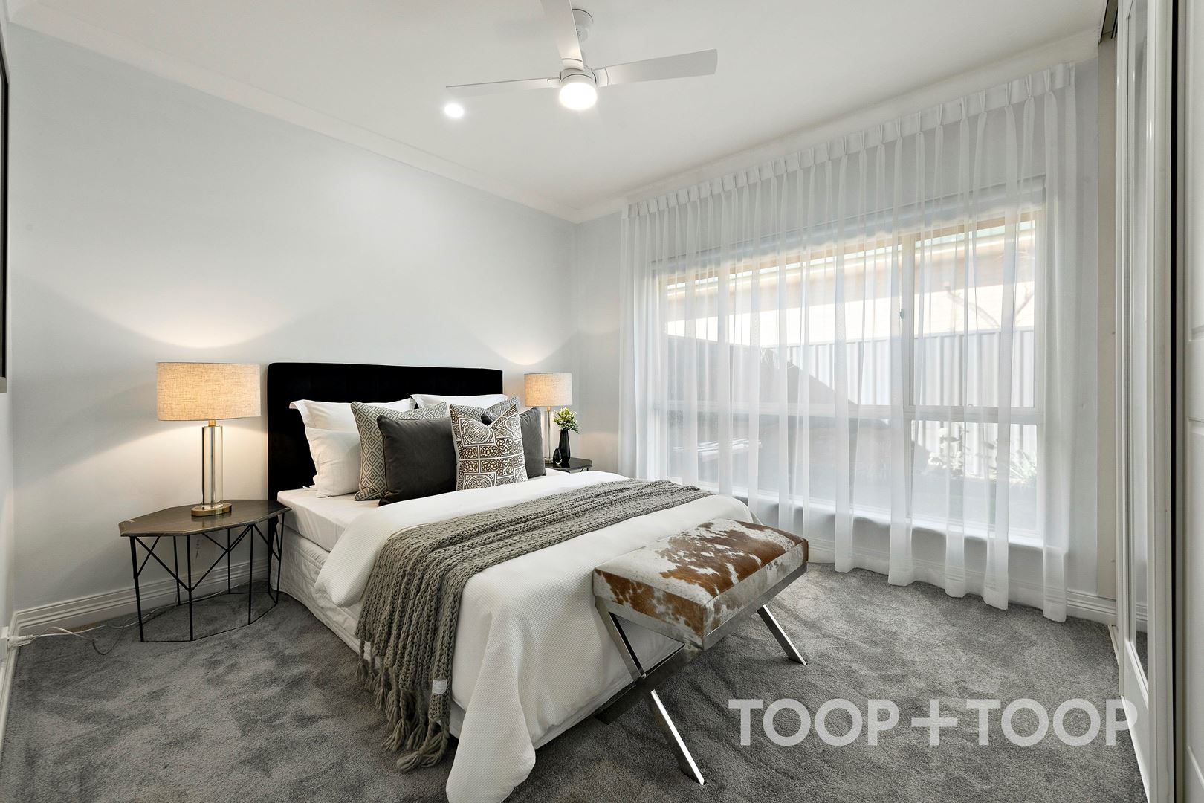
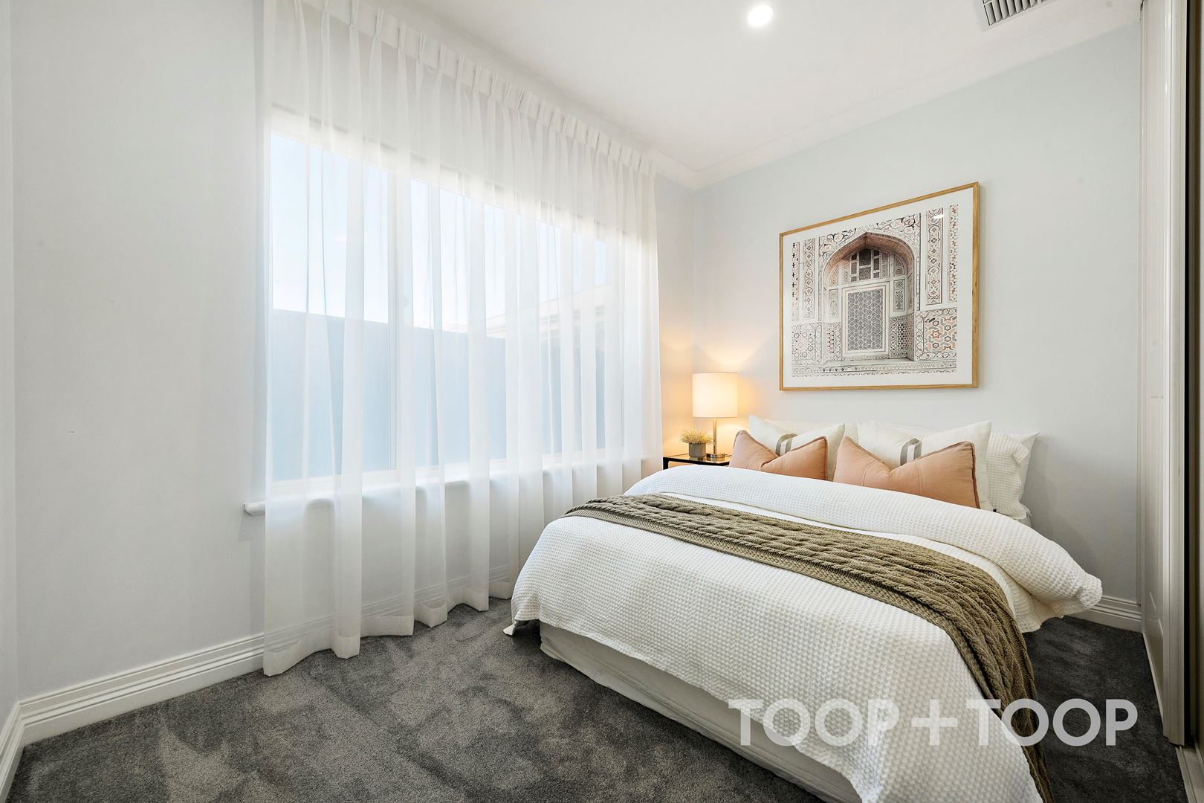
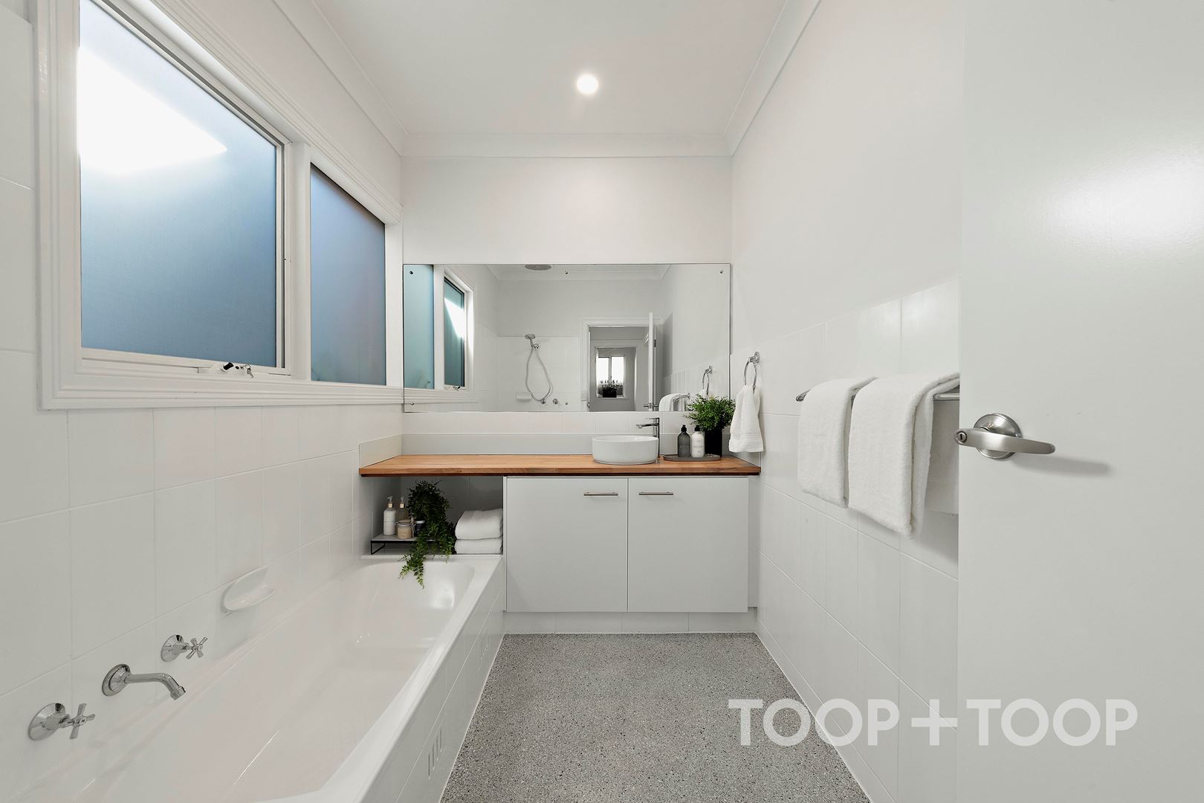
The recently updated kitchen provides an abundance of storage, as well as a brand-new oven, stone bench top and gas cooktop. Both newly carpeted bedrooms are spacious in size, complete with built in robes, and the updated bathroom with brand new timber look vanity is both on trend and functional.
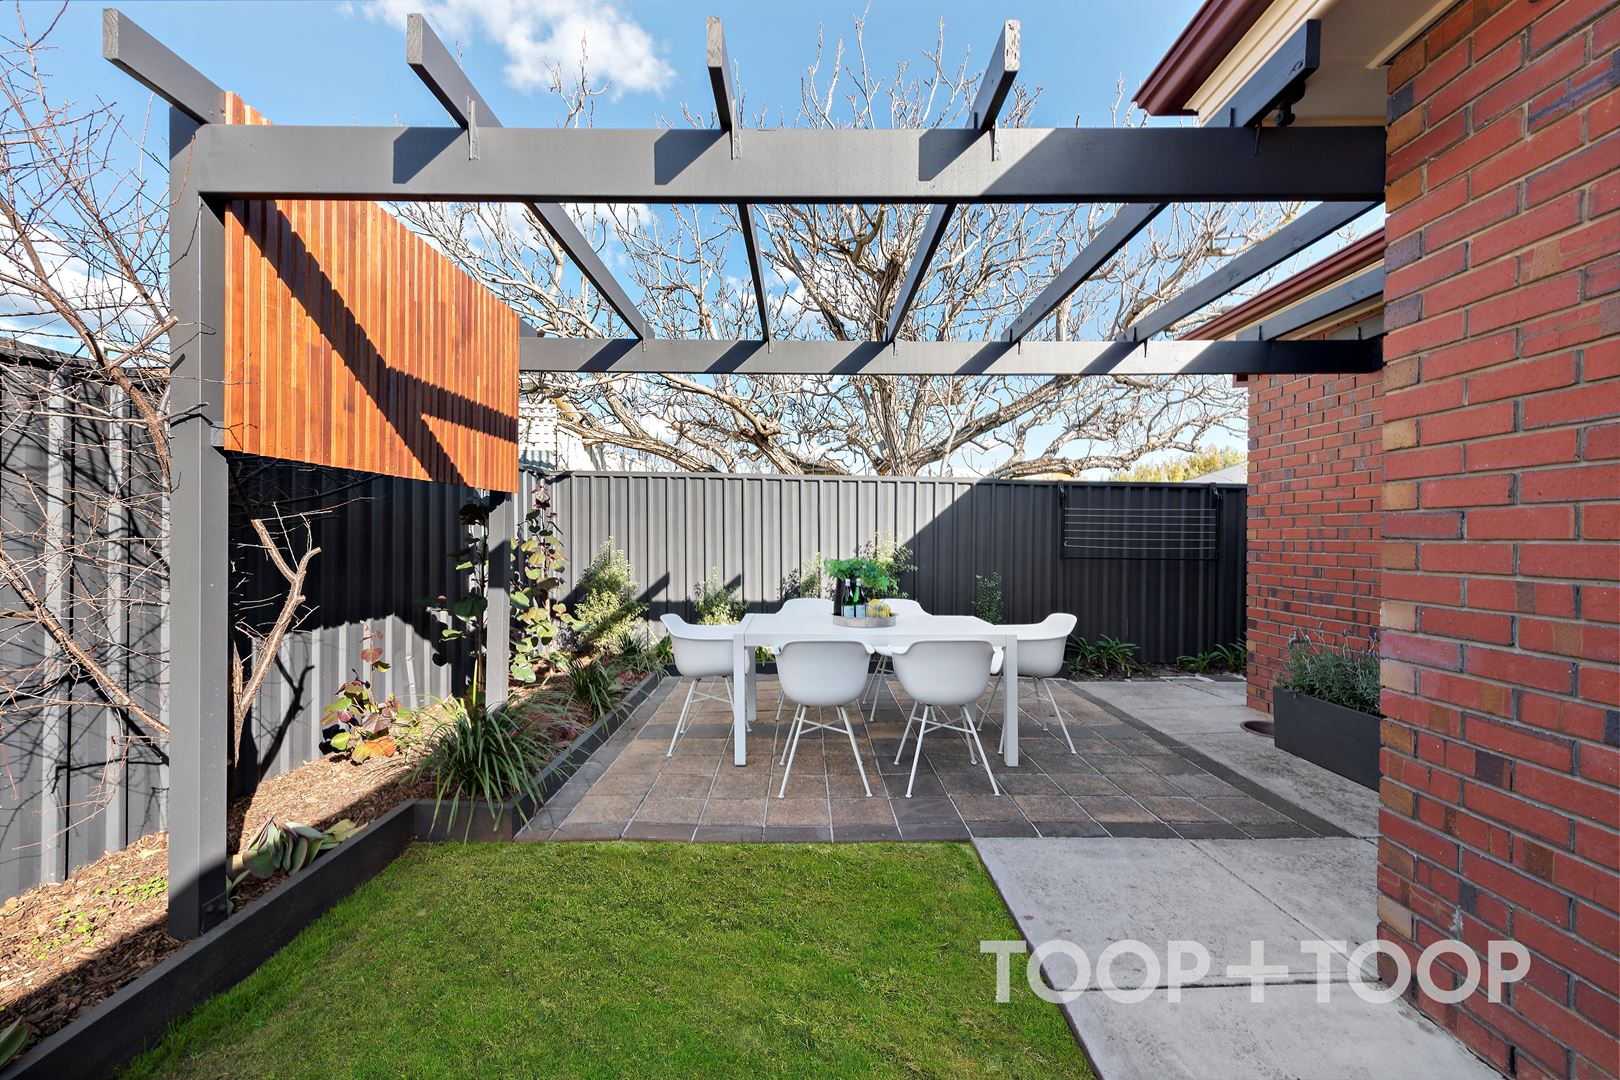
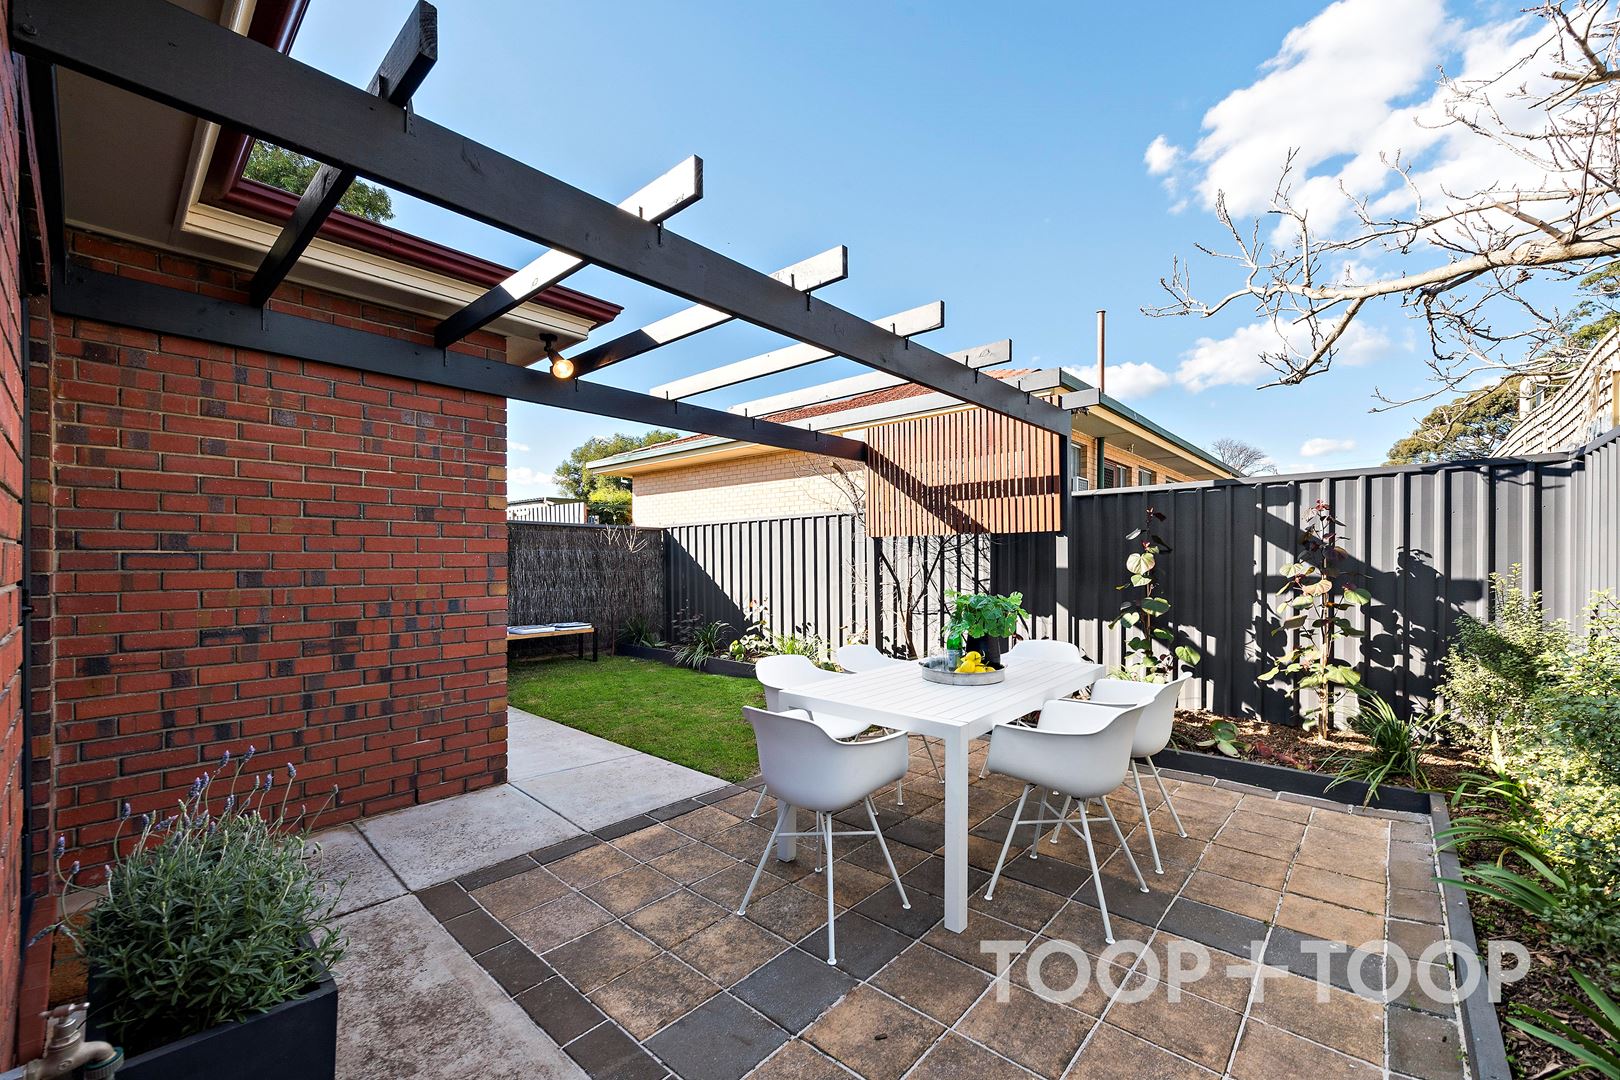
The rear courtyard is spacious in size and fully fenced, with a brand-new pergola and well-maintained garden. Enjoy all that this blue-chip Eastern suburb has to offer, a short drive to the Parade at Norwood, Firle Plaza & the CBD, and a short walk to Magill Road with its many restaurants and coffee shops ensuring a lifestyle you will never want to leave.
You will love:
• New paint, flooring & window furnishings throughout
• New down lights throughout
• Updated kitchen & bathroom
• Ducted evaporative air conditioning
• Functional floor plan, with separate laundry & toilet
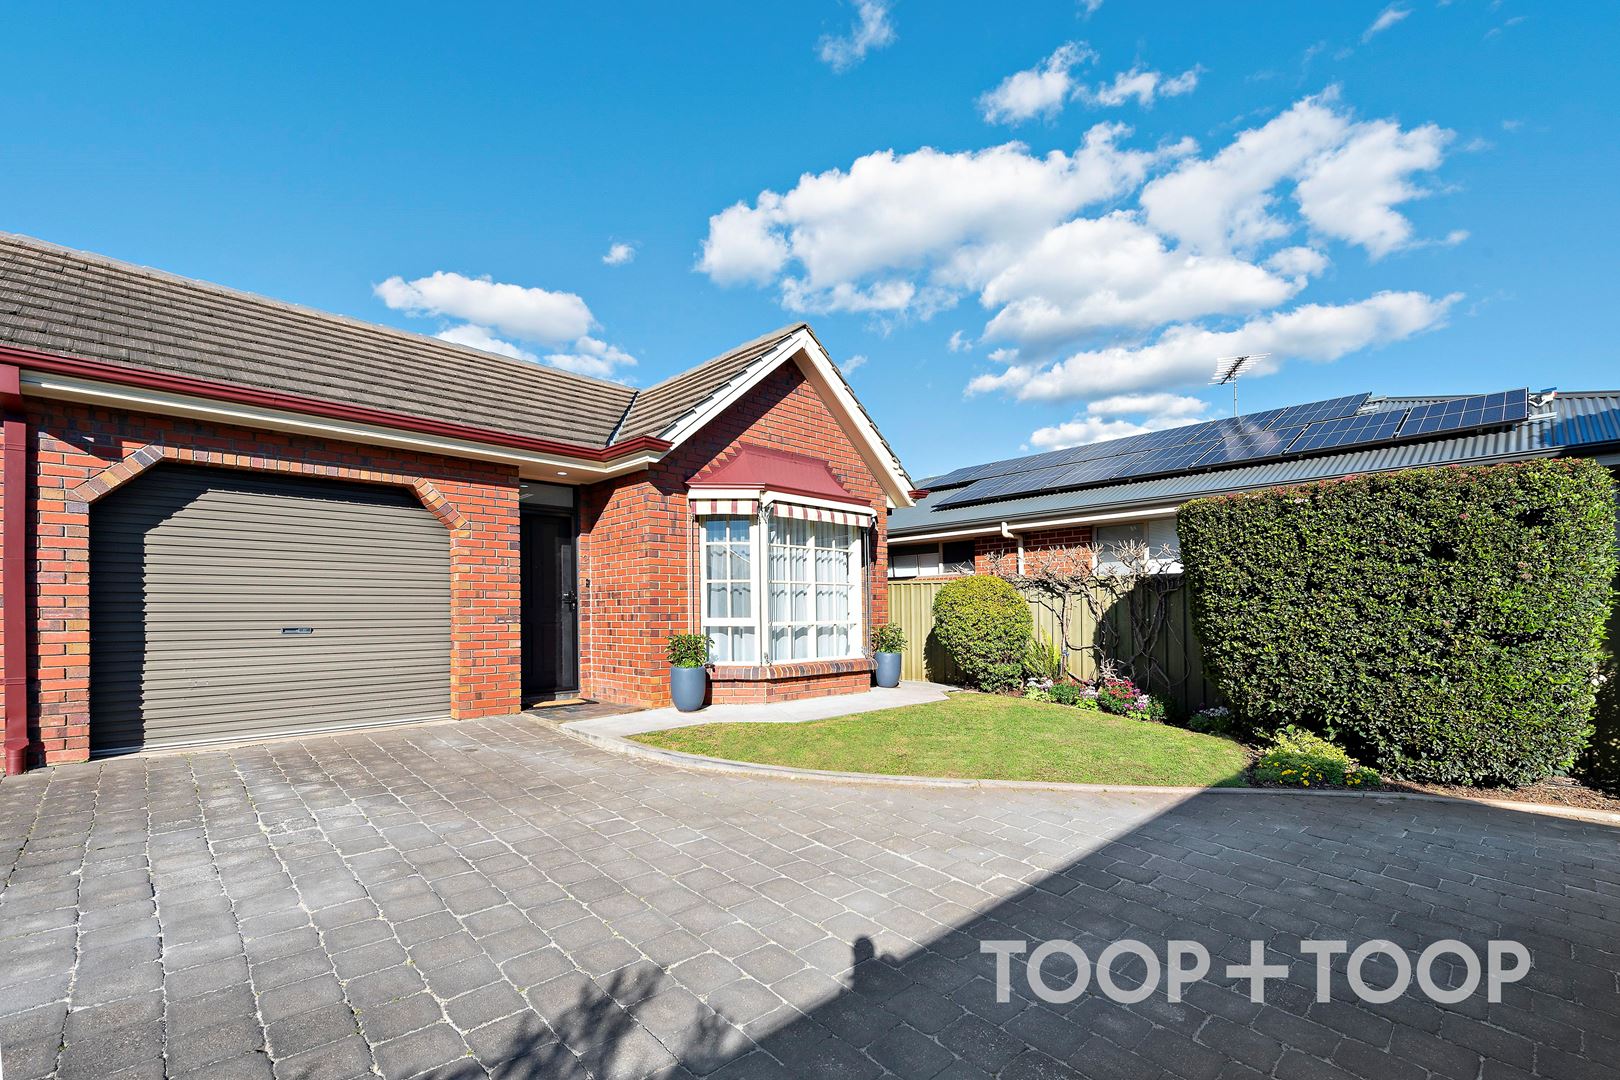
• Quiet and well-maintained group of three
• Spacious single automatic garage
• Zoned to the reputable Trinity Gardens Primary & Norwood Morialta Middle & Senior schools
Disclaimer: TOOP+TOOP has taken all reasonable care to ensure this property information is accurate at the time of publication. Information has been obtained from sources we believe to be reliable, including the vendor, relevant authorities and third-party suppliers. However, we cannot guarantee its accuracy or completeness and, to the extent permitted by law, accept no liability for any errors or omissions. This includes, but is not limited to, land size, floor plans, building area, building age, condition, zoning, council rates and rental figures. Details may change after publication. Measurements, floor plans and images are a guide only, and some images may be digitally styled or virtually furnished. Interested parties should make their own enquiries, including with relevant authorities, and obtain independent legal and financial advice before proceeding. RLA 301309, RLA 301302, RLA 317292
FEATURES
Sold on Aug 29, 2021
$600,000
Auction Time
Property Information
Built 1989
Council Rates $1,107.35pa approx
ES Levy $125.40pa approx
Water Rates $153.55pa approx
CONTACT AGENTS

Neighbourhood Map
Schools in the Neighbourhood
| School | Distance | Type |
|---|---|---|