2 / 6 Margaret Street
Christies Beach
4
Beds
3
Baths
2
Cars
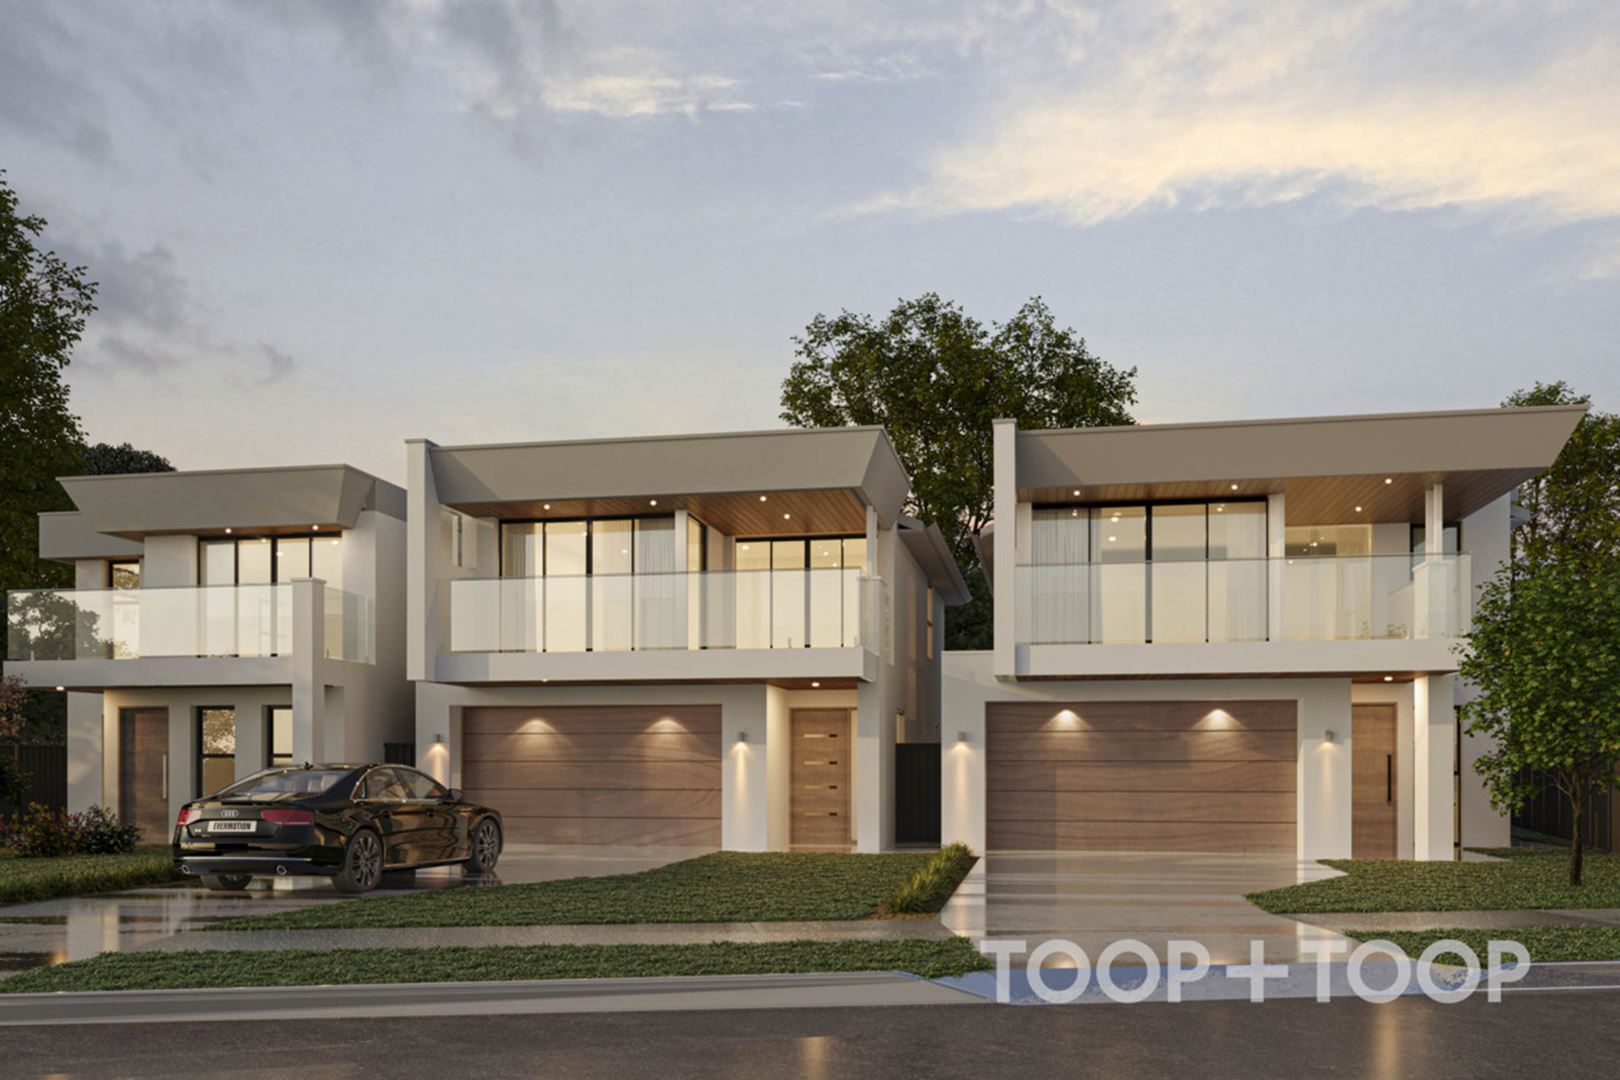
Oceanfront Luxury Awaits You
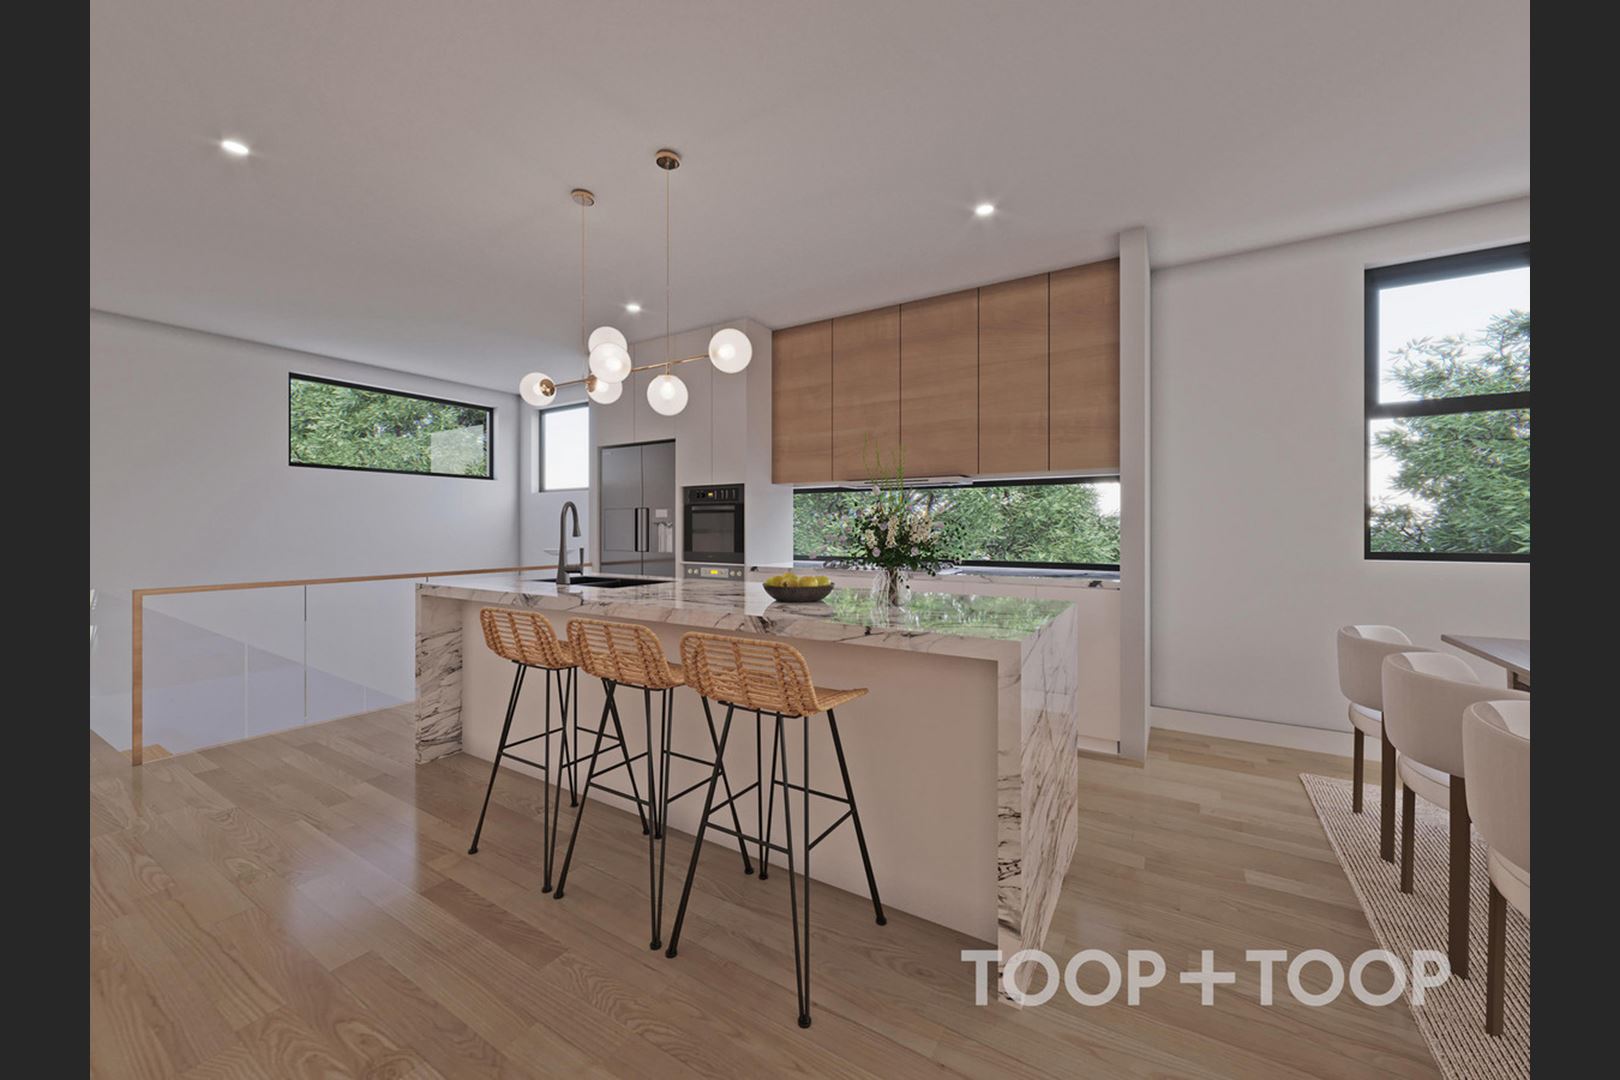
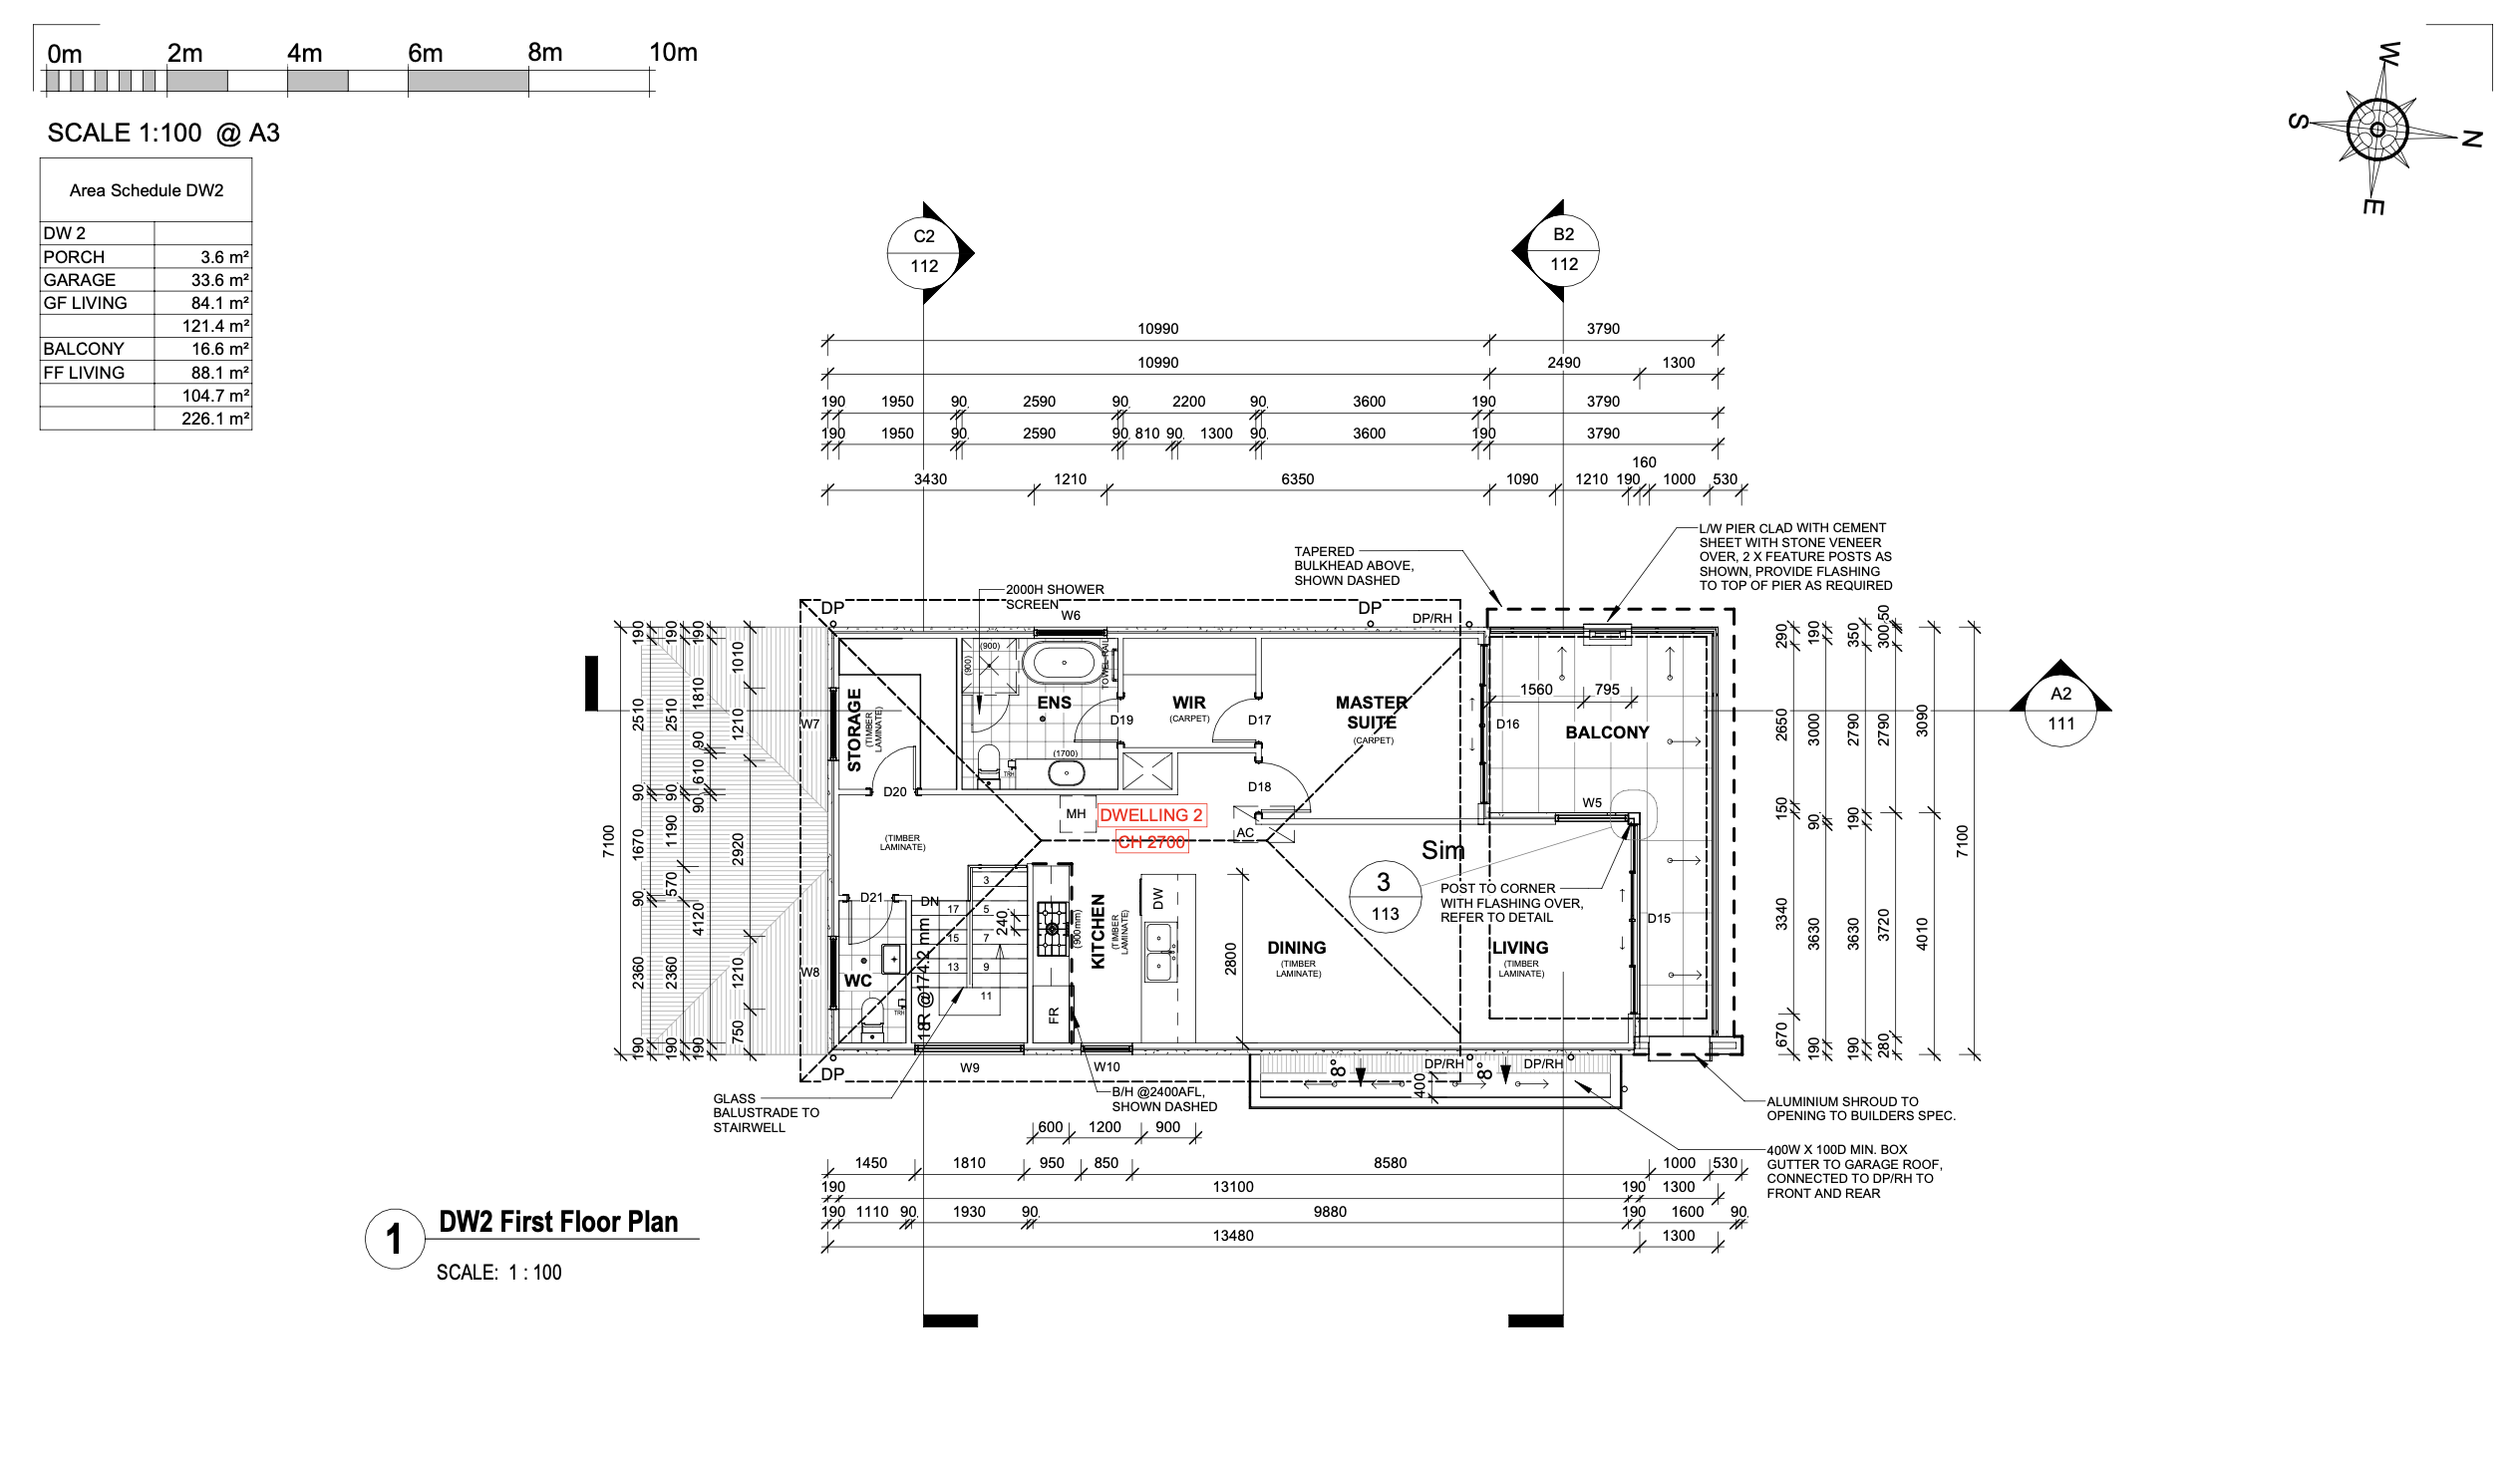
Inside, you're welcomed by the grandeur of soaring 3-meter ceilings on the ground level, enhancing the spaciousness and inviting natural light. The upper level maintains this luxurious feel with 2.7-meter ceilings, ensuring comfort and style throughout the living spaces. At the heart of the home lies a contemporary kitchen, complete with state-of-the-art appliances and a grand island bench—ideal for entertaining or enjoying family meals.
Thoughtfully designed for utmost relaxation and functionality, each room offers comfort and versatility. The master suite is a private haven, featuring an en-suite and spacious walk-in wardrobe. Open-plan living areas flow effortlessly onto private balconies, embracing the indoor-outdoor lifestyle that this stunning coastal location promises.
Beyond its walls, this property offers a lifestyle just steps from the sandy shores and vibrant community of Christies Beach. With construction underway, this is your chance to become part of a thriving beachside neighborhood.
Key Features:
- Spacious bedrooms with ample storage
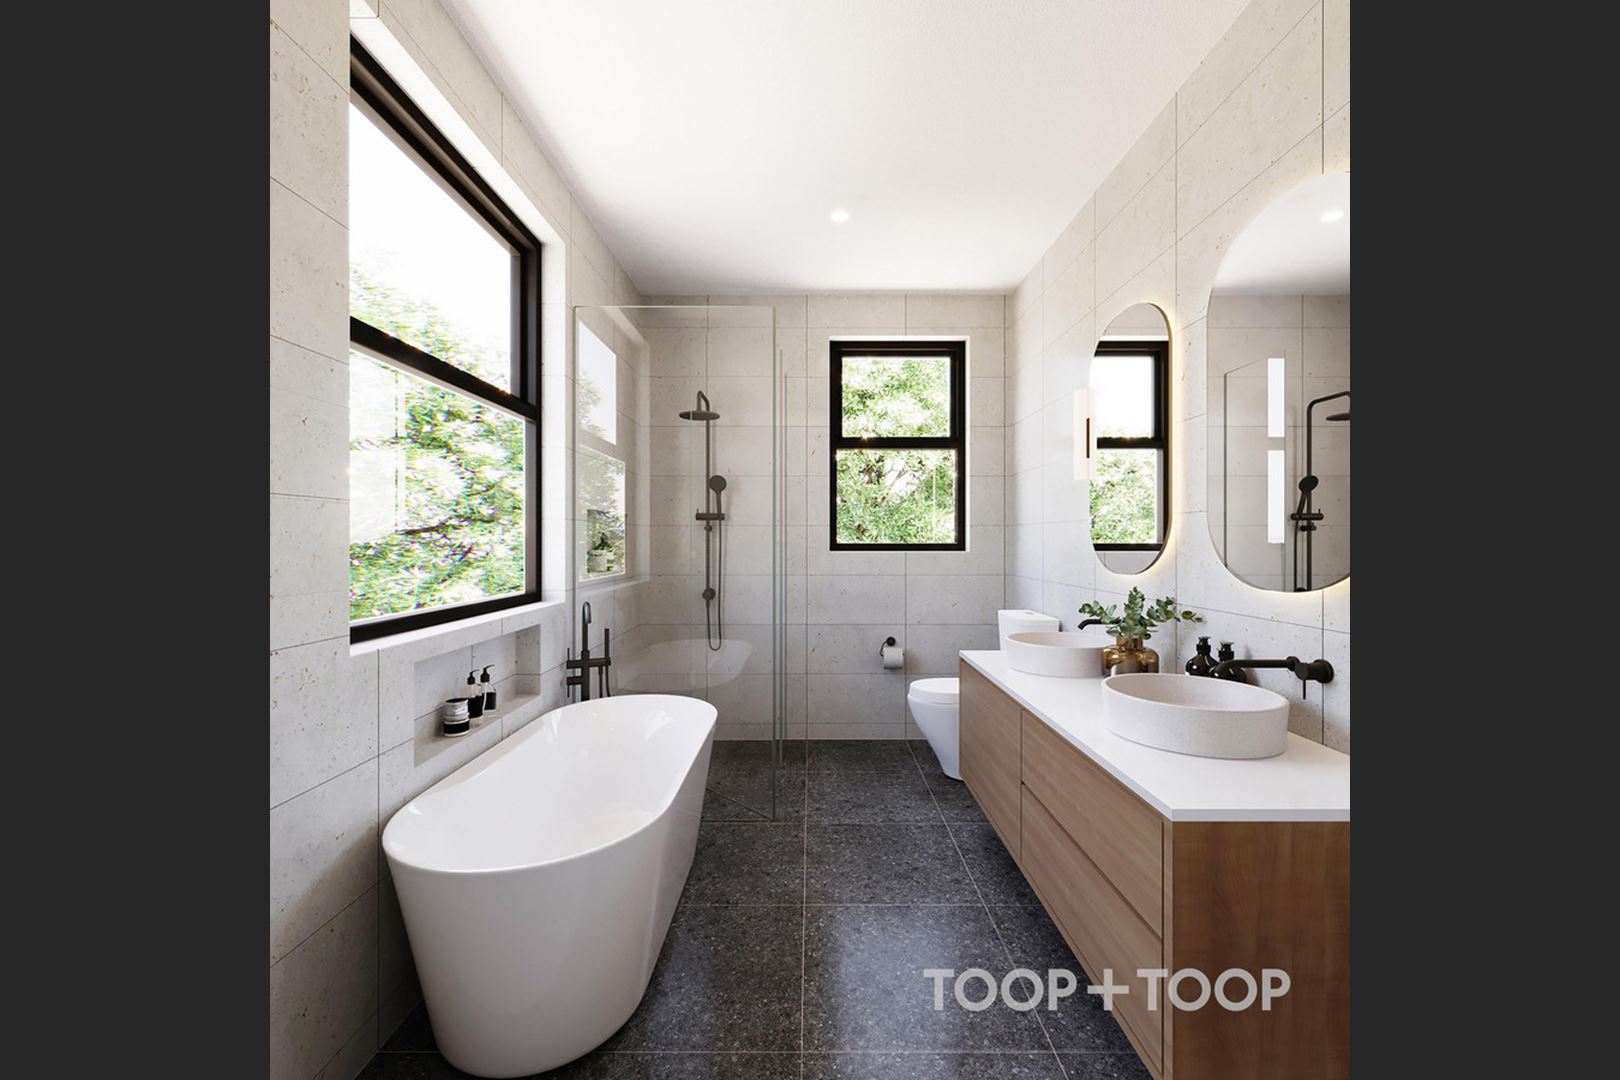
- Three elegantly designed bathrooms
- Double garage with internal access
- Expansive balconies with ocean views
- High ceilings enhancing natural light and space
Discover the perfect fusion of luxury and location at 6 Margaret Street. Prepare to live your dream coastal life.
For Eligible First Home Buyers, check out the relevant links regarding Stamp Duty Relief (www.revenuesa.sa.gov.au/stampduty/first-home-buyer-relief)
First Home Owners Grant (https://www.revenuesa.sa.gov.au/FHOG/how-to-apply).
• Disclaimer:
Toop + Toop makes all reasonable efforts to provide accurate information but cannot guarantee the total accuracy of the information provided. Potential buyers should carry out their own due diligence. All photos, maps, and images are for marketing purposes only. The street address provided is subject to council confirmation and may change.
Disclaimer: TOOP+TOOP has taken all reasonable care to ensure this property information is accurate at the time of publication. Information has been obtained from sources we believe to be reliable, including the vendor, relevant authorities and third-party suppliers. However, we cannot guarantee its accuracy or completeness and, to the extent permitted by law, accept no liability for any errors or omissions. This includes, but is not limited to, land size, floor plans, building area, building age, condition, zoning, council rates and rental figures. Details may change after publication. Measurements, floor plans and images are a guide only, and some images may be digitally styled or virtually furnished. Interested parties should make their own enquiries, including with relevant authorities, and obtain independent legal and financial advice before proceeding. RLA 301309, RLA 301302, RLA 317292
Sold on Apr 24, 2025
$1,350,000
Property Information
Built 2025
Land Size 264 sqm approx.
CONTACT AGENT

Neighbourhood Map
Schools in the Neighbourhood
| School | Distance | Type |
|---|---|---|