2 Huntingdale Court
Greenwith
4
Beds
2
Baths
2
Cars
‘Huntingdale’
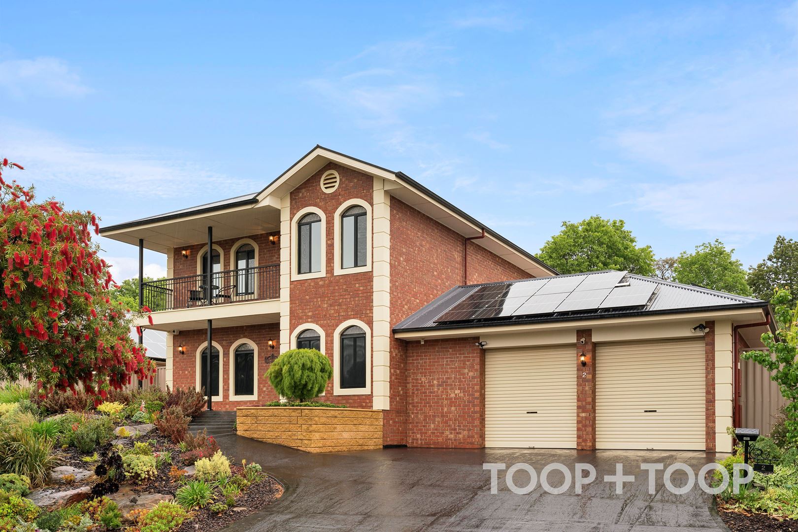
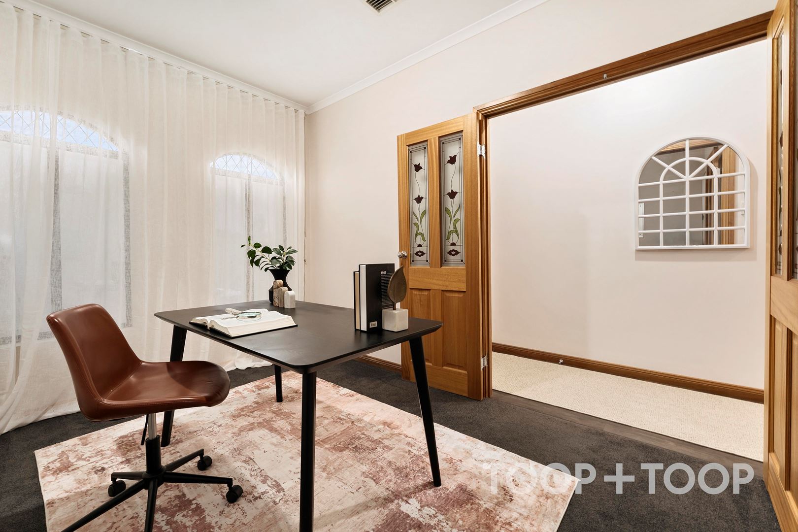
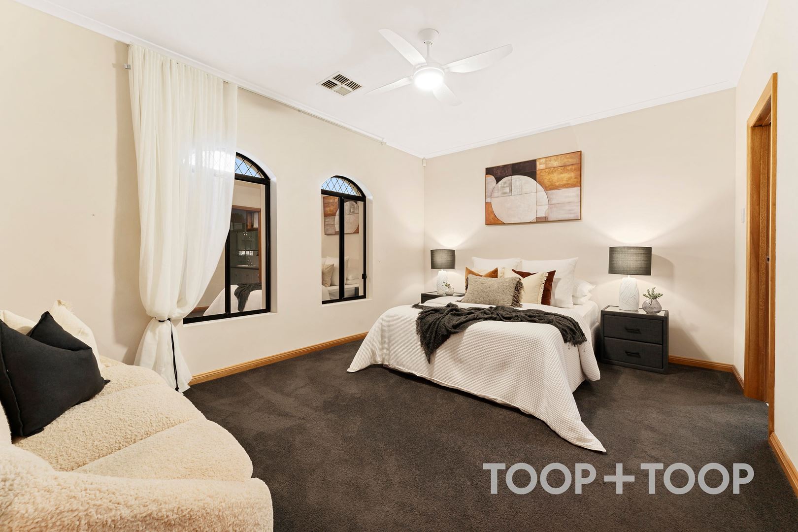
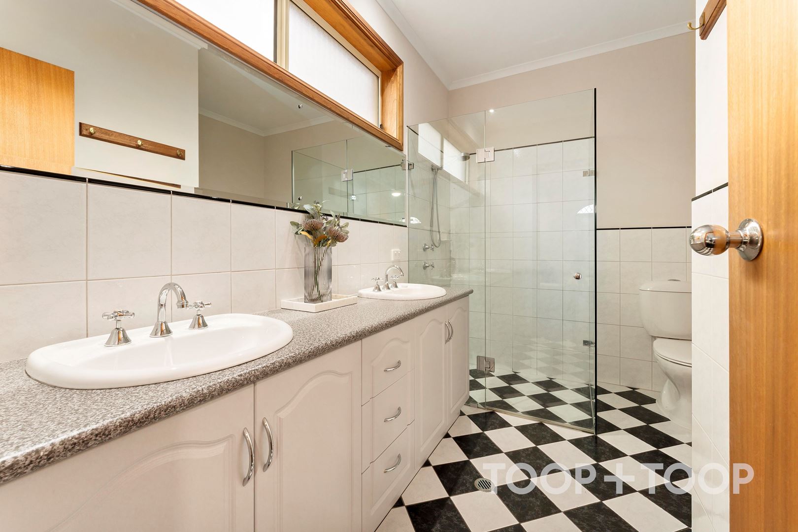
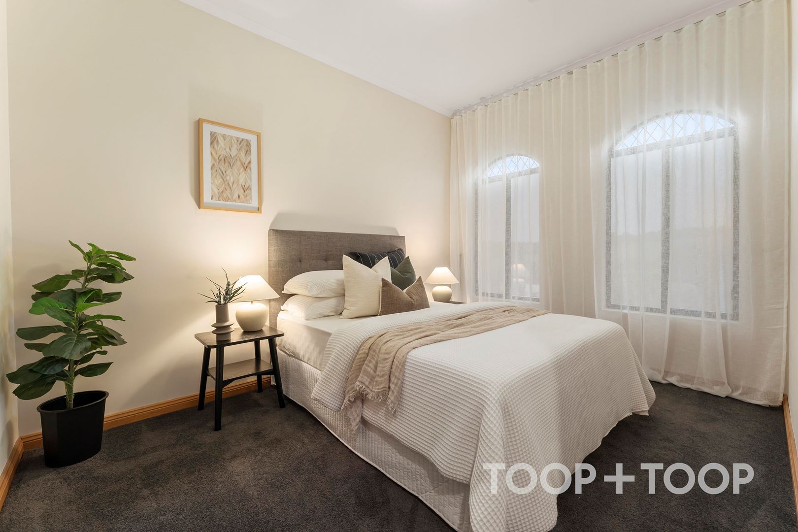
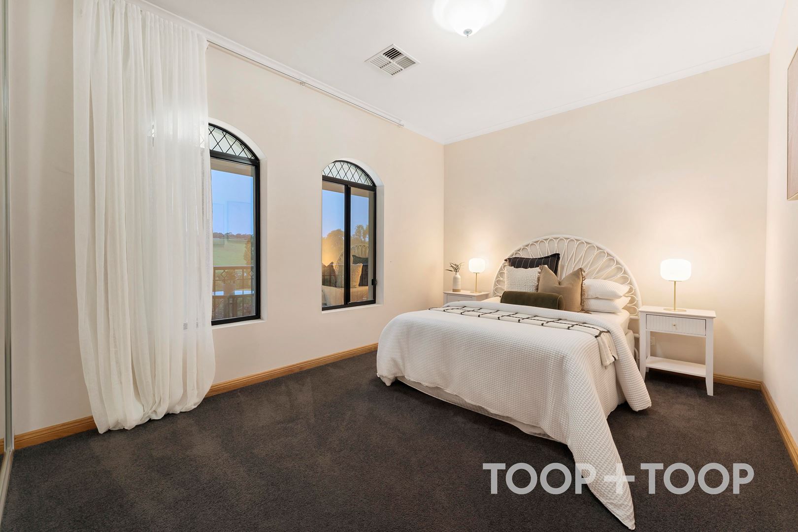
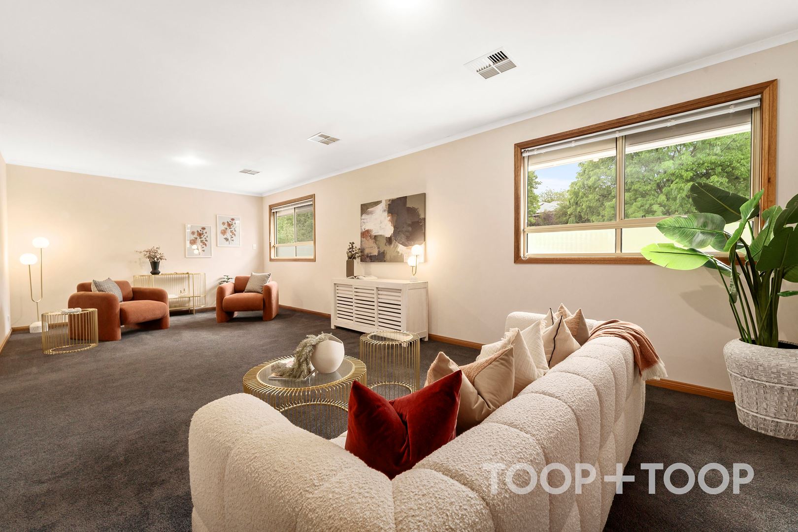
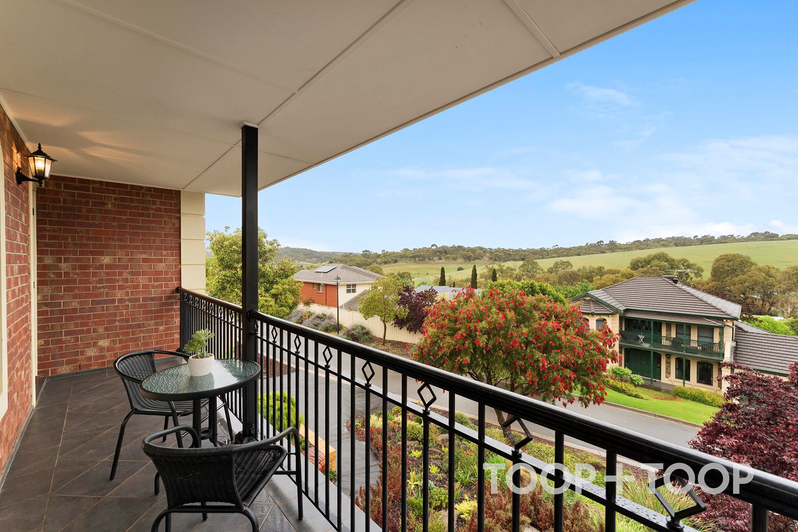
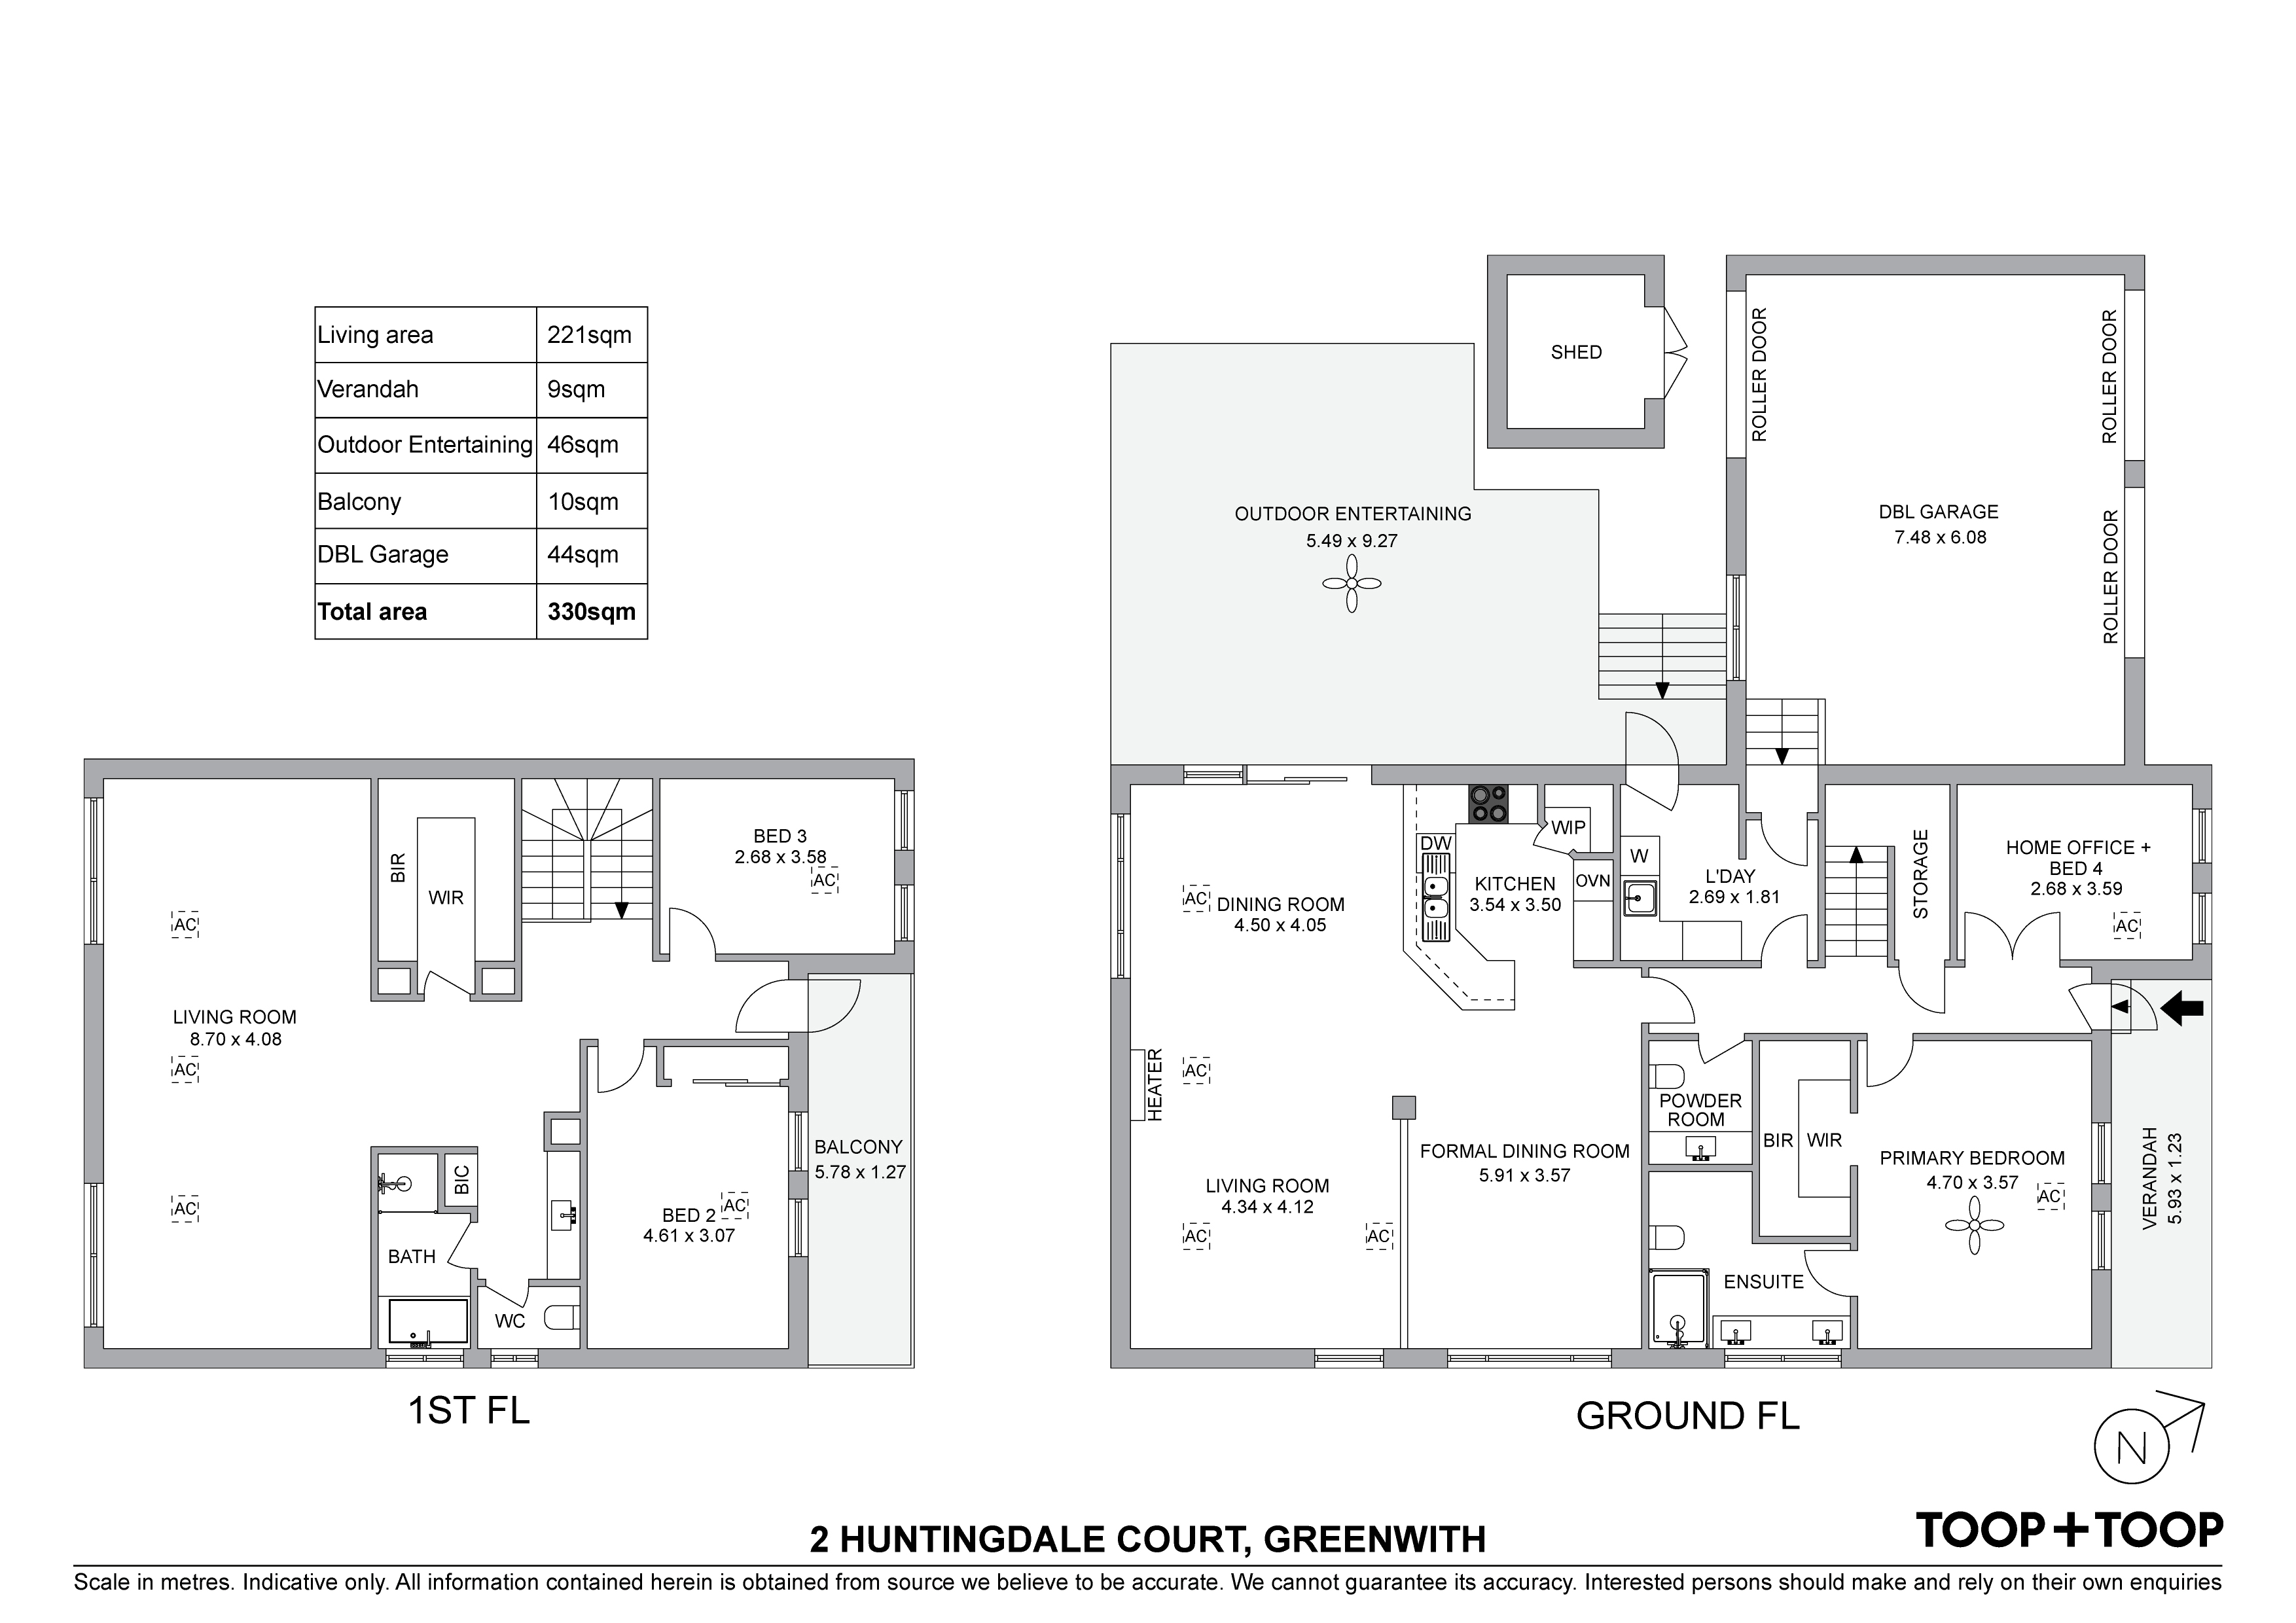
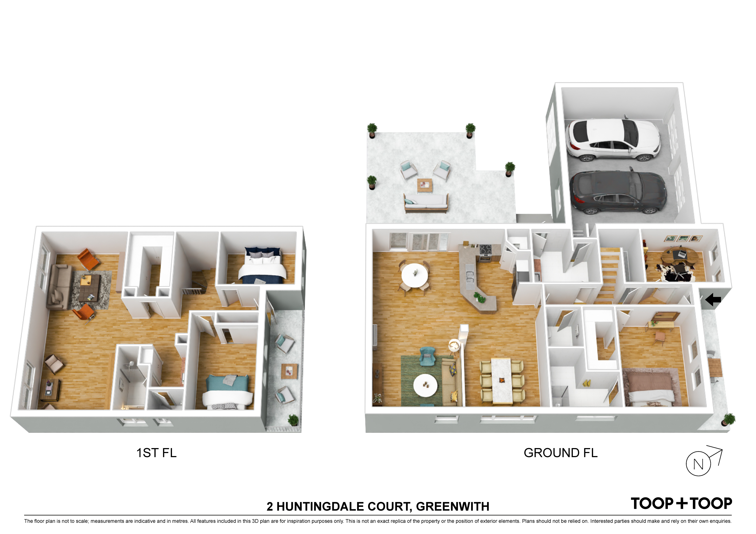
Upstairs, a second living area offers versatility, whether for relaxation or entertainment. Each bedroom is a sanctuary, with the master suite boasting an ensuite complete with dual vanity, offering privacy and comfort. Step onto the spacious balcony and be captivated by panoramic views across the rolling hills, a perfect backdrop for morning coffees or evening relaxation.
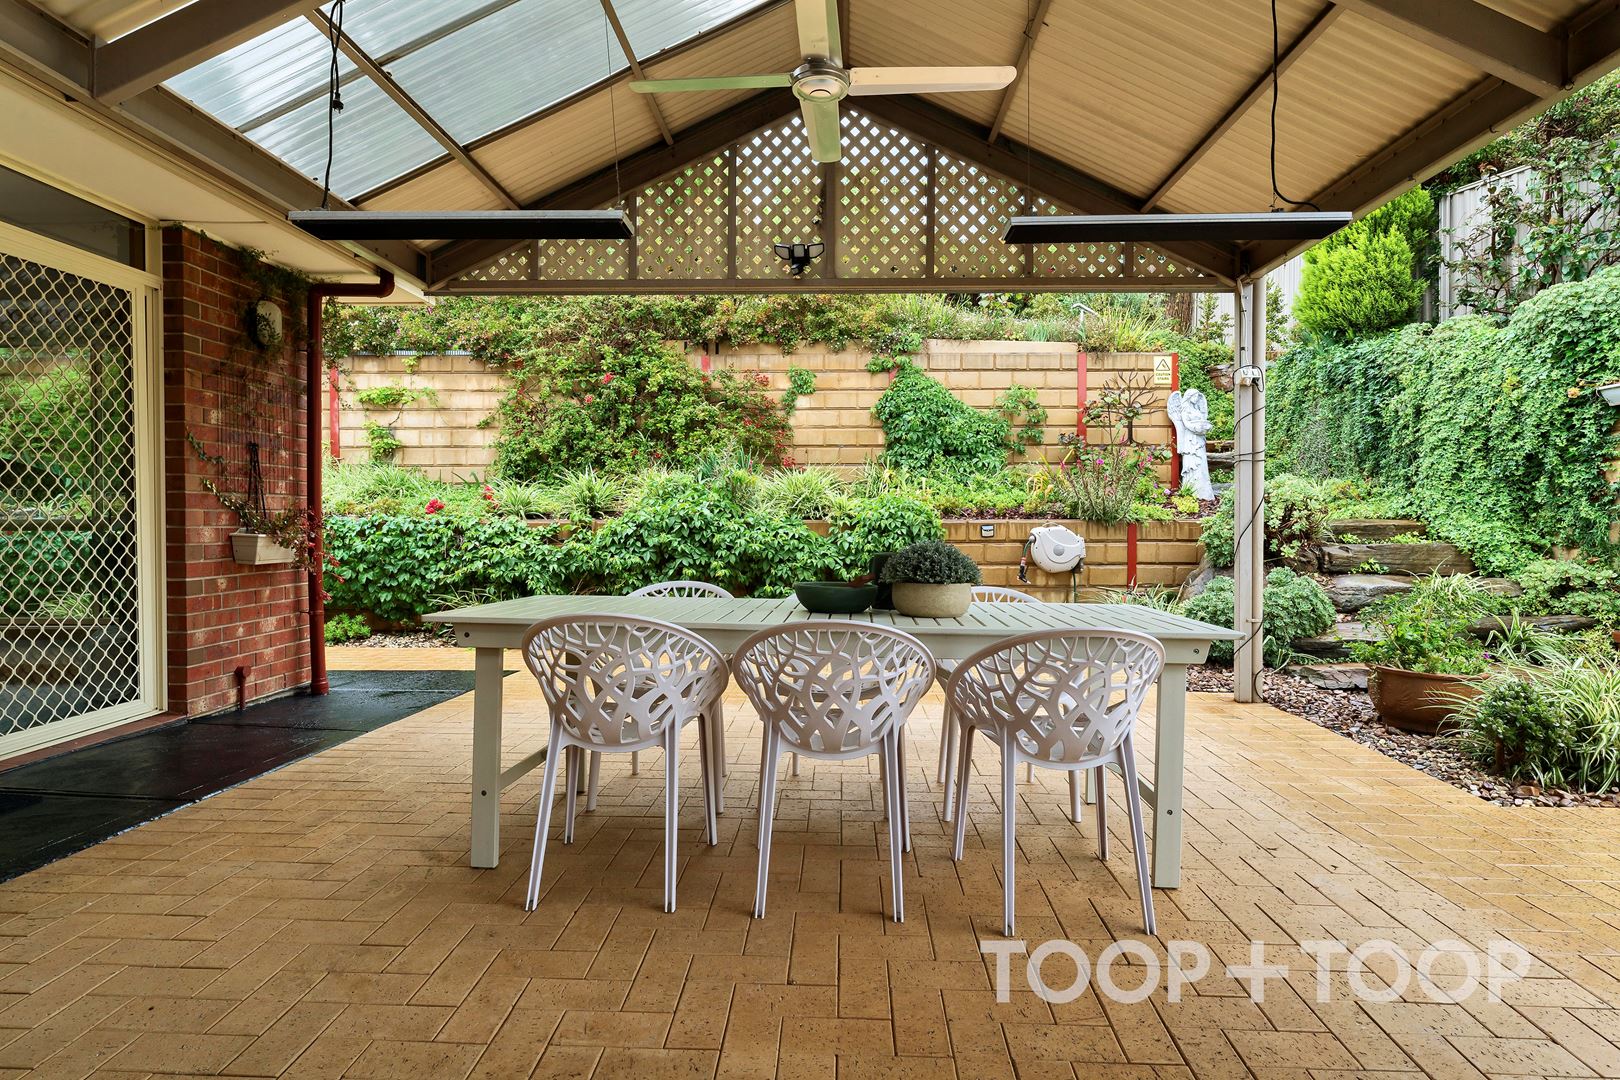
For those who appreciate sustainable living, the 9.9kw solar power setup with 22 panels is a thoughtful addition to reduce energy costs. Outdoors, the generous space offers ample room for entertaining, with a lush garden, and, nearby, are inviting pathways leading you to adventurous walking trails and lakeside areas alive with local wildlife.
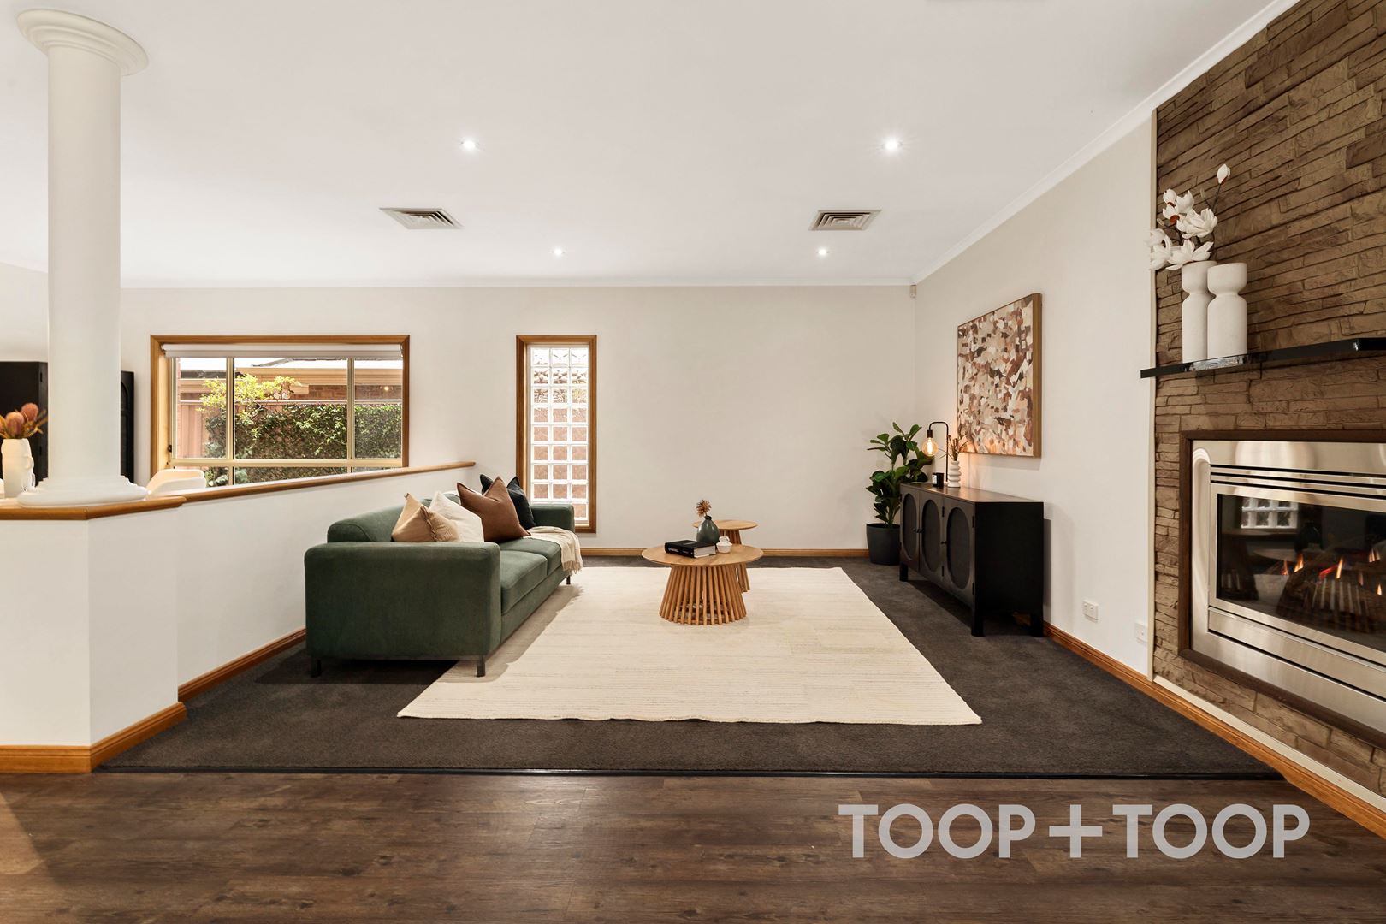
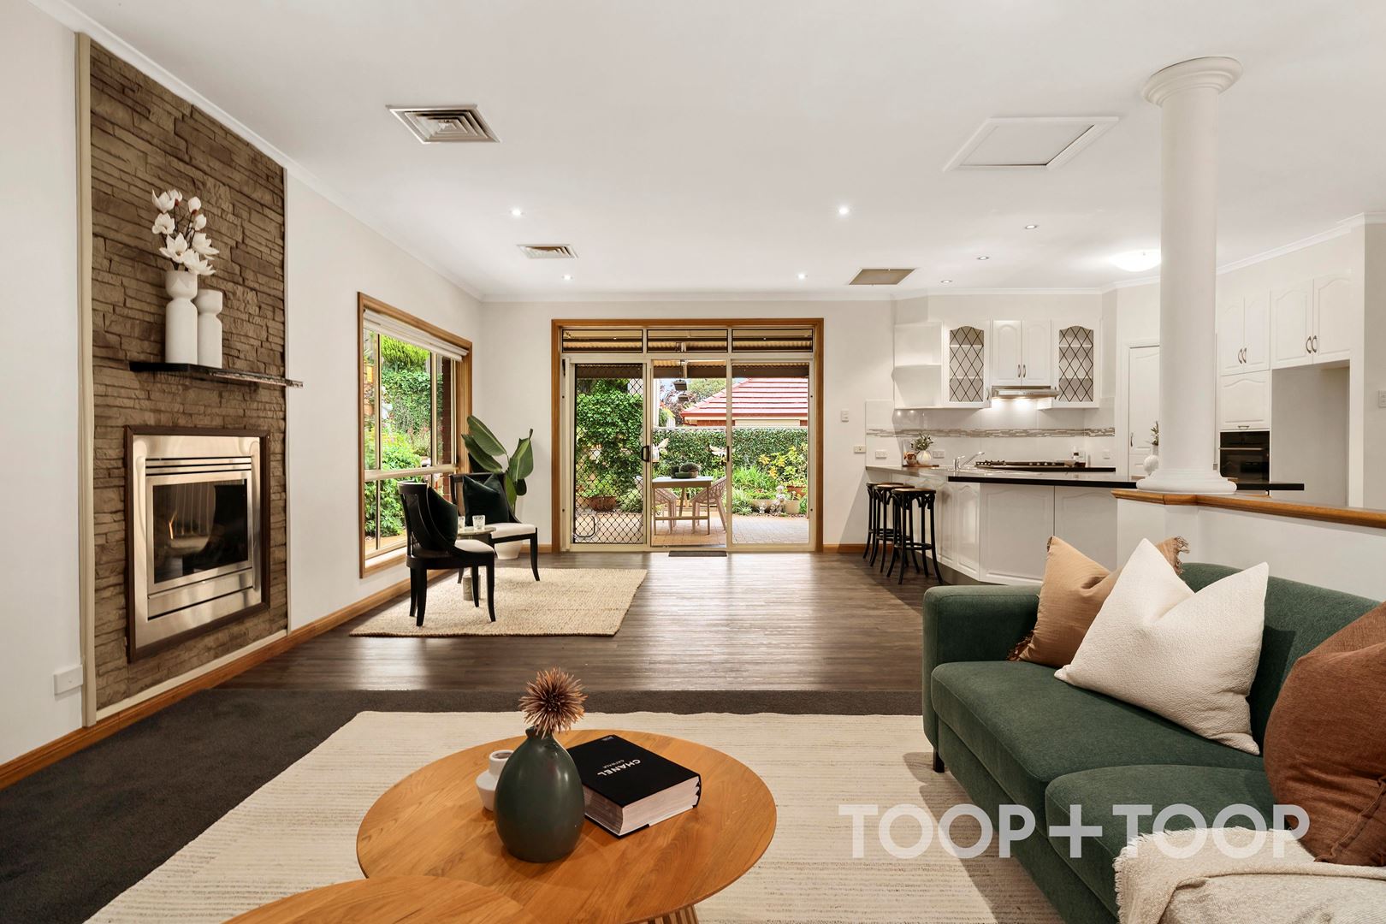
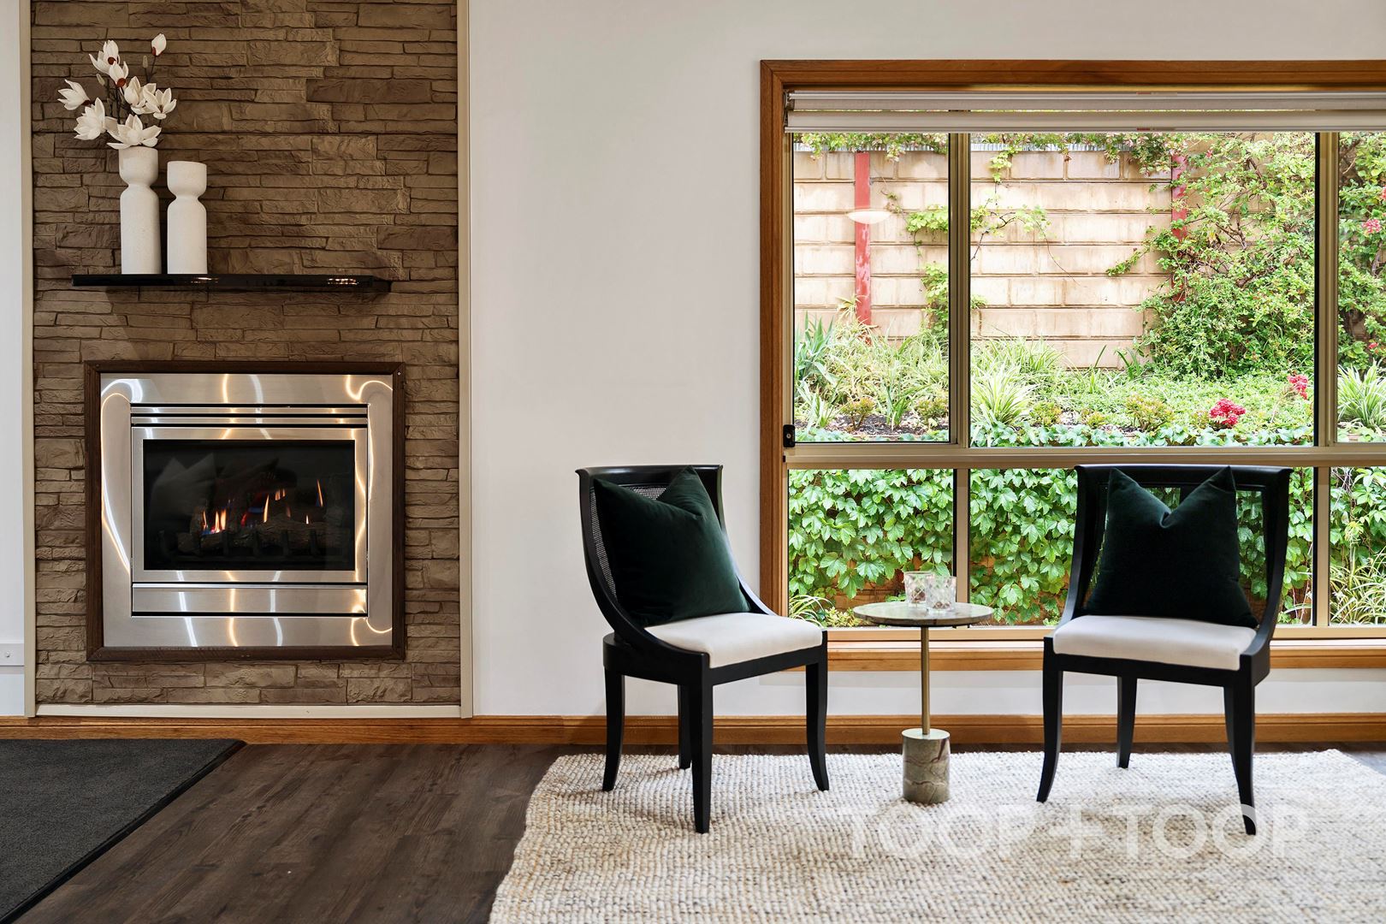
The home is equipped with ducted air conditioning and a cozy gas fireplace, ensuring comfort no matter the season. Experience the quietude and serenity of this beautiful community, and find your peaceful retreat at 2 Huntingdale Court.
Key Features:
- 9.9kw solar system with 22 panels
- Spacious balcony with stunning views
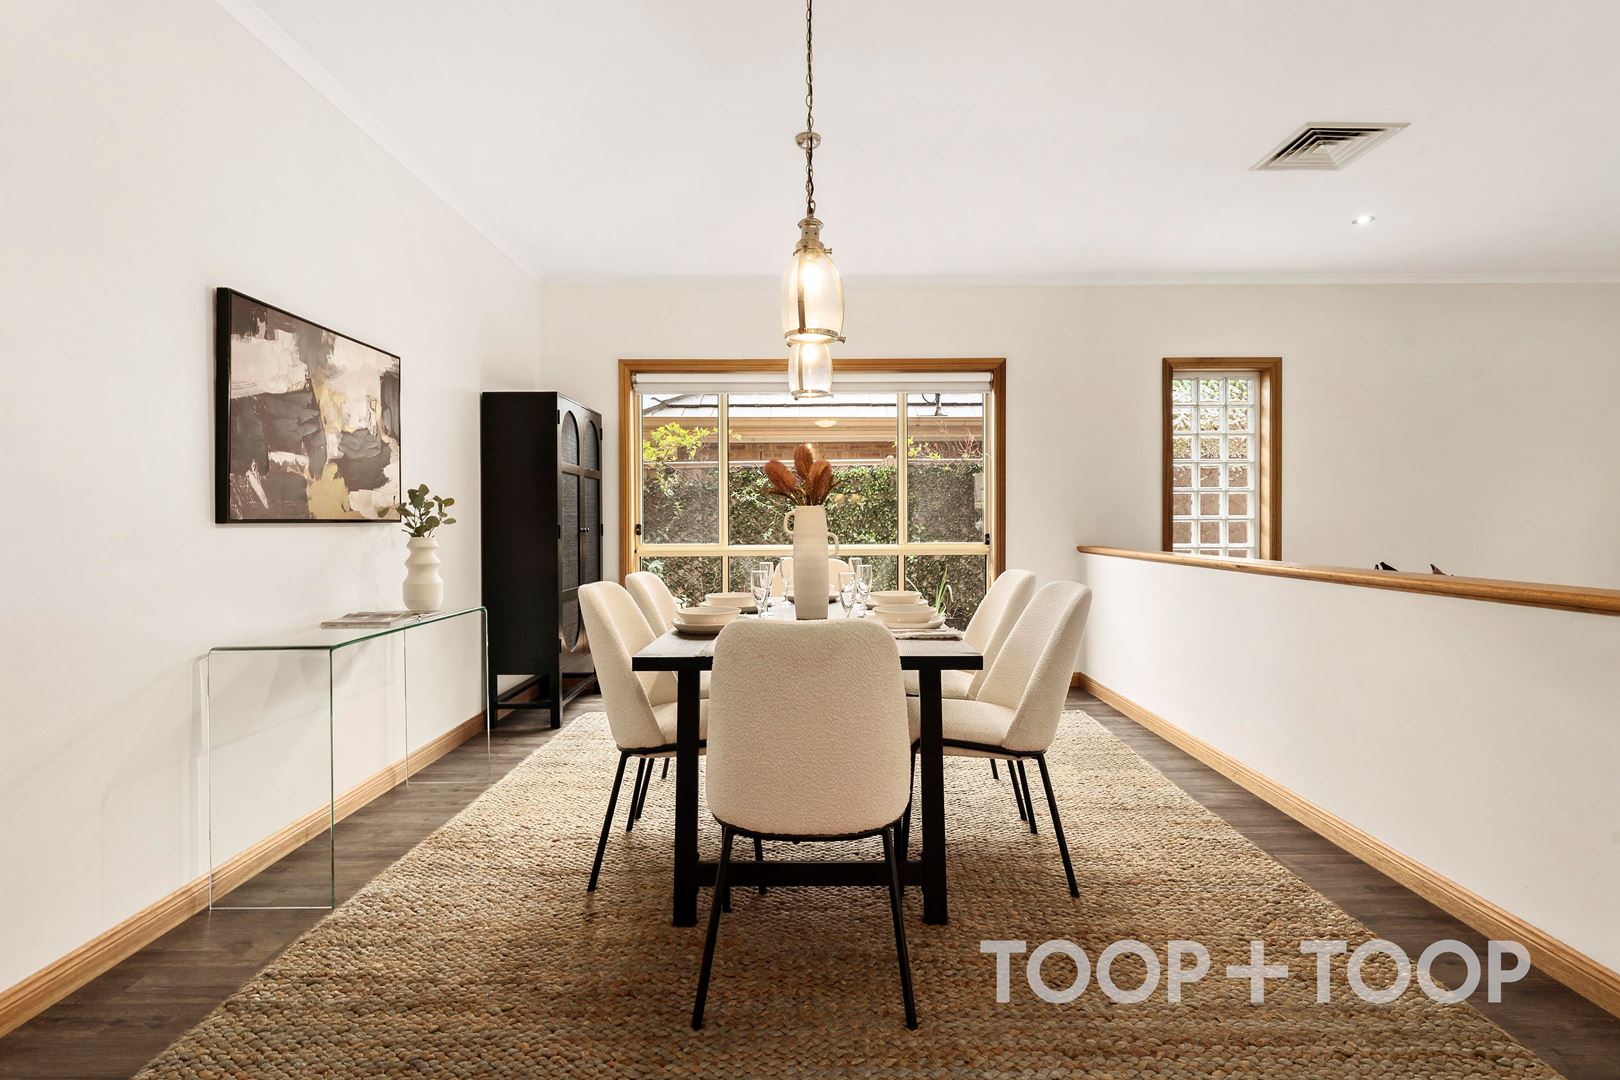
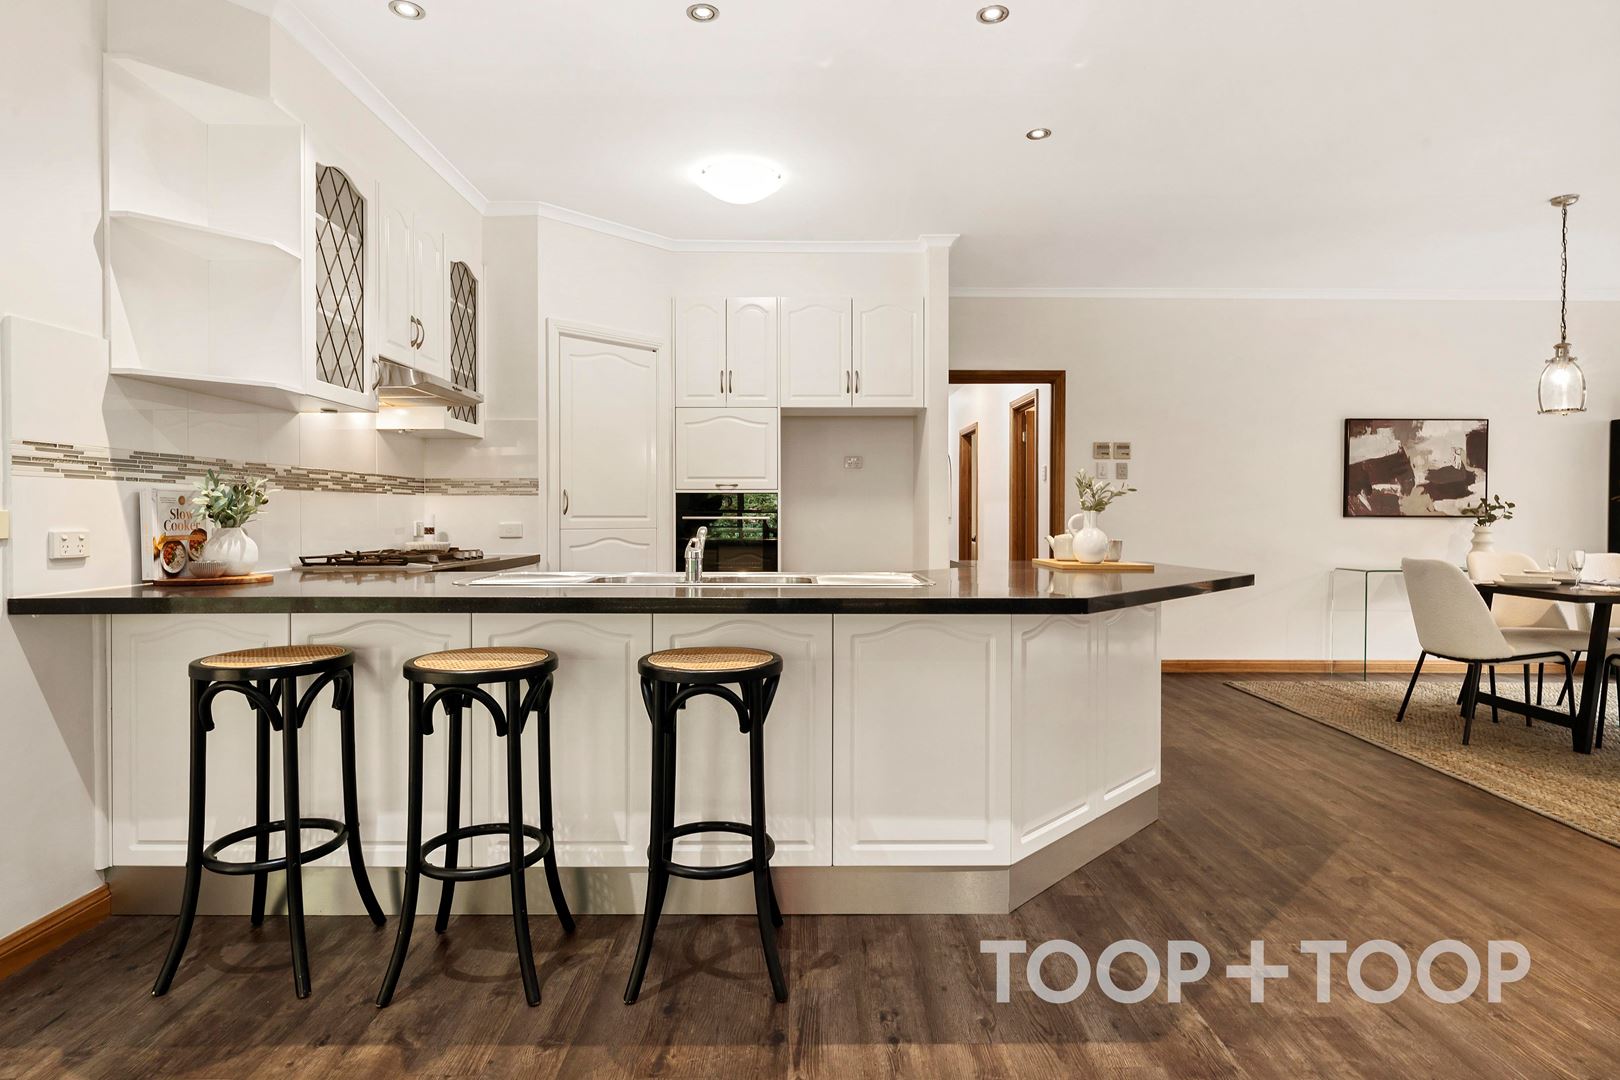
- Open-plan living expanding to outdoor entertaining
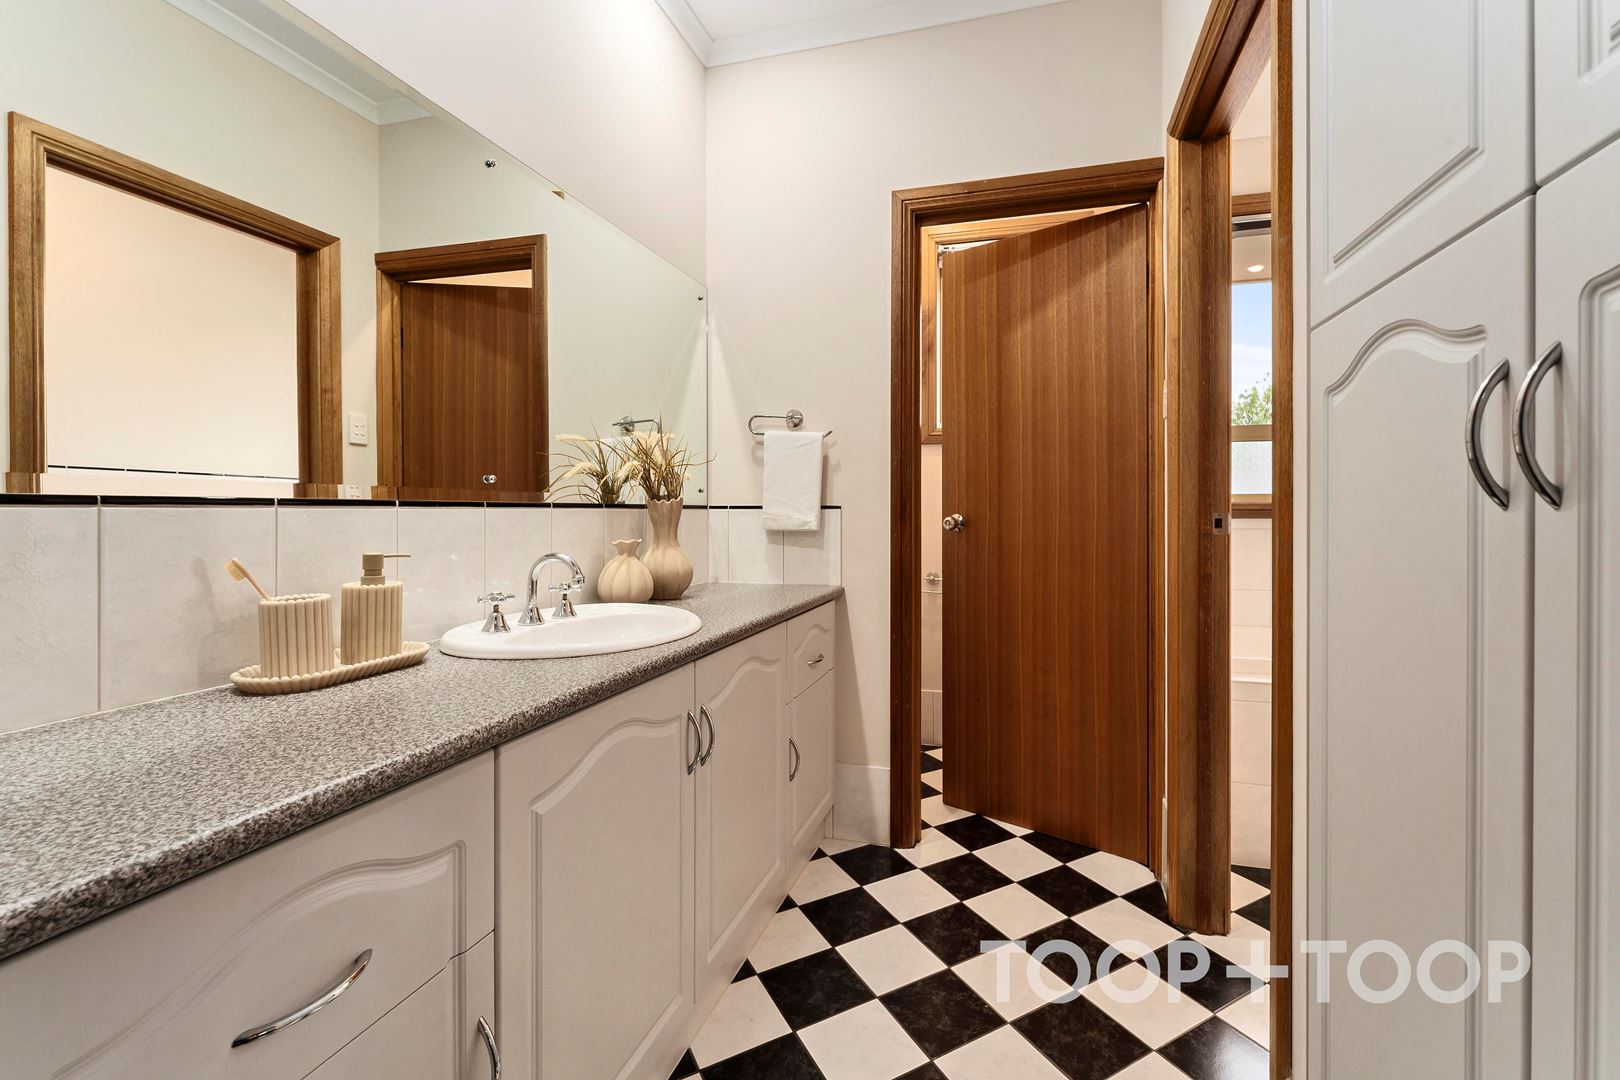
- Ensuite with dual vanity in the master bedroom
- Proximity to walking trails and lakeside living
- Electric vehicle charger and vehicle bollards
Disclaimer: TOOP+TOOP has taken all reasonable care to ensure this property information is accurate at the time of publication. Information has been obtained from sources we believe to be reliable, including the vendor, relevant authorities and third-party suppliers. However, we cannot guarantee its accuracy or completeness and, to the extent permitted by law, accept no liability for any errors or omissions. This includes, but is not limited to, land size, floor plans, building area, building age, condition, zoning, council rates and rental figures. Details may change after publication. Measurements, floor plans and images are a guide only, and some images may be digitally styled or virtually furnished. Interested parties should make their own enquiries, including with relevant authorities, and obtain independent legal and financial advice before proceeding. RLA 301309, RLA 301302, RLA 317292
FEATURES
Sold on Nov 11, 2025
Property Information
Built 2003
Land Size 653.00 sqm approx.
Council Rates $3109.70pa
ES Levy $201.65pa
Water Rates $248.24pq
CONTACT AGENT

Neighbourhood Map
Schools in the Neighbourhood
| School | Distance | Type |
|---|---|---|