2 Olive Grove
Hazelwood Park
4
Beds
2
Baths
2
Cars
Premium Luxury, Premier Location
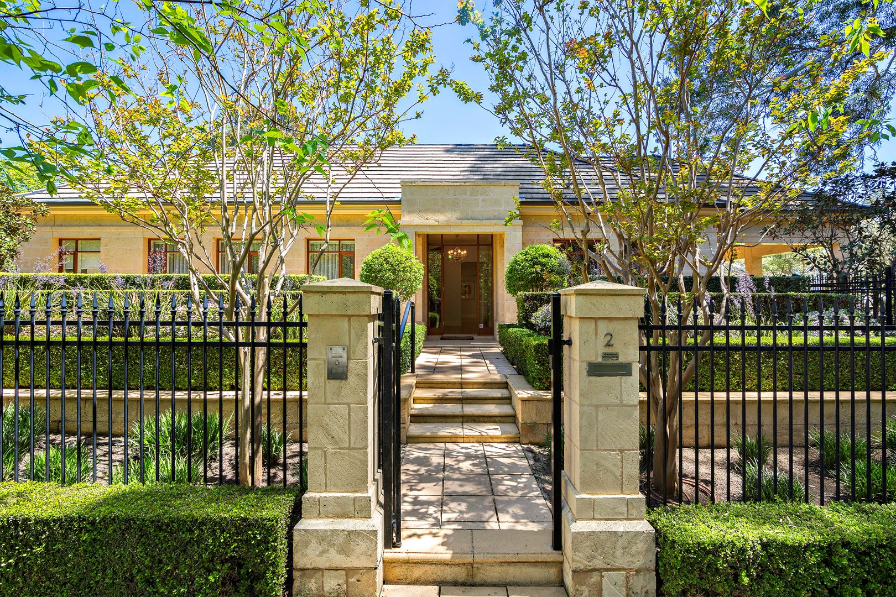
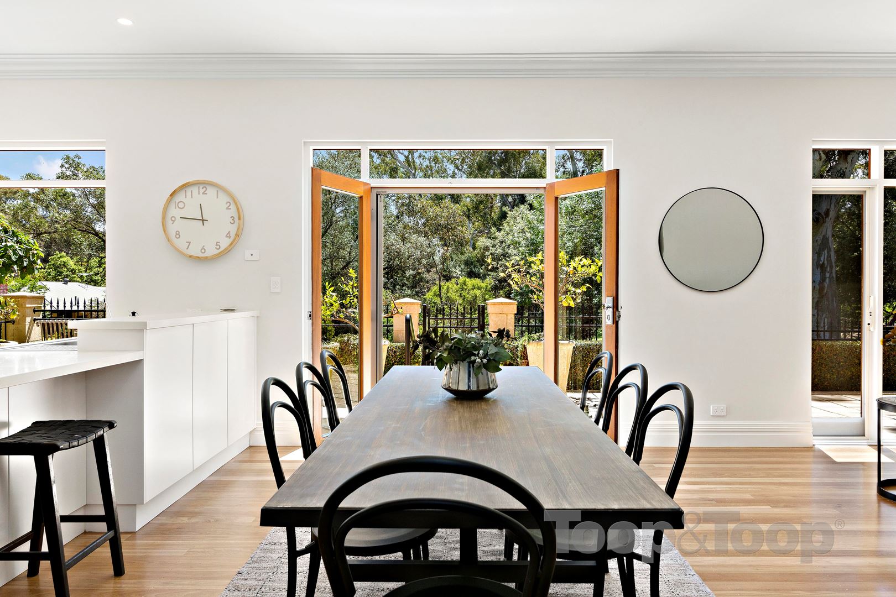
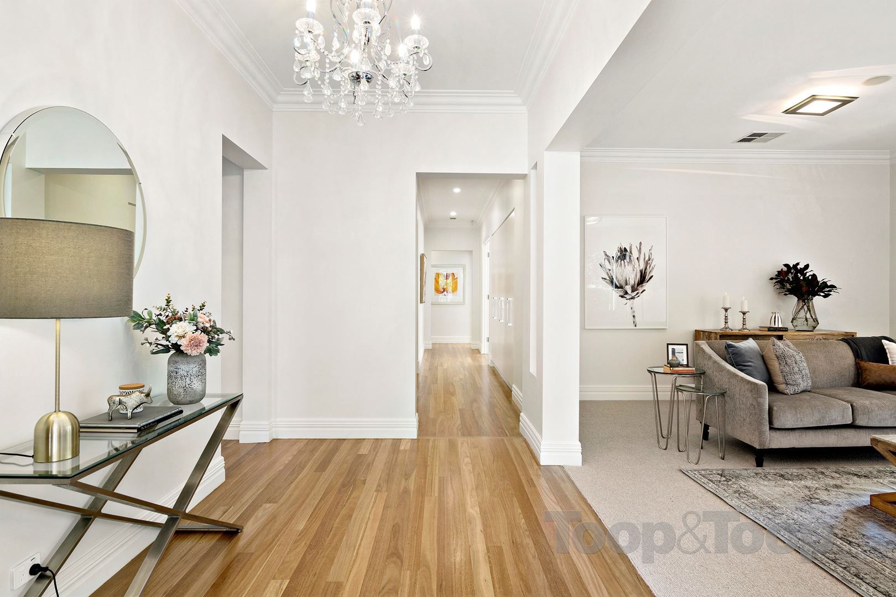
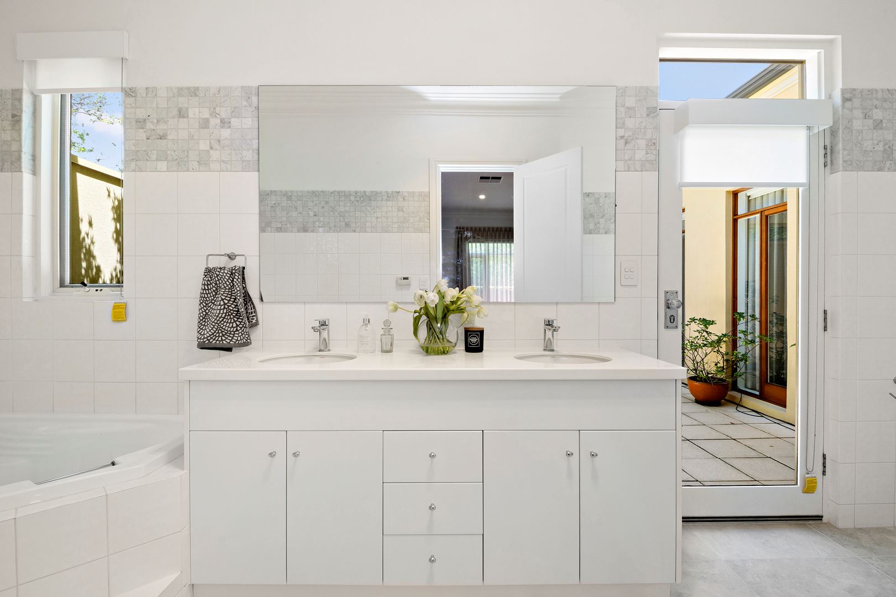
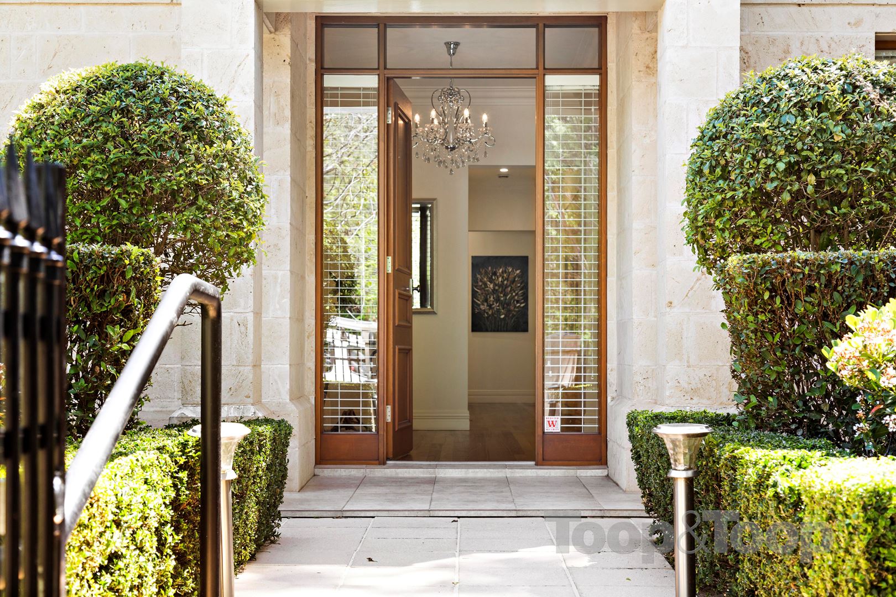
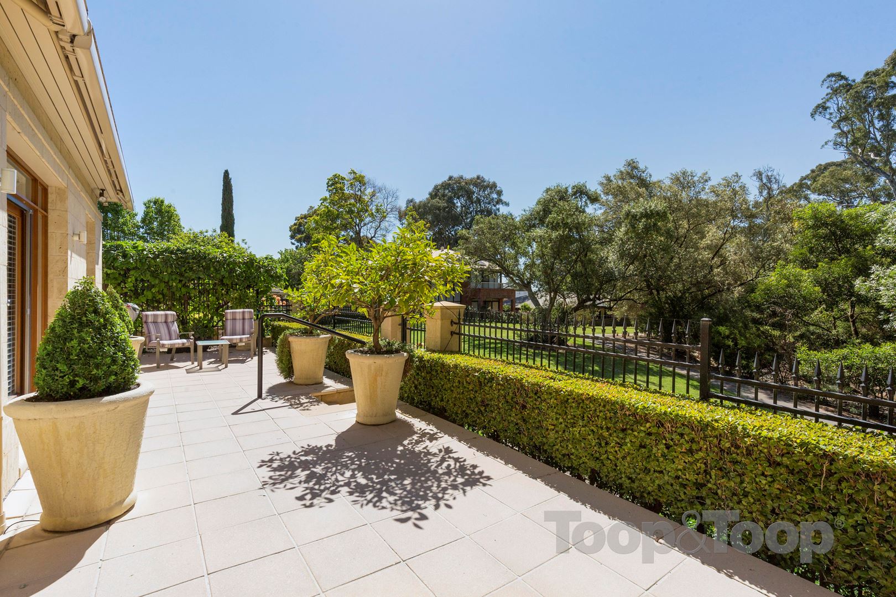
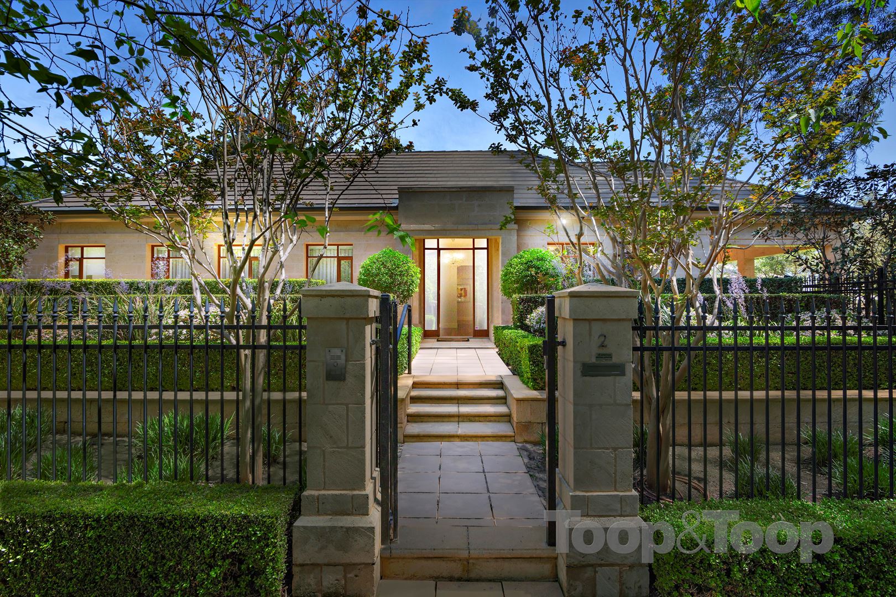
Modern elegance on a coveted parkland aspect makes every element of this contemporary designed executive residence reflect a superior level of finish, refinement and construction. Exclusively situated in a tightly held Grove with direct access onto Hazelwood Park, and near Burnside Village, it delivers the ultimate in lock up and leave lifestyle appeal.
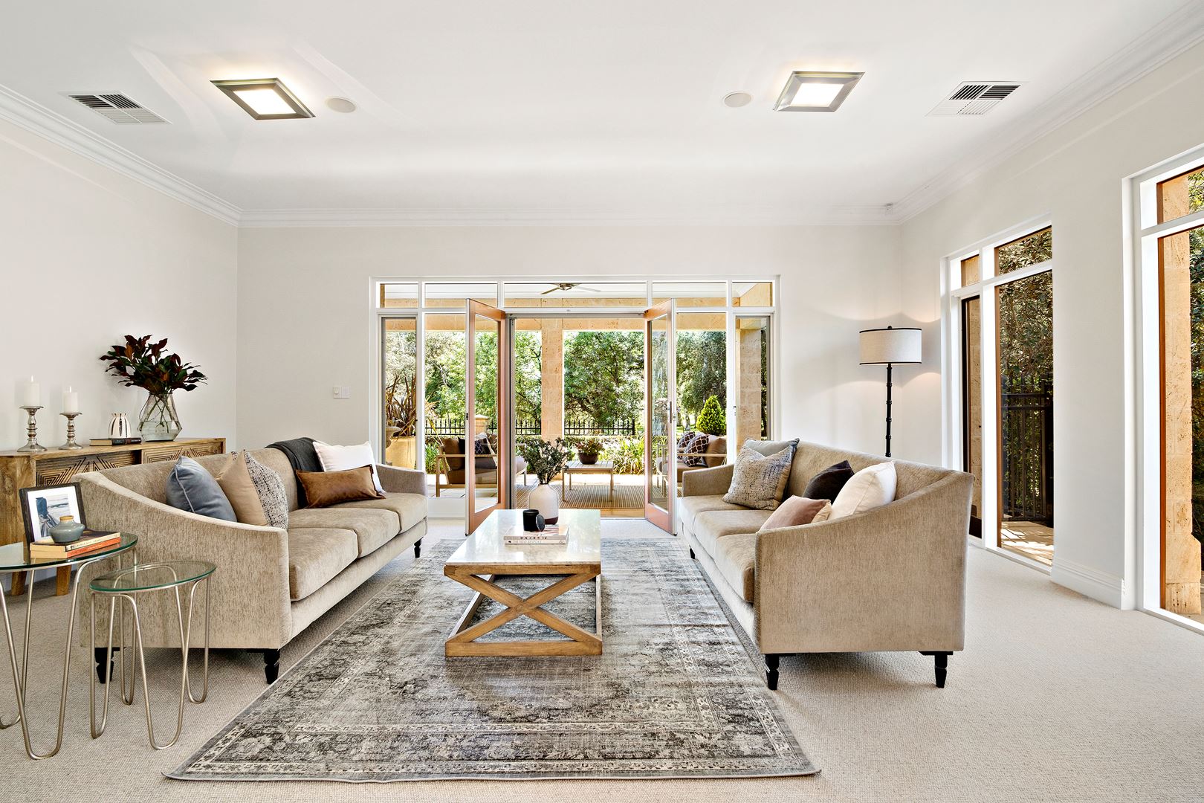
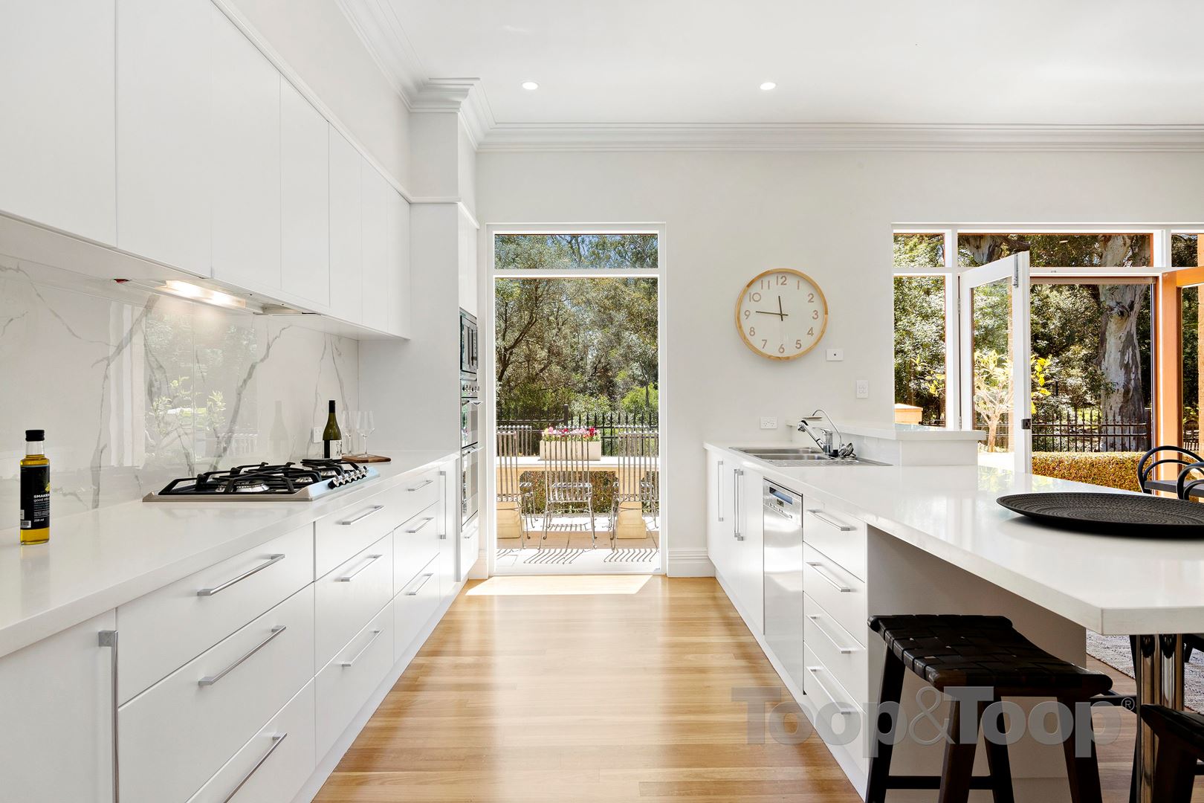
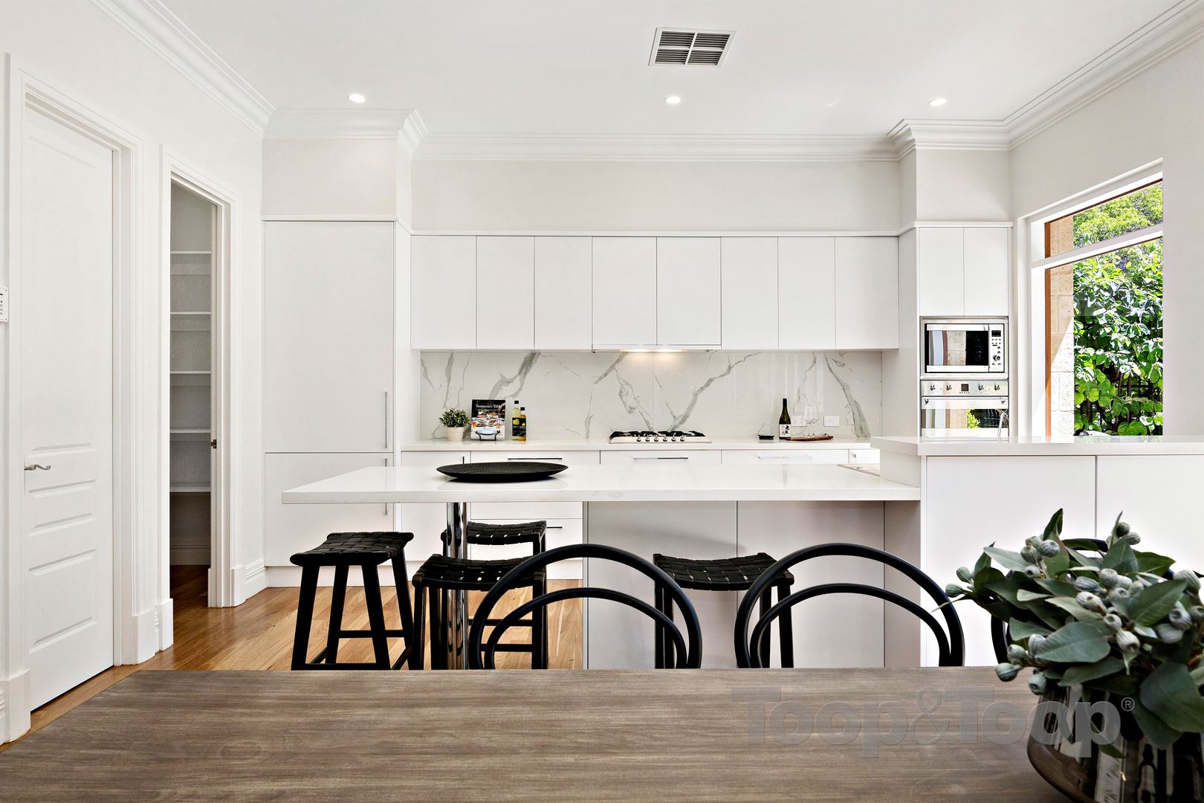
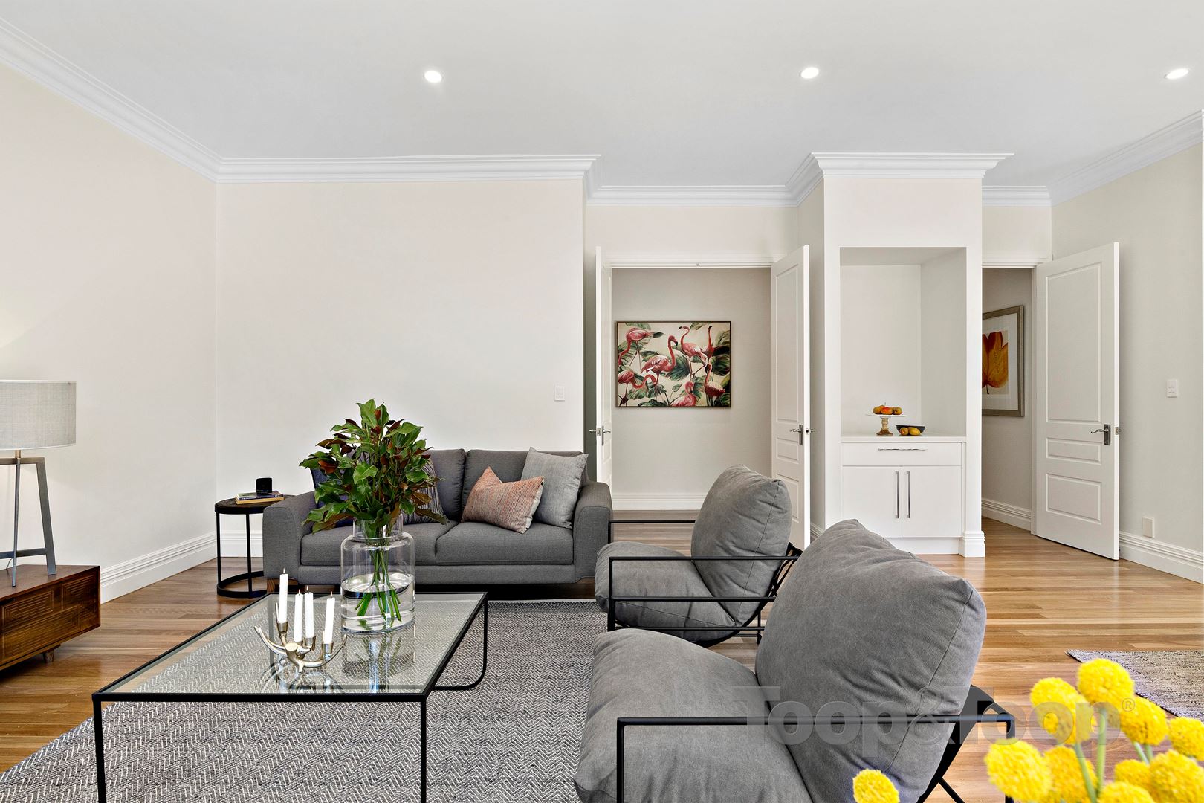
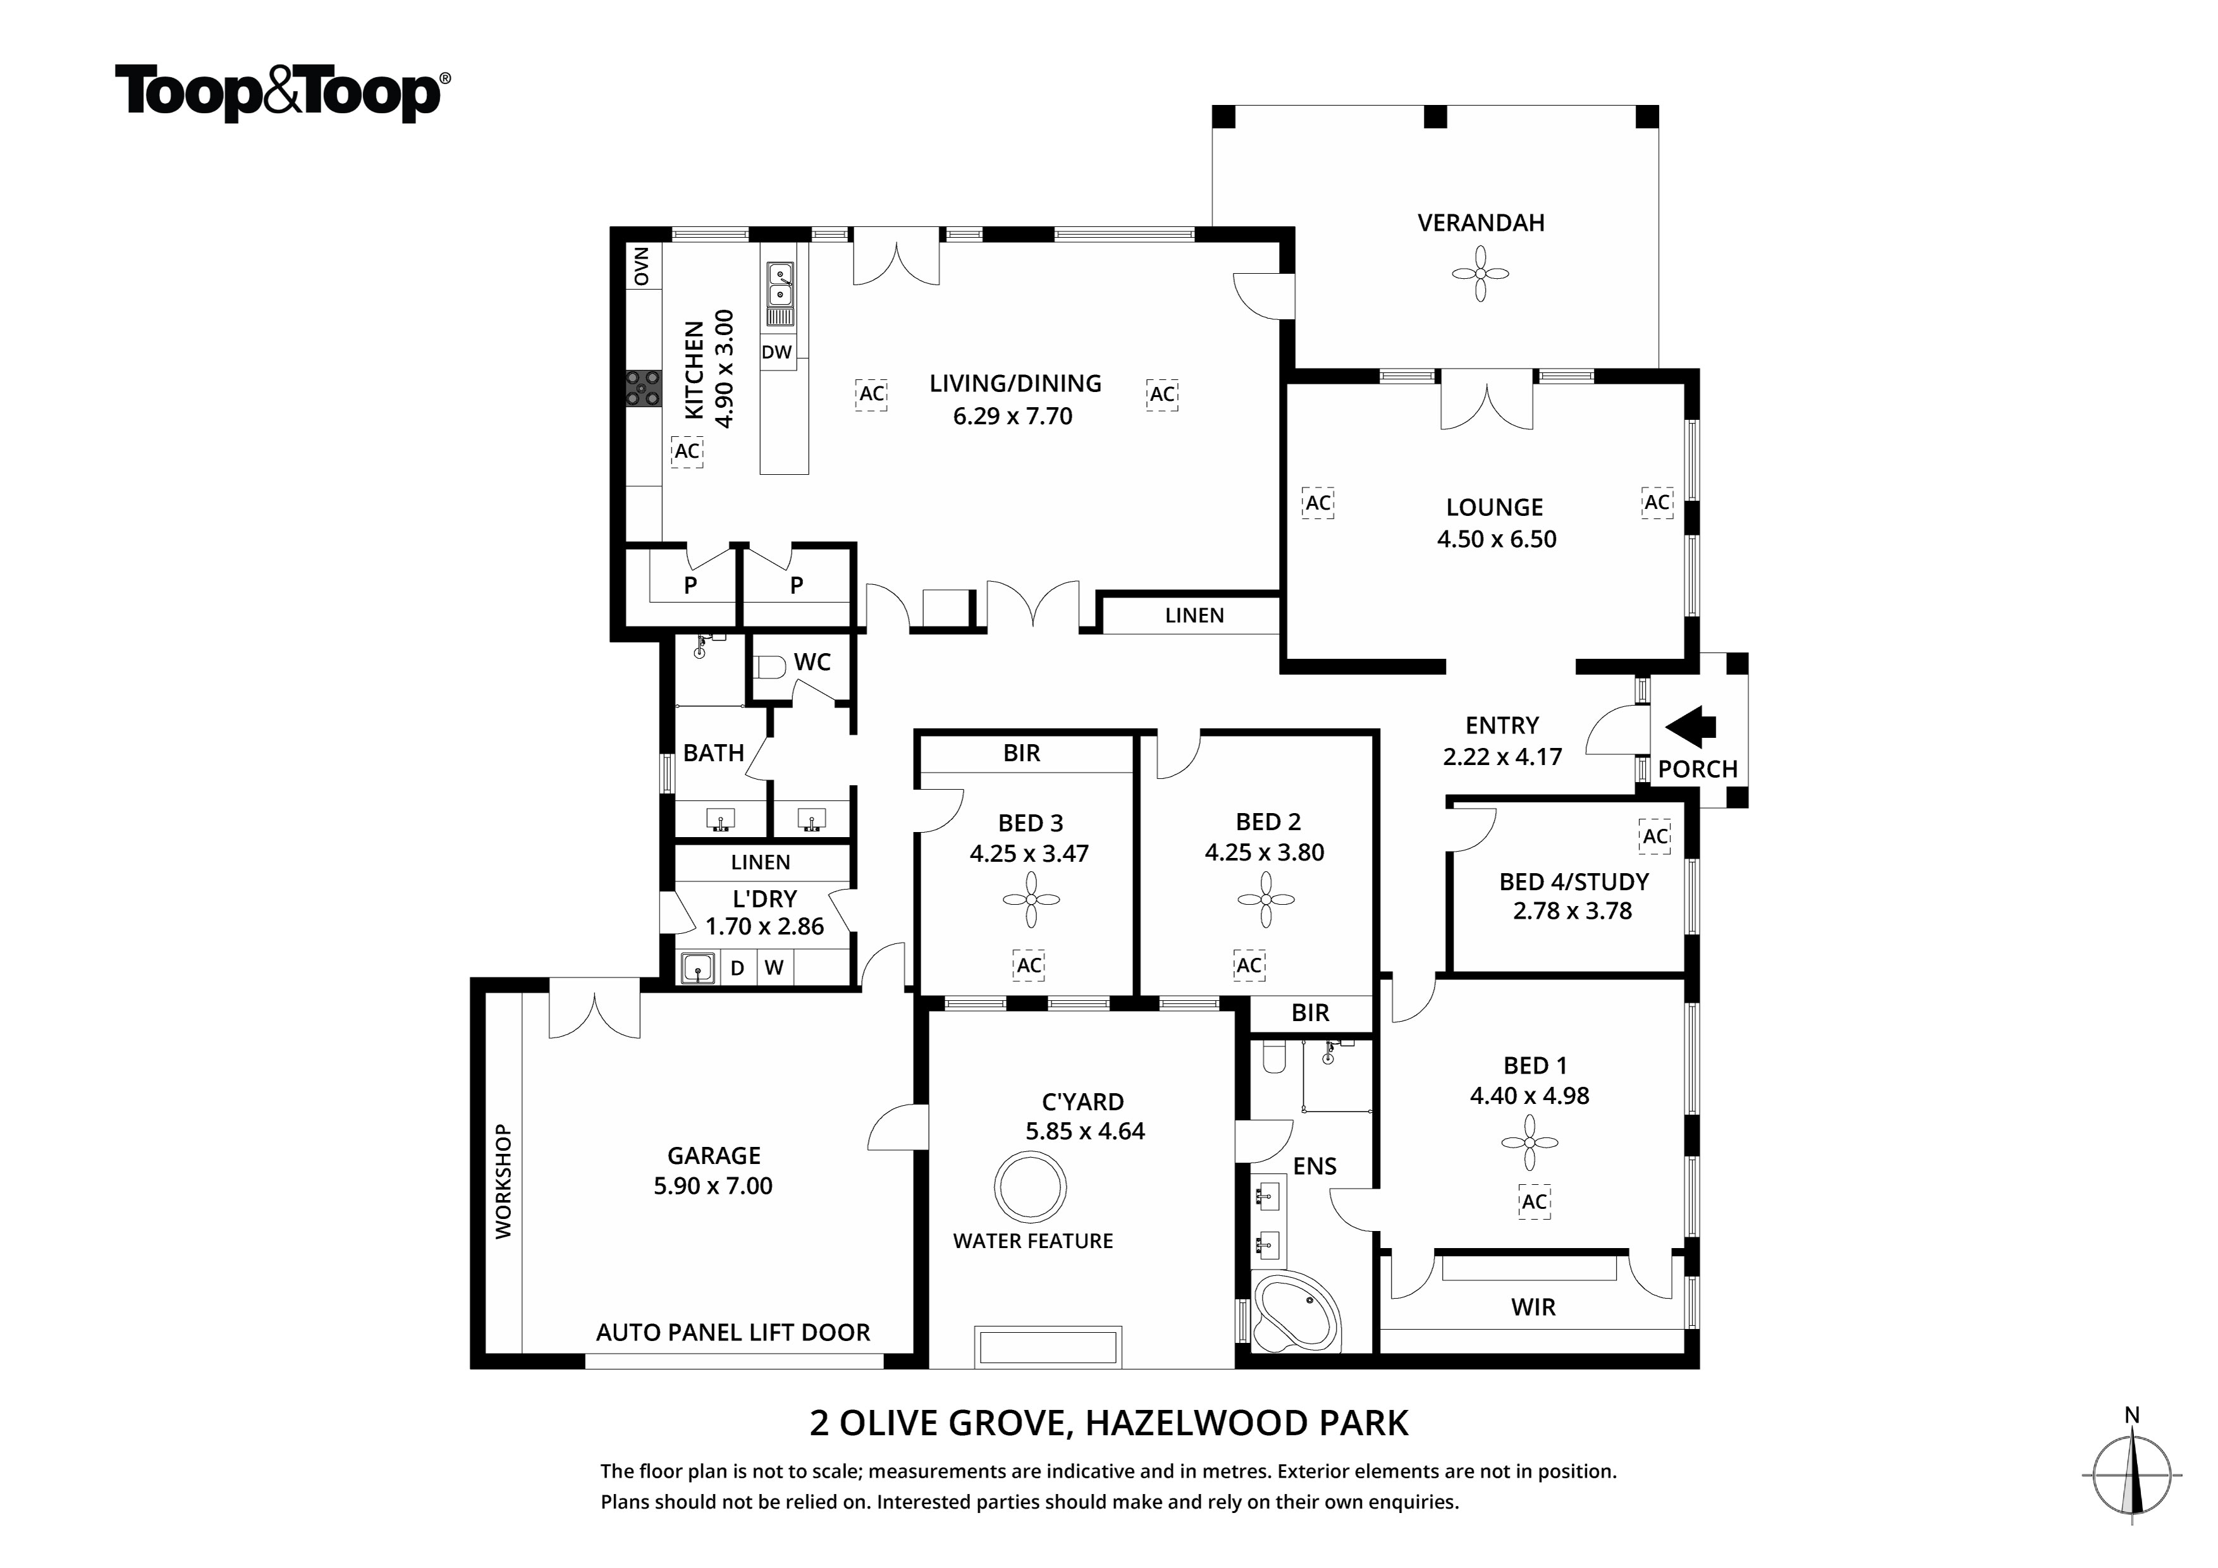
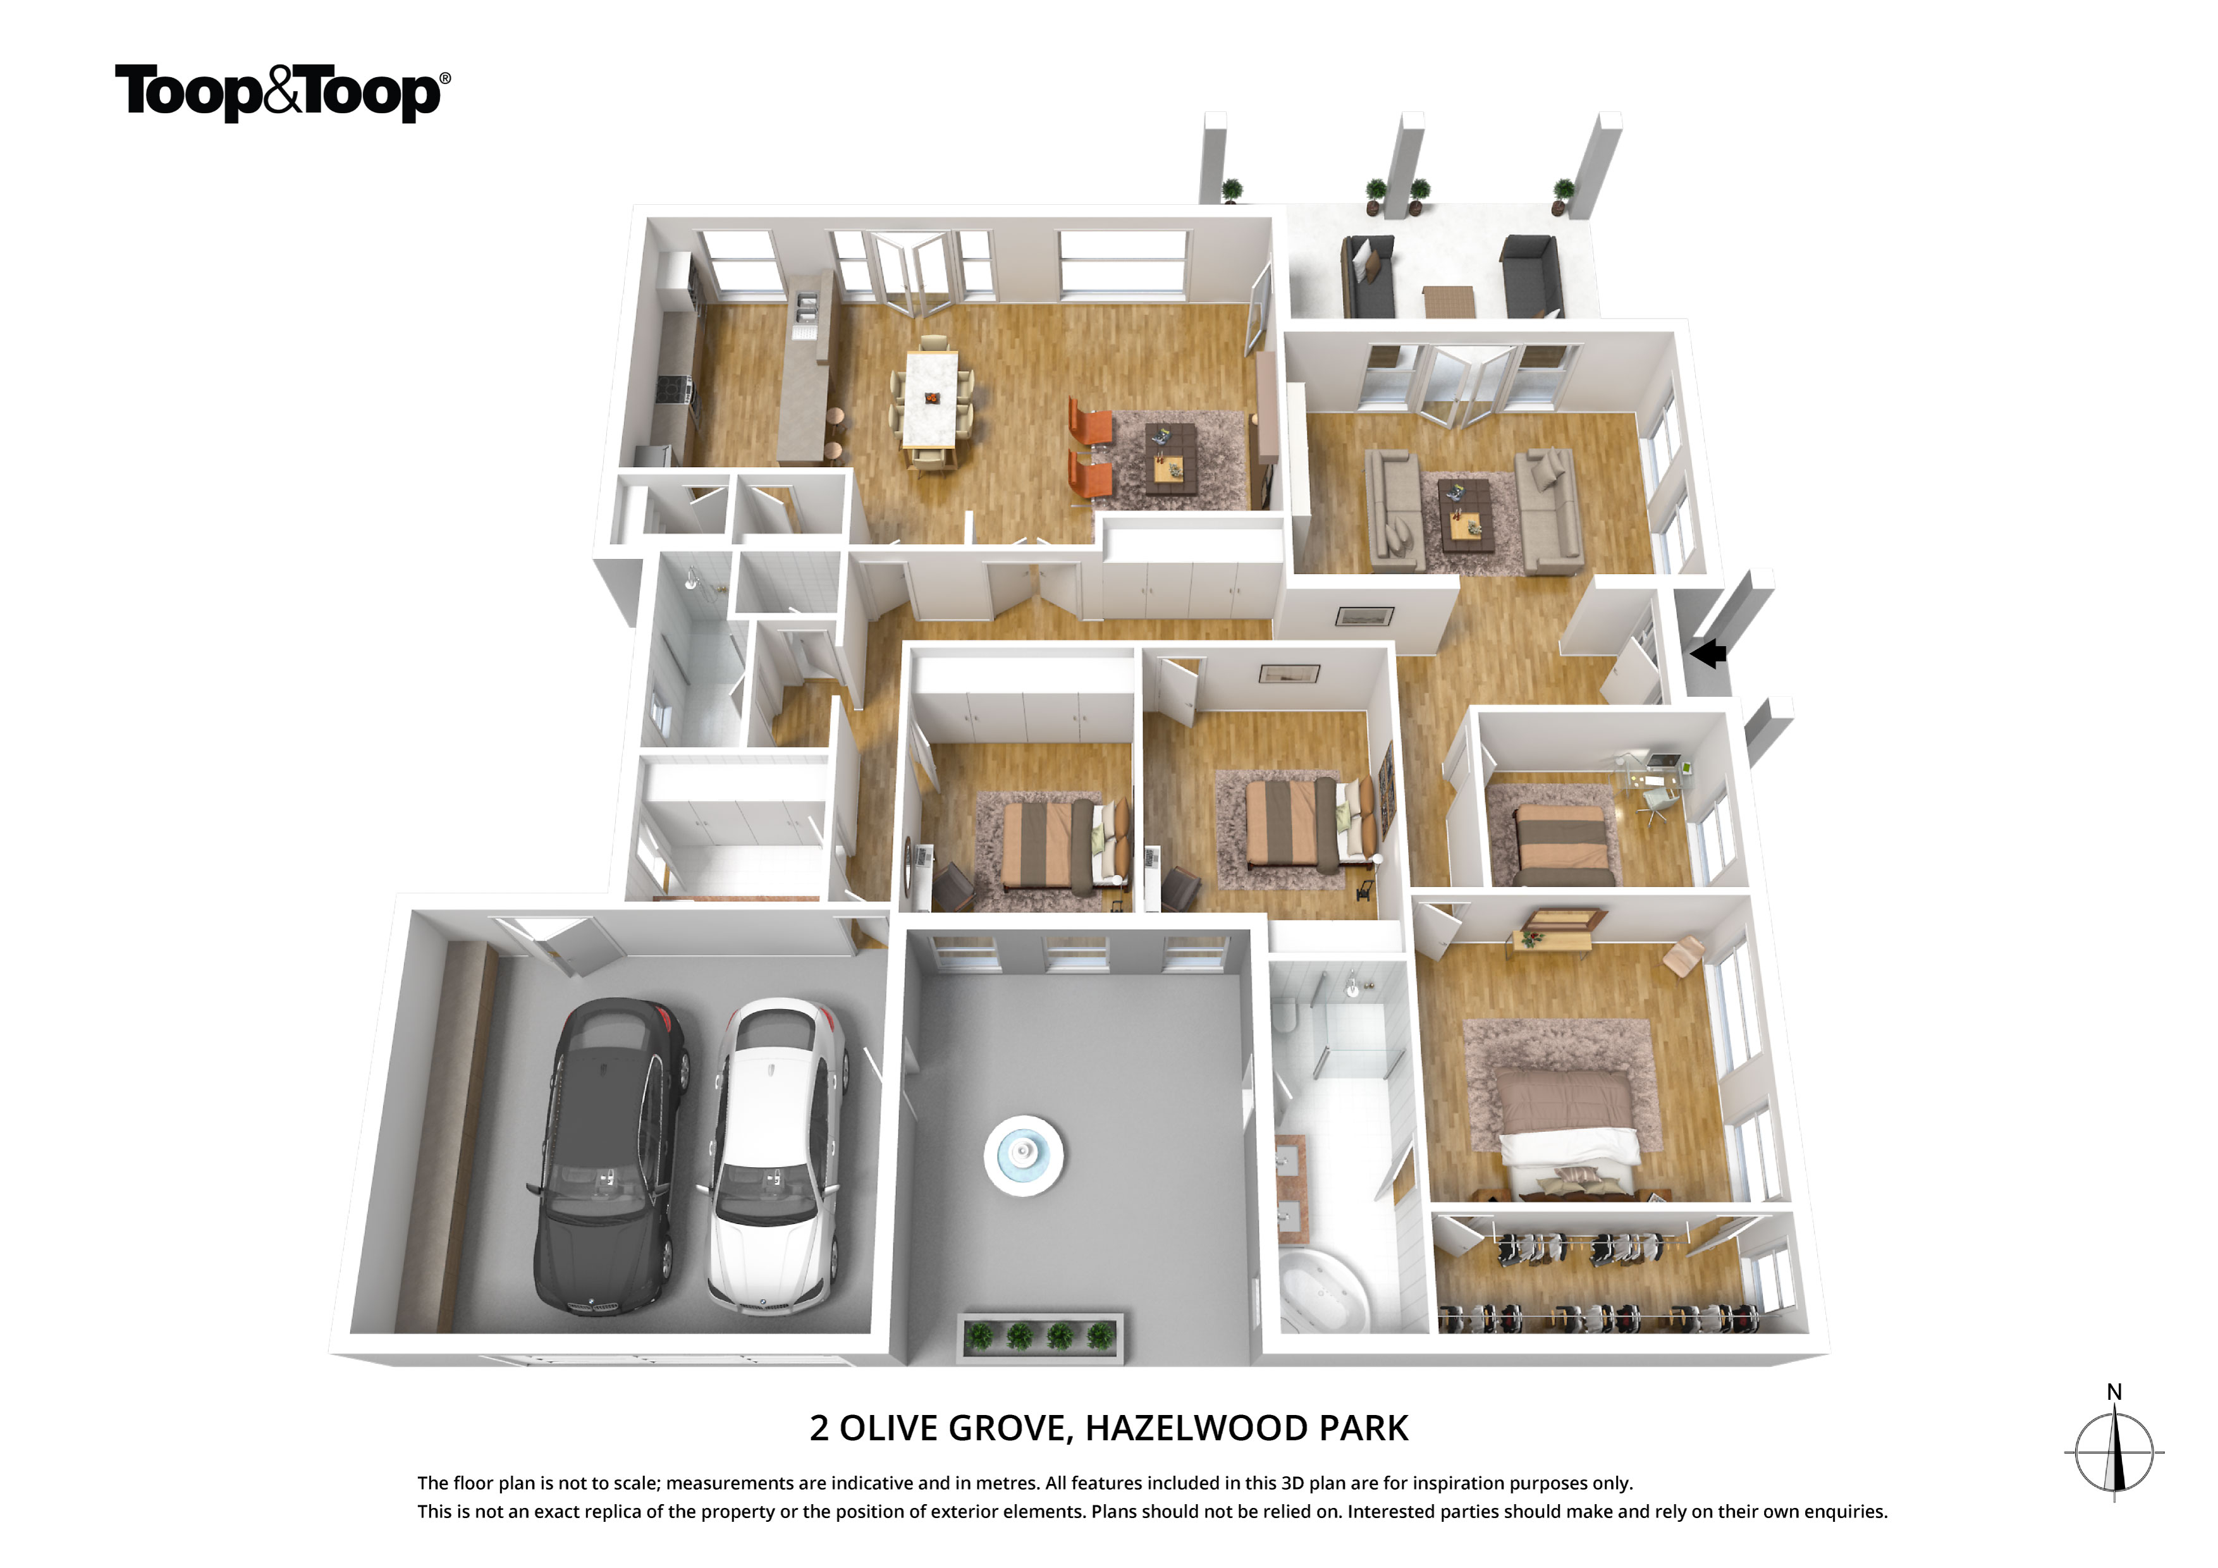
Impressive proportions are accentuated by vaulted ceilings in the expansive sitting and formal dining rooms and an equally spacious living room featuring a stunning northerly ‘park’ aspect and a gourmet kitchen with stainless steel appliances, stone bench tops, dishwasher and large temperature-controlled ‘wine room’.
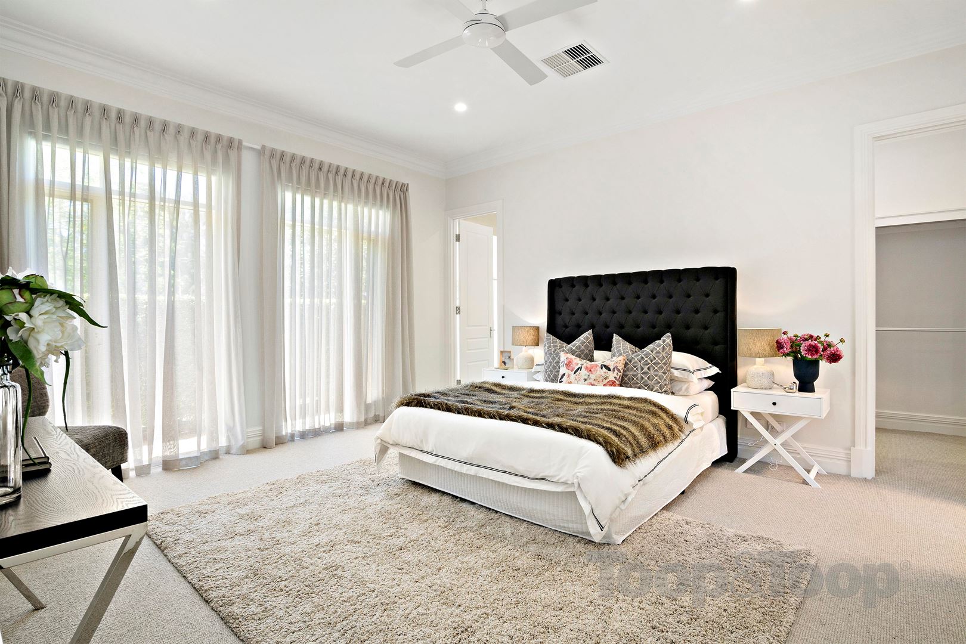
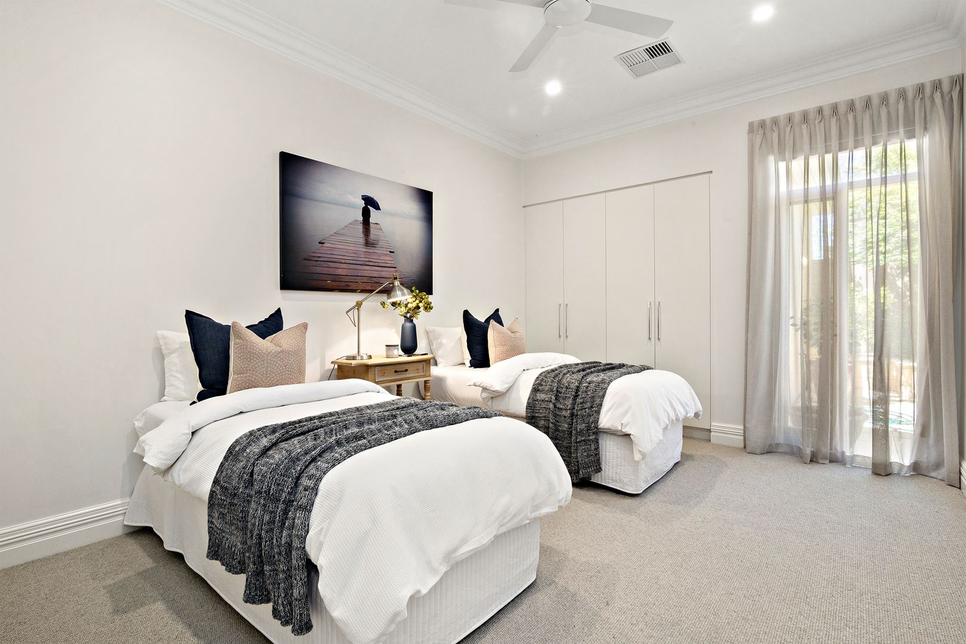
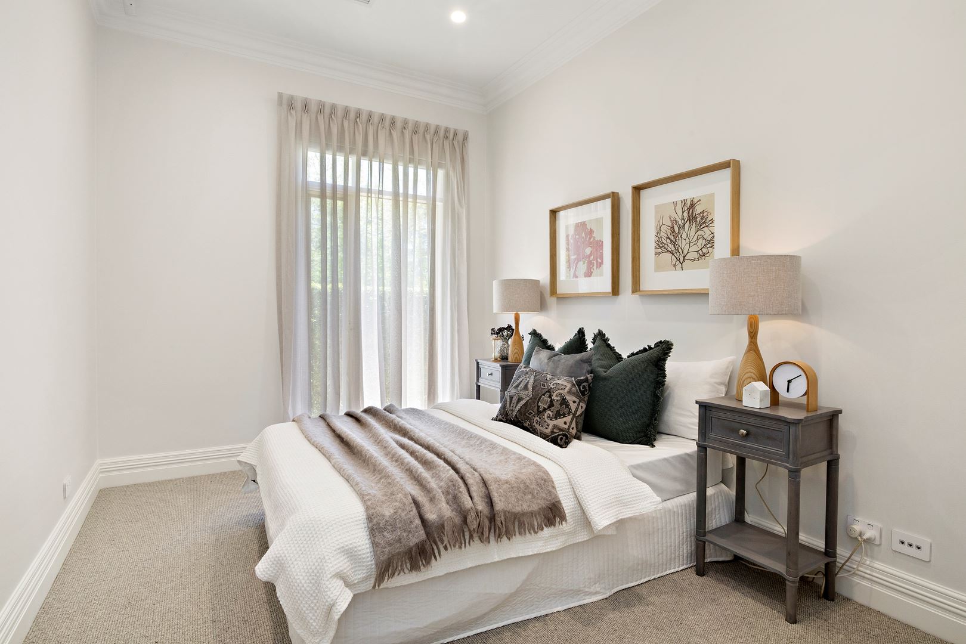
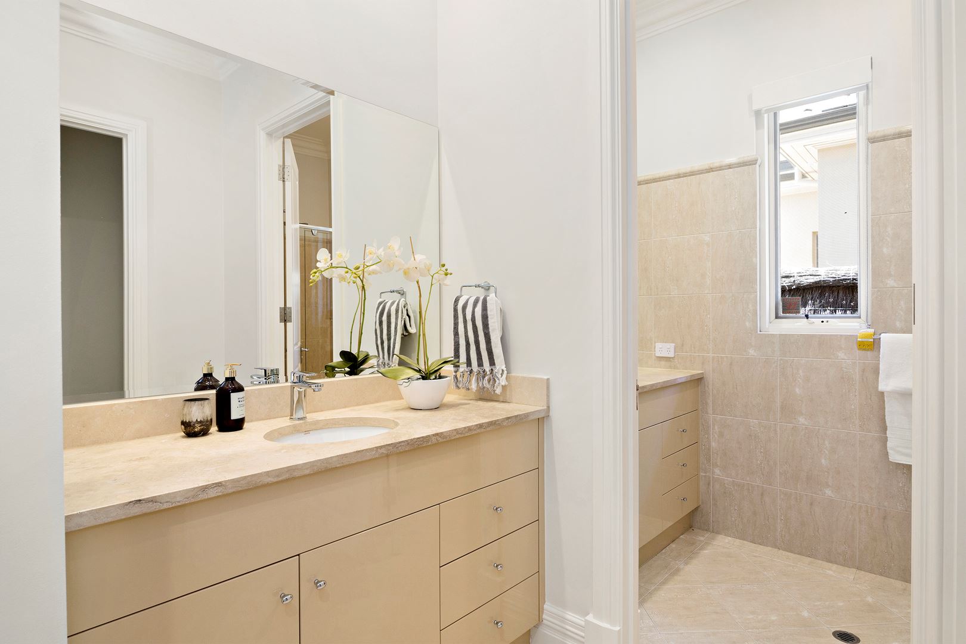
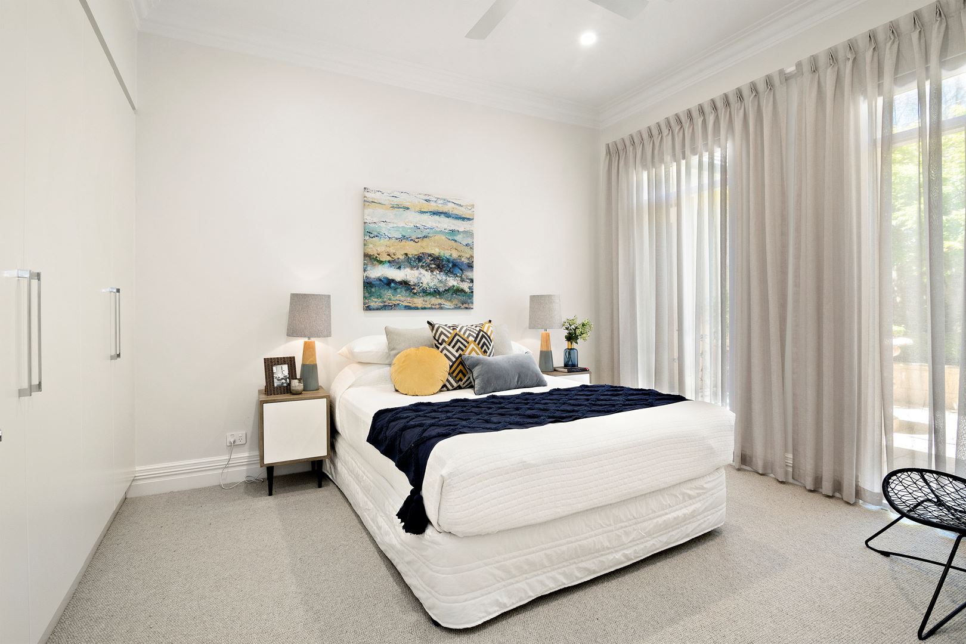
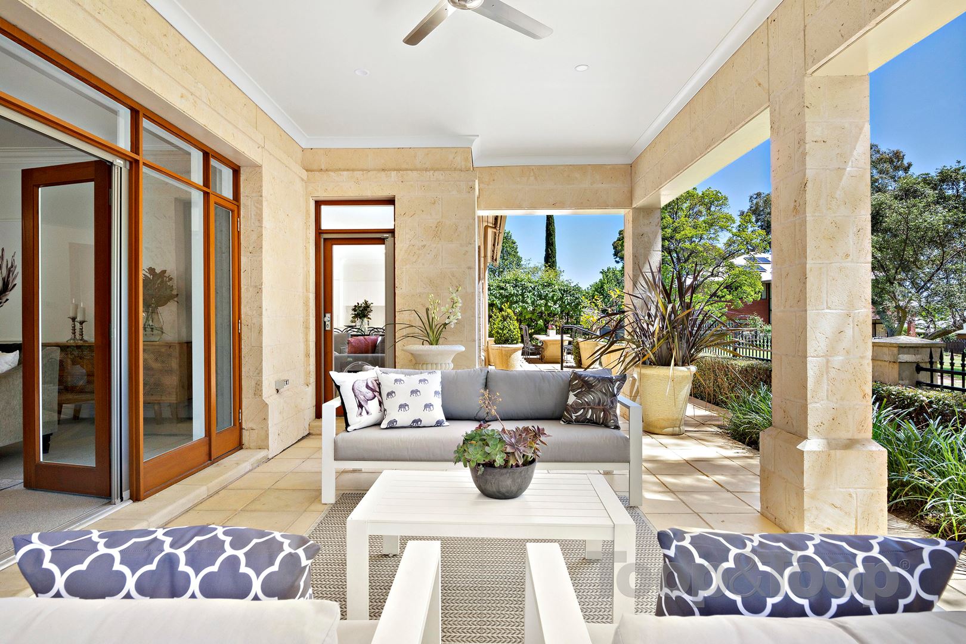
The living areas extend out to a designer landscaped private north-facing courtyard garden, ideal for al fresco dining and entertaining. The main bedroom with walk-in his and her robe and en-suite is complemented with a fitted study/fourth bedroom adjacent. A second equally spacious bedroom with robe and third bedroom complete the accommodation. The huge two car garage accessed via secure internal door or from the rear of the property also includes ample under floor storage.
Contemporary elegance at its finest, other features you will love include:
• Alarm system & video intercom
• Reverse cycle air-conditioning
• Miele & Smeg appliances
• Large laundry & separate powder-room
• Ducted vacuum & irrigation system
• Ample storage including BIR’s and linen press
• Large two car garage accessed from the rear
Disclaimer: TOOP+TOOP has taken all reasonable care to ensure this property information is accurate at the time of publication. Information has been obtained from sources we believe to be reliable, including the vendor, relevant authorities and third-party suppliers. However, we cannot guarantee its accuracy or completeness and, to the extent permitted by law, accept no liability for any errors or omissions. This includes, but is not limited to, land size, floor plans, building area, building age, condition, zoning, council rates and rental figures. Details may change after publication. Measurements, floor plans and images are a guide only, and some images may be digitally styled or virtually furnished. Interested parties should make their own enquiries, including with relevant authorities, and obtain independent legal and financial advice before proceeding. RLA 301309, RLA 301302, RLA 317292
FEATURES
Sold on Nov 12, 2019
Property Information
Built 2003
Land Size 627.00 sqm approx.
Council Rates $2,460.20pa approx
ES Levy $241.75pa approx
Water Rates $362.91pq approx.
CONTACT AGENTS

Neighbourhood Map
Schools in the Neighbourhood
| School | Distance | Type |
|---|---|---|