2 Village Court
Aldgate
4
Beds
2
Baths
2
Cars
Easy living in the heart of Aldgate
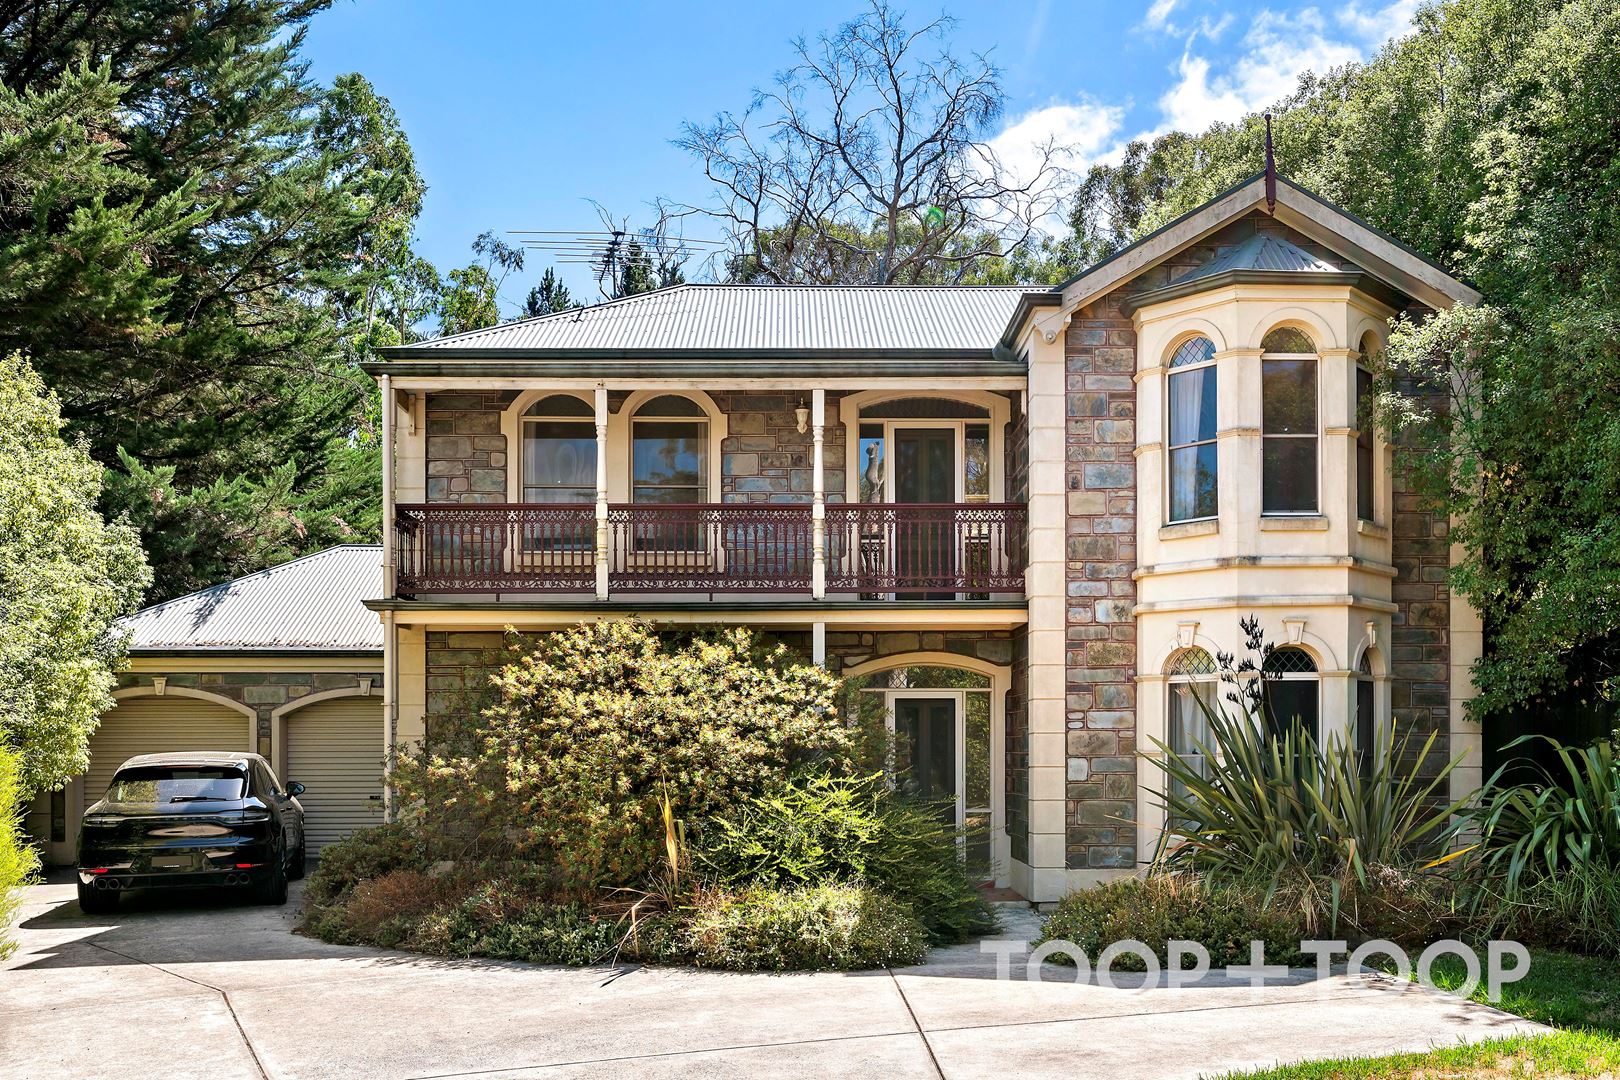
This two storey, bluestone slate fronted family home on a useable 1,035m2 allotment represents a golden opportunity to add value in the heart of Aldgate Village.
Built in 2003 this home is brimming with potential, in need of some cosmetic touch-ups, it's easy to see how easy this could be transformed.
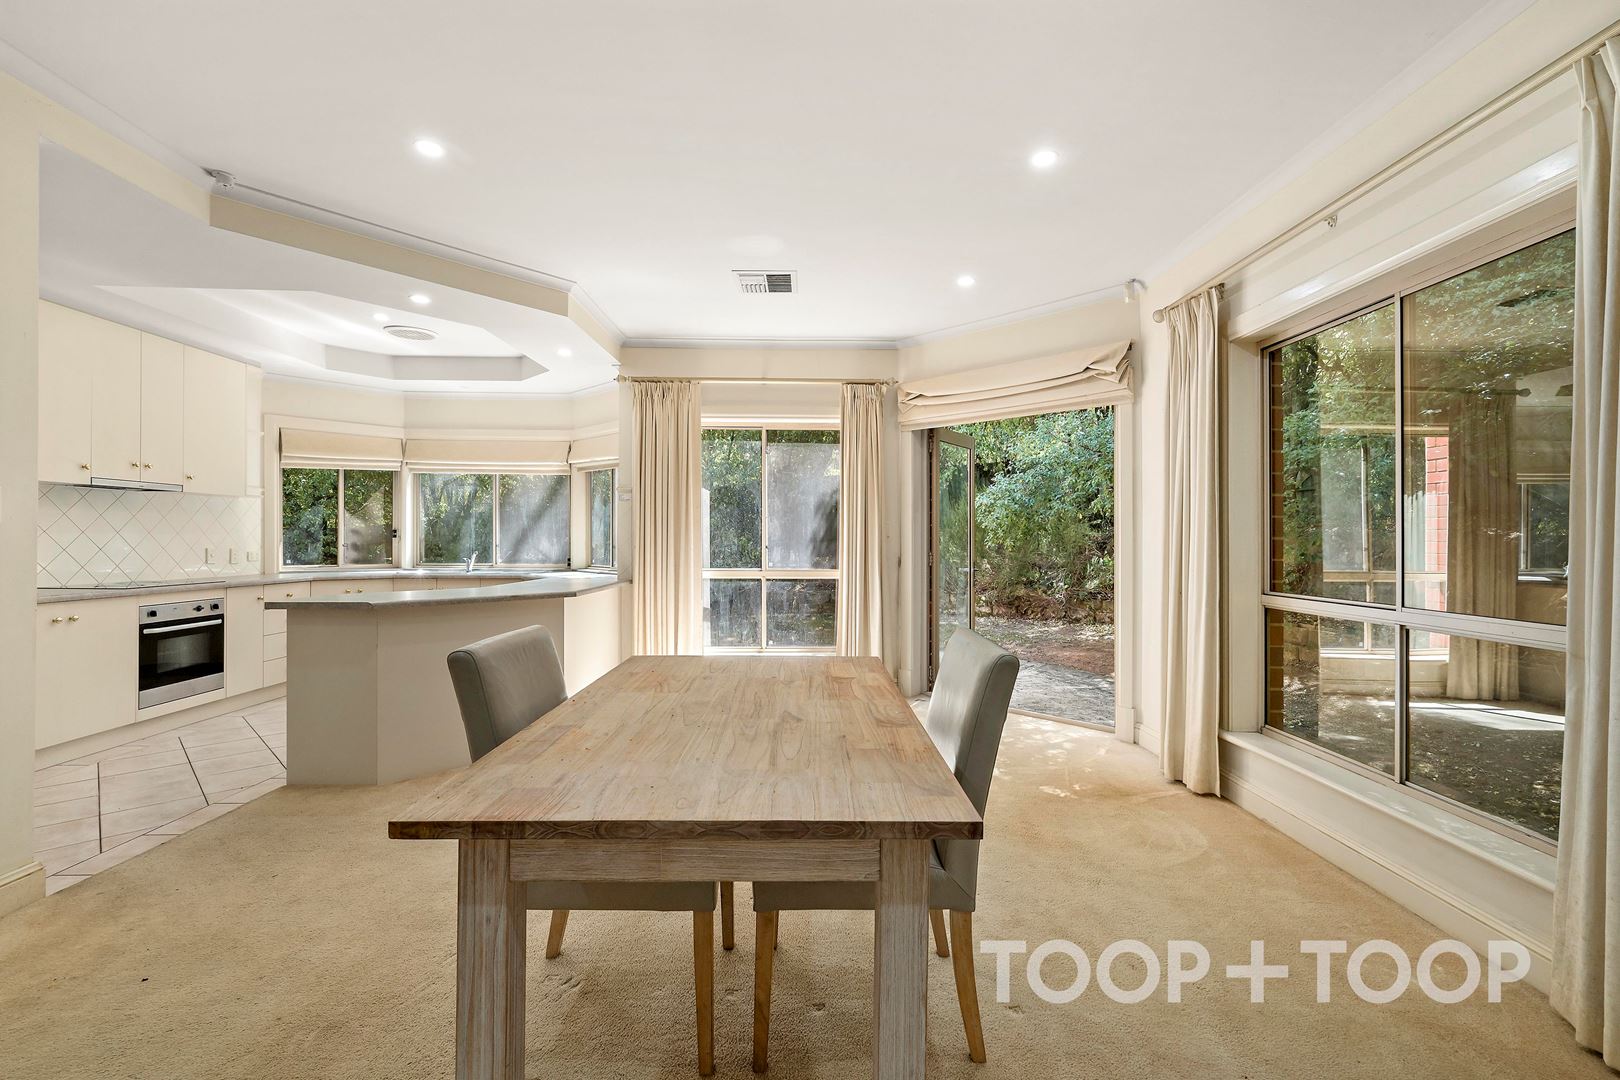
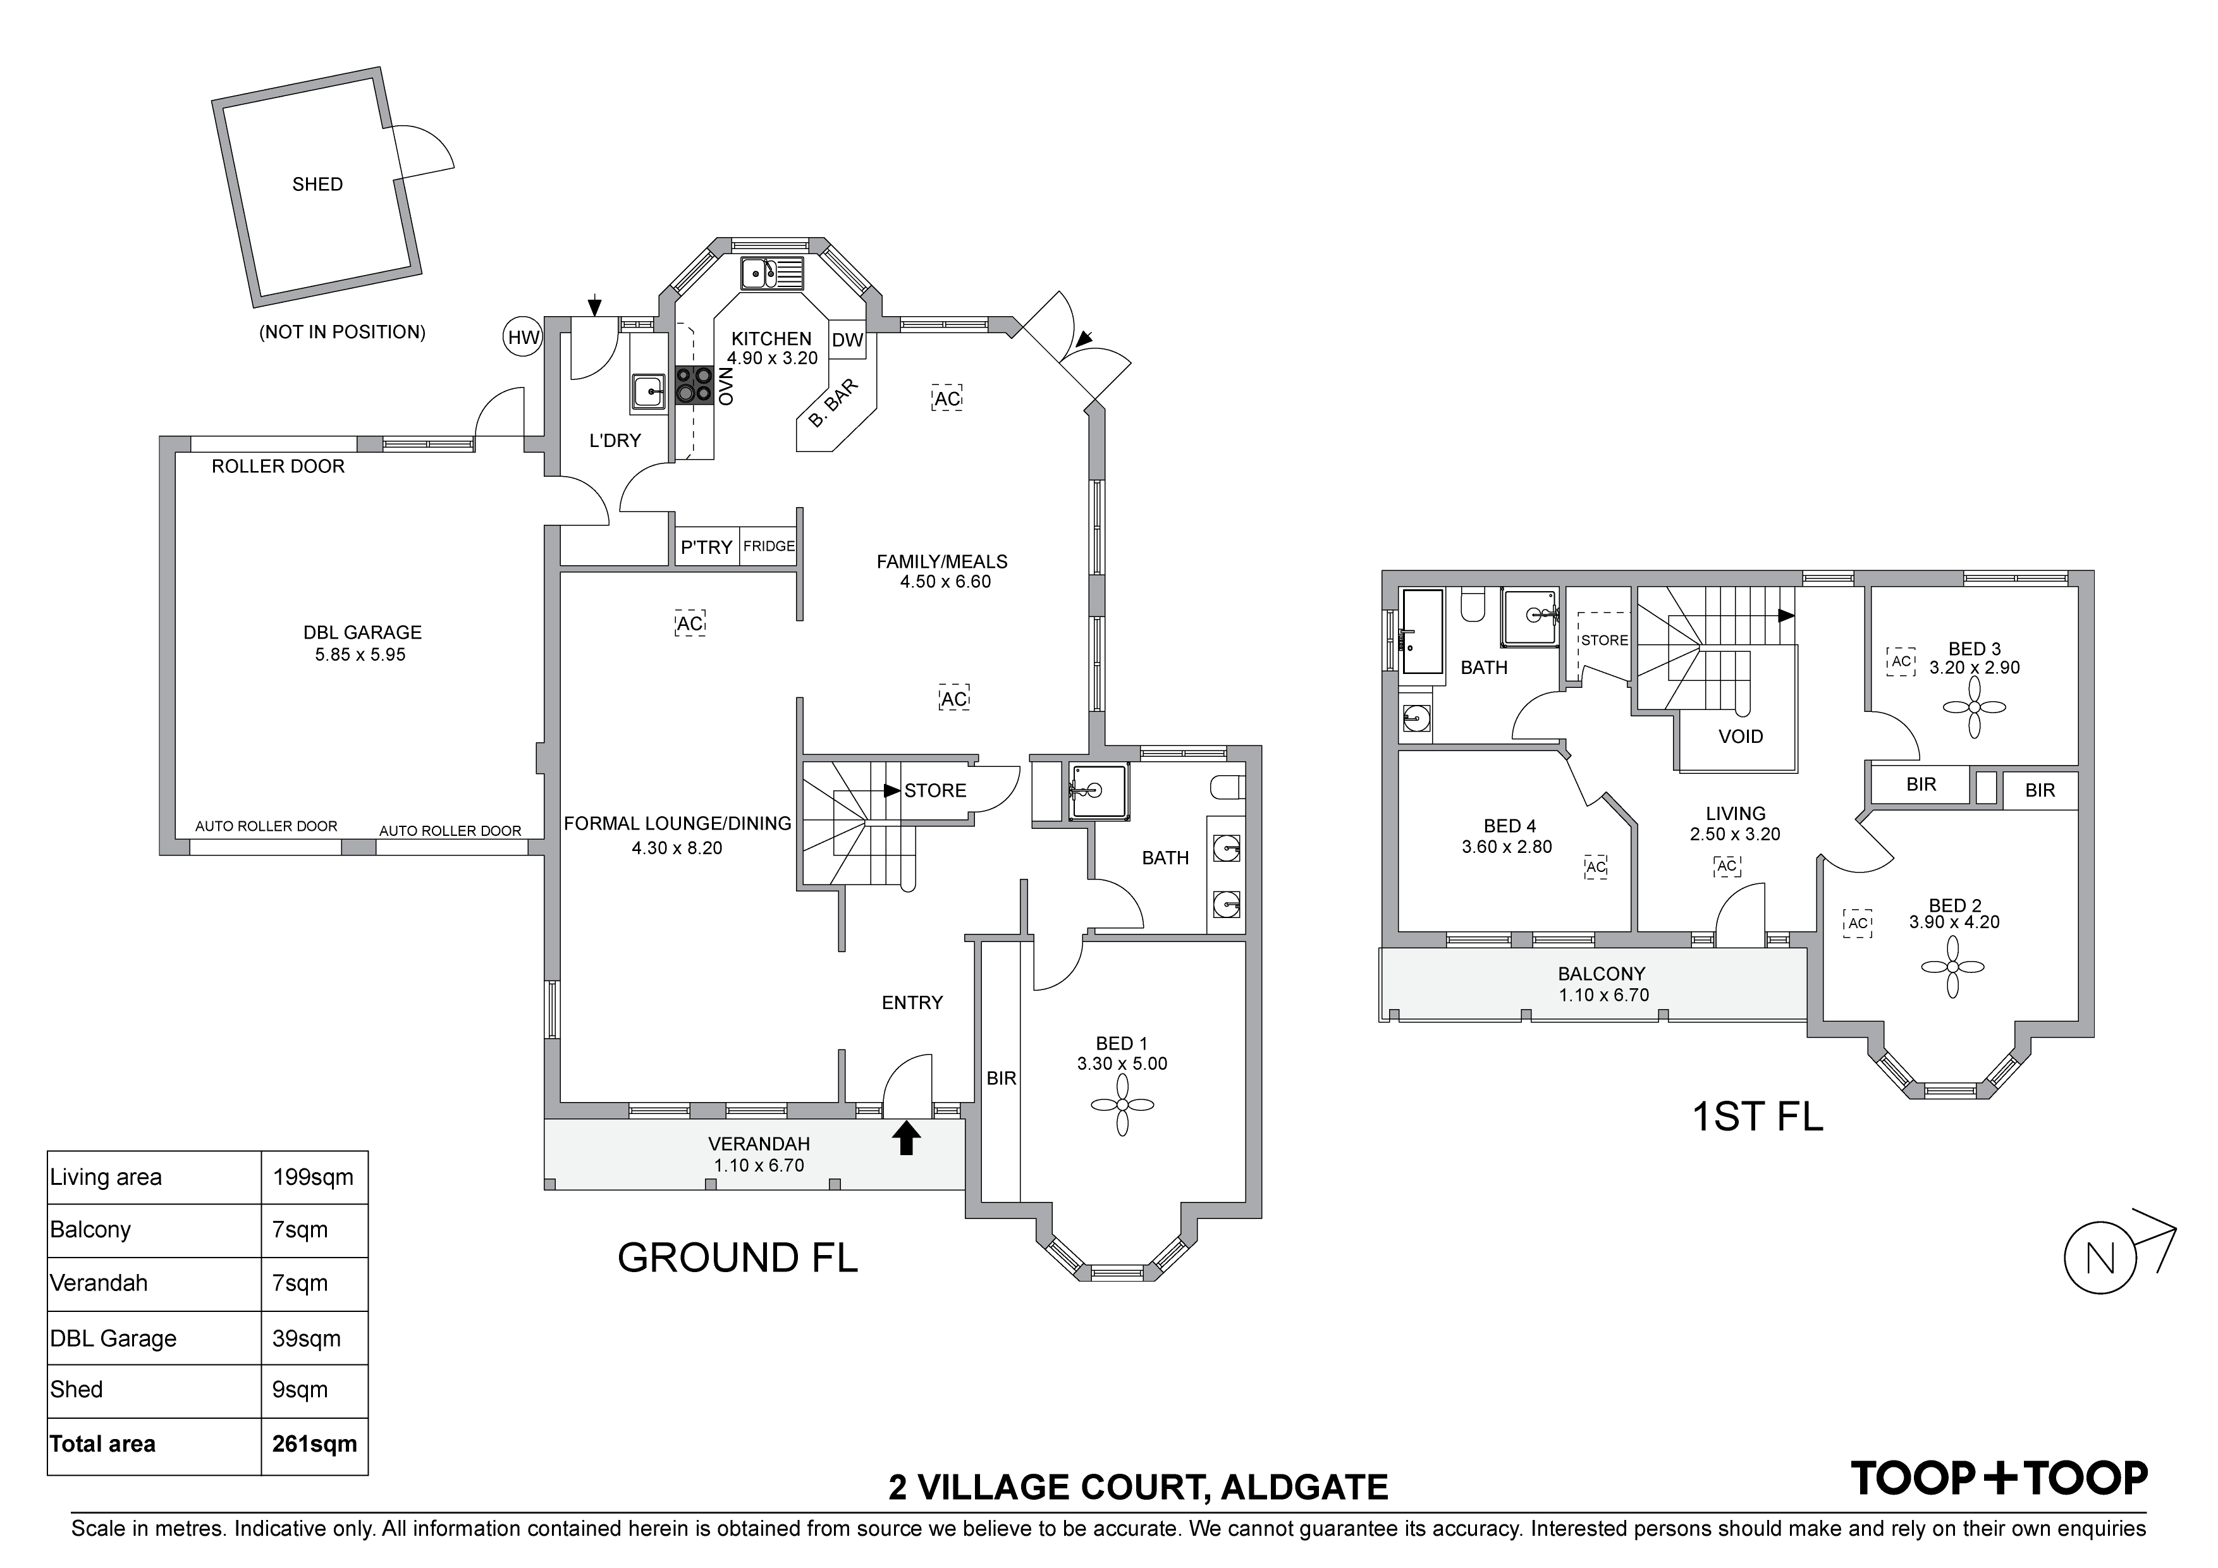
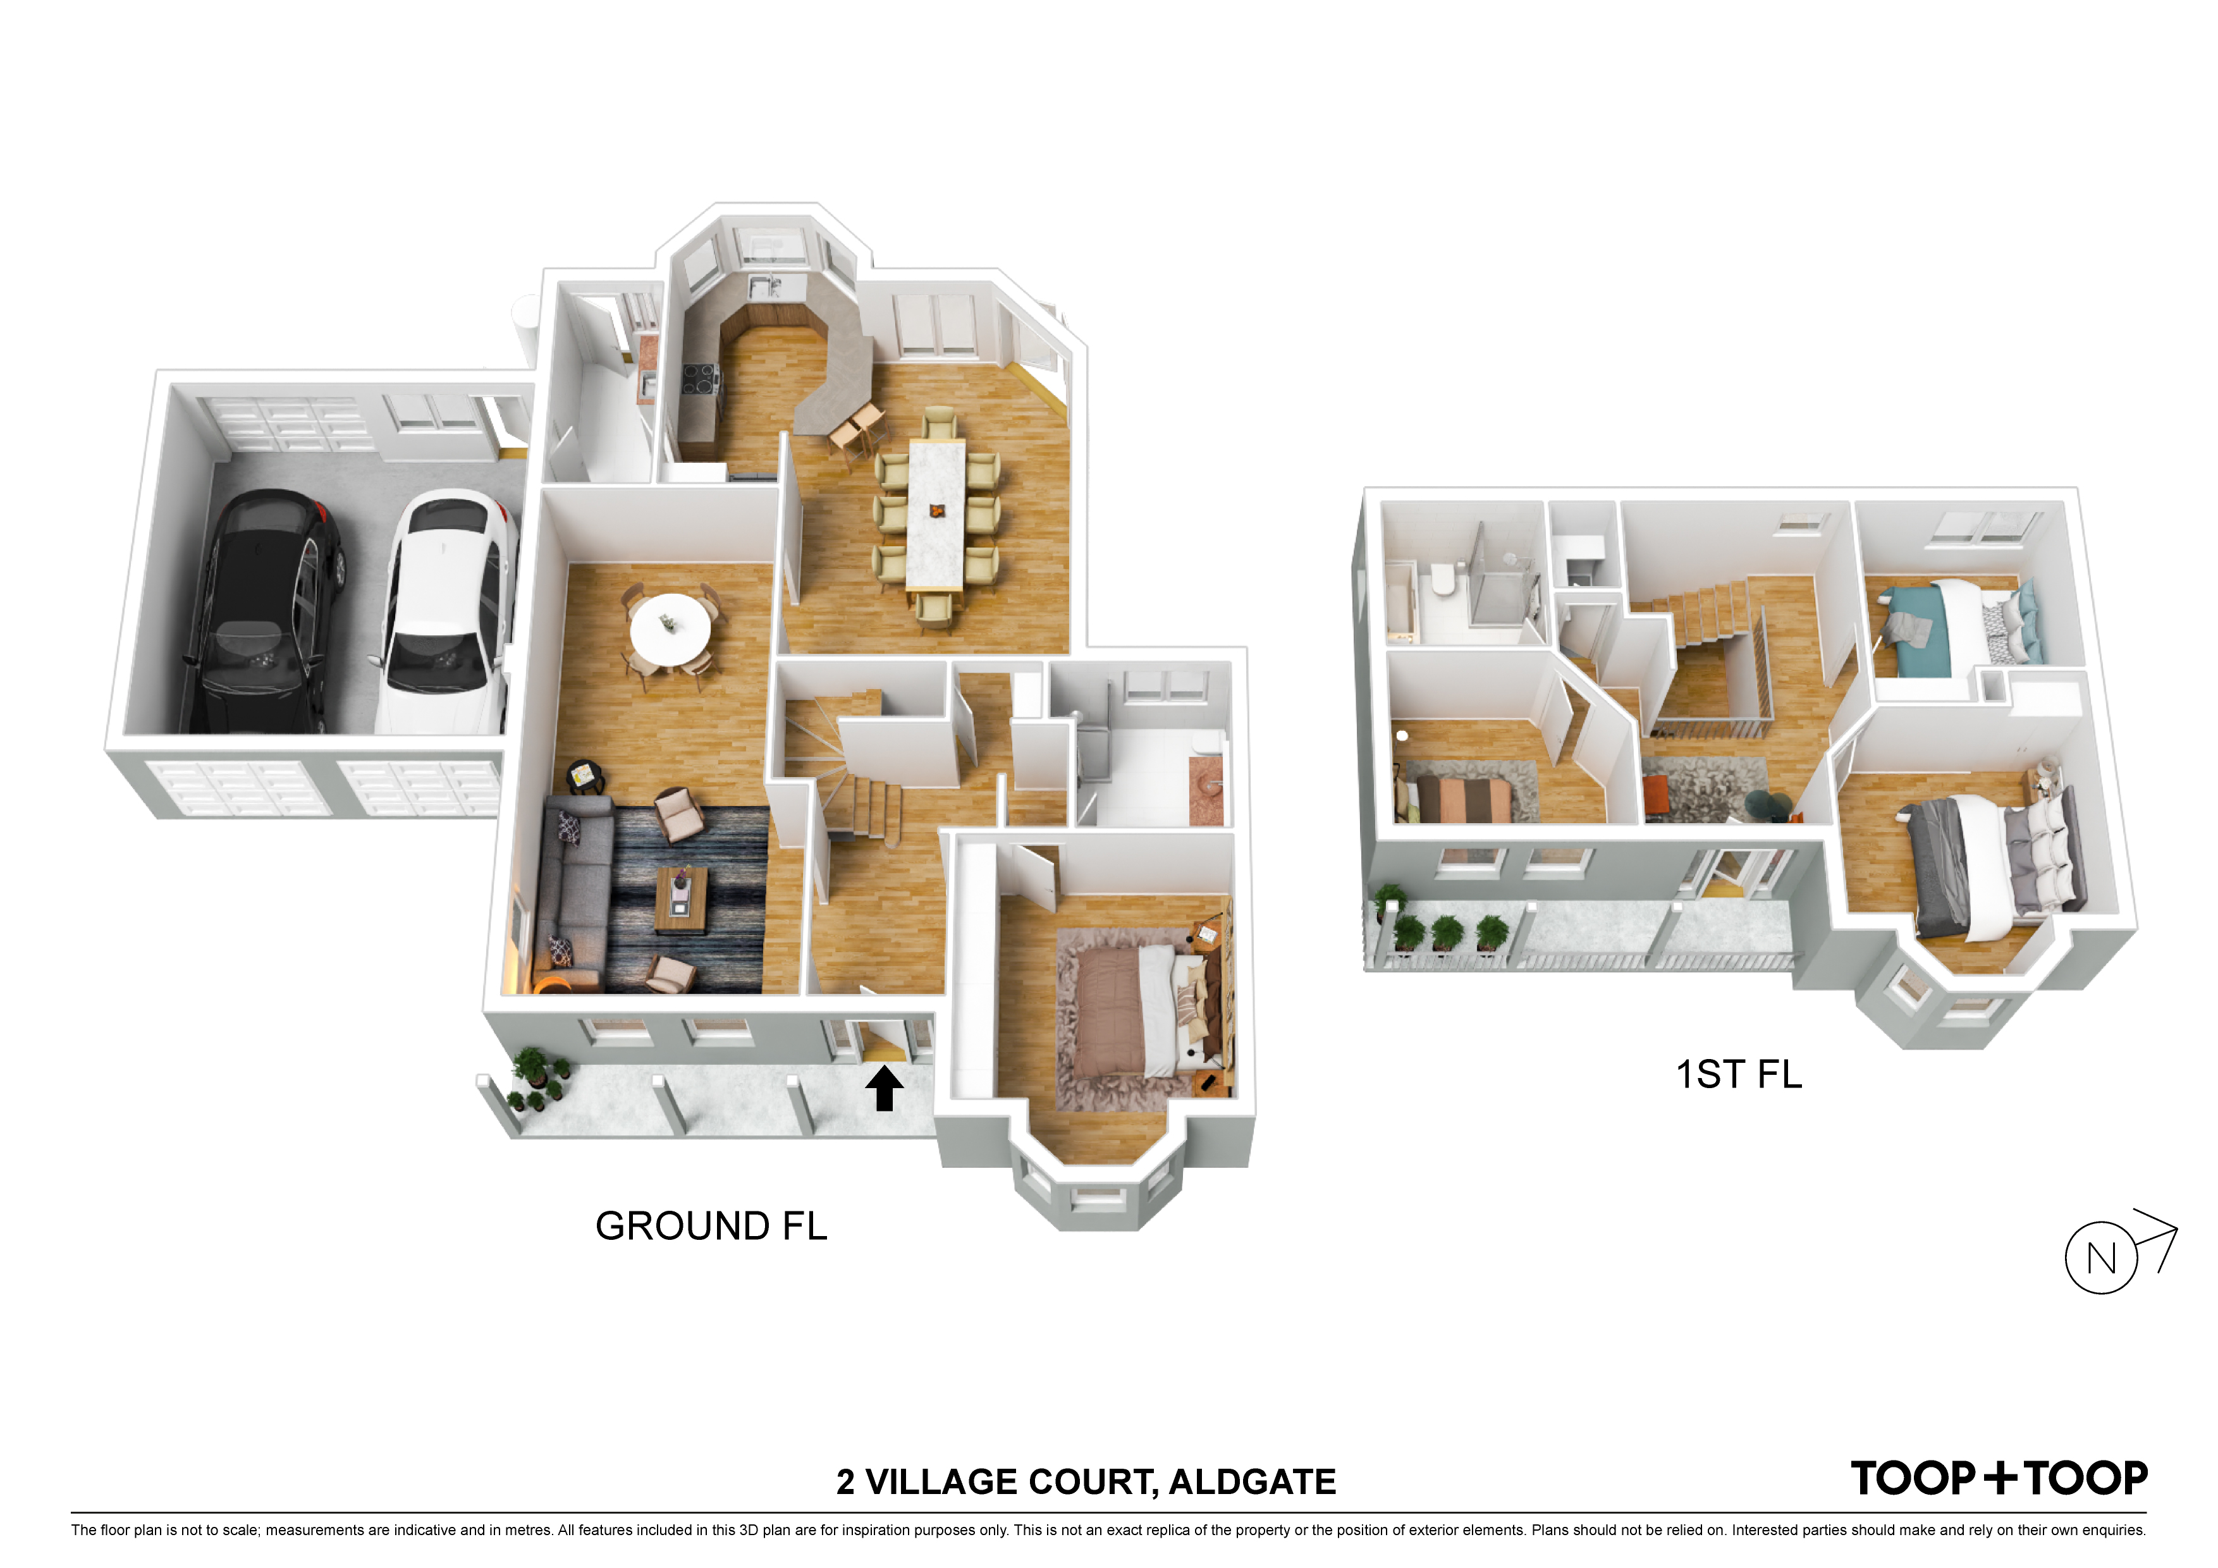
A great floorplan with two spacious living areas downstairs, including formal living at the front and north facing open plan kitchen/meals/family at the rear. Bedroom one is downstairs with lovely bay window, two way ensuite and wall-to-wall built in robes. Upstairs there's room for a study area at the top of the stairs, which has access to the balcony. There are three more bedrooms (two with built in robes) and family bathroom. Both bathrooms have already been recently renovated.
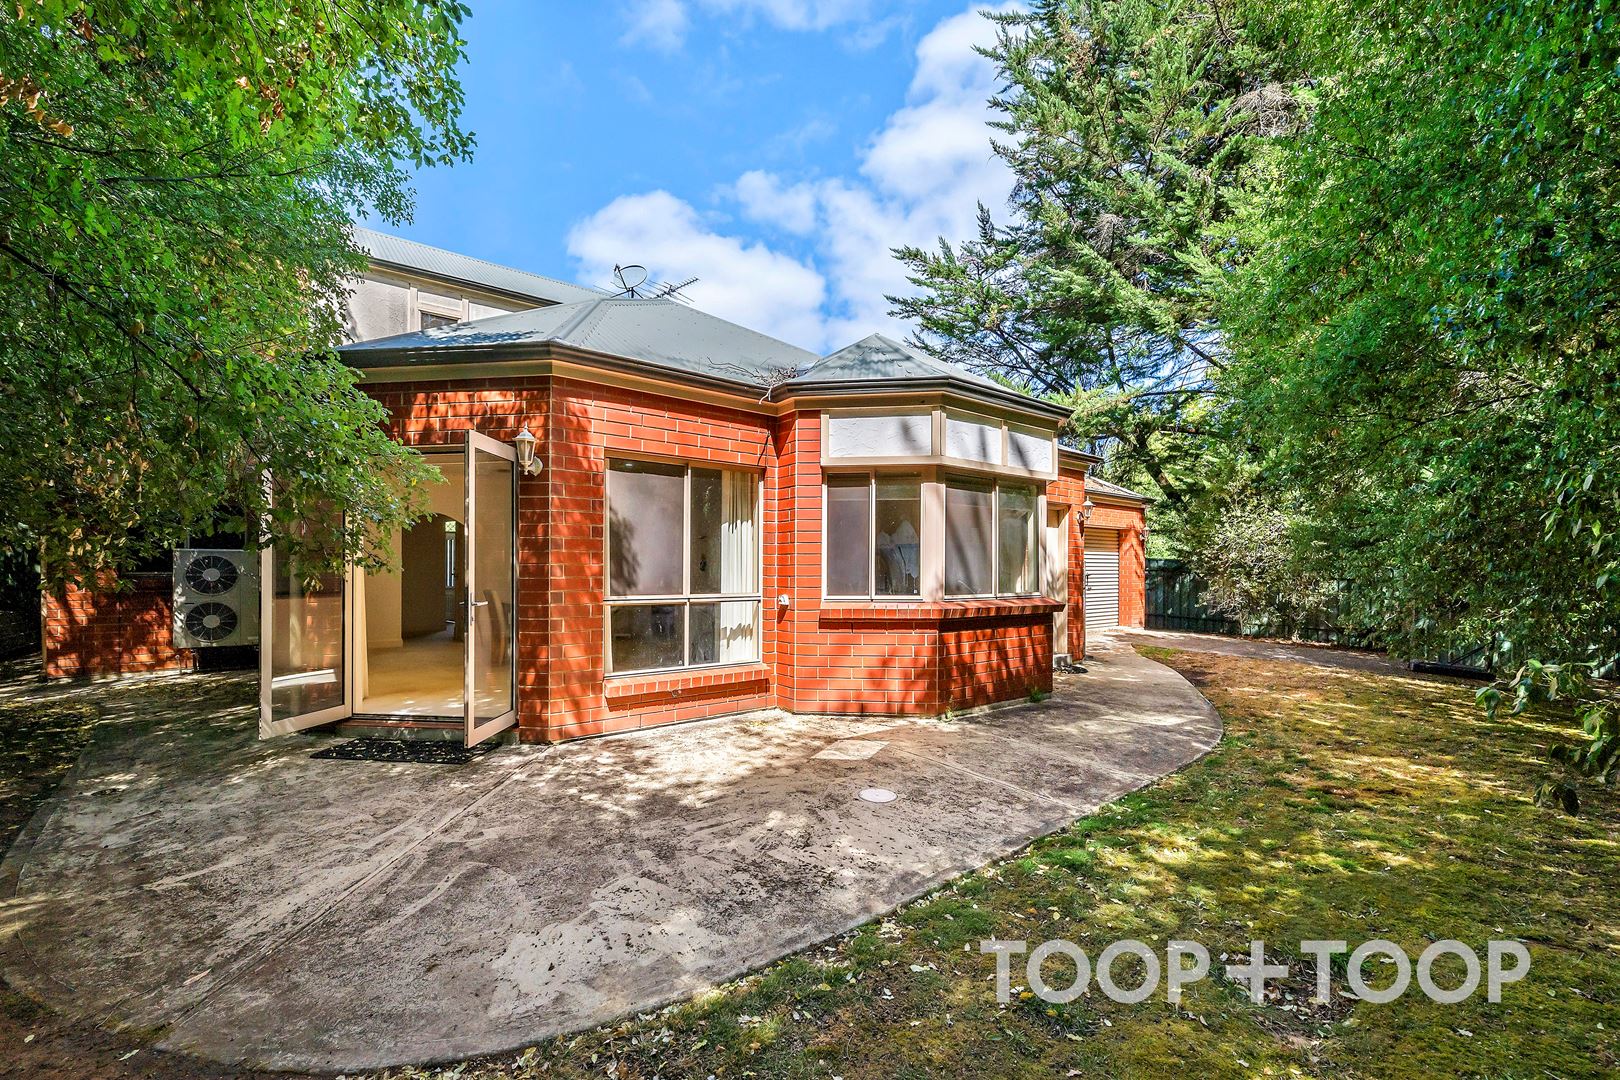
The garden is in need of some maintenance however it is essentially a low-maintenance landscape, fenced with garden shed at the rear. Great sealed driveway with plenty of additional off-street parking space in front of the double garage with automatic roller doors at the front and an additional roller door to the rear allowing for easy access to the rear yard if required. Convenient and secure direct access from the garage into the home.
Located in the heart of Aldgate, walk absolutely anywhere in this beautiful village. Easy access to public transport and quick access to the CBD via the freeway interchange at either Stirling or Bridgewater.
Disclaimer: TOOP+TOOP has taken all reasonable care to ensure this property information is accurate at the time of publication. Information has been obtained from sources we believe to be reliable, including the vendor, relevant authorities and third-party suppliers. However, we cannot guarantee its accuracy or completeness and, to the extent permitted by law, accept no liability for any errors or omissions. This includes, but is not limited to, land size, floor plans, building area, building age, condition, zoning, council rates and rental figures. Details may change after publication. Measurements, floor plans and images are a guide only, and some images may be digitally styled or virtually furnished. Interested parties should make their own enquiries, including with relevant authorities, and obtain independent legal and financial advice before proceeding. RLA 301309, RLA 301302, RLA 317292
Sold on Mar 25, 2025
$1,215,000
Auction Time
Property Information
Built 2003
Land Size 1035.00 sqm approx.
Council Rates $3,523.21pa approx.
ES Levy $238.20pa approx.
Water Rates $380.20pq approx.
CONTACT AGENT

Neighbourhood Map
Schools in the Neighbourhood
| School | Distance | Type |
|---|---|---|