20 Gannet Court
Hallett Cove
4
Beds
2
Baths
2
Cars
OFFER CLOSING ON 1PM MONDAY 4TH JULY (UNLESS SOLD PRIOR)
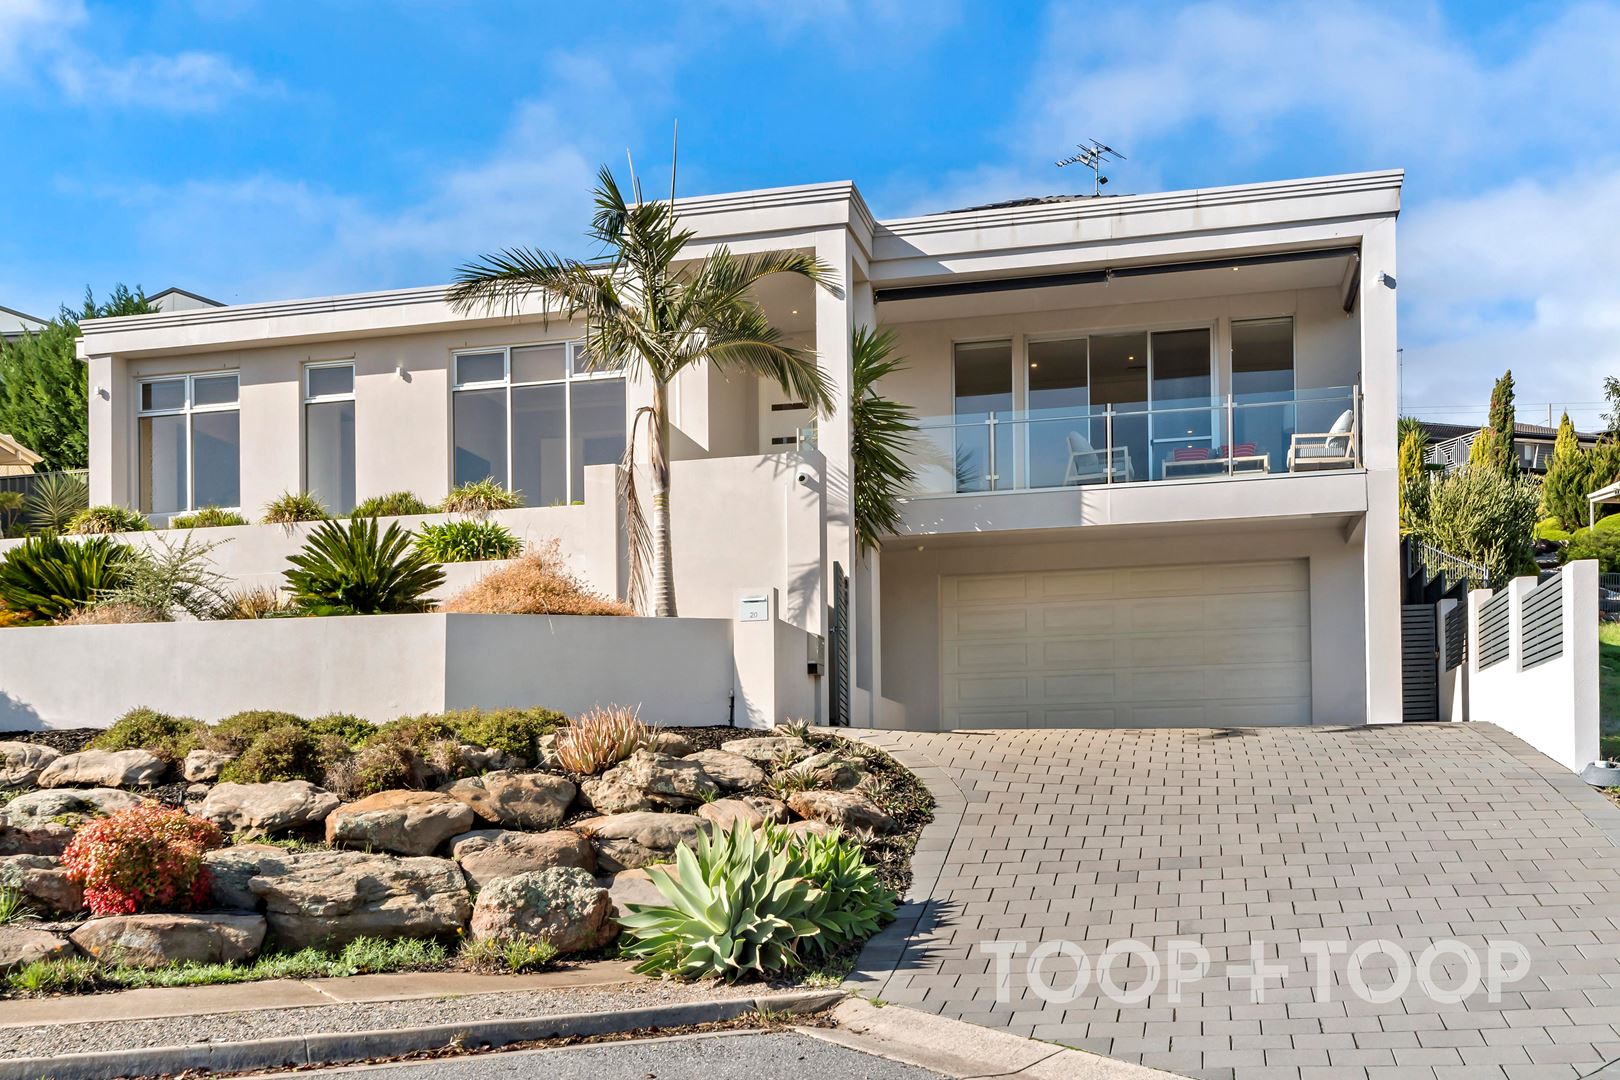
Rarely does a home with the elegance, space and style this home offers become available.
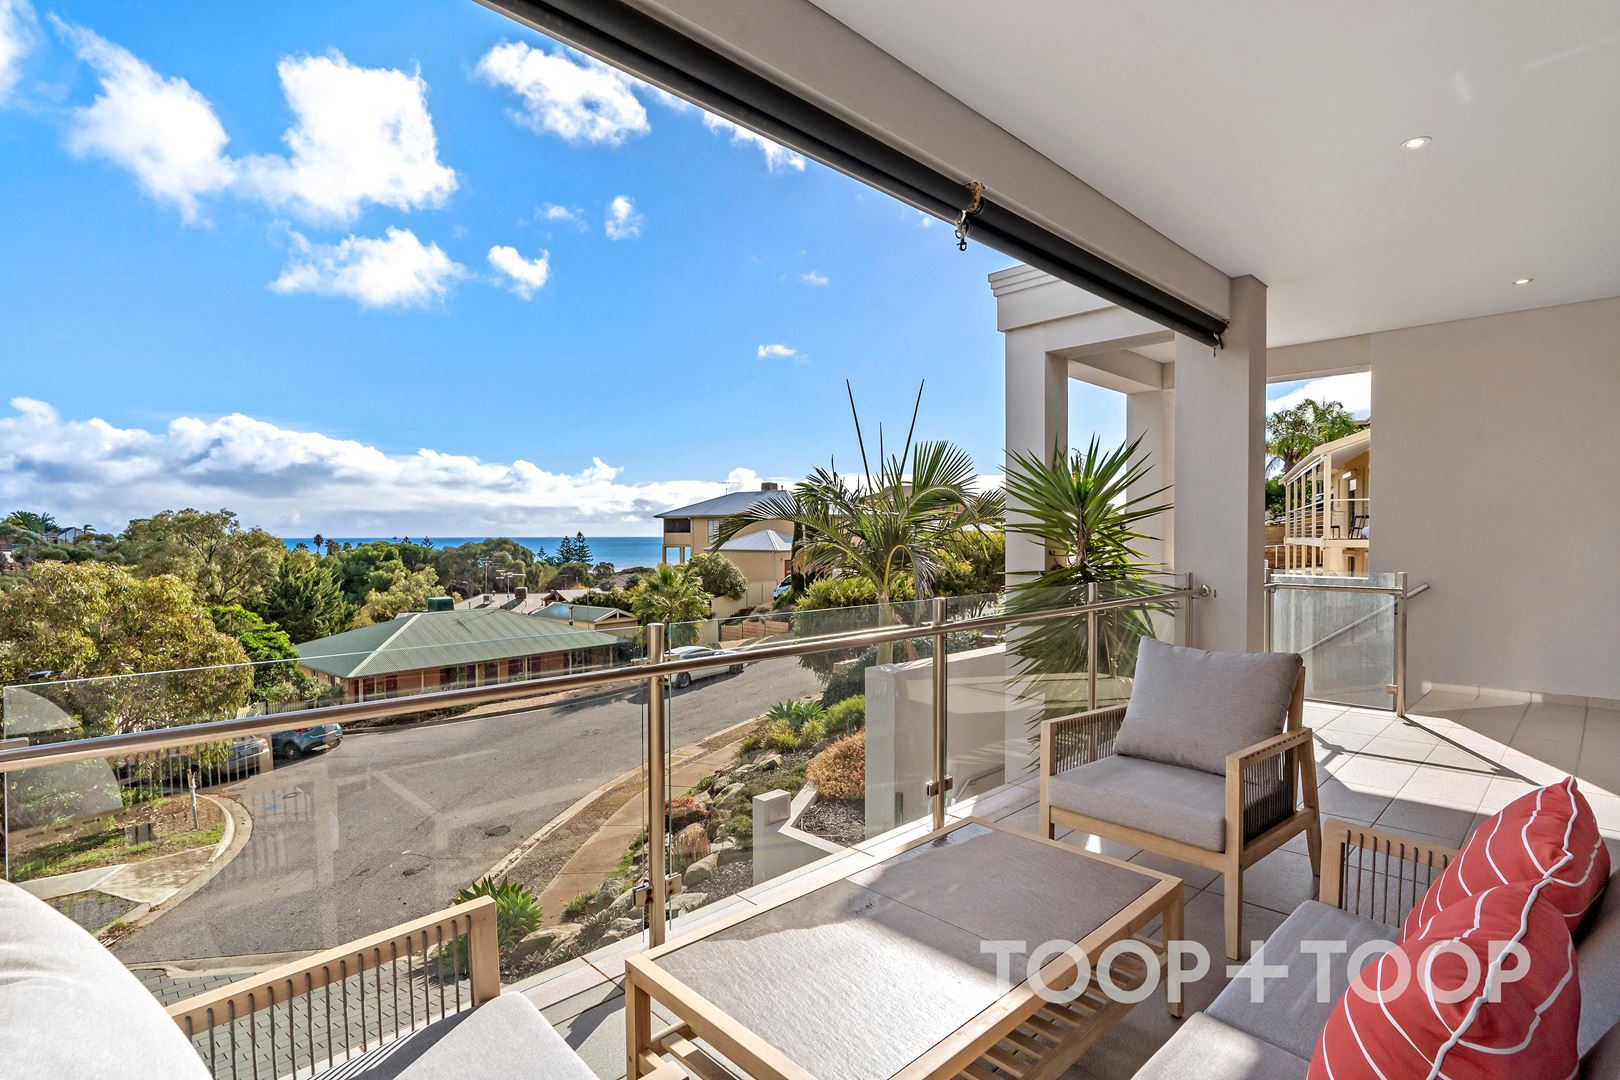
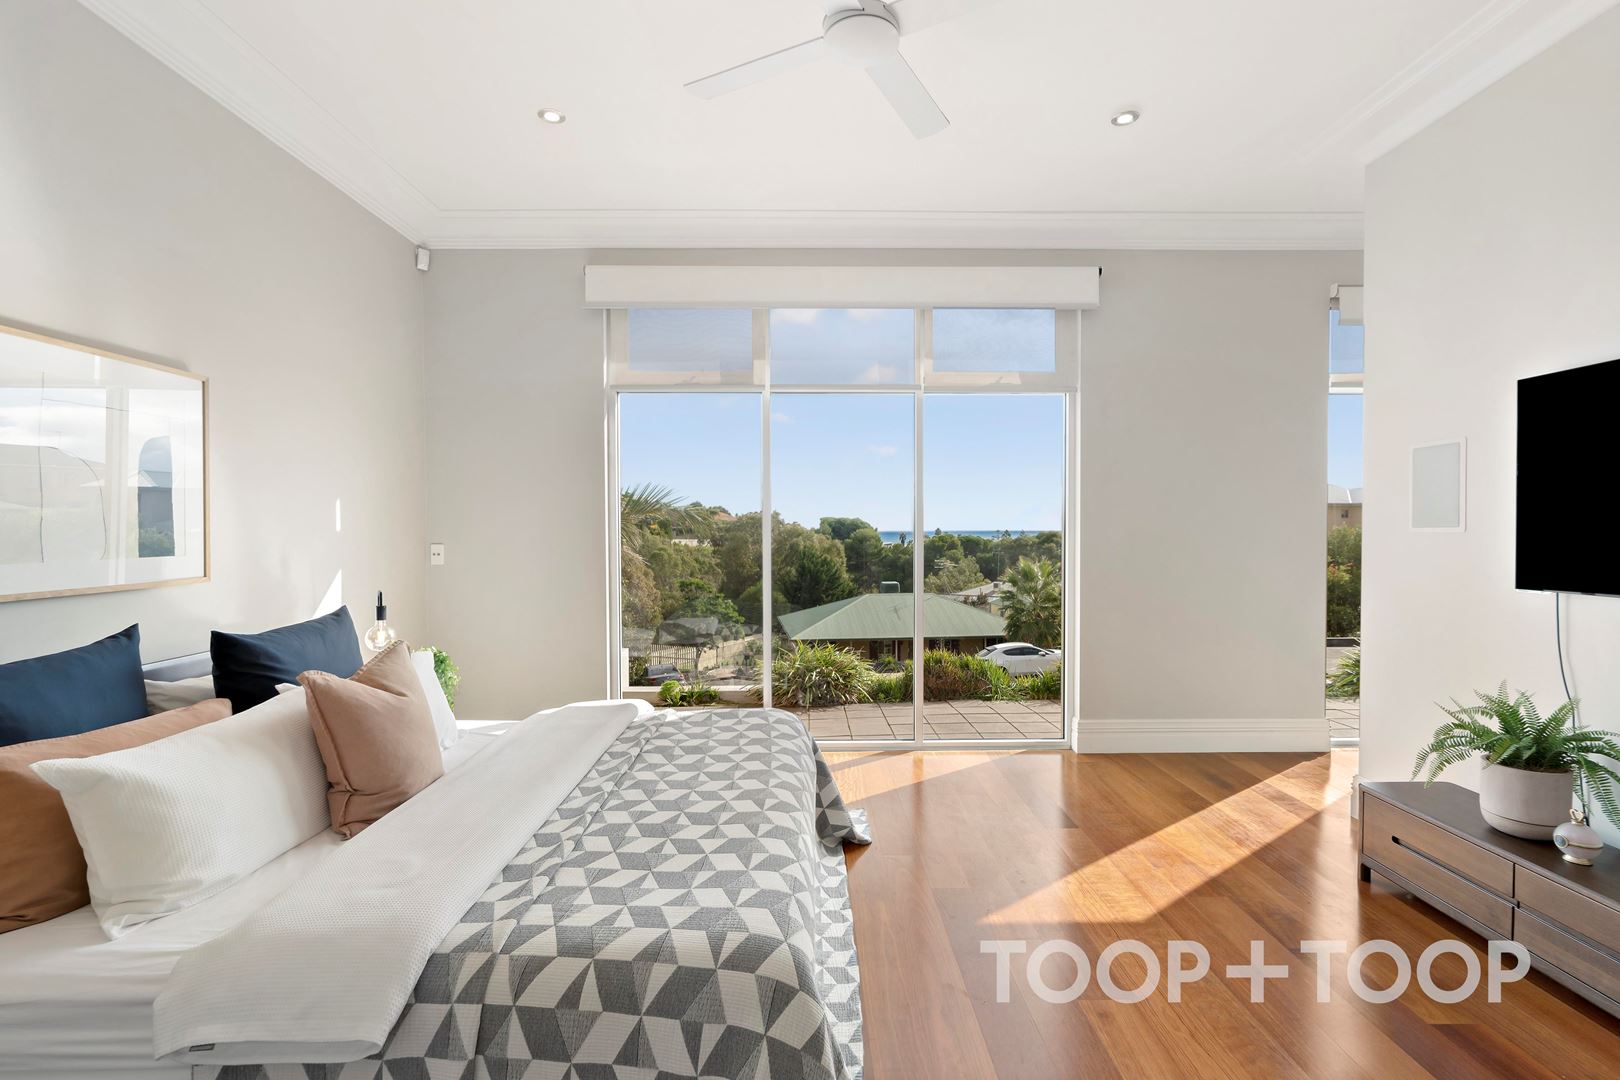
Surrounded by other quality homes, adjacent the Hallett Cove Conservation park and with fabulous ocean views, this stunning home offers a lifestyle to be envied.
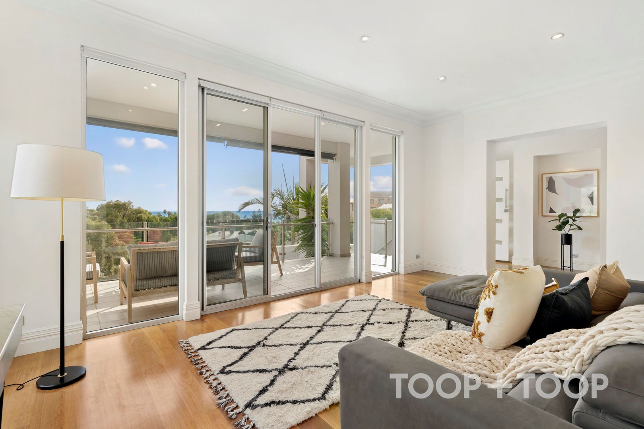
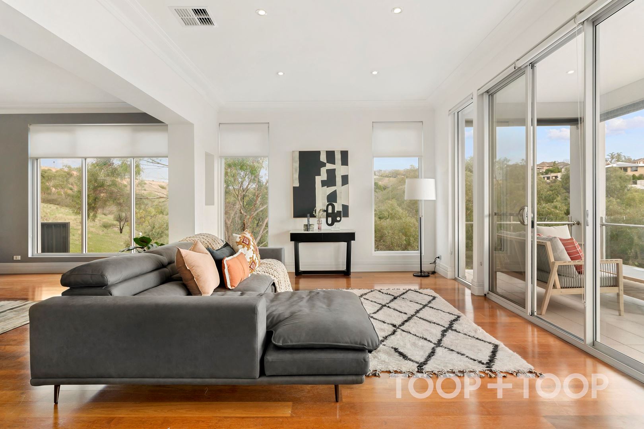
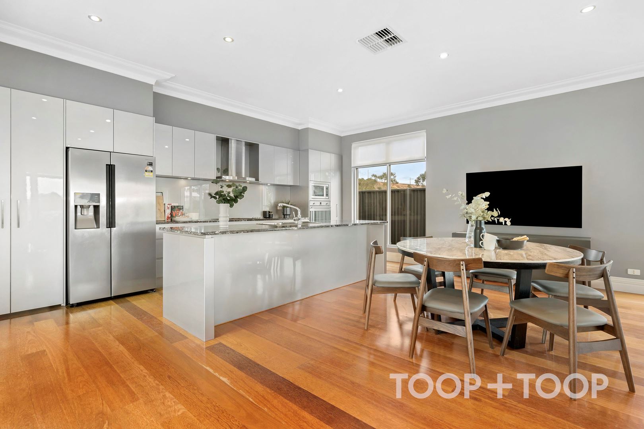
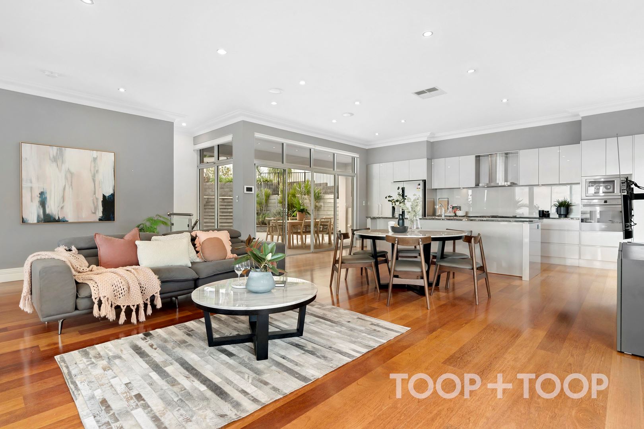
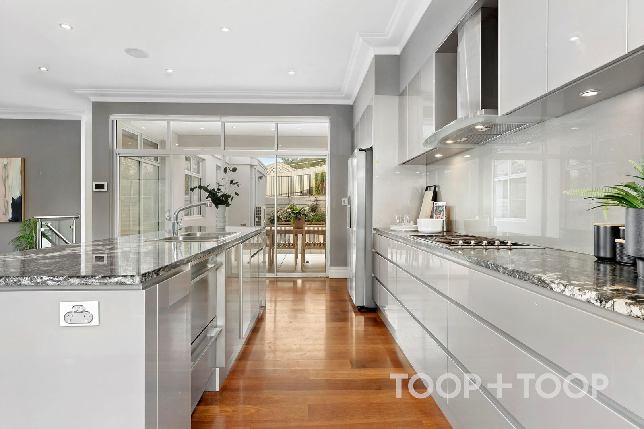
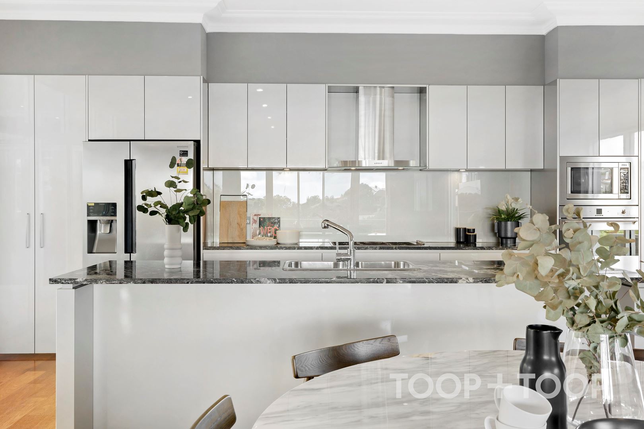
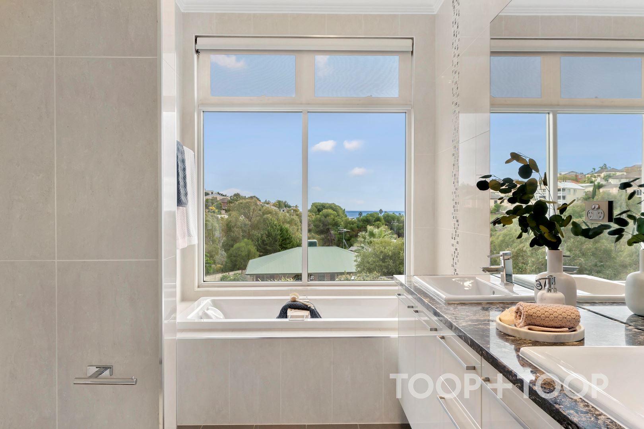
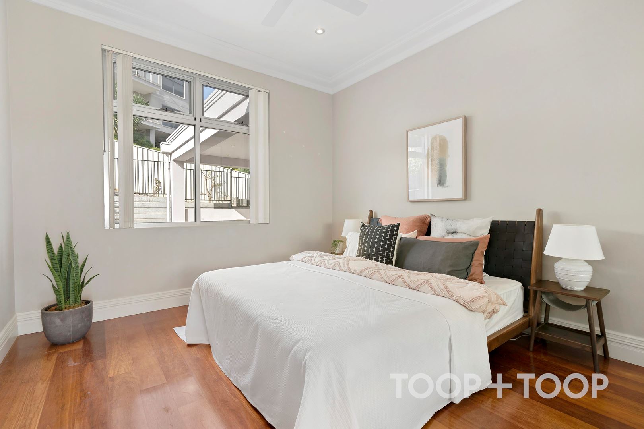
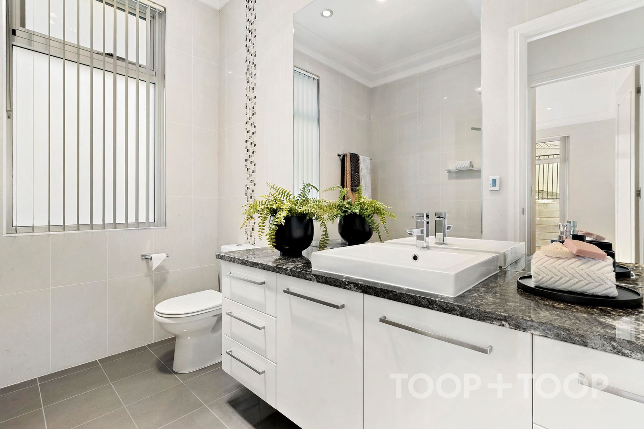
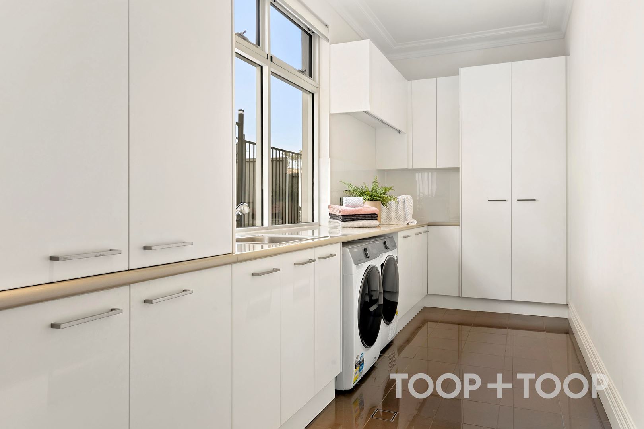
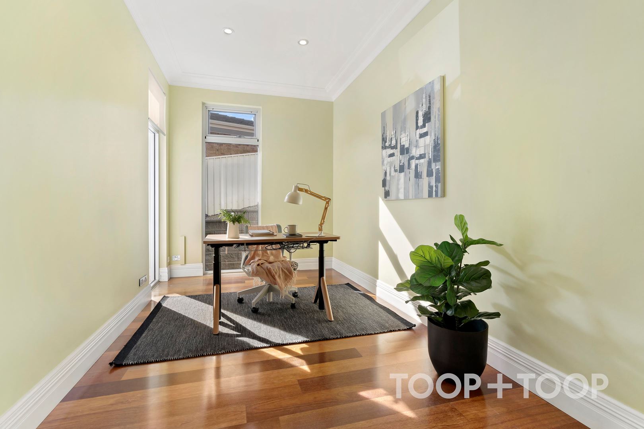
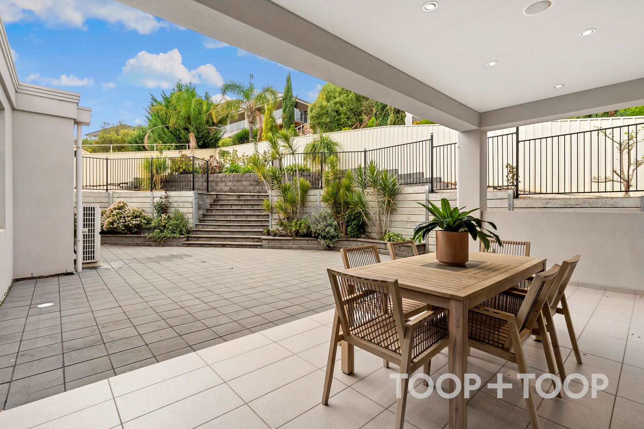
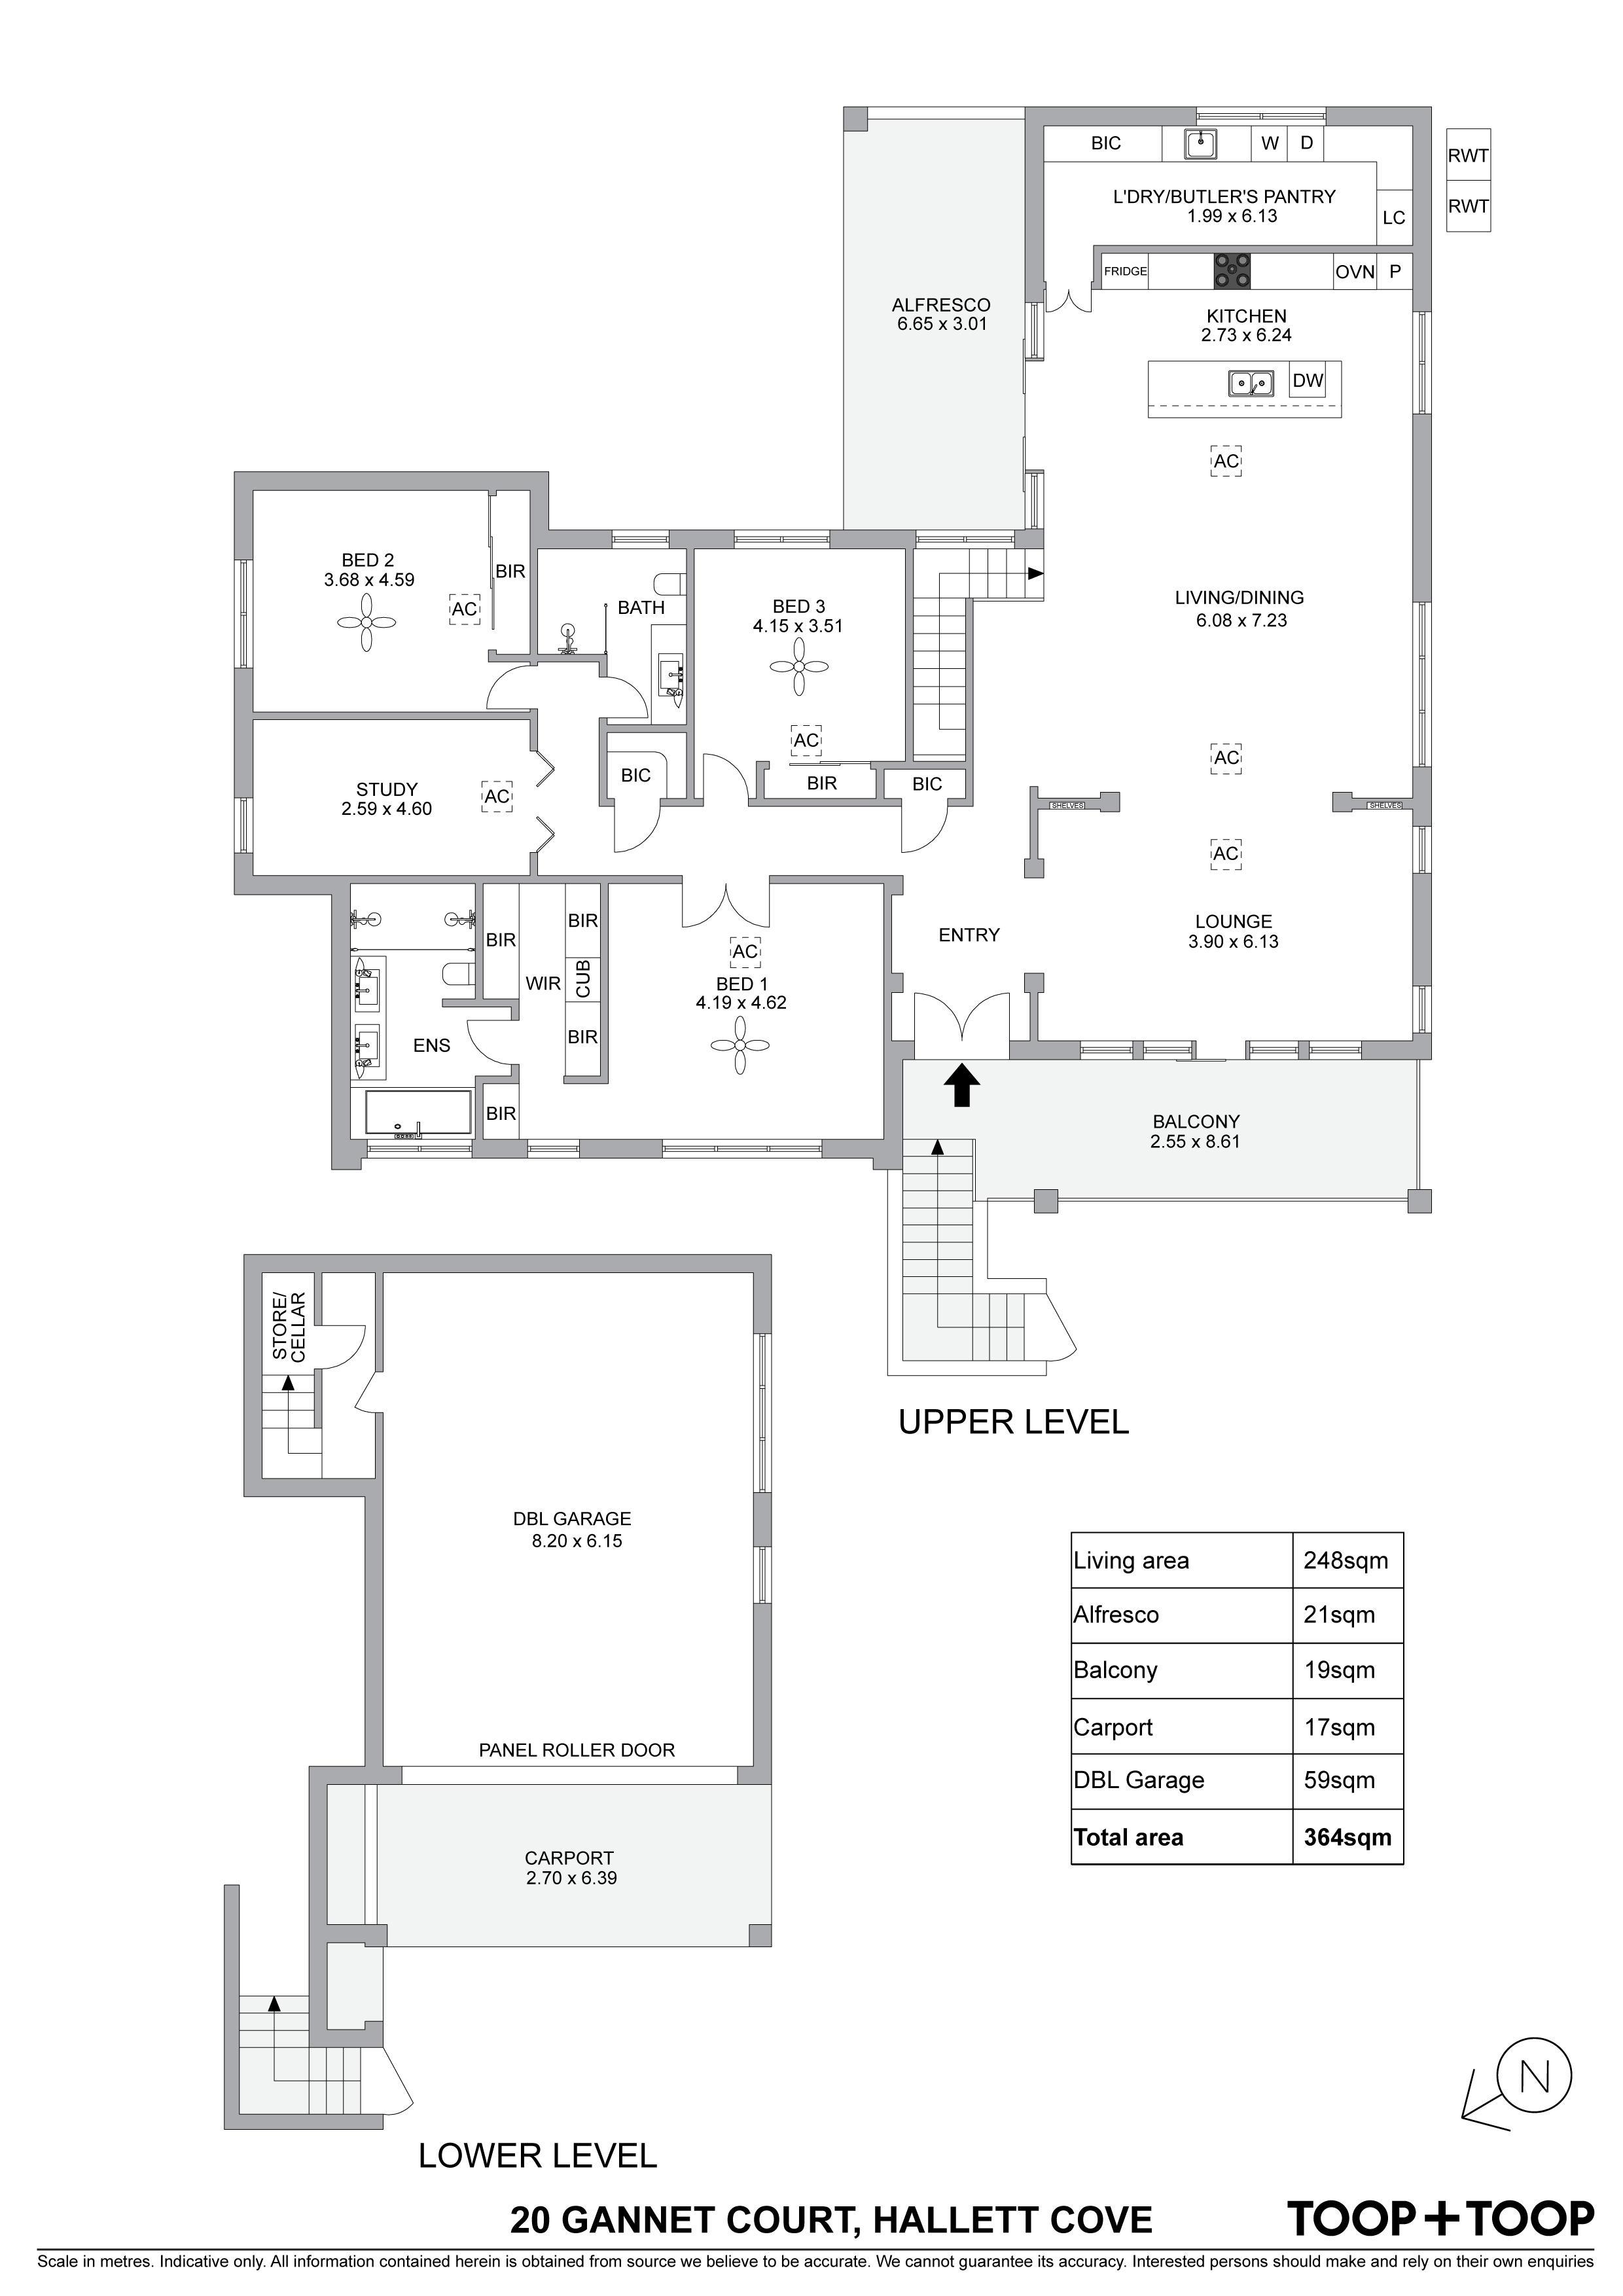
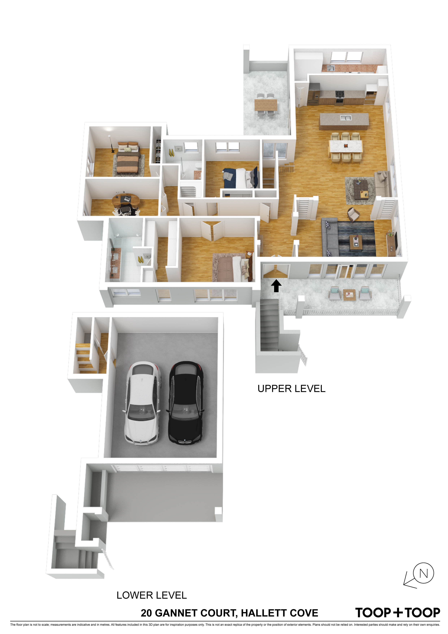
The moment you enter you will be impressed with the spaciousness of the open plan living and dining areas and the large chefs kitchen. Stainless steel appliances, unique granite bench tops, a theme carried throughout the bathrooms, gas cooking, and the bonus of a butlers pantry, make entertaining a dream. Four large bedrooms, the main suite, really a parents retreat, with a girls dream wardrobe and dressing space and large ensuite with a deep bath and sea views, 2nd and 3rd bedrooms are king size with built in robes and a fourth which is a double bedroom or home office. A family bathroom, laundry in the butlers pantry, a large front covered balcony for a wine on balmy nights, an outdoor pavilion opening off the dining/ living, extra large double garage, approx 8 metres long complete the interior of the home.
Not a cent has been spared to make this amazing home special.
Features include, solid timber floating floors, Smeg appliances, ducted reverse cycle 3 phase air conditioning, zoned security, automatic interior blinds, an abundance of storage thought the home, 3 metre ceilings and 2.3 kw solar panels.
Not only is this home perfect, the walking trails, the kids playground only a 1 minute walk, Hallett Cove beach and cafe, transport and shopping just minutes away. This lifestyle, peace and tranquillity is seldom found.
Ryan and Lalita Yuan look forward to helping you find a way to own this beautiful home.
Disclaimer: TOOP+TOOP has taken all reasonable care to ensure this property information is accurate at the time of publication. Information has been obtained from sources we believe to be reliable, including the vendor, relevant authorities and third-party suppliers. However, we cannot guarantee its accuracy or completeness and, to the extent permitted by law, accept no liability for any errors or omissions. This includes, but is not limited to, land size, floor plans, building area, building age, condition, zoning, council rates and rental figures. Details may change after publication. Measurements, floor plans and images are a guide only, and some images may be digitally styled or virtually furnished. Interested parties should make their own enquiries, including with relevant authorities, and obtain independent legal and financial advice before proceeding. RLA 301309, RLA 301302, RLA 317292
Sold on Jul 4, 2022
Property Information
Built 2010
Land Size 773.00 sqm approx.
Council Rates $2801.12pa
ES Levy $199.05pa
Water Rates Not Declared pq
CONTACT AGENTS


Neighbourhood Map
Schools in the Neighbourhood
| School | Distance | Type |
|---|---|---|