20 Mitchell Street
Hyde Park
3
Beds
2
Baths
2
Cars
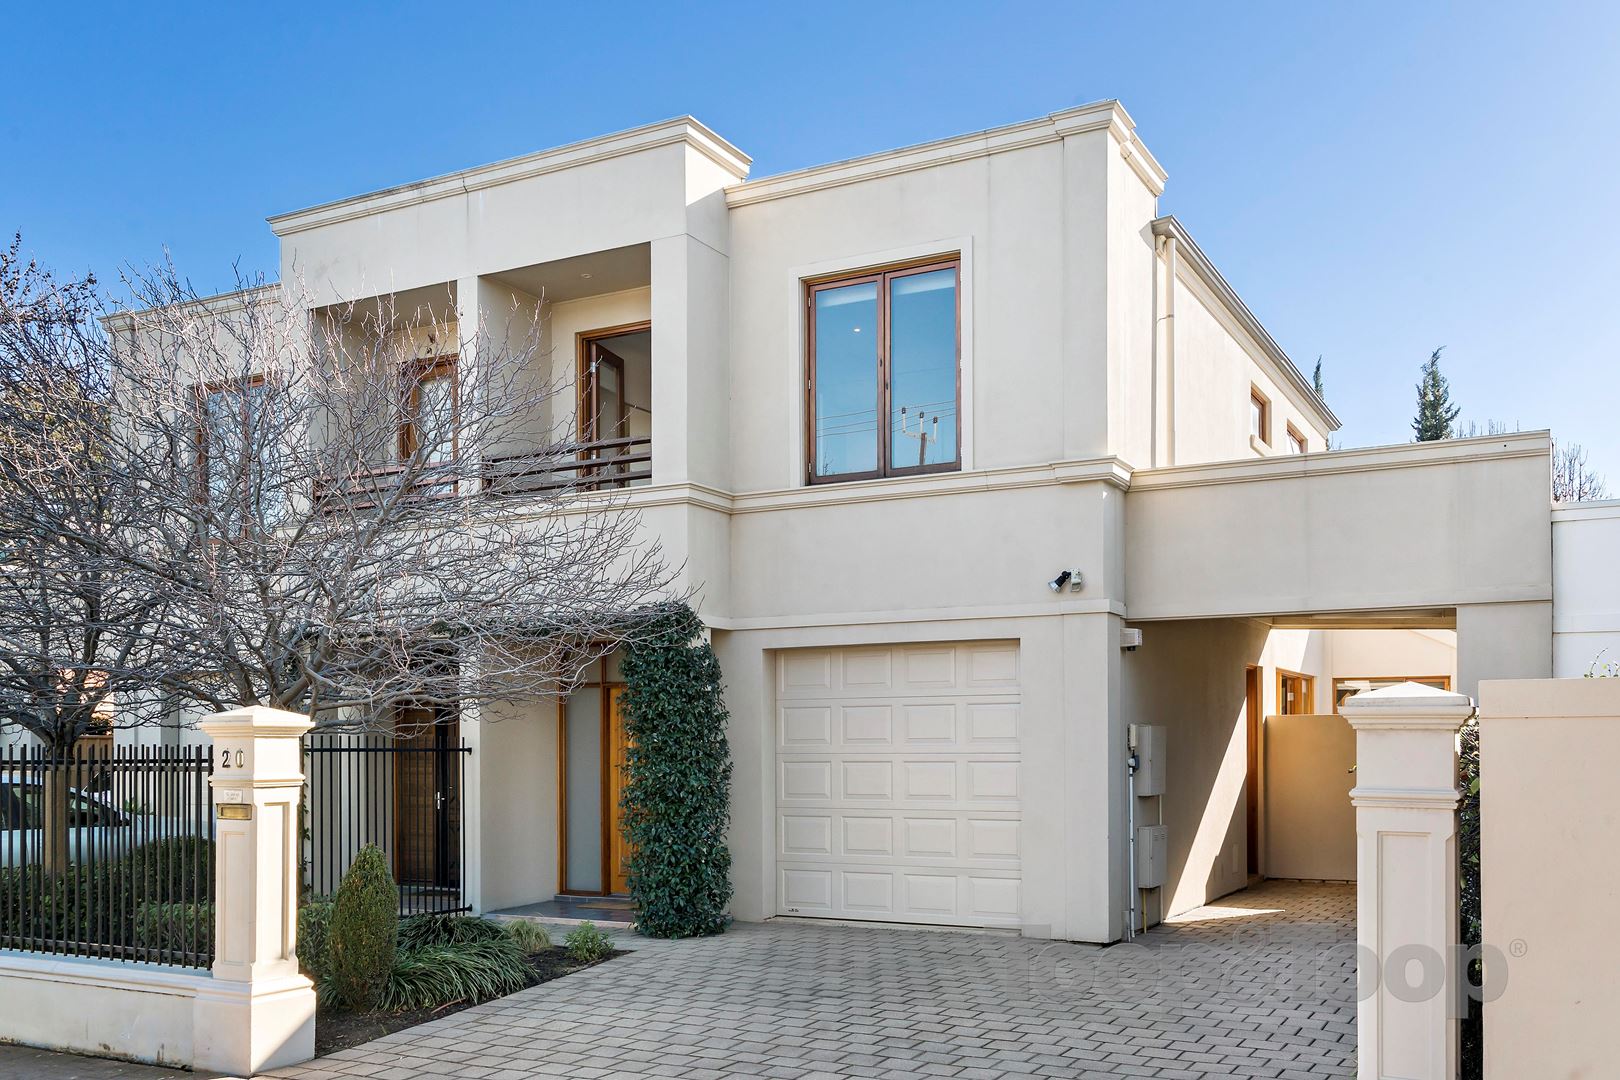
Sensational townhouse living in Hyde Park
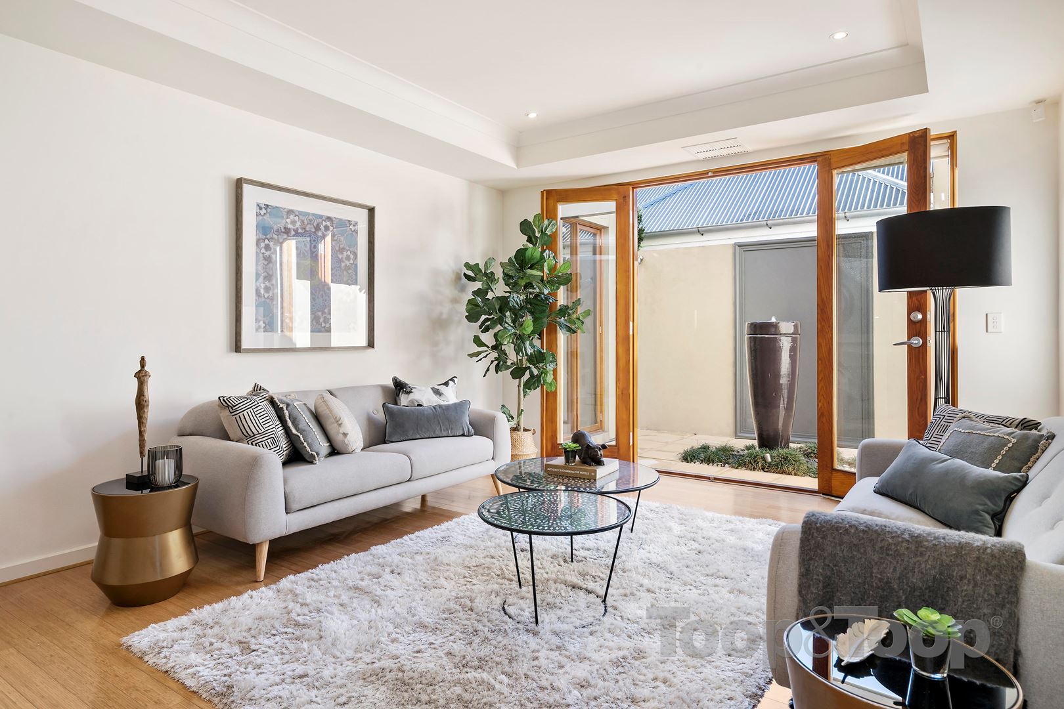
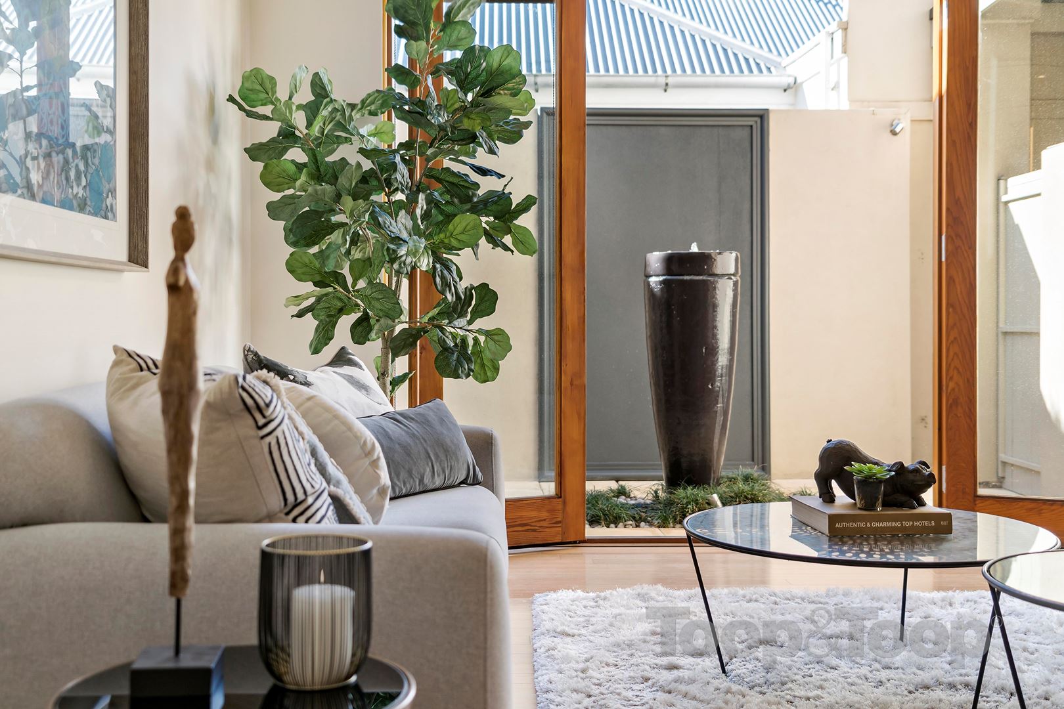
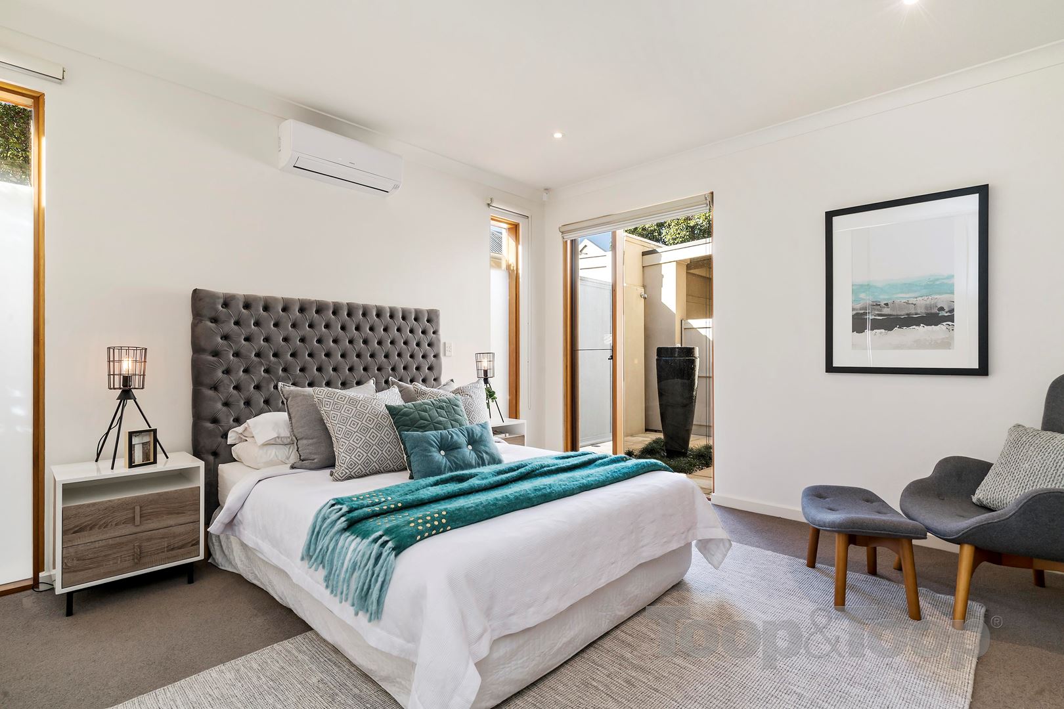
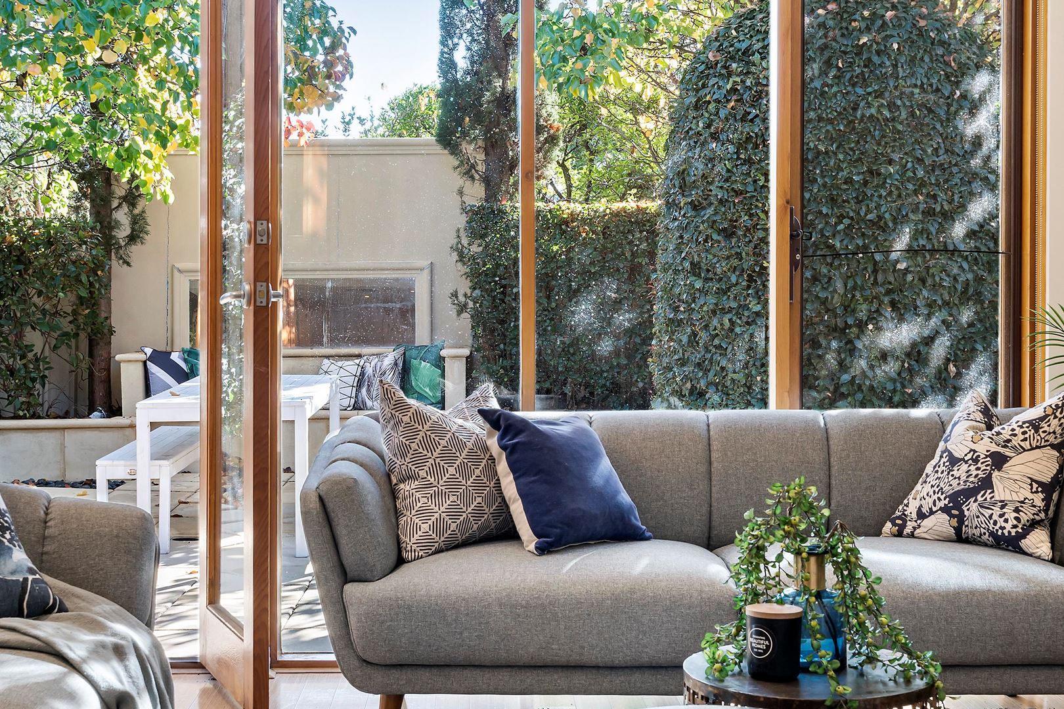
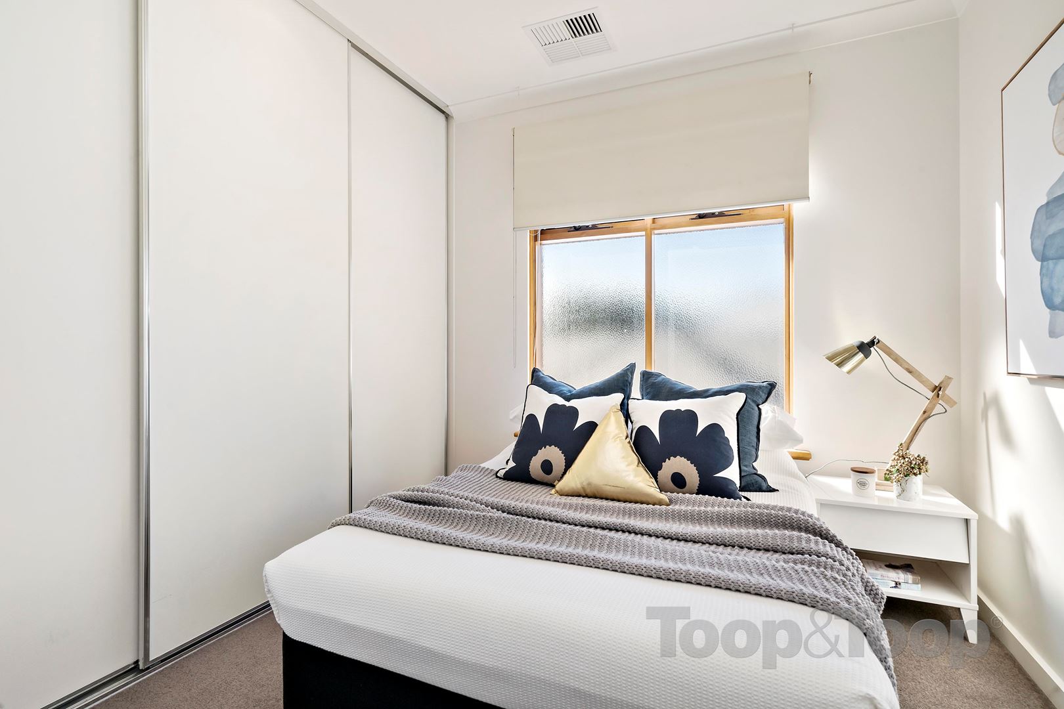
Charming from the exterior, entering the home there is an immediate impression of airy spaciousness. Past the entry and staircase, floating timber flooring flows invitingly into the heart of the home. The sitting room has a calm, ambience and looks into an internal courtyard with gently splashing water feature. Full length glass also and glass double doors opening into the courtyard allow light to permeate and fresh air to circulate. Sharing this courtyard is the light-filled main bedroom suite. Being located on the ground floor and configured to be separate is a highly desirable feature and there is an added sense of luxury with wall-to-wall built-ins and ensuite.
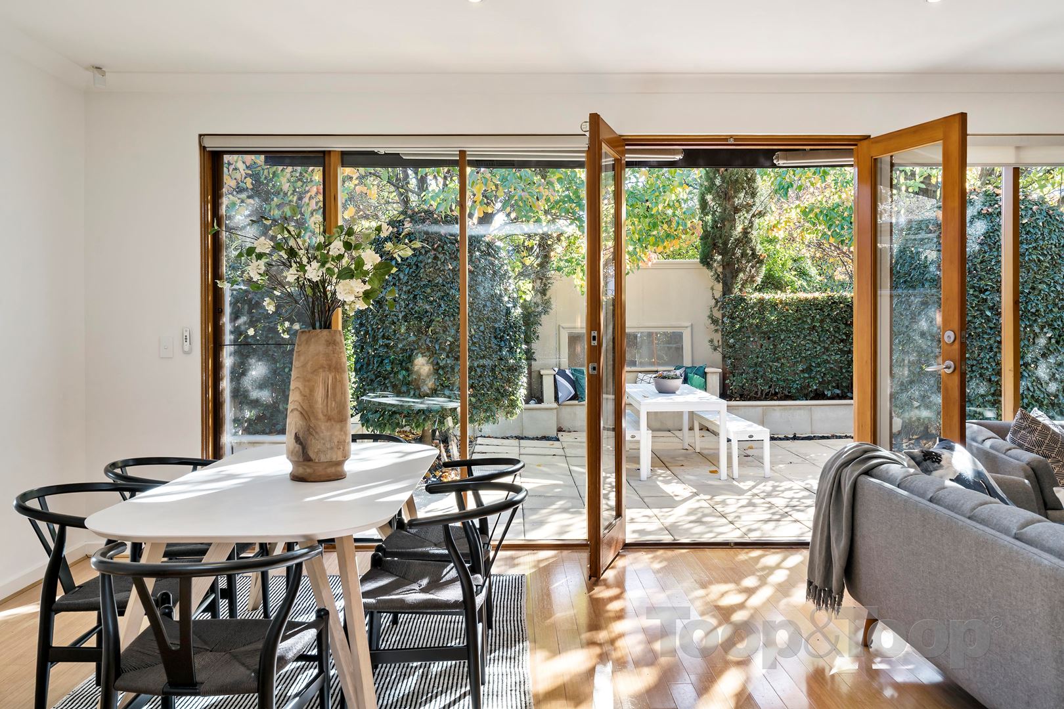
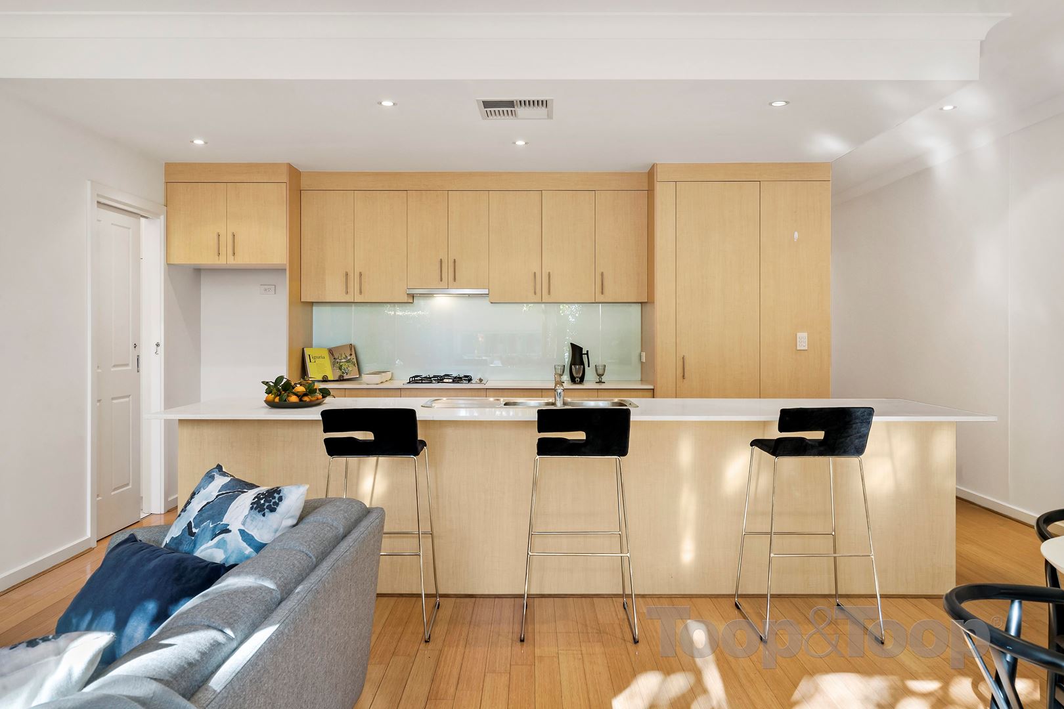
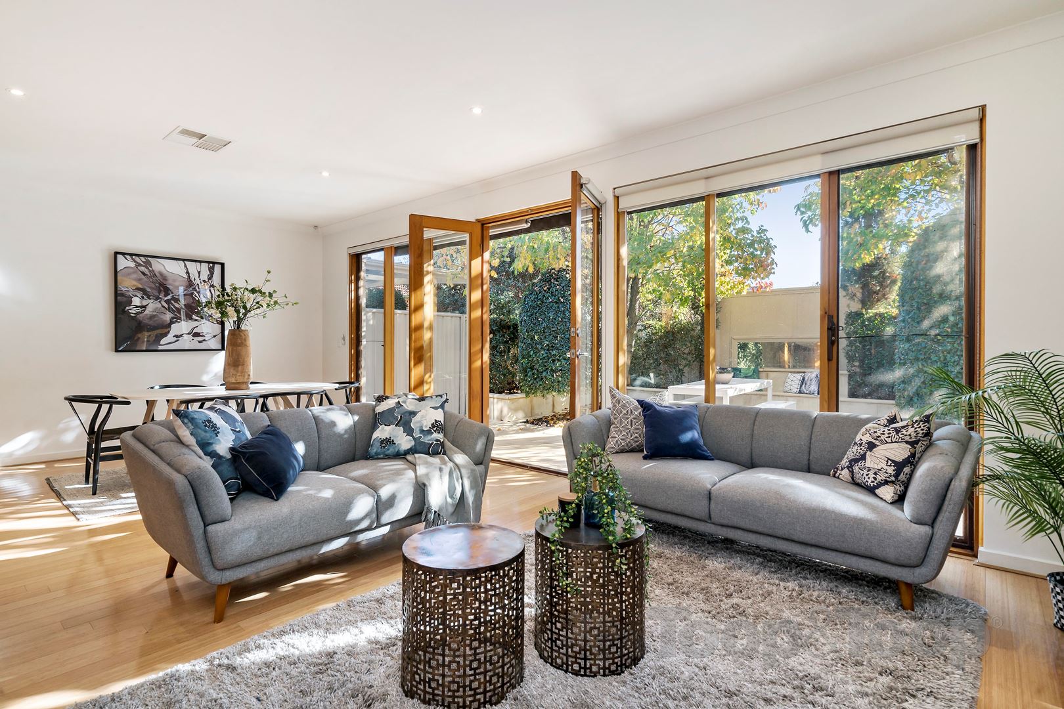
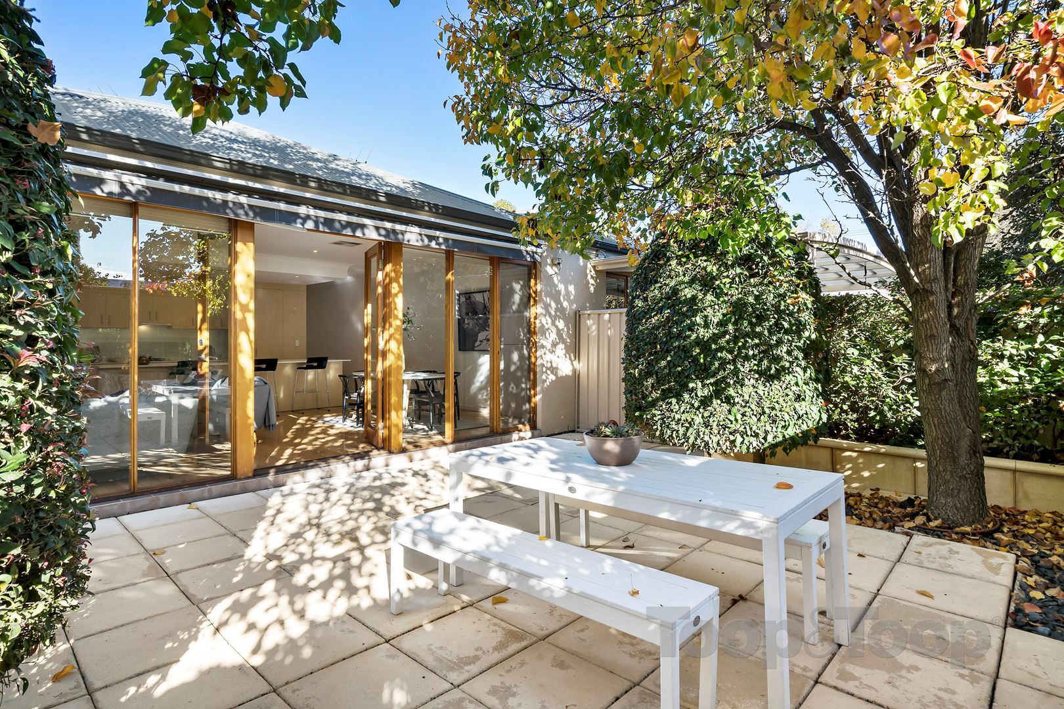
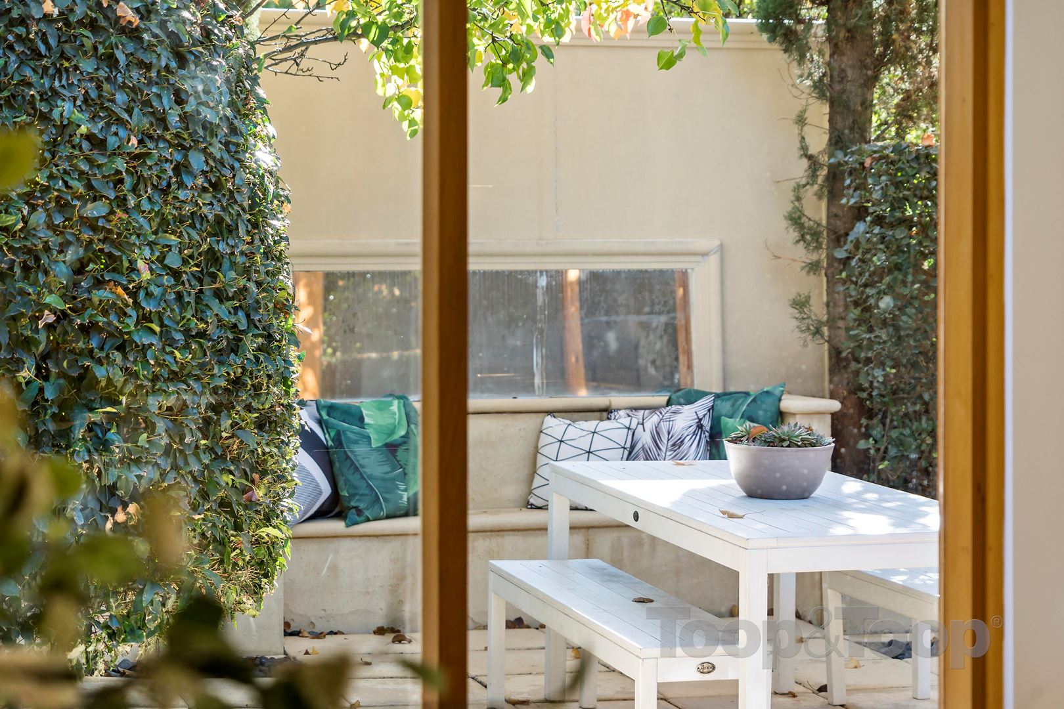
To the rear, the open plan casual living enjoys a fabulous northerly aspect and opens onto a beautiful sandstone paved courtyard surrounded by Manchurian Pear trees, topiary and hedging plants. Extending the overall living space it is easy to imagine the Tuscan lifestyle; breakfast outdoors, lazy afternoons relaxing or alfresco entertaining. On the warmest of days a retractable awning offers added protection. The kitchen overlooks the casual living area and boasts quality appliances, finishes and generous storage space. The laundry flows from the kitchen and has access to the services area.
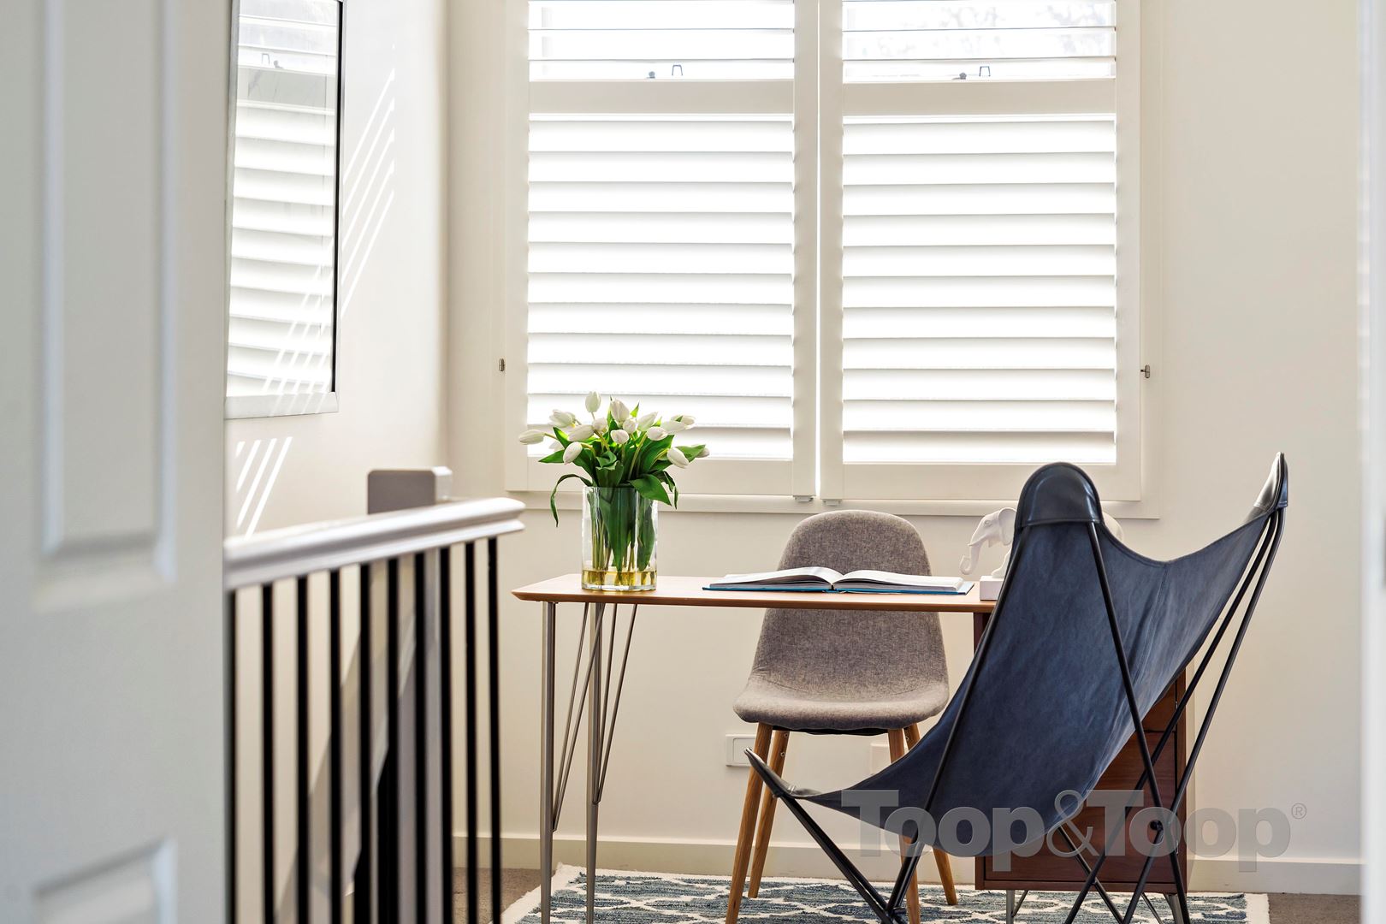
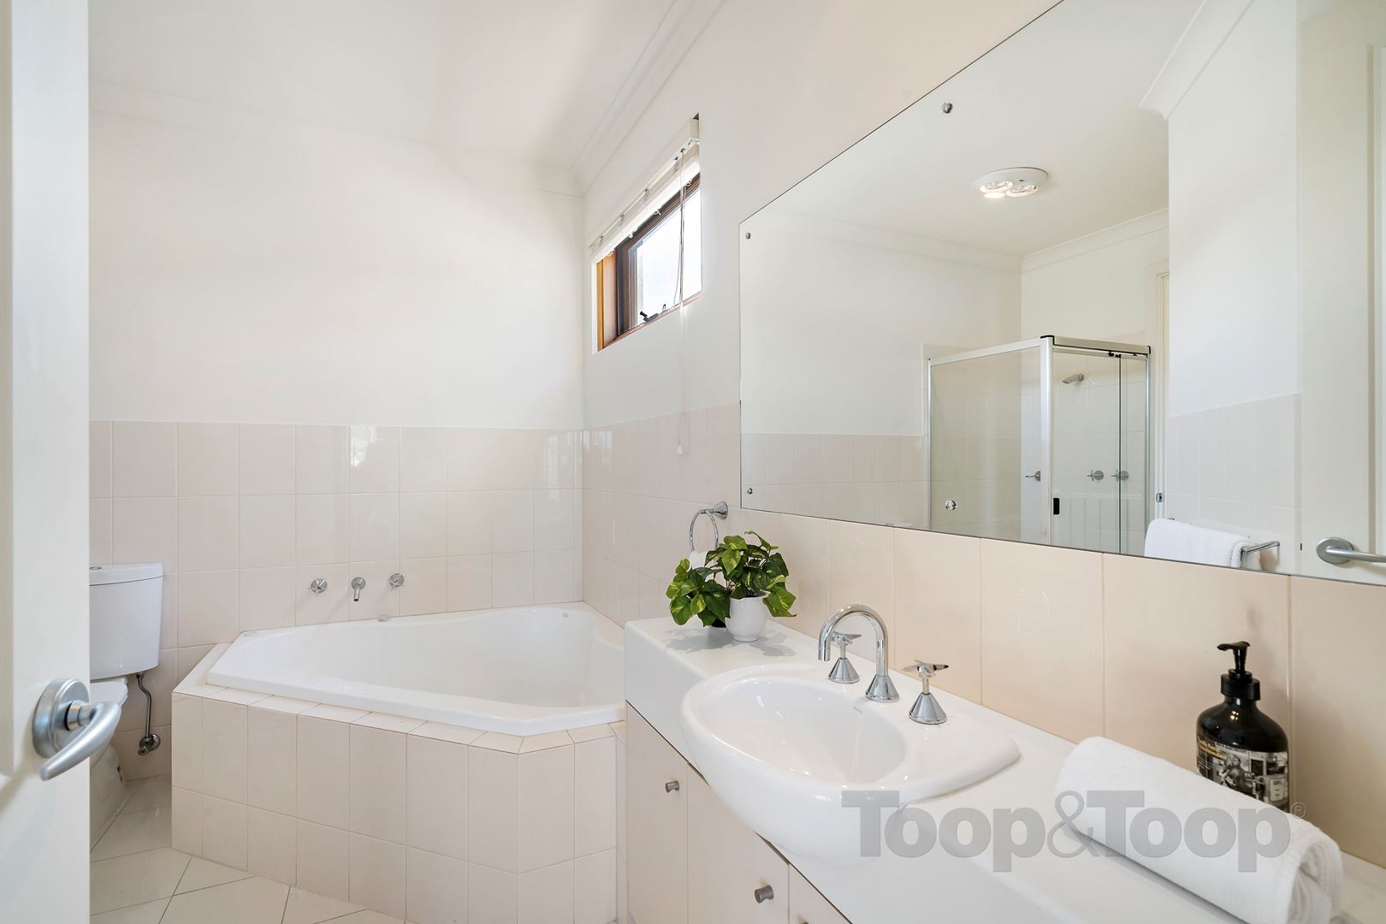
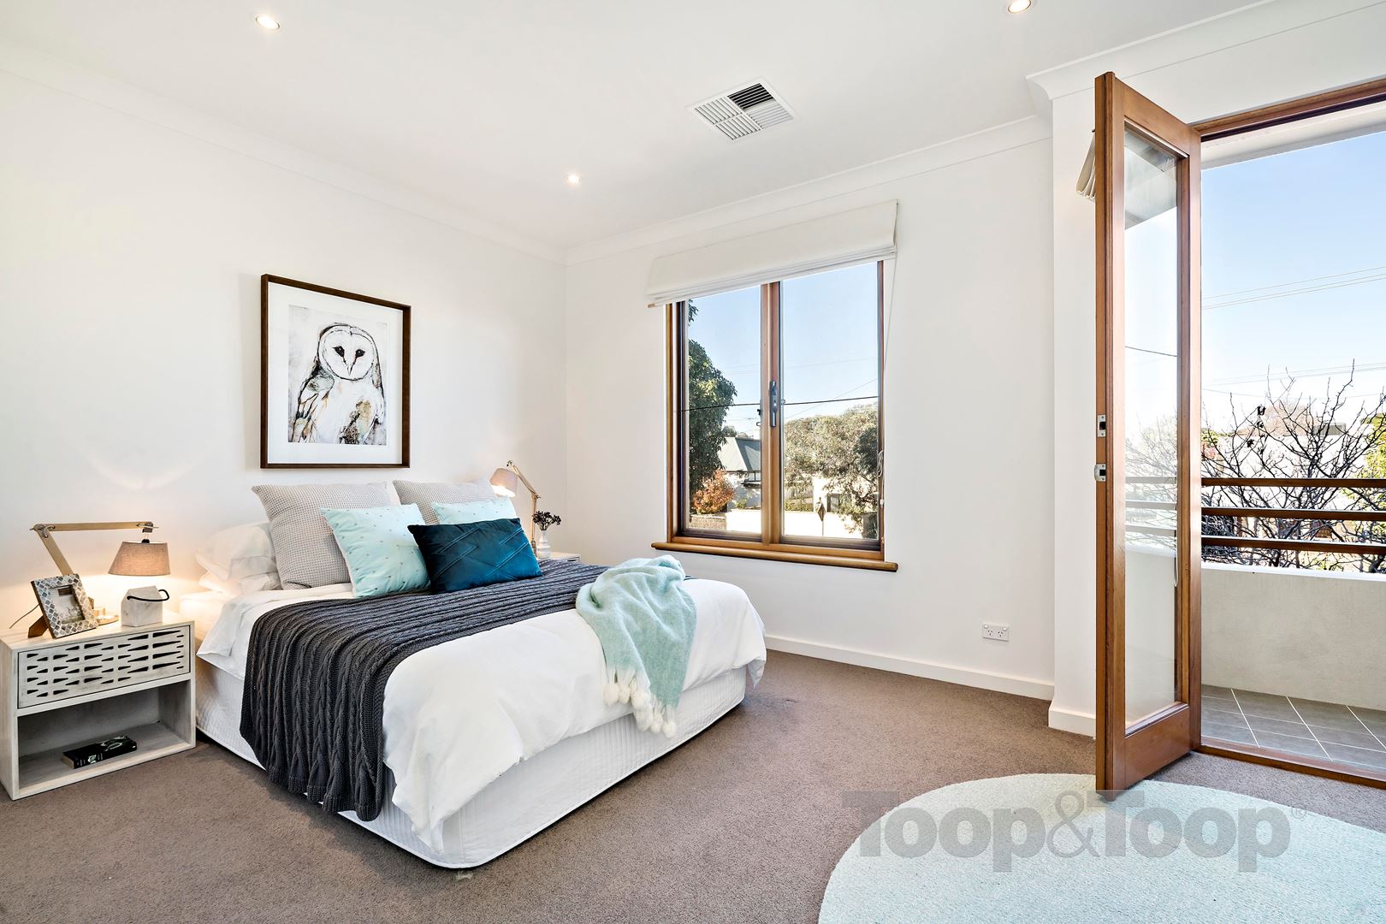
Upstairs, an open area offers a retreat or study. The second bedroom is light and spacious with double glass doors opening onto the balcony and a walk-in robe. Both bedrooms share the large two-way family bathroom. The third bedroom also has built-in robes.
In a home designed for convenience, the garage to the front of the home has a remote controlled door and secure internal access. A powder room downstairs is perfect for guests and a well considered floorplan preserves the privacy of the main bedroom.
Locals understand the endless list of fabulous reasons to live right here in Hyde Park. Hyde Park Bakery, just on the corner is the very early coffee stop for those out walking or on their way to work. Local convenience shopping is just around the corner with the news agency, minimart, post office and the Hyde Park Tavern. Furthermore there are the popular restaurants, the coffee spots, boutiques and shopping along the strip. Check out any of the little bars that have popped up more recently. Spoilt for choice but looking for more? Venture to Goodwood Road for more including the Capri Cinema, the dog park down the street or the Farmer’s Market on Sundays at Wayville. There is so much conveniently accessible in the area and yet only minutes into the city. Little wonder we are passionate about this popular neighbourhood.
Features include:
• 200m2 build on 311m2 allotment
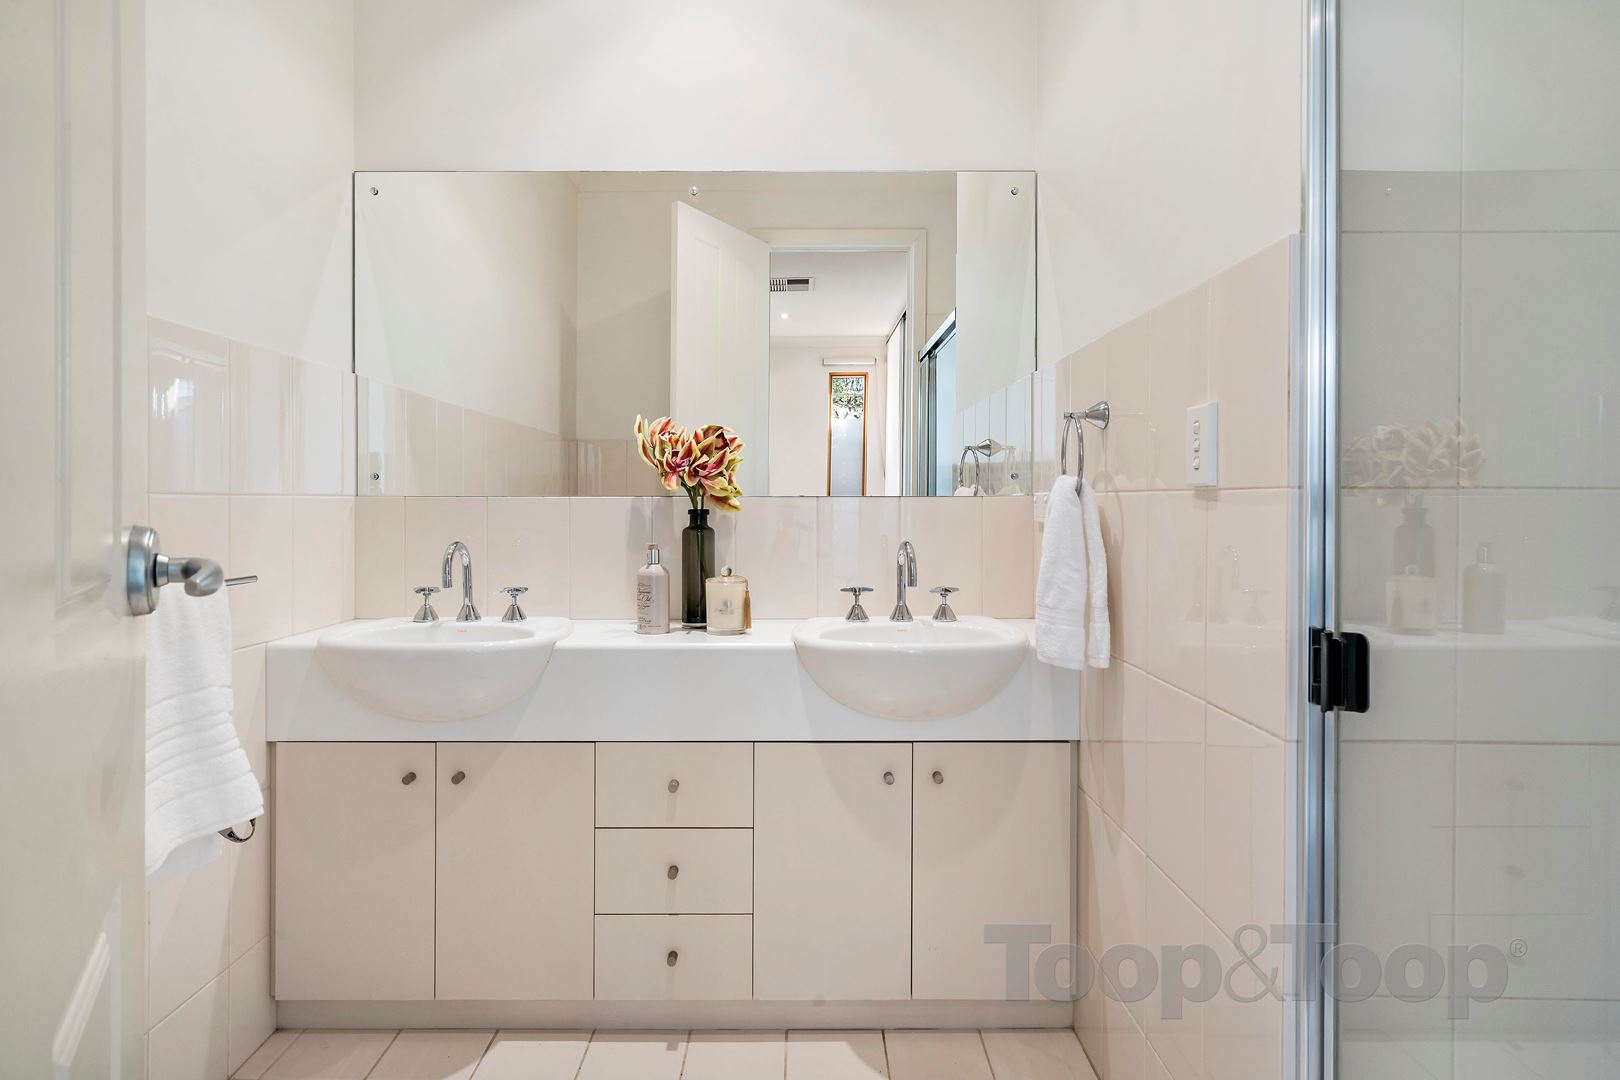
• Private master suite with built-ins. Ensuite with double vanity
• Kitchen: Bosch dishwasher, SS electric oven, gas cooktop, exhaust, Caesarstone benchtops, walk-in pantry
• Generous storage, built-ins to bedrooms, under-stair store
• Ducted reverse-cycle air conditioning throughout + split system units to master bedroom & casual living
• Instant gas hot water
• Powder room downstairs
• Window treatments: Roman blinds & shutters to upstairs study
• Remote controlled electric awning to rear courtyard
• Garage with remote control & internal secure access, carport & extra space for off-street parking
For more information, ToopCreate Kitchen Design, ToopFurnish and 3D Panoramic view of the this great townhouse, please visit www.20mitchell.toop.com.au
Disclaimer: TOOP+TOOP has taken all reasonable care to ensure this property information is accurate at the time of publication. Information has been obtained from sources we believe to be reliable, including the vendor, relevant authorities and third-party suppliers. However, we cannot guarantee its accuracy or completeness and, to the extent permitted by law, accept no liability for any errors or omissions. This includes, but is not limited to, land size, floor plans, building area, building age, condition, zoning, council rates and rental figures. Details may change after publication. Measurements, floor plans and images are a guide only, and some images may be digitally styled or virtually furnished. Interested parties should make their own enquiries, including with relevant authorities, and obtain independent legal and financial advice before proceeding. RLA 301309, RLA 301302, RLA 317292
Sold on Jul 14, 2018
$950,000
Auction Time
Property Information
Council Rates $2,376.05 pa approx.
ES Levy $527.60 pa approx.
Water Rates $302.77 pq approx.
CONTACT AGENTS

Neighbourhood Map
Schools in the Neighbourhood
| School | Distance | Type |
|---|---|---|