Copied to clipboard

204 / 2-6 Pilla Avenue
New Port
1
Bed
1
Bath
1
Car
Stylish Executive Living in a Prime Location
Property Highlights:
Light-Filled Open Plan Living
Enjoy a spacious layout that seamlessly connects to a generous private balcony—ideal for morning coffee, evening drinks, or entertaining.
Stylish Designer Kitchen
Featuring sleek cabinetry, a gas cooktop, and a dishwasher, this kitchen effortlessly combines form and function for easy, elegant meal preparation.
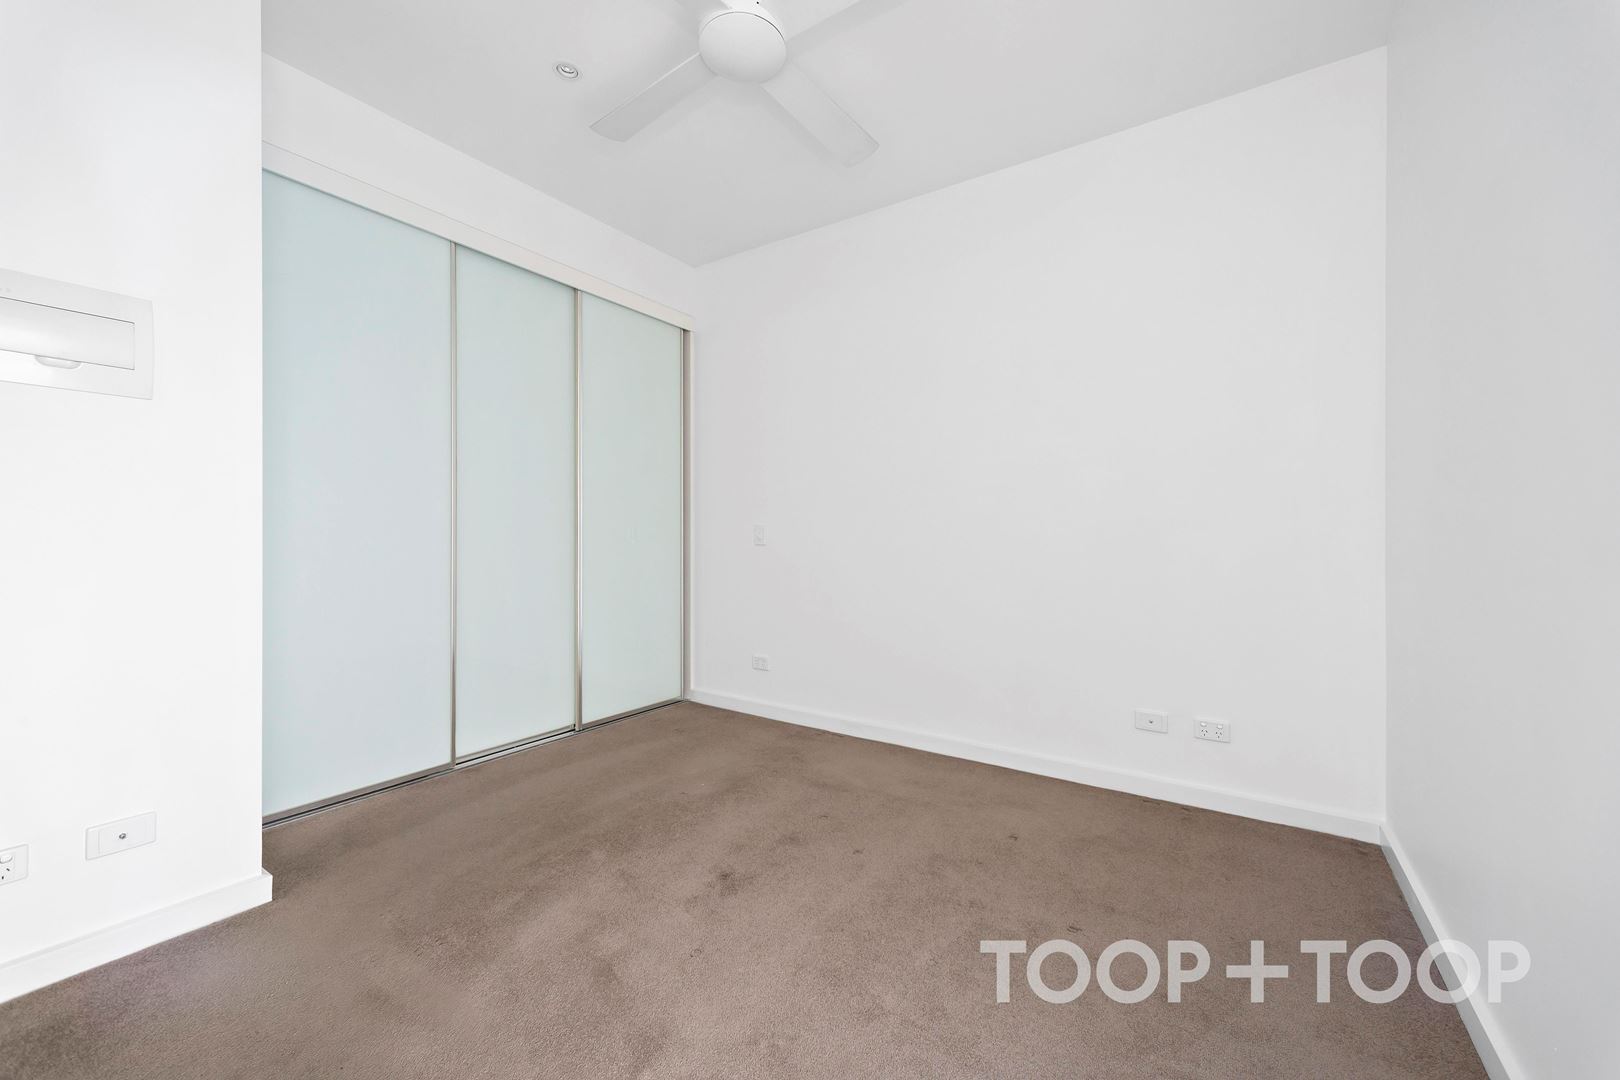
Serene Bedroom Retreat
A well-proportioned space complete with a built-in wardrobe and ceiling fan, offering both comfort and ample storage.
Contemporary Bathroom
Thoughtfully finished with premium materials to provide a touch of luxury in your daily routine.
Oversized Private Balcony
Your own peaceful outdoor escape, extending your living space and offering fresh air and relaxation.
Year-Round Comfort
Reverse-cycle air conditioning ensures you're always comfortable—no matter the season.
Secure Undercover Parking
Enjoy the peace of mind and convenience of a secure parking space.
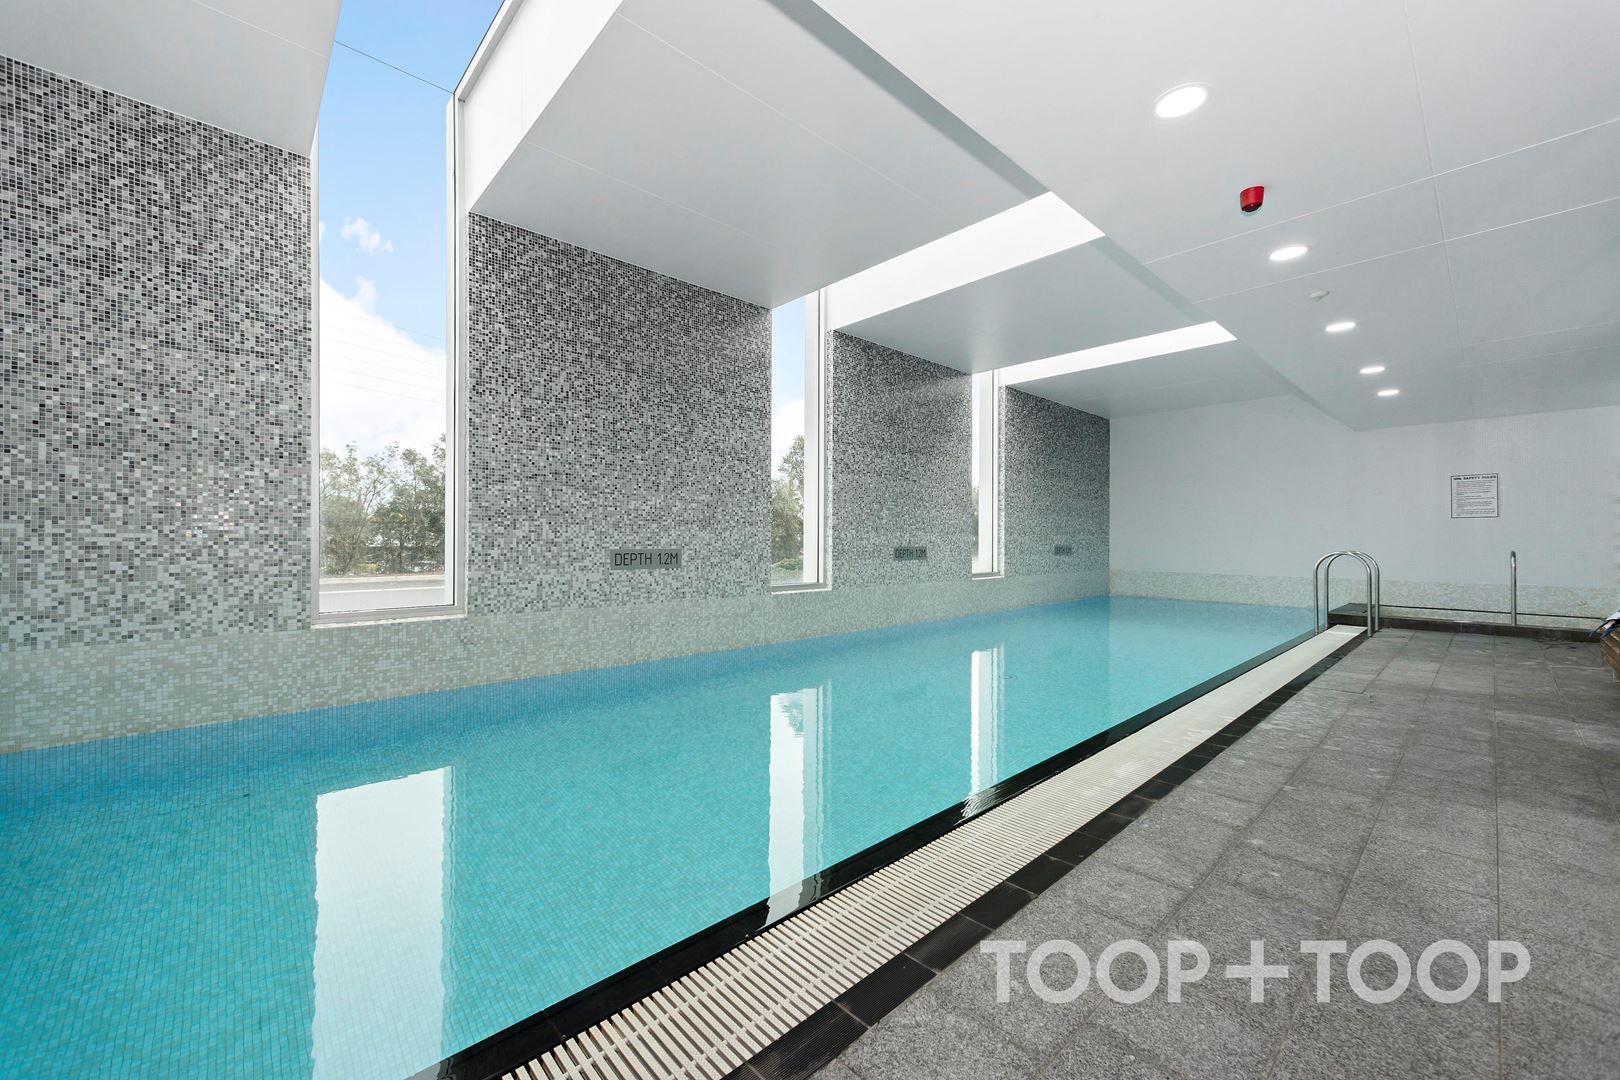
Exclusive Wellness Club Access
Located on the ground floor, the residents-only wellness club includes a pool, spa, fully equipped gym, and a sauna—bringing resort-style living right to your doorstep.
Available Now!
Water Charges: Tenants are responsible for all water supply and usage charges.
Lease Term: 12 months
For further enquiry, please contact Bethany Longfellow on 0488 034 871 or [email protected]. Alternatively, please head over to our TOOP+TOOP website and press the "Apply Now" button to submit your application.
Disclaimer: TOOP+TOOP has taken all reasonable care to ensure this property information is accurate at the time of publication. Information has been obtained from sources we believe to be reliable, including the vendor, relevant authorities and third-party suppliers. However, we cannot guarantee its accuracy or completeness and, to the extent permitted by law, accept no liability for any errors or omissions. This includes, but is not limited to, land size, floor plans, building area, building age, condition, zoning, council rates and rental figures. Details may change after publication. Measurements, floor plans and images are a guide only, and some images may be digitally styled or virtually furnished. Interested parties should make their own enquiries, including with relevant authorities, and obtain independent legal and financial advice before proceeding. RLA 301309, RLA 301302, RLA 317292
FEATURES
CONTACT AGENT
Neighbourhood Map
Schools in the Neighbourhood
| School | Distance | Type |
|---|---|---|