20A Jellicoe Street
Linden Park
3
Beds
2
Baths
2
Cars
Under Contract at Auction
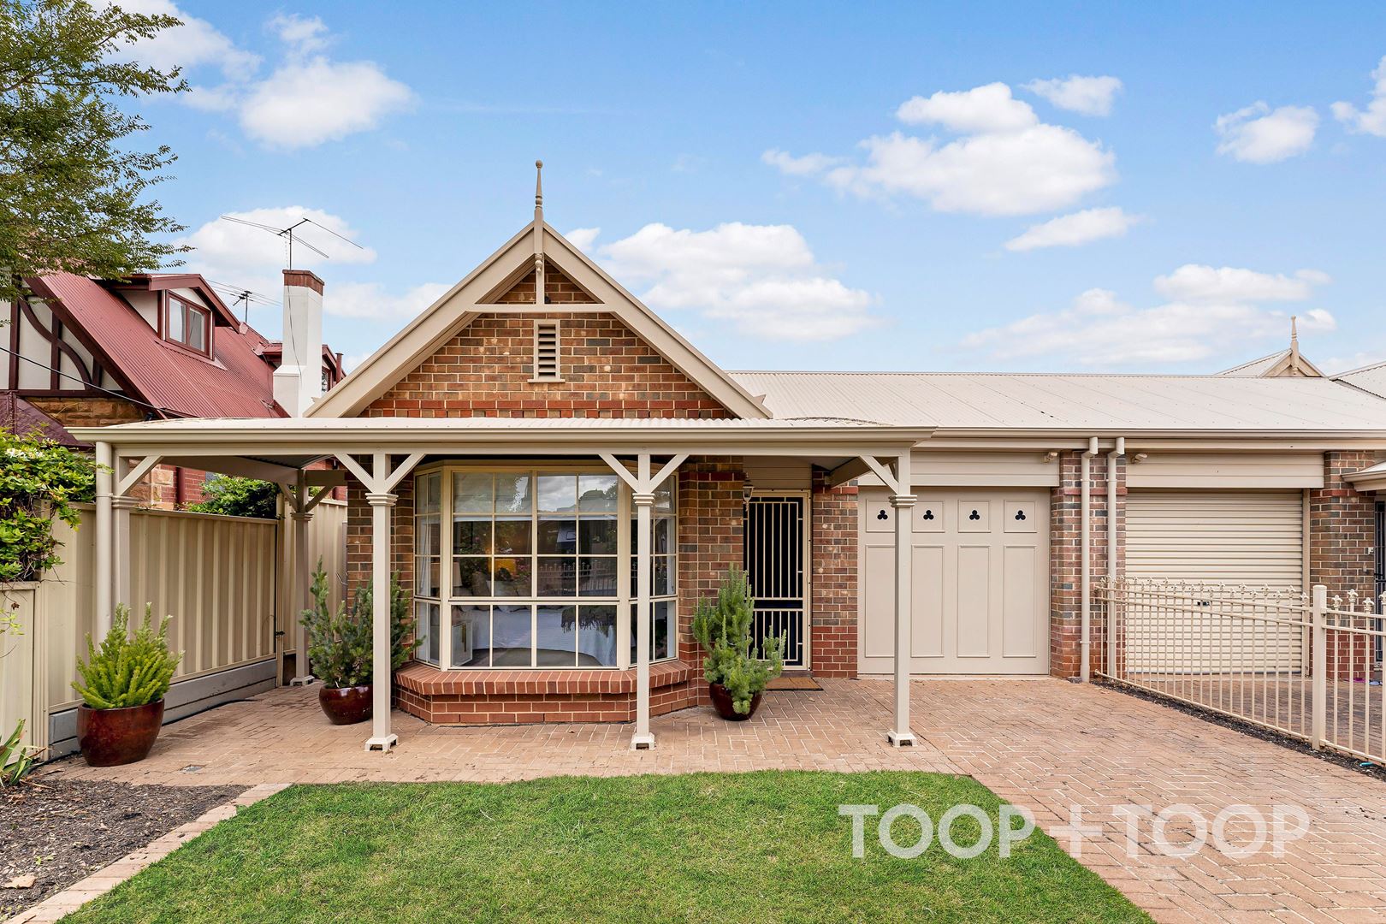
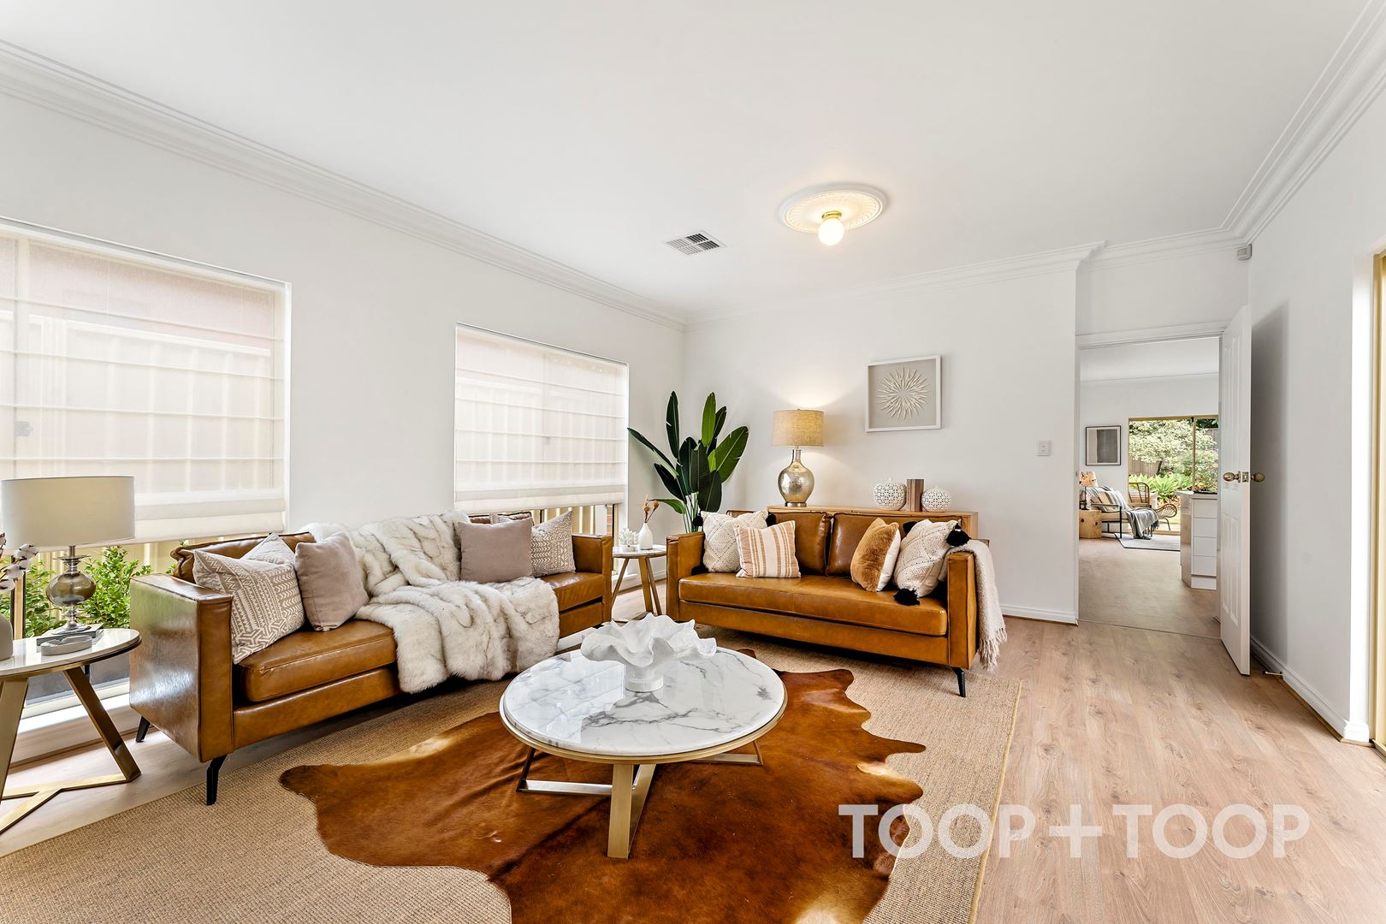
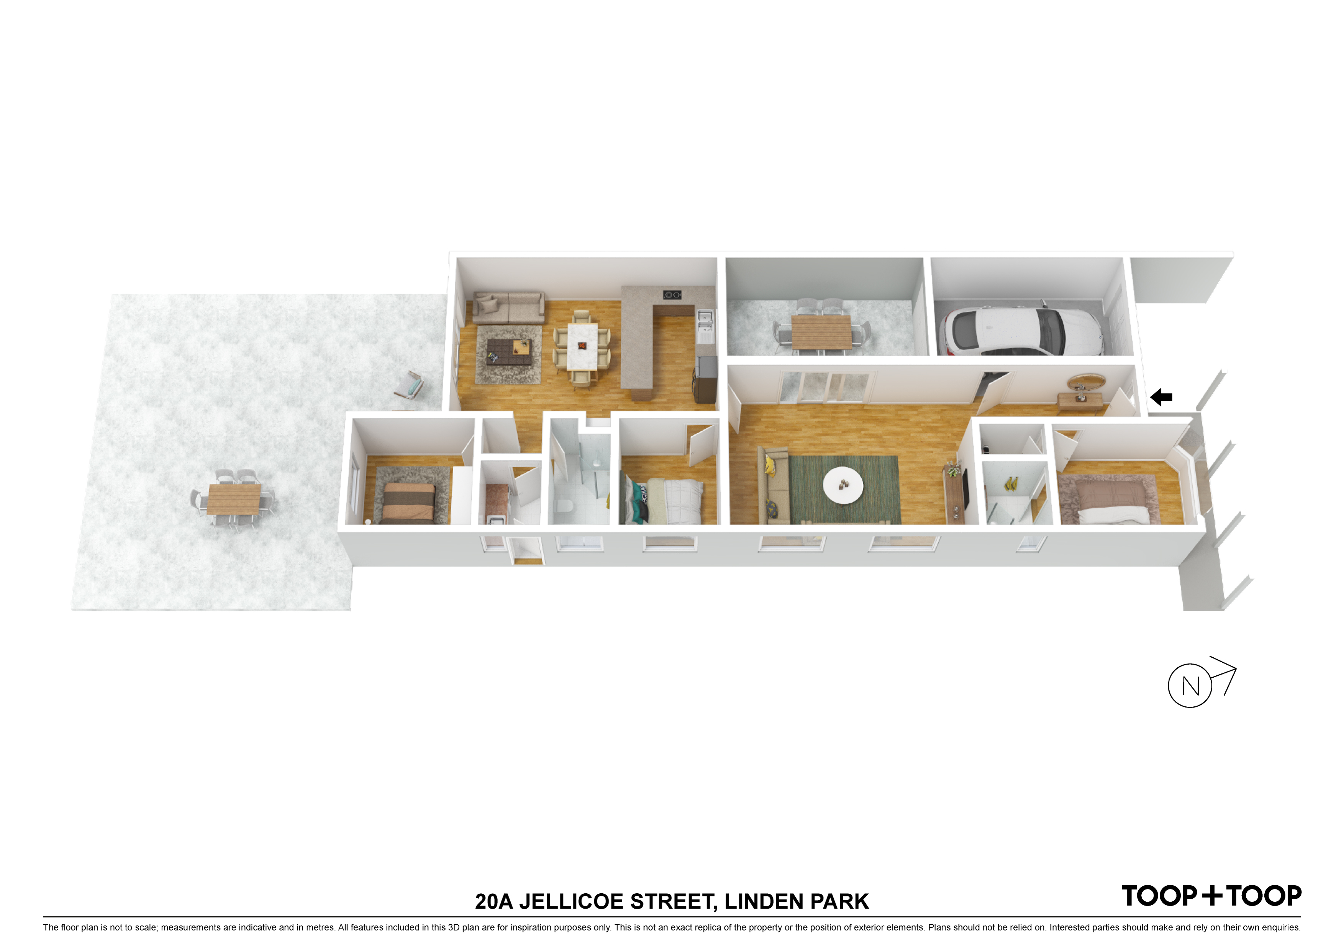
An abundance of light floods this Torrens Titled home all day and in all seasons.
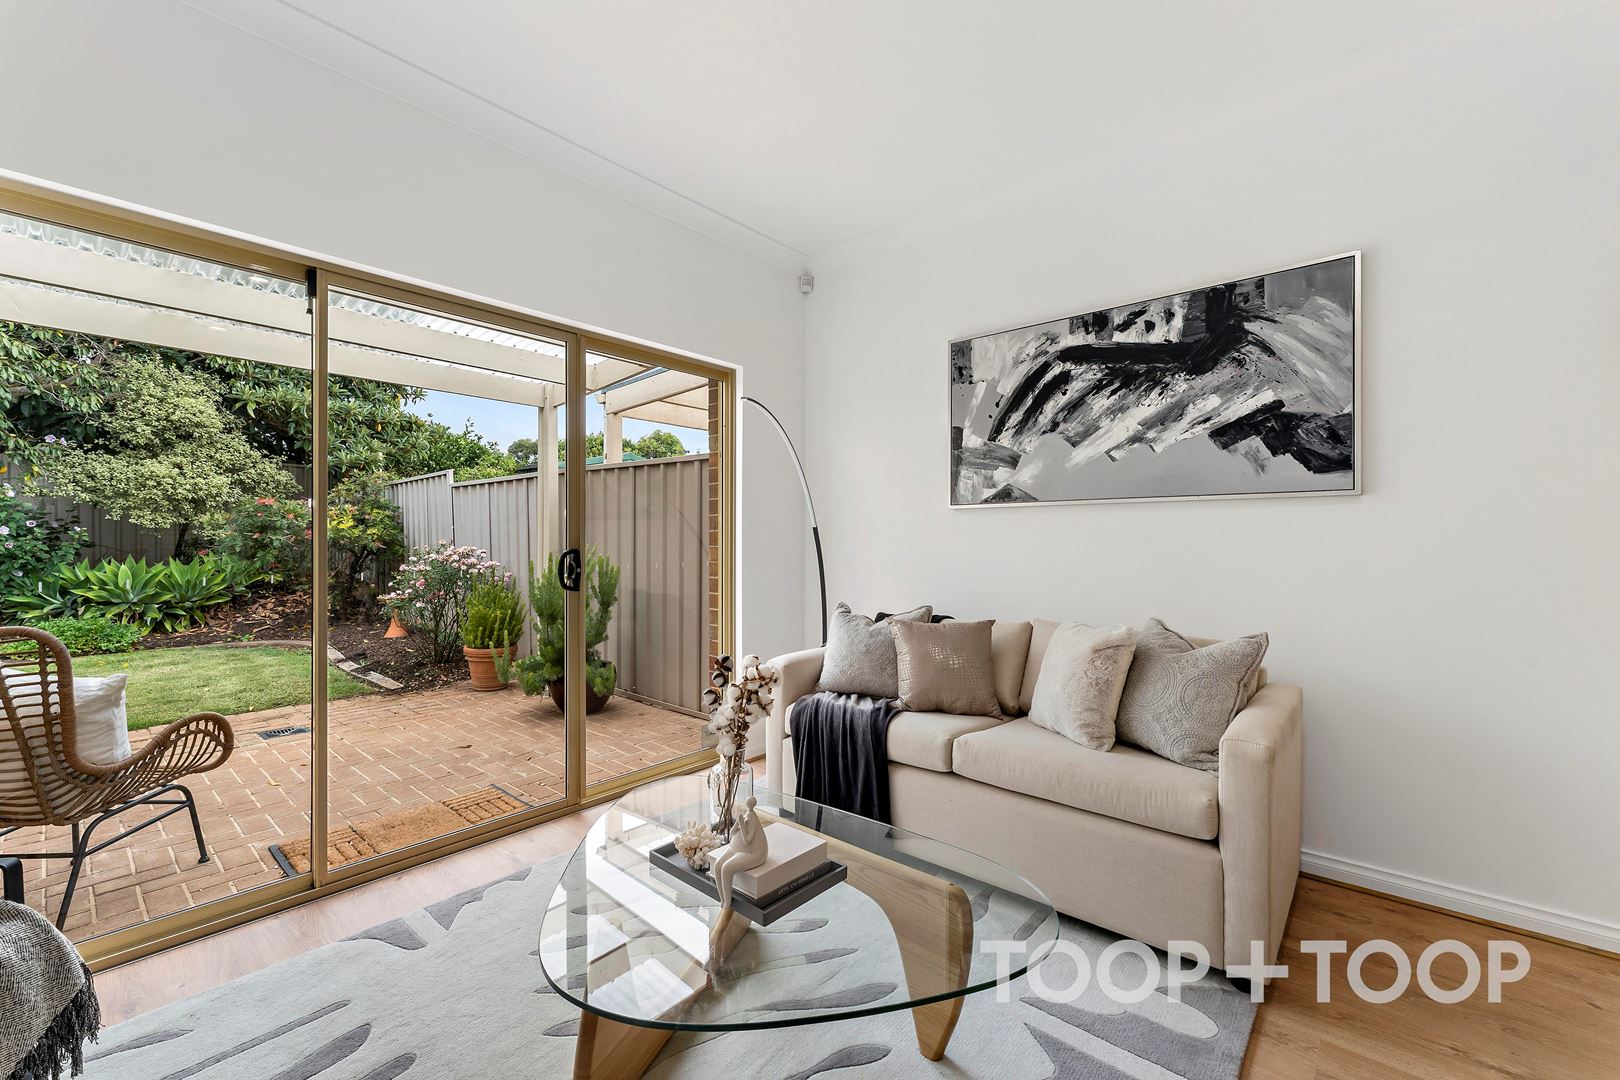
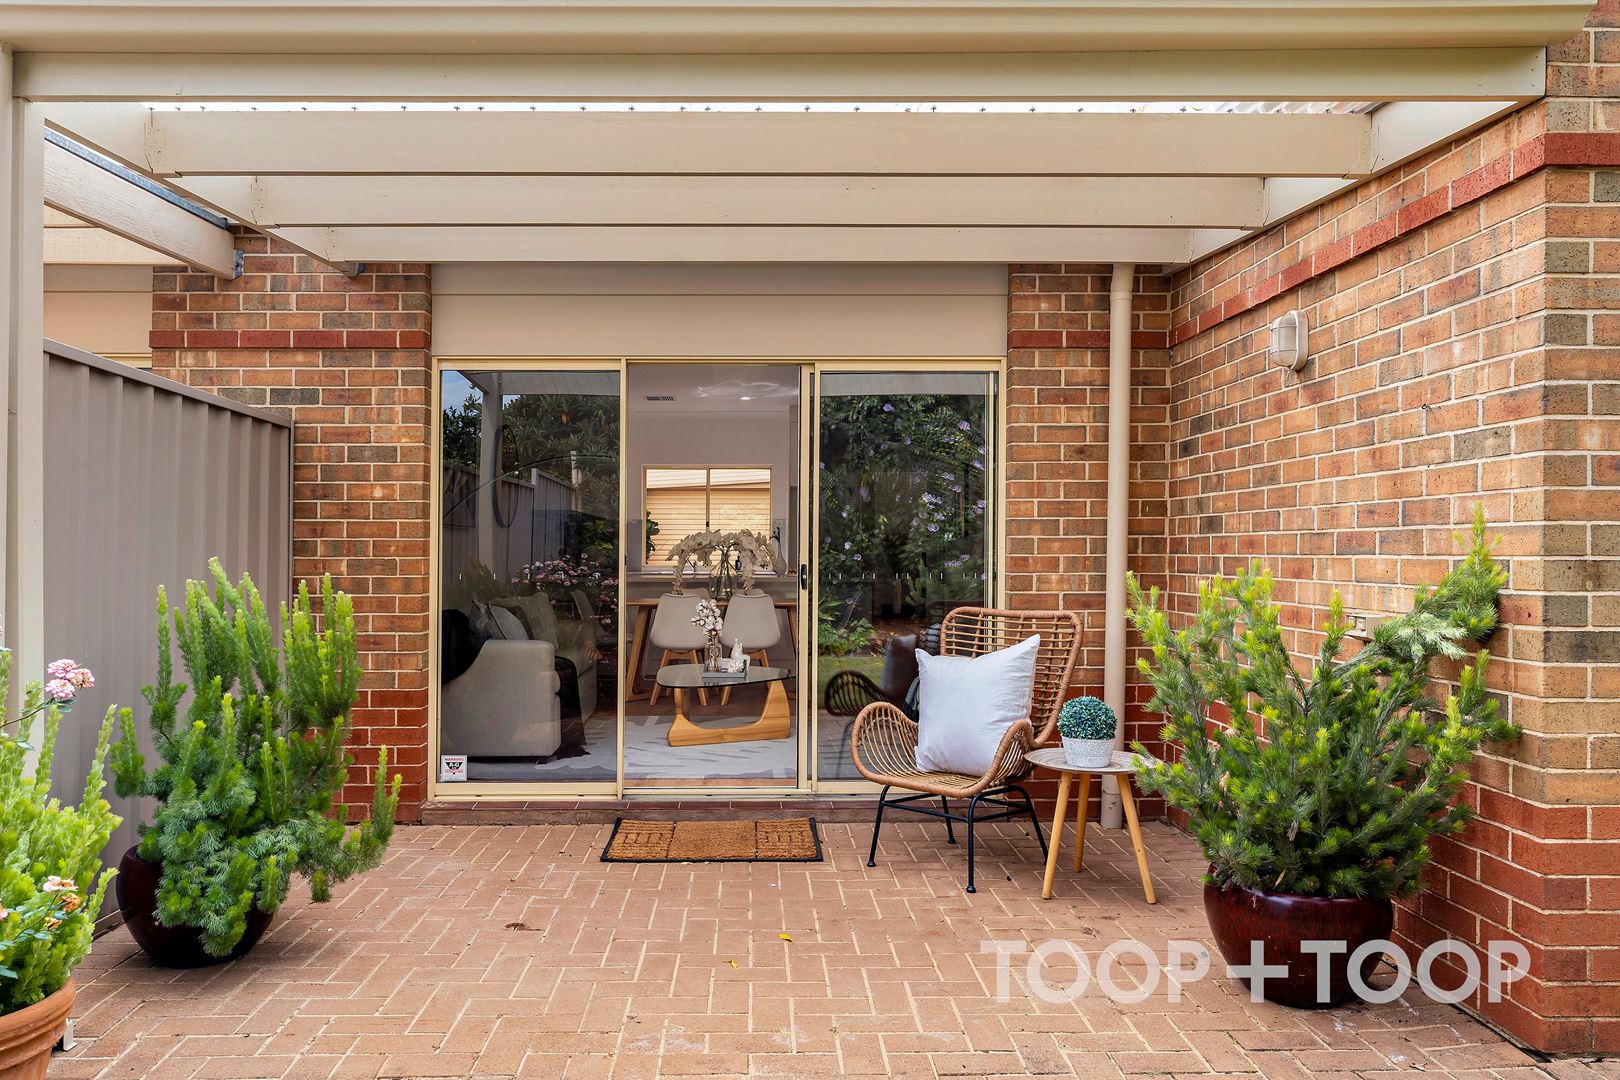
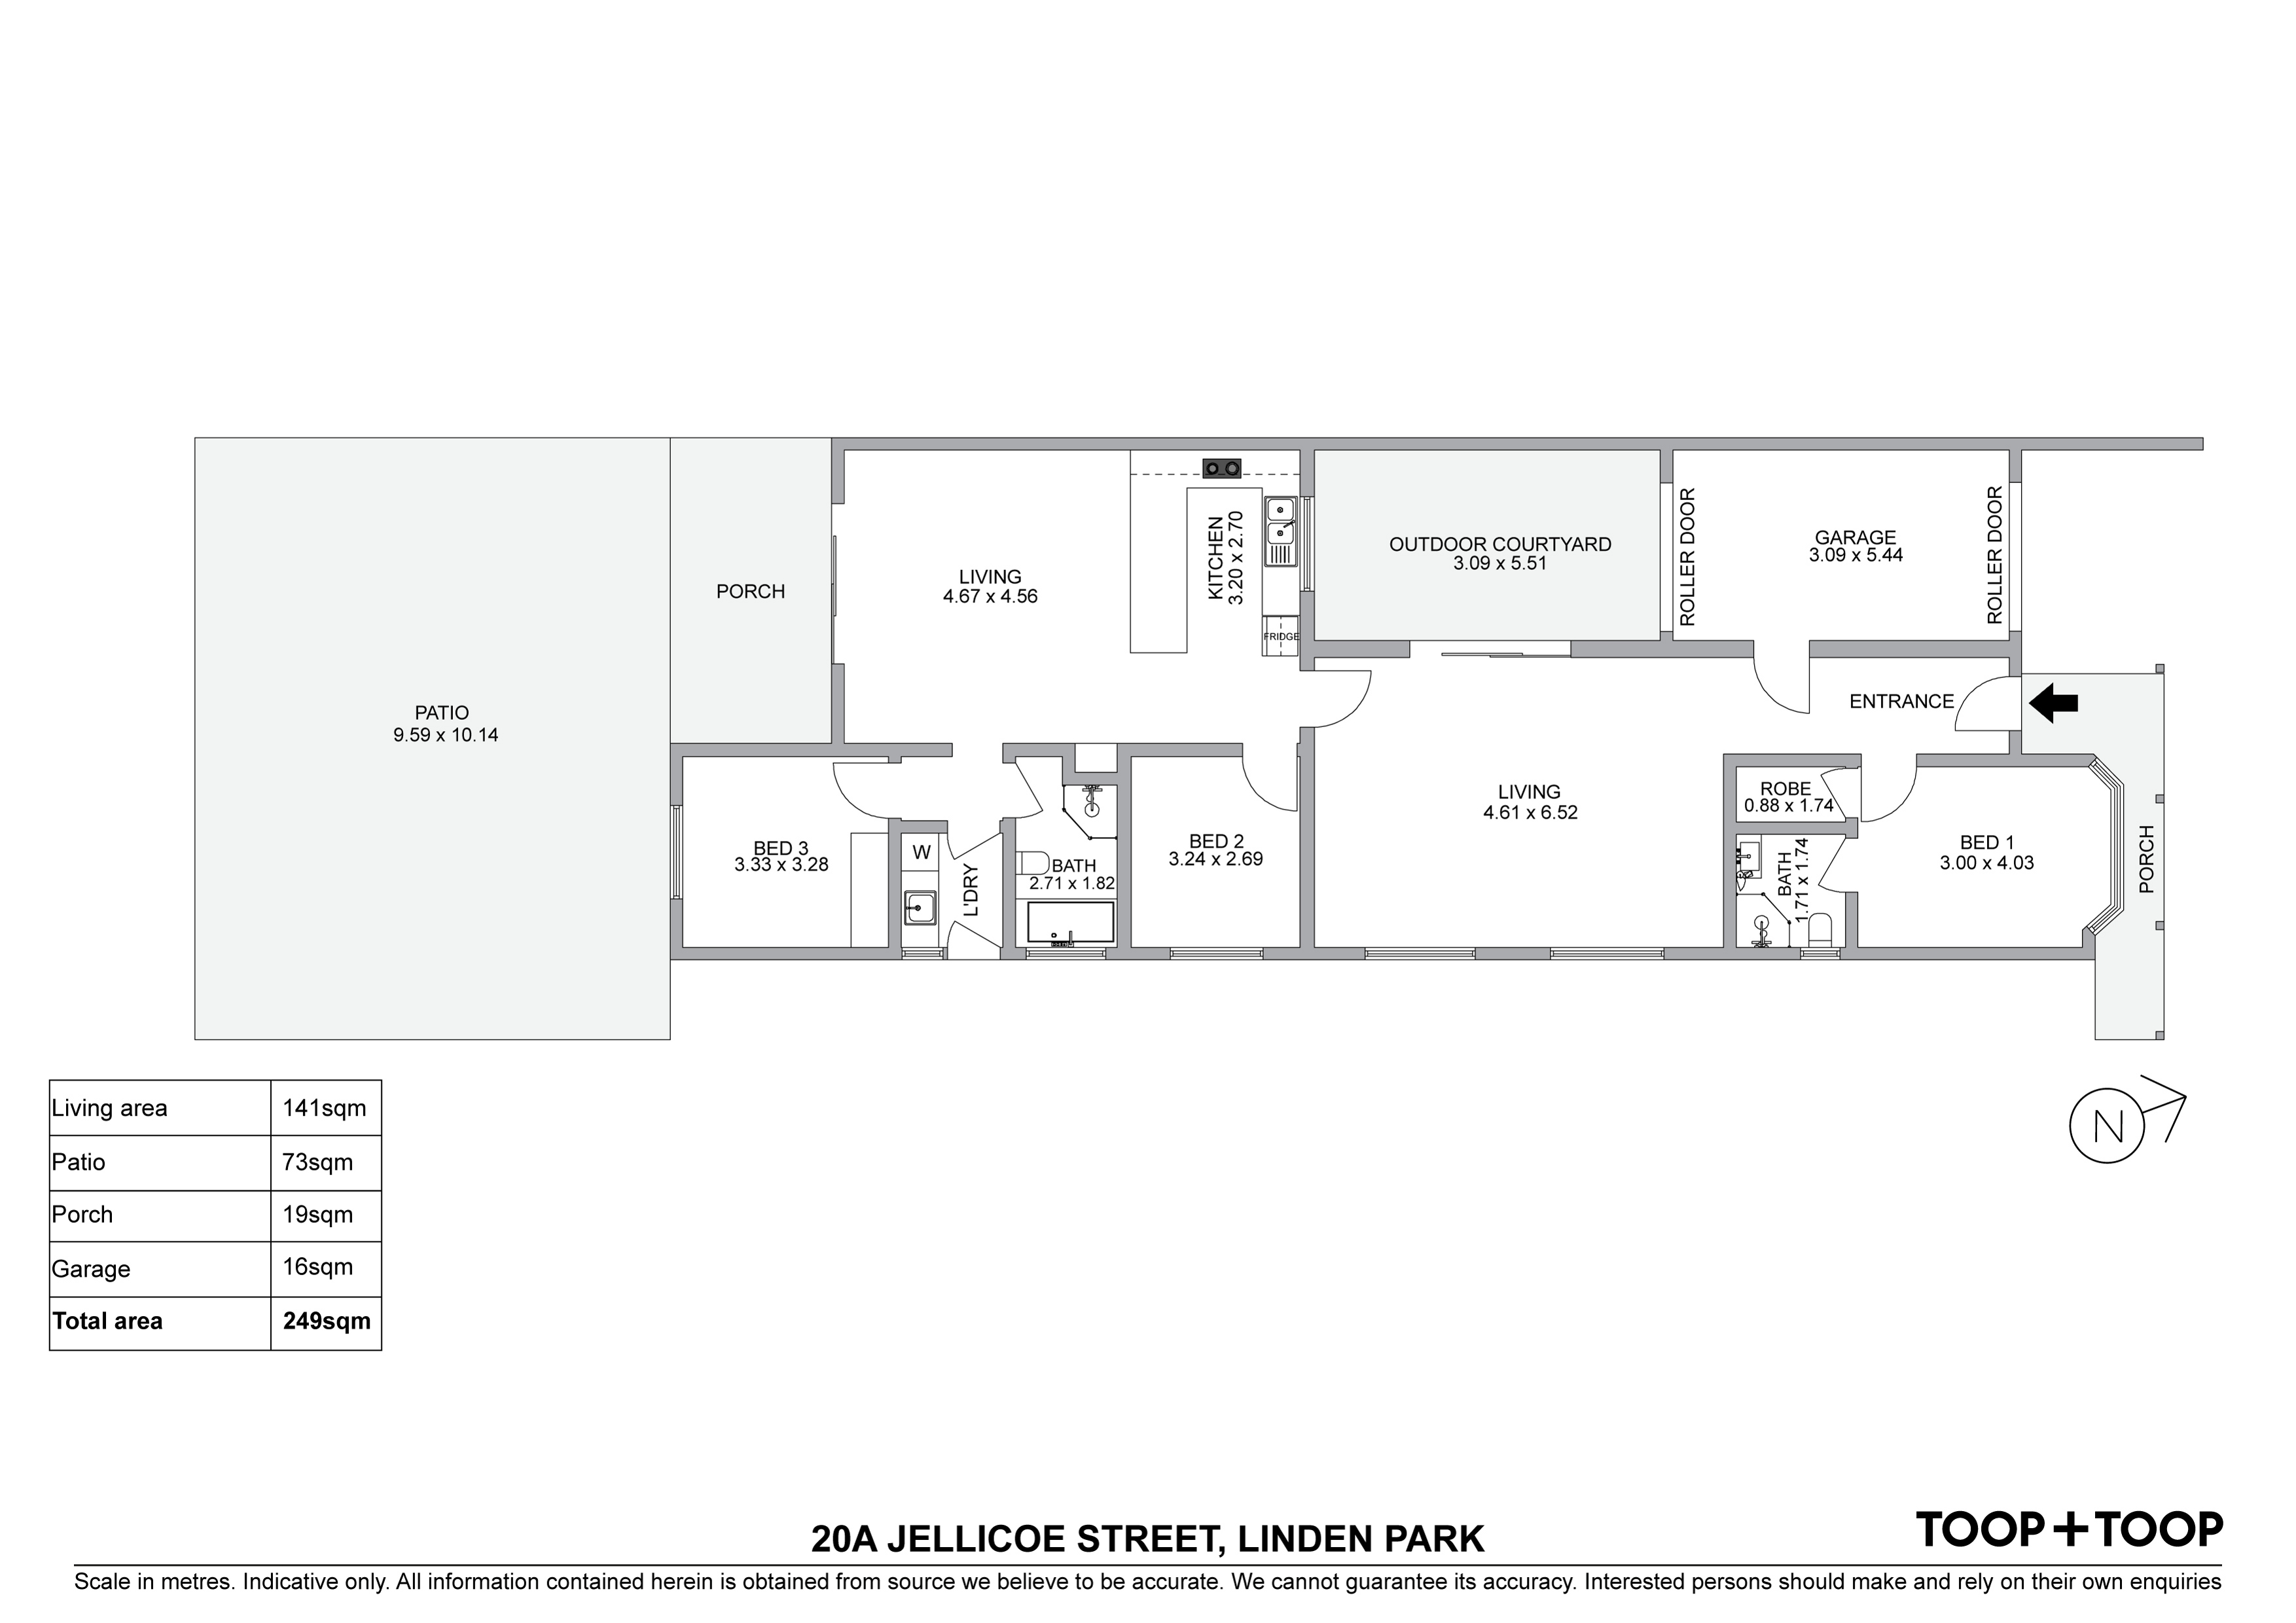
Upon entry from the front garden with mature plantings, you are welcomed by the warmth of the home which is light filled and invites you through to the heart of the home, an expansive kitchen/ dining/ family room, which opens via double doors to the private landscaped rear yard.
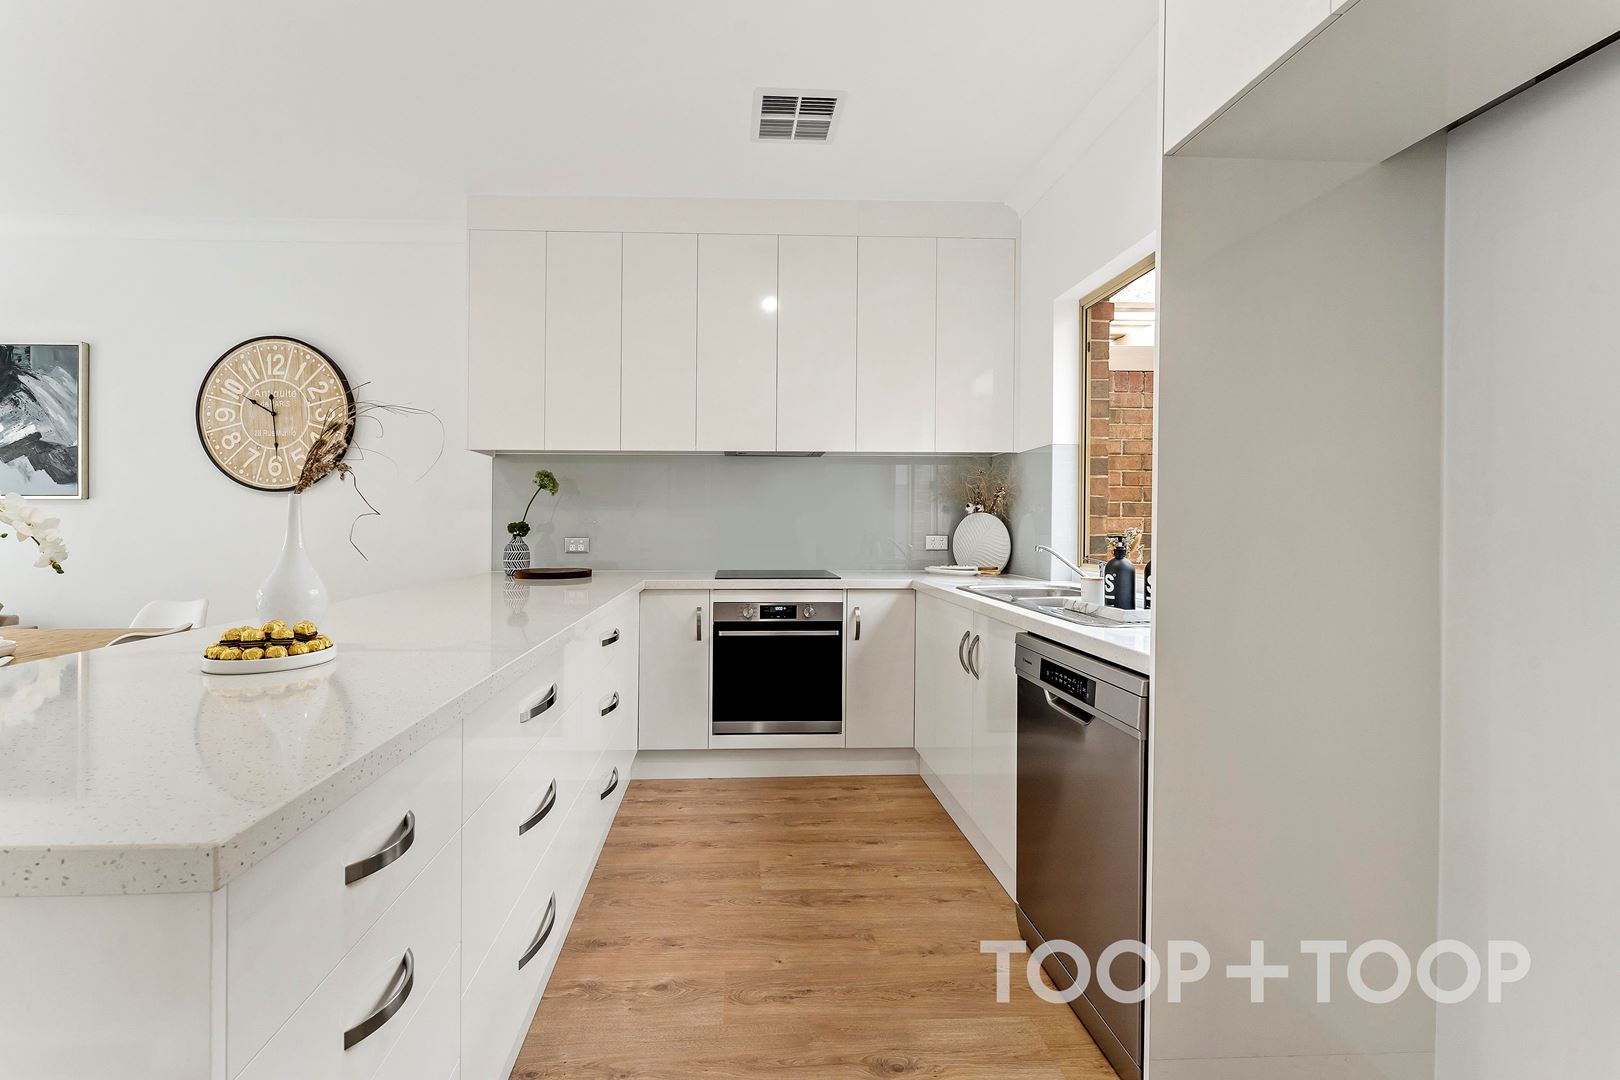
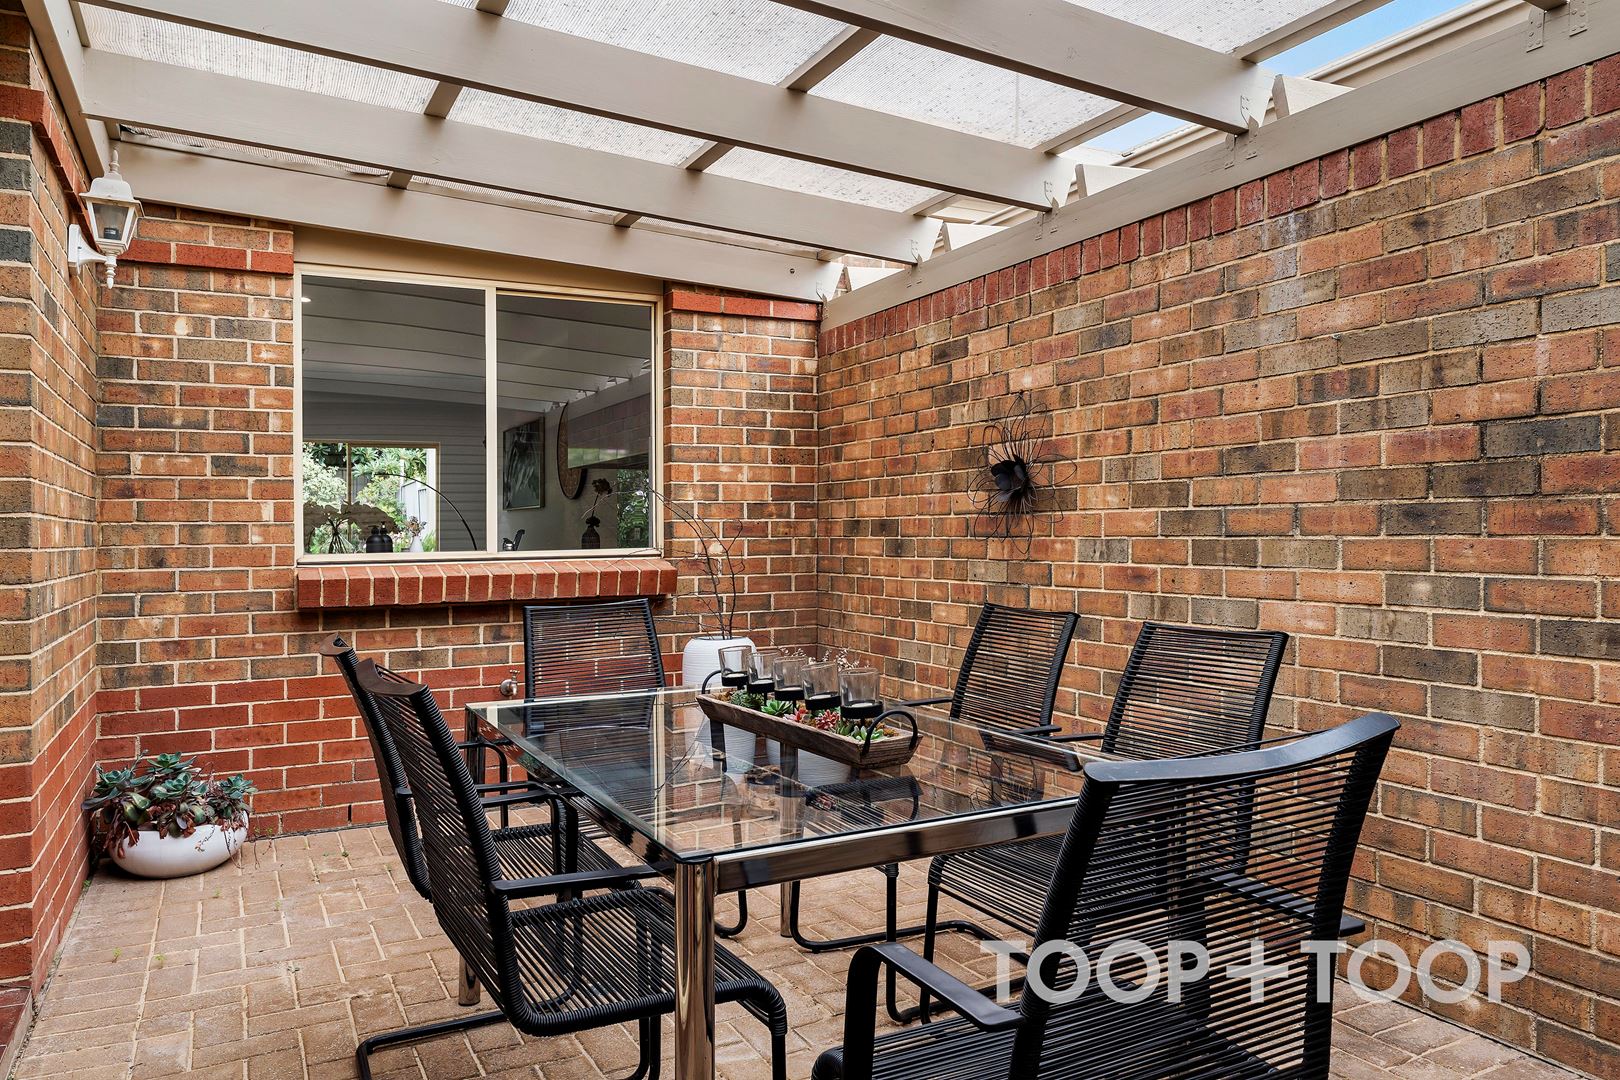
The newly renovated kitchen overlooks the family room and the central paved courtyard, making meal preparation a pleasure.
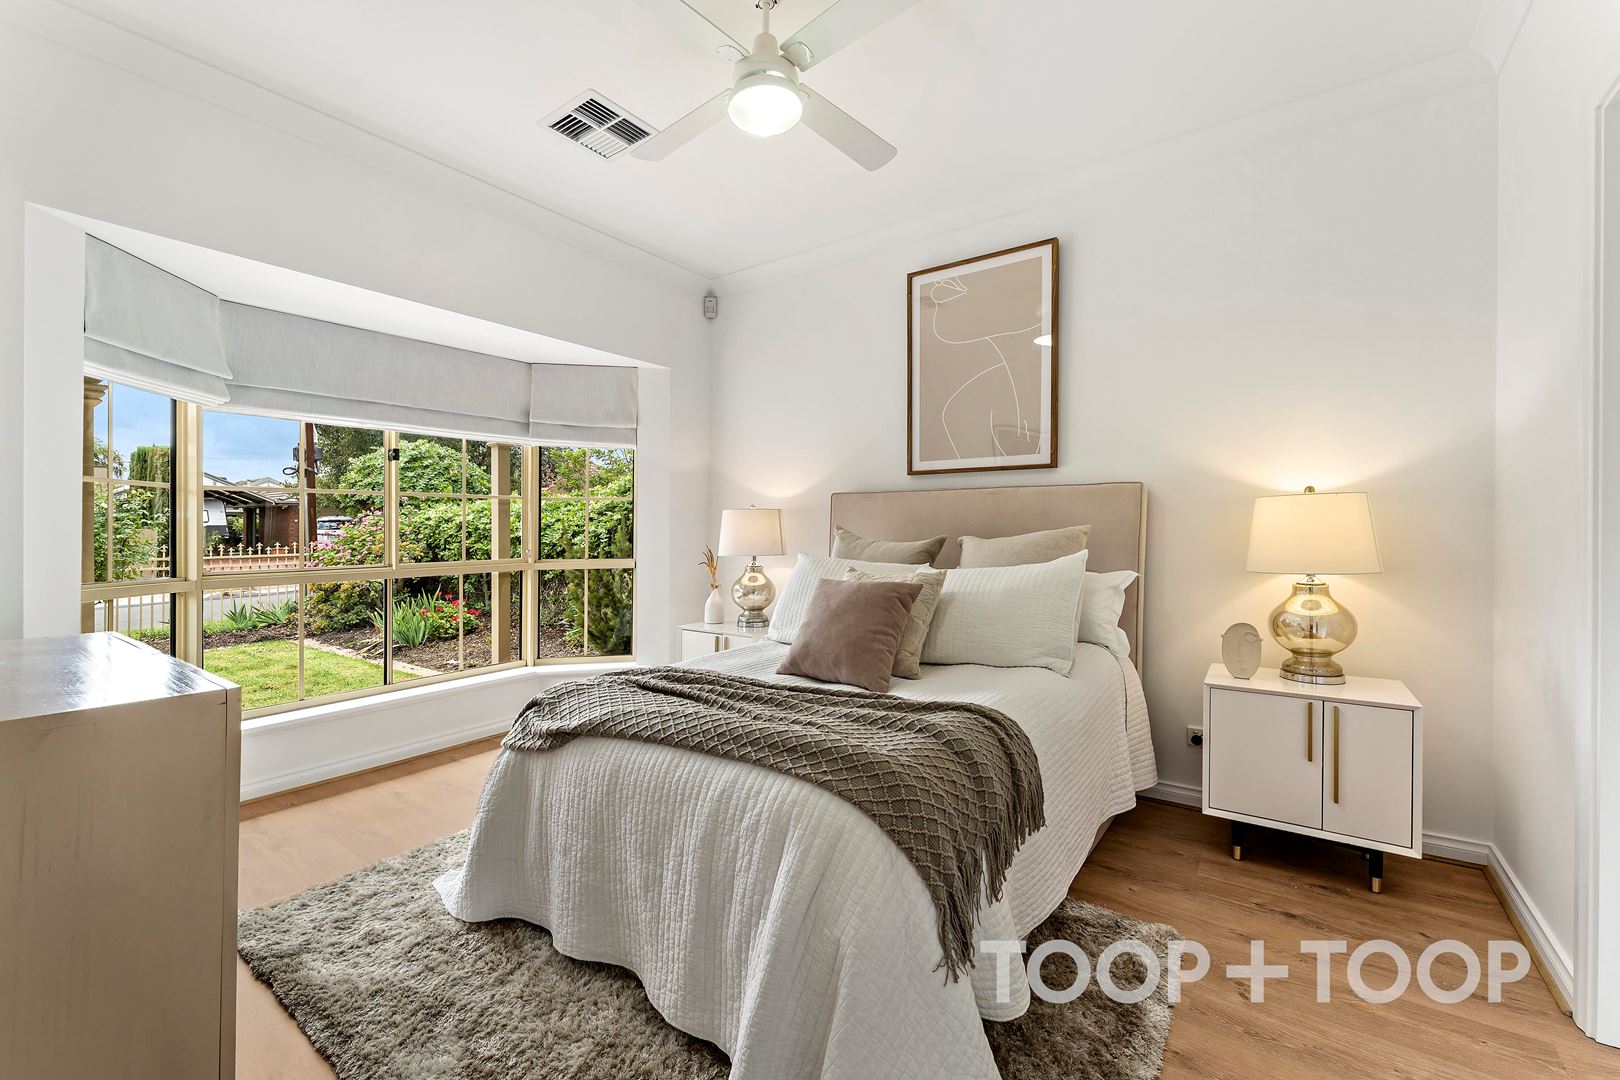
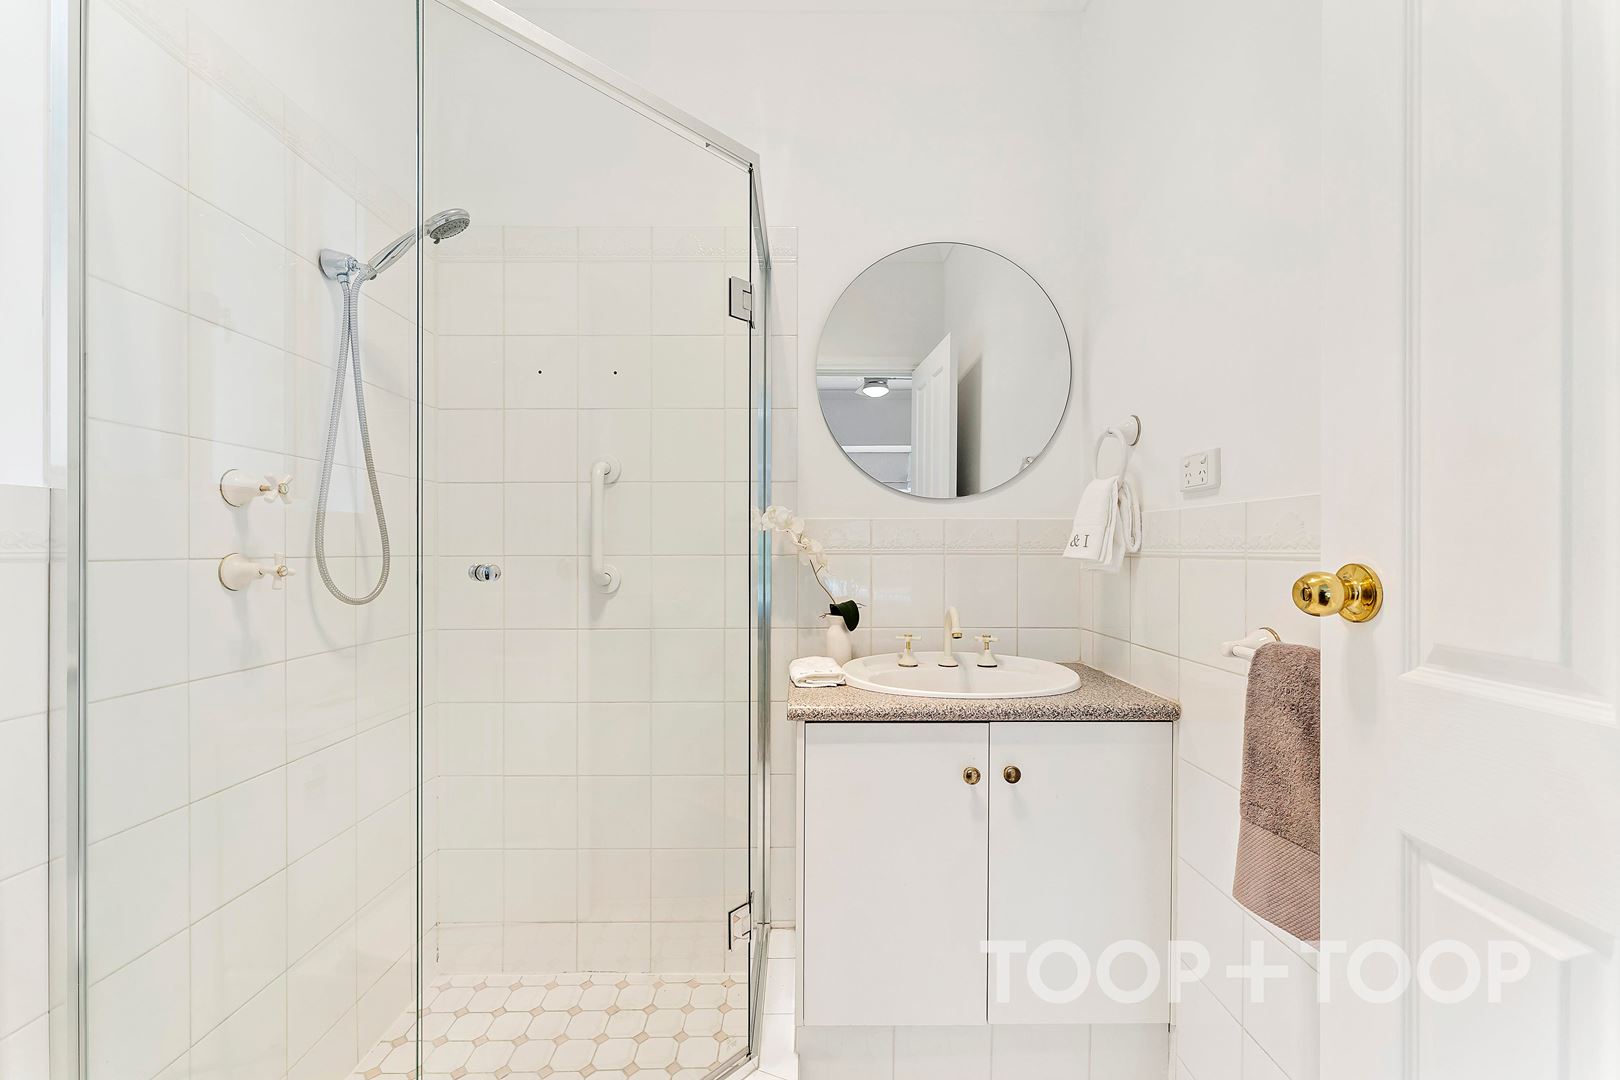
The master bedroom is gorgeous and is blessed with morning sun from the East. Wake up to peaceful views of your private garden. An ensuite bathroom and walk-in robe complete the convenience of this lovely suite.
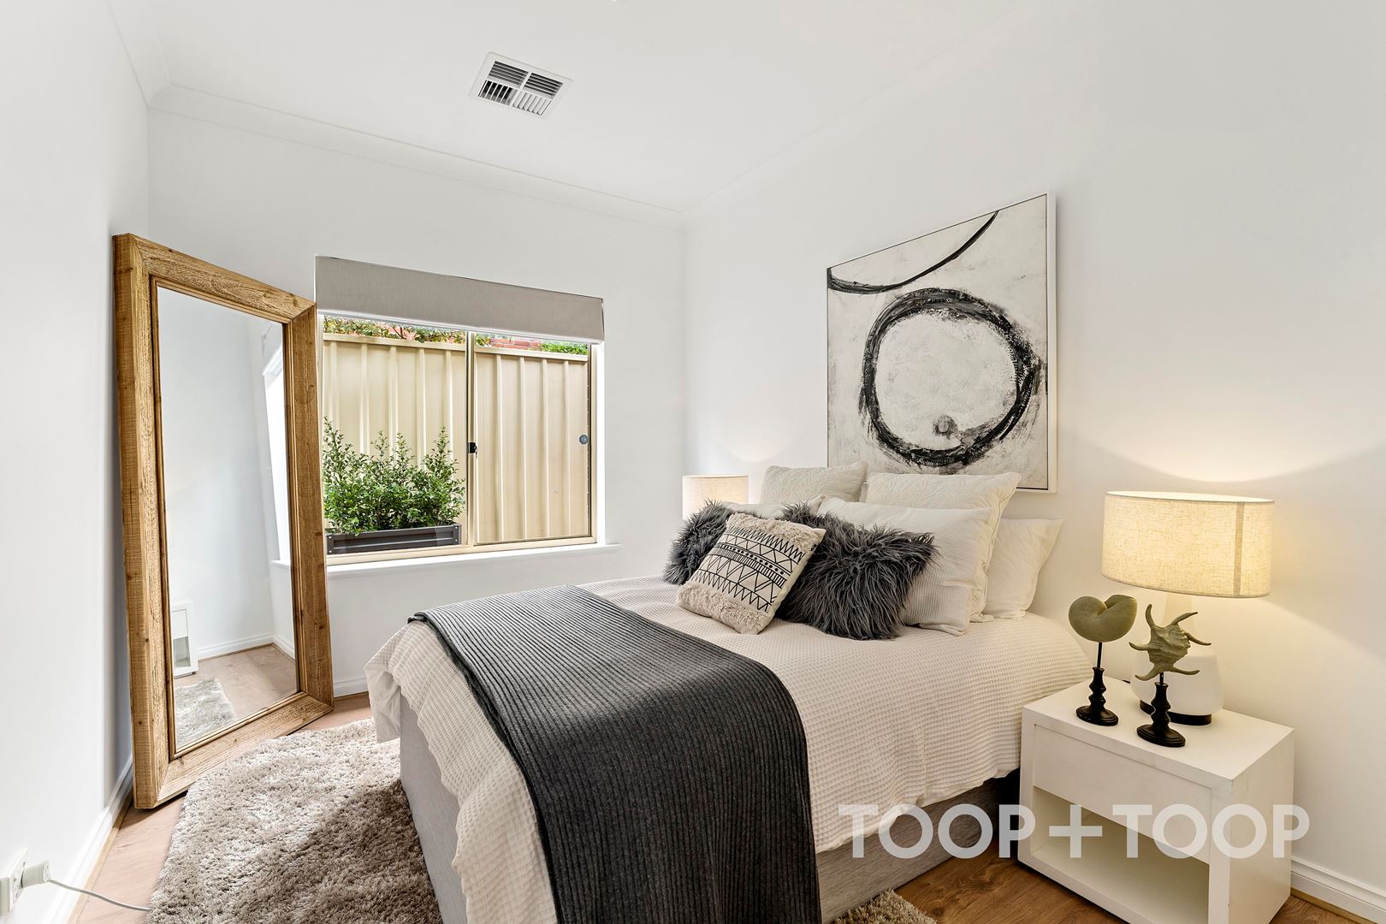
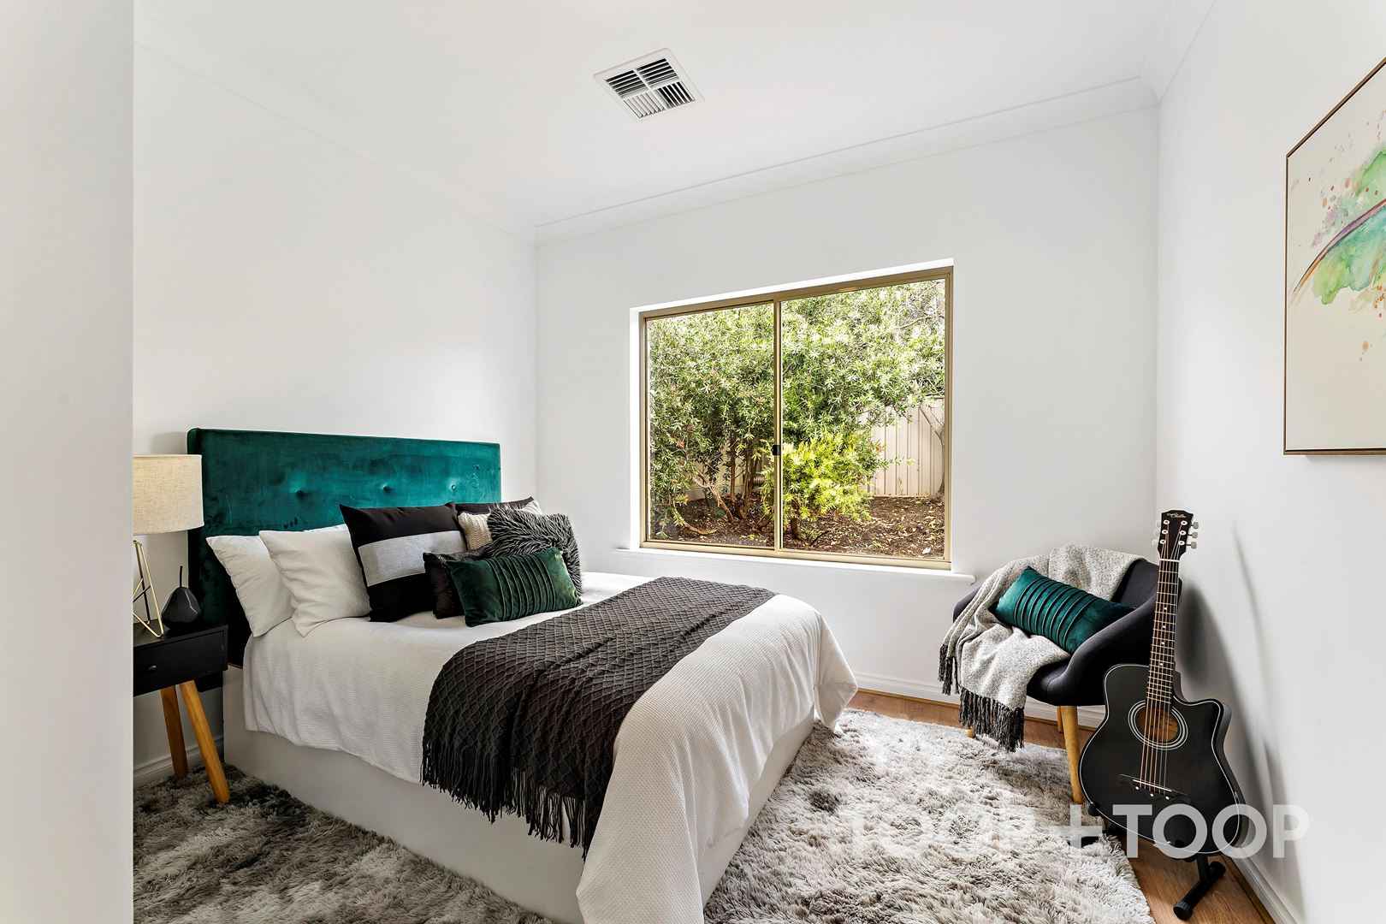
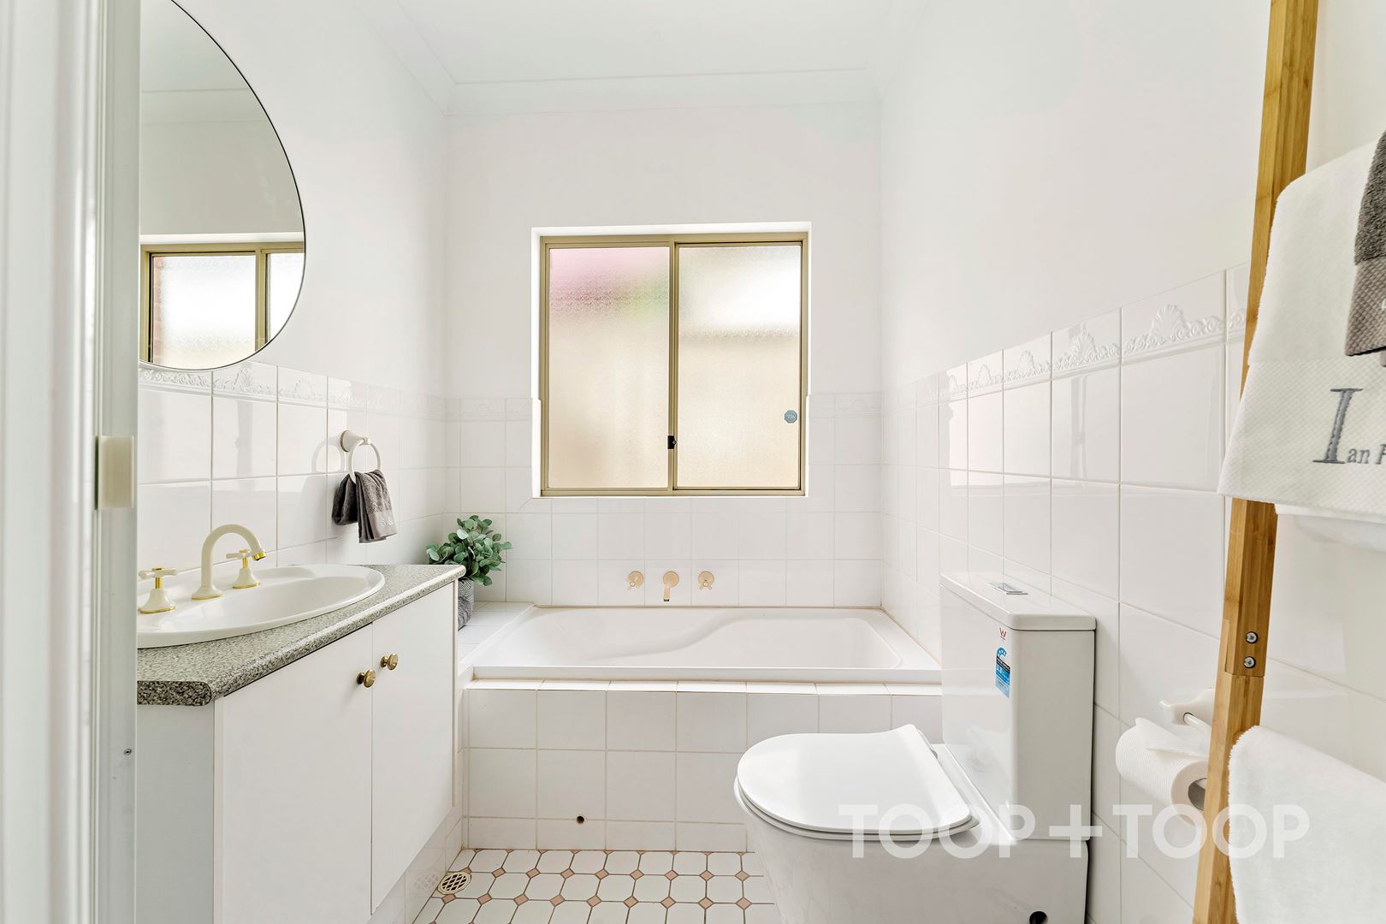
Two further spacious bedrooms share a generous family bathroom.
What makes this property special:
• Two indoor living spaces
• Newly renovated kitchen
• Brilliant location, in the heart of Adelaide’s Eastern suburbs
• Lock up garage under main roof with direct internal home access
• Ducted reverse cycle airconditioning
• Security alarm system
• Lovely landscaped gardens
The privileged location of this low maintenance home offers as little as a 10 minute drive to the CBD of Adelaide, and a short walk (three blocks) to Burnside Village and all community services and facilities.
The home is currently zoned to Glenunga International High School and Linden Park Primary School.
Peter and Glenn McMillan look forward to helping you find a way to own this brilliant property.
Disclaimer: TOOP+TOOP has taken all reasonable care to ensure this property information is accurate at the time of publication. Information has been obtained from sources we believe to be reliable, including the vendor, relevant authorities and third-party suppliers. However, we cannot guarantee its accuracy or completeness and, to the extent permitted by law, accept no liability for any errors or omissions. This includes, but is not limited to, land size, floor plans, building area, building age, condition, zoning, council rates and rental figures. Details may change after publication. Measurements, floor plans and images are a guide only, and some images may be digitally styled or virtually furnished. Interested parties should make their own enquiries, including with relevant authorities, and obtain independent legal and financial advice before proceeding. RLA 301309, RLA 301302, RLA 317292
Sold on Apr 8, 2022
$1,188,000
Auction Time
Property Information
Built 1995
Land Size 348.00 sqm approx.
Council Rates $1433.25pa approx
ES Levy $69.50pa approx
Water Rates $198.04pq approx
CONTACT AGENTS


Neighbourhood Map
Schools in the Neighbourhood
| School | Distance | Type |
|---|---|---|