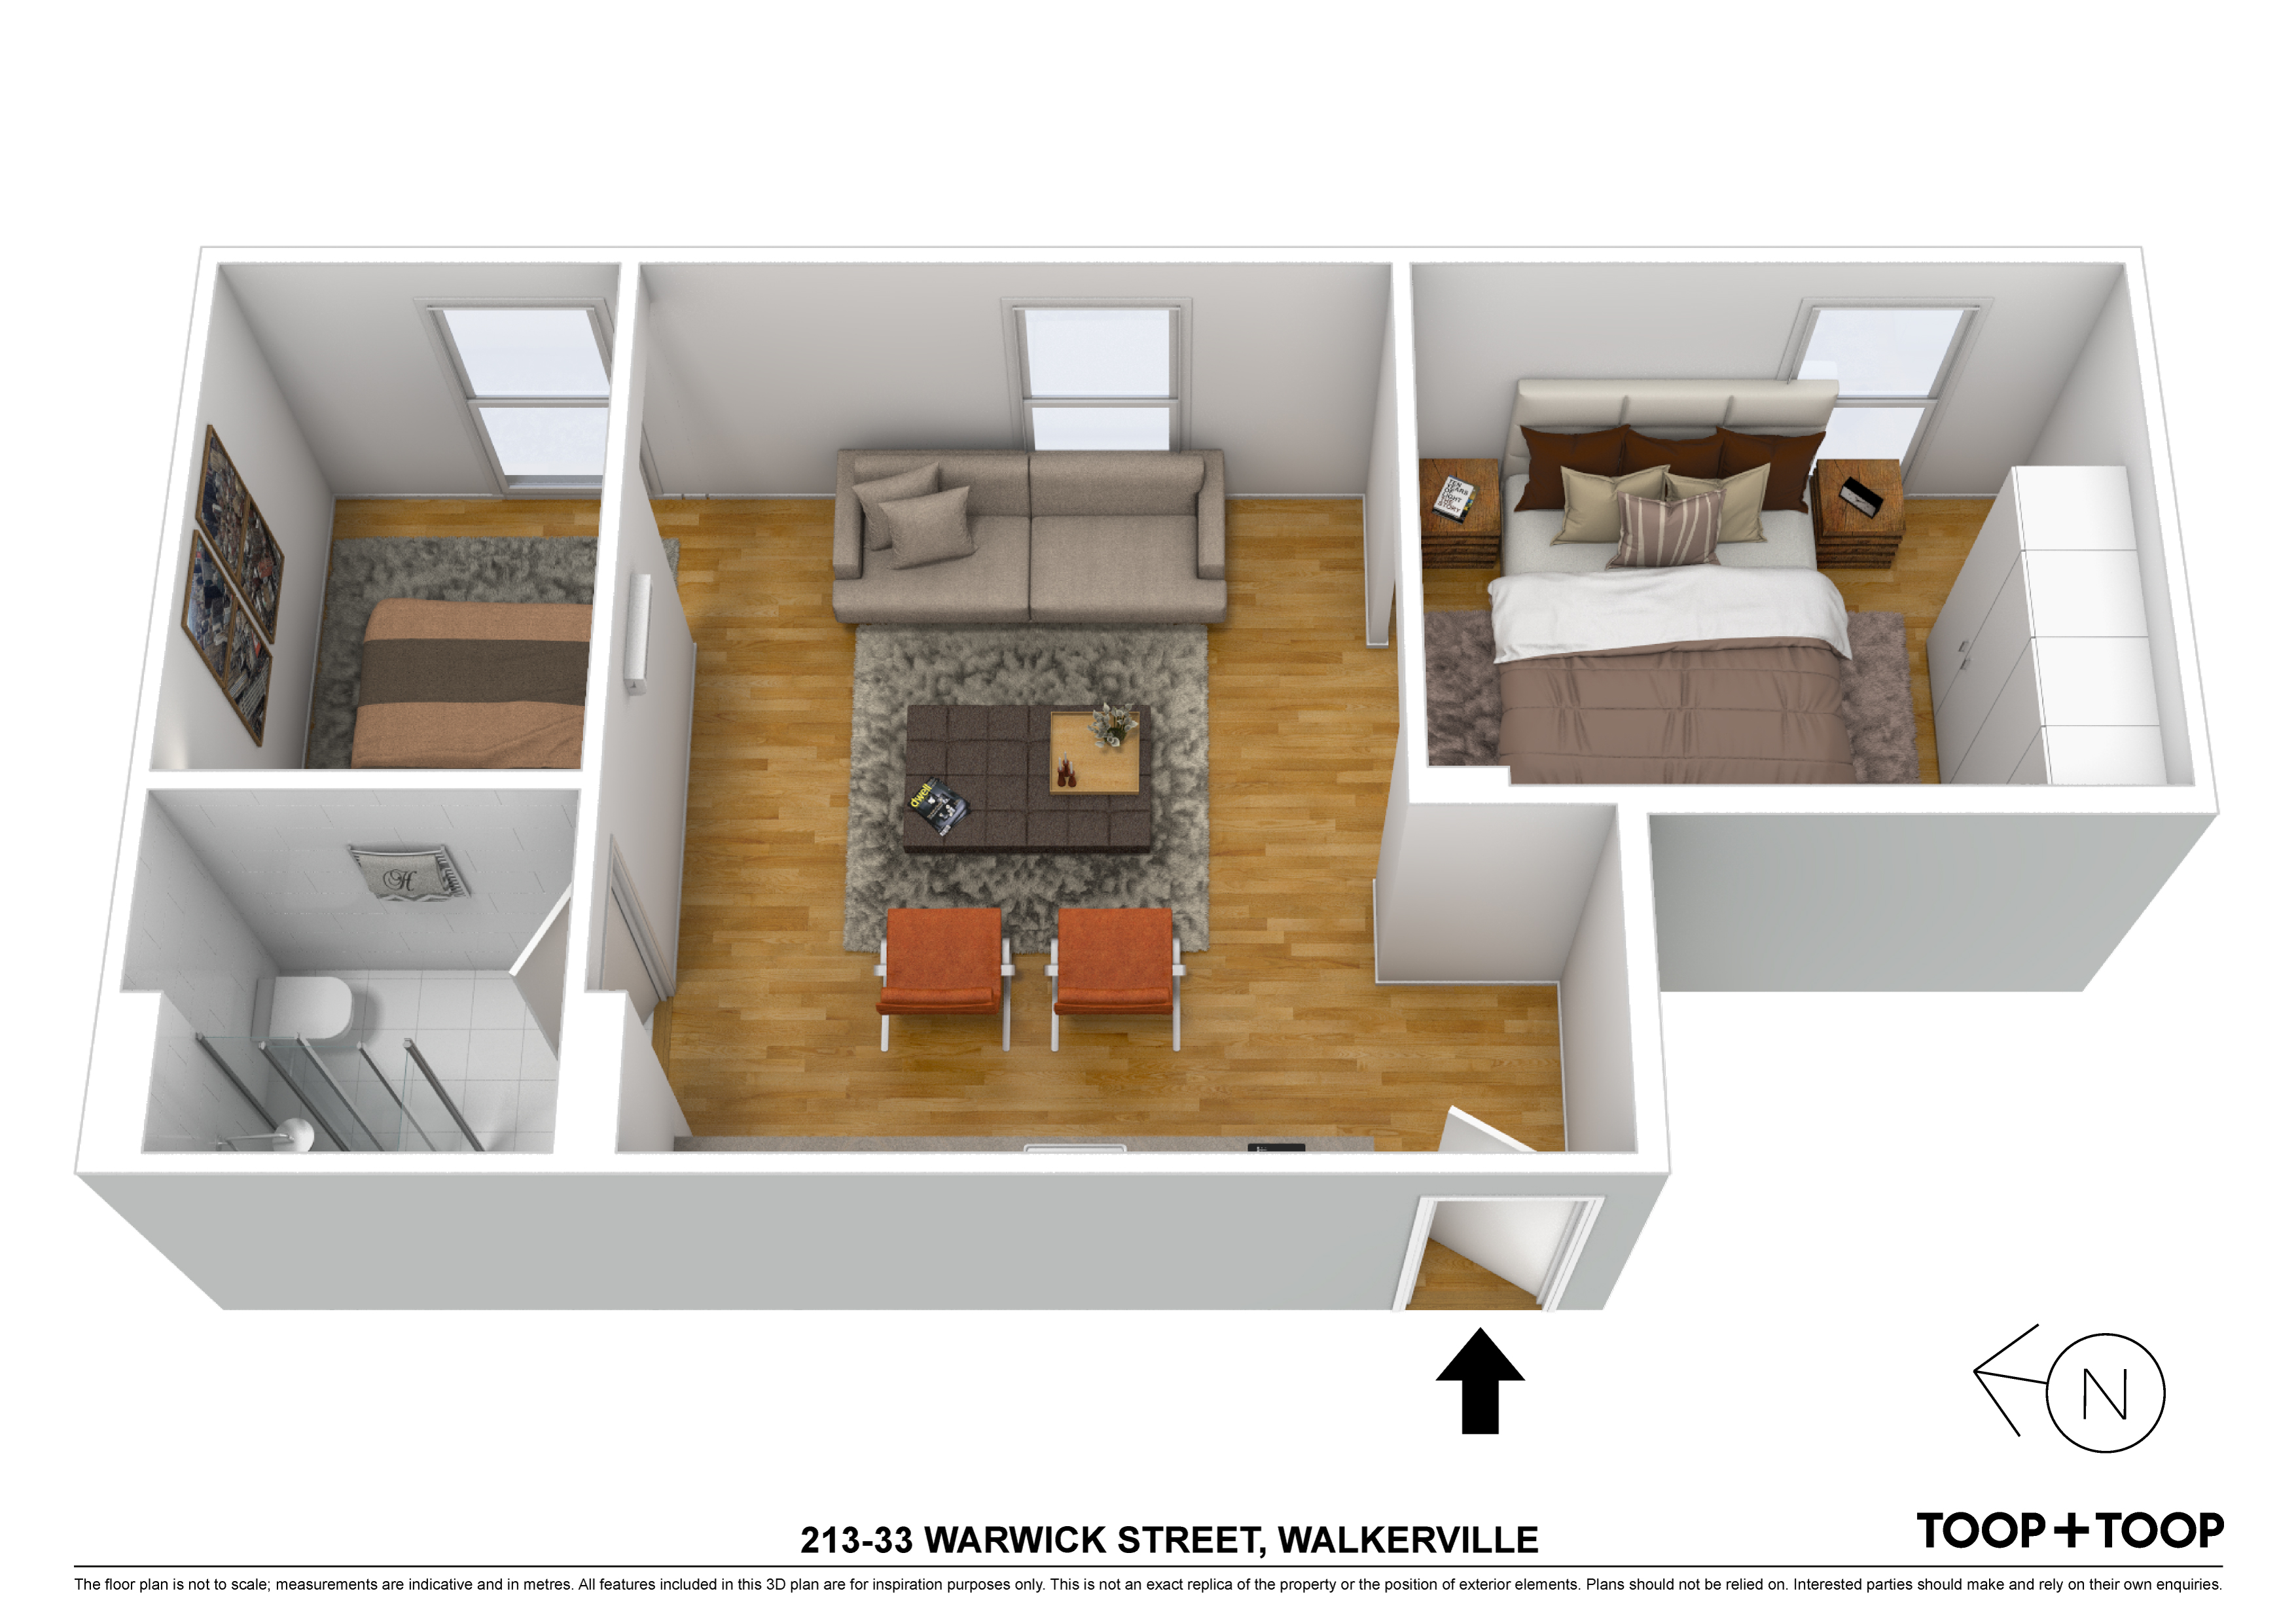
213 / 33 Warwick Street
Walkerville
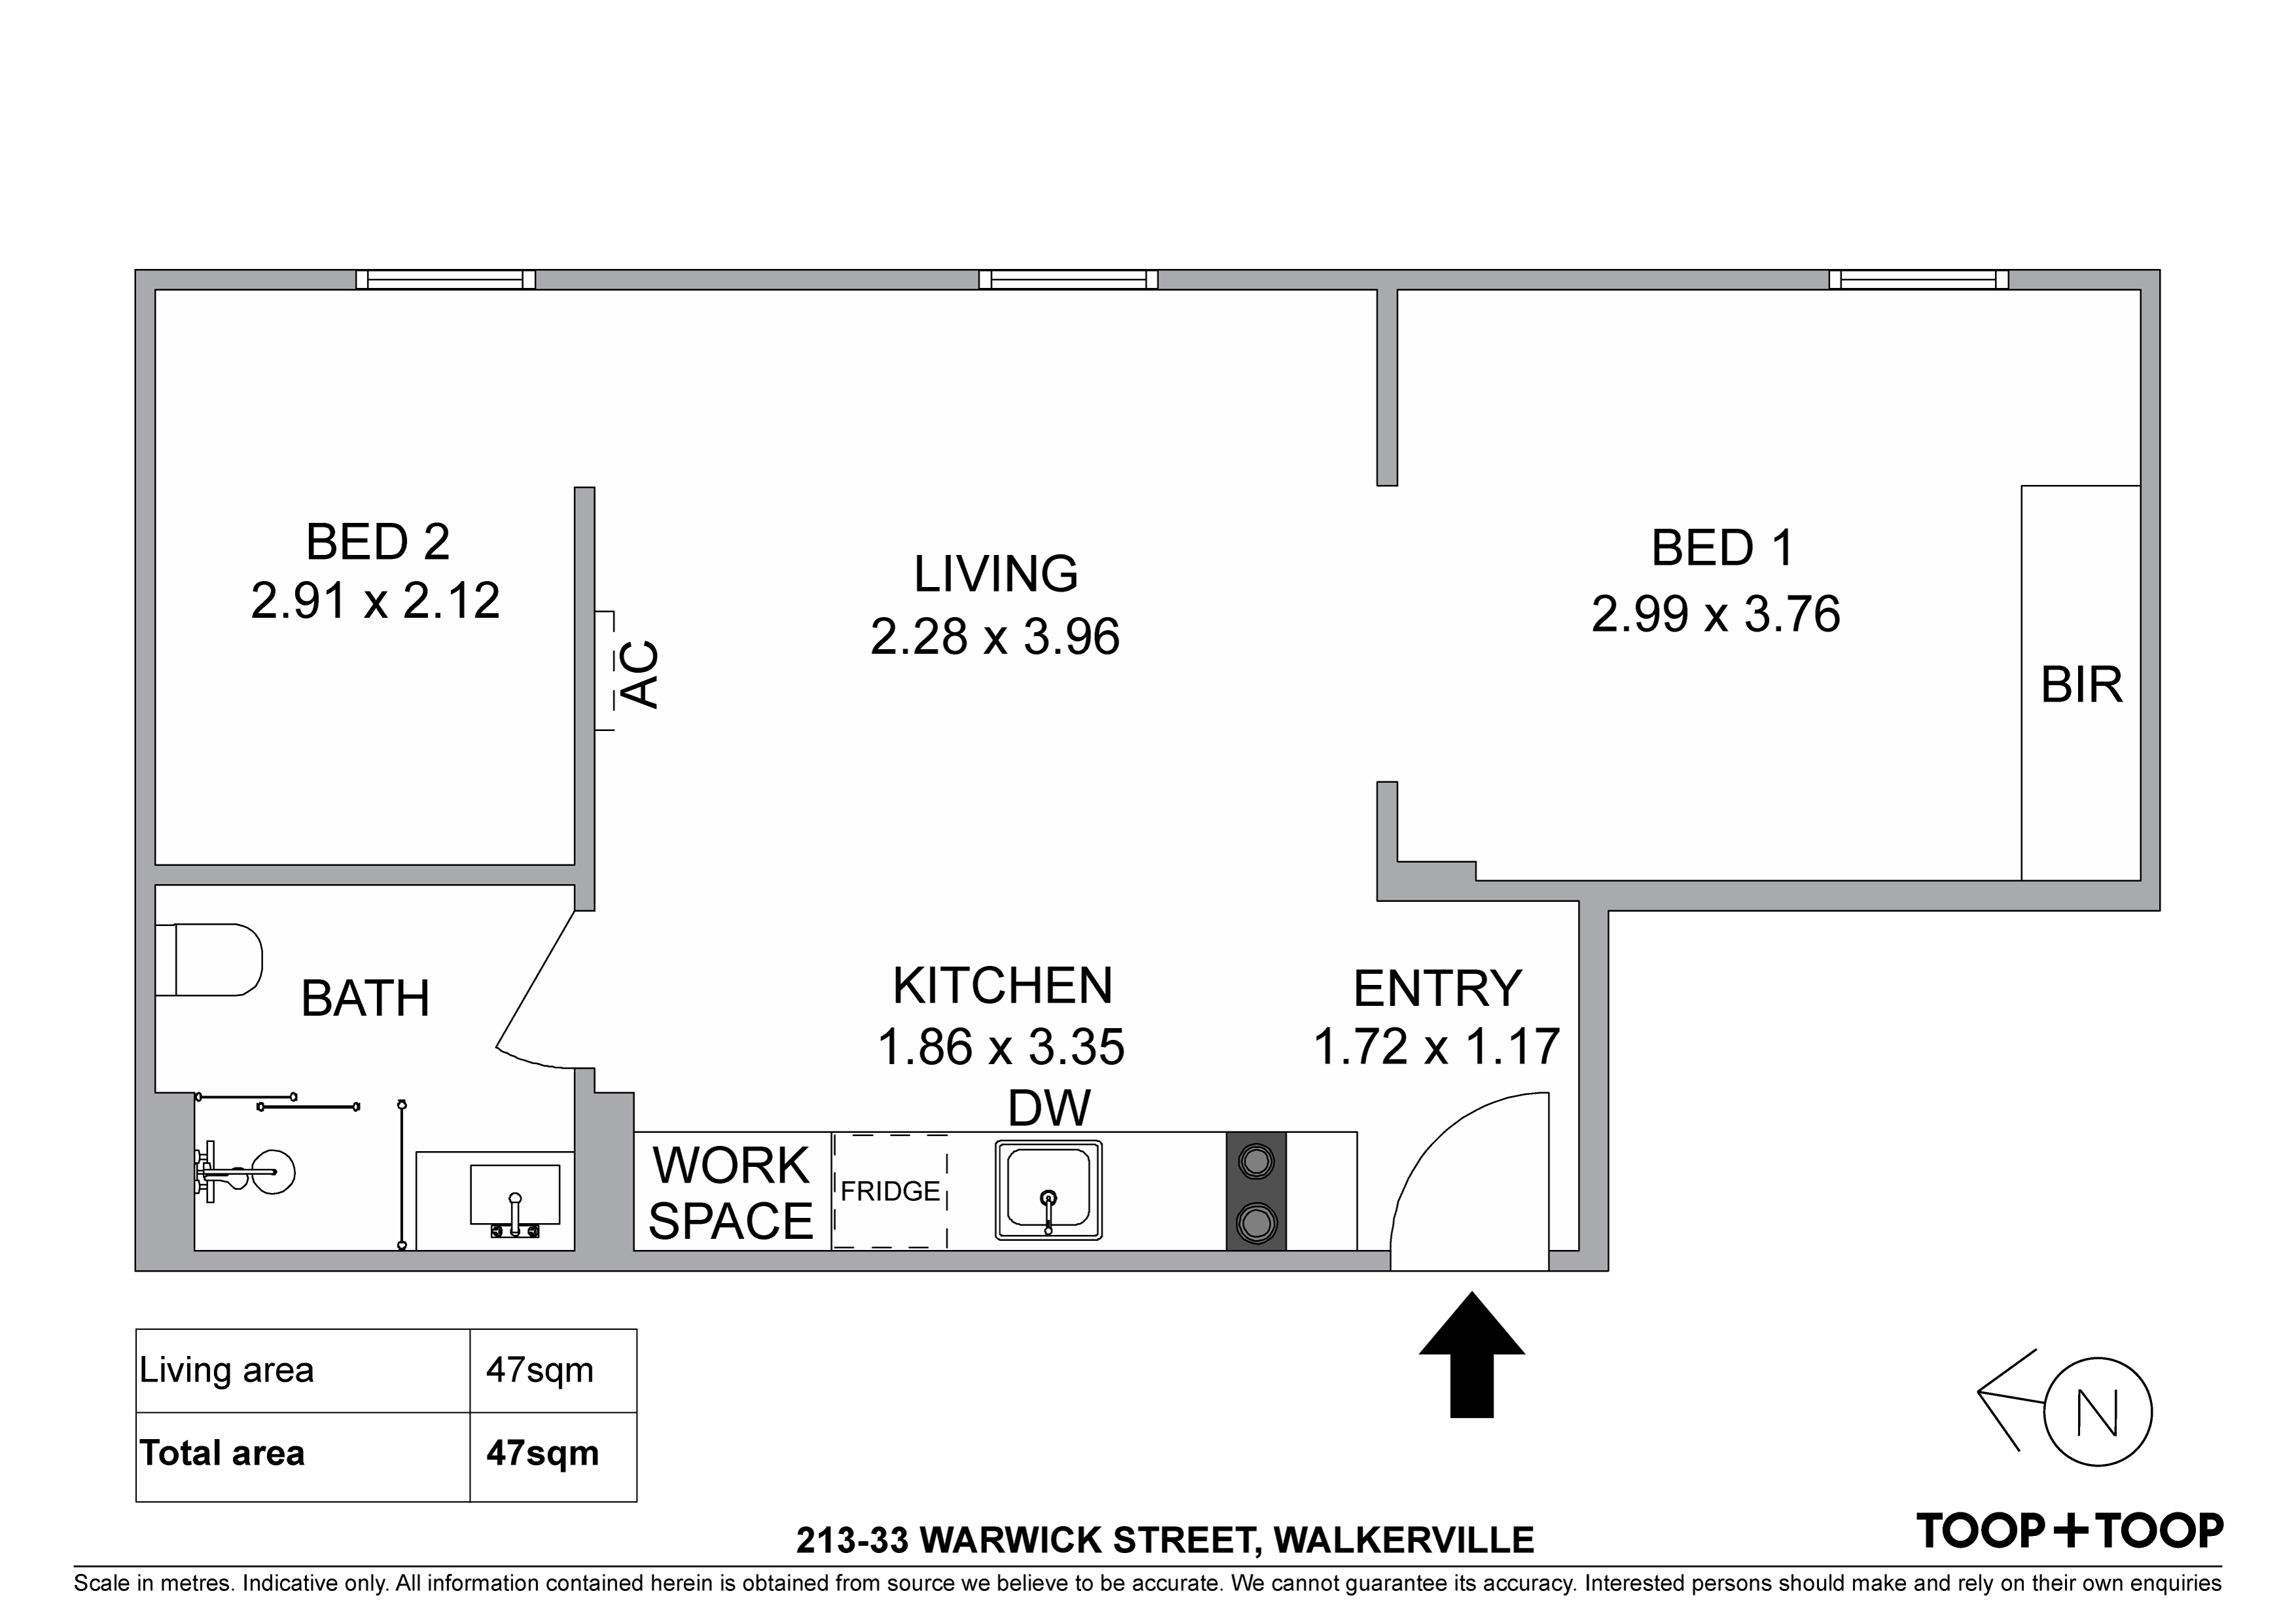
2
Beds
1
Bath
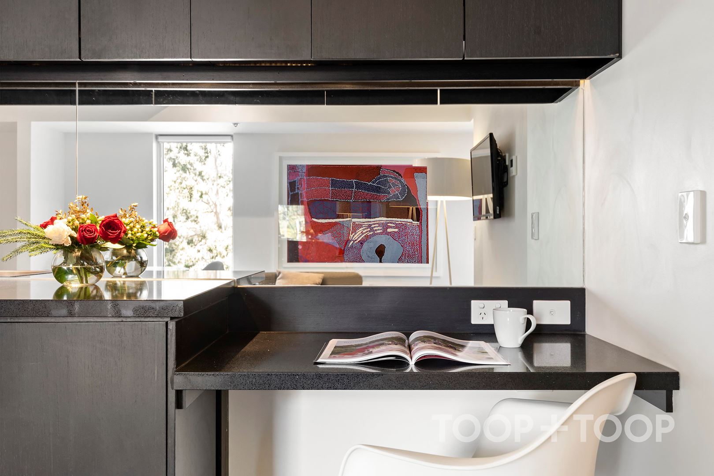
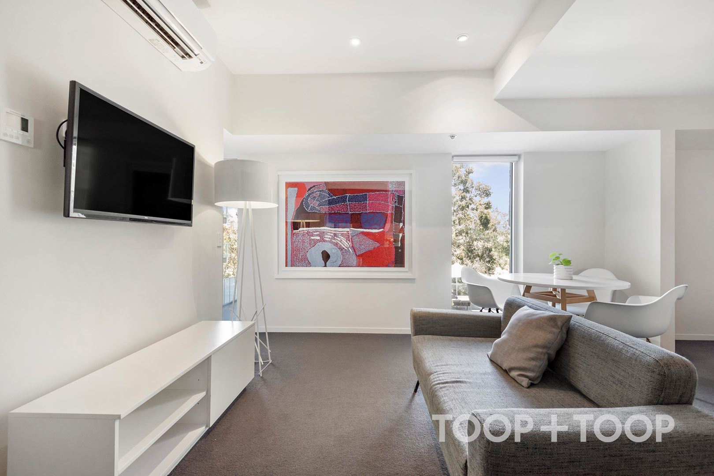
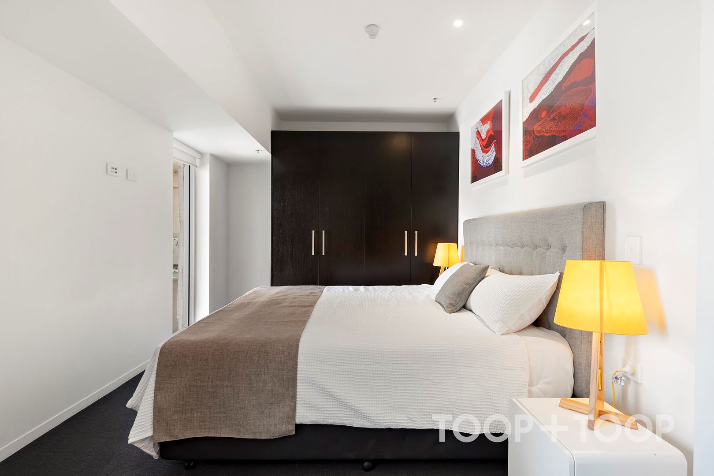
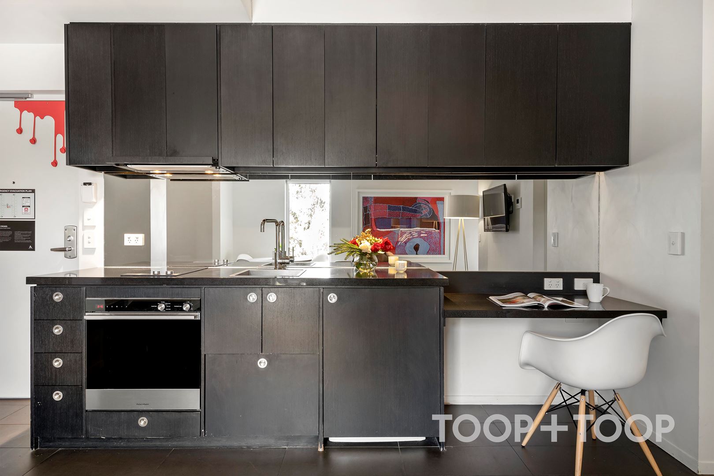
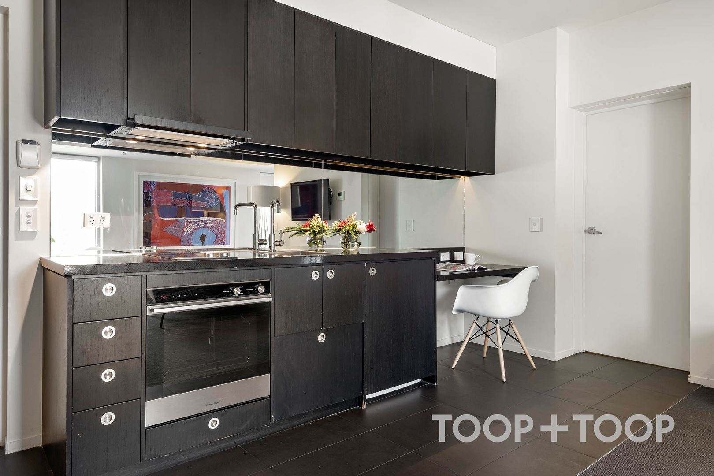
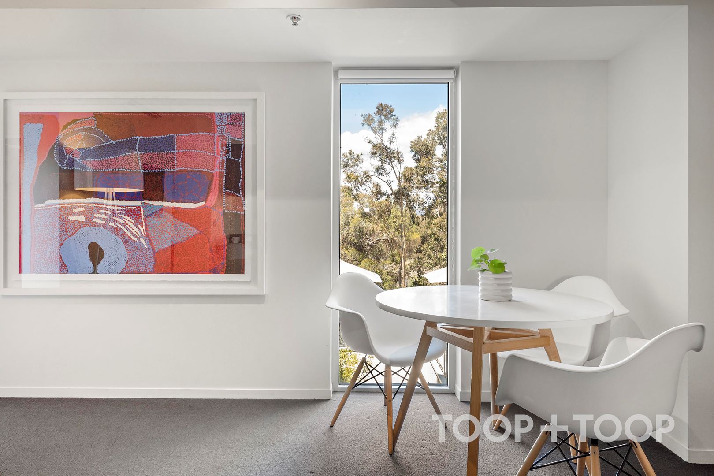
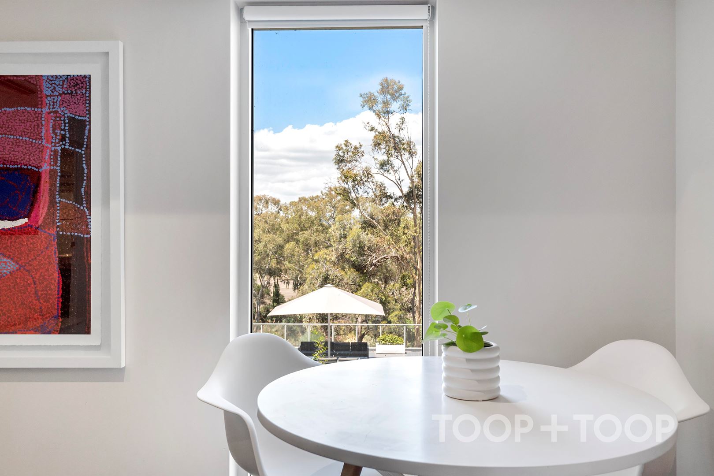
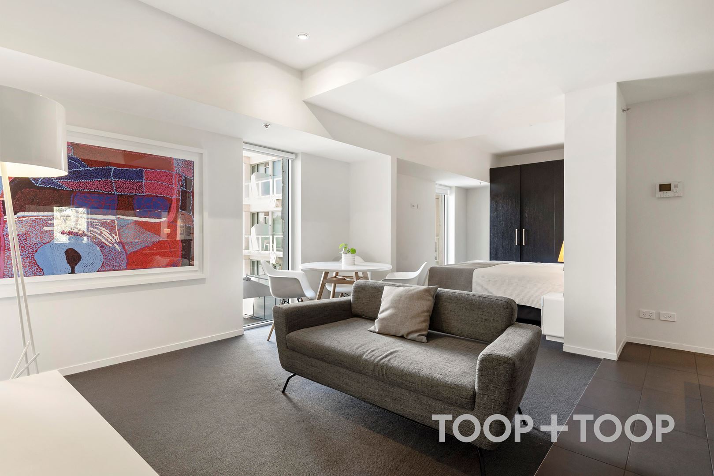
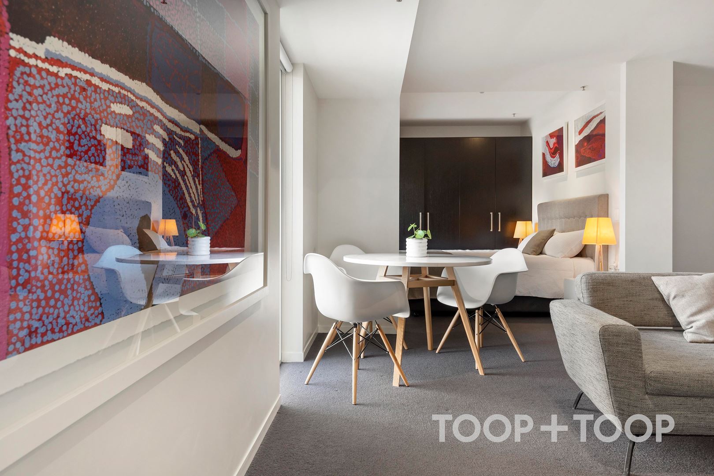
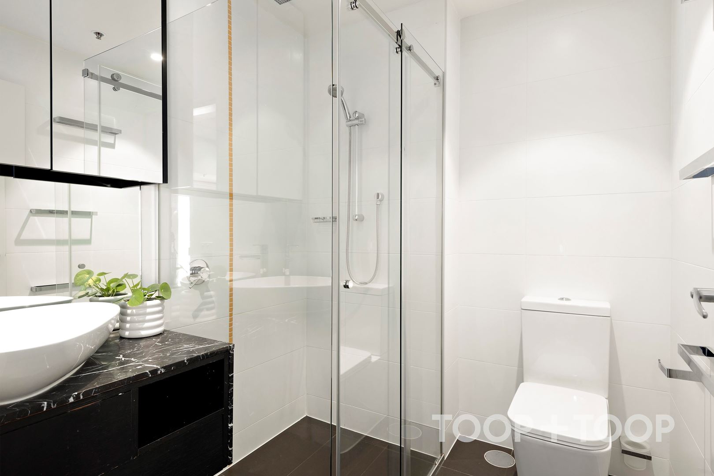
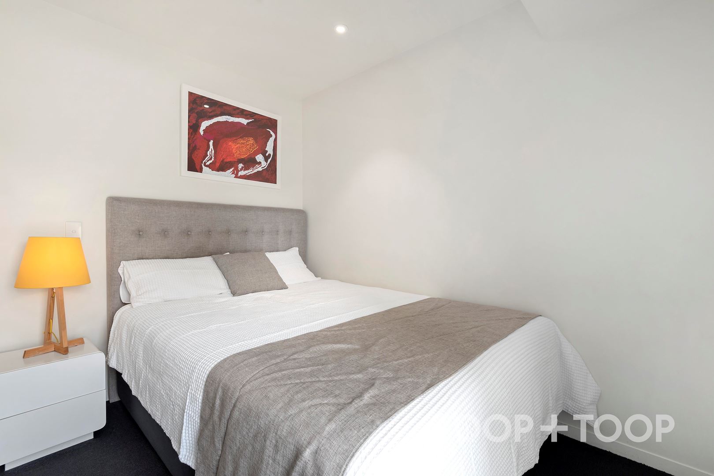
Luxury apartment with treetop views from every window
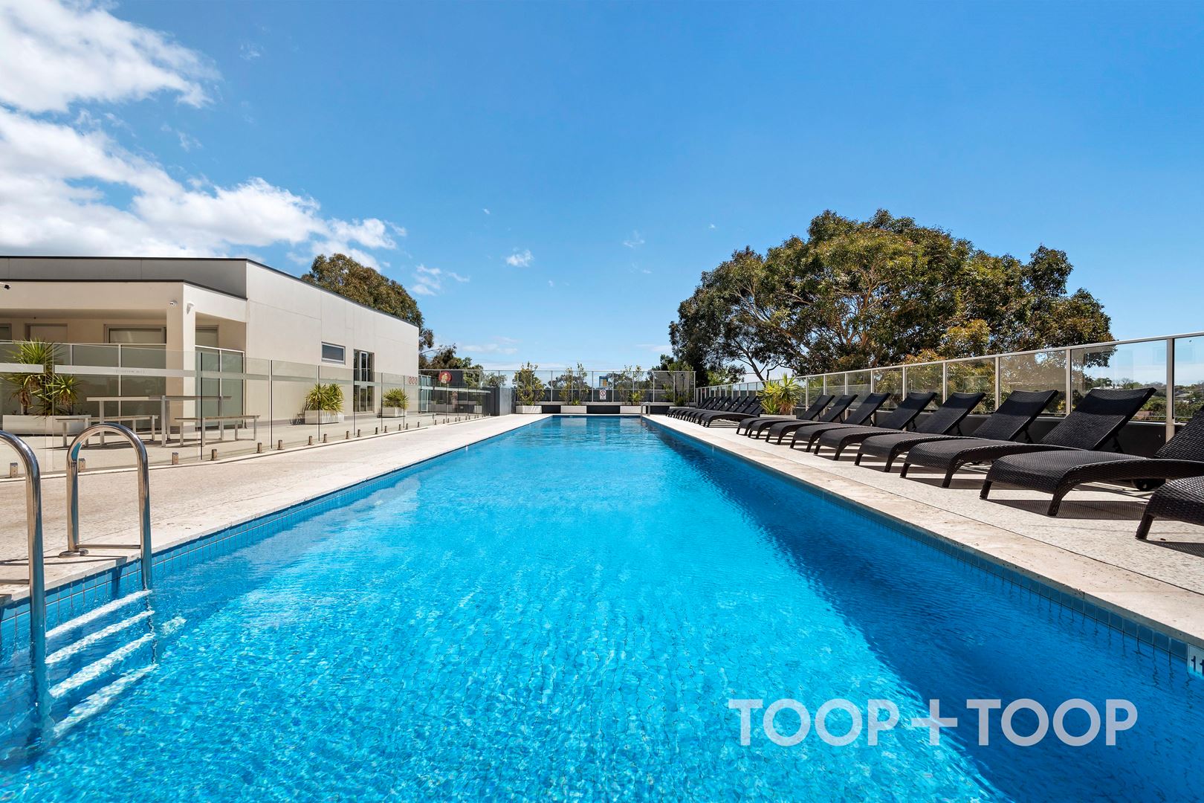
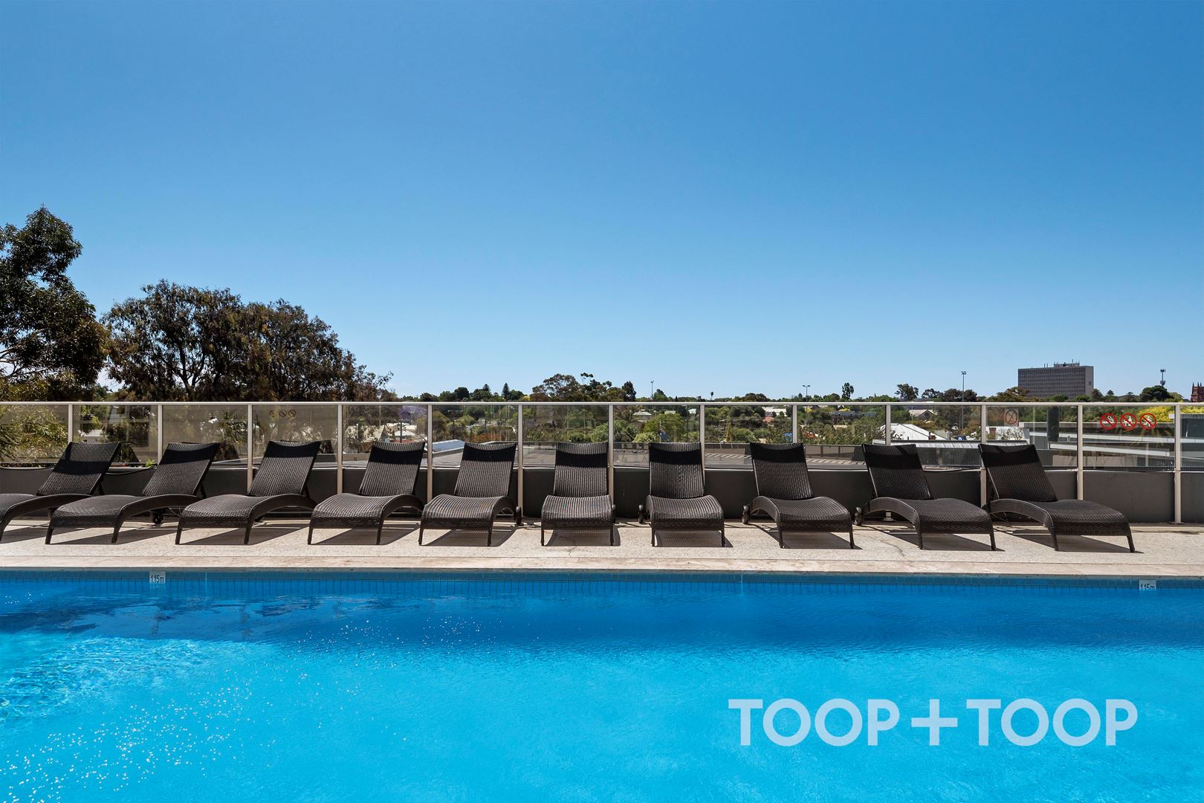
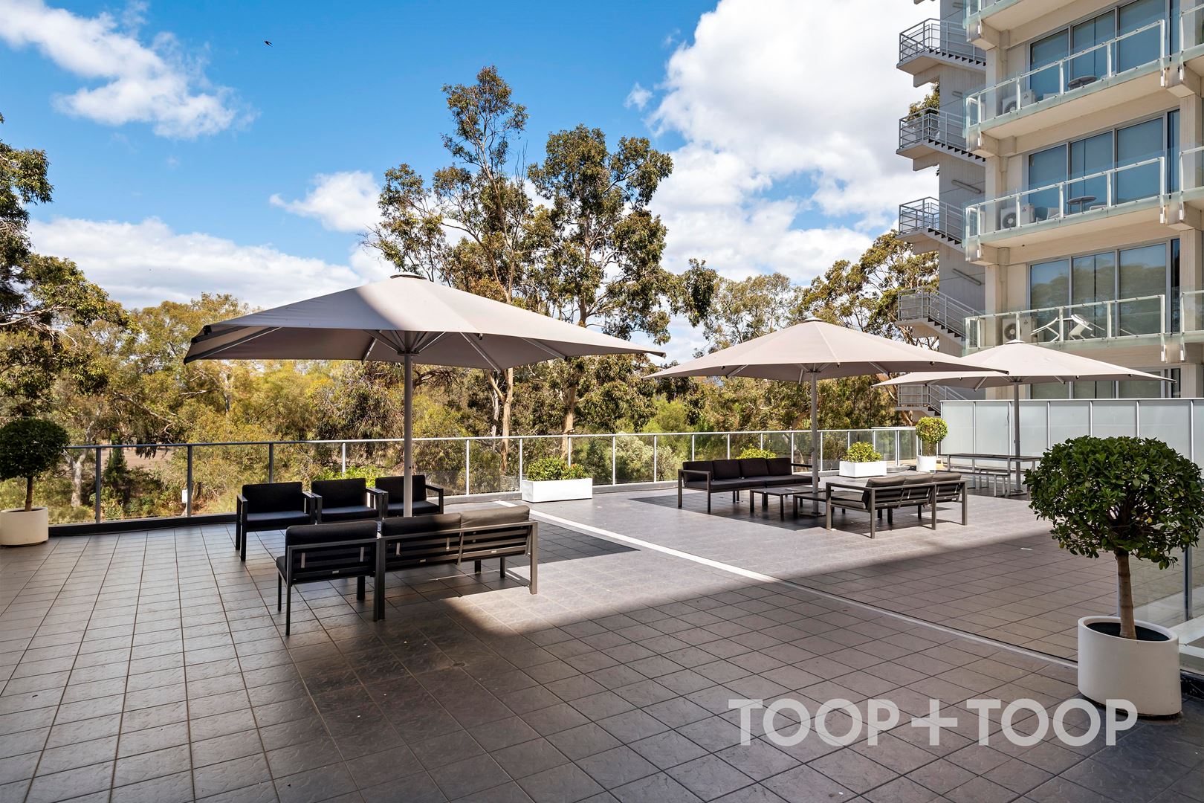
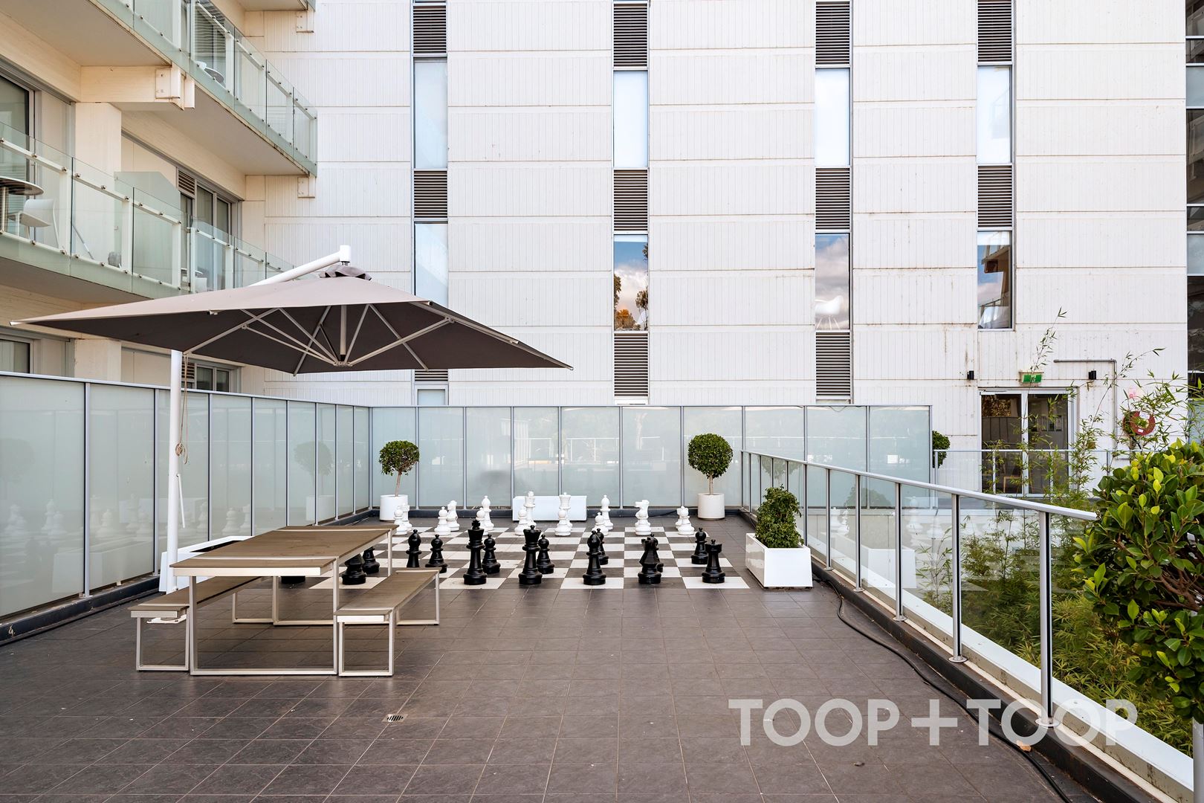
The apartment has a lovely aspect overlooking the large alfresco terrace, Torrens River and Adelaide Hills. Conveniently located on the second floor where the pool and gym are allows for easy access. Onsite facilities include a 25m swimming pool designed by Olympian Michael Klim with a fully equipped gymnasium and shared barbecue area by the pool. There is also a coffee shop, offering a great place to meet friends and other retail stores on the ground level.
This fabulous spot is only 3km from the city, close to Adelaide Oval, adjacent to Walkerville Terrace Shopping Centre, Linear Park and is surrounded by excellent schools, parks and public transport. If you are looking for a city fringe convenient, secure location close to everything you need then this one is for you.
Rates:
Admin levy $992pq approx.
Sinking fund $262pq approx.
Council $1274.75pa approx.
ESL $395.30pa approx.
Occupiers must not keep an animal other than with the prior written consent of the Corporation.
For more information or to arrange an appointment, feel free to contact Amelia Langhans of TOOP+TOOP Real Estate anytime on 0422 125 242.
Covid Update:
To minimise risk in line with eased border restrictions, we're asking buyers to limit their visits at property inspections to less than 15 minutes and wear a face mask. Thank you for your cooperation.
Disclaimer: TOOP+TOOP has taken all reasonable care to ensure this property information is accurate at the time of publication. Information has been obtained from sources we believe to be reliable, including the vendor, relevant authorities and third-party suppliers. However, we cannot guarantee its accuracy or completeness and, to the extent permitted by law, accept no liability for any errors or omissions. This includes, but is not limited to, land size, floor plans, building area, building age, condition, zoning, council rates and rental figures. Details may change after publication. Measurements, floor plans and images are a guide only, and some images may be digitally styled or virtually furnished. Interested parties should make their own enquiries, including with relevant authorities, and obtain independent legal and financial advice before proceeding. RLA 301309, RLA 301302, RLA 317292
FEATURES
Sold on Jan 31, 2022
$280,000
Property Information
Built 1964
Council Rates $1274.75pa
ES Levy $395.30pa
CONTACT AGENT

Neighbourhood Map
Schools in the Neighbourhood
| School | Distance | Type |
|---|---|---|