21B Keith Avenue
North Plympton
3
Beds
2
Baths
1
Car
Best offers closing Wednesday 9th of October at 12 noon.
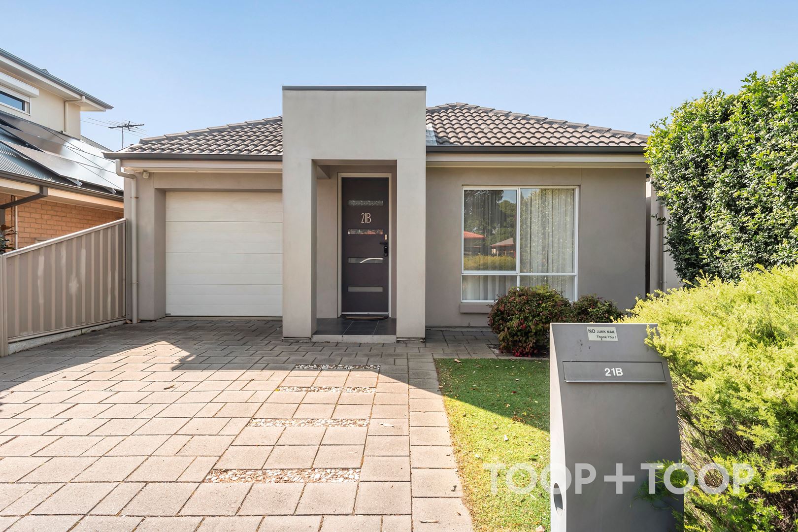
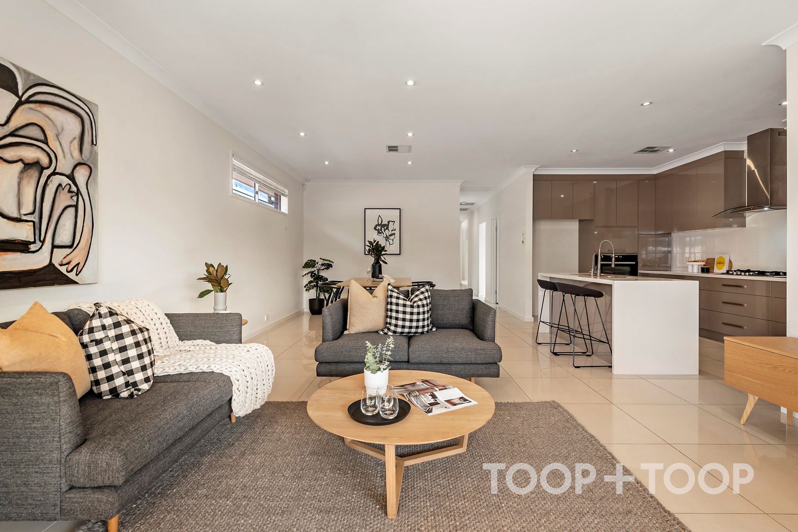
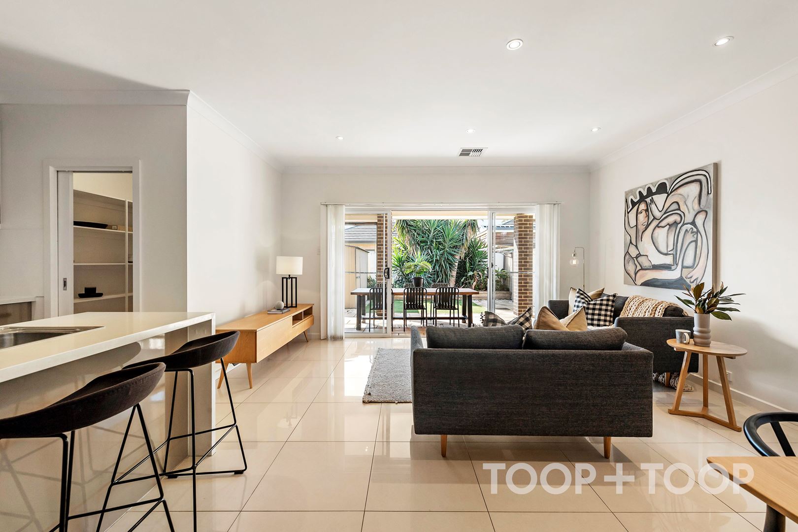
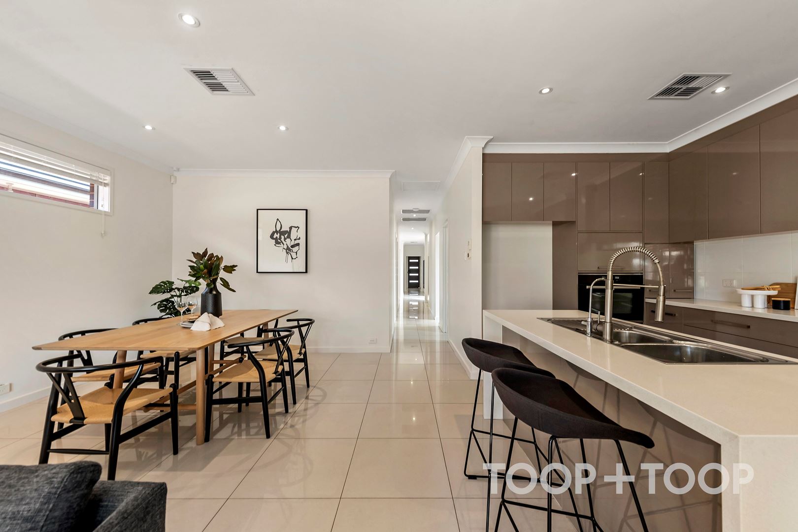
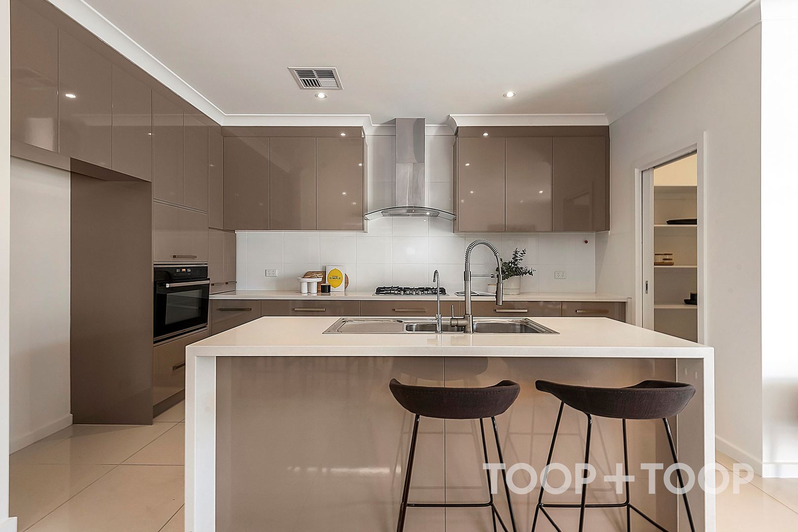
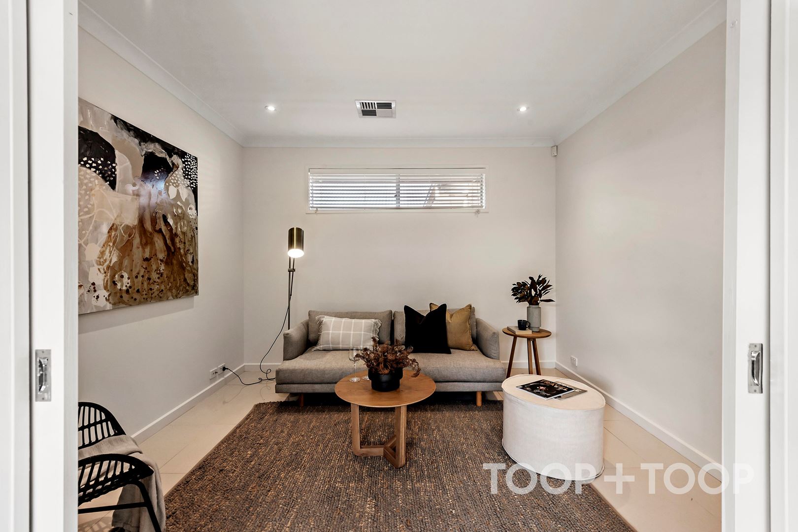
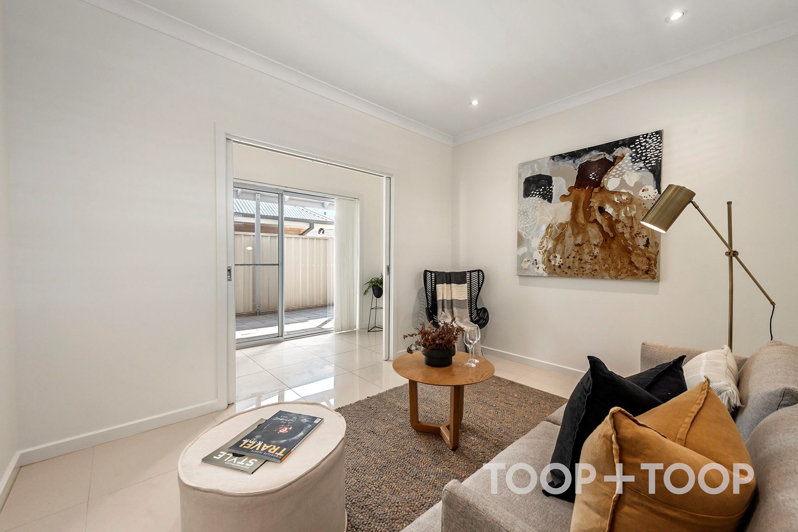
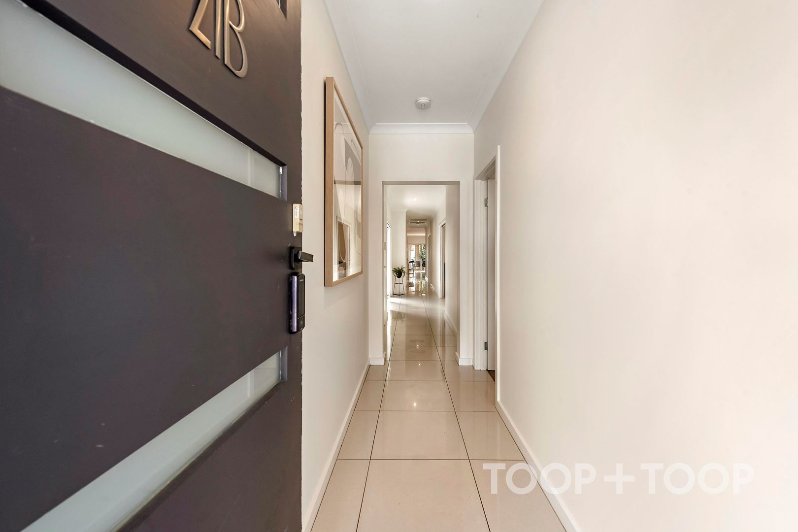
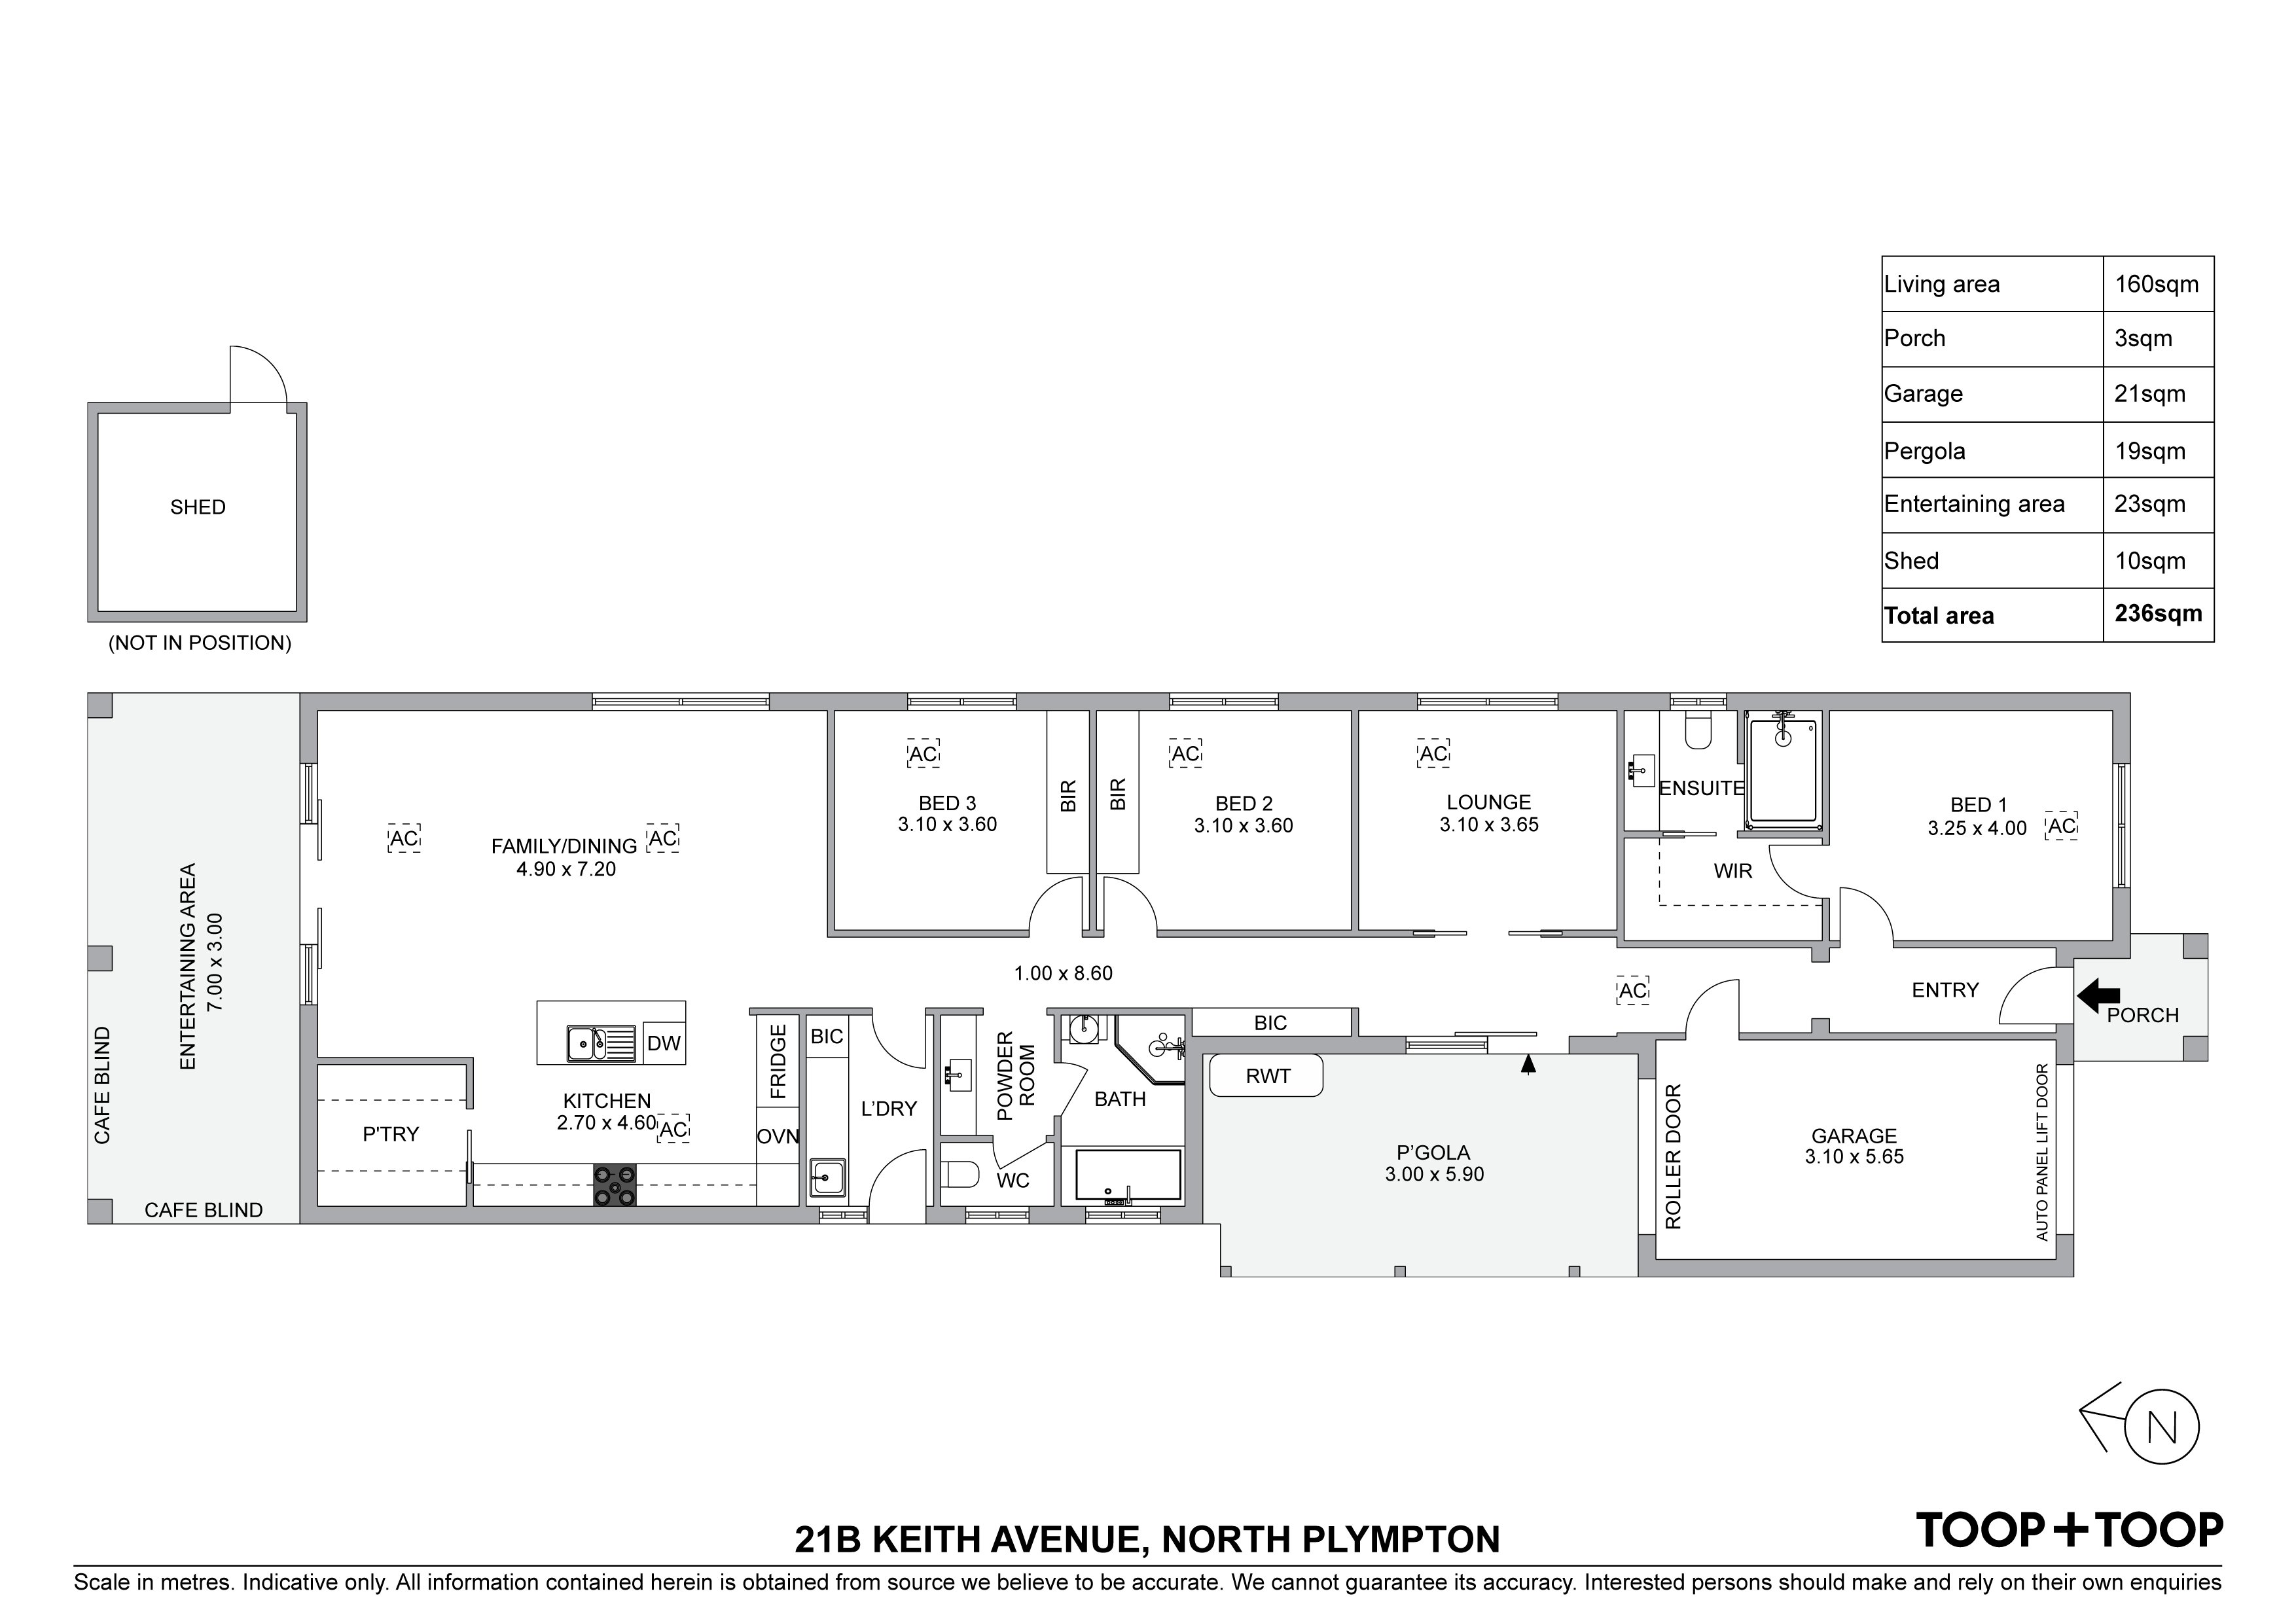
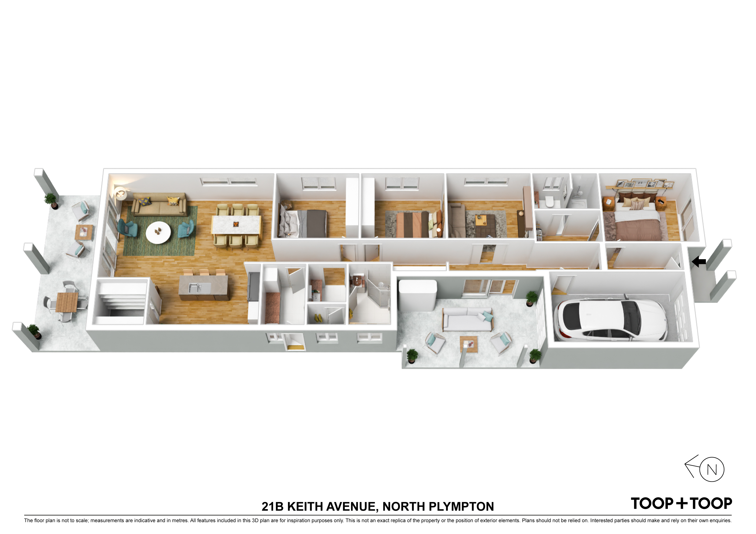
Designed in a flow through design, with a central lounge room, versatile enough to transform into a theatre room with the open plan living room the rear of the home, perfectly positioned to capture a desired northerly aspect. Encompassing the home’s philosophy of seamless living is beautifully illustrated in the open plan kitchen, living and dining area boasting a central island bench, premium Caesarstone benchtops, generous walk-in pantry, and a 5-burner cooktop with wall oven, promising to inspire culinary creativity.
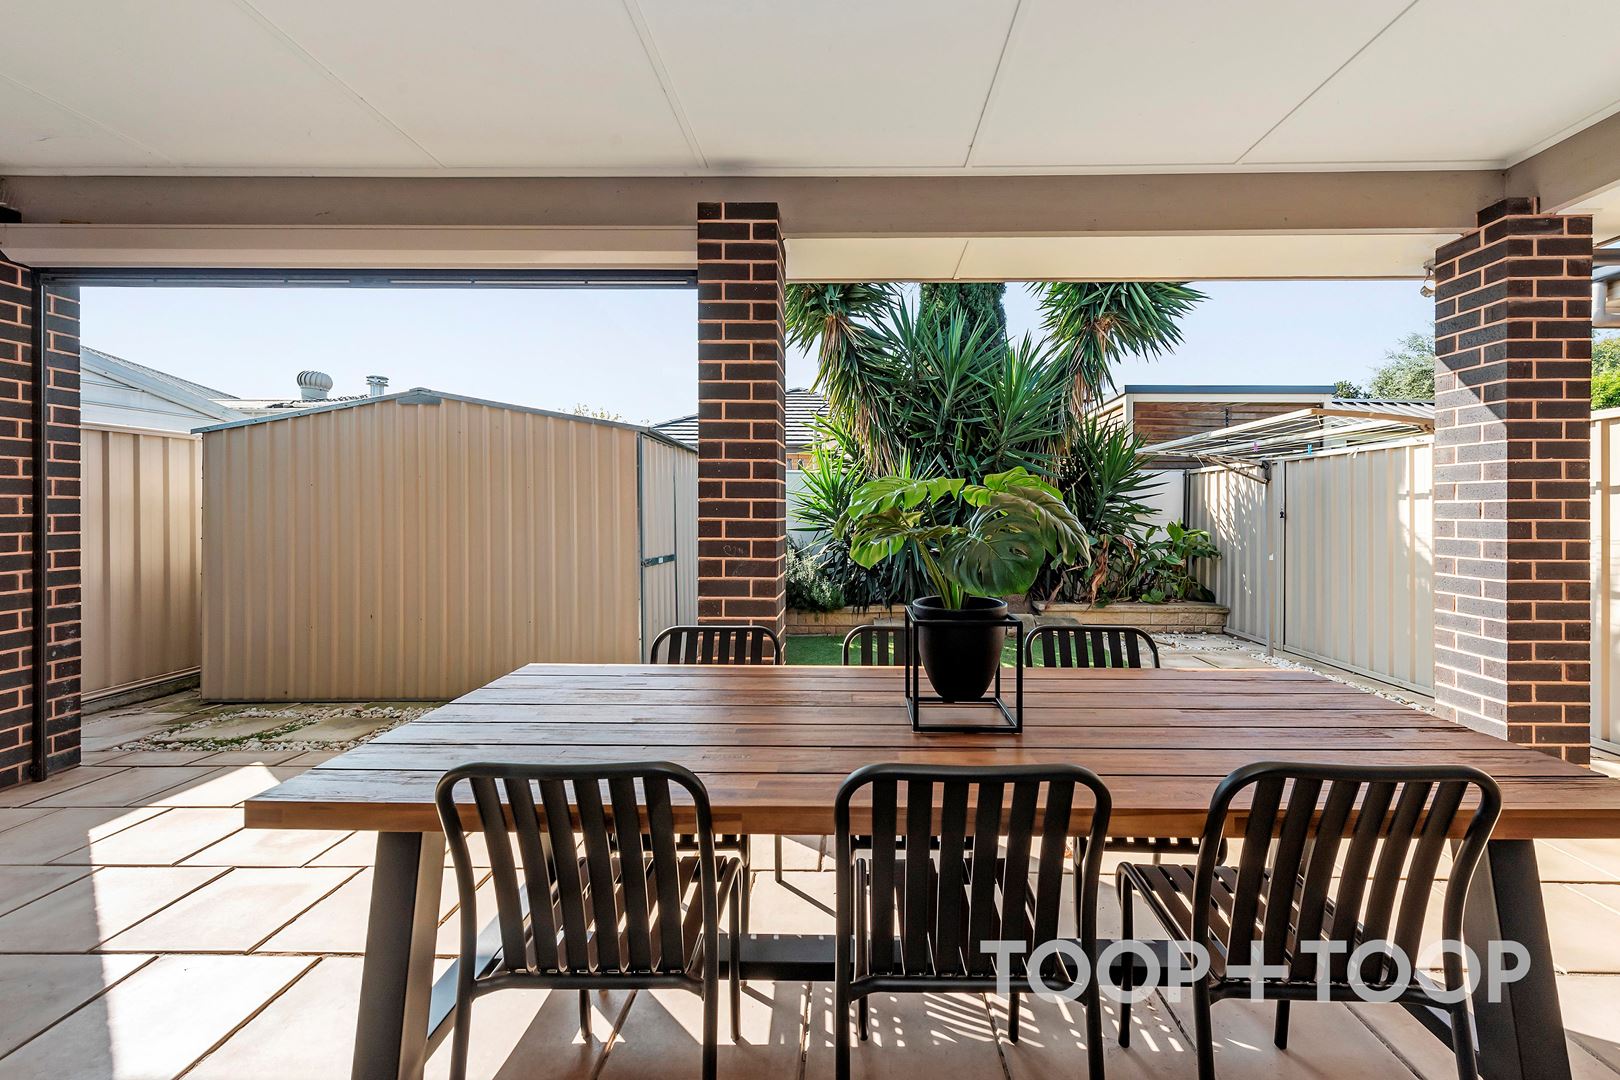
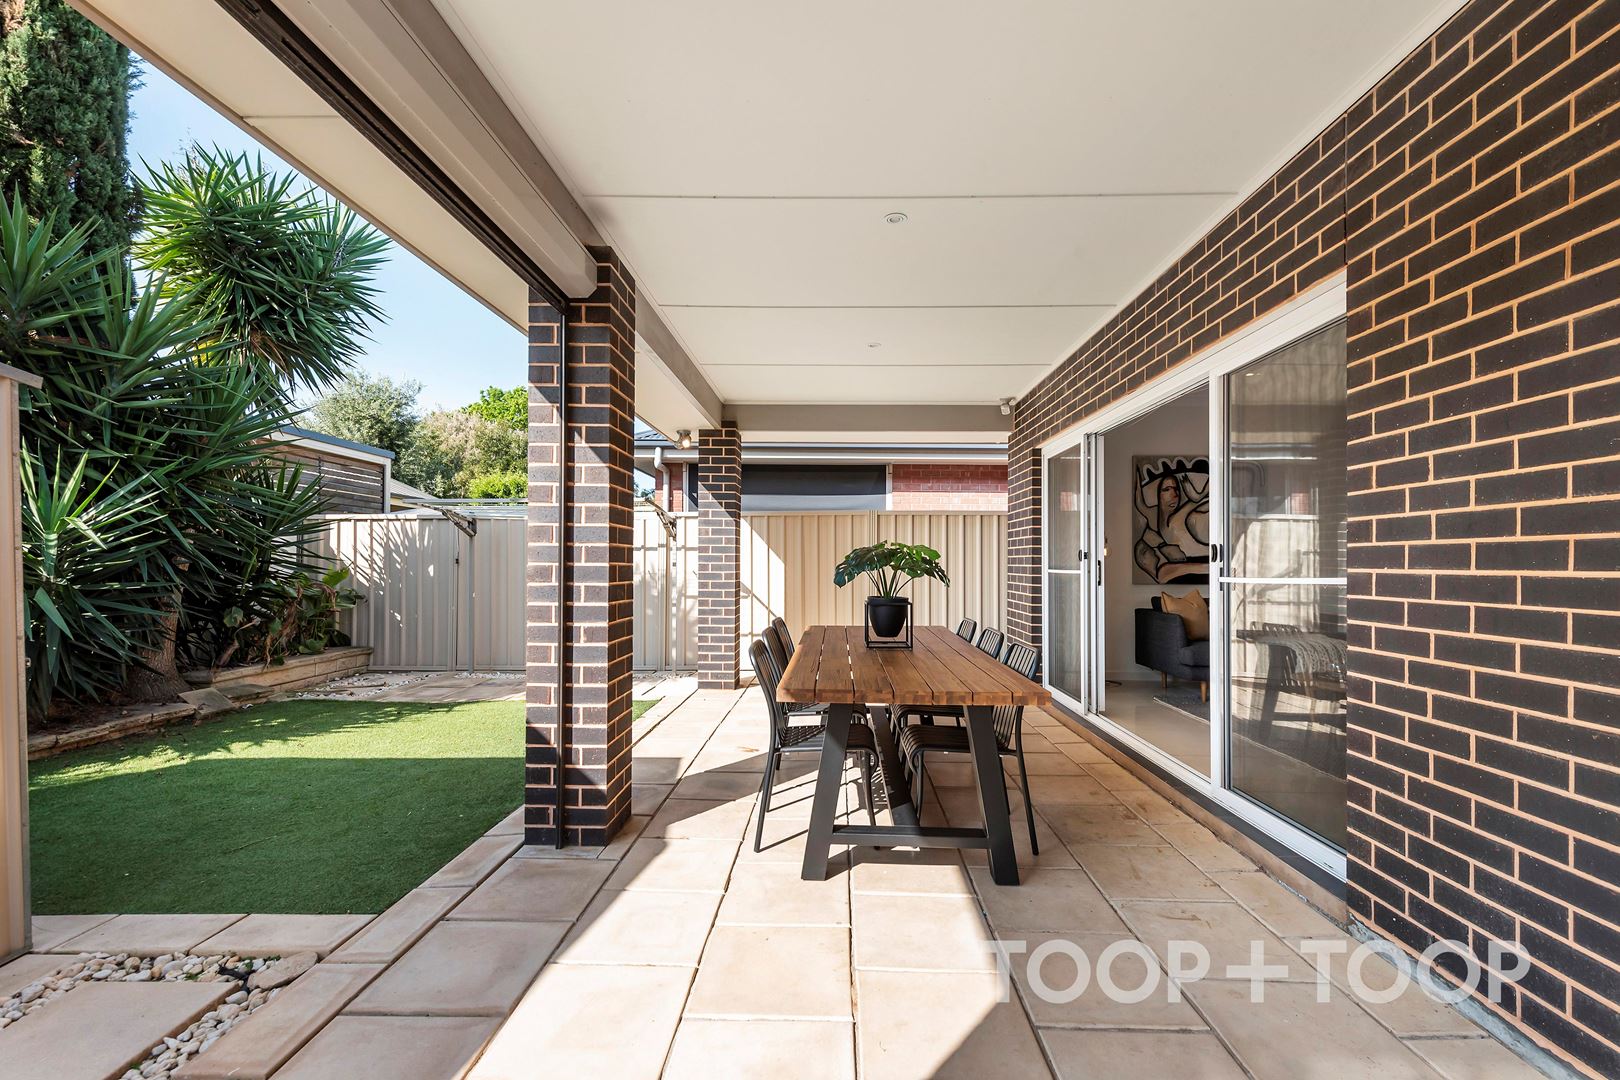
Step outside into the inviting undercover alfresco area via expansive glass sliding doors. This space seamlessly extends the home's living zones, presenting a splendid setting for year-round entertainment or tranquil solitude amid the tidy, low-maintenance gardens complemented by a central courtyard which also provides the flexibility for an additional car park with drive through option from the garage.
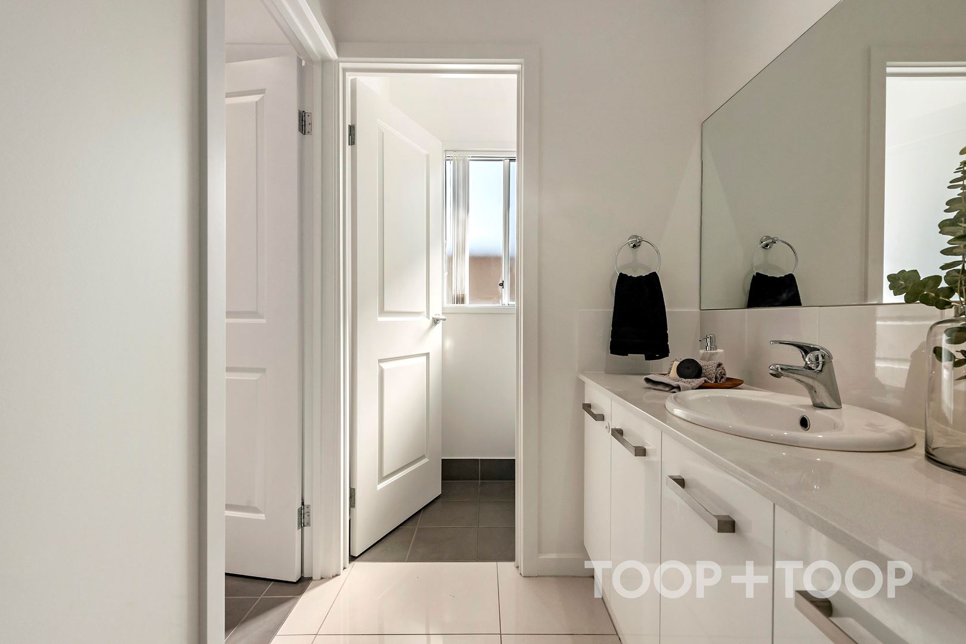
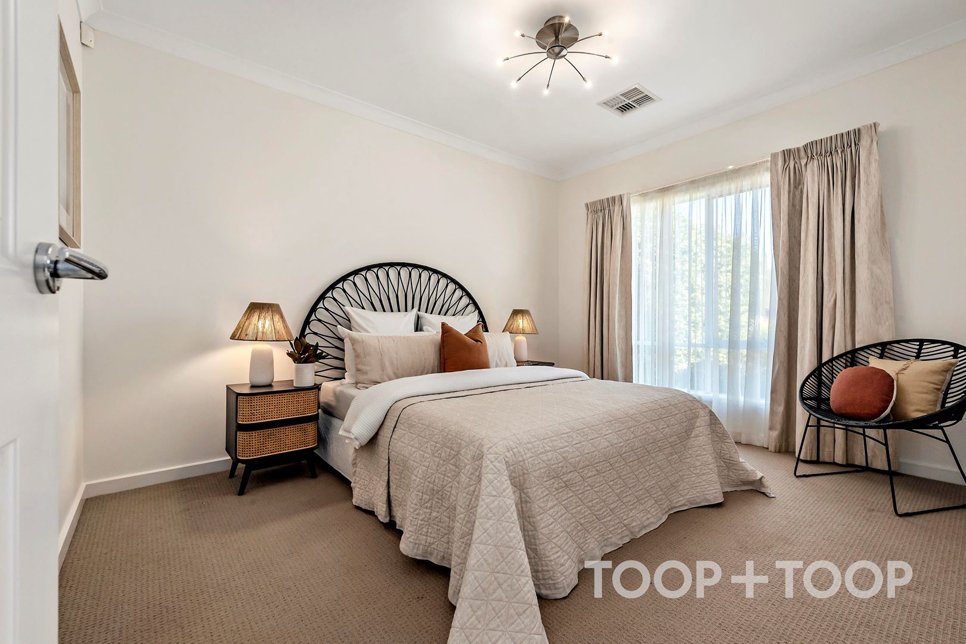
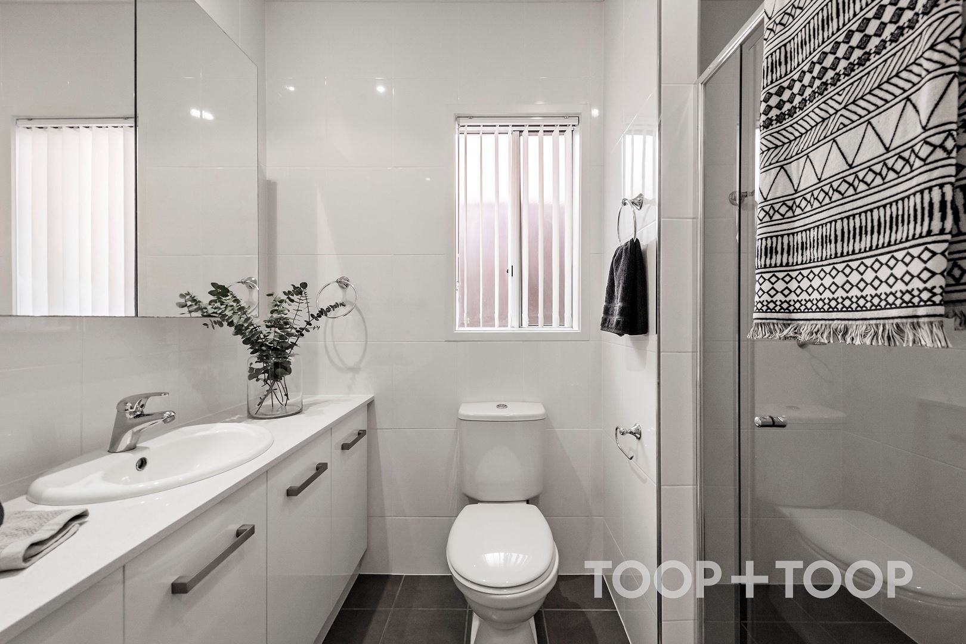
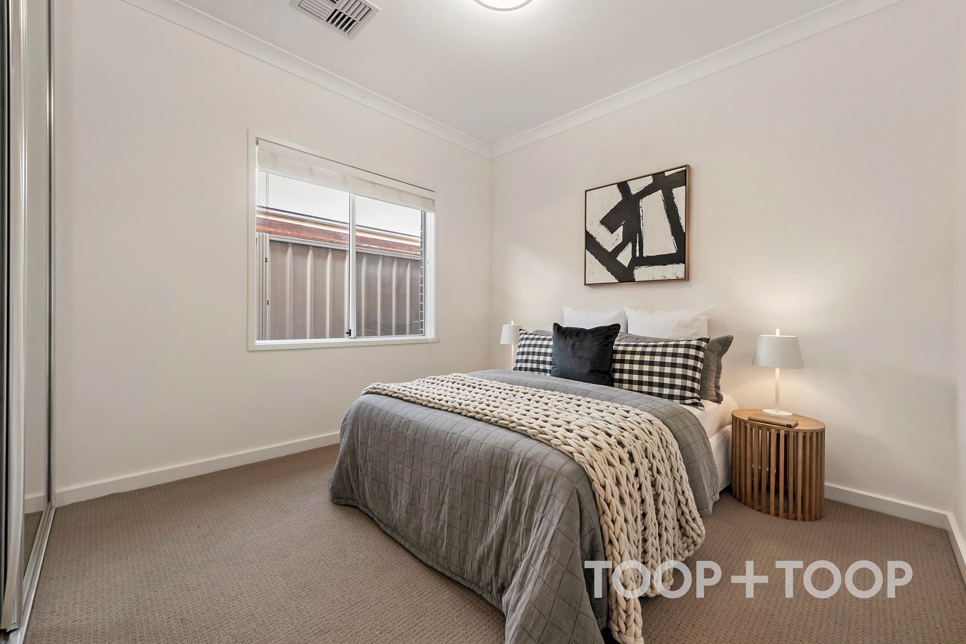
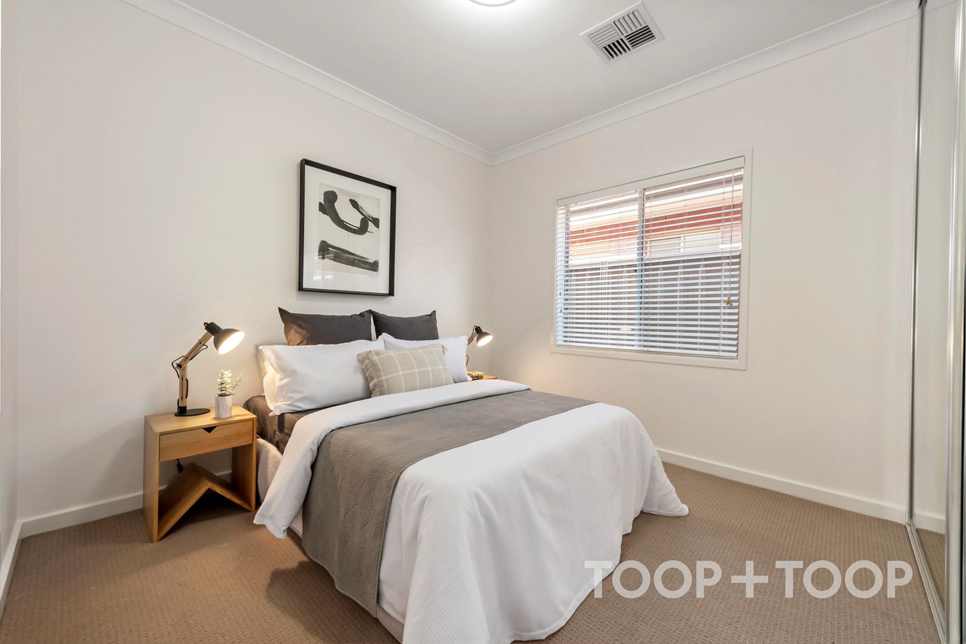
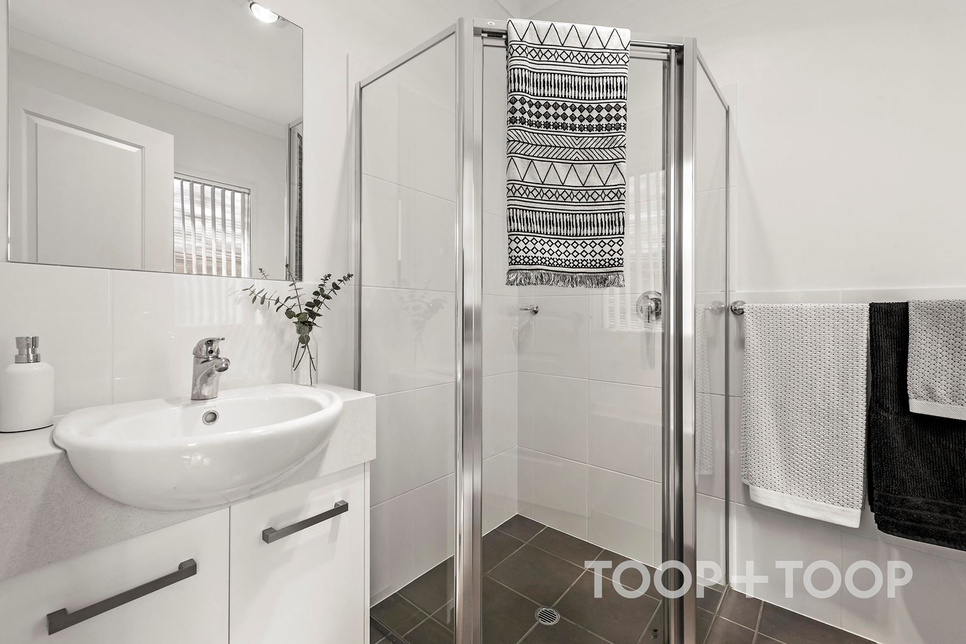
Family accommodation comprises of three bedrooms, the primary suite pampers with a spacious walk-in robe and ensuite, while the remaining two come complete with sliding robes, effortlessly catering to the storage needs of all family members.
Features to love;
• Ducted reverse cycle air conditioning throughout
• Security alarm system
• Keyless entry
• Lock up garage with automatic roller door and ample off-street parking
• Easy care allotment of approximately 357sqm
• Blinds to the alfresco area for year-round comfort and entertaining
• Secure garage with drive though option to the central courtyard
• 10KW Solar Power
• Zoned for Plympton International College
Discover more ways to interact with this home via www.21bkeith.toop.com.au
Disclaimer: TOOP+TOOP has taken all reasonable care to ensure this property information is accurate at the time of publication. Information has been obtained from sources we believe to be reliable, including the vendor, relevant authorities and third-party suppliers. However, we cannot guarantee its accuracy or completeness and, to the extent permitted by law, accept no liability for any errors or omissions. This includes, but is not limited to, land size, floor plans, building area, building age, condition, zoning, council rates and rental figures. Details may change after publication. Measurements, floor plans and images are a guide only, and some images may be digitally styled or virtually furnished. Interested parties should make their own enquiries, including with relevant authorities, and obtain independent legal and financial advice before proceeding. RLA 301309, RLA 301302, RLA 317292
Sold on Oct 9, 2024
$942,000
Property Information
Built 2011
Land Size 357.00 sqm approx.
Council Rates $1,528.05pa approx.
ES Levy $161.45pa approx.
Water Rates $198.34pq approx.
CONTACT AGENTS


Neighbourhood Map
Schools in the Neighbourhood
| School | Distance | Type |
|---|---|---|