22 Short Crescent
Beaumont
4
Beds
2
Baths
3
Cars
Fabulous family home
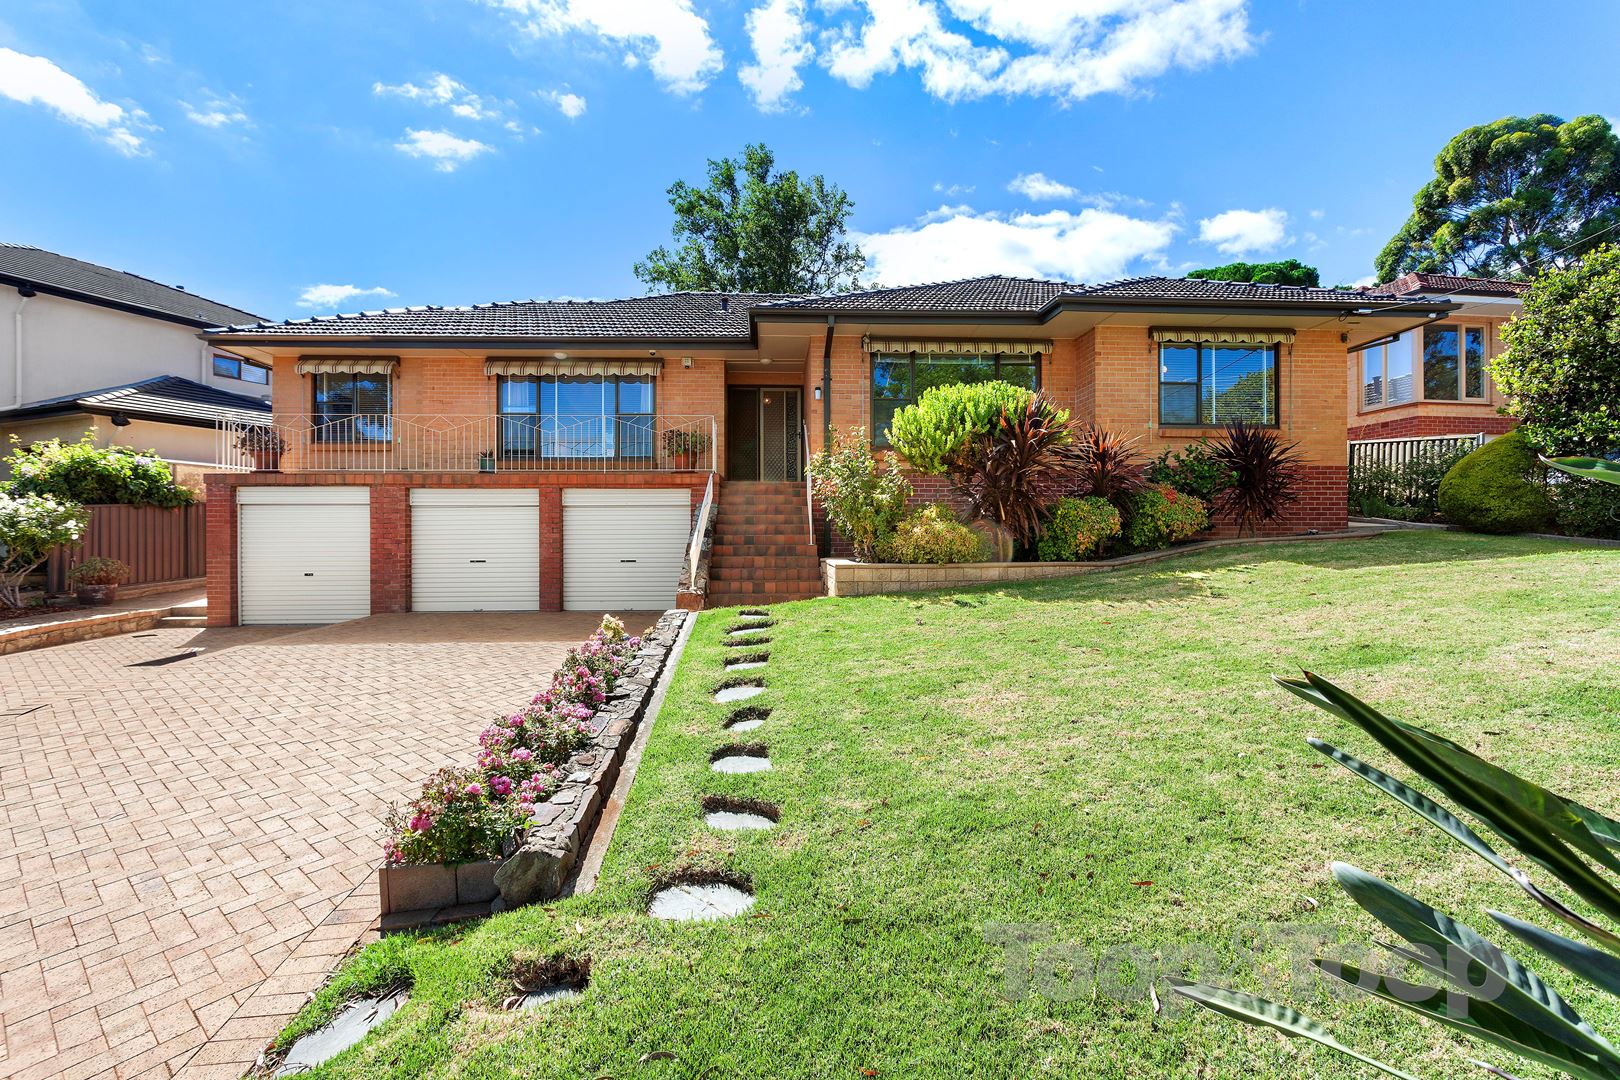
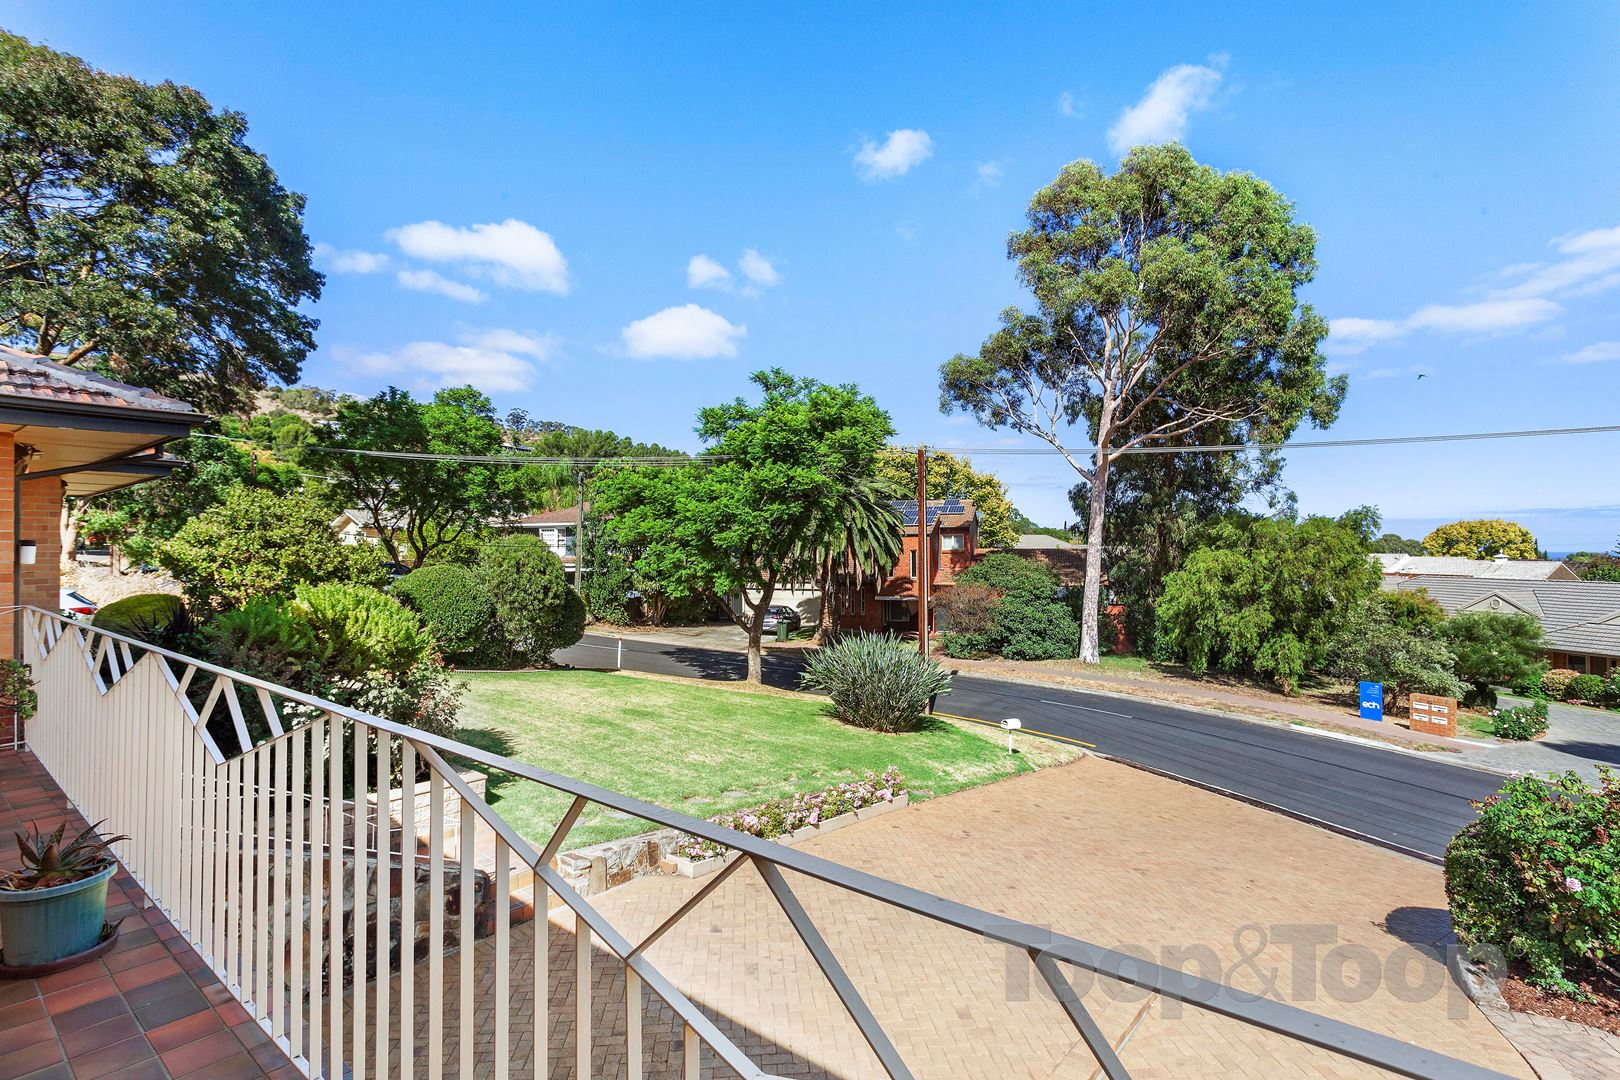
Built to maximise views, it has been home to one owner for over 50 years and it’s now time for the next family to love living here and create new memories.
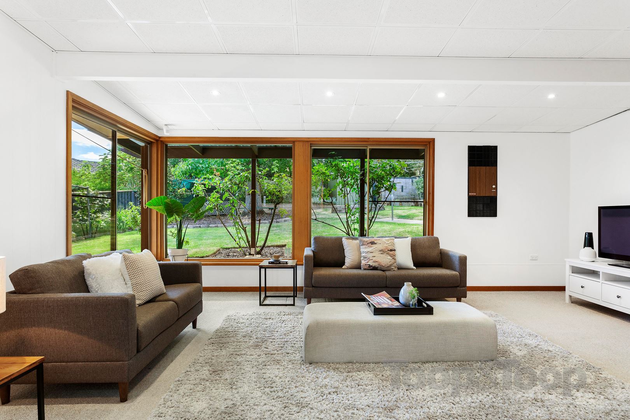
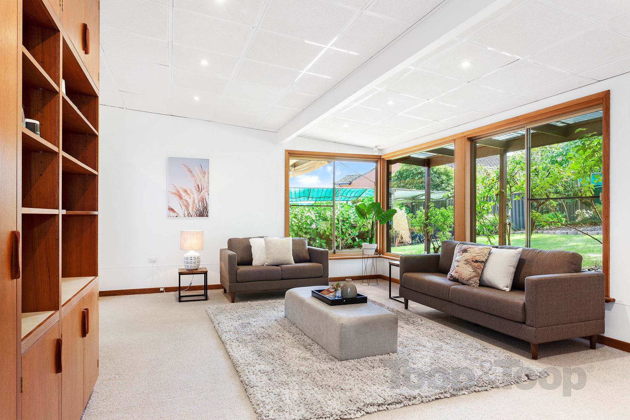
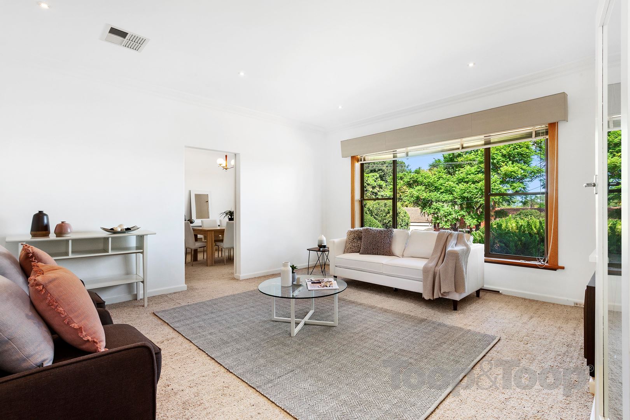
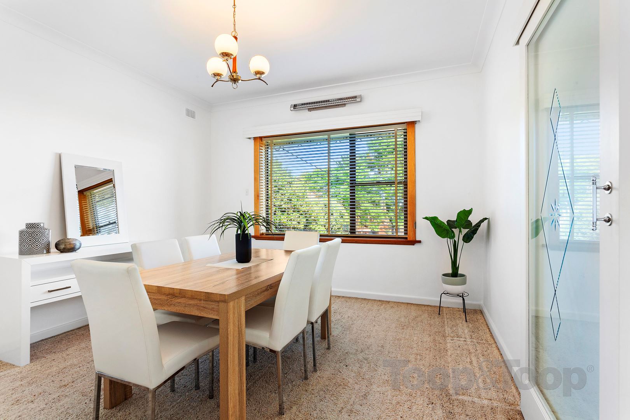
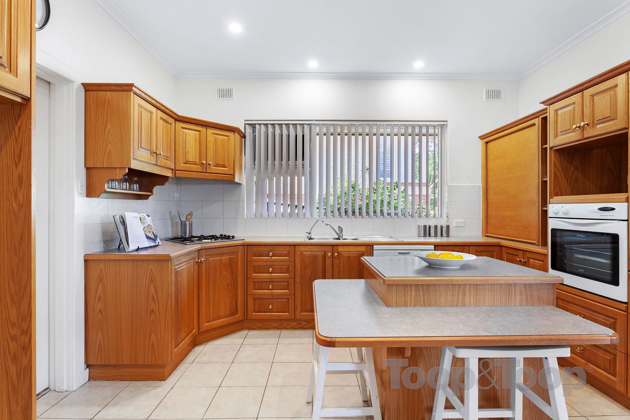
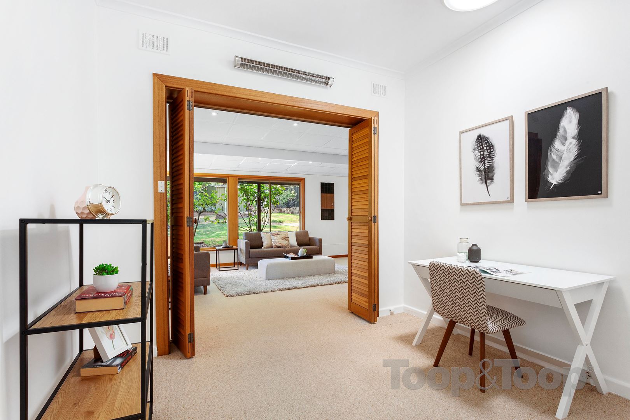
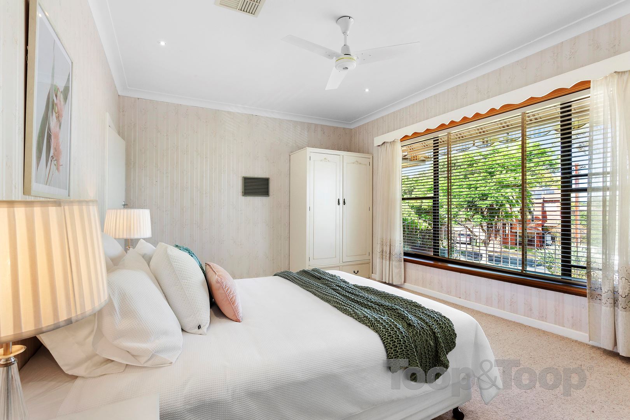
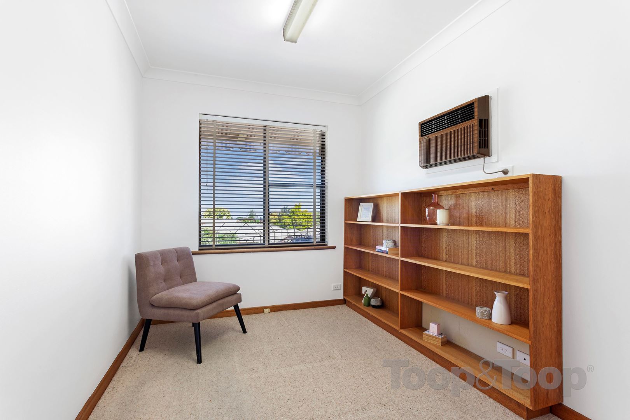
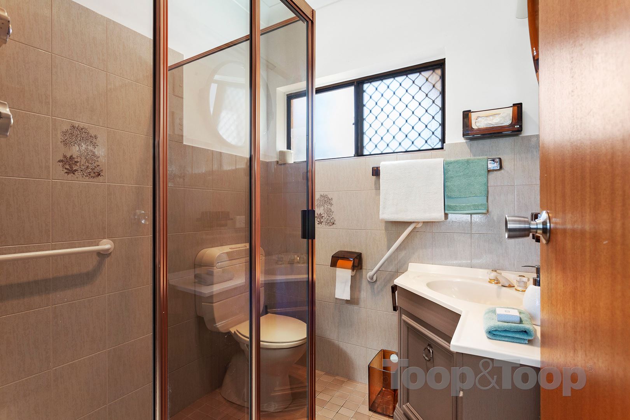
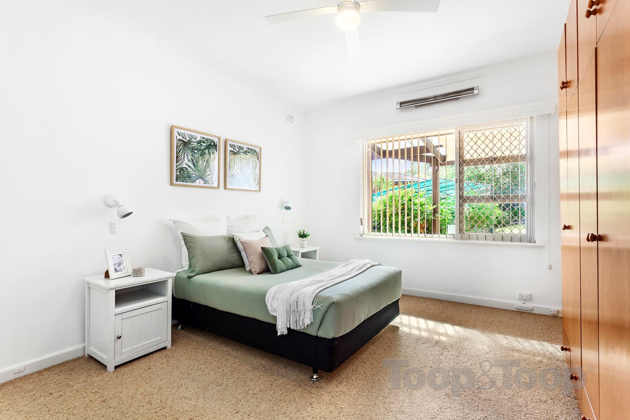
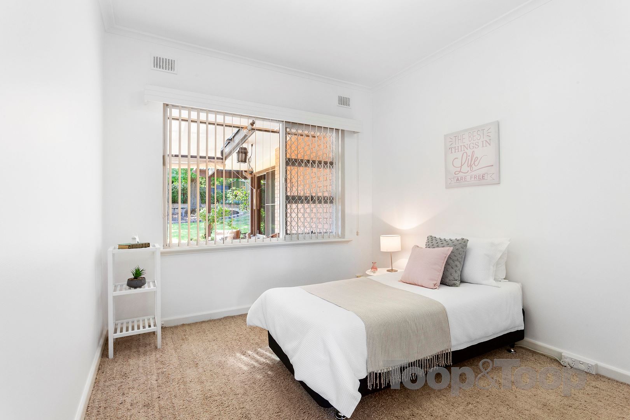
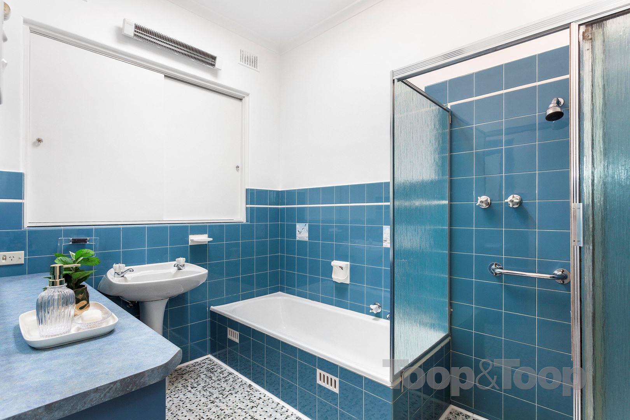
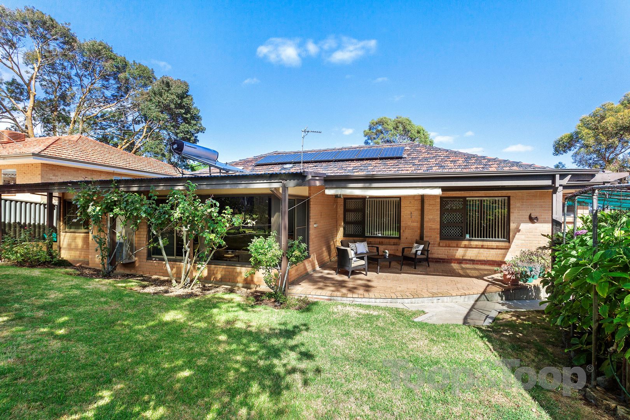
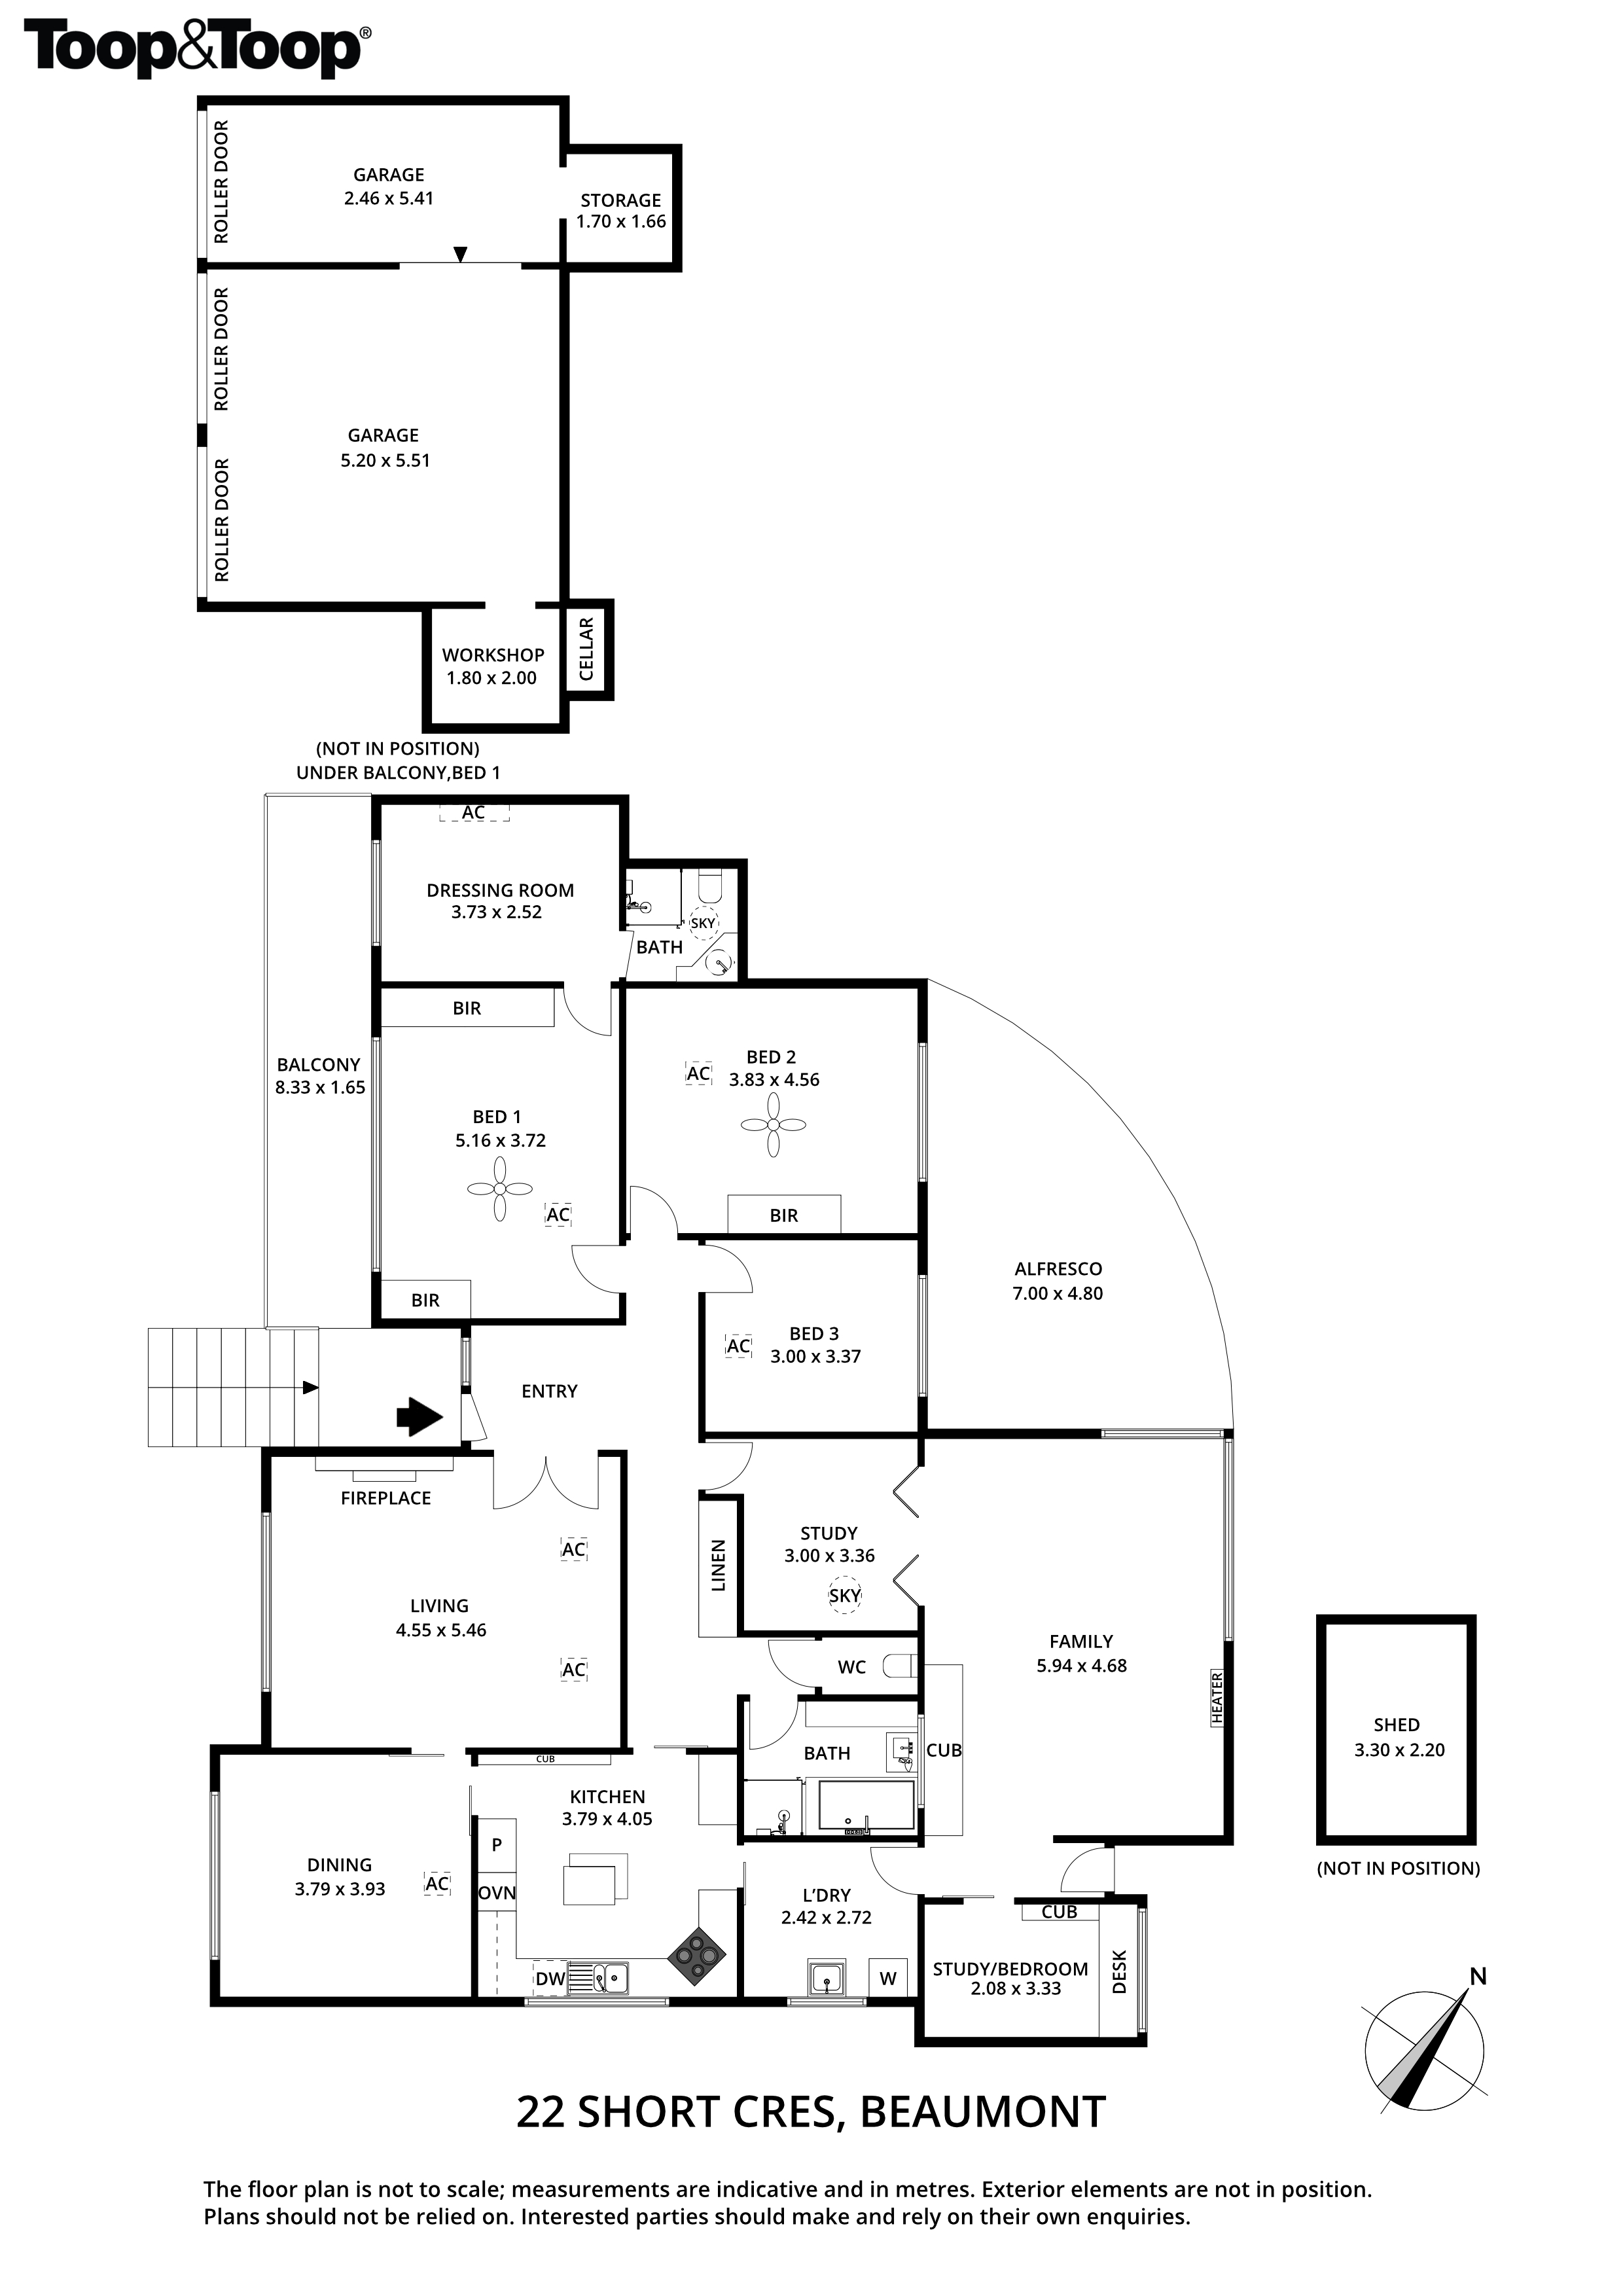
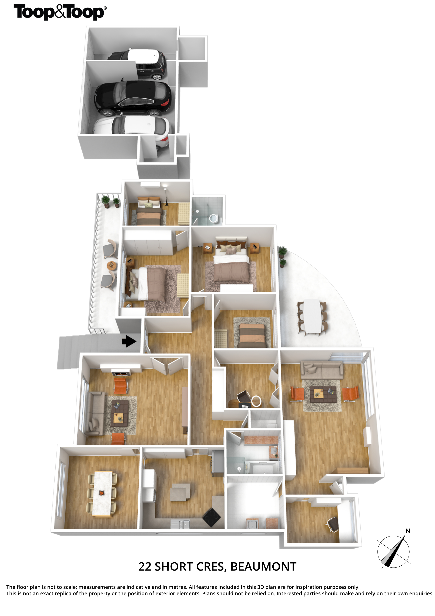
Comprising 3 spacious bedrooms plus study or 4th bedroom, the master has a dressing room and ensuite. The light-filled formal lounge and dining room leads into the timber kitchen. There is a large family room with an adjacent study or media area. The family room overlooks the lovely rear garden with sweeping lawns and covered entertaining area.
The triple garage with workshop, storage area and possible wine room is a real bonus
Minutes to Burnside Village, Burnside Library, Hazelwood Park pool, excellent private and public schools, walking trails and an easy drive into the CBD.
This fantastic family home in this family friendly location is sure to impress.
What we love:
• High ceilings
• Wide entrance hall
• Ducted reverse cycle air conditioning
• 8 solar panels supplying 1.4 kw
• Alarm
• Gas heater in lounge
• Oak kitchen with wall oven, dishwasher, appliance cupboard & island bench
• Good internal storage
• Triple garage with auto doors
• Zoned for Burnside & Linden Park Primary
• Zoned for Glenunga International High
• Close to excellent colleges
Disclaimer: TOOP+TOOP has taken all reasonable care to ensure this property information is accurate at the time of publication. Information has been obtained from sources we believe to be reliable, including the vendor, relevant authorities and third-party suppliers. However, we cannot guarantee its accuracy or completeness and, to the extent permitted by law, accept no liability for any errors or omissions. This includes, but is not limited to, land size, floor plans, building area, building age, condition, zoning, council rates and rental figures. Details may change after publication. Measurements, floor plans and images are a guide only, and some images may be digitally styled or virtually furnished. Interested parties should make their own enquiries, including with relevant authorities, and obtain independent legal and financial advice before proceeding. RLA 301309, RLA 301302, RLA 317292
FEATURES
Sold on Apr 20, 2019
Auction Time
Property Information
Built 1963
Land Size 955.00 sqm approx.
Council Rates $1820.05 pa approx.
ES Levy $182.15 pa approx.
Water Rates $273.31 pq approx.
CONTACT AGENT

Neighbourhood Map
Schools in the Neighbourhood
| School | Distance | Type |
|---|---|---|