220 Beulah Road
Beulah Park
3
Beds
2
Baths
2
Cars
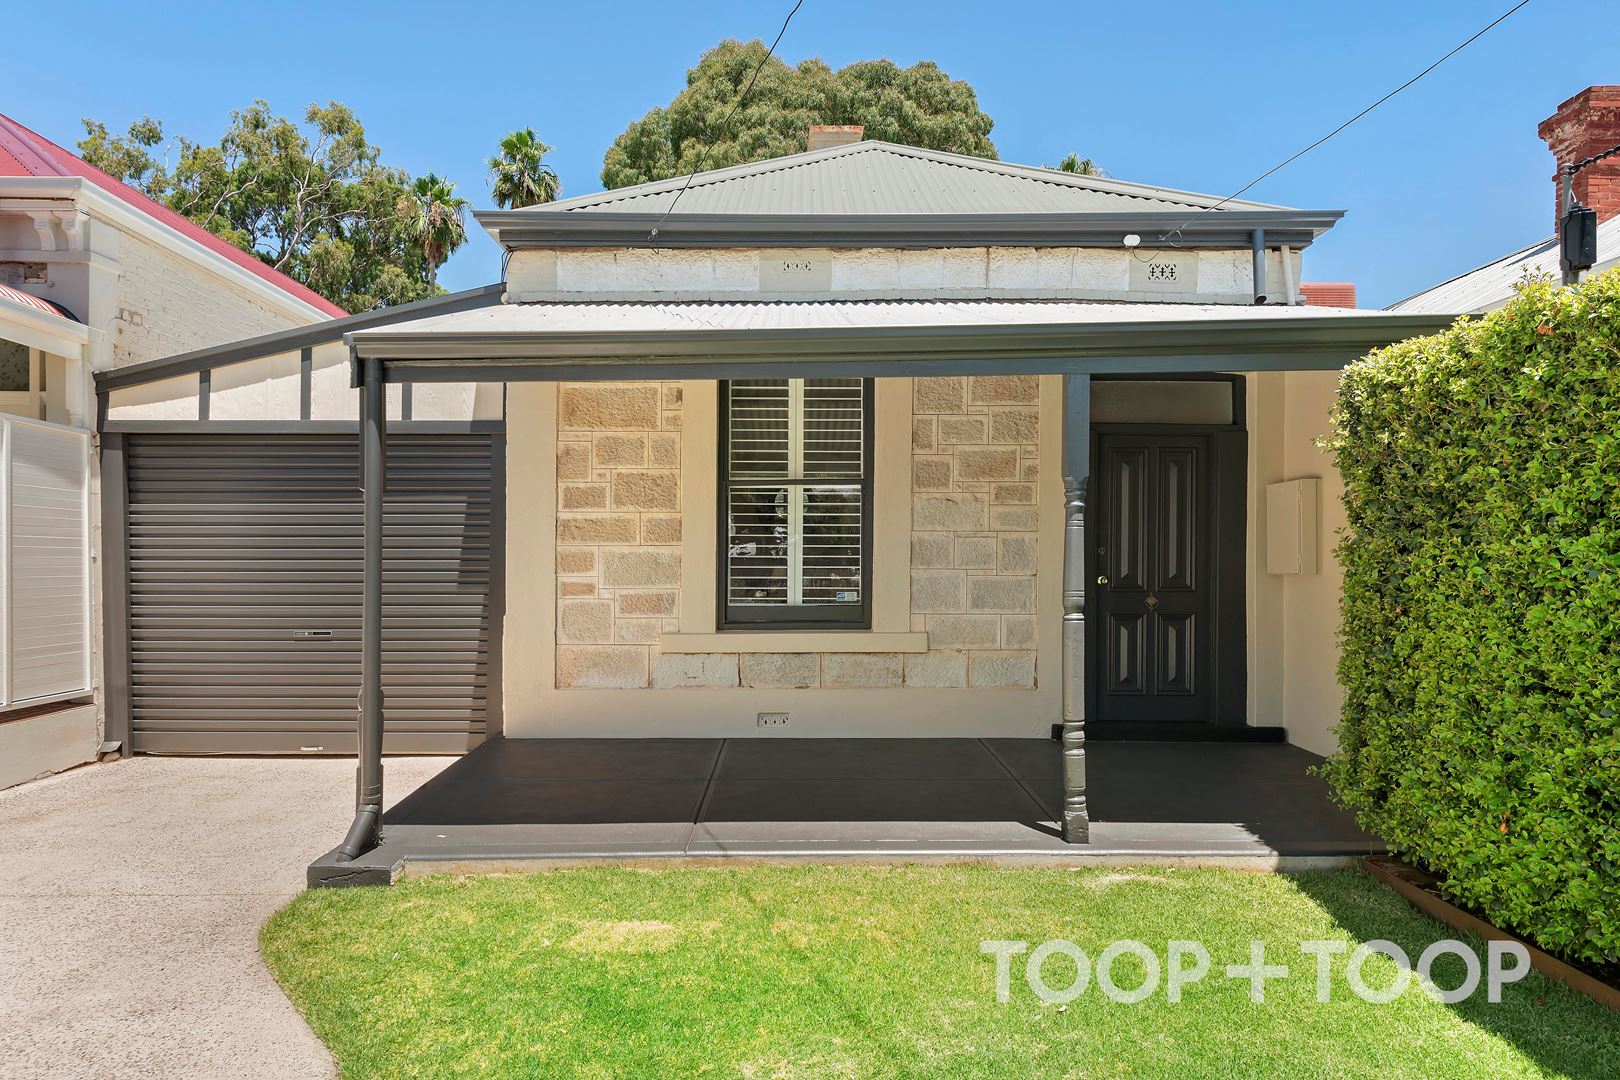
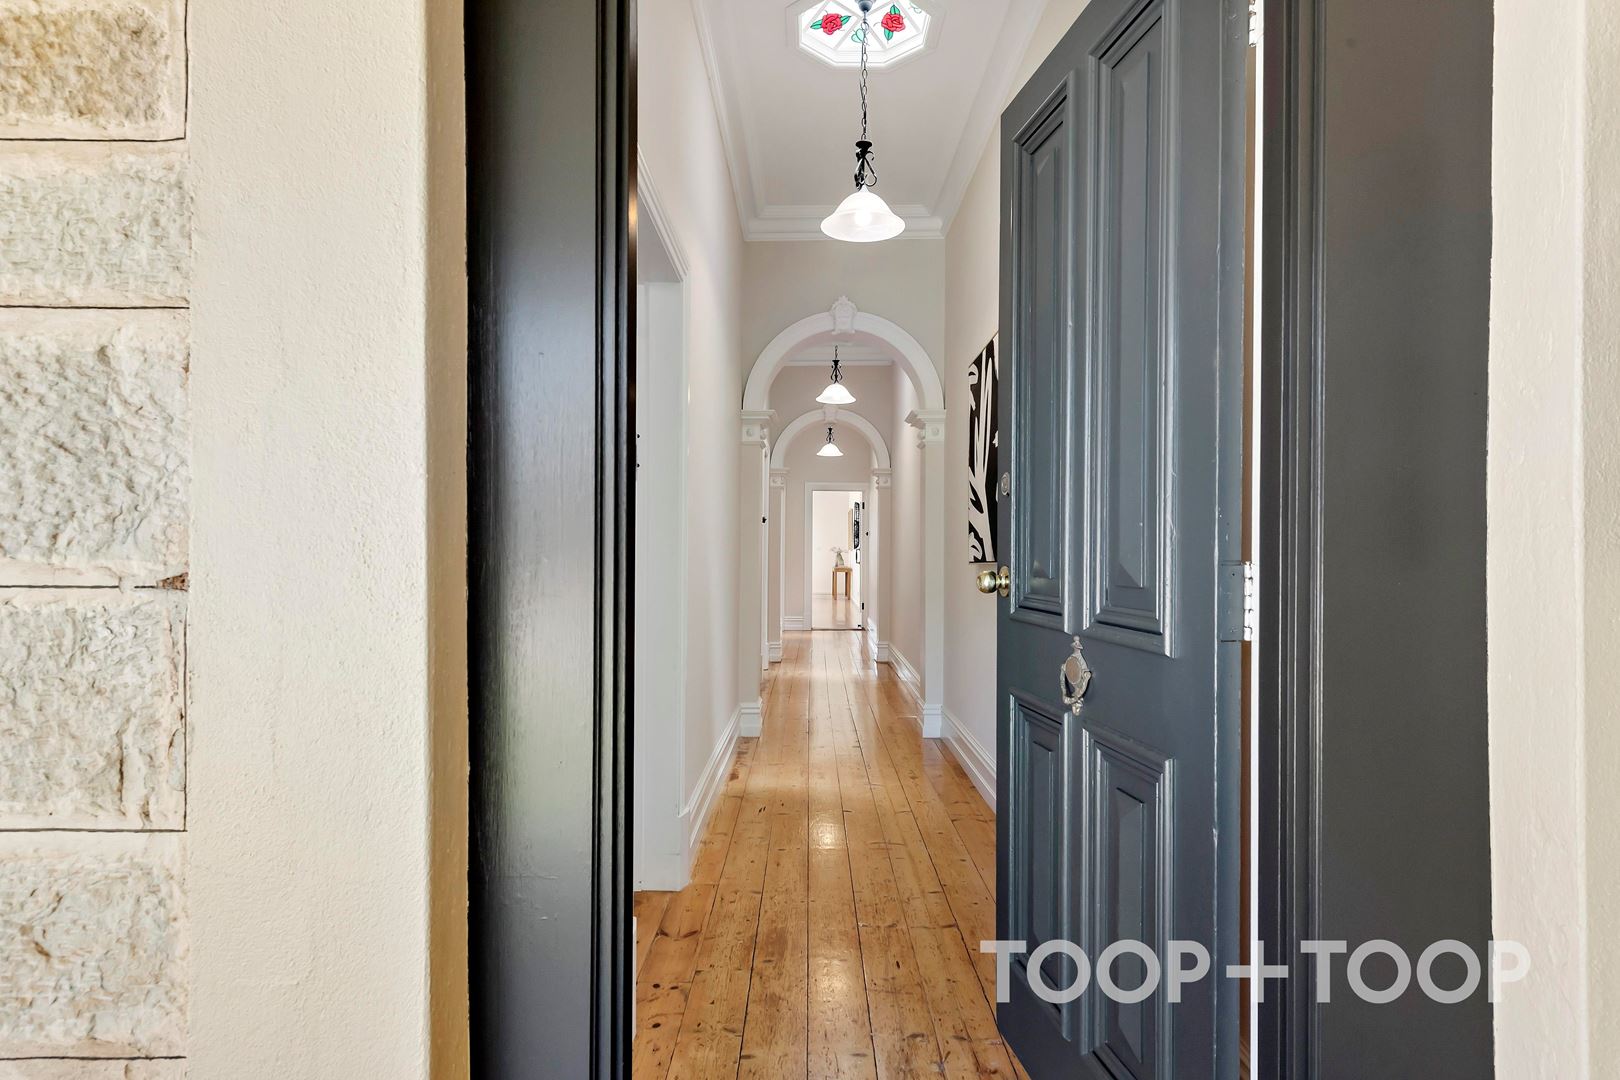
The perfect blend of character and contemporary
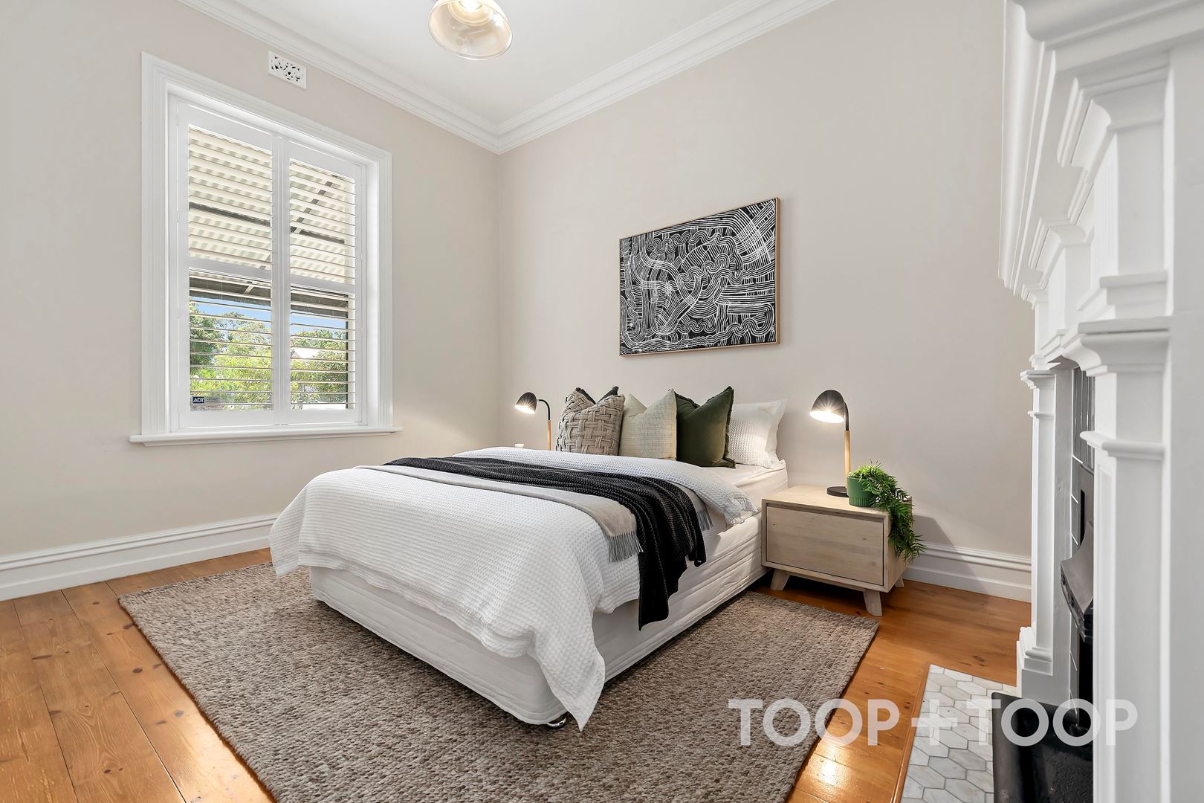
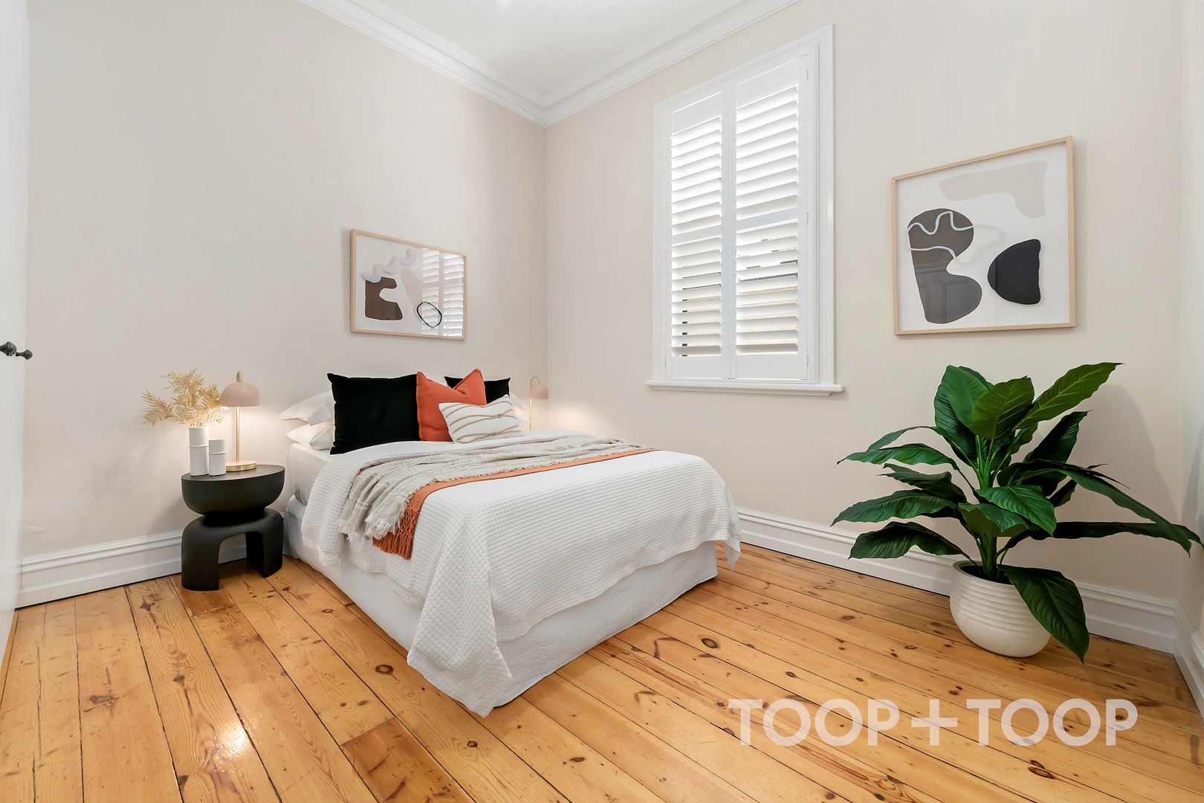
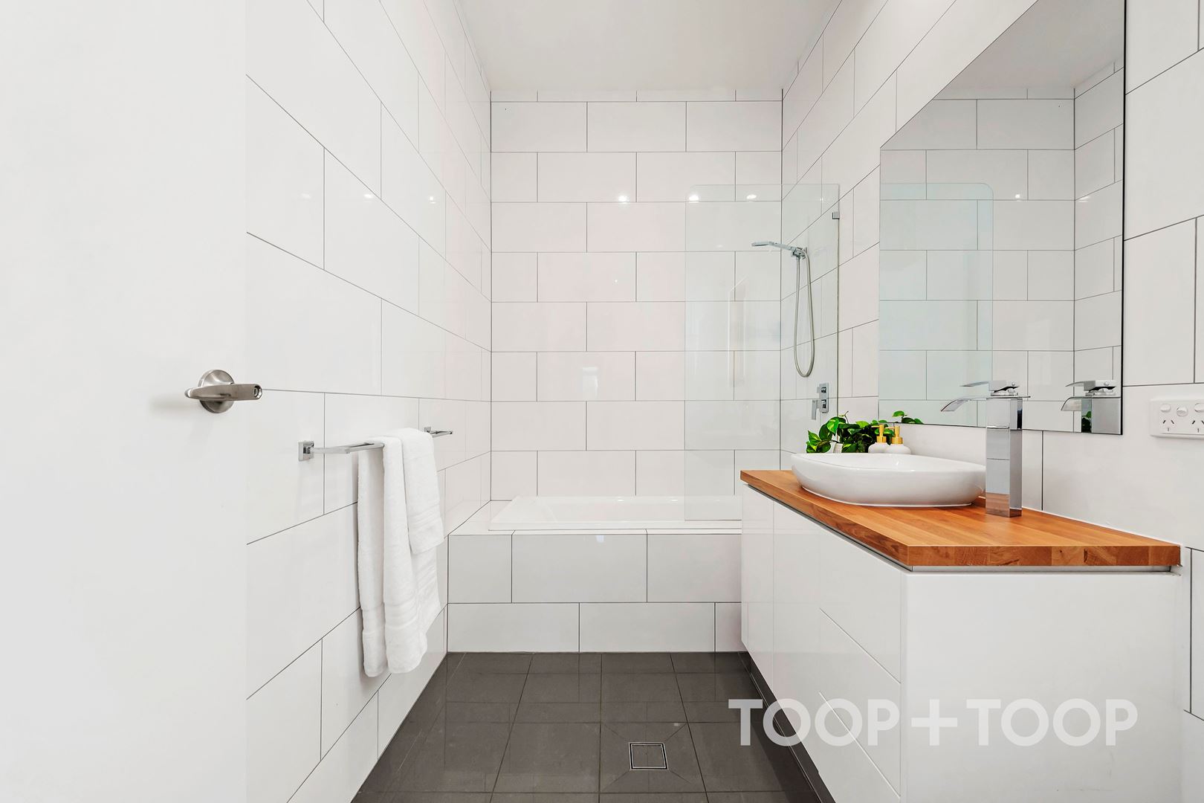
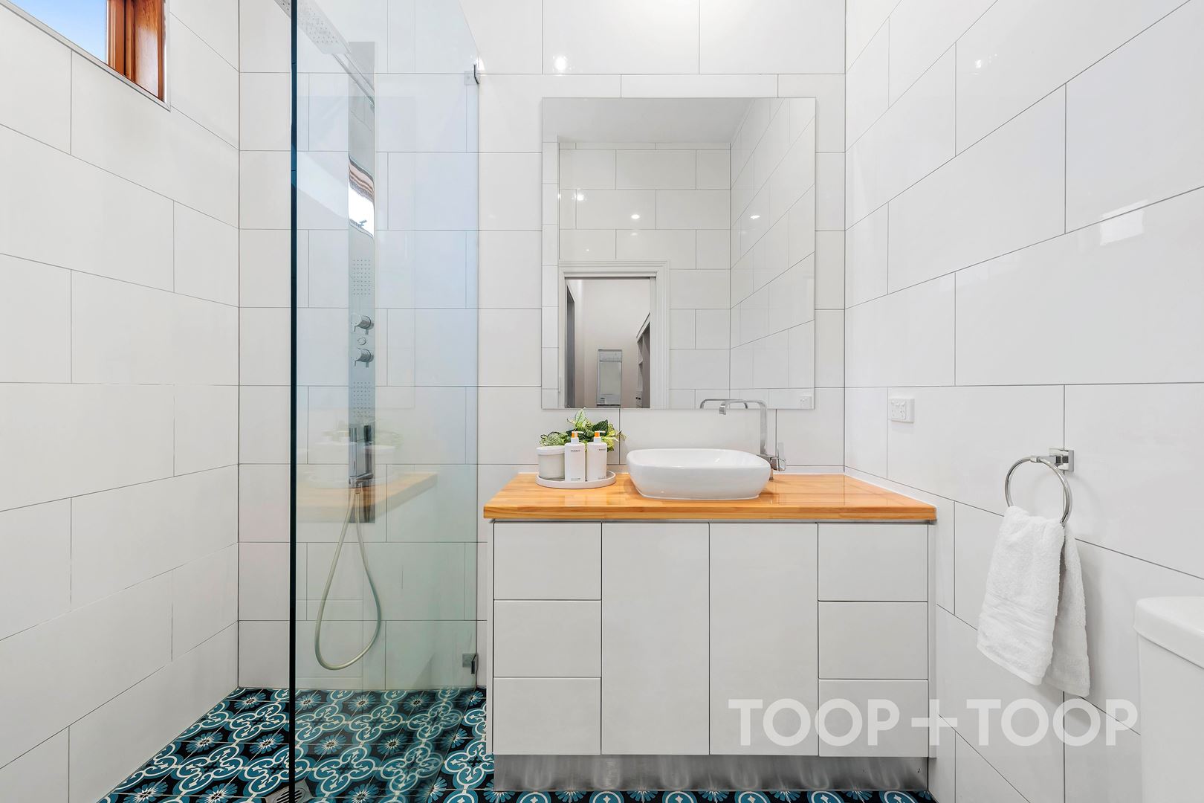
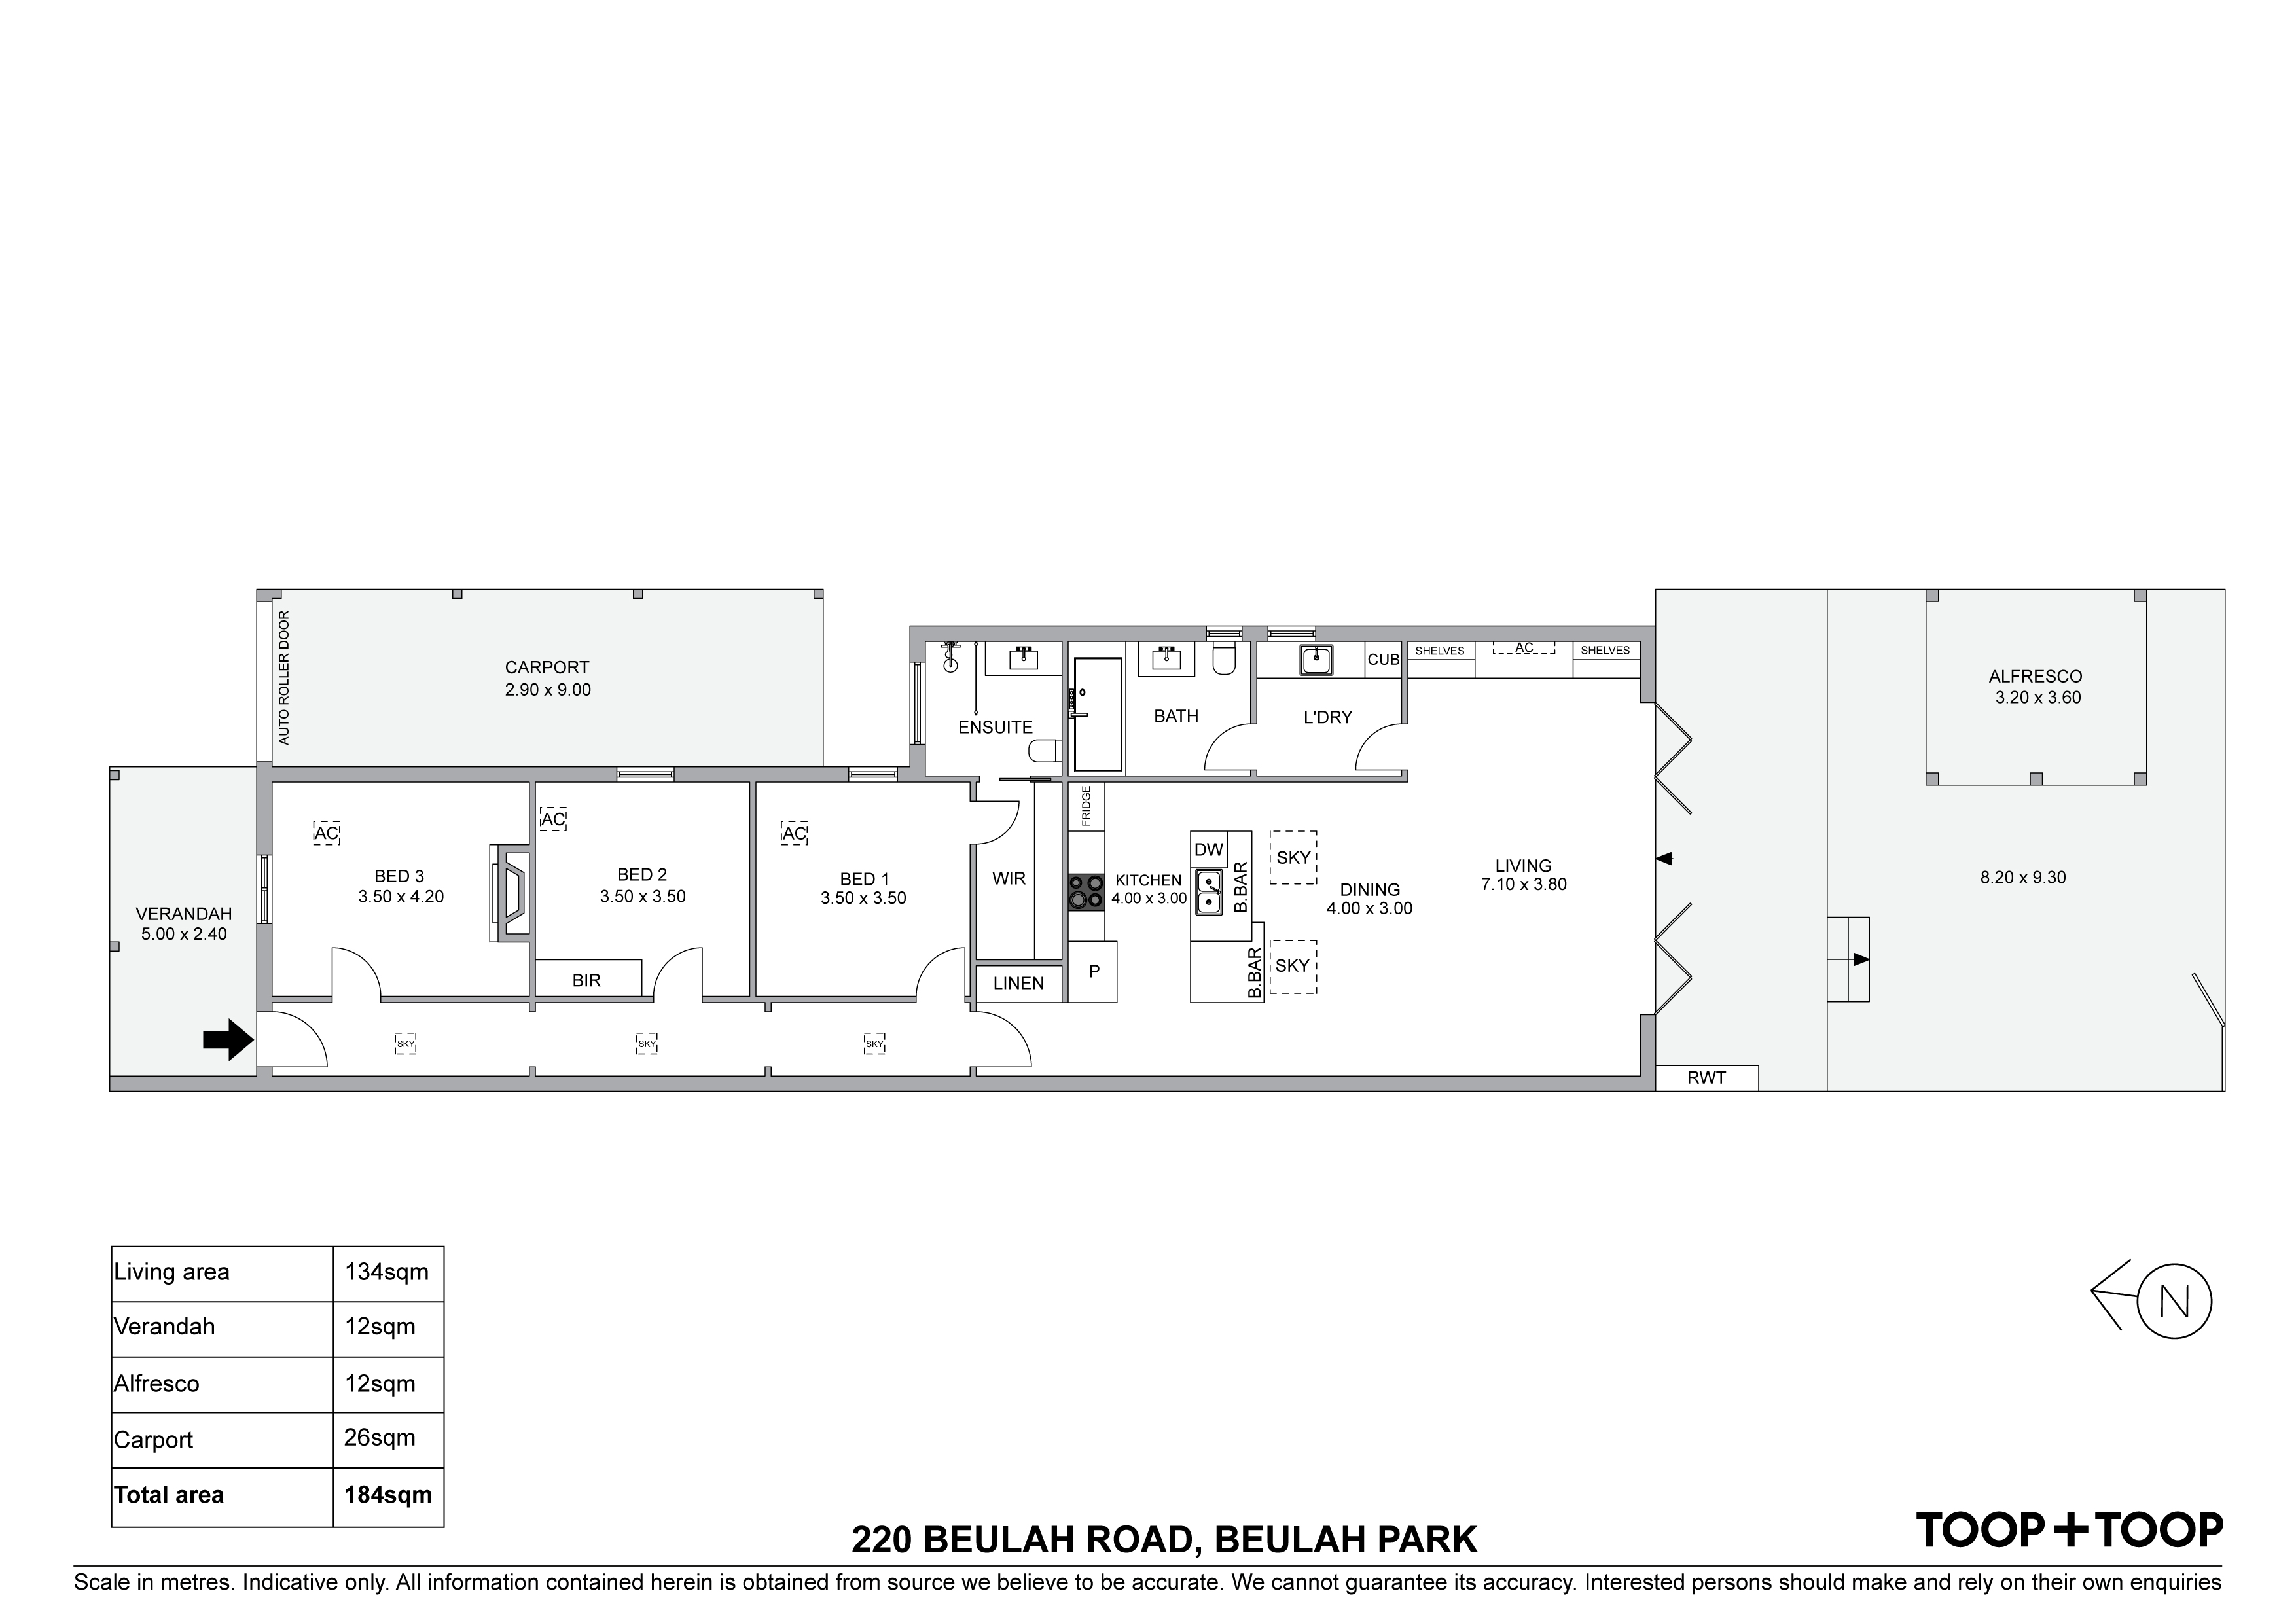
A parent’s retreat, the master bedroom is ample in size, with a spacious walk-in robe and contemporary ensuite. Bedrooms two and three are similarly roomy, with plantation shutters, a built-in robe to bedroom two and ornate fireplace to bedroom three.
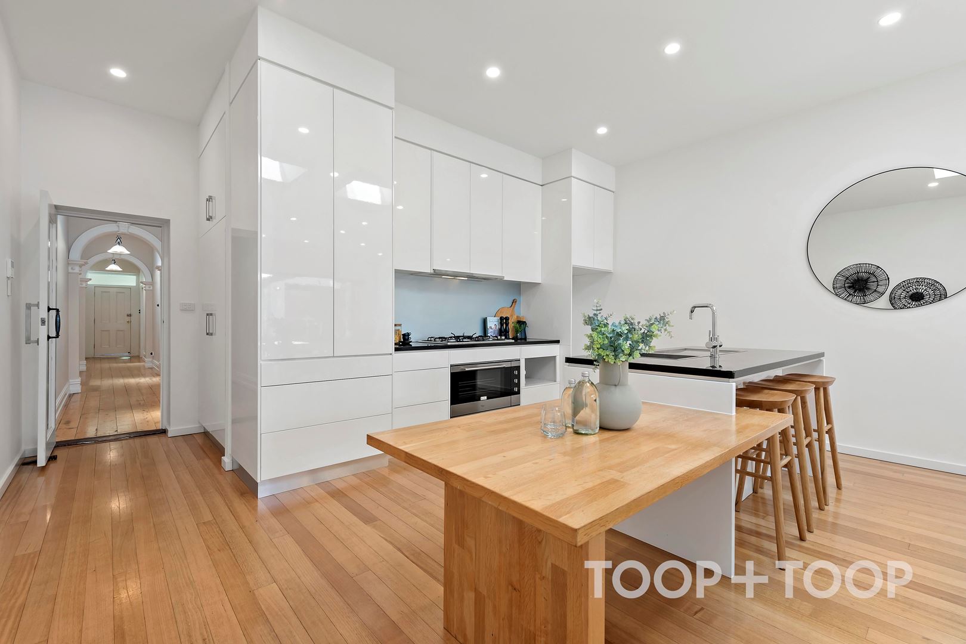
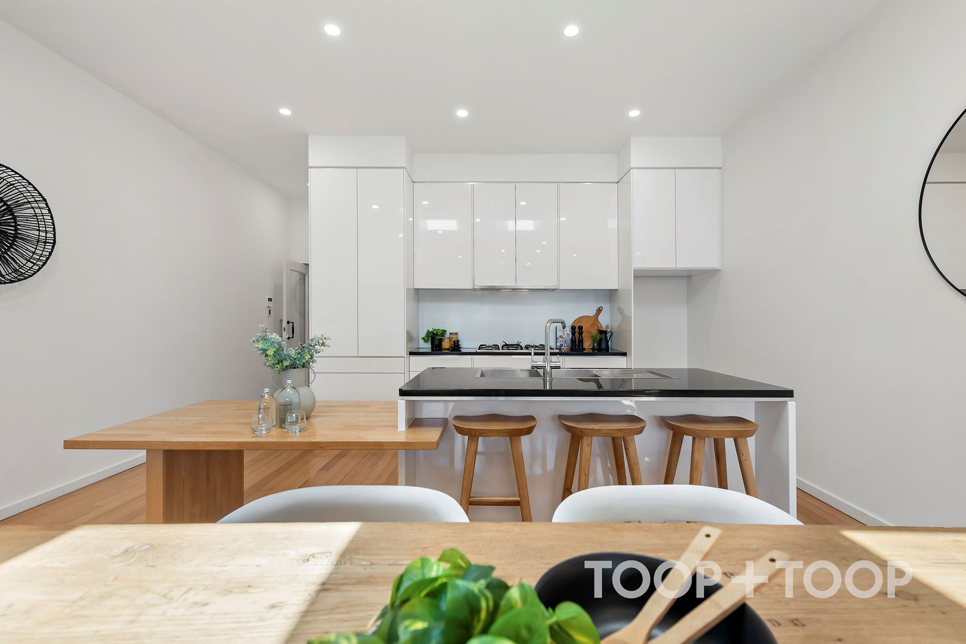
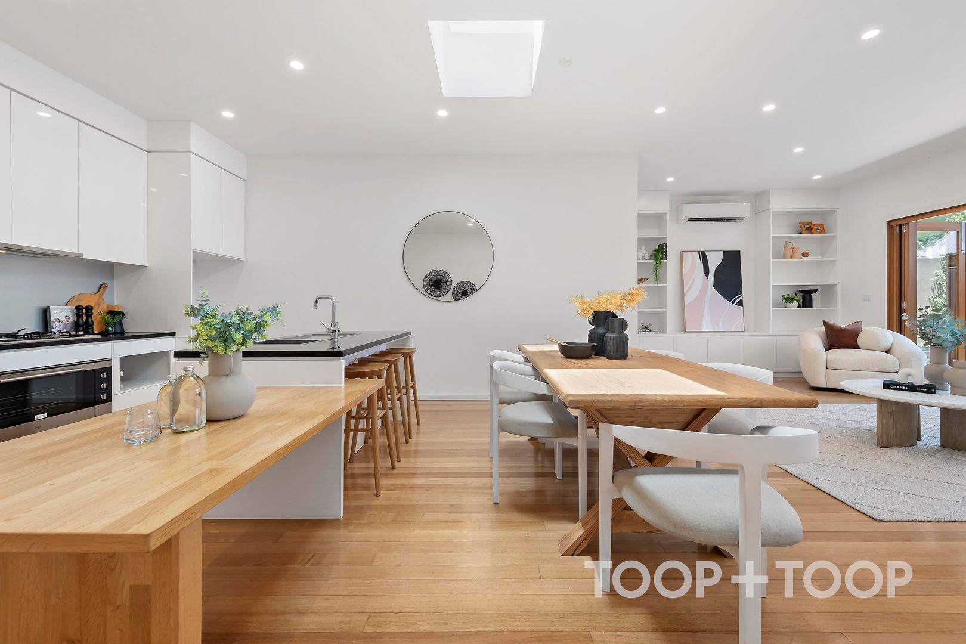
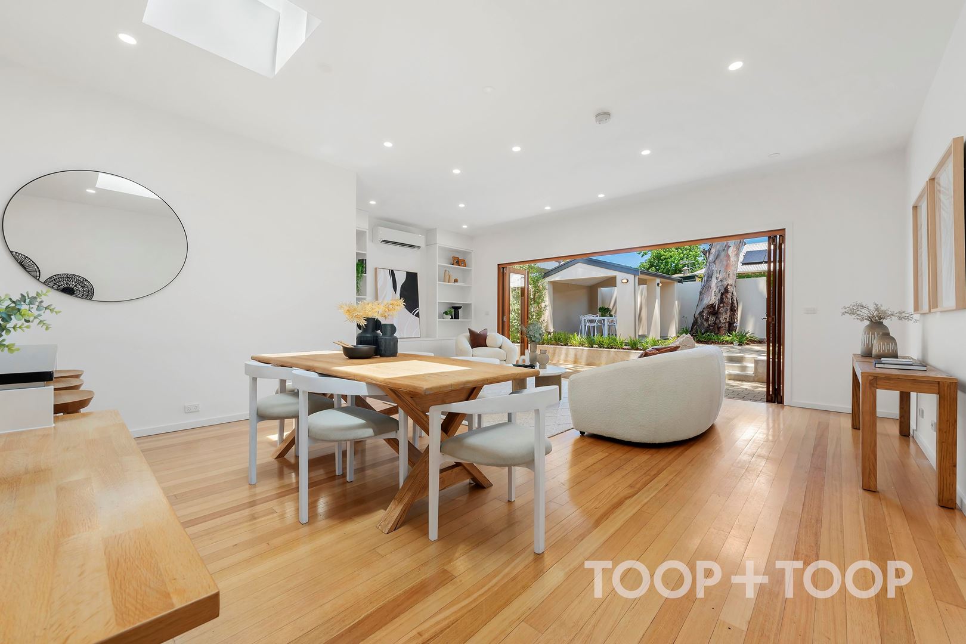
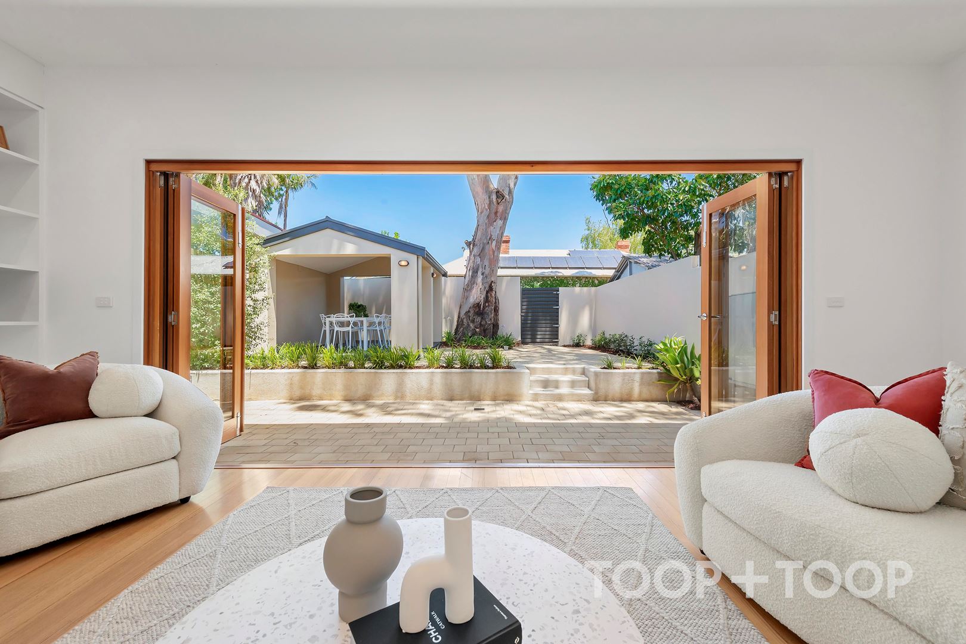
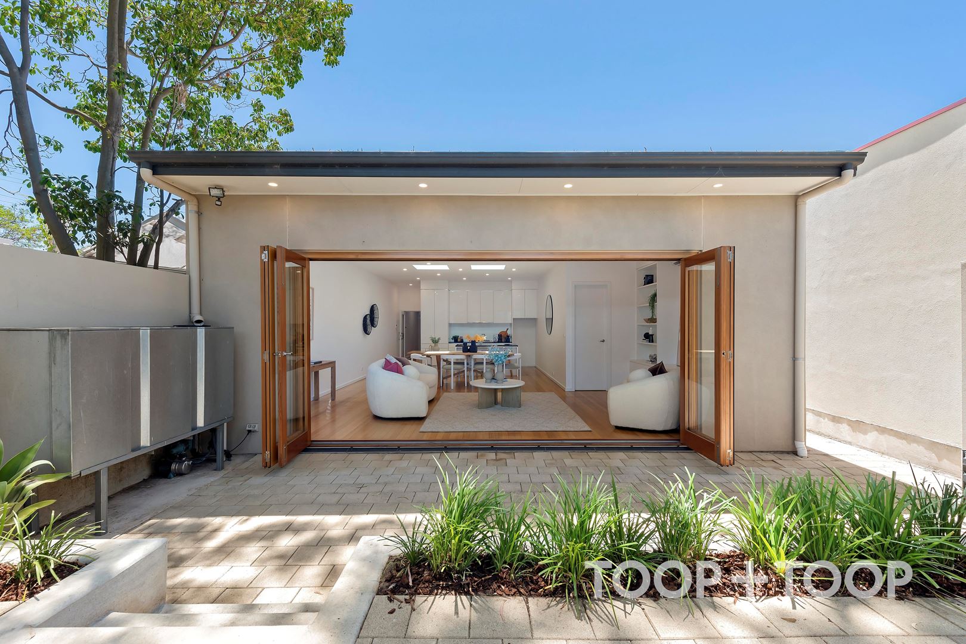
An expansive and contemporary extension to the rear provides space for the entire family at the heart of the home. The gleaming kitchen offers an abundance of 2pac cabinetry, stone benchtops and stainless-steel appliances including gas cooktop, overlooking the open plan living to ensure you can watch the children play whilst cooking dinner, or enabling you to engage in conversation with dinner guests.
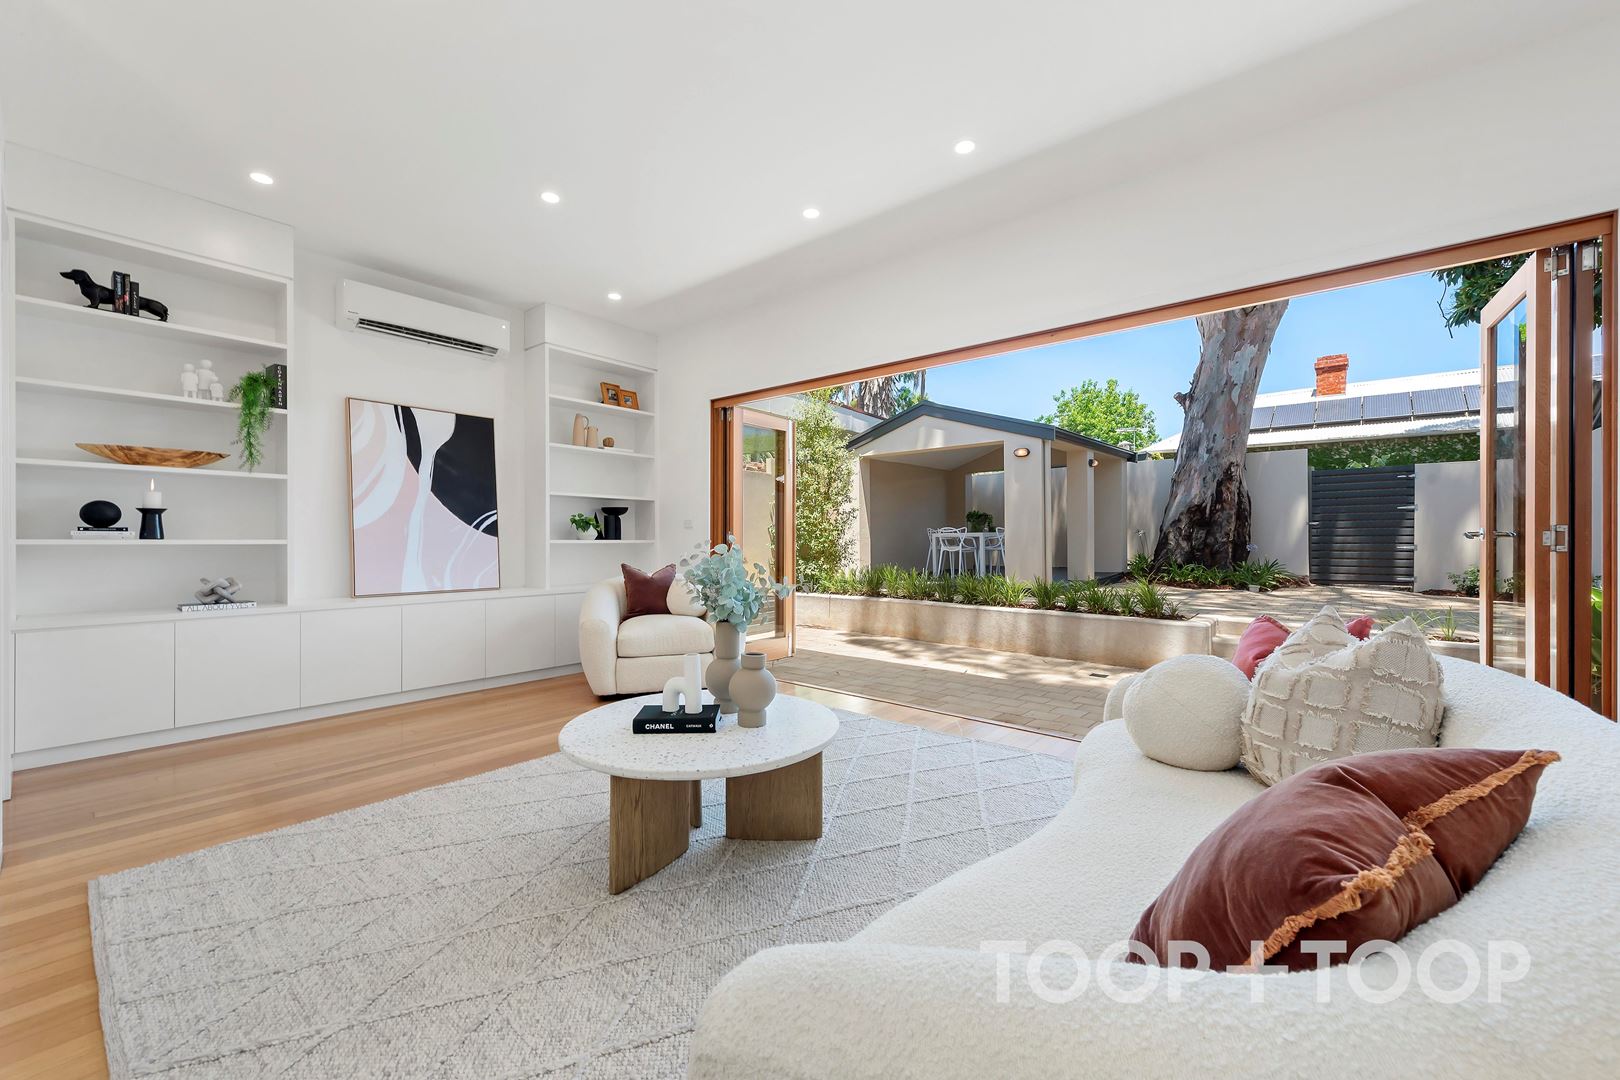
Timber and glass bifold doors provide views to the rear garden, and open completely to allow seamless integration for indoor and outdoor living. The paved fully fenced rear with covered alfresco provides the perfect space for endless summer barbeques and entertaining.
Enjoy all that living in the heart of the East has to offer, a short drive to several local parks and reserves, the many restaurants and cafes along Magill Road, the Parade and Burnside shopping village with only a short commute to the CBD.
Zoned to popular Marryatville Primary School & Marryatville High School, short drive to prestigious private colleges including Pembroke, PAC & St Peters.
Some of this home’s many features include:
• Ducted reverse cycle air conditioning to bedrooms
• Reverse cycle split system to open plan living
• Upgraded 900mm stainless steel appliances
• Plantation shutters to all three bedrooms
• Two skylights to open plan living area
• Separate laundry with an abundance of storage
• Modern and fresh colour palette throughout
• Secure parking for two vehicles
Disclaimer: TOOP+TOOP has taken all reasonable care to ensure this property information is accurate at the time of publication. Information has been obtained from sources we believe to be reliable, including the vendor, relevant authorities and third-party suppliers. However, we cannot guarantee its accuracy or completeness and, to the extent permitted by law, accept no liability for any errors or omissions. This includes, but is not limited to, land size, floor plans, building area, building age, condition, zoning, council rates and rental figures. Details may change after publication. Measurements, floor plans and images are a guide only, and some images may be digitally styled or virtually furnished. Interested parties should make their own enquiries, including with relevant authorities, and obtain independent legal and financial advice before proceeding. RLA 301309, RLA 301302, RLA 317292
FEATURES
Sold on Mar 1, 2023
Property Information
Built 1900
Land Size 372.00 sqm approx.
Council Rates $1780.85pa
ES Levy 205.60pa
Water Rates $234.40pq
CONTACT AGENTS

Neighbourhood Map
Schools in the Neighbourhood
| School | Distance | Type |
|---|---|---|