22A Barton Street
Blair Athol
3
Beds
2
Baths
1
Car
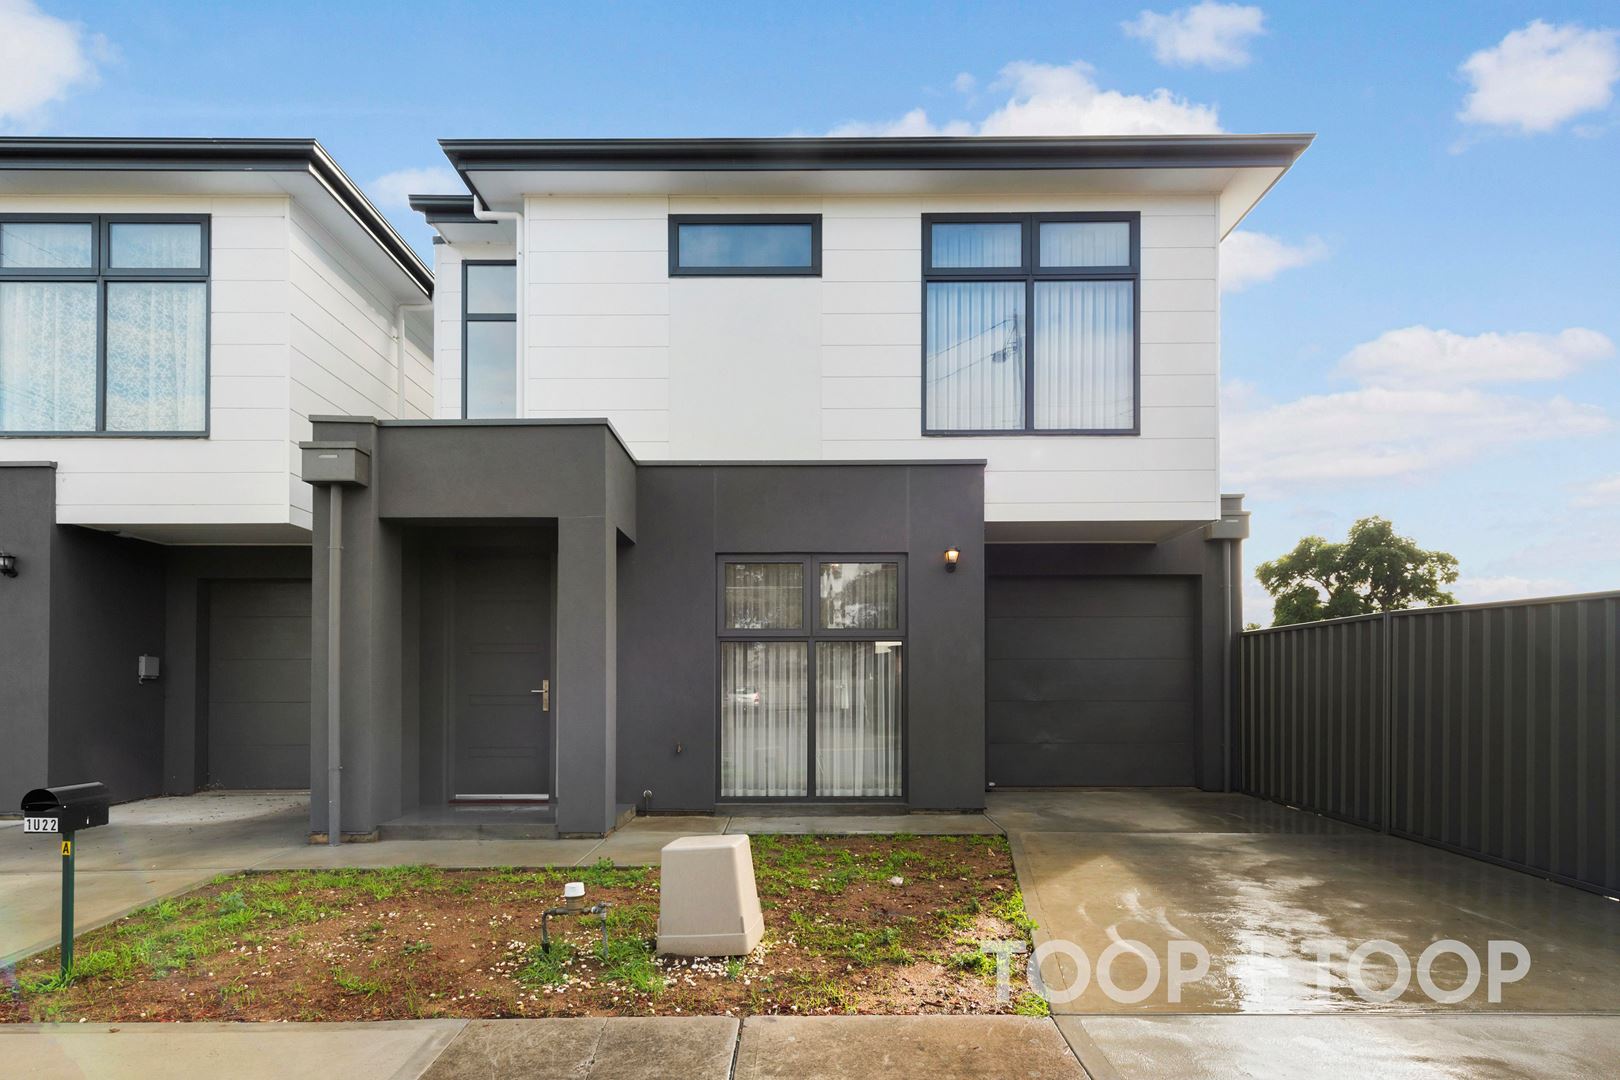
This modern, surprisingly spacious townhouse offers the perfectly blend of contemporary comforts and low-maintenance living
Busy families, working professional, downsizers and investors will all appreciate the convenient proximity to the Adelaide CBD along with access to quality schools, upgraded shopping precincts and easy public transport.
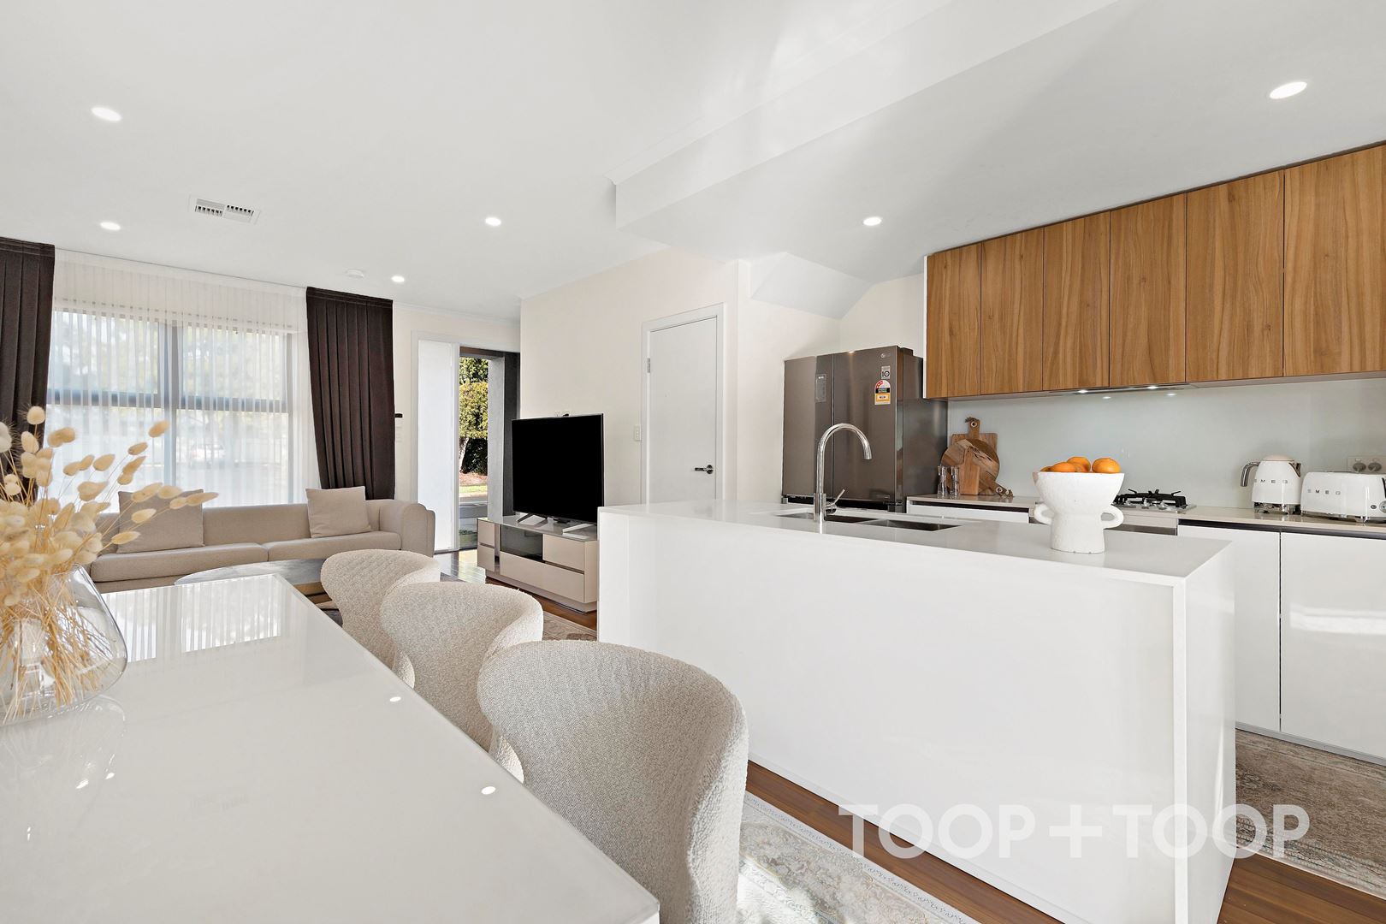
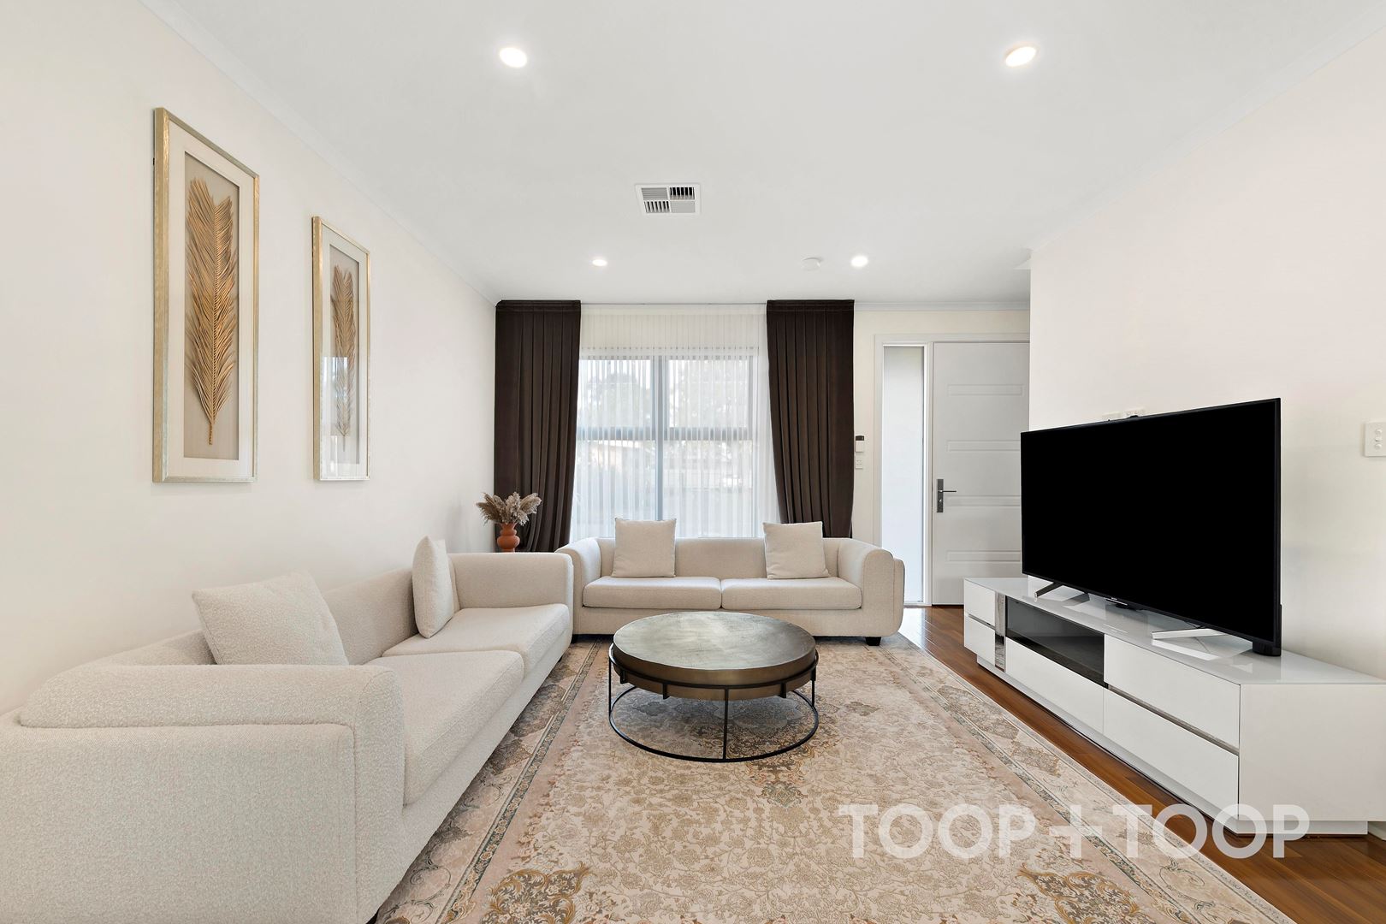
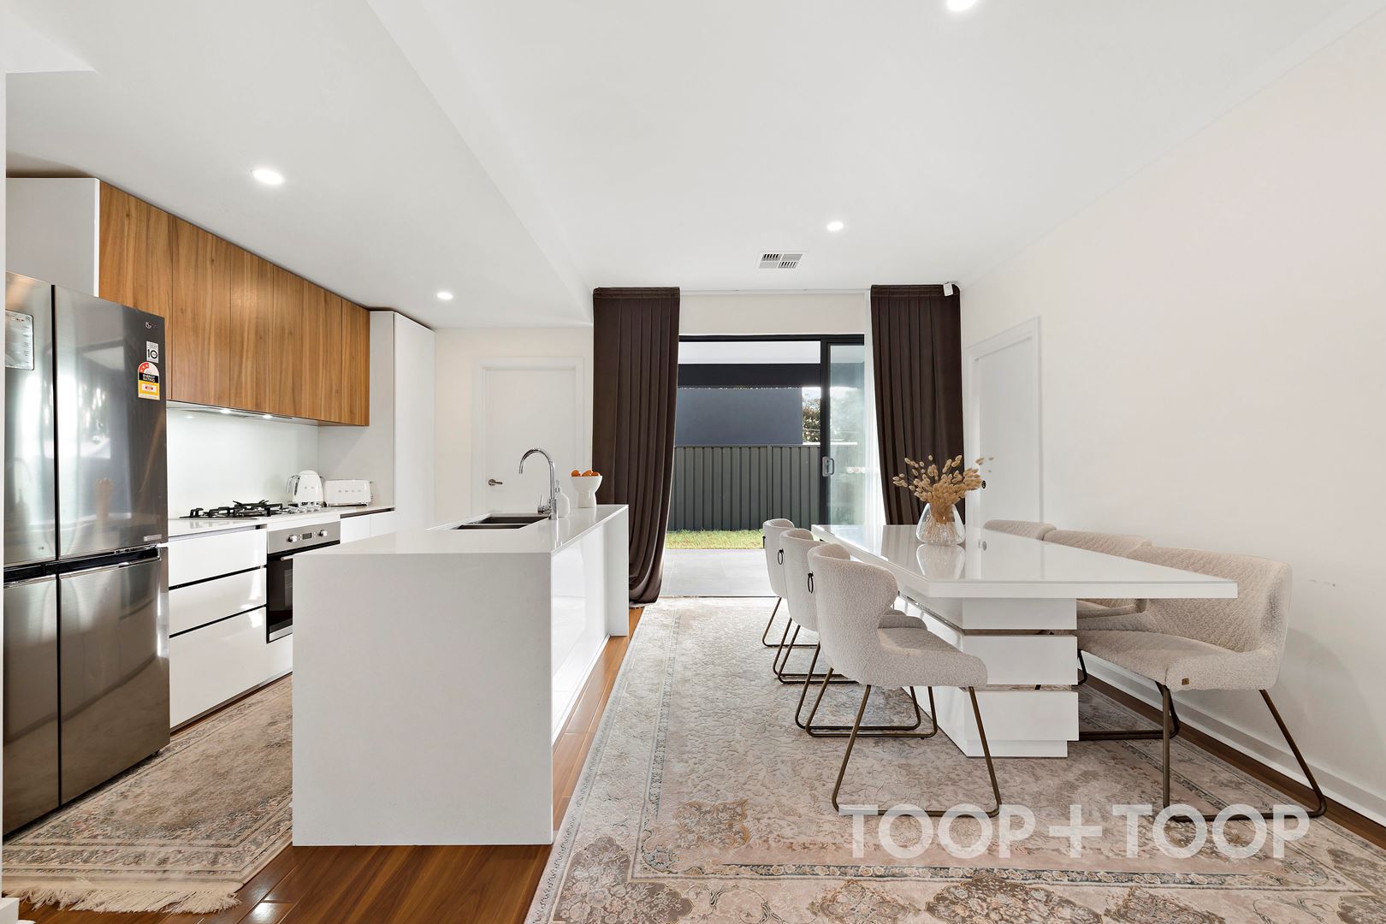
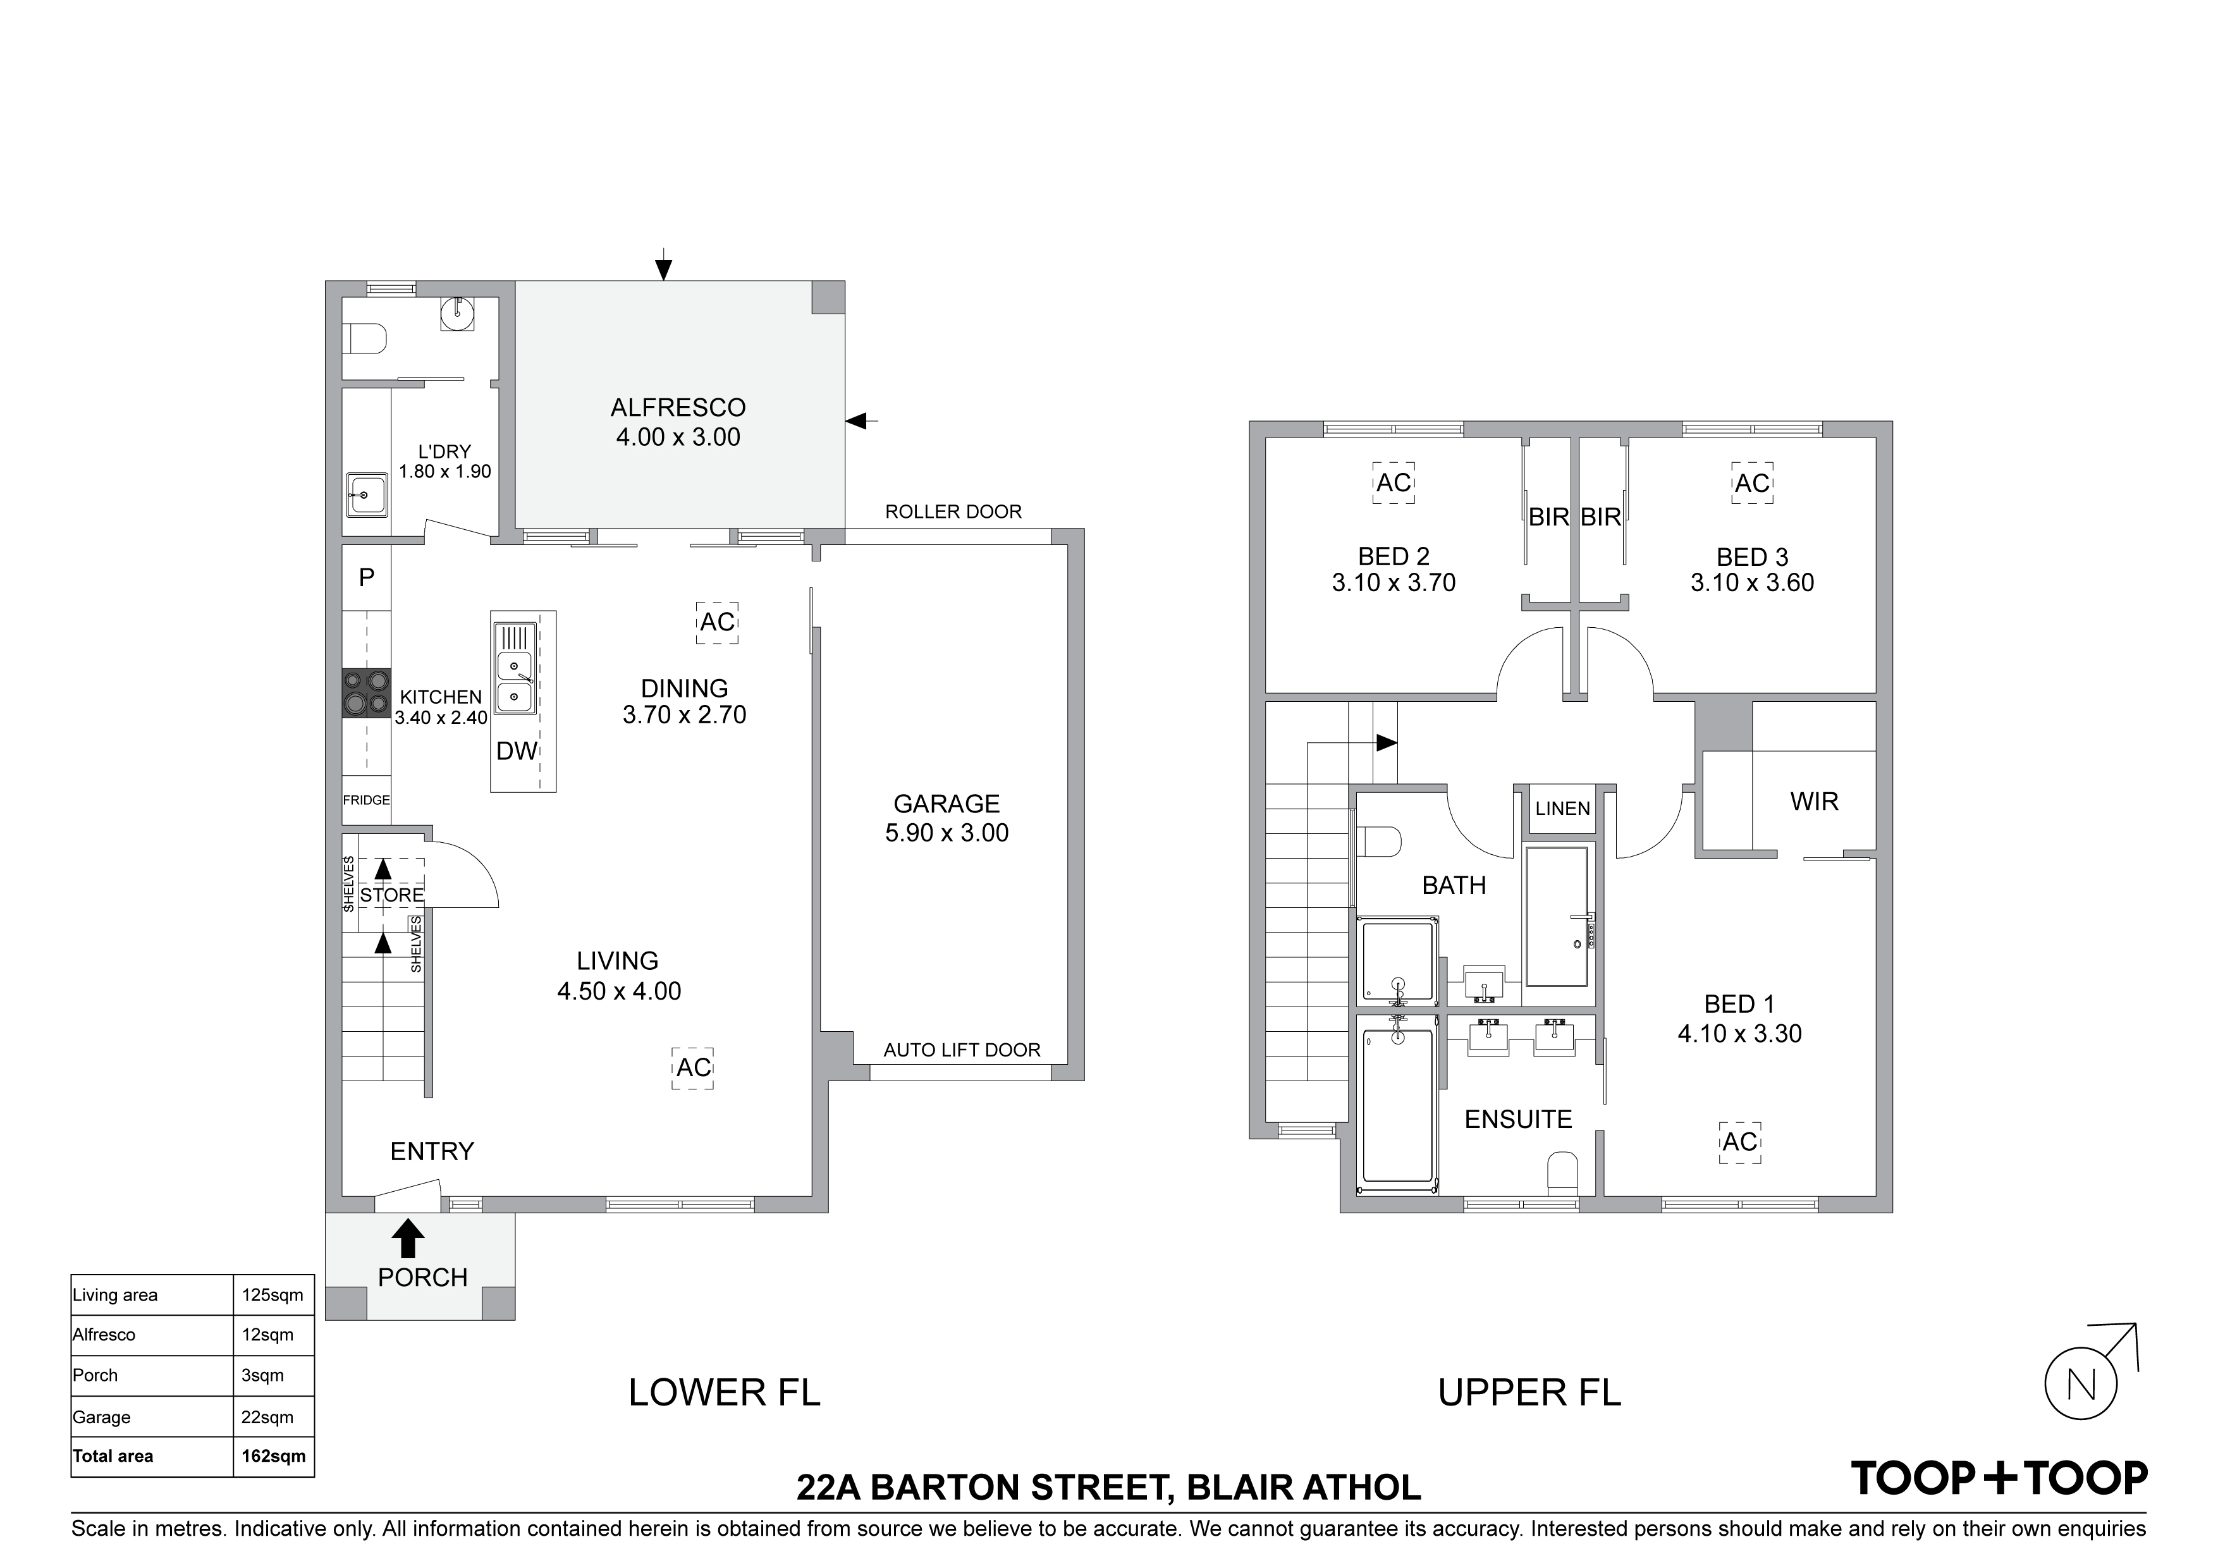
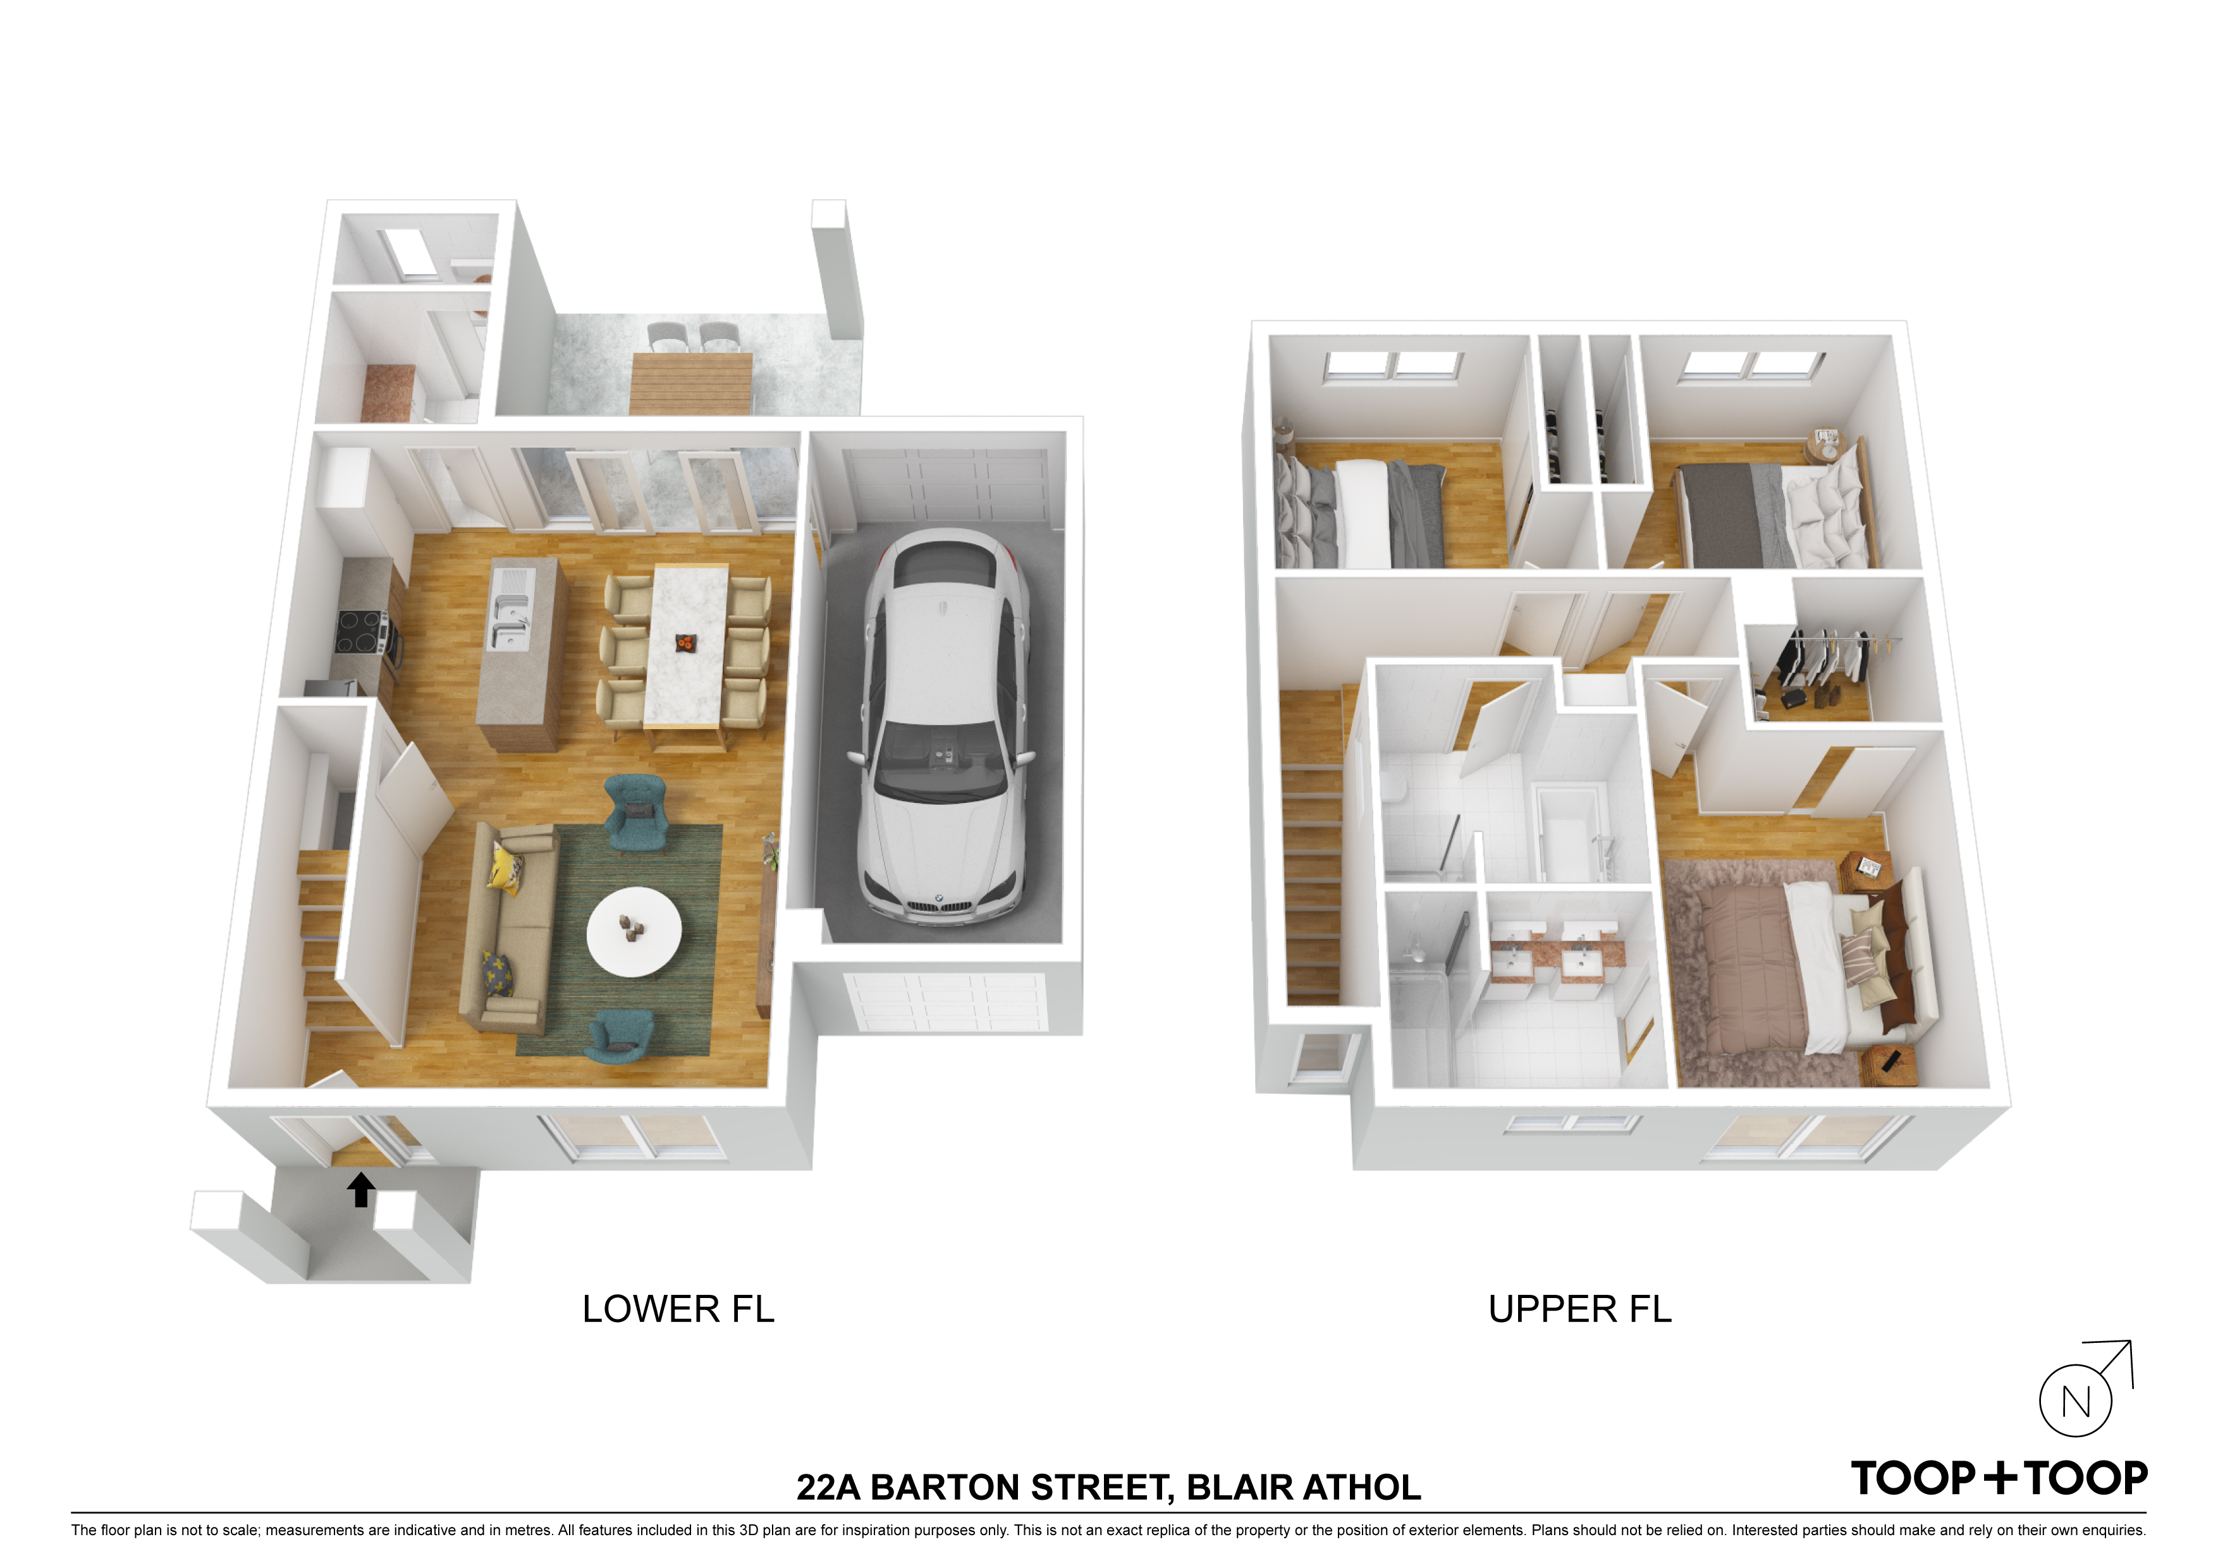
The ground level features an open plan living, dining and kitchen spaces that flow through to a charming alfresco and low maintenance backyard. The living room has an abundance of space for the entire family to kick back, relax and enjoy a movie and quality time. The dining space is intelligently located adjacent to the kitchen making everyday meals and entertaining seemless.
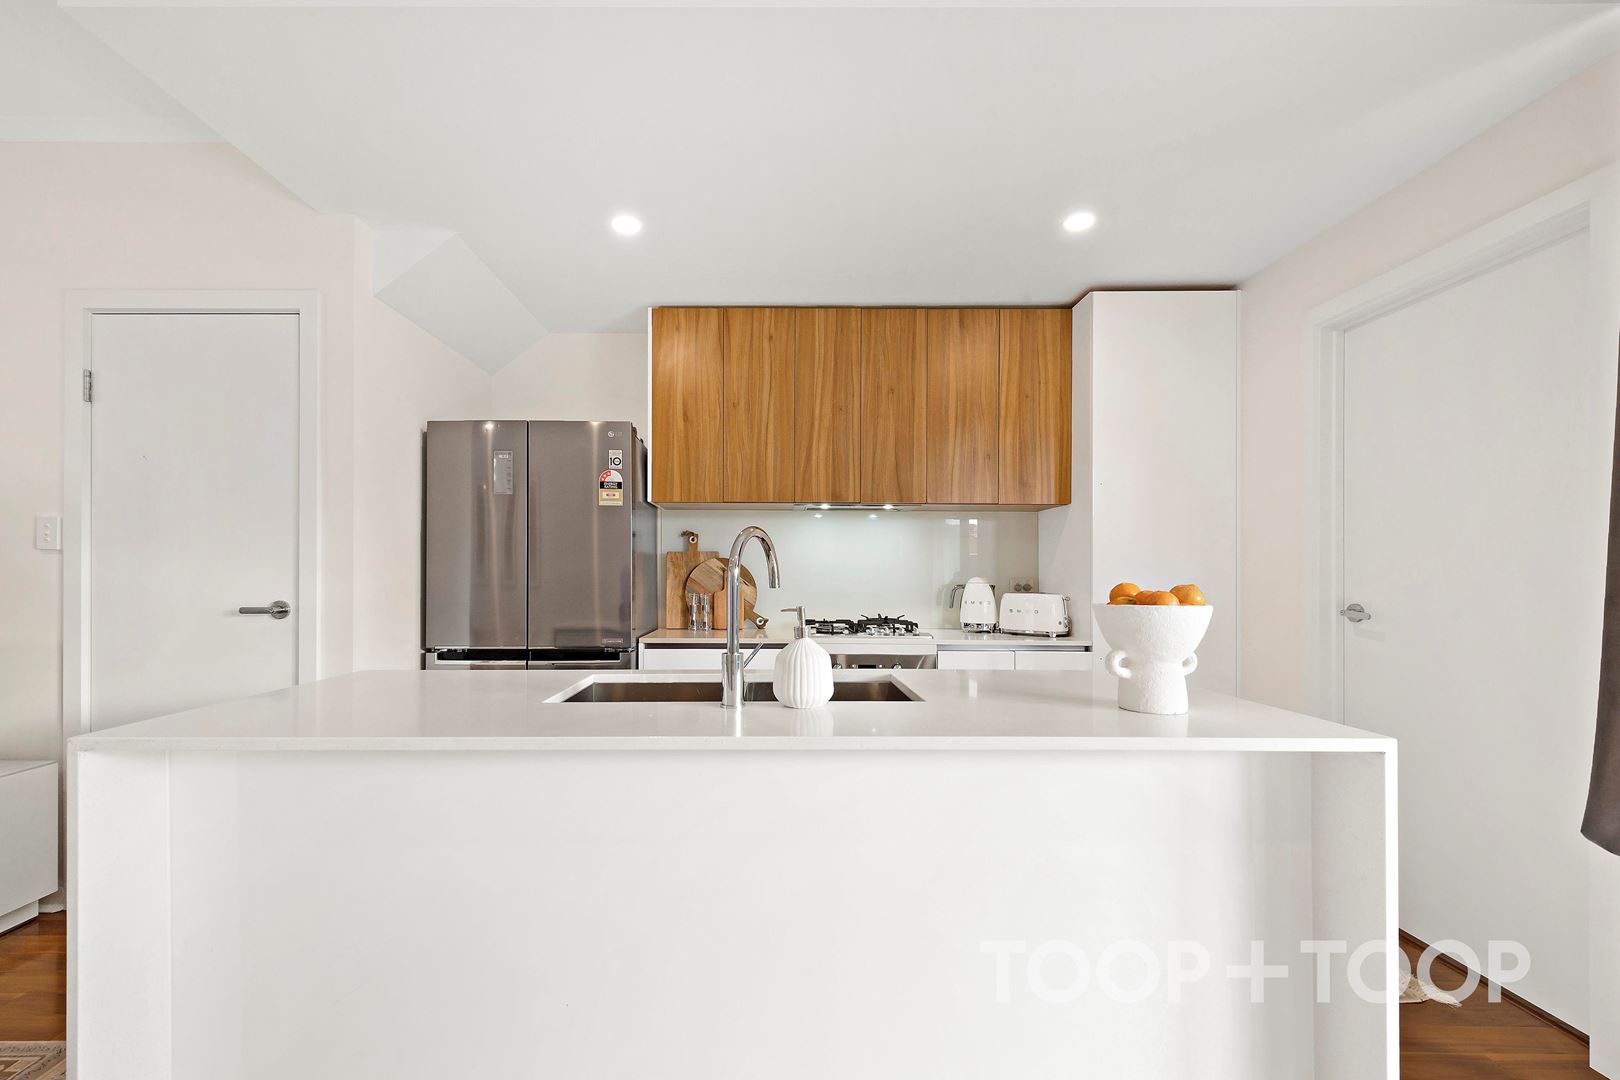
The kitchen is complete with features stone island bench top, stainless steel appliances, gas cooktop, oven, double fridge space and soft close drawers. Beyond the kitchen, there is a functional laundry and separate lavatory for guests.
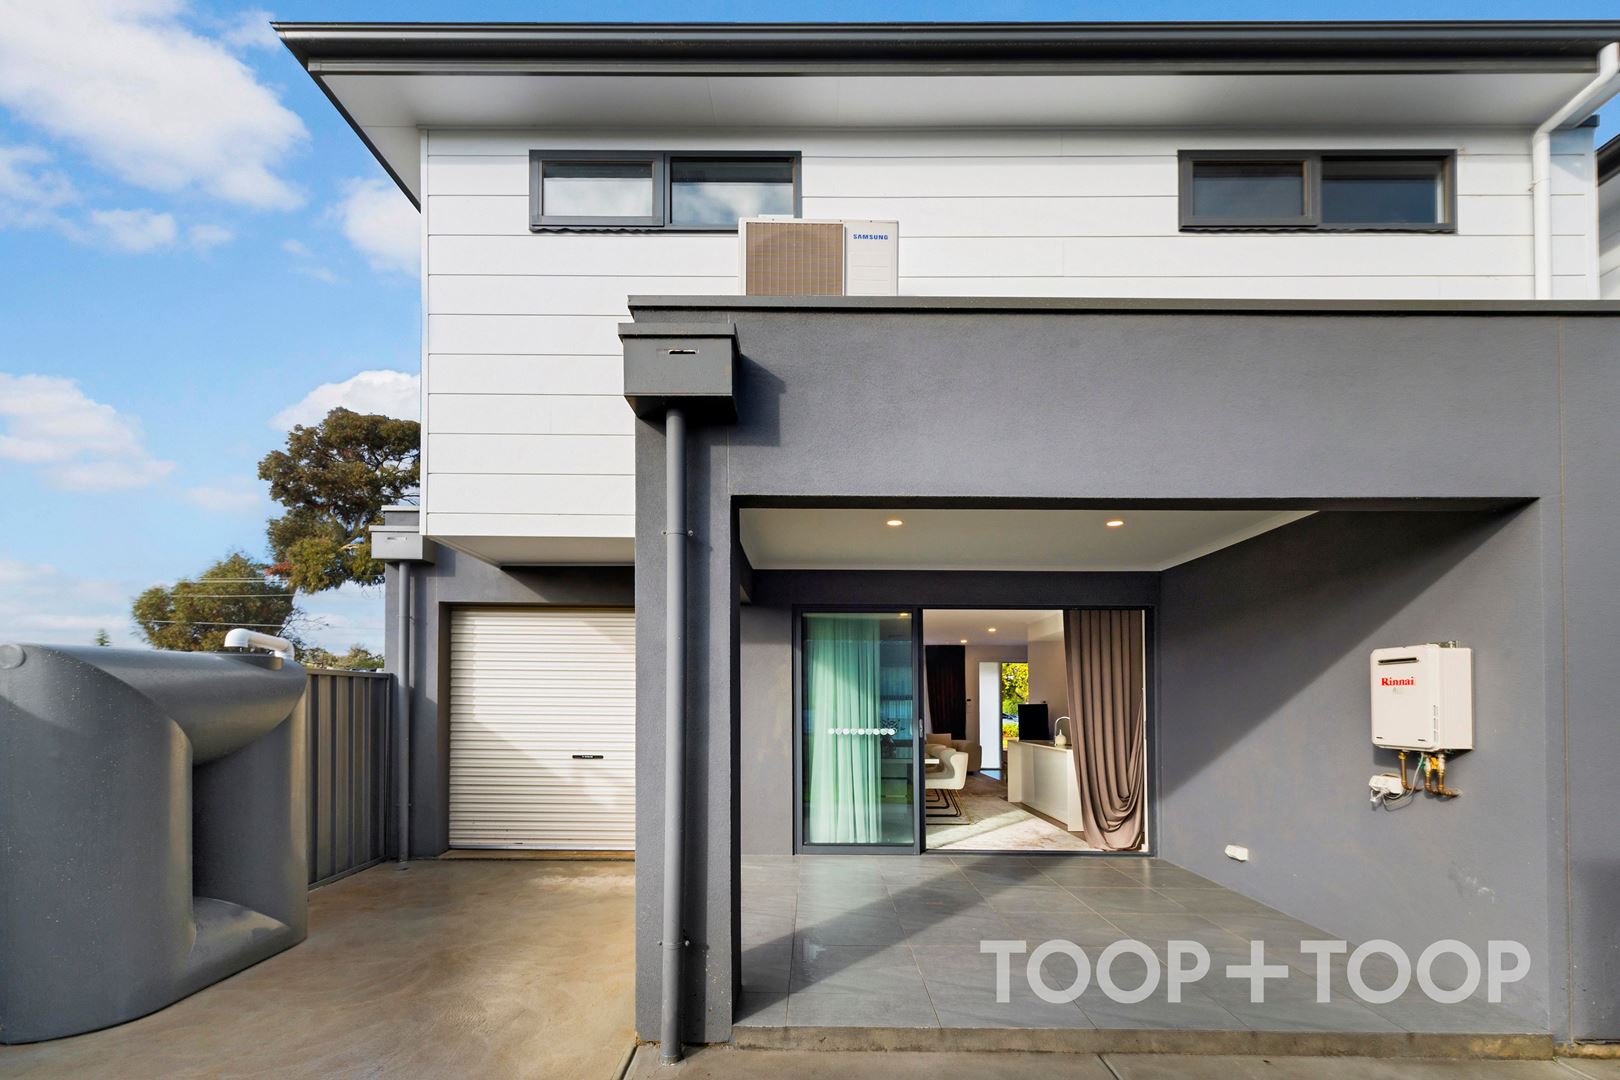
Outside, the undercover alfresco space provides options for outdoor entertaining and is well complimented by a low maintenance backyard.
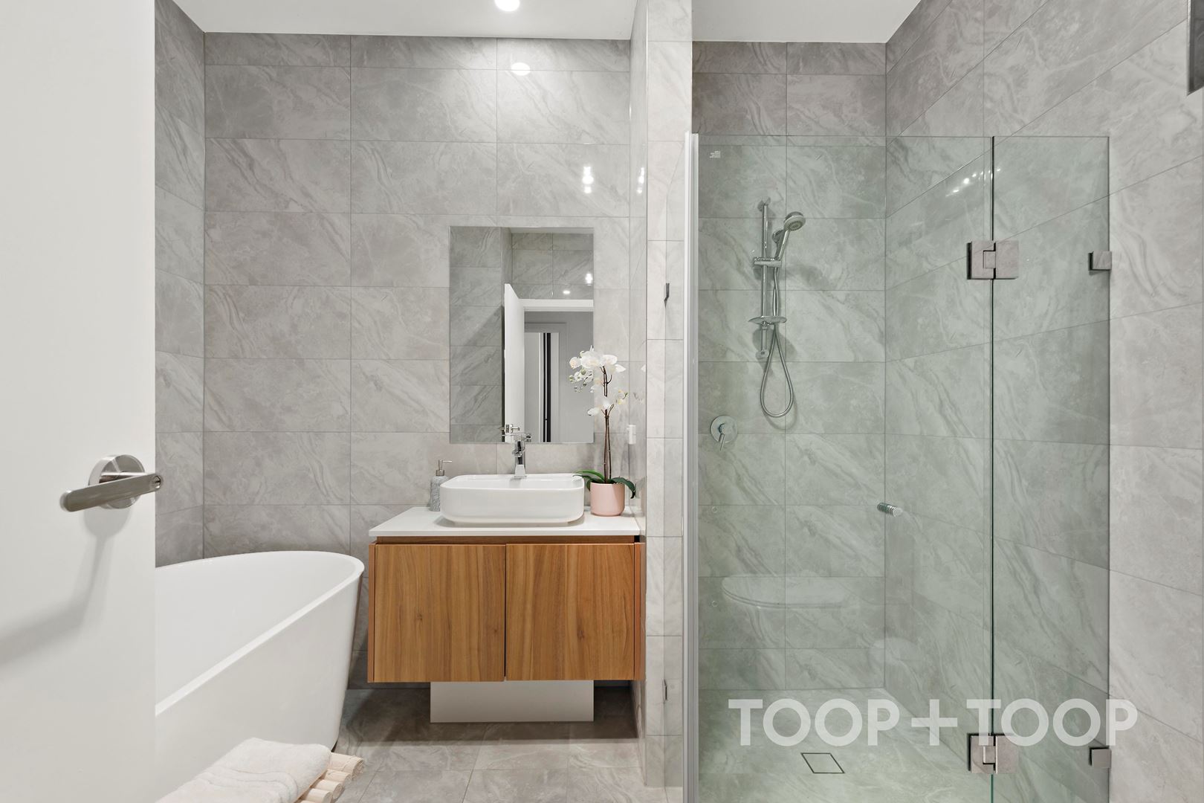
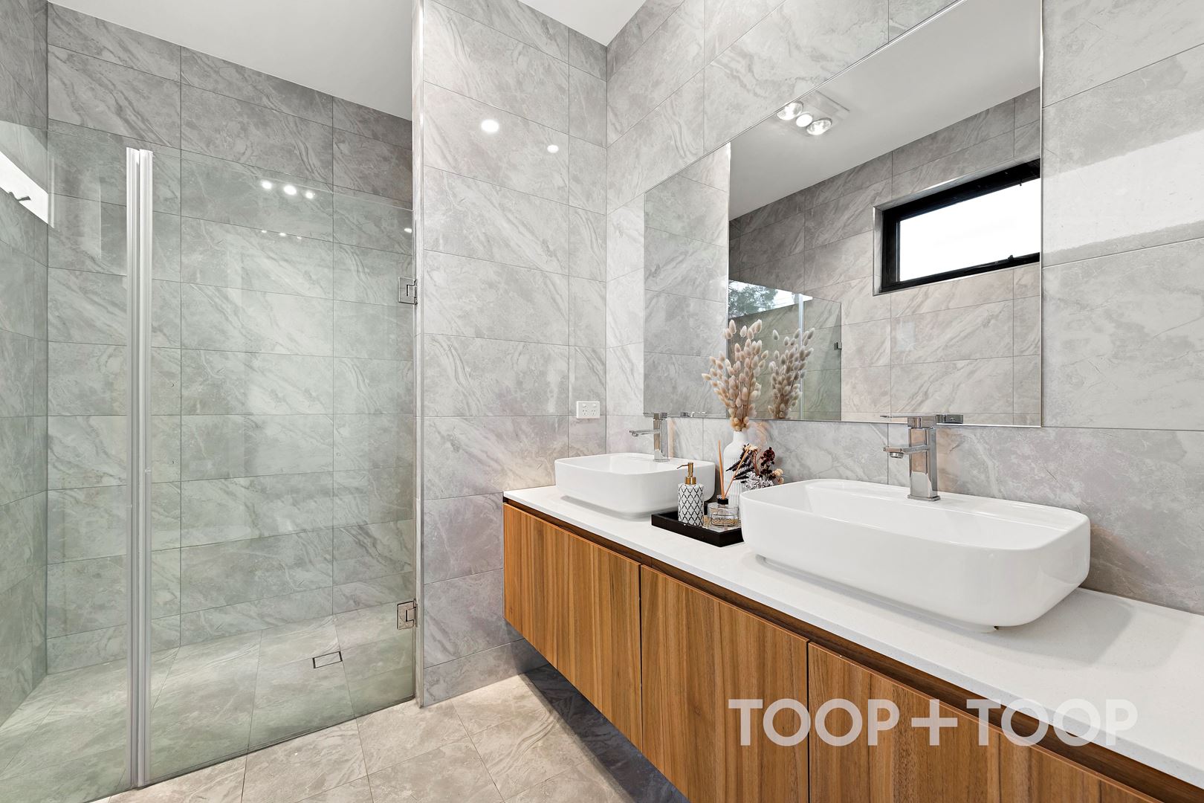
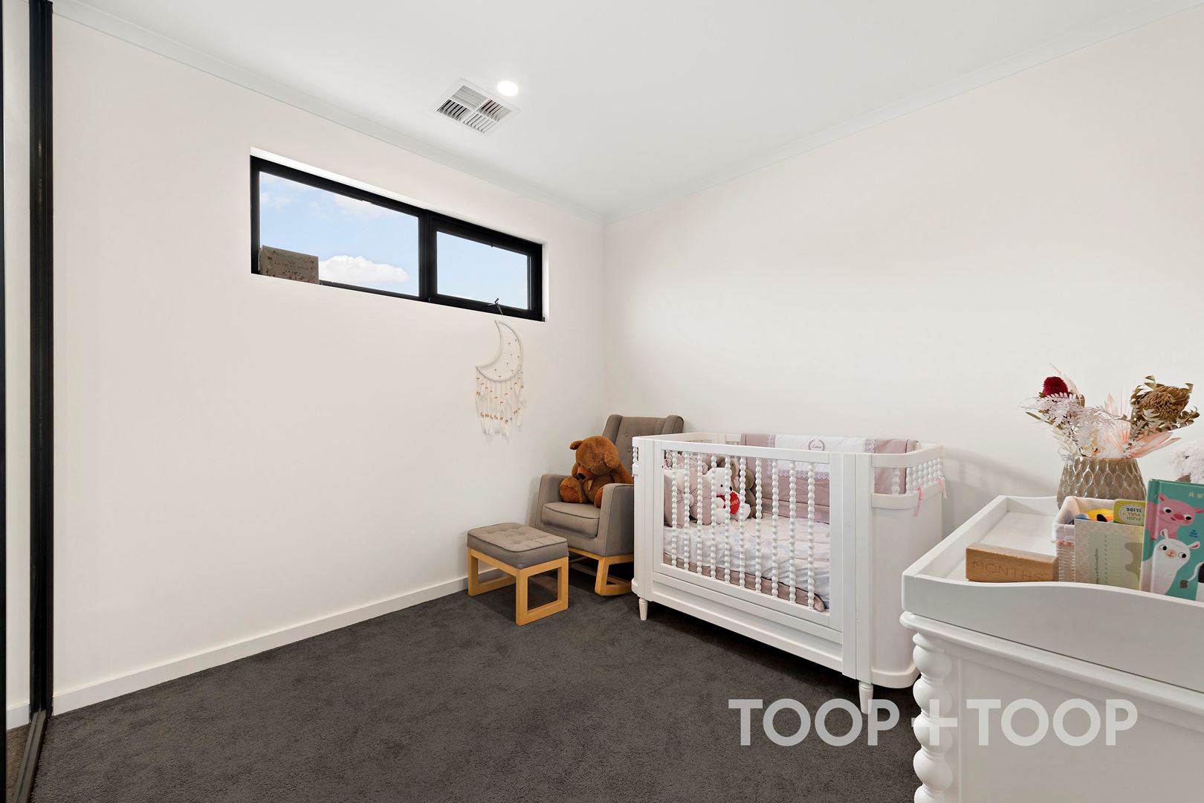
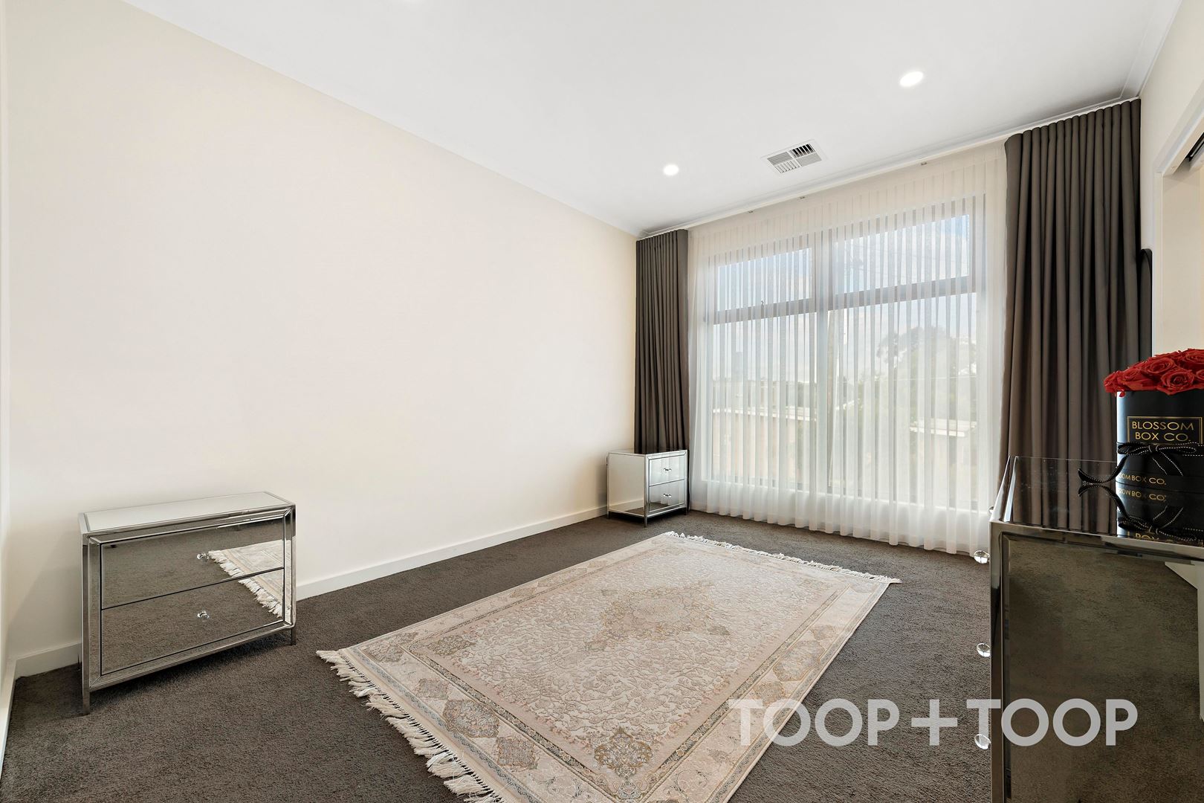
Upstairs, three well appointed bedrooms are conveniently located either side of the main bathroom. Bedrooms two and three both feature built-in-robes and have wonderful natural light. The master bedroom features wonderful natural light, walk in robes and a generous double vanity ensuite. The main bathroom and ensuite feature quality floor to ceiling tiles and soft timber finishes.
Additional Features:
- Ducted Reverse Cycle Airconditioning
- 2.7m Ceilings
- Automatic Lock Up Garage
- Rainwater Tank
- LED Lighting Throughout
- Instantaneous Hot Water System
Enquiries to Jake Theo on 0422 959 650 or [email protected]
Disclaimer: TOOP+TOOP has taken all reasonable care to ensure this property information is accurate at the time of publication. Information has been obtained from sources we believe to be reliable, including the vendor, relevant authorities and third-party suppliers. However, we cannot guarantee its accuracy or completeness and, to the extent permitted by law, accept no liability for any errors or omissions. This includes, but is not limited to, land size, floor plans, building area, building age, condition, zoning, council rates and rental figures. Details may change after publication. Measurements, floor plans and images are a guide only, and some images may be digitally styled or virtually furnished. Interested parties should make their own enquiries, including with relevant authorities, and obtain independent legal and financial advice before proceeding. RLA 301309, RLA 301302, RLA 317292
Sold on Jun 15, 2022
$615,000
Property Information
Built 2020
Council Rates $1020.70pa
ES Levy $123.60pa
Water Rates Not Declared pq
CONTACT AGENT

Neighbourhood Map
Schools in the Neighbourhood
| School | Distance | Type |
|---|---|---|