23 High Street
Unley Park
6
Beds
3
Baths
3
Cars
OPEN CANCELLED - Best offers due 11.30am Sunday the 9th of October.
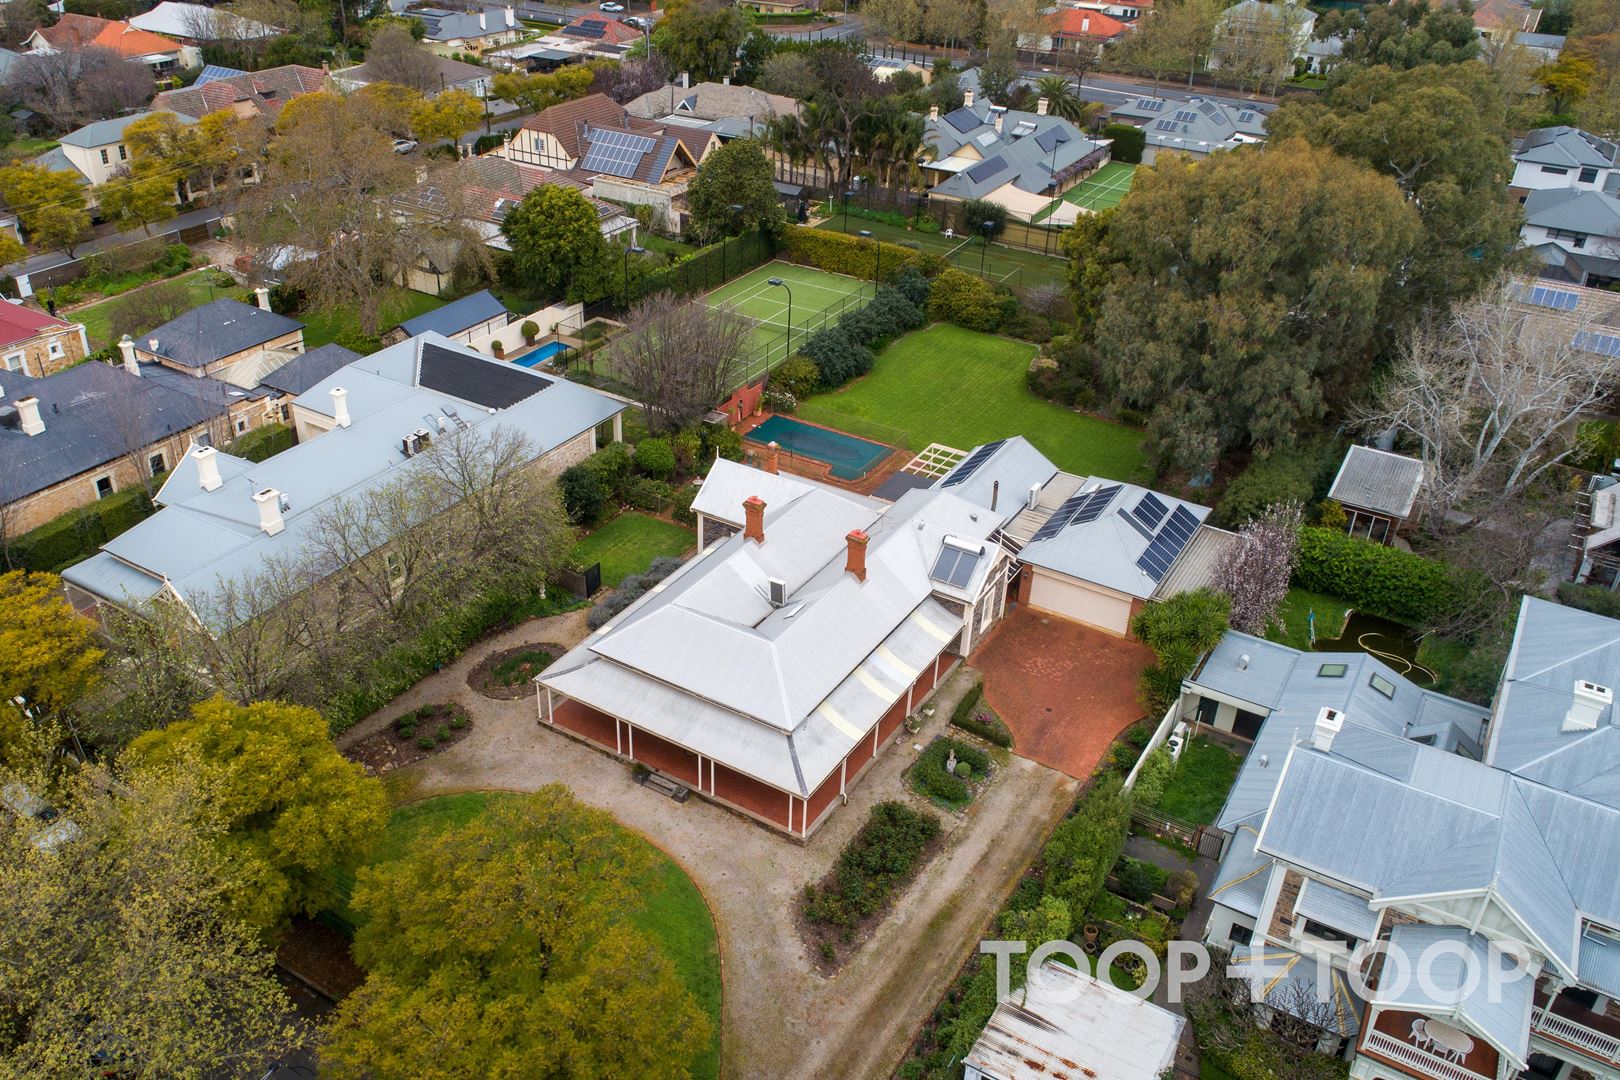
Once in a lifetime approx. 2937sqm estate in the heart of Unley Park
Ideally set in one of the most highly sought-after pockets of prestigious Unley Park, surrounded by character homes in a jacaranda-lined street, this grand estate presents a once in a lifetime opportunity.
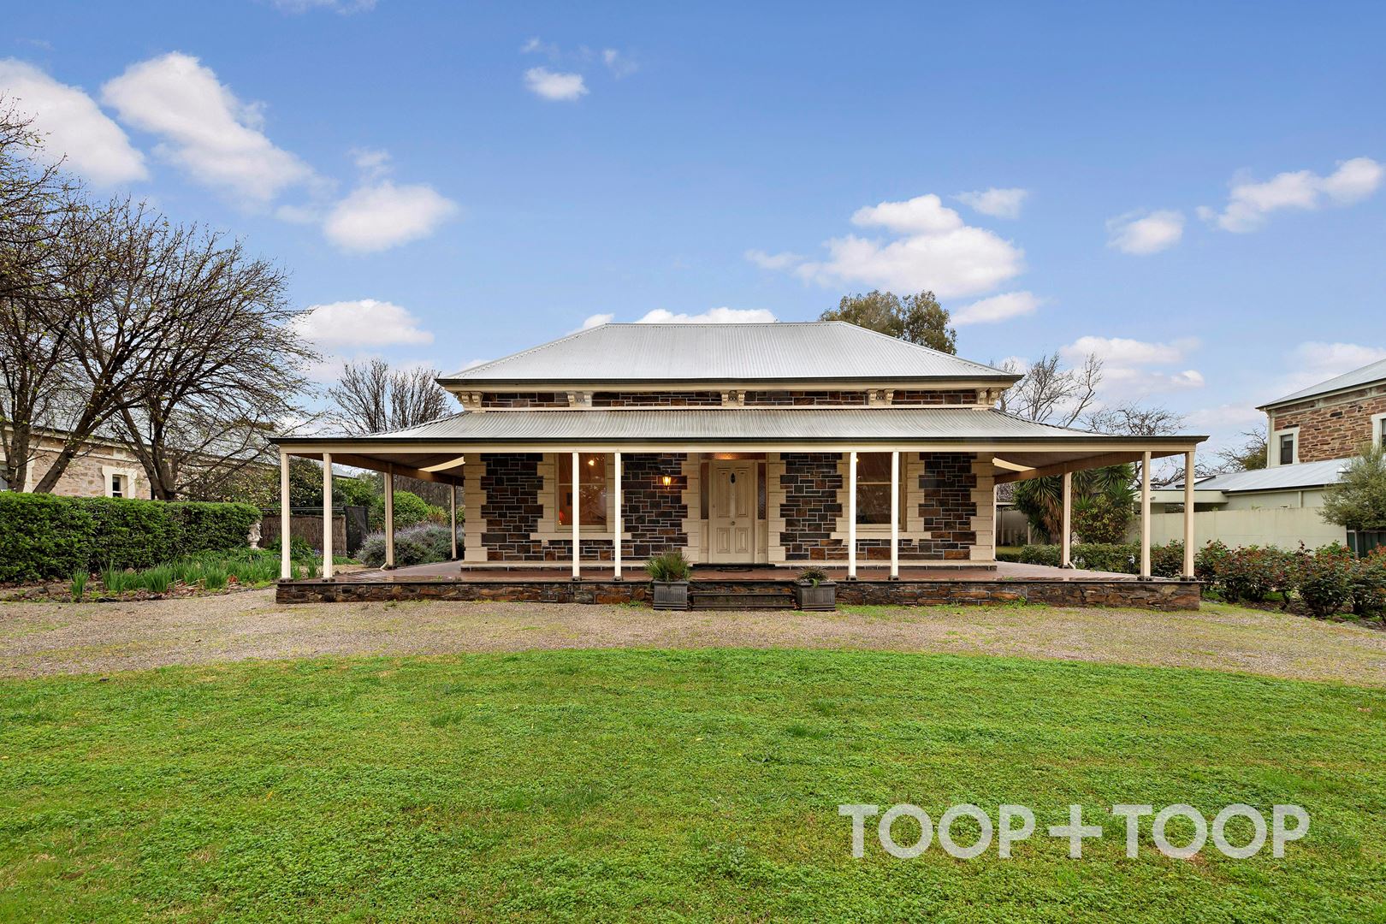
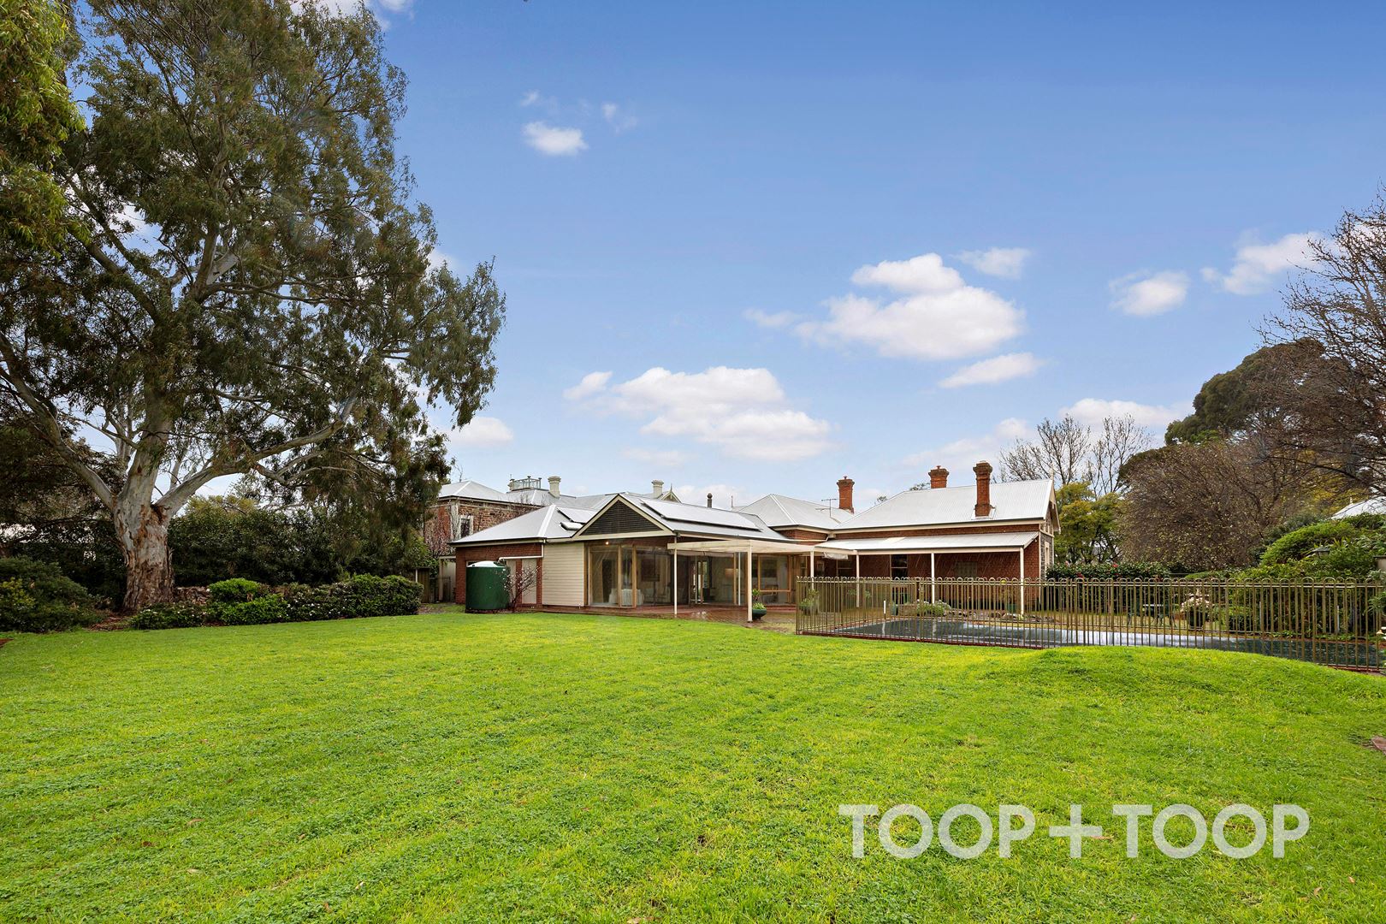
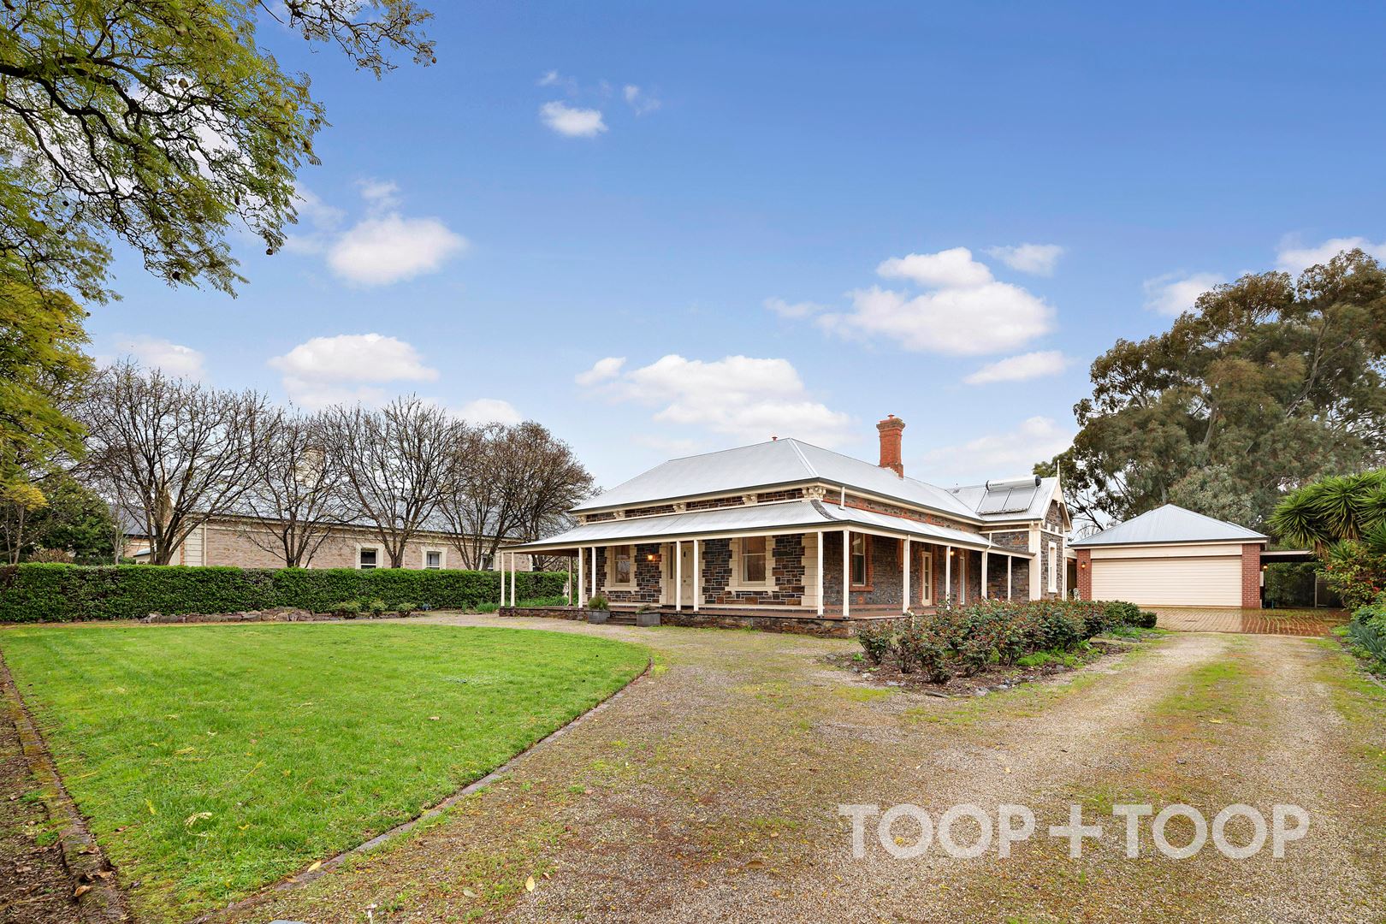
Set on approximately 2937sqm, with a return semi-circle dual driveway, this c1880 bluestone return verandah grand villa exudes an air of stately appeal set on such an expansive land holding.
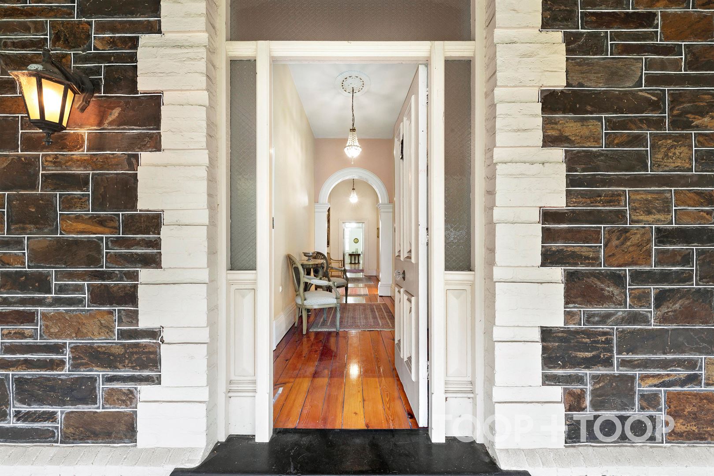
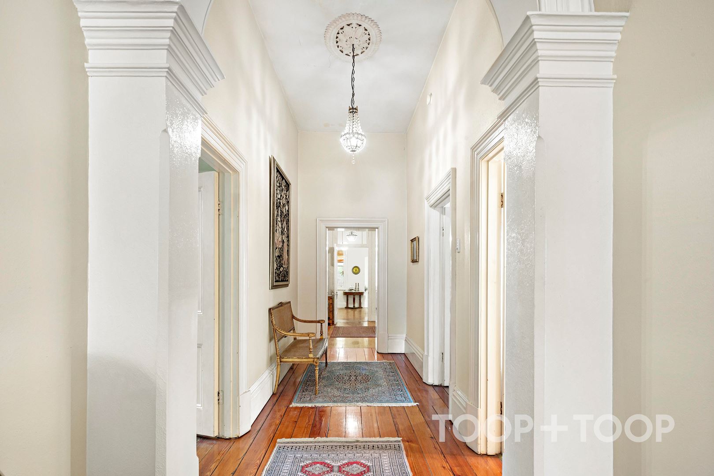
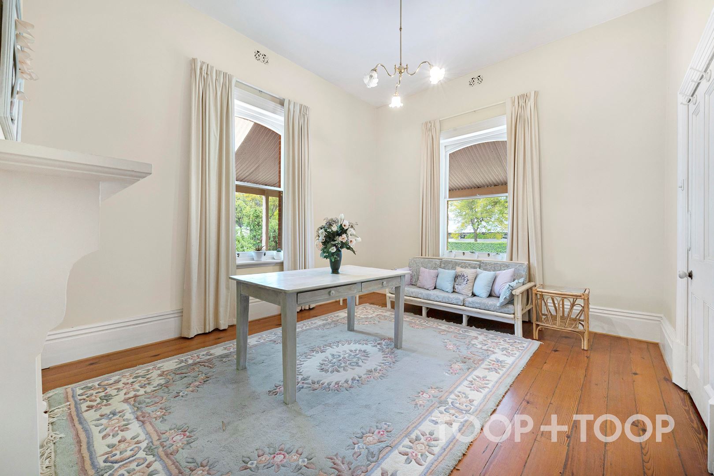
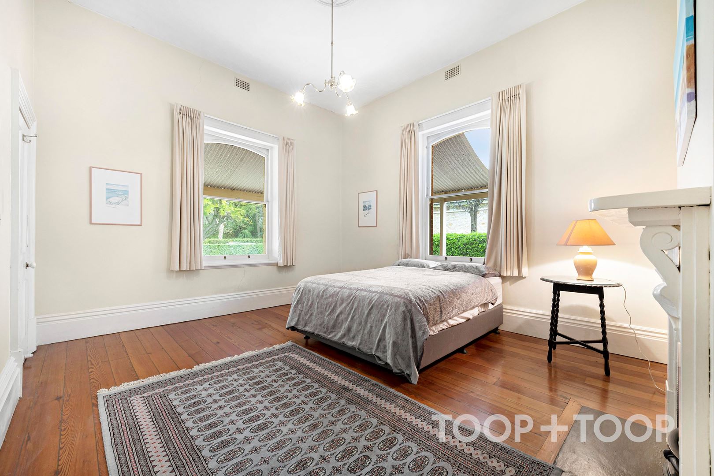
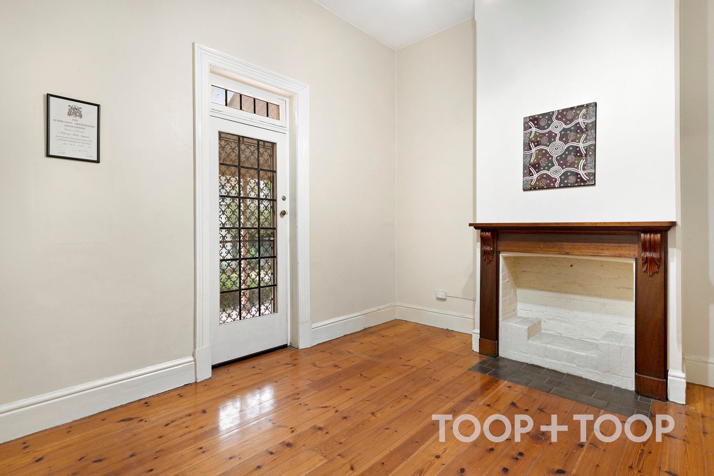
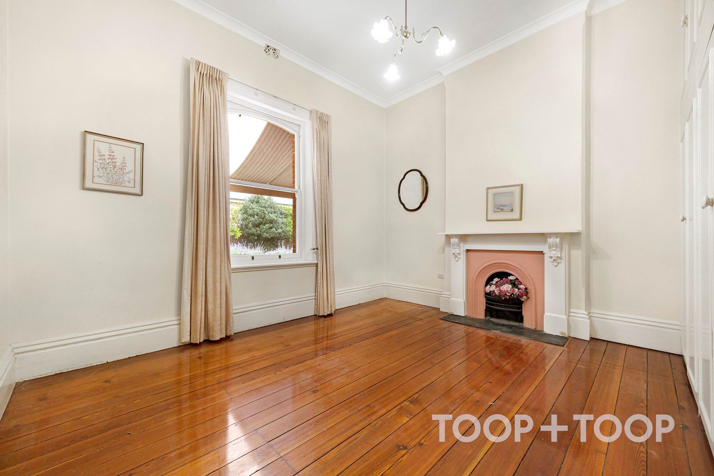
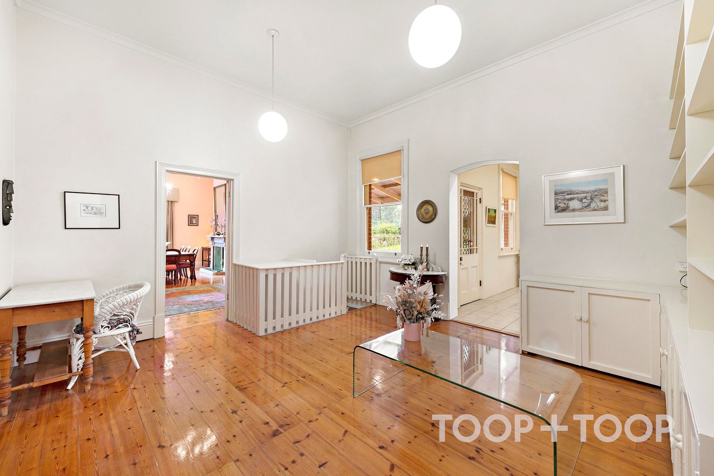
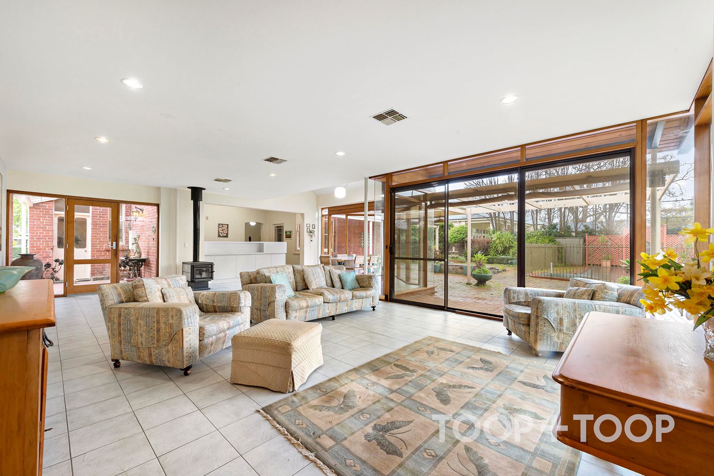
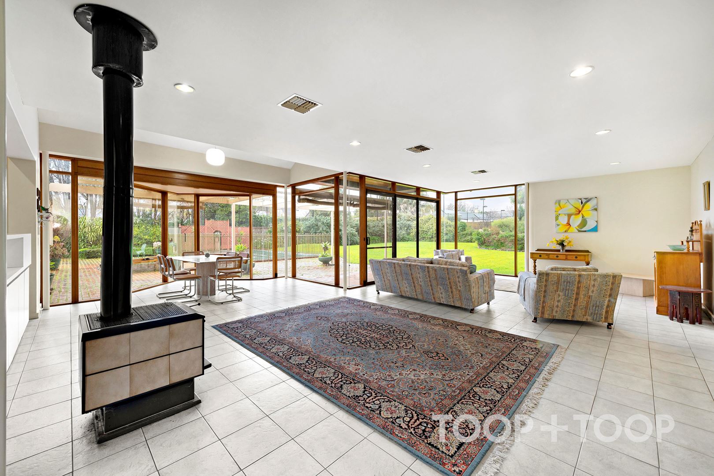
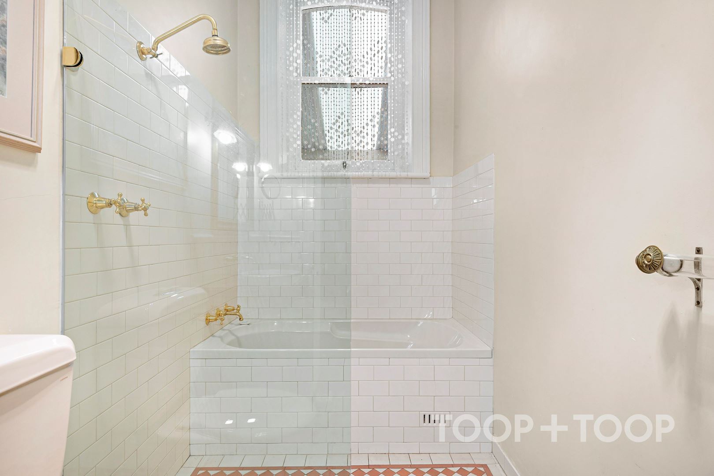
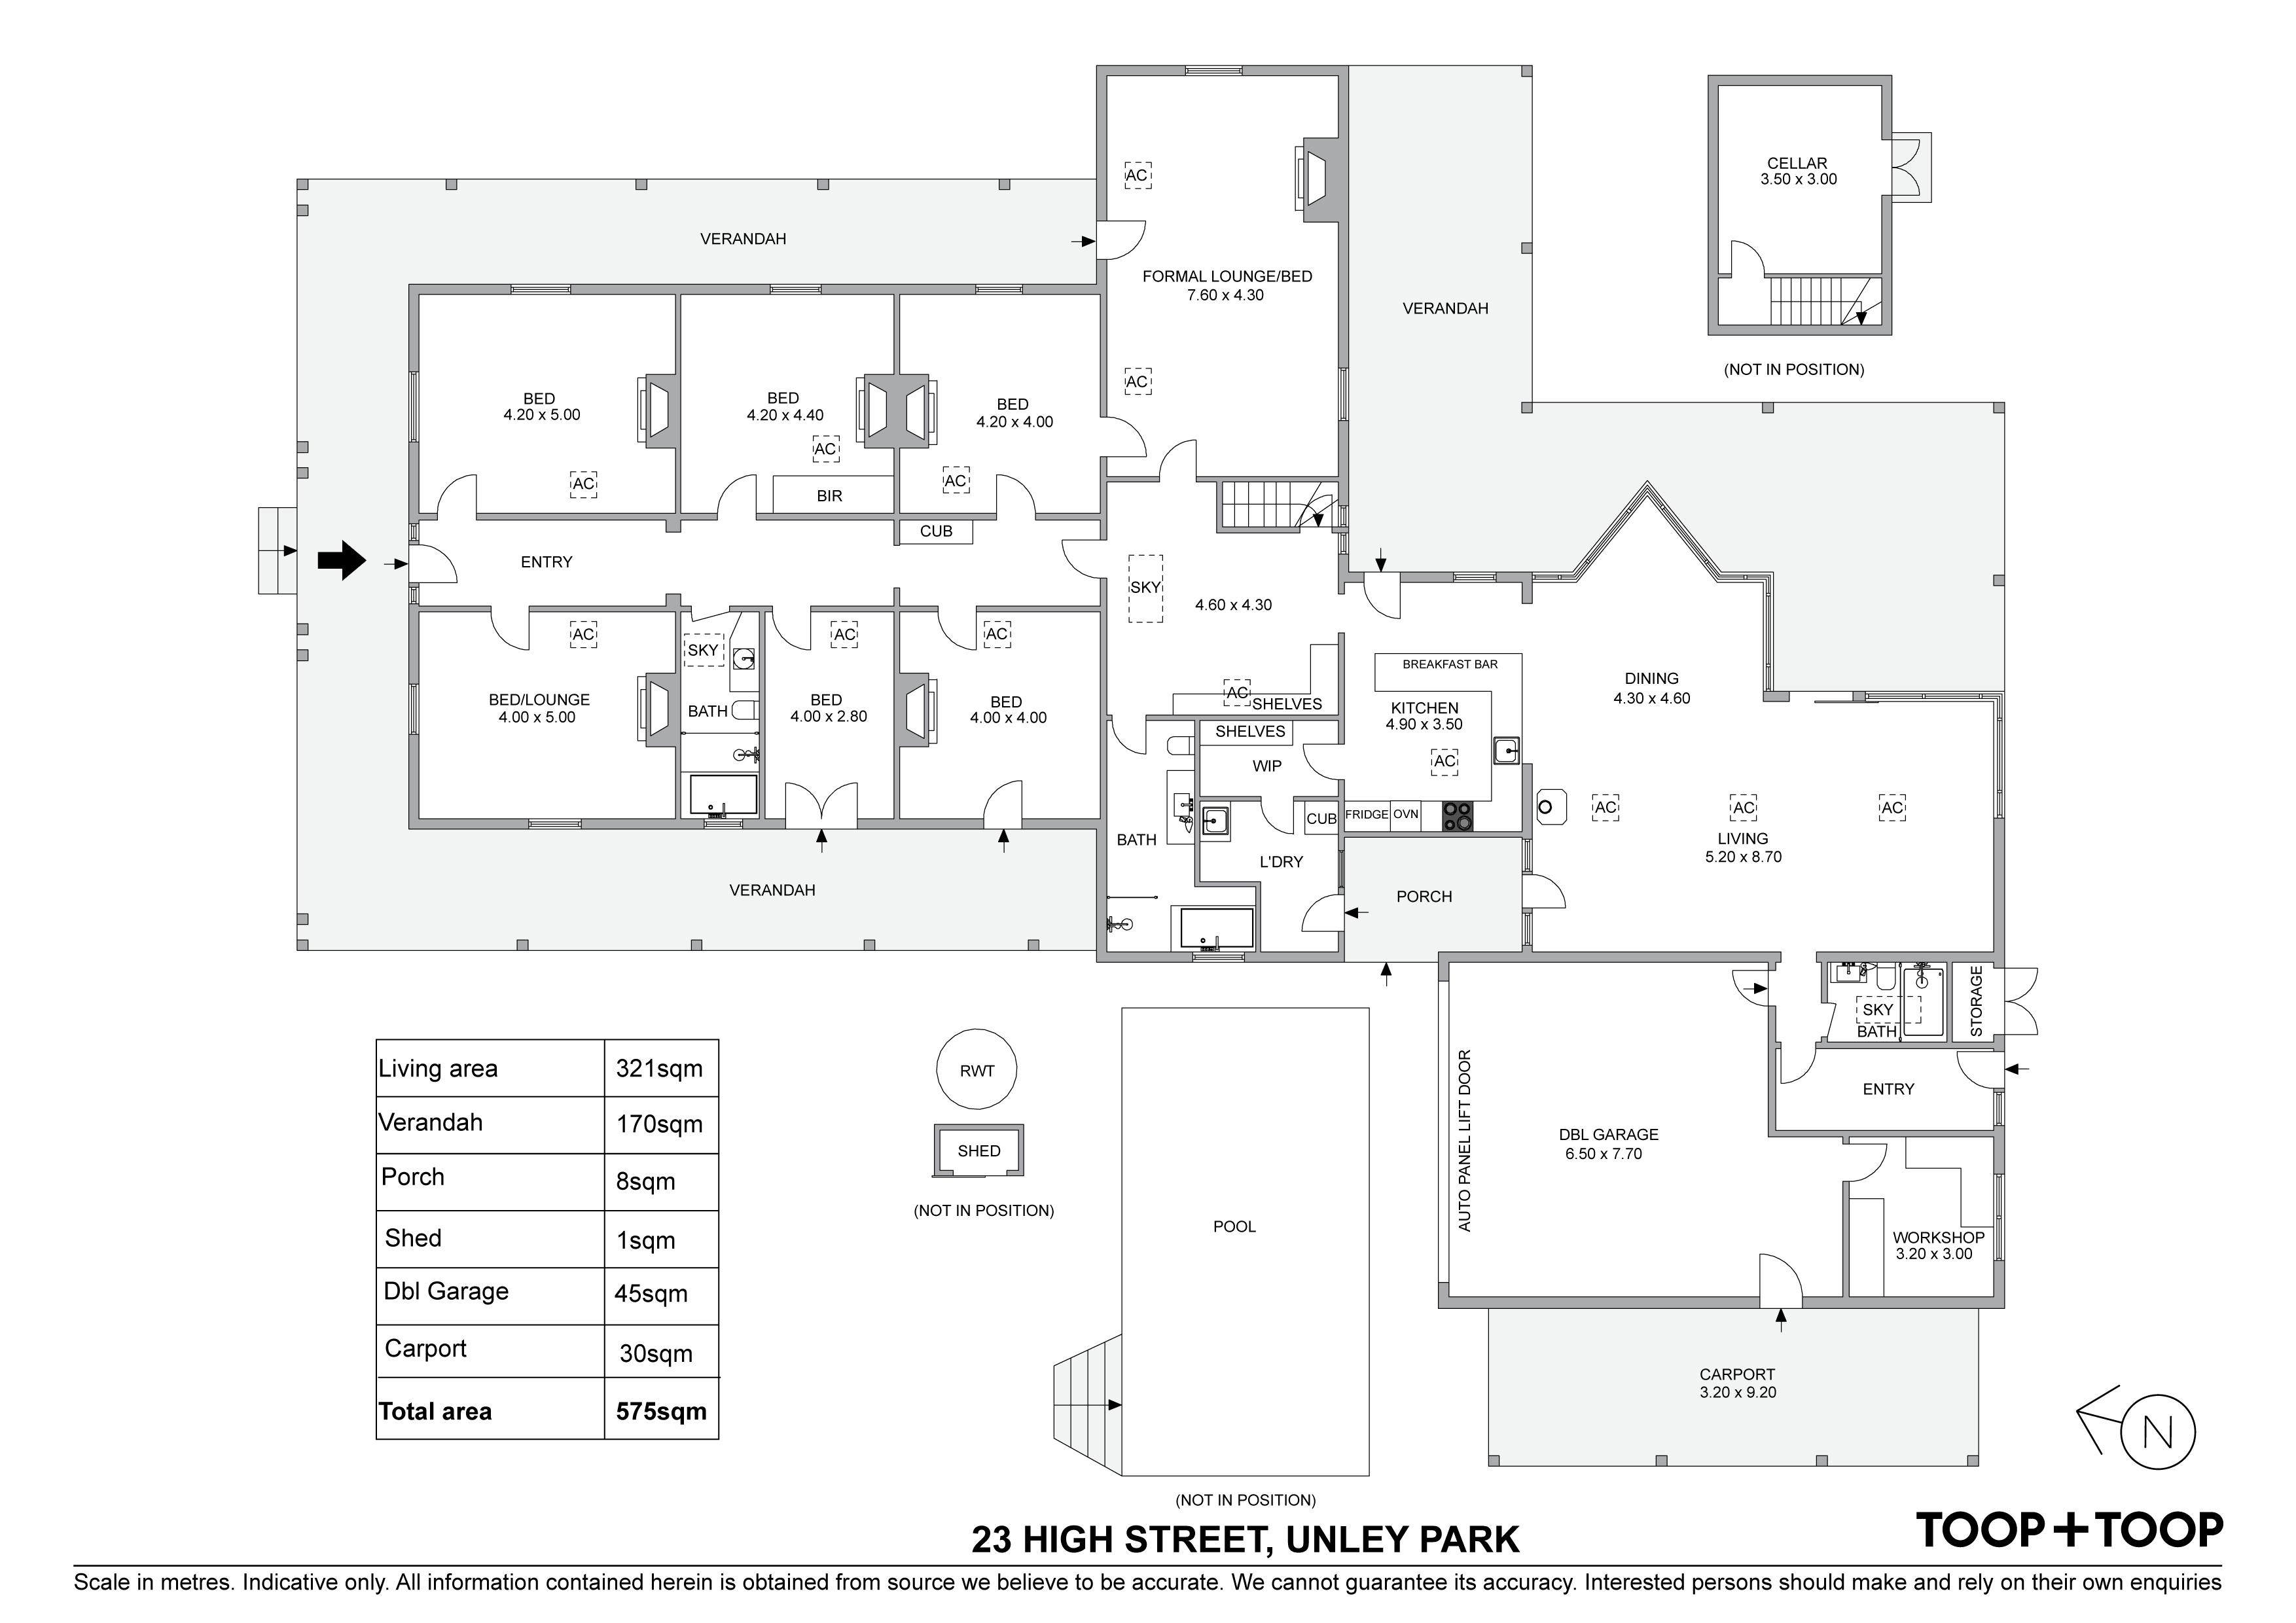
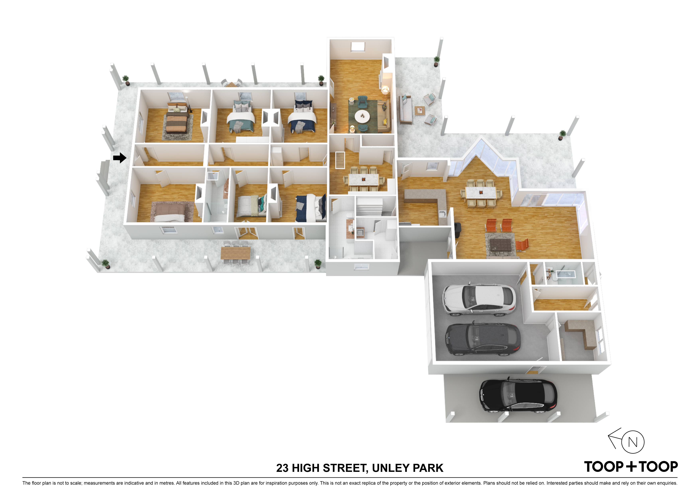
Inside, character features abound, with sweeping ceilings, a grand central hallway with archways and timber floorboards. With up to six bedrooms, several with ornate fireplaces and garden views, plus three bathrooms, a formal lounge and extension at the rear, this home will cater for the largest of families, and lends itself to a modern upgrade to the rear (subject to Planning consent).
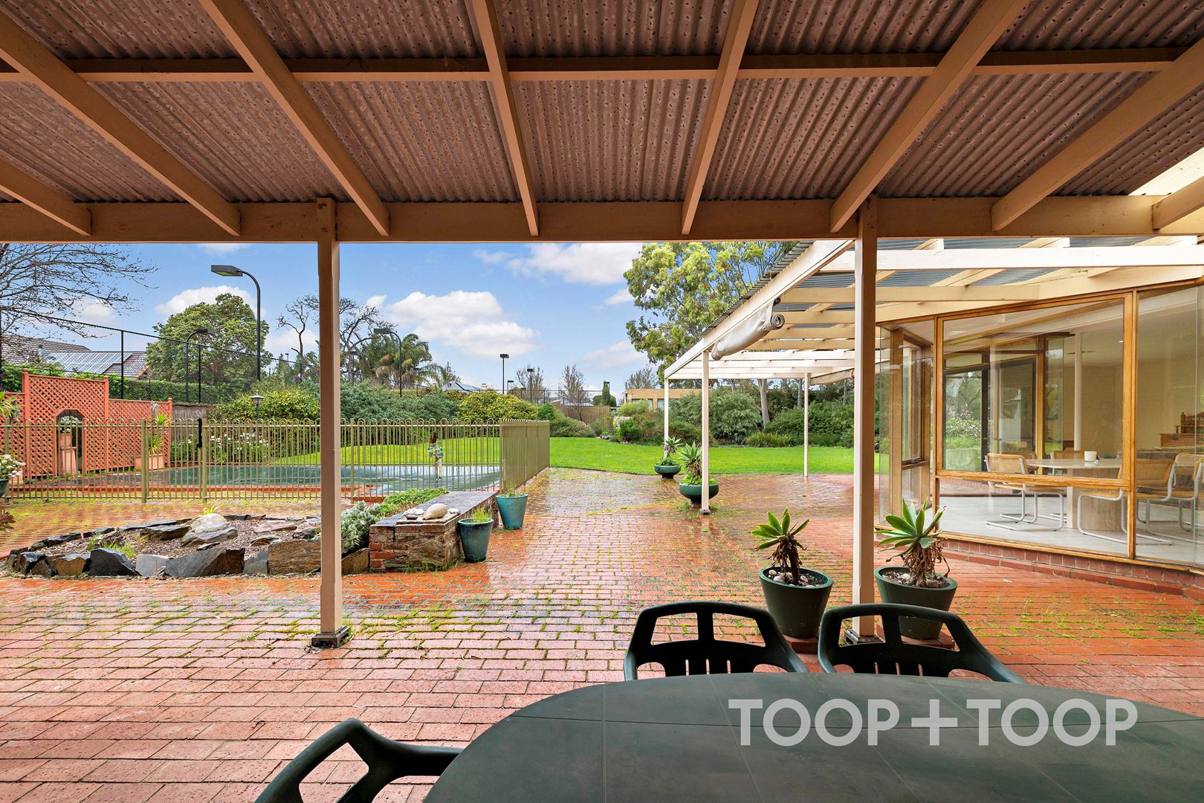
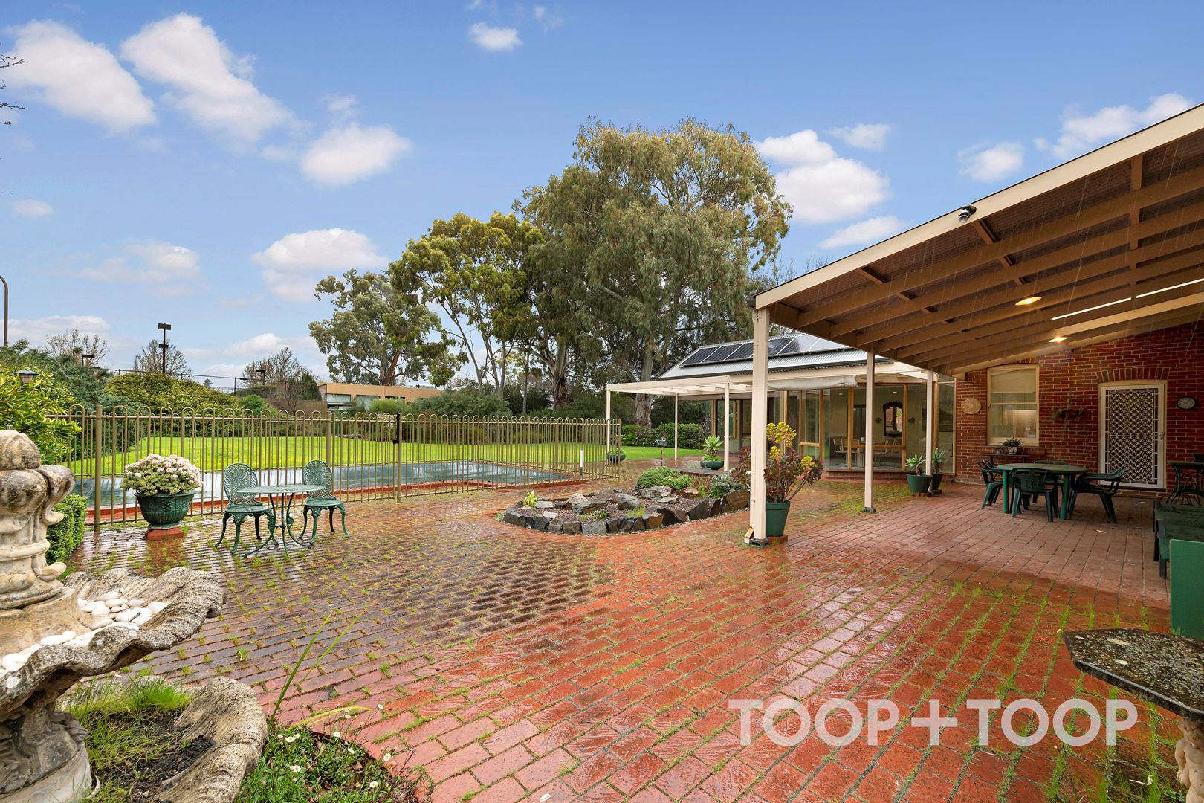
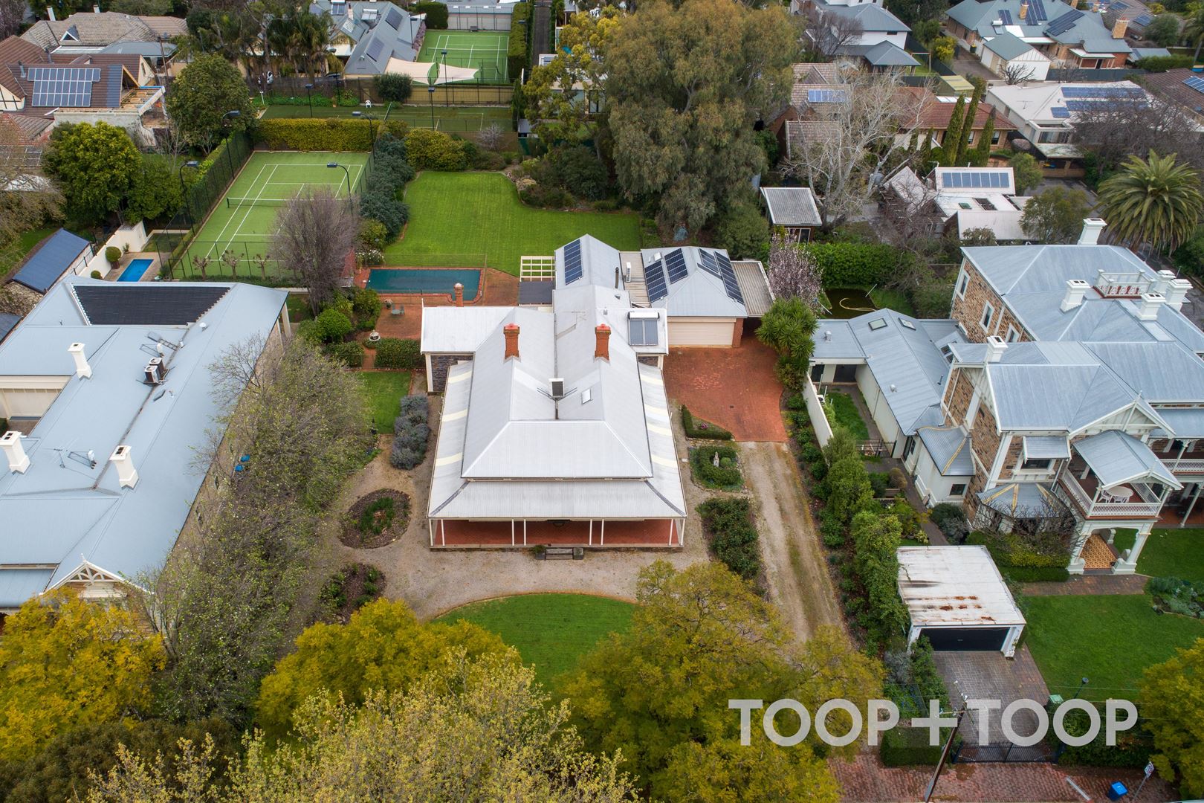
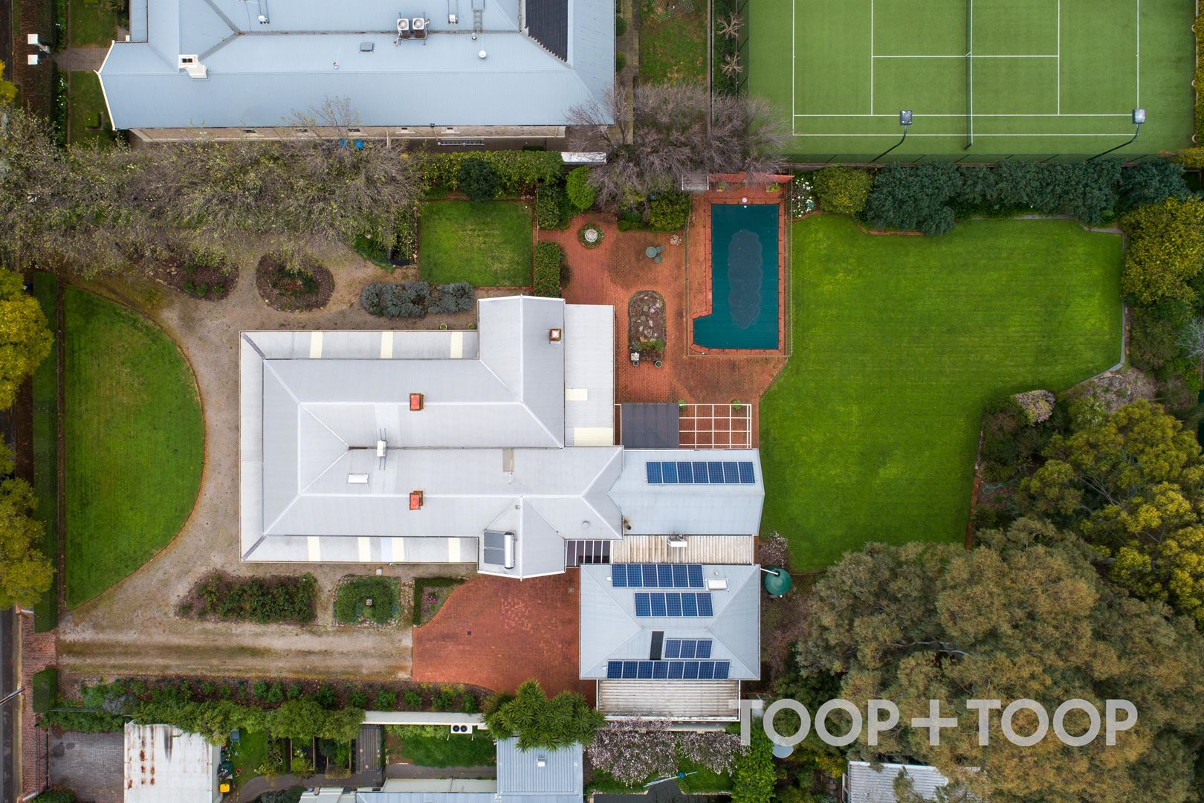
As it stands, the rear garden currently with an in-ground pool and rolling green lawns provides a myriad of opportunities to the astute purchaser. Ideally positioned for executive families seeking an impressive land holding and stately residence in this blue-chip locale, only moments to the many eateries and shopping boutiques of King William Road. A selection of prized schools close by, zoned to Unley Primary School & Unley High School, and only a short drive to Walford Anglican School For Girls, Mercedes & Scotch College.
Some of this estate’s many features include:
• Approximately 2937sqm in the heart of Unley Park
• Dual return semi-circle driveway
• C1880 bluestone return verandah grand villa
• Updated ducted reverse cycle air conditioning
•Up to 6 bedrooms, 3 bathrooms
• Cellar located downstairs
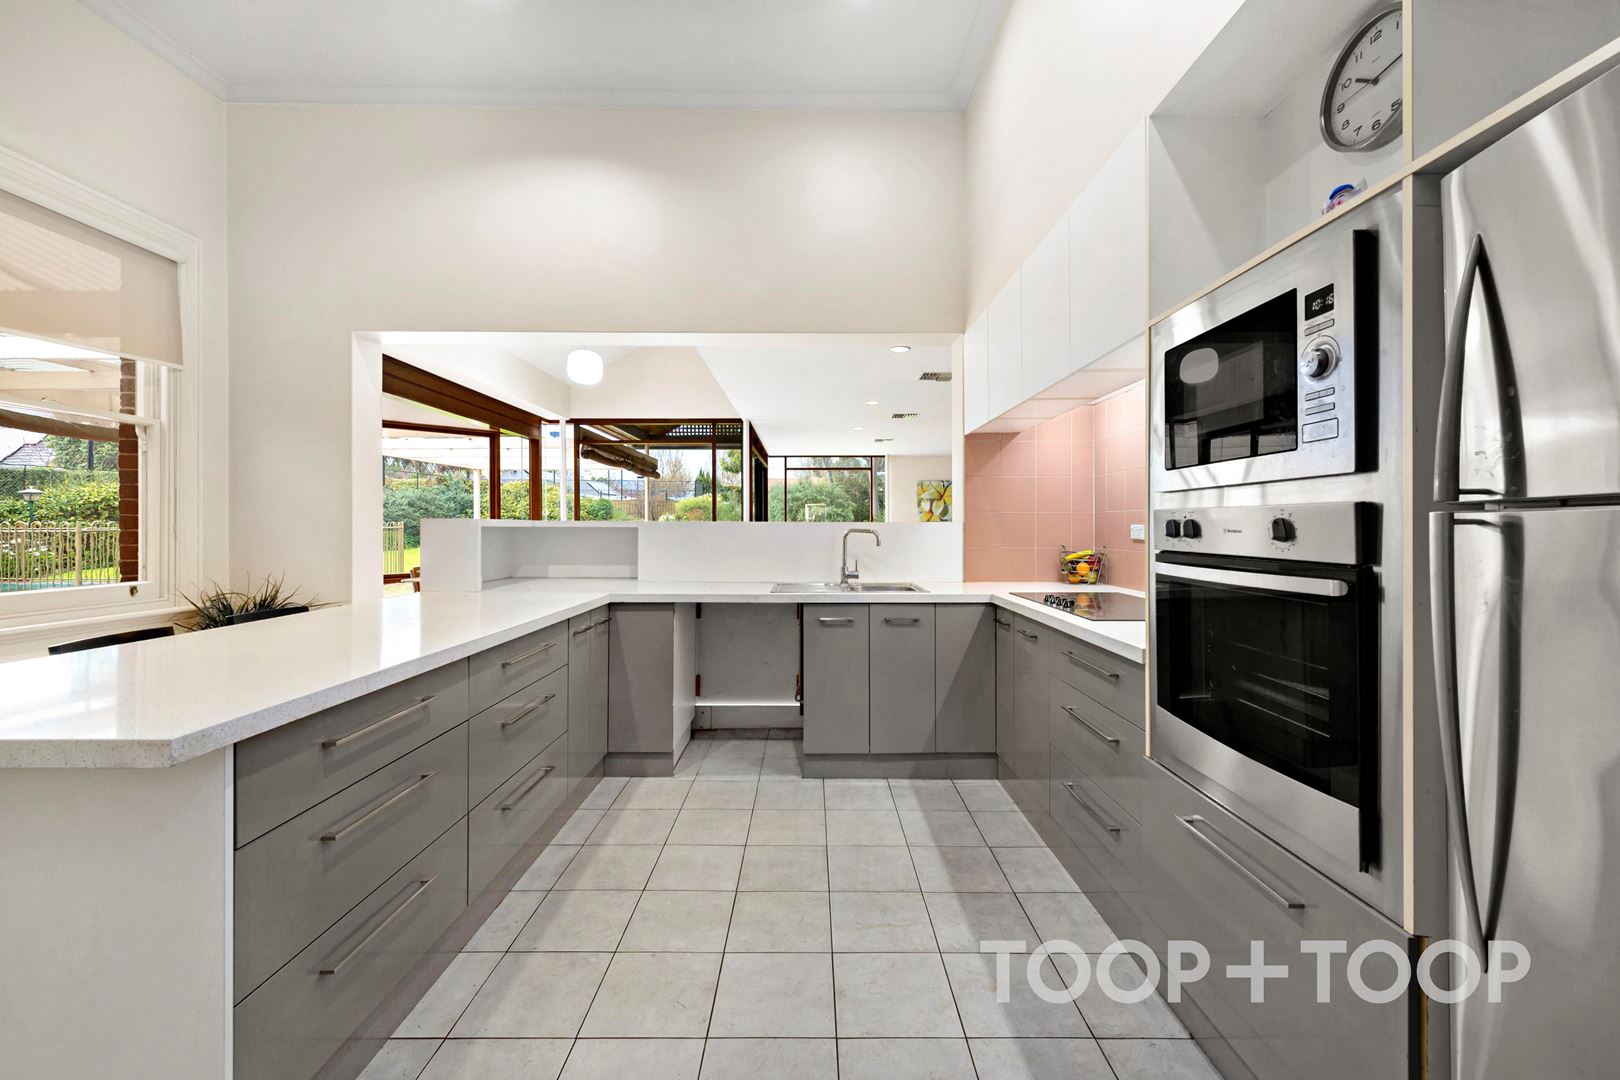
• Updated kitchen with stainless steel oven and walk in pantry
• Spacious automatic double garage with workshop and carport
• Solar panels
Disclaimer: TOOP+TOOP has taken all reasonable care to ensure this property information is accurate at the time of publication. Information has been obtained from sources we believe to be reliable, including the vendor, relevant authorities and third-party suppliers. However, we cannot guarantee its accuracy or completeness and, to the extent permitted by law, accept no liability for any errors or omissions. This includes, but is not limited to, land size, floor plans, building area, building age, condition, zoning, council rates and rental figures. Details may change after publication. Measurements, floor plans and images are a guide only, and some images may be digitally styled or virtually furnished. Interested parties should make their own enquiries, including with relevant authorities, and obtain independent legal and financial advice before proceeding. RLA 301309, RLA 301302, RLA 317292
FEATURES
Sold on Oct 9, 2022
Property Information
Built 1880
Land Size 2937.00 sqm approx.
Council Rates $8596.20pa
ES Levy $745.60pa
Water Rates $802.03pq
CONTACT AGENTS

Neighbourhood Map
Schools in the Neighbourhood
| School | Distance | Type |
|---|---|---|