246 Lower Athelstone Road
Athelstone
4
Beds
2
Baths
1
Car
Under Contract - Scott Thomson 0414 427 427
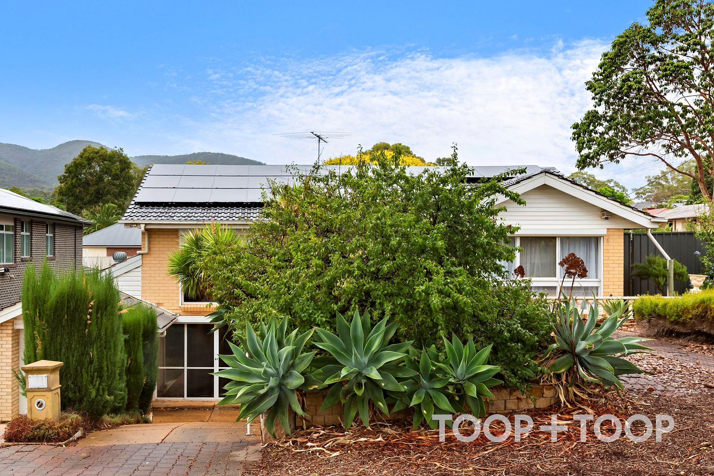
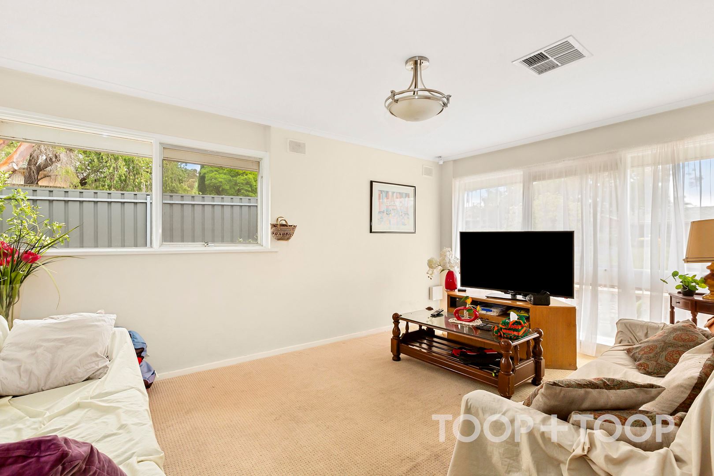
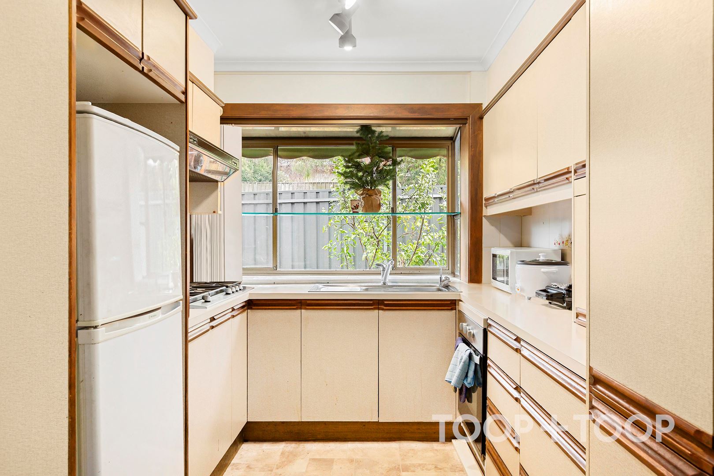
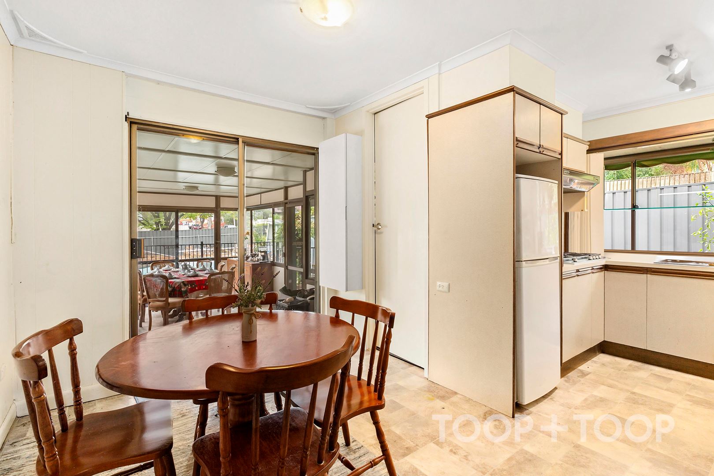
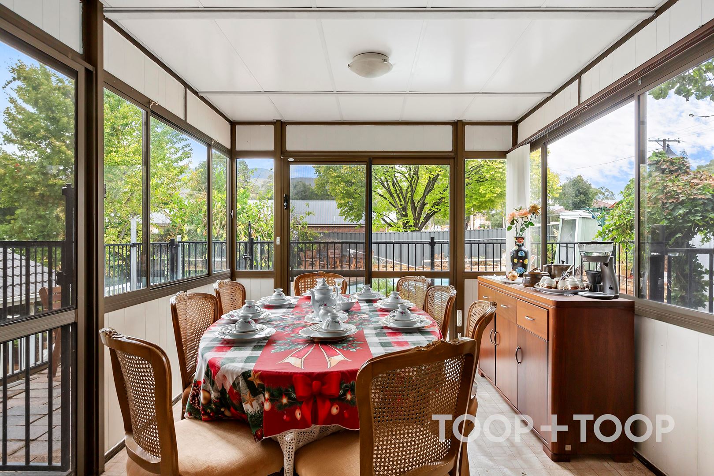
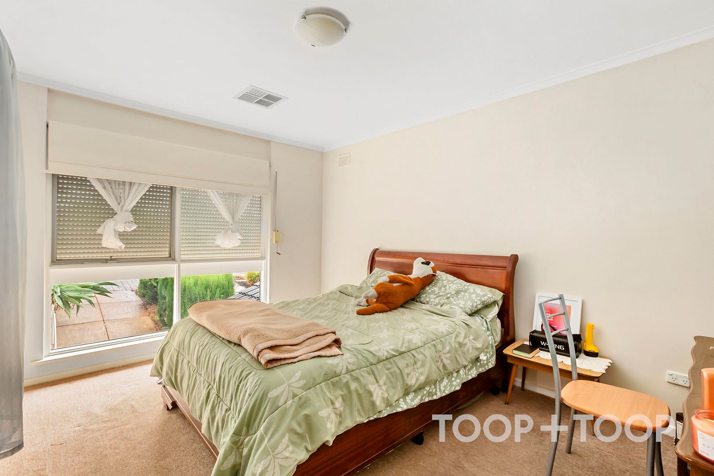
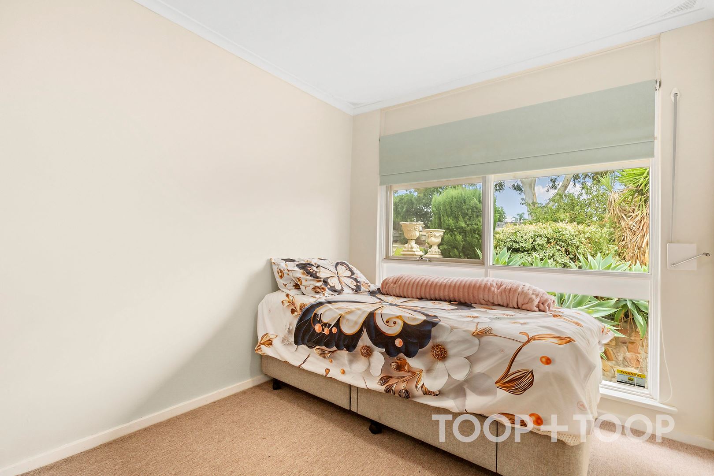
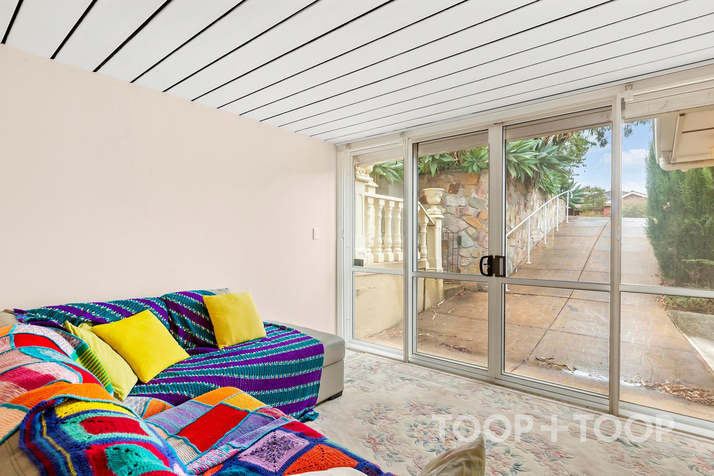
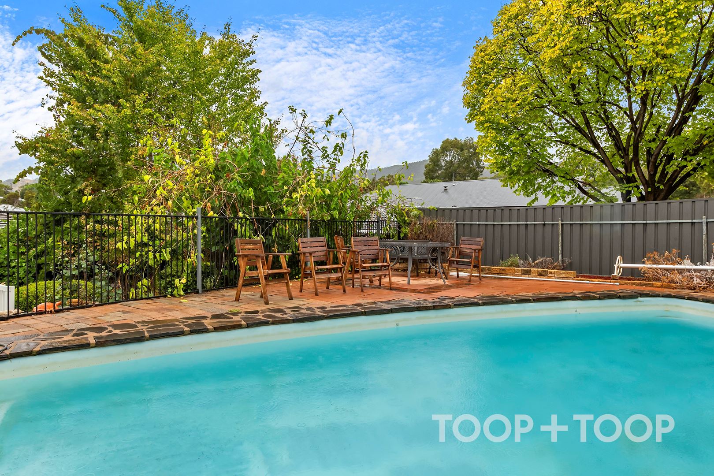
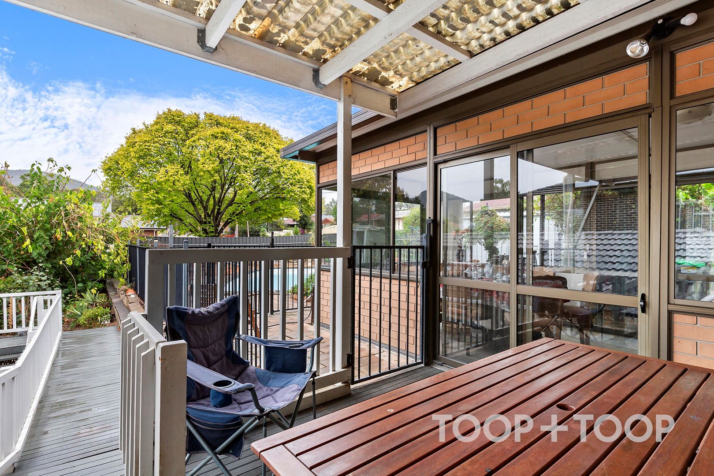
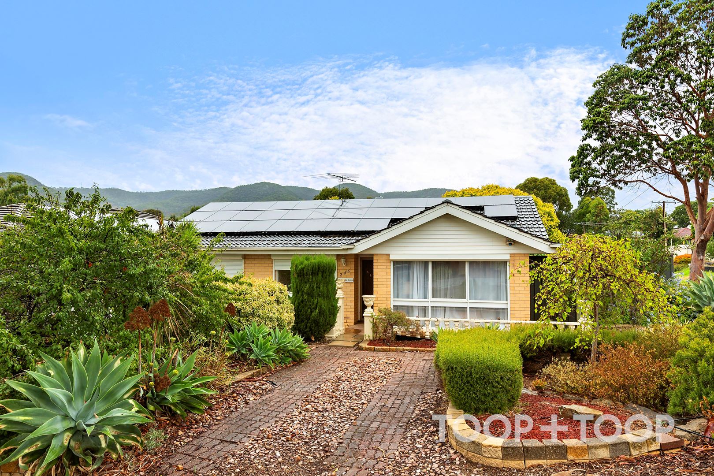
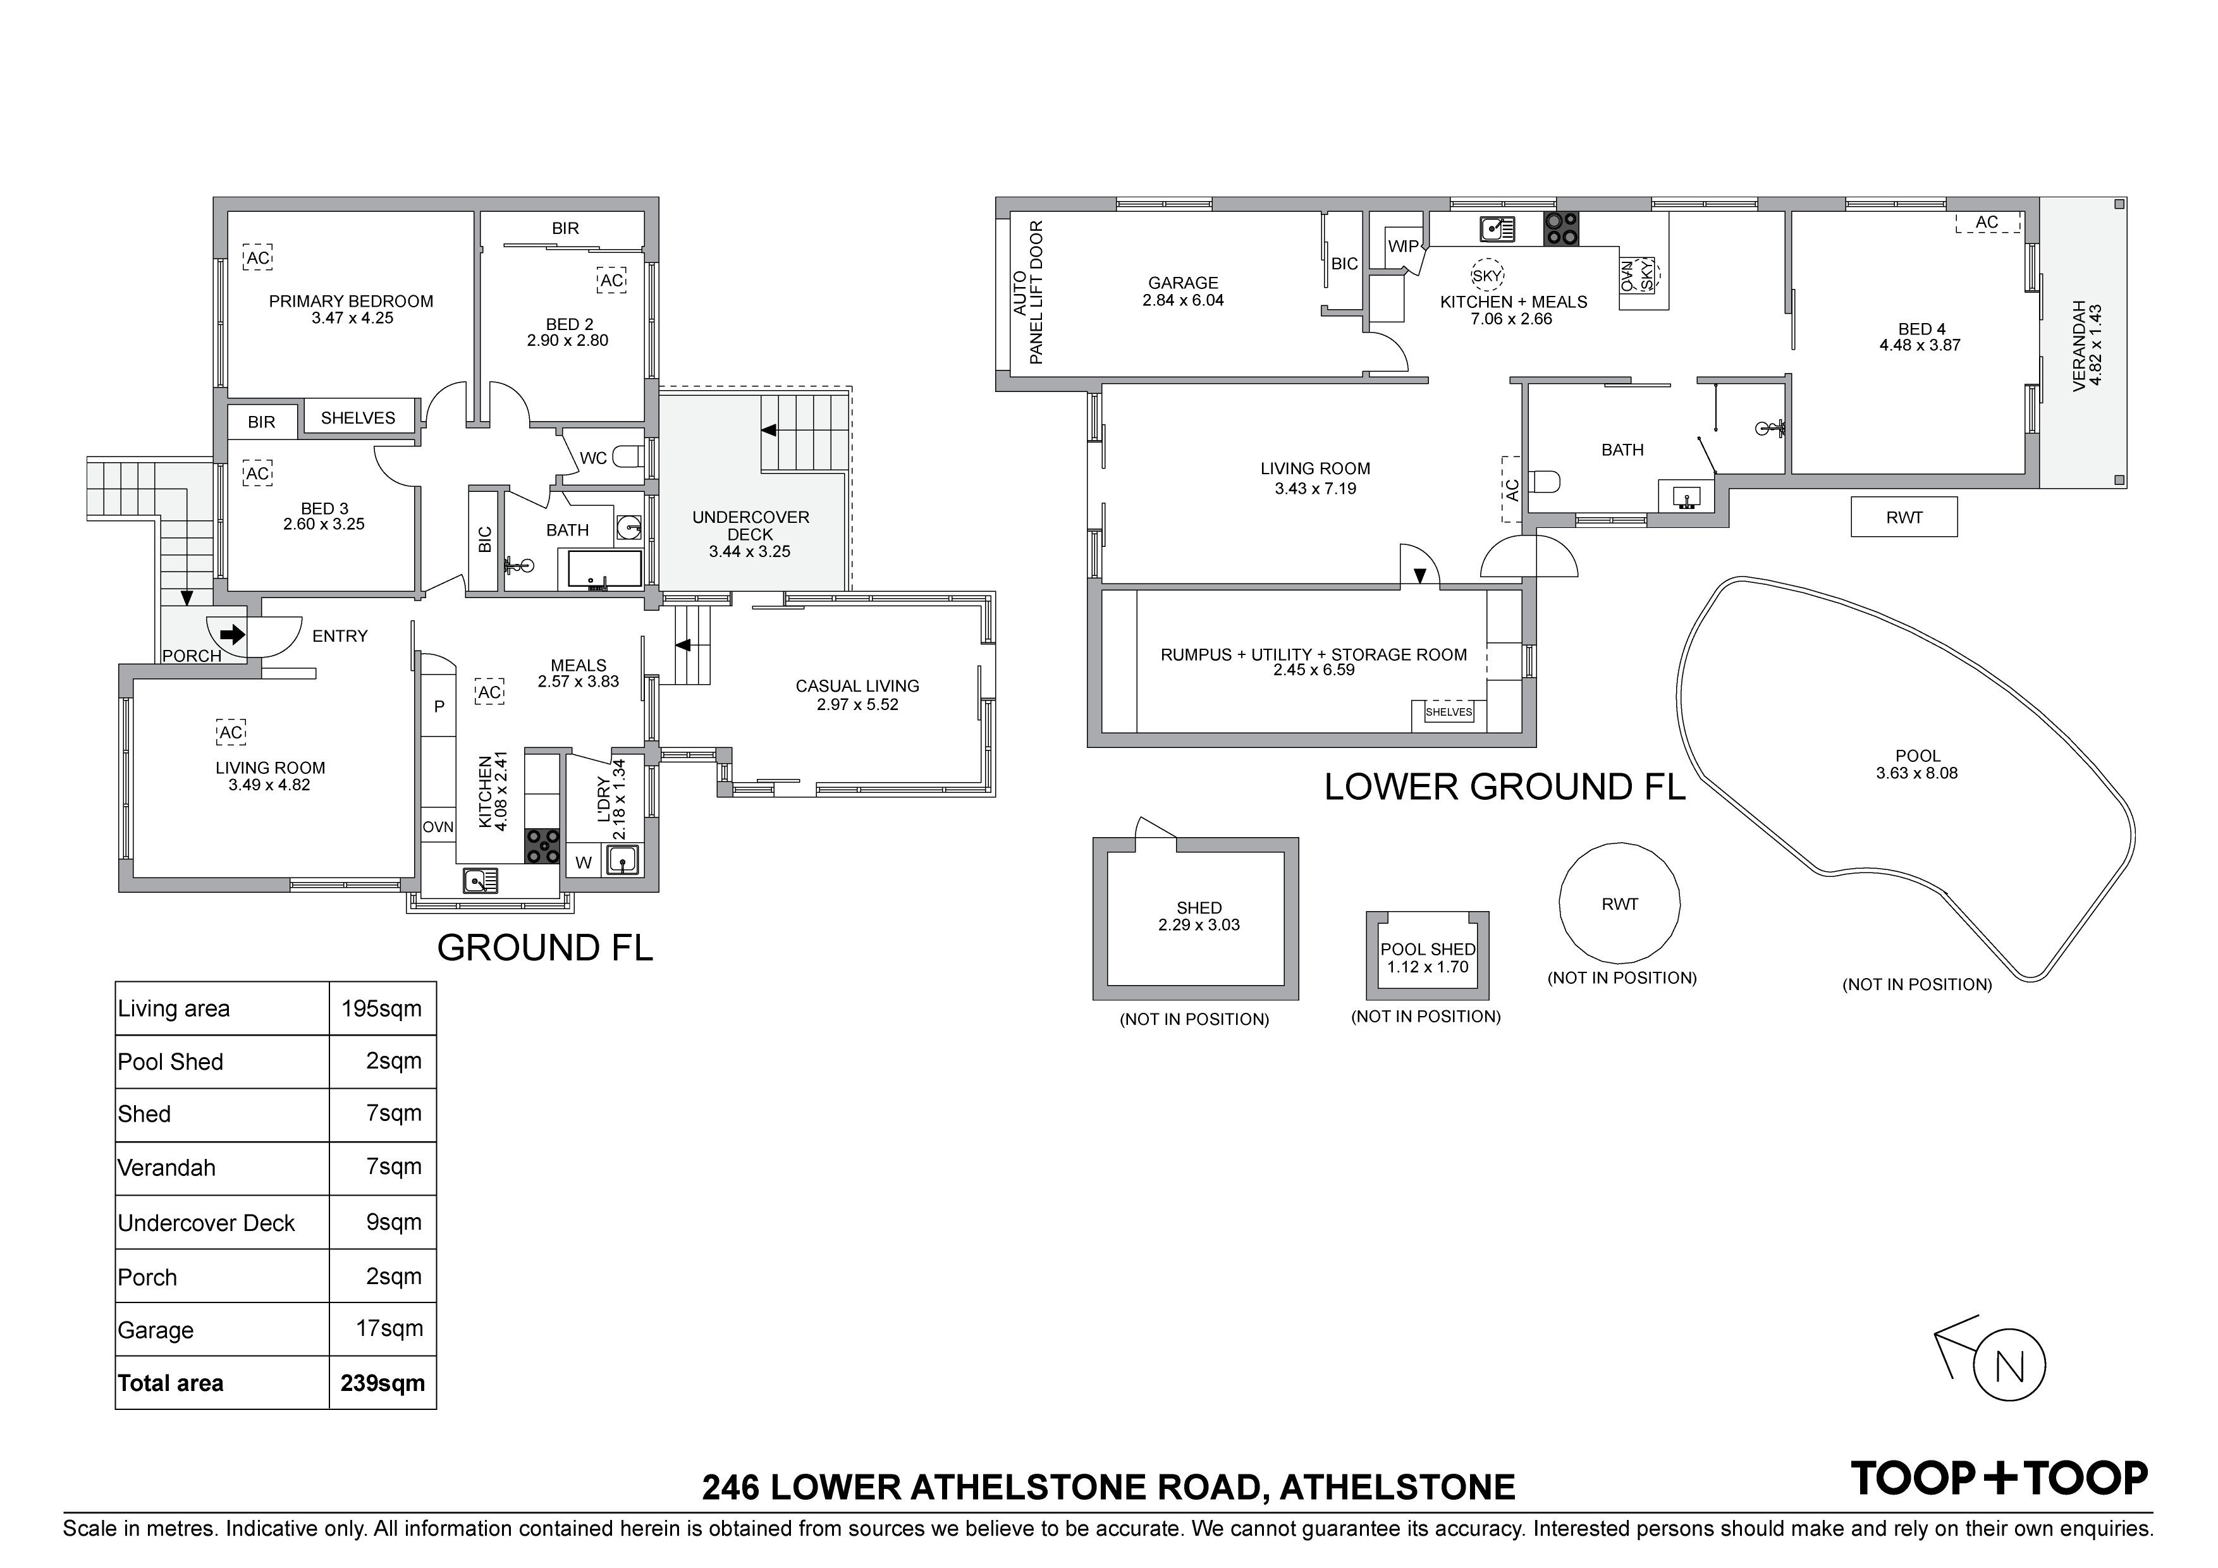
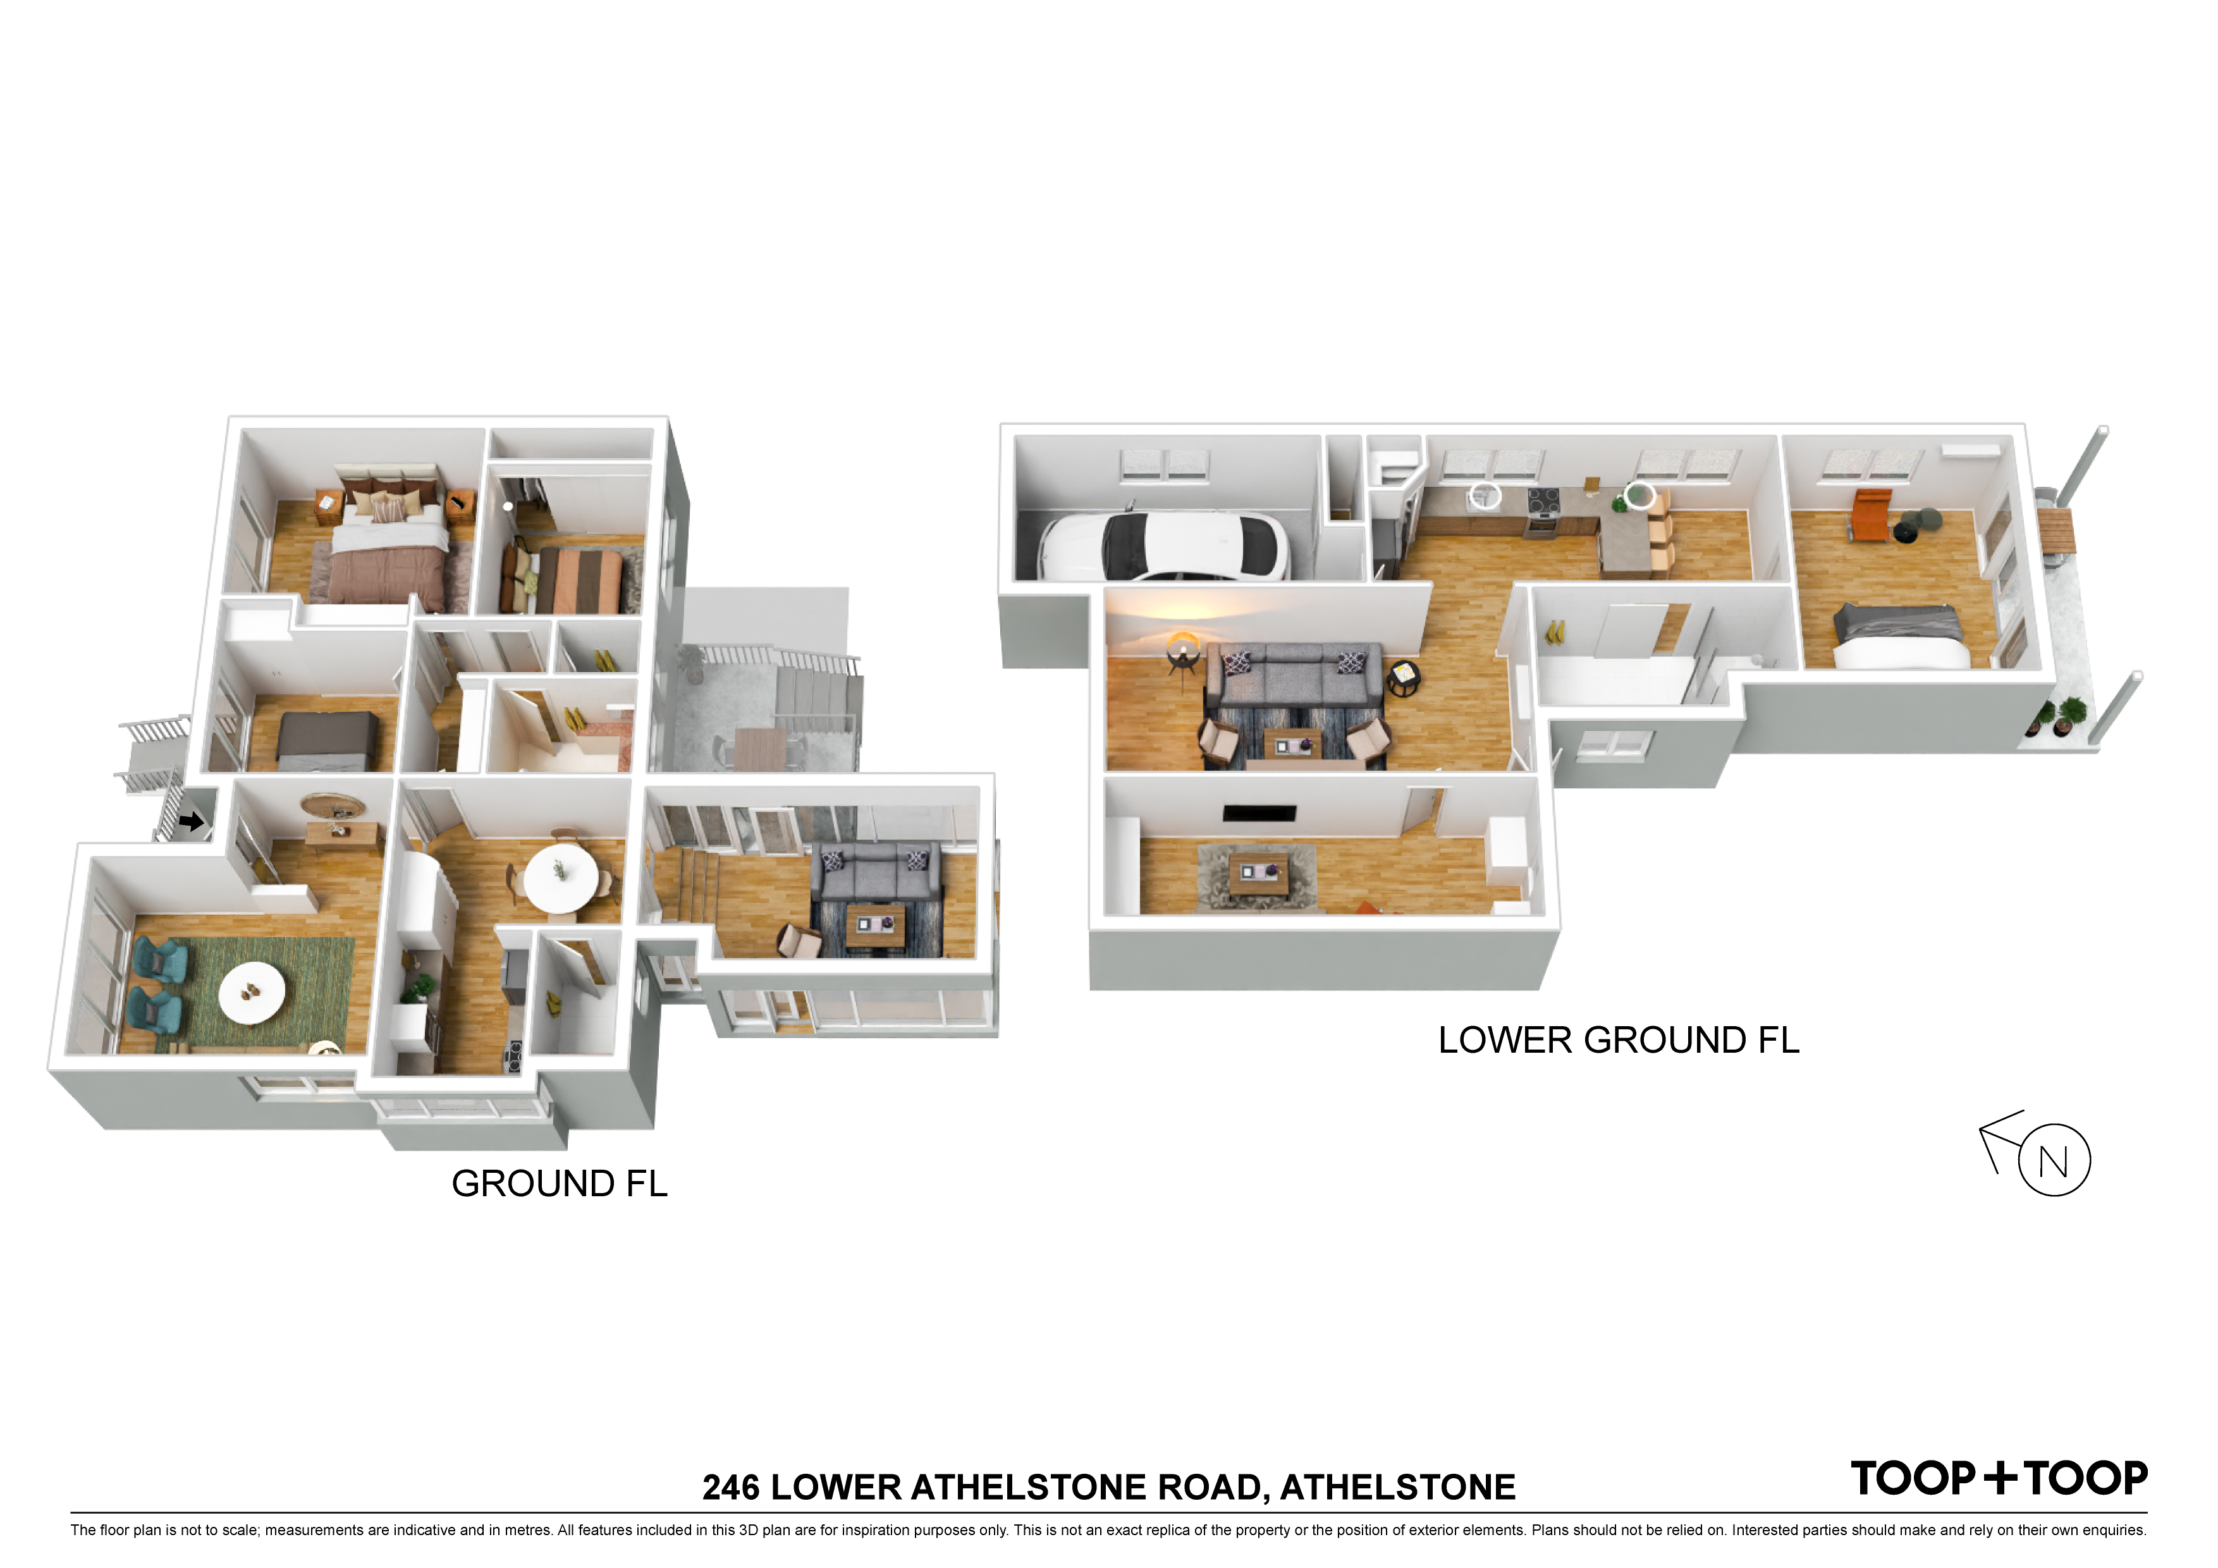
The main and upper level residence offers a spacious, light-filled front living room with northerly aspect with a functional kitchen and meals area overlooking the large sunroom/casual living room, which overlooks the in-ground pool. There are three bedrooms, two of which offer built-in robes, adjacent the original main bathroom.
A highly desirable feature these days is the self-contained Granny flat, which is perfect for providing a private and secure living space for permanent or visiting extended family members, older children/teenagers or even to potentially generate further income by renting it out or Airbnb.
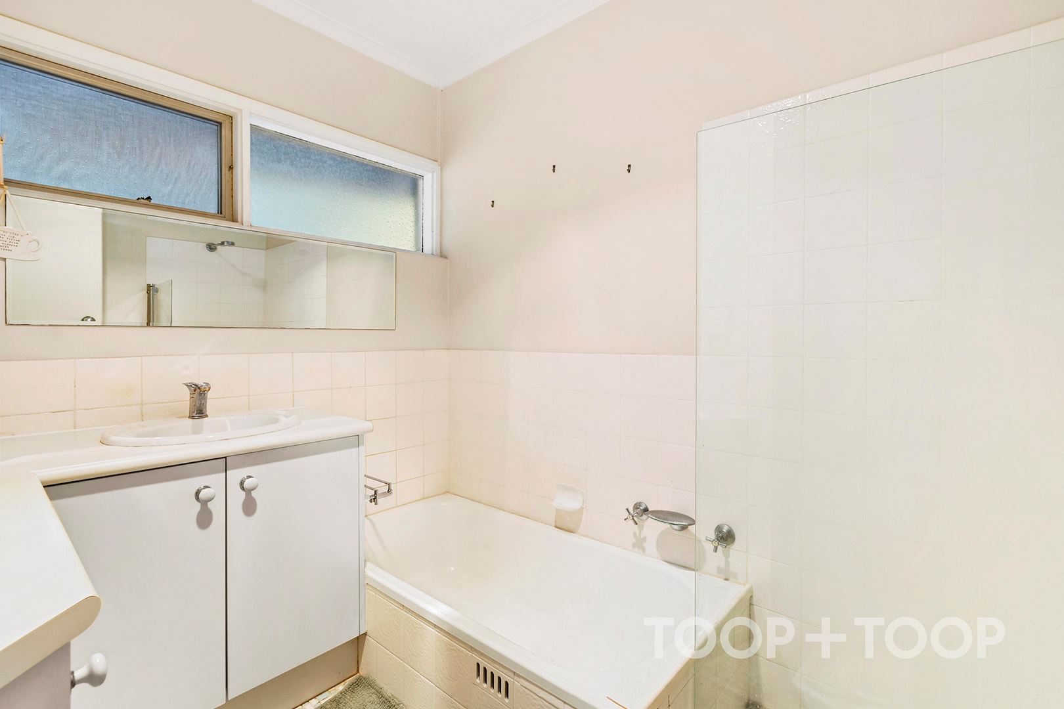
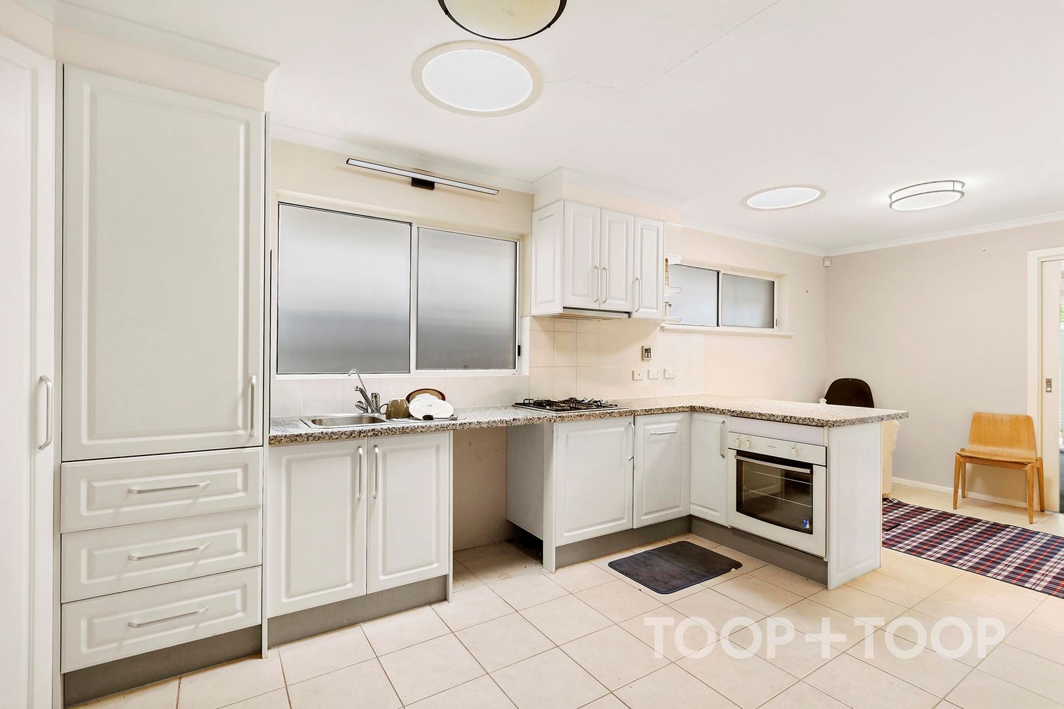
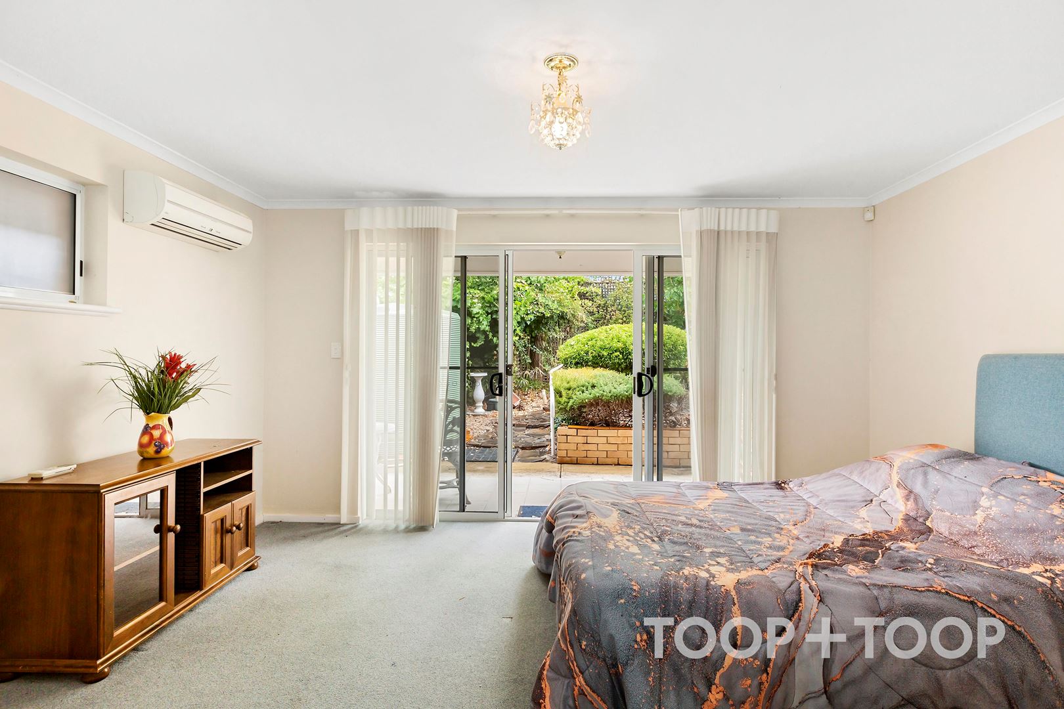
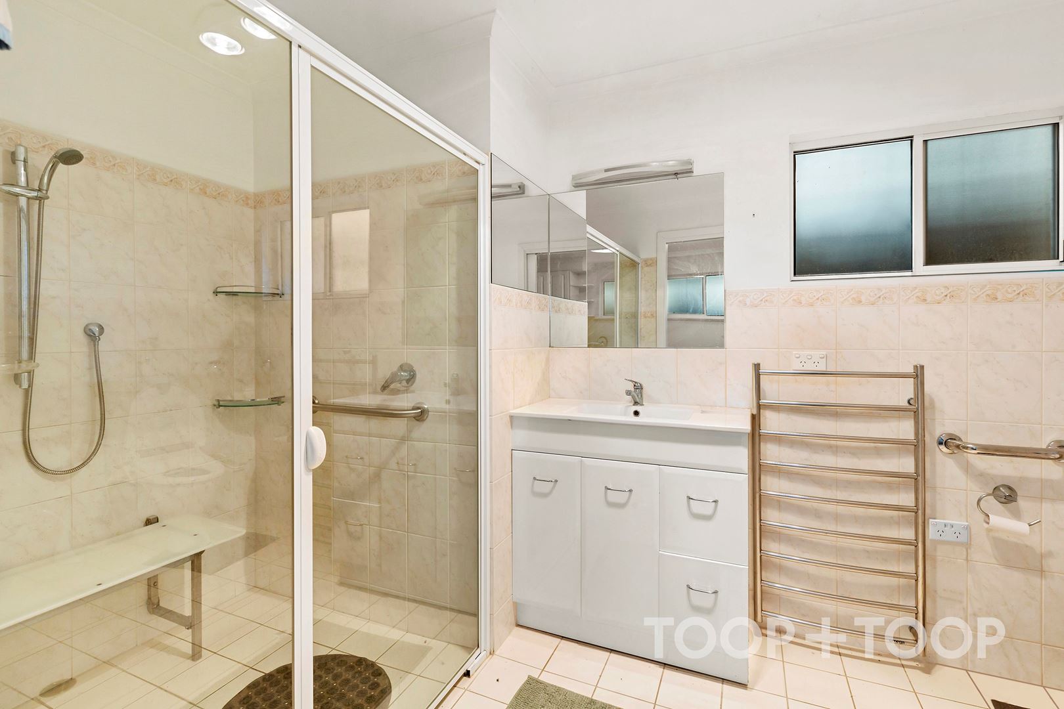
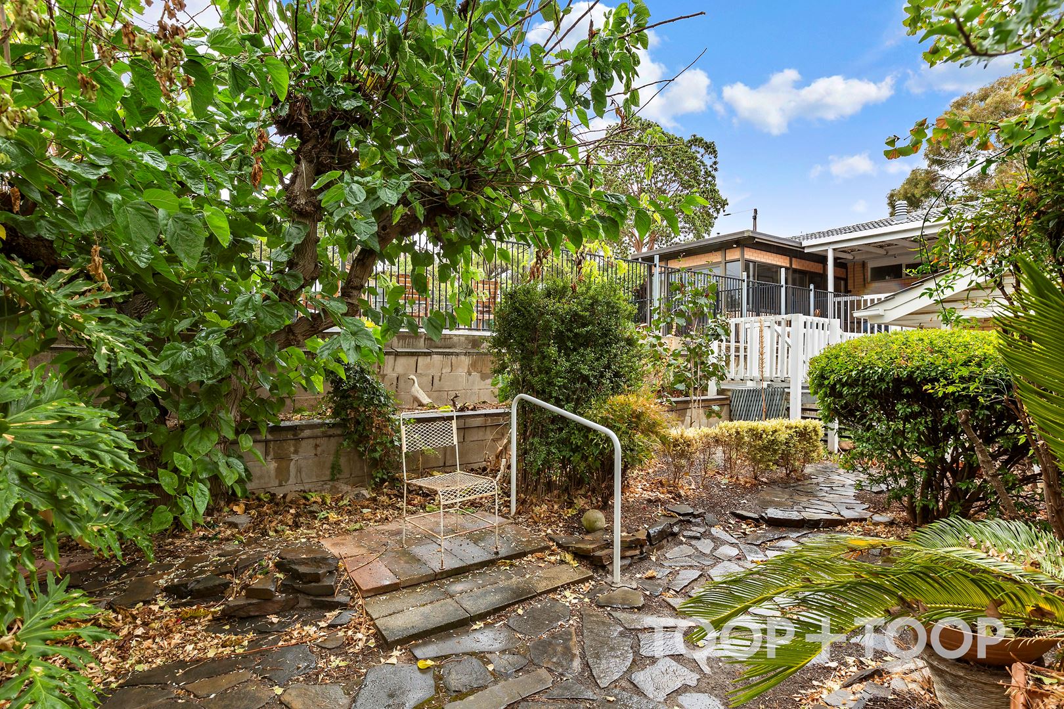
This section of the home offers a very functional kitchen with granite bench tops, sky-lights, split system reverse-cycle air-conditioner and a great size bedroom which includes 2 robes and opens conveniently on to a covered patio with relaxing garden views. The spacious bathroom provides a large shower alcove, vanity unit and washing machine space.
Other special features;
Single car garage with auto panel lift door + further off-street parking.
Front security shutters in main and second residence.
Ducted reverse-cycle air-conditioning in main home.
30 Solar panels – approx. 3Kw.
Rain water tank.
Garden shed.
Much more...
The location of this home is highly desirable, and is within walking distance to multiple ammenities incl. Athelstone Primary School, public transport, parks, playgrounds, Athelstone Kindergarten, an easy commute to Black Hill Conservation Park, Athelstone Shopping Centre, St Ignatius College, Thorndon Park Reserve, Athelstone Football & Soccer clubs and much more....
For further information, please contact Scott Thomson on 0414 427 427.
**All measurements are approximate and we highly recommend that you conduct your own enquiries and research as to confirm land size, development potential etc.**
Disclaimer: TOOP+TOOP has taken all reasonable care to ensure this property information is accurate at the time of publication. Information has been obtained from sources we believe to be reliable, including the vendor, relevant authorities and third-party suppliers. However, we cannot guarantee its accuracy or completeness and, to the extent permitted by law, accept no liability for any errors or omissions. This includes, but is not limited to, land size, floor plans, building area, building age, condition, zoning, council rates and rental figures. Details may change after publication. Measurements, floor plans and images are a guide only, and some images may be digitally styled or virtually furnished. Interested parties should make their own enquiries, including with relevant authorities, and obtain independent legal and financial advice before proceeding. RLA 301309, RLA 301302, RLA 317292
Sold on May 1
Property Information
Built 1970
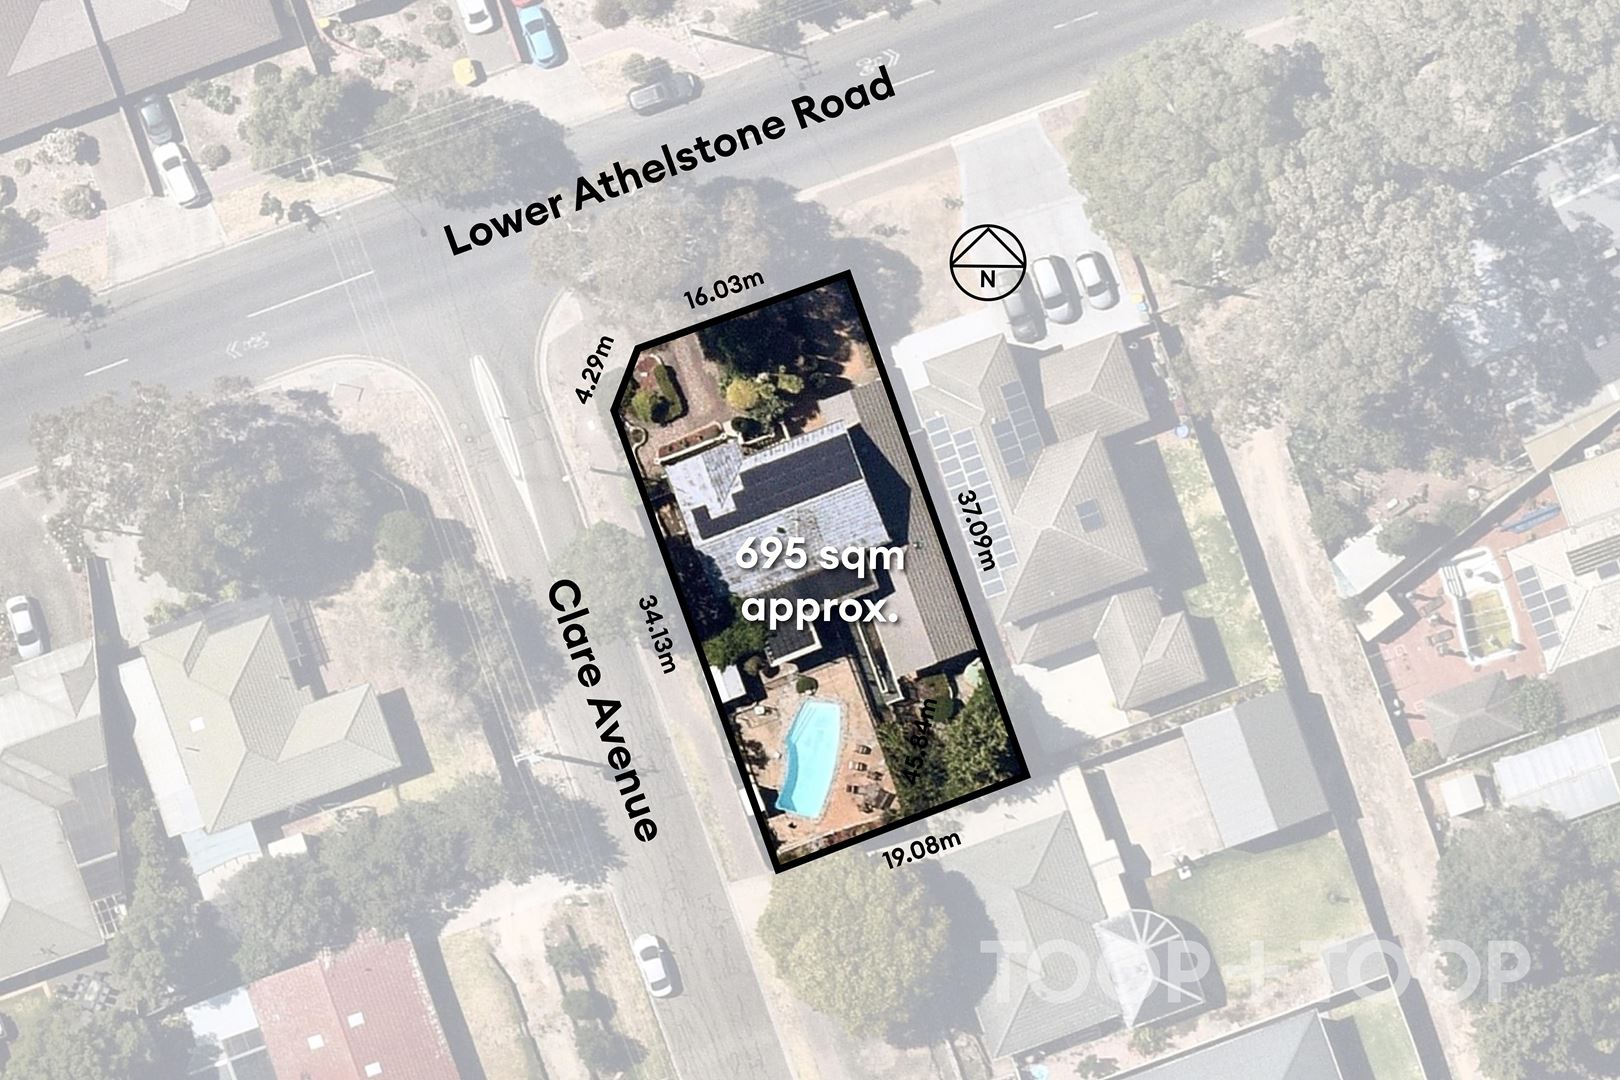
Land Size 695 sqm approx.
Council Rates $2100.40pa
ES Levy $176.70pa
Water Rates $220.95pq
CONTACT AGENT

Neighbourhood Map
Schools in the Neighbourhood
| School | Distance | Type |
|---|---|---|