25 Barr-Smith Drive
Urrbrae
4
Beds
2
Baths
2
Cars
Urrbrae Oasis
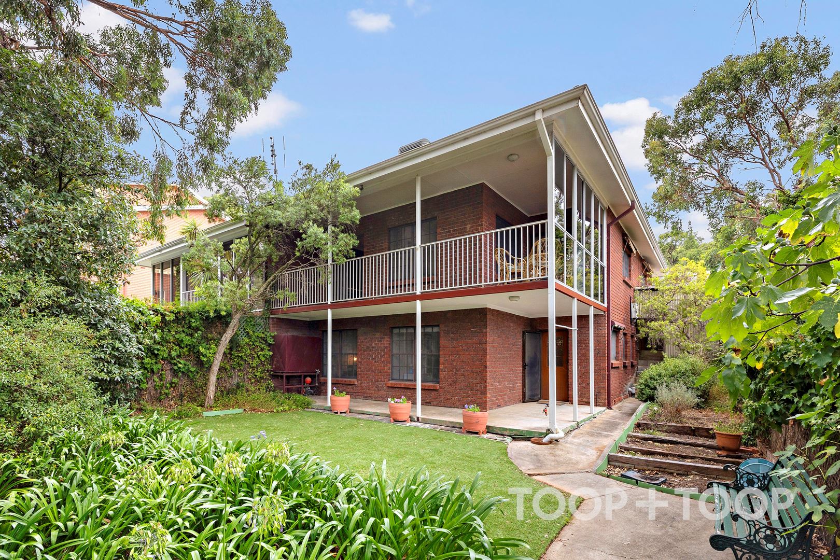
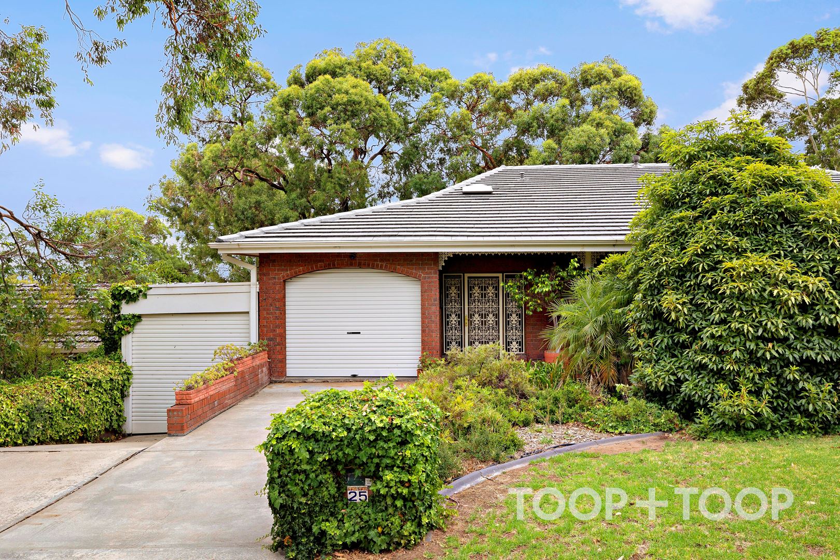
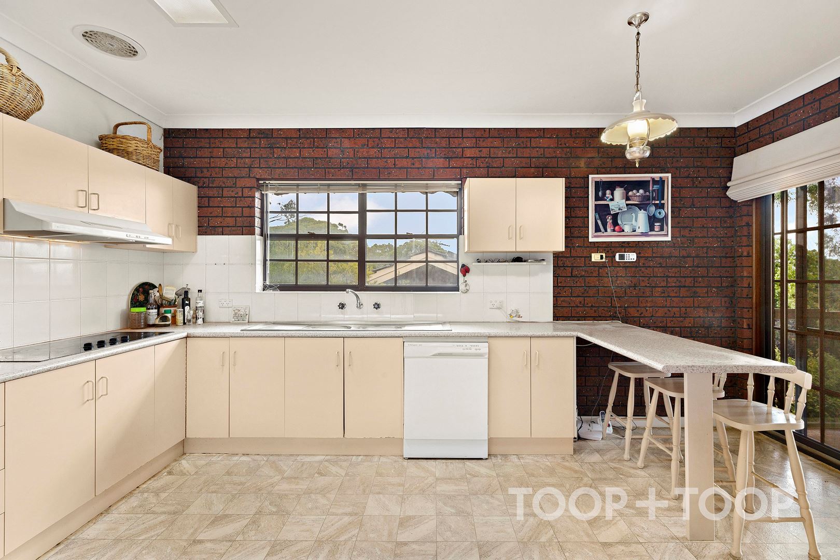
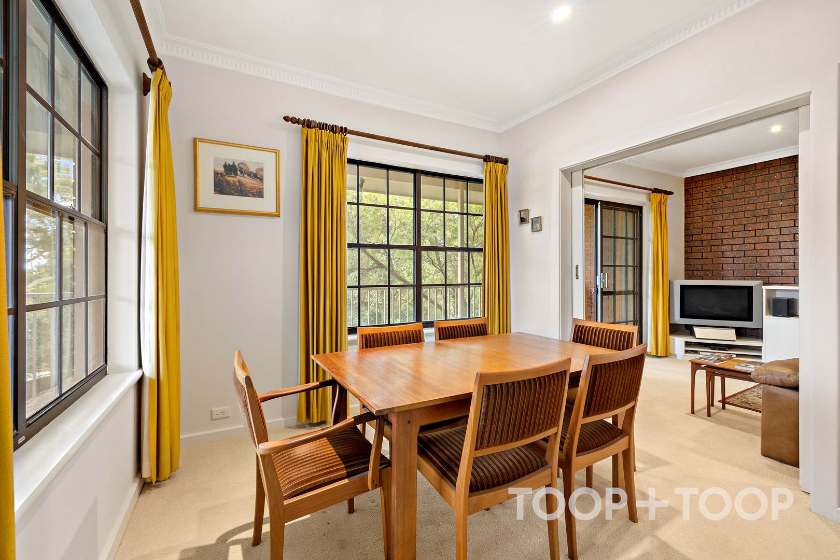
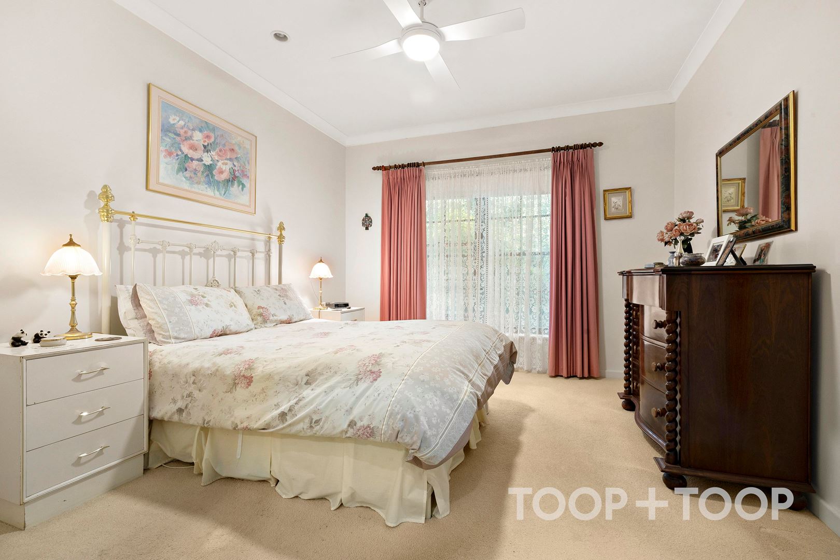
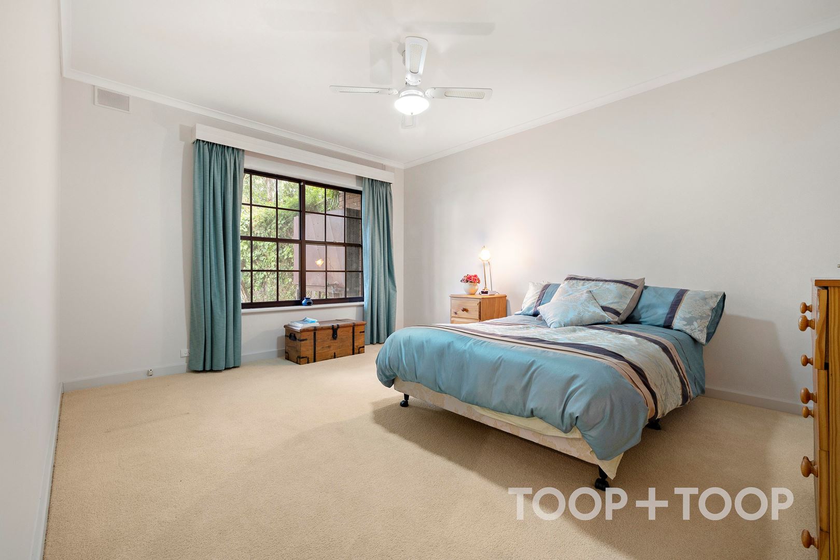
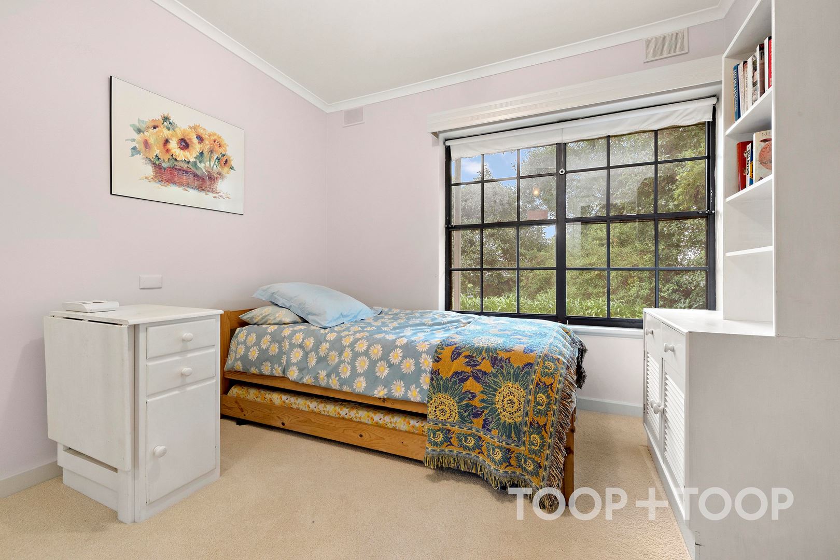
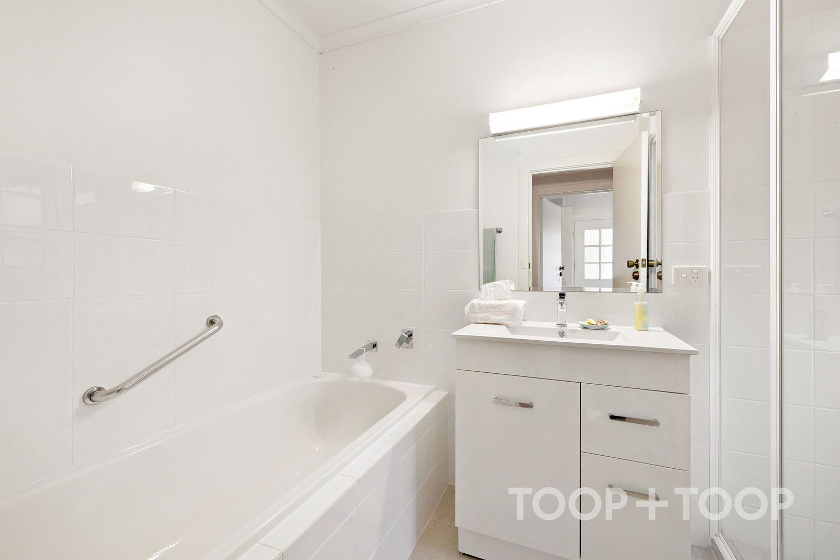
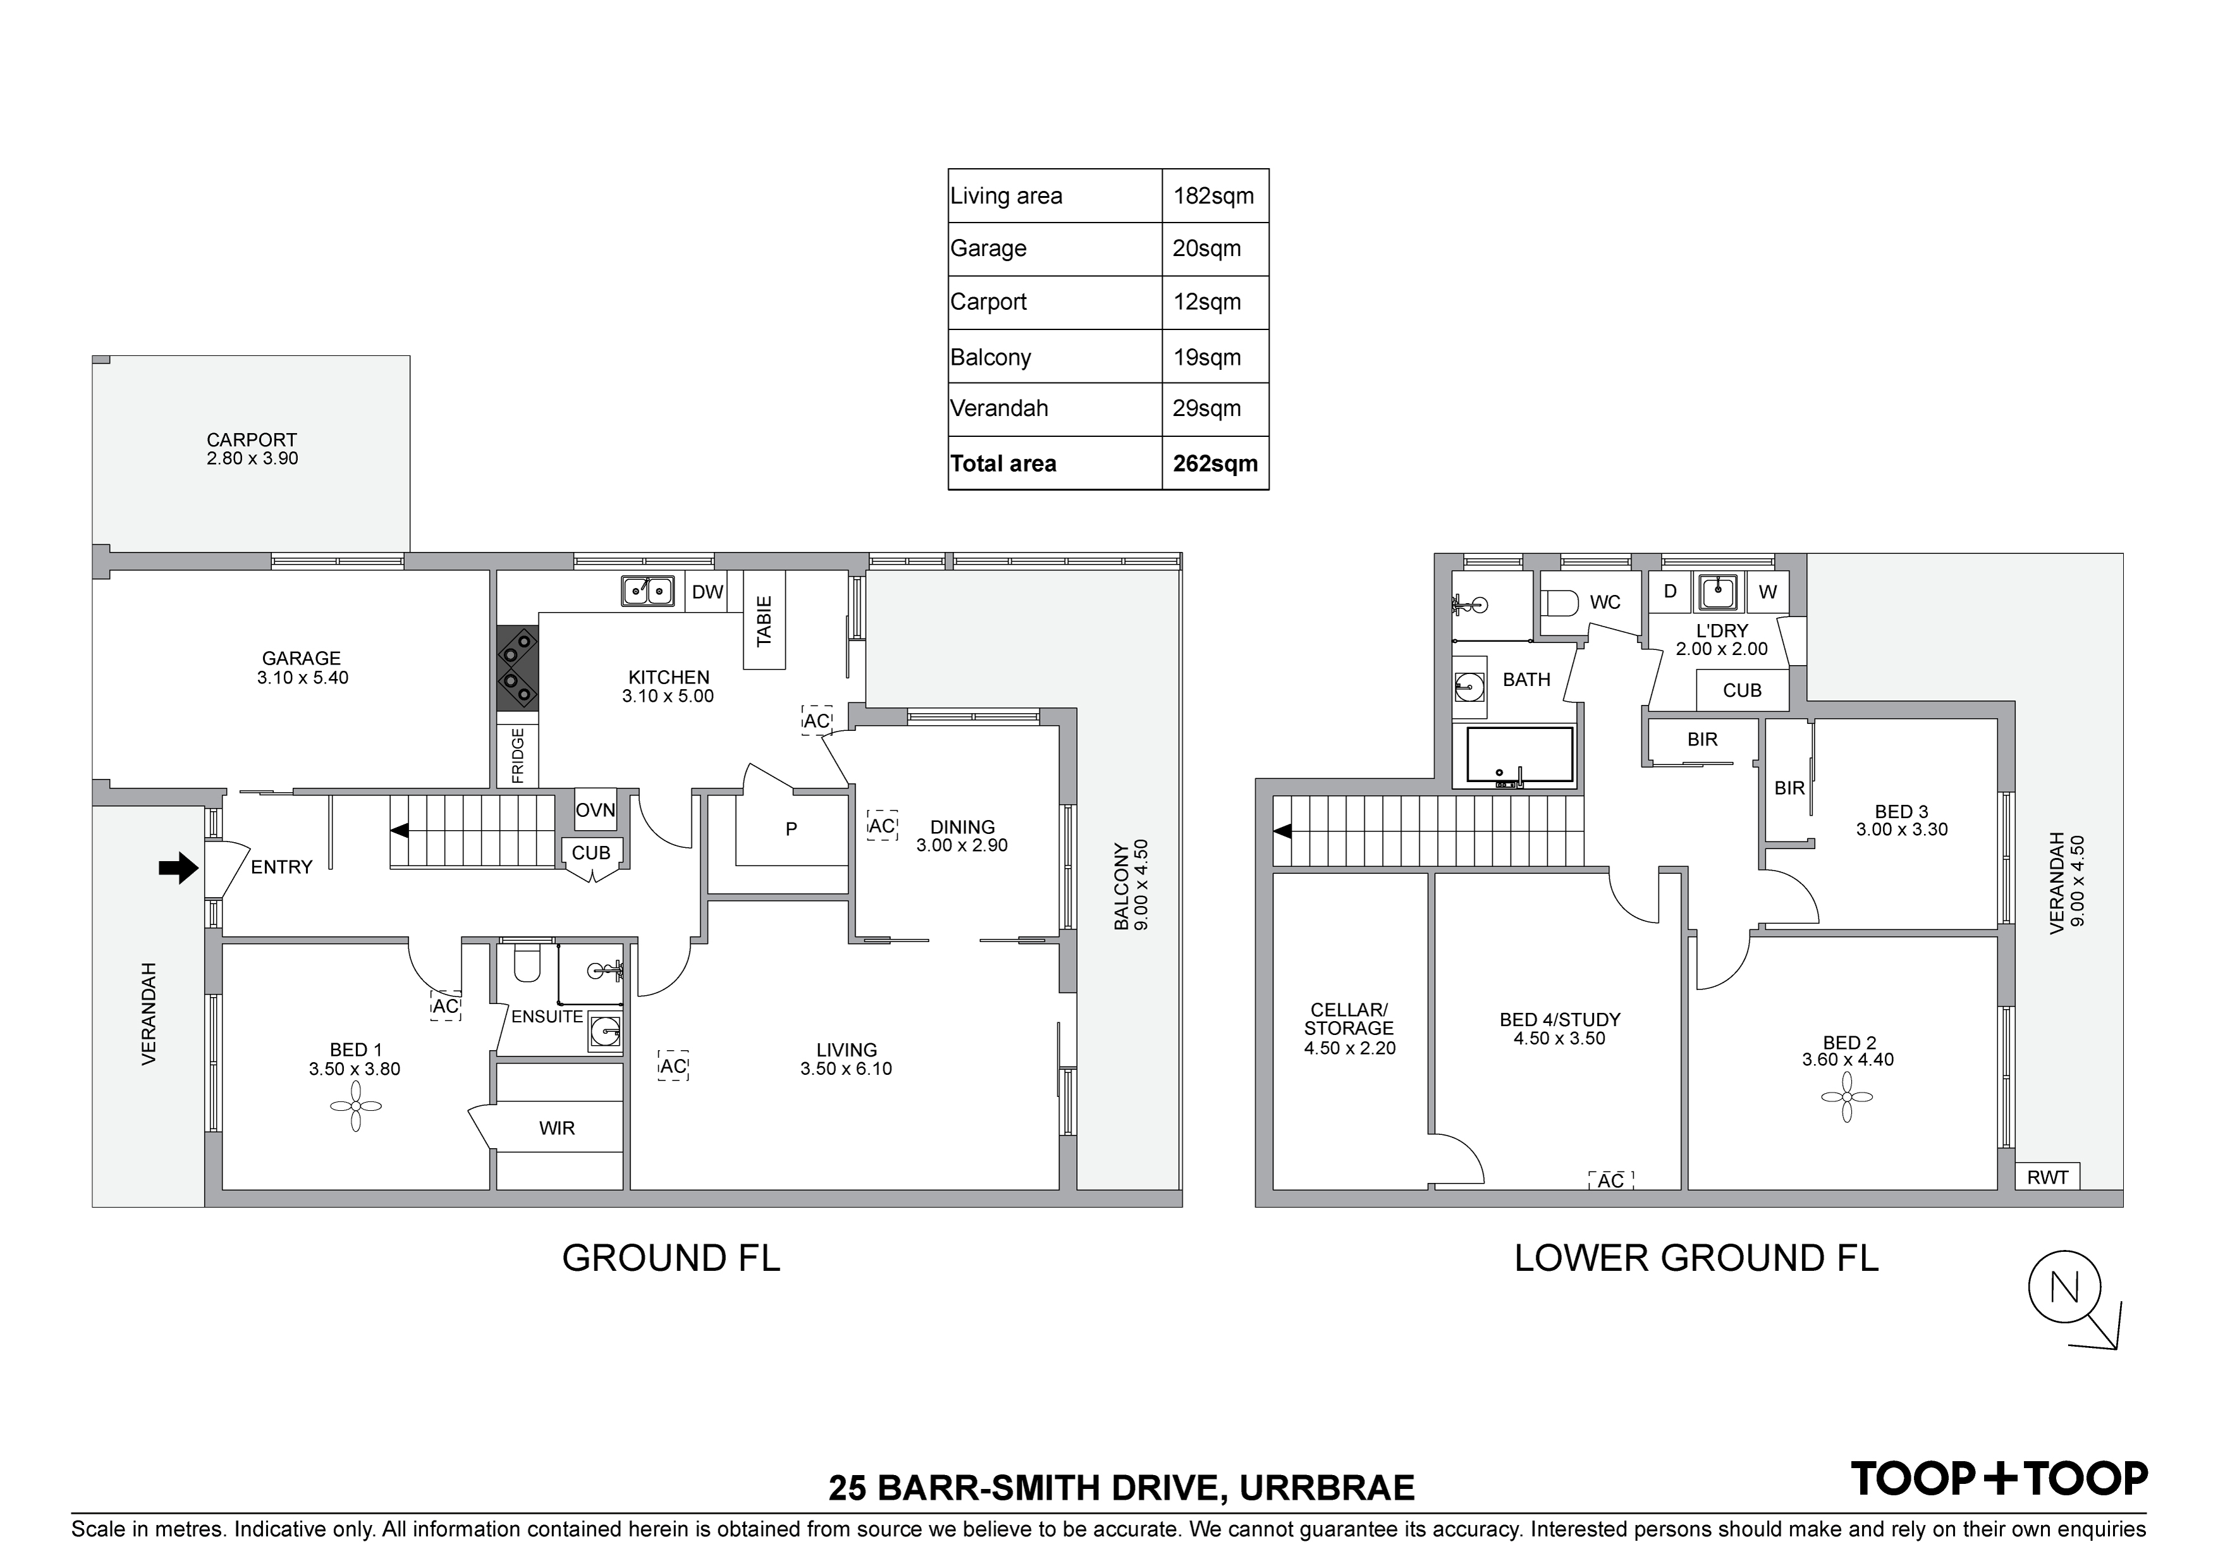
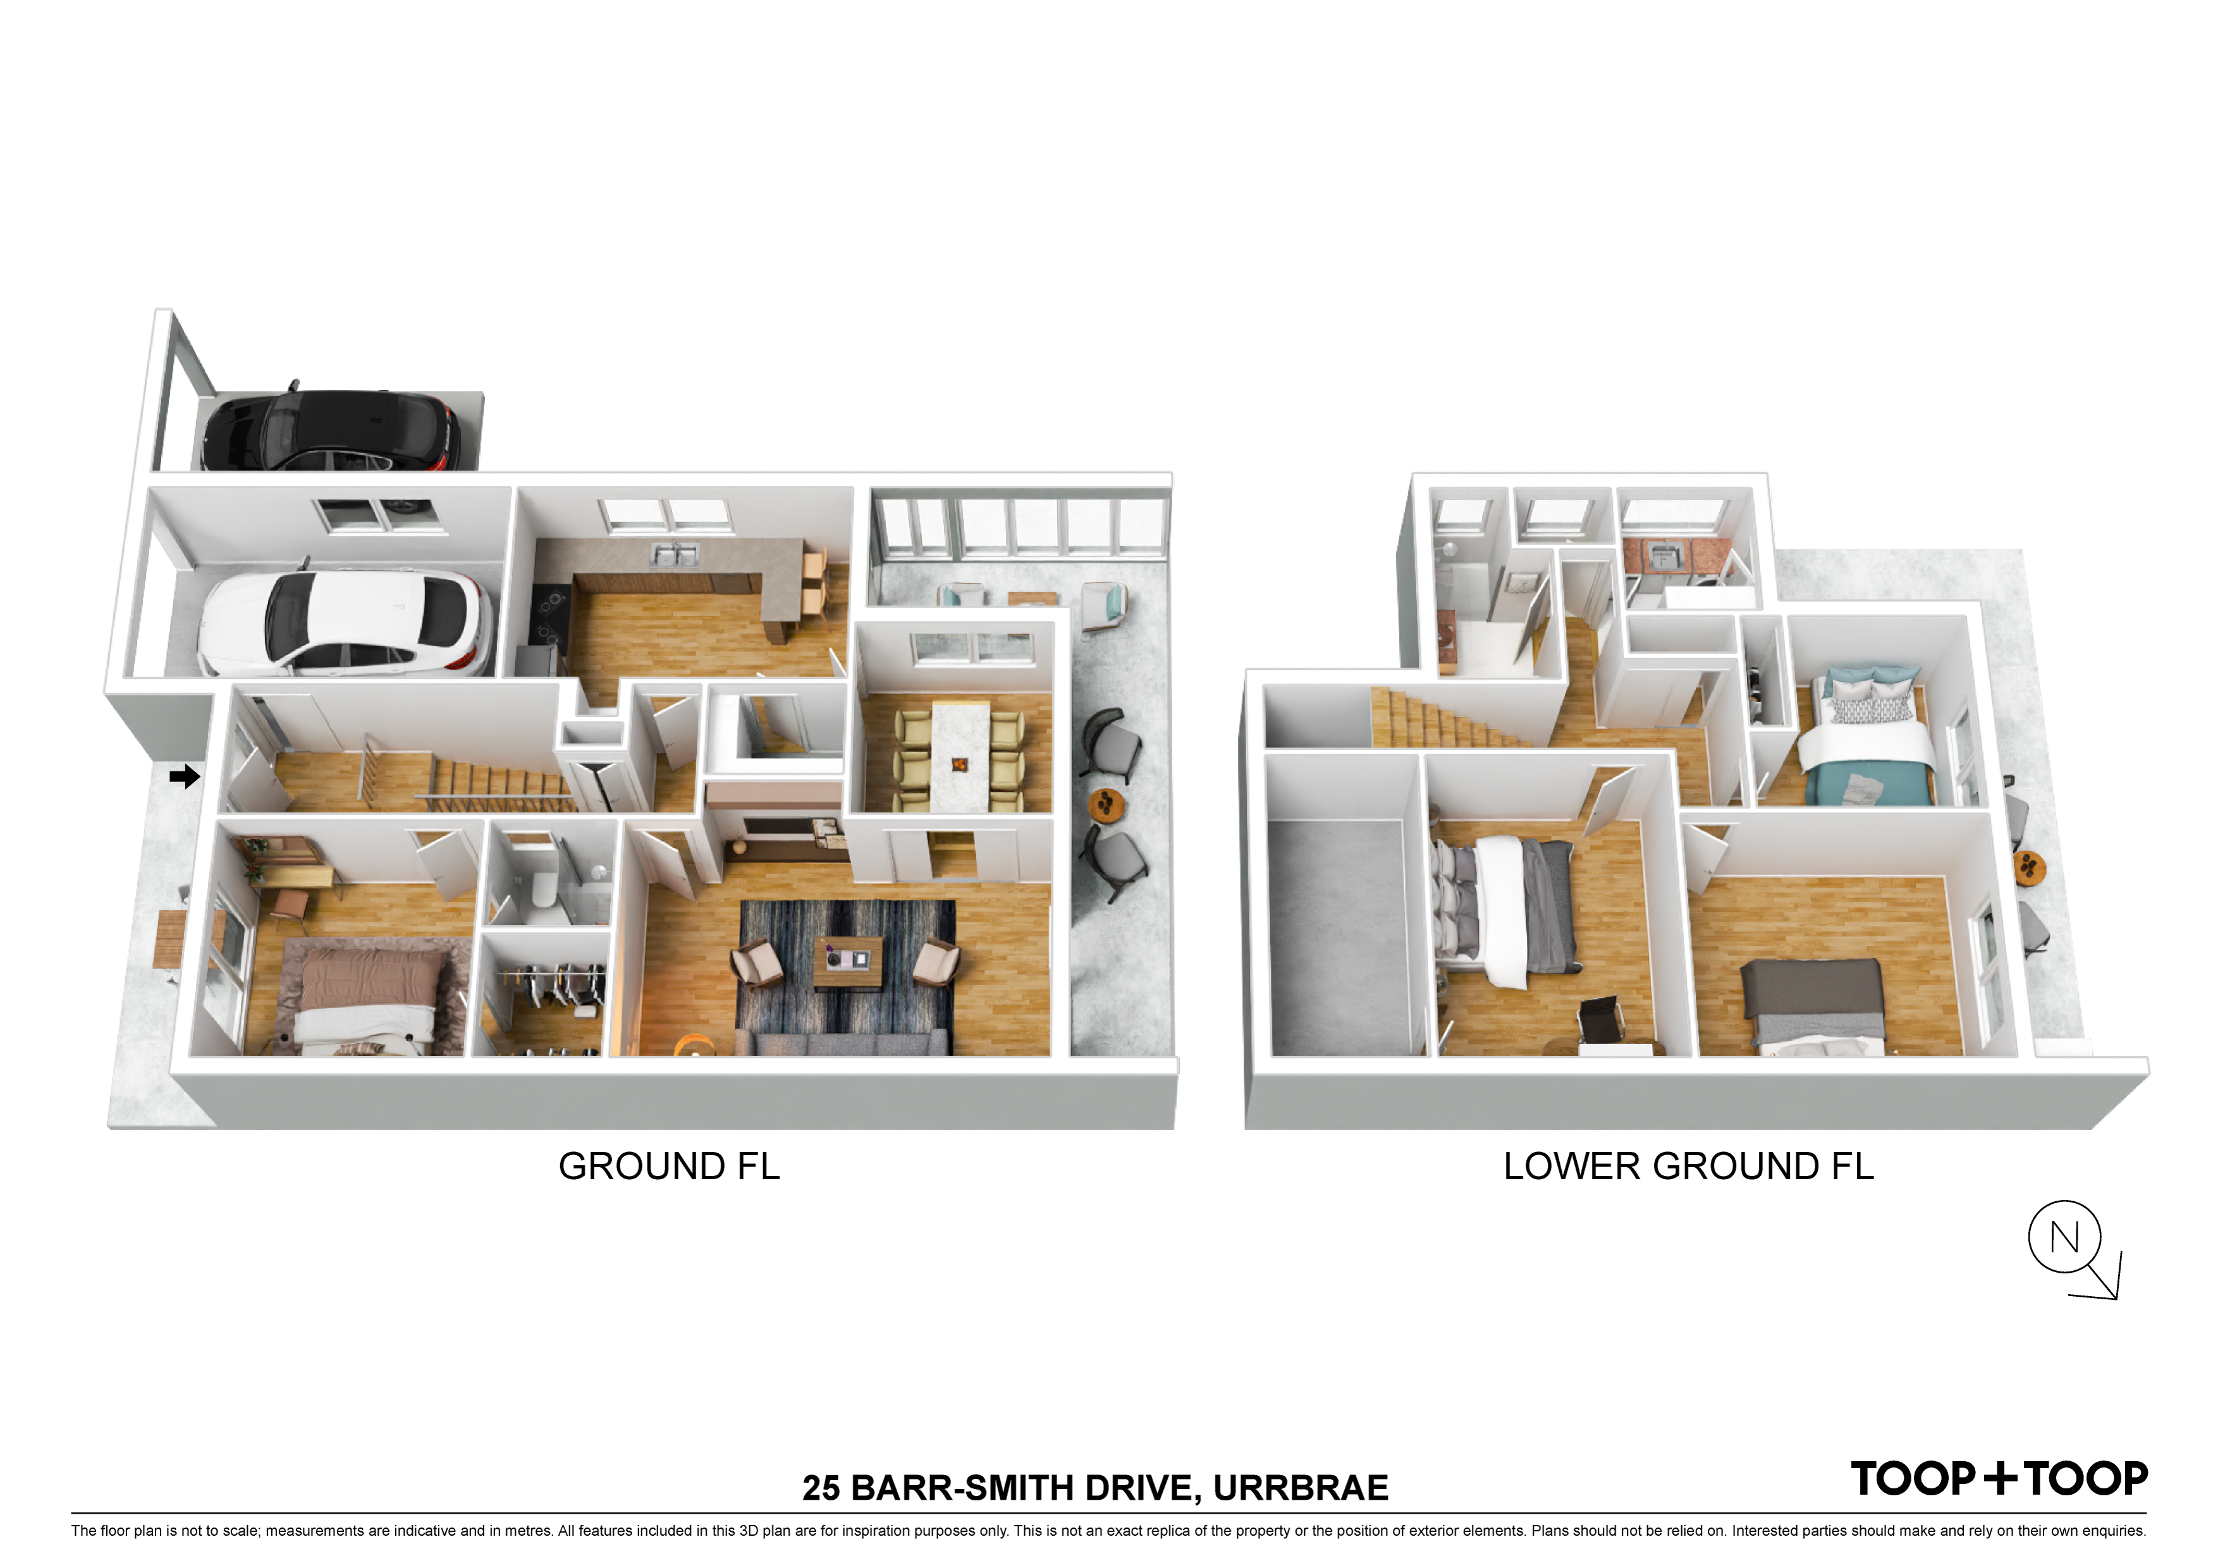
Offering up to four bedrooms, two bathrooms (master ensuite) and off-street parking for four cars, this is a spacious, easy living home.
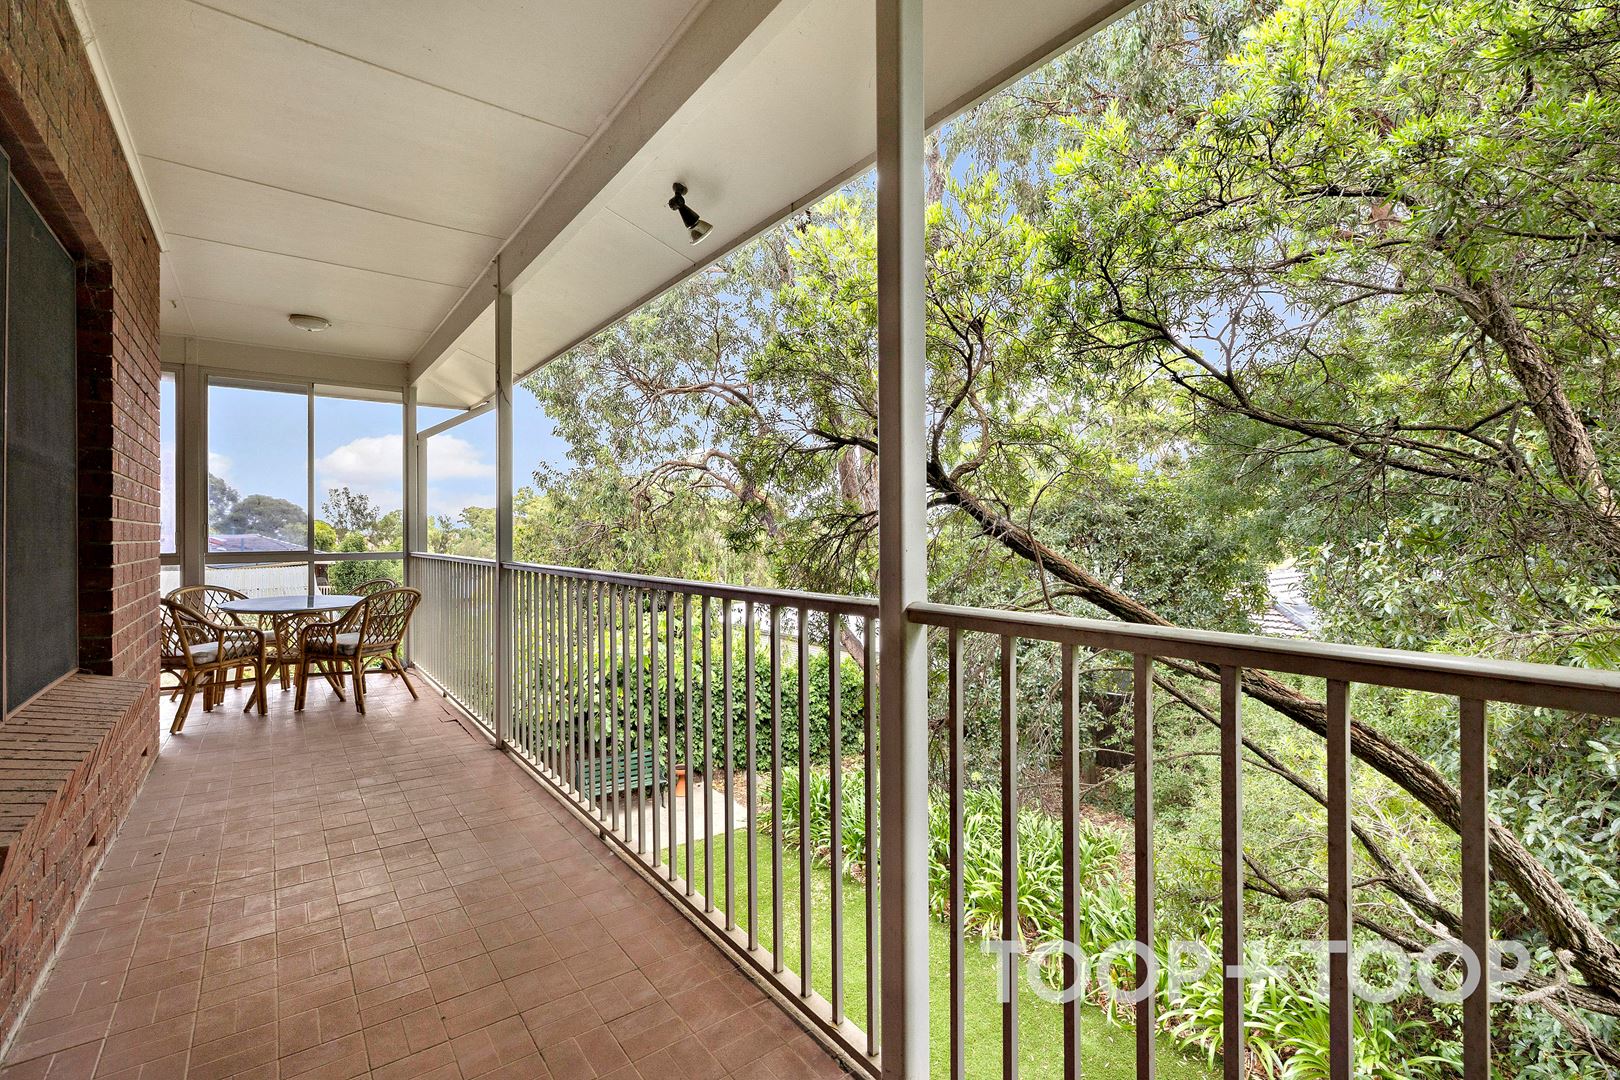
Spread over two levels with a north-facing rear aspect, there is plenty of room to find your own space and a large north facing balcony for you to sit and enjoy the sunny aspect and views over leafy Urrbrae.
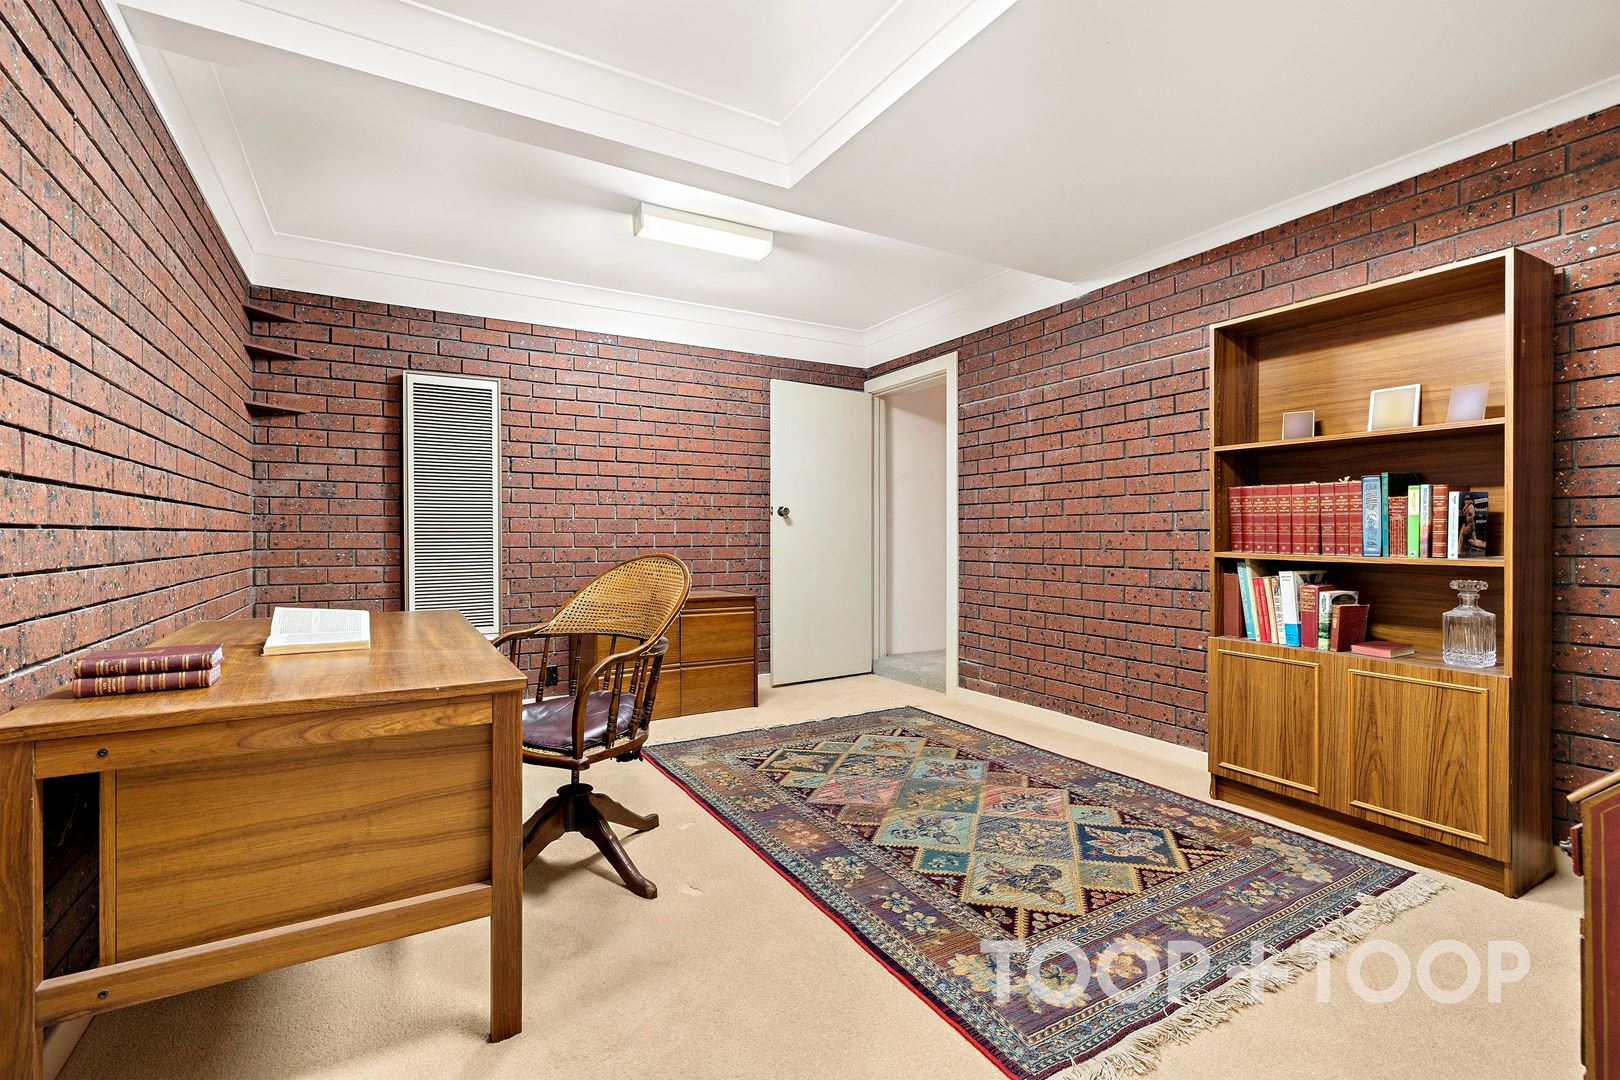
The home is built with solid, double brick construction.
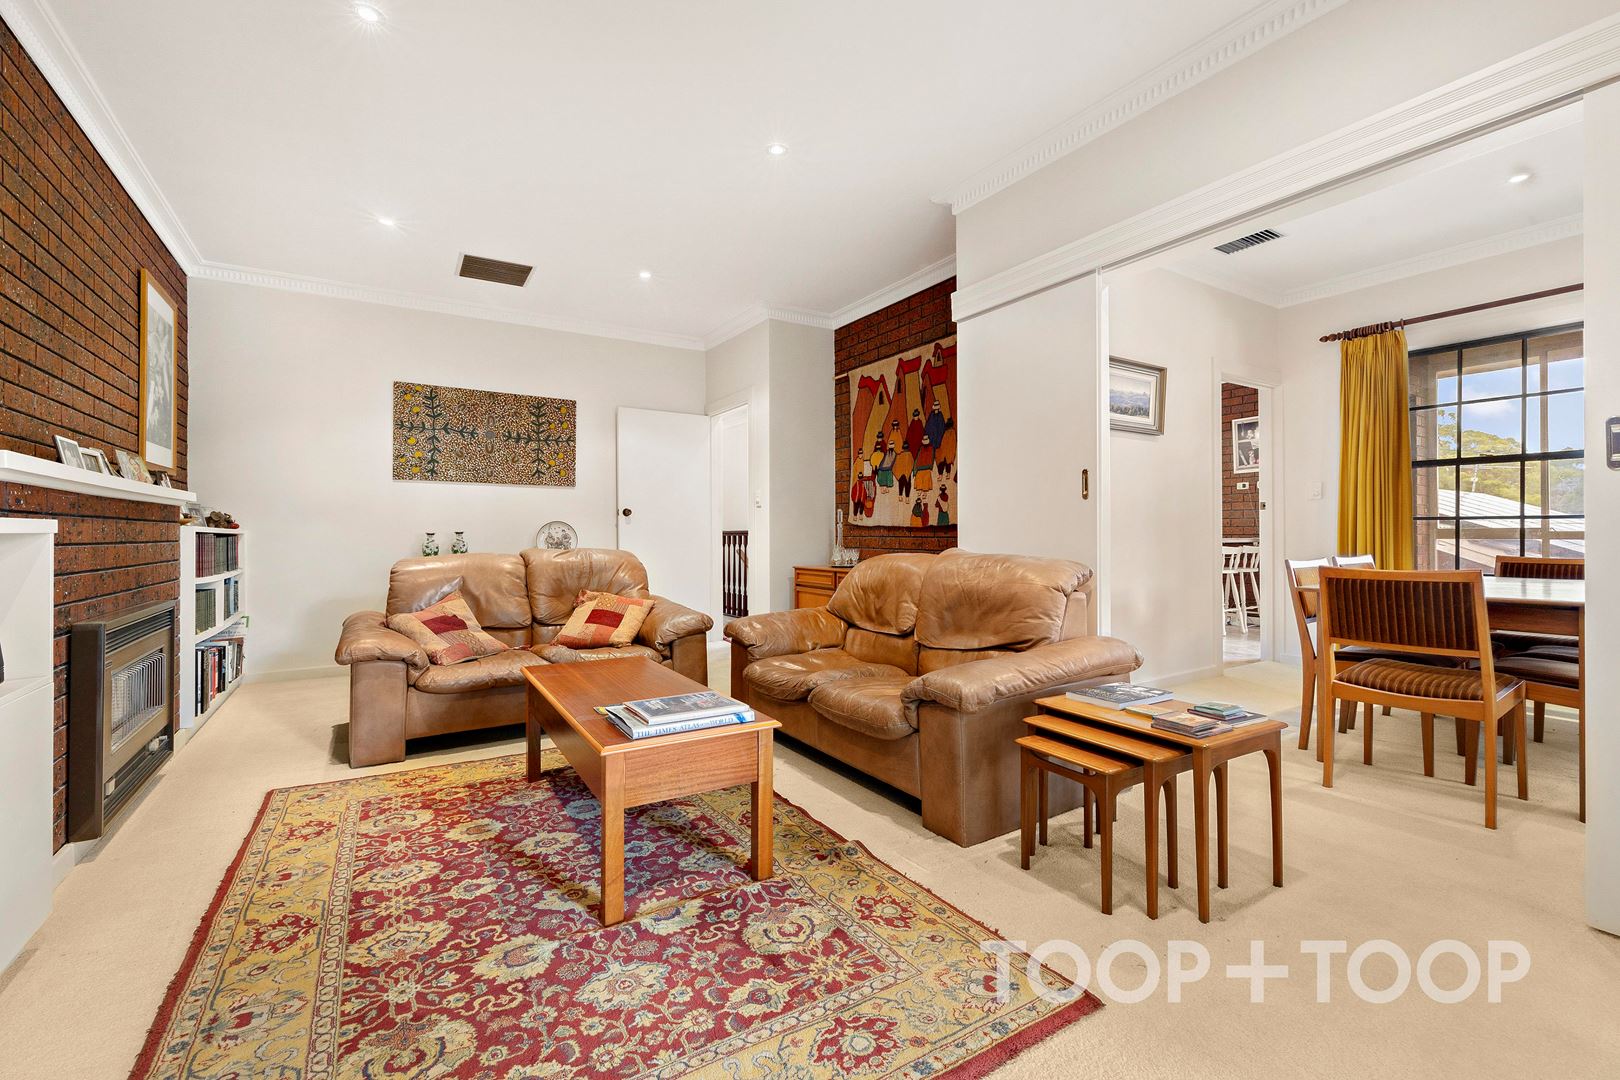
Comfortable and liveable in its current presentation, the home will respond to your further personal decoration touches, as your budget allows.
Special Features to Enjoy:
+ Up to four bedrooms and two bathrooms
+ Cellar room or storage room
+ Updated bathrooms and laundry
+ Solid brick construction
+ North facing rear aspect
+ Lovely large balcony with views
+ Secure rear yard suitable for pets
+ Off-street parking for four cars
+ Torrens Title – not Strata
+ Clever eat-in kitchen plus dining room
Come and enjoy the easy life in leafy Urrbrae, enjoying the convenience of proximity to easy public transport into the CBD, multiple nearby shopping options including Burnside Shopping Village and Mitcham Village with shops, cinema and all public services.
Zoned to sought-after Unley High and Highgate Primary Schools, it is also close to Seymour College, Mercedes College, Urrbrae Agricultural High School and the famous Waite Institute.
Peter and Glenn McMillan look forward to helping you find a way to own this lovely home.
Disclaimer: TOOP+TOOP has taken all reasonable care to ensure this property information is accurate at the time of publication. Information has been obtained from sources we believe to be reliable, including the vendor, relevant authorities and third-party suppliers. However, we cannot guarantee its accuracy or completeness and, to the extent permitted by law, accept no liability for any errors or omissions. This includes, but is not limited to, land size, floor plans, building area, building age, condition, zoning, council rates and rental figures. Details may change after publication. Measurements, floor plans and images are a guide only, and some images may be digitally styled or virtually furnished. Interested parties should make their own enquiries, including with relevant authorities, and obtain independent legal and financial advice before proceeding. RLA 301309, RLA 301302, RLA 317292
FEATURES
Sold on Mar 25, 2023
$872,000
Auction Time
Property Information
Built 1977
Land Size 448.00 sqm approx.
Council Rates $1715.45 pa approx
ES Levy $118.35 pa approx
Water Rates $198.04 pq approx
CONTACT AGENTS


Neighbourhood Map
Schools in the Neighbourhood
| School | Distance | Type |
|---|---|---|