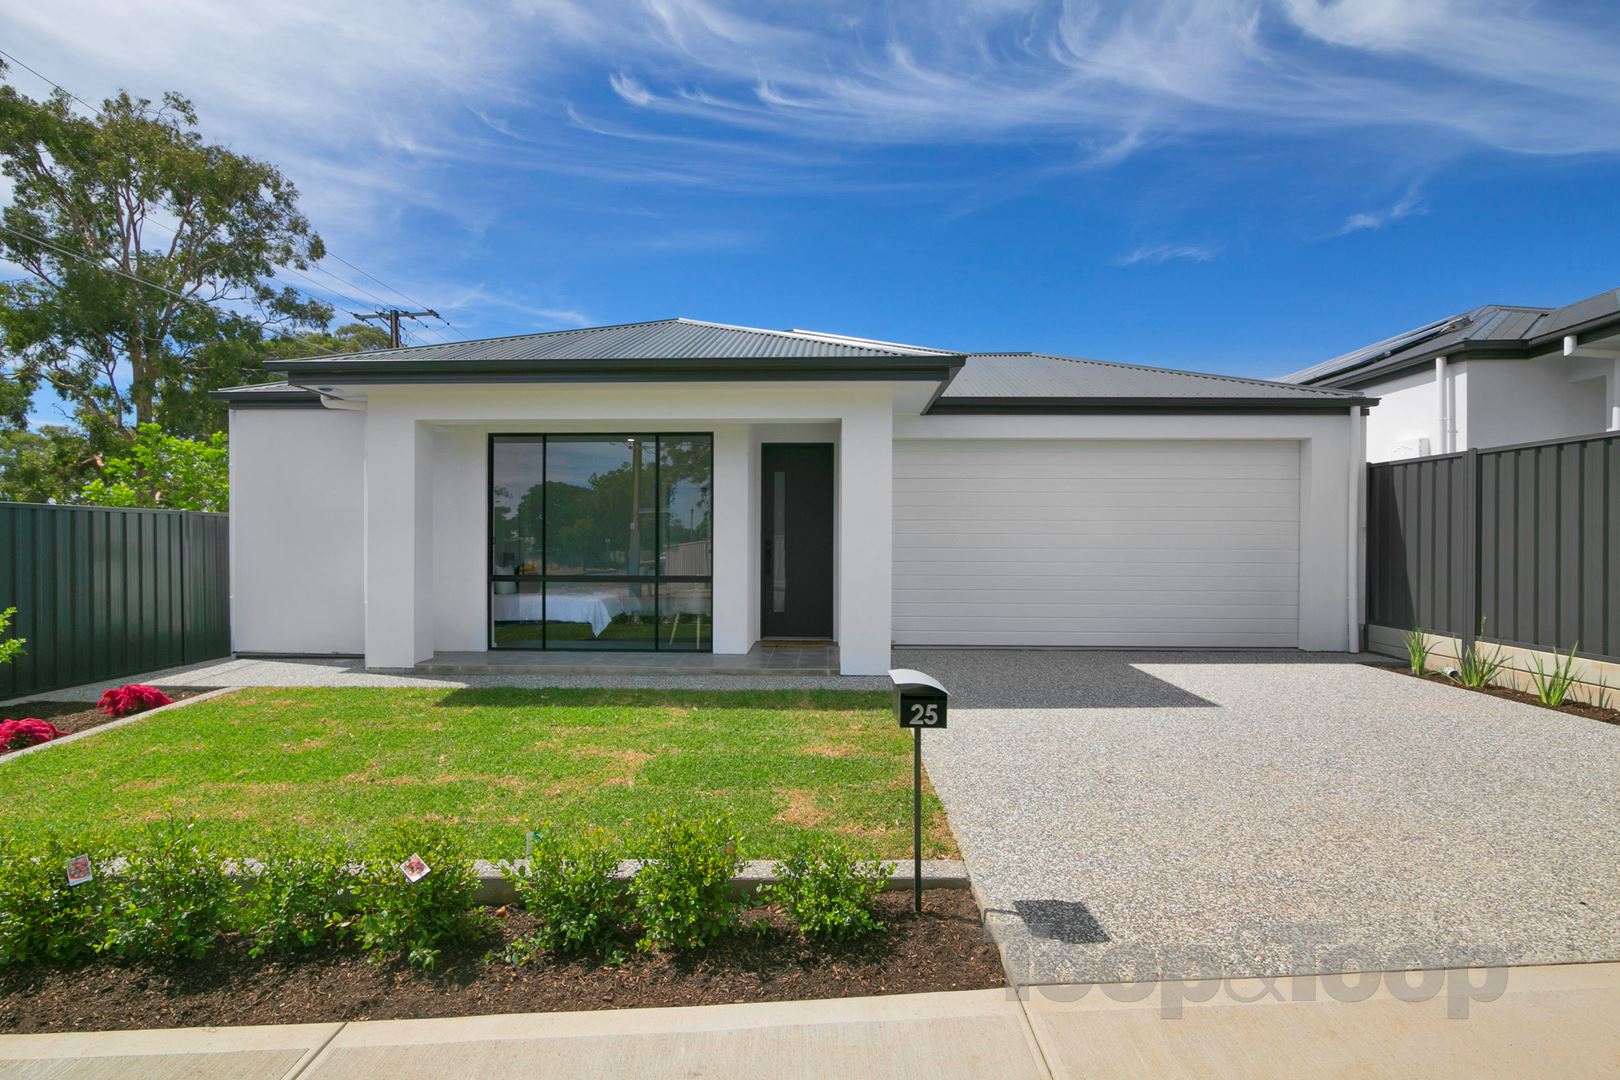
25 Seaforth Avenue
Dover Gardens
3
Beds
2
Baths
2
Cars
New Home, Detached Torrens Title + 6.6kw Solar Power
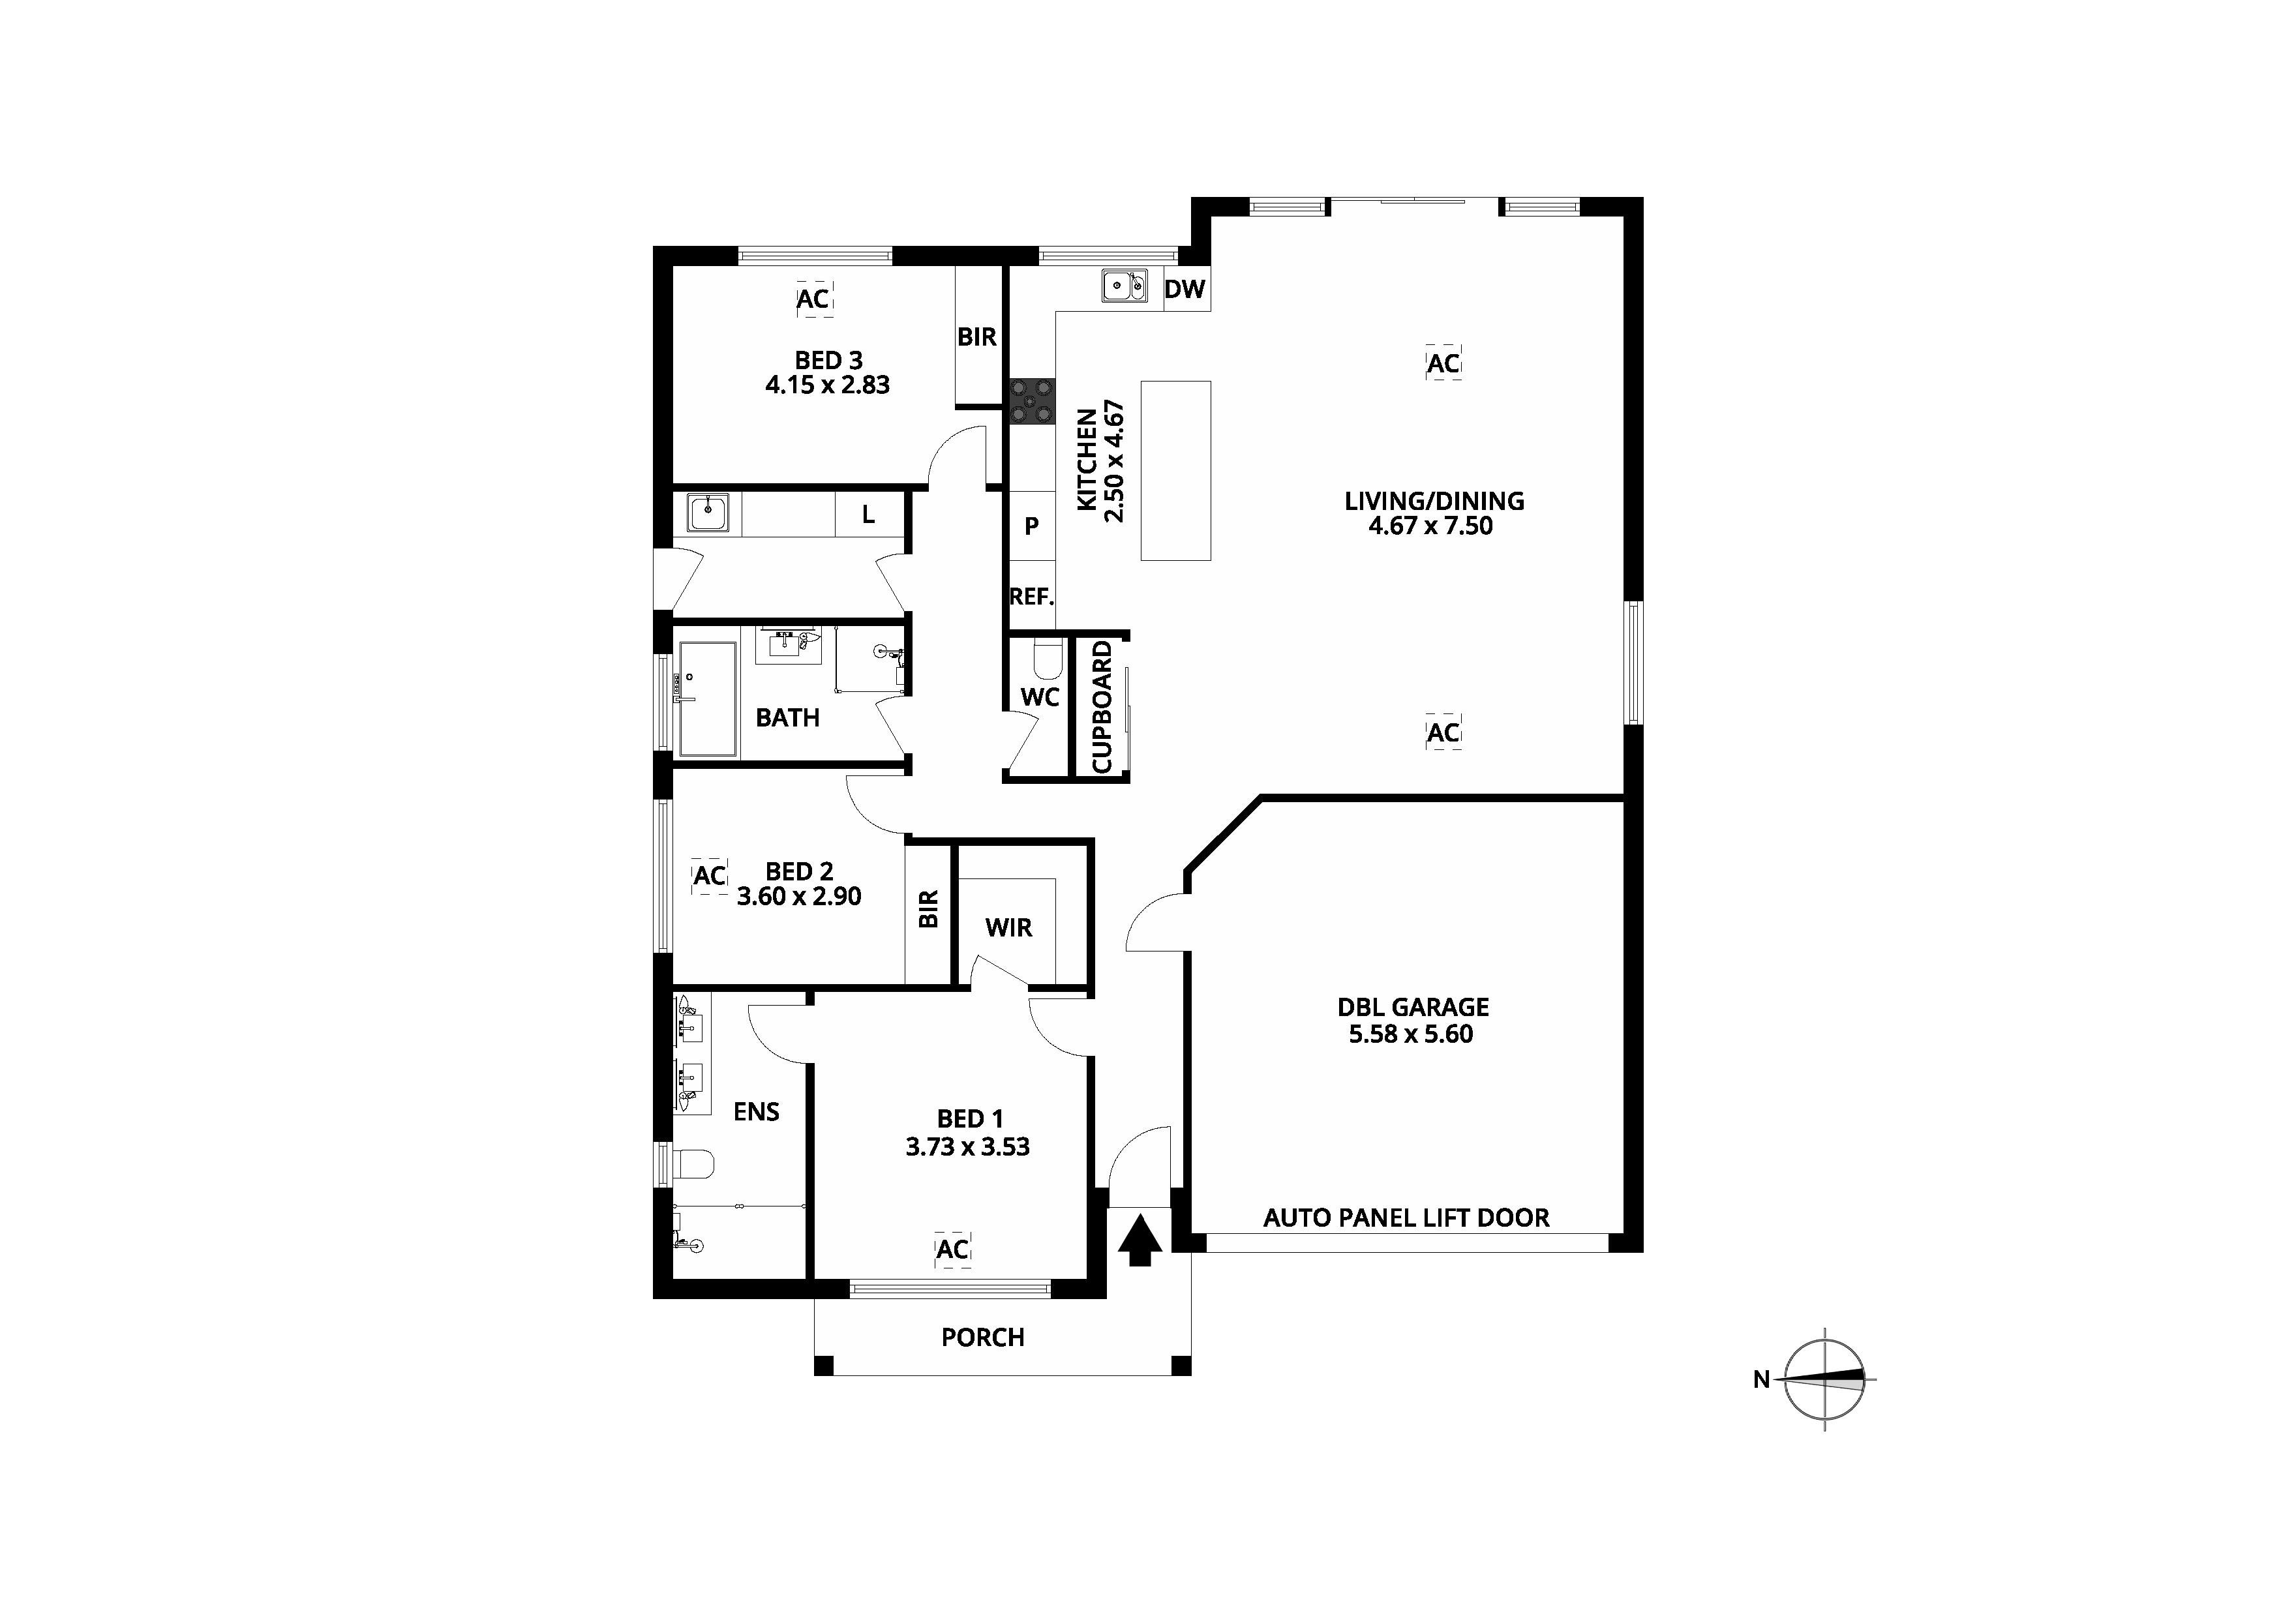
Superbly located, offering quality and attention to detail, this elegant, single level home is between the shopping, medical facilities and the beach with beautiful Makay Street Reserve metres down the road. Detached Torrens title, 3 bedrooms, 2 bathrooms, double garage and 6.6kw solar is just the start of what this luxurious, low maintenance home has to offer.
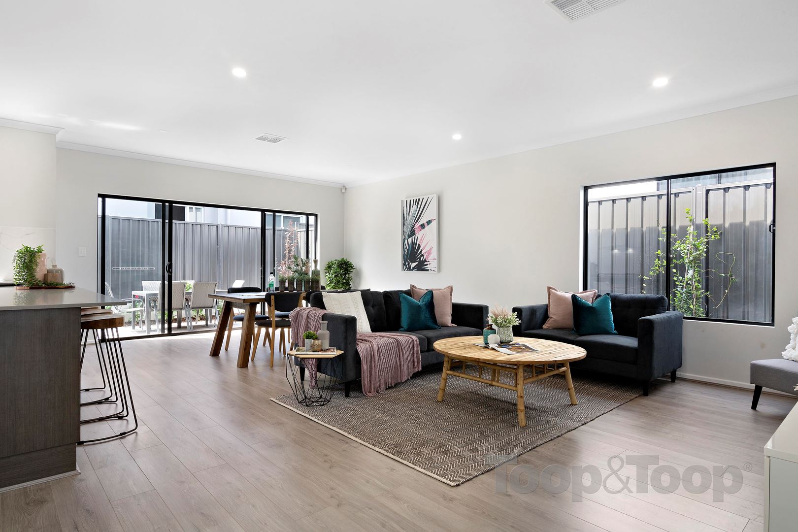
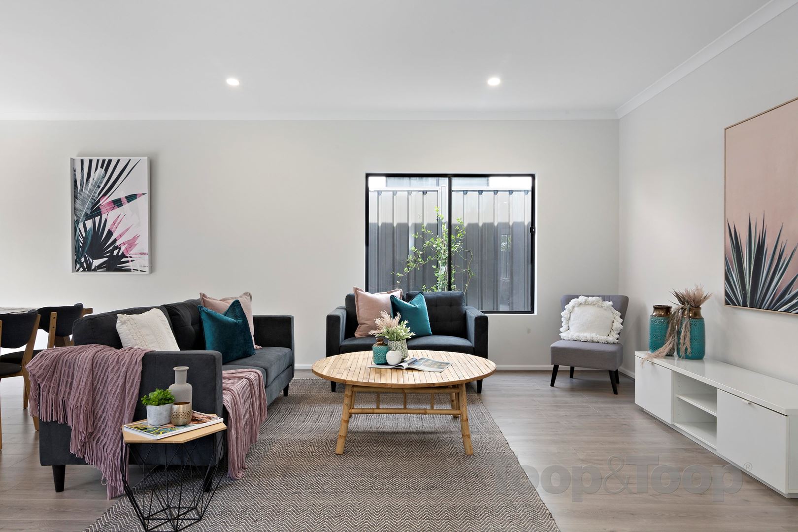
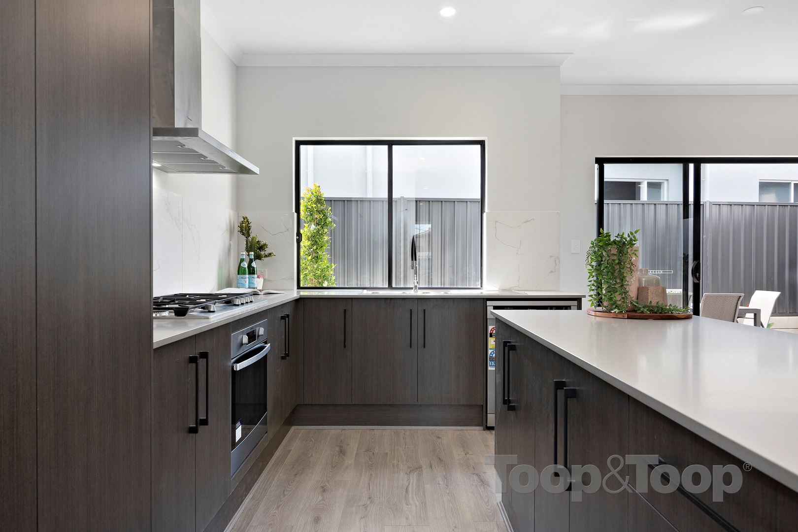
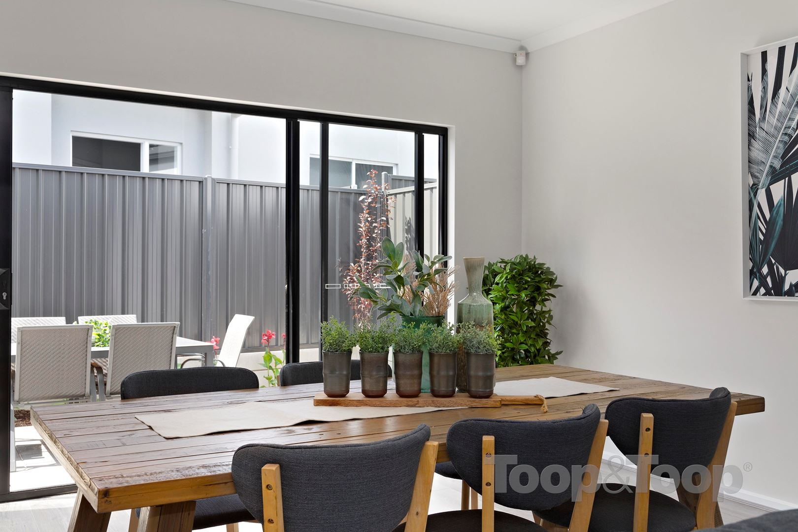
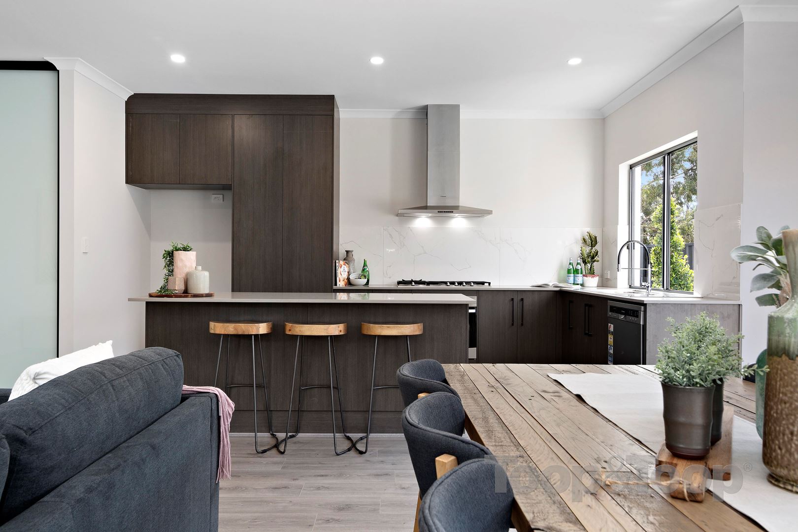
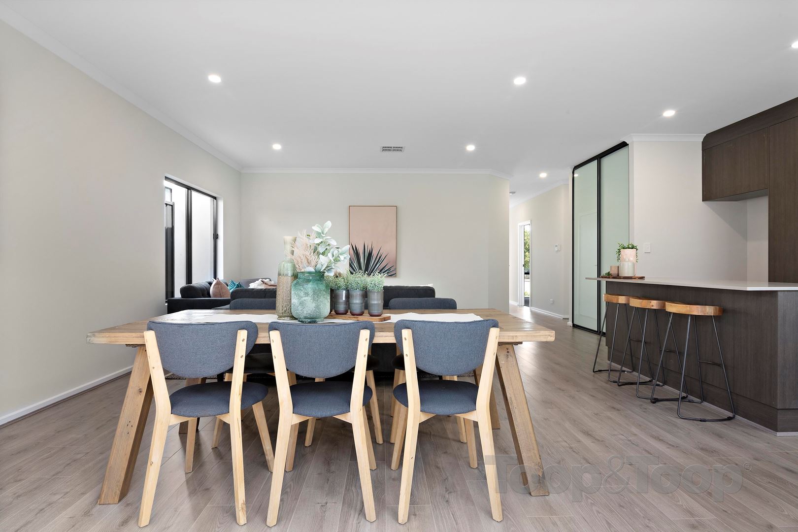
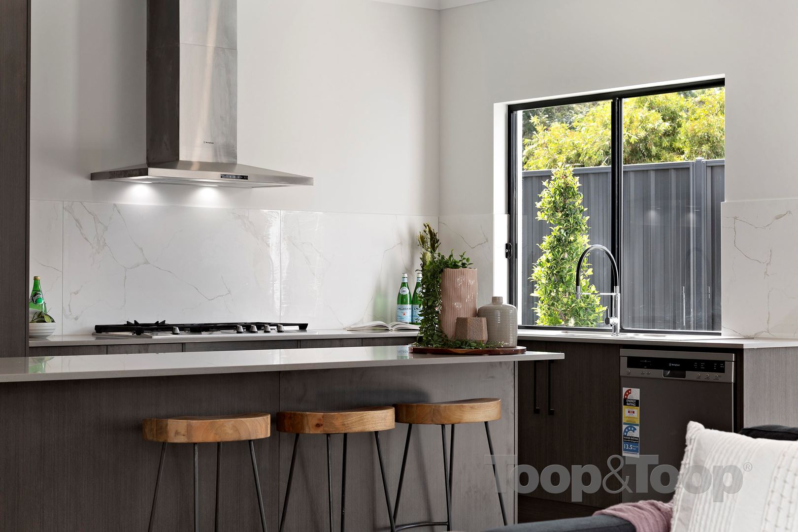
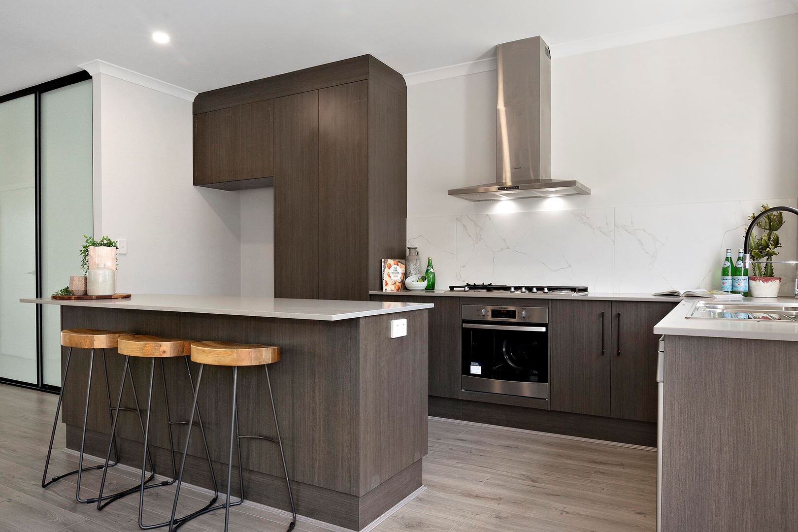
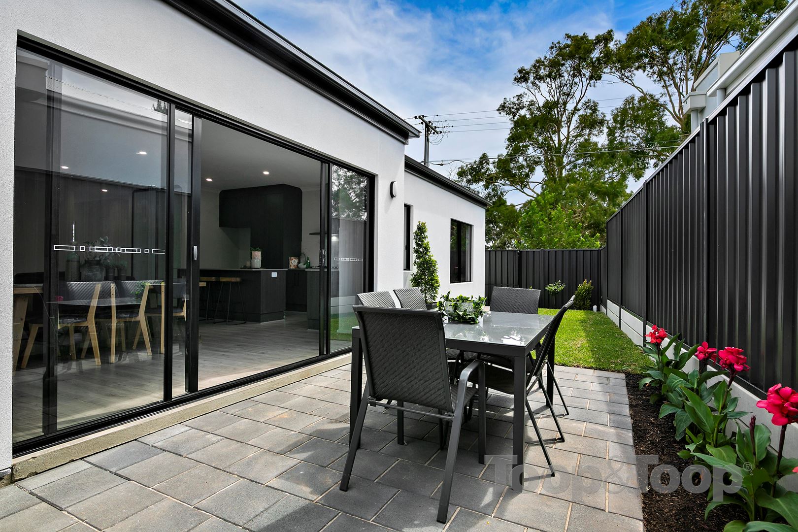
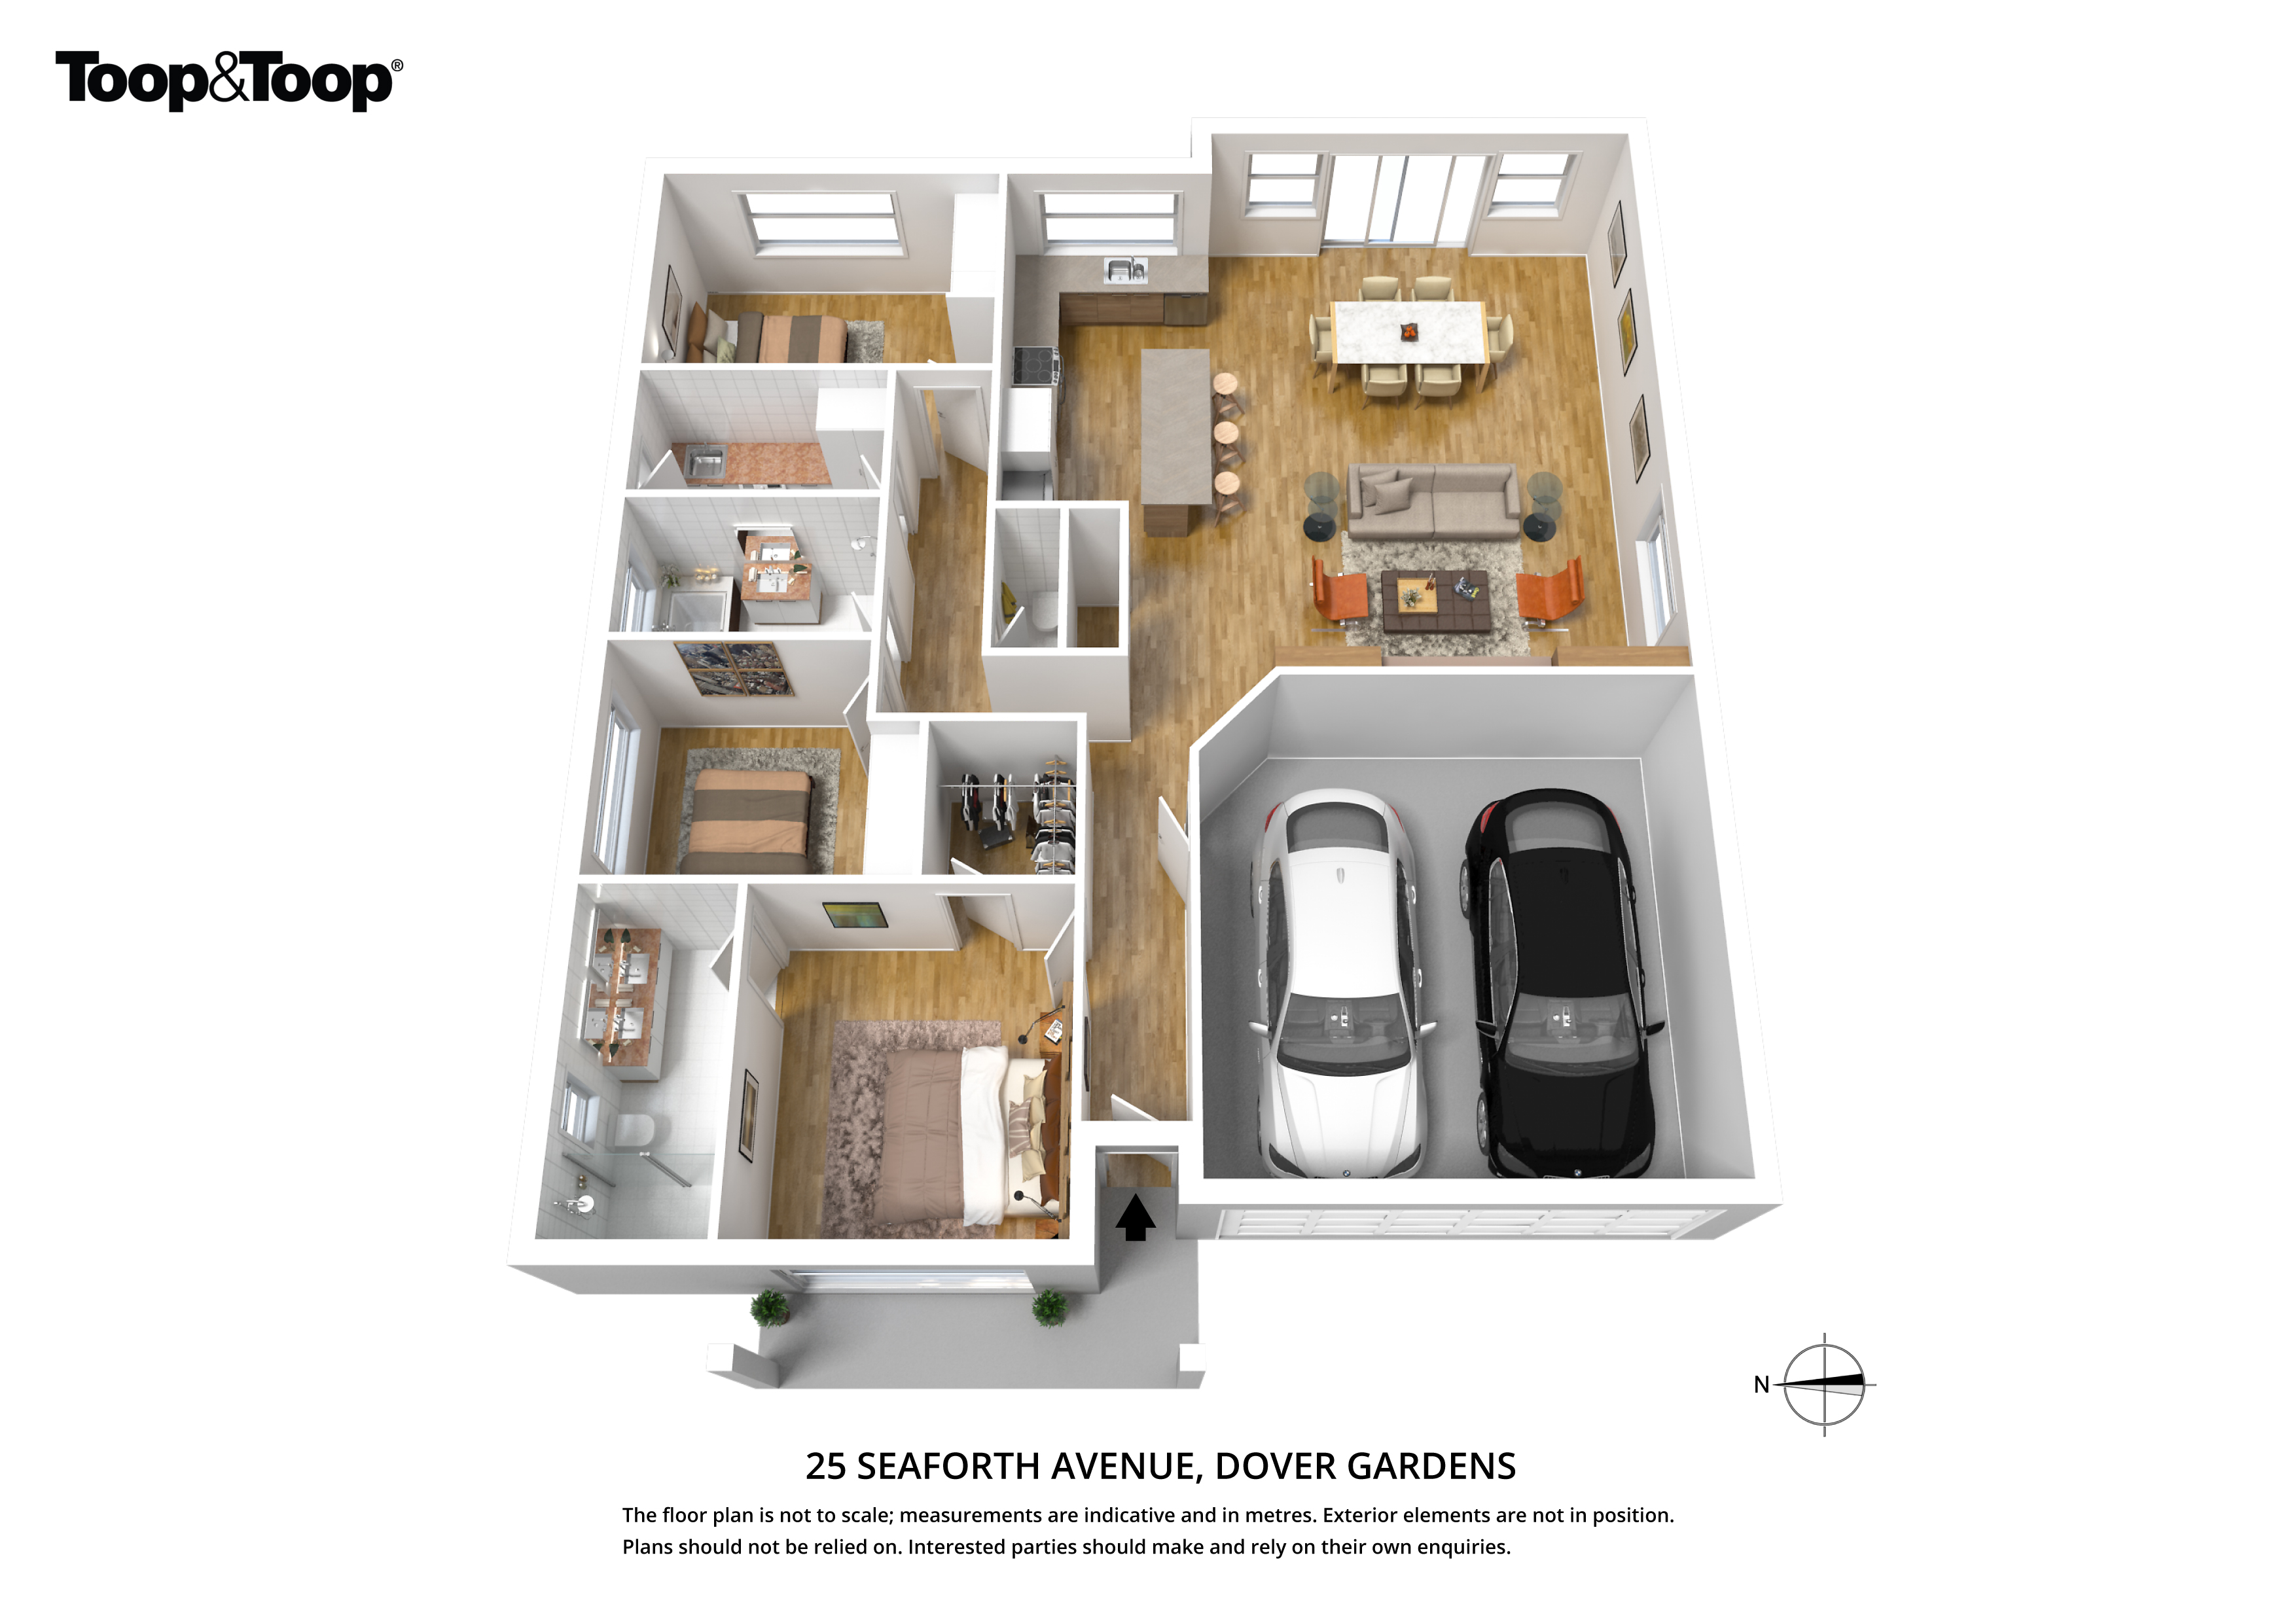
The large open plan family living & dining area leads out to the paved alfresco through double sliding doors. The professionally designed kitchen blends seamlessly with the living dining area and includes stone benchtops, large island bench, double sink & quality Australian Made Westinghouse appliances including stainless steel dishwasher & oven, 900mm gas cooktop & rangehood.
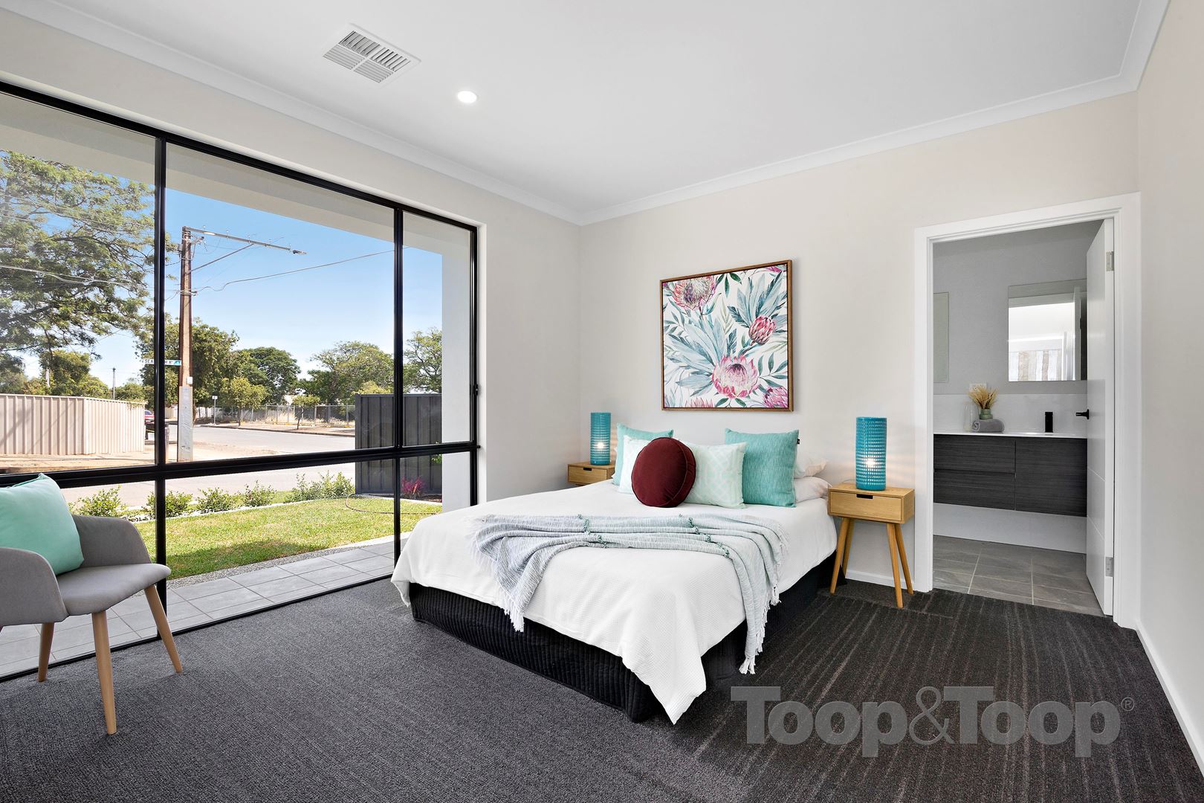
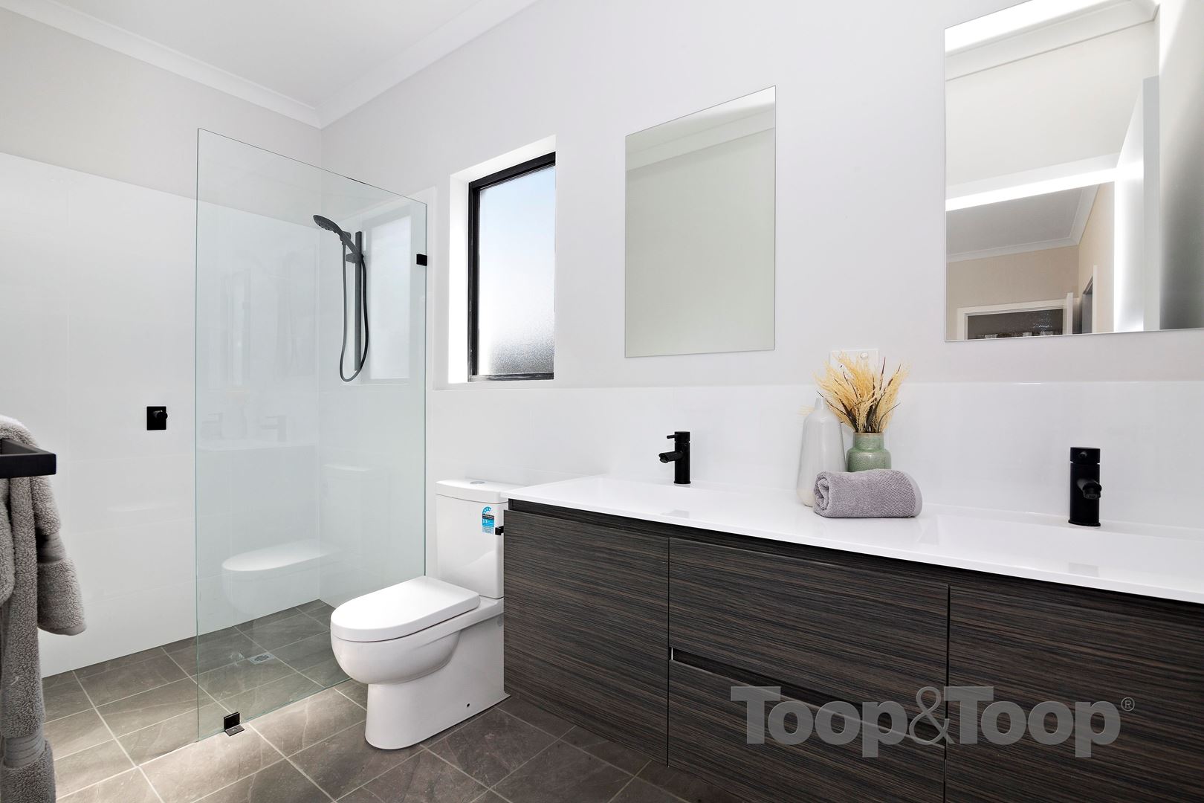
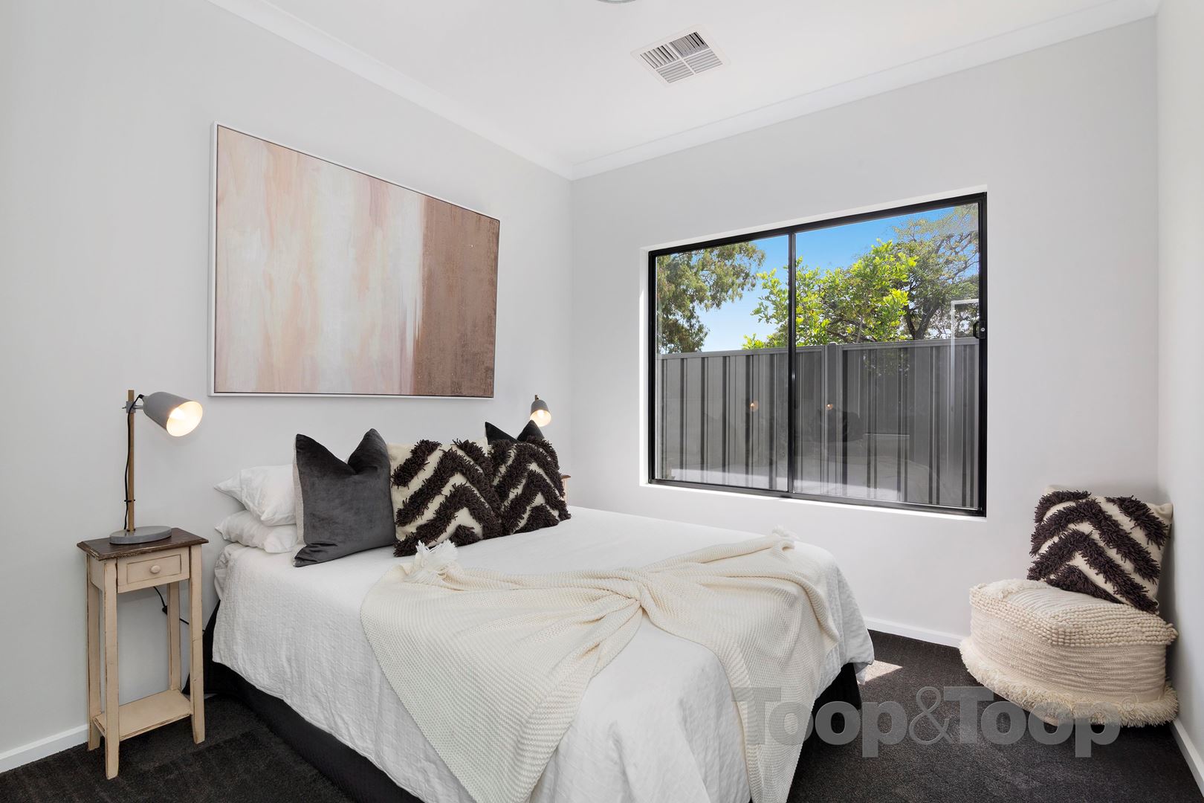
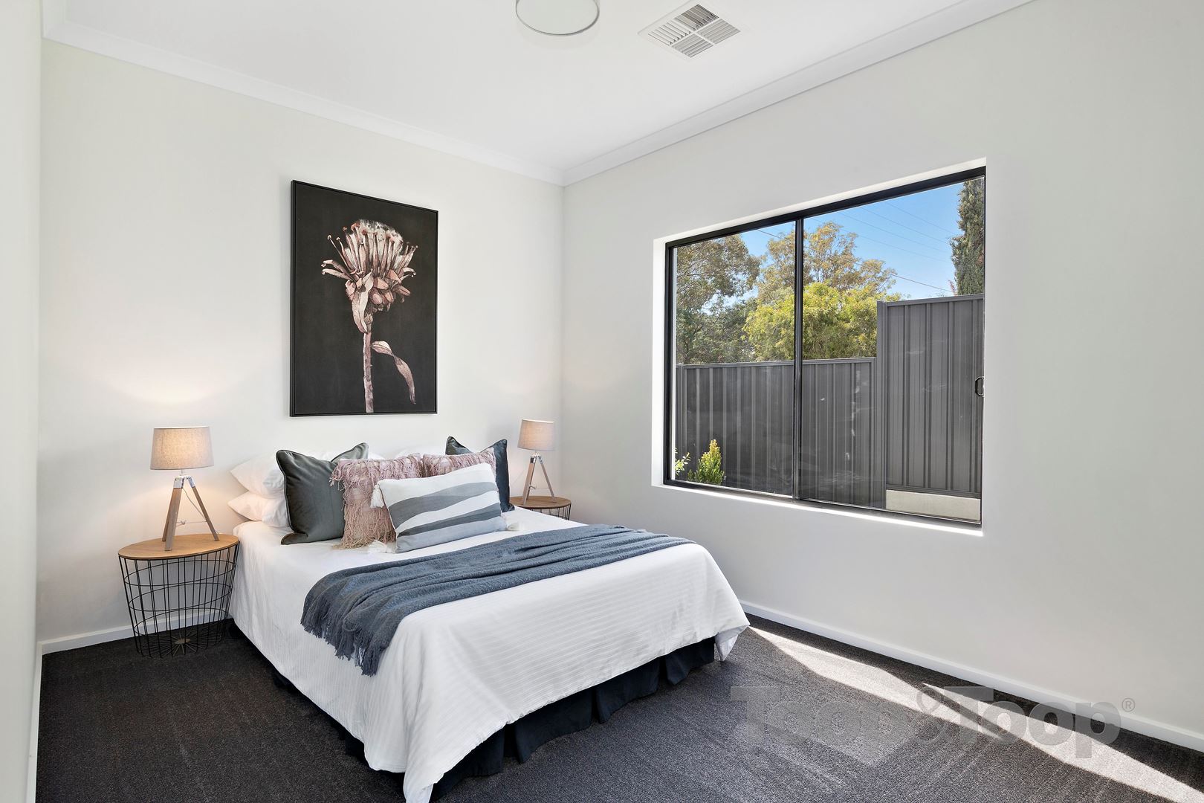
The large light-filled master bedroom suite includes a luxurious ensuite with a super large shower, double vanity and walk-in robe. The other 2 double bedrooms have luxurious carpet & built-in wardrobes
This light and airy home is the perfect fit for families, retirees, investors, entertainers & first time home buyers alike. An easily maintained home with the plants and lawns automatically watered it also offers a flowing floor plan to suit all lifestyles. The 6.6kw Solar System will save money for years to come making any lifestyle supremely comfortable now and in the future.
This wonderful, ready to move into, home also features:
· Quality finishes & modern, neutral tones. The perfect backdrop awaiting your personal touches
· Luxurious fully fitted carpet to all bedrooms
· 6.6kw Solar System with feedback to the grid
· Samsung ducted reverse cycle air conditioning with zoning
· Double garage features an Epoxy floor, automatic double panel lift door and secure internal access to your home
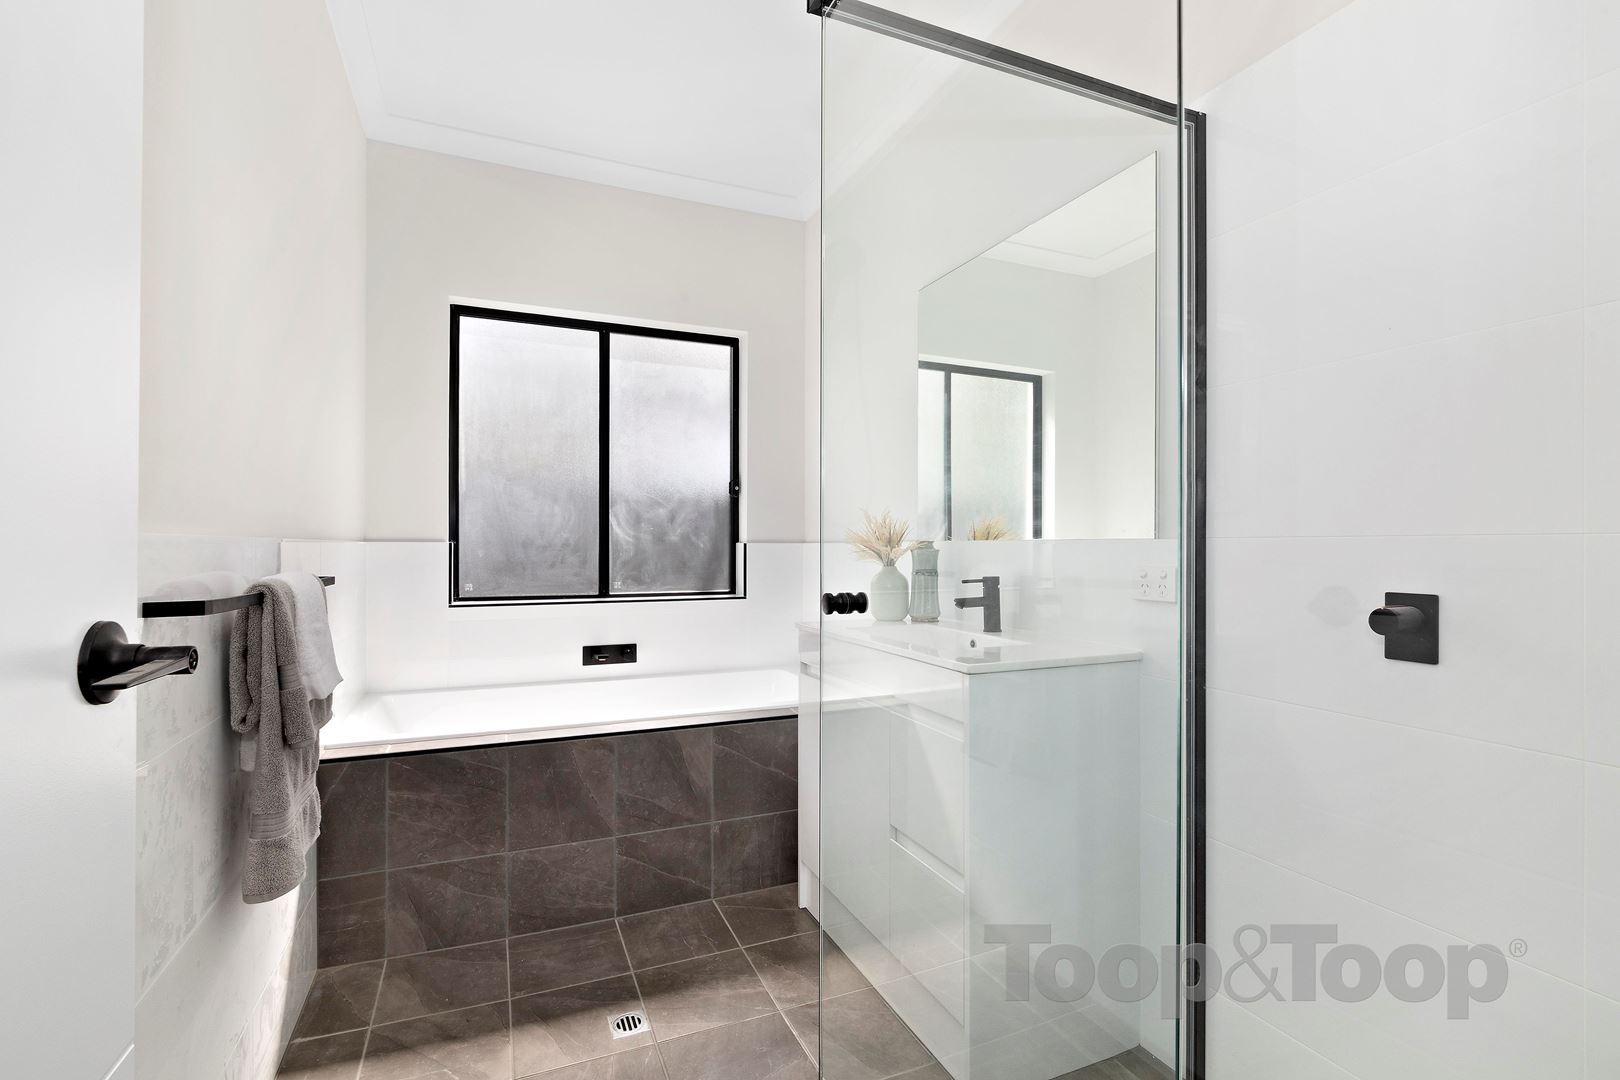
· Family bathroom with a full sized bath, large shower and feature black accessories
· Separate w/c
· Stone benchtops
· Large laundry and direct access to the service yard. Washing line already installed for your convenience
· Laminate timber floor throughout the living areas and passageway
· Italian tiles to wet areas and Carrara Marble polished porcelain tiles to the kitchen and laundry splashbacks
· Security system
· Instantaneous gas hot water system
· Fully landscaped and fenced
· NBN ready
· Light fittings
· Rainwater tank connection to laundry
Disclaimer: TOOP+TOOP has taken all reasonable care to ensure this property information is accurate at the time of publication. Information has been obtained from sources we believe to be reliable, including the vendor, relevant authorities and third-party suppliers. However, we cannot guarantee its accuracy or completeness and, to the extent permitted by law, accept no liability for any errors or omissions. This includes, but is not limited to, land size, floor plans, building area, building age, condition, zoning, council rates and rental figures. Details may change after publication. Measurements, floor plans and images are a guide only, and some images may be digitally styled or virtually furnished. Interested parties should make their own enquiries, including with relevant authorities, and obtain independent legal and financial advice before proceeding. RLA 301309, RLA 301302, RLA 317292
Sold on Apr 16, 2020
Property Information
Council Rates $1,675.33pa approx.
ES Levy $131.05pa approx.
Water Rates $156.20pa approx.
CONTACT AGENT

Neighbourhood Map
Schools in the Neighbourhood
| School | Distance | Type |
|---|---|---|