26 William Street
Hawthorn
4
Beds
2
Baths
2
Cars
SIGNIFICANT RARE LAND HOLDING. A GENERATIONAL PROPERTY.
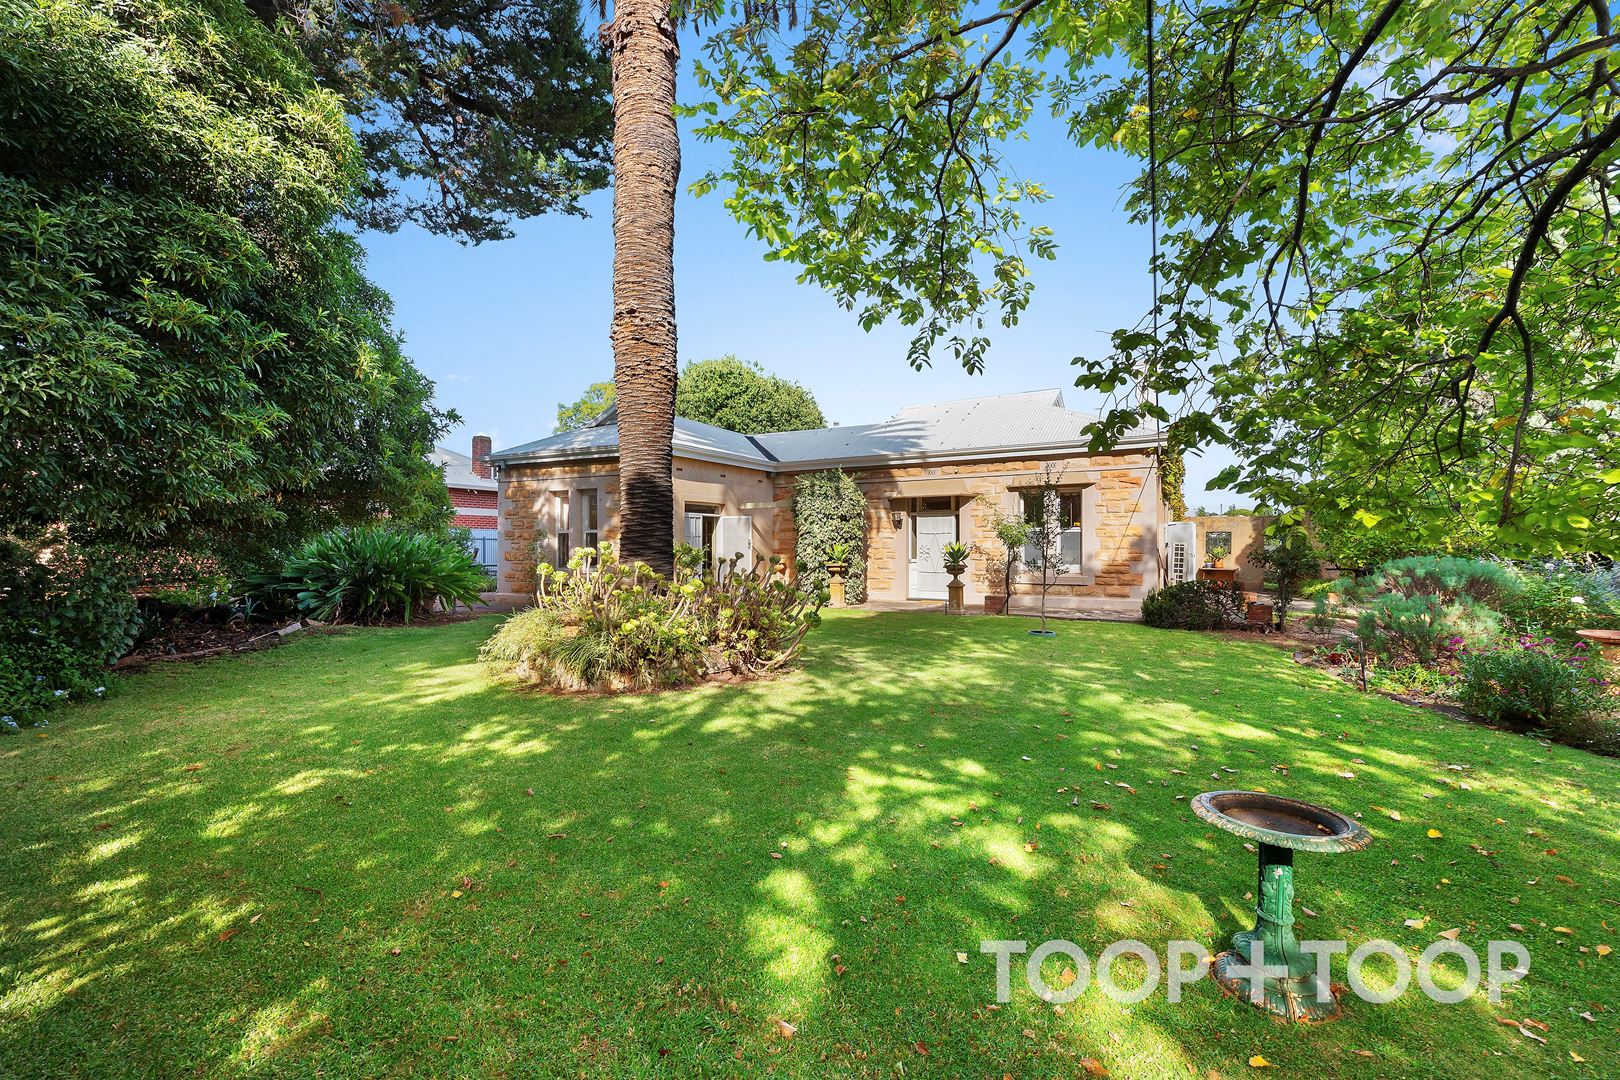
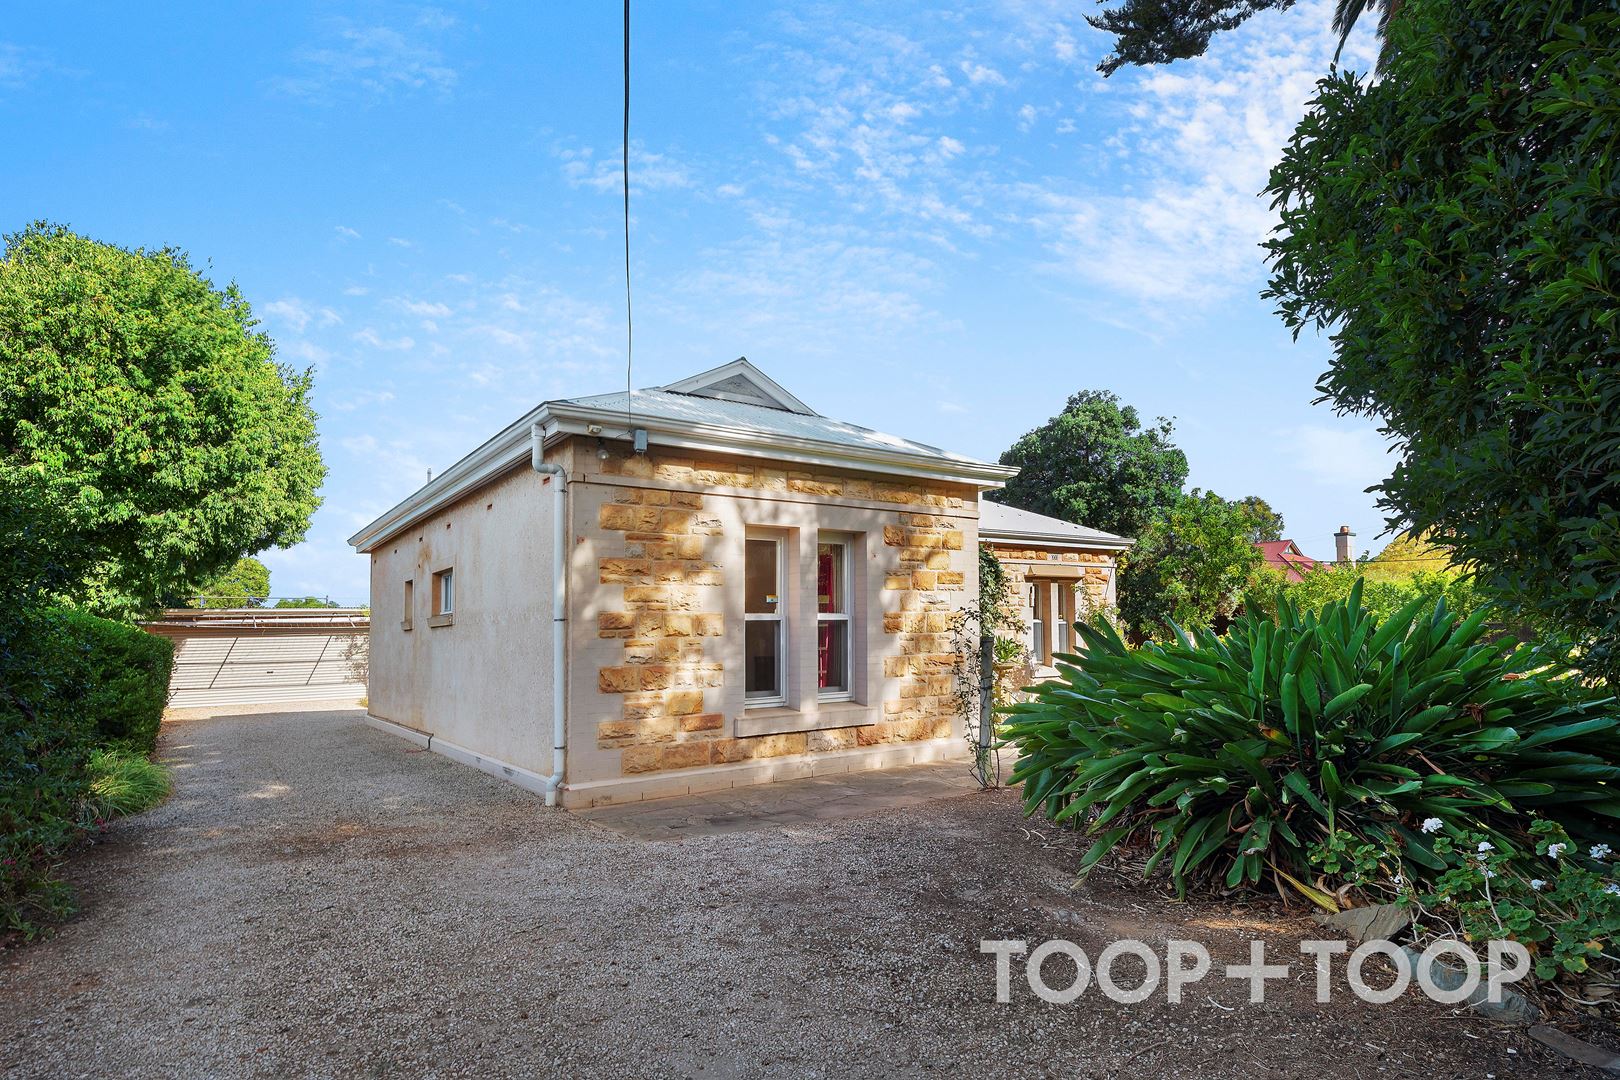
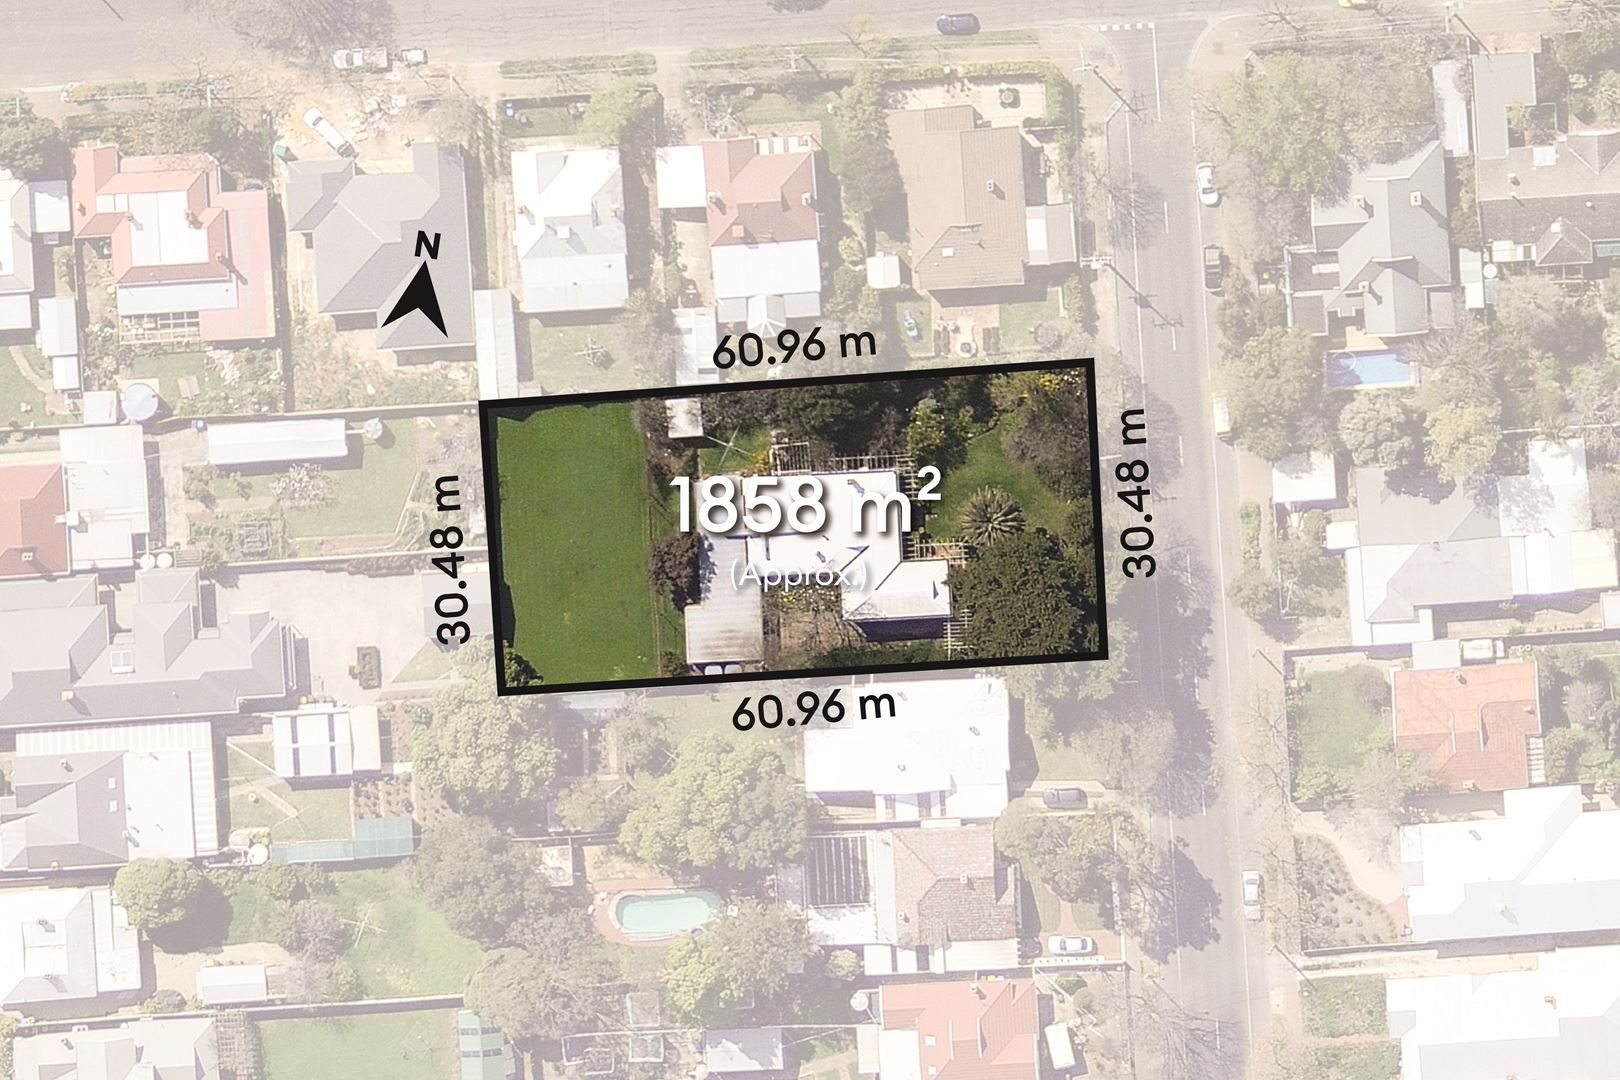
A rare opportunity and held within the same family for over 50 years, this substantial Freestone villa with approximately 1858sqm of land with a frontage of 30.48m is in a prime tree-lined street in Hawthorn.
Dating back to when the home was originally part of a dairy farm, the original extended ‘dairy cottage’ is enviably situated on a double fronted block that has been nurtured and cared for by the same family since 1969. Situated in a family enclave, this home is positioned in undoubtedly the best part of William St, Hawthorn.
It is here where memories have been created and friendships forged over the years and it’s now time to hand the baton over to new custodians of this magnificent property.
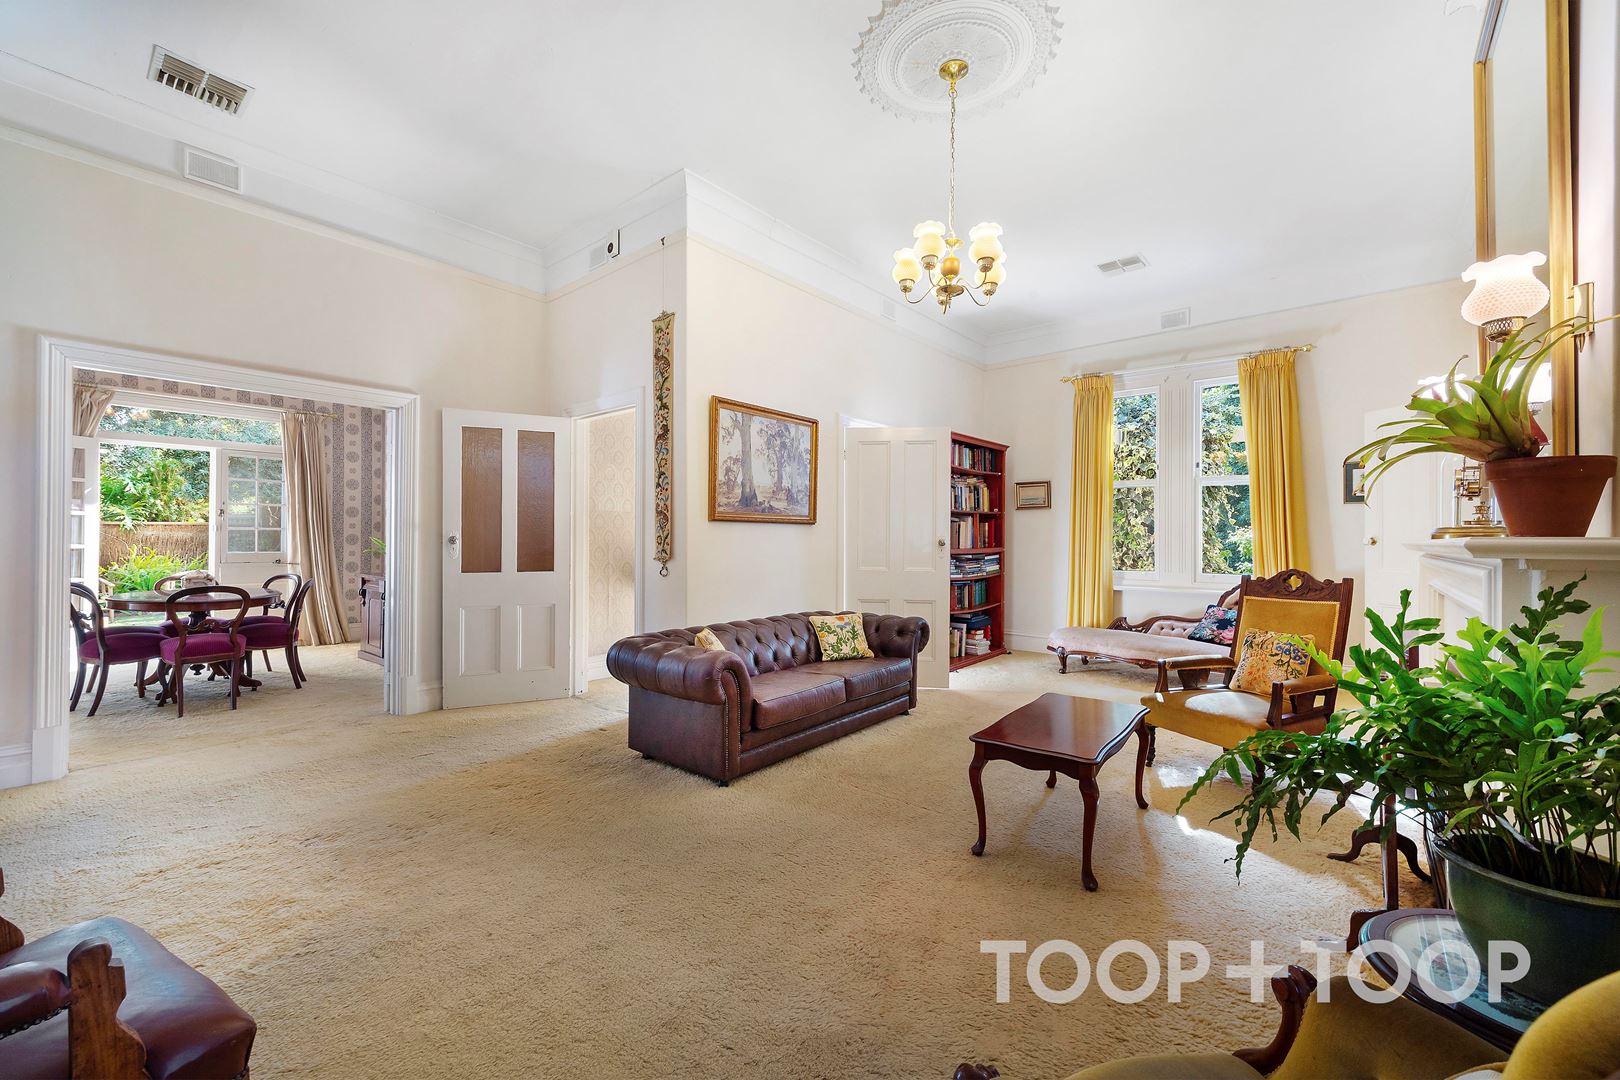
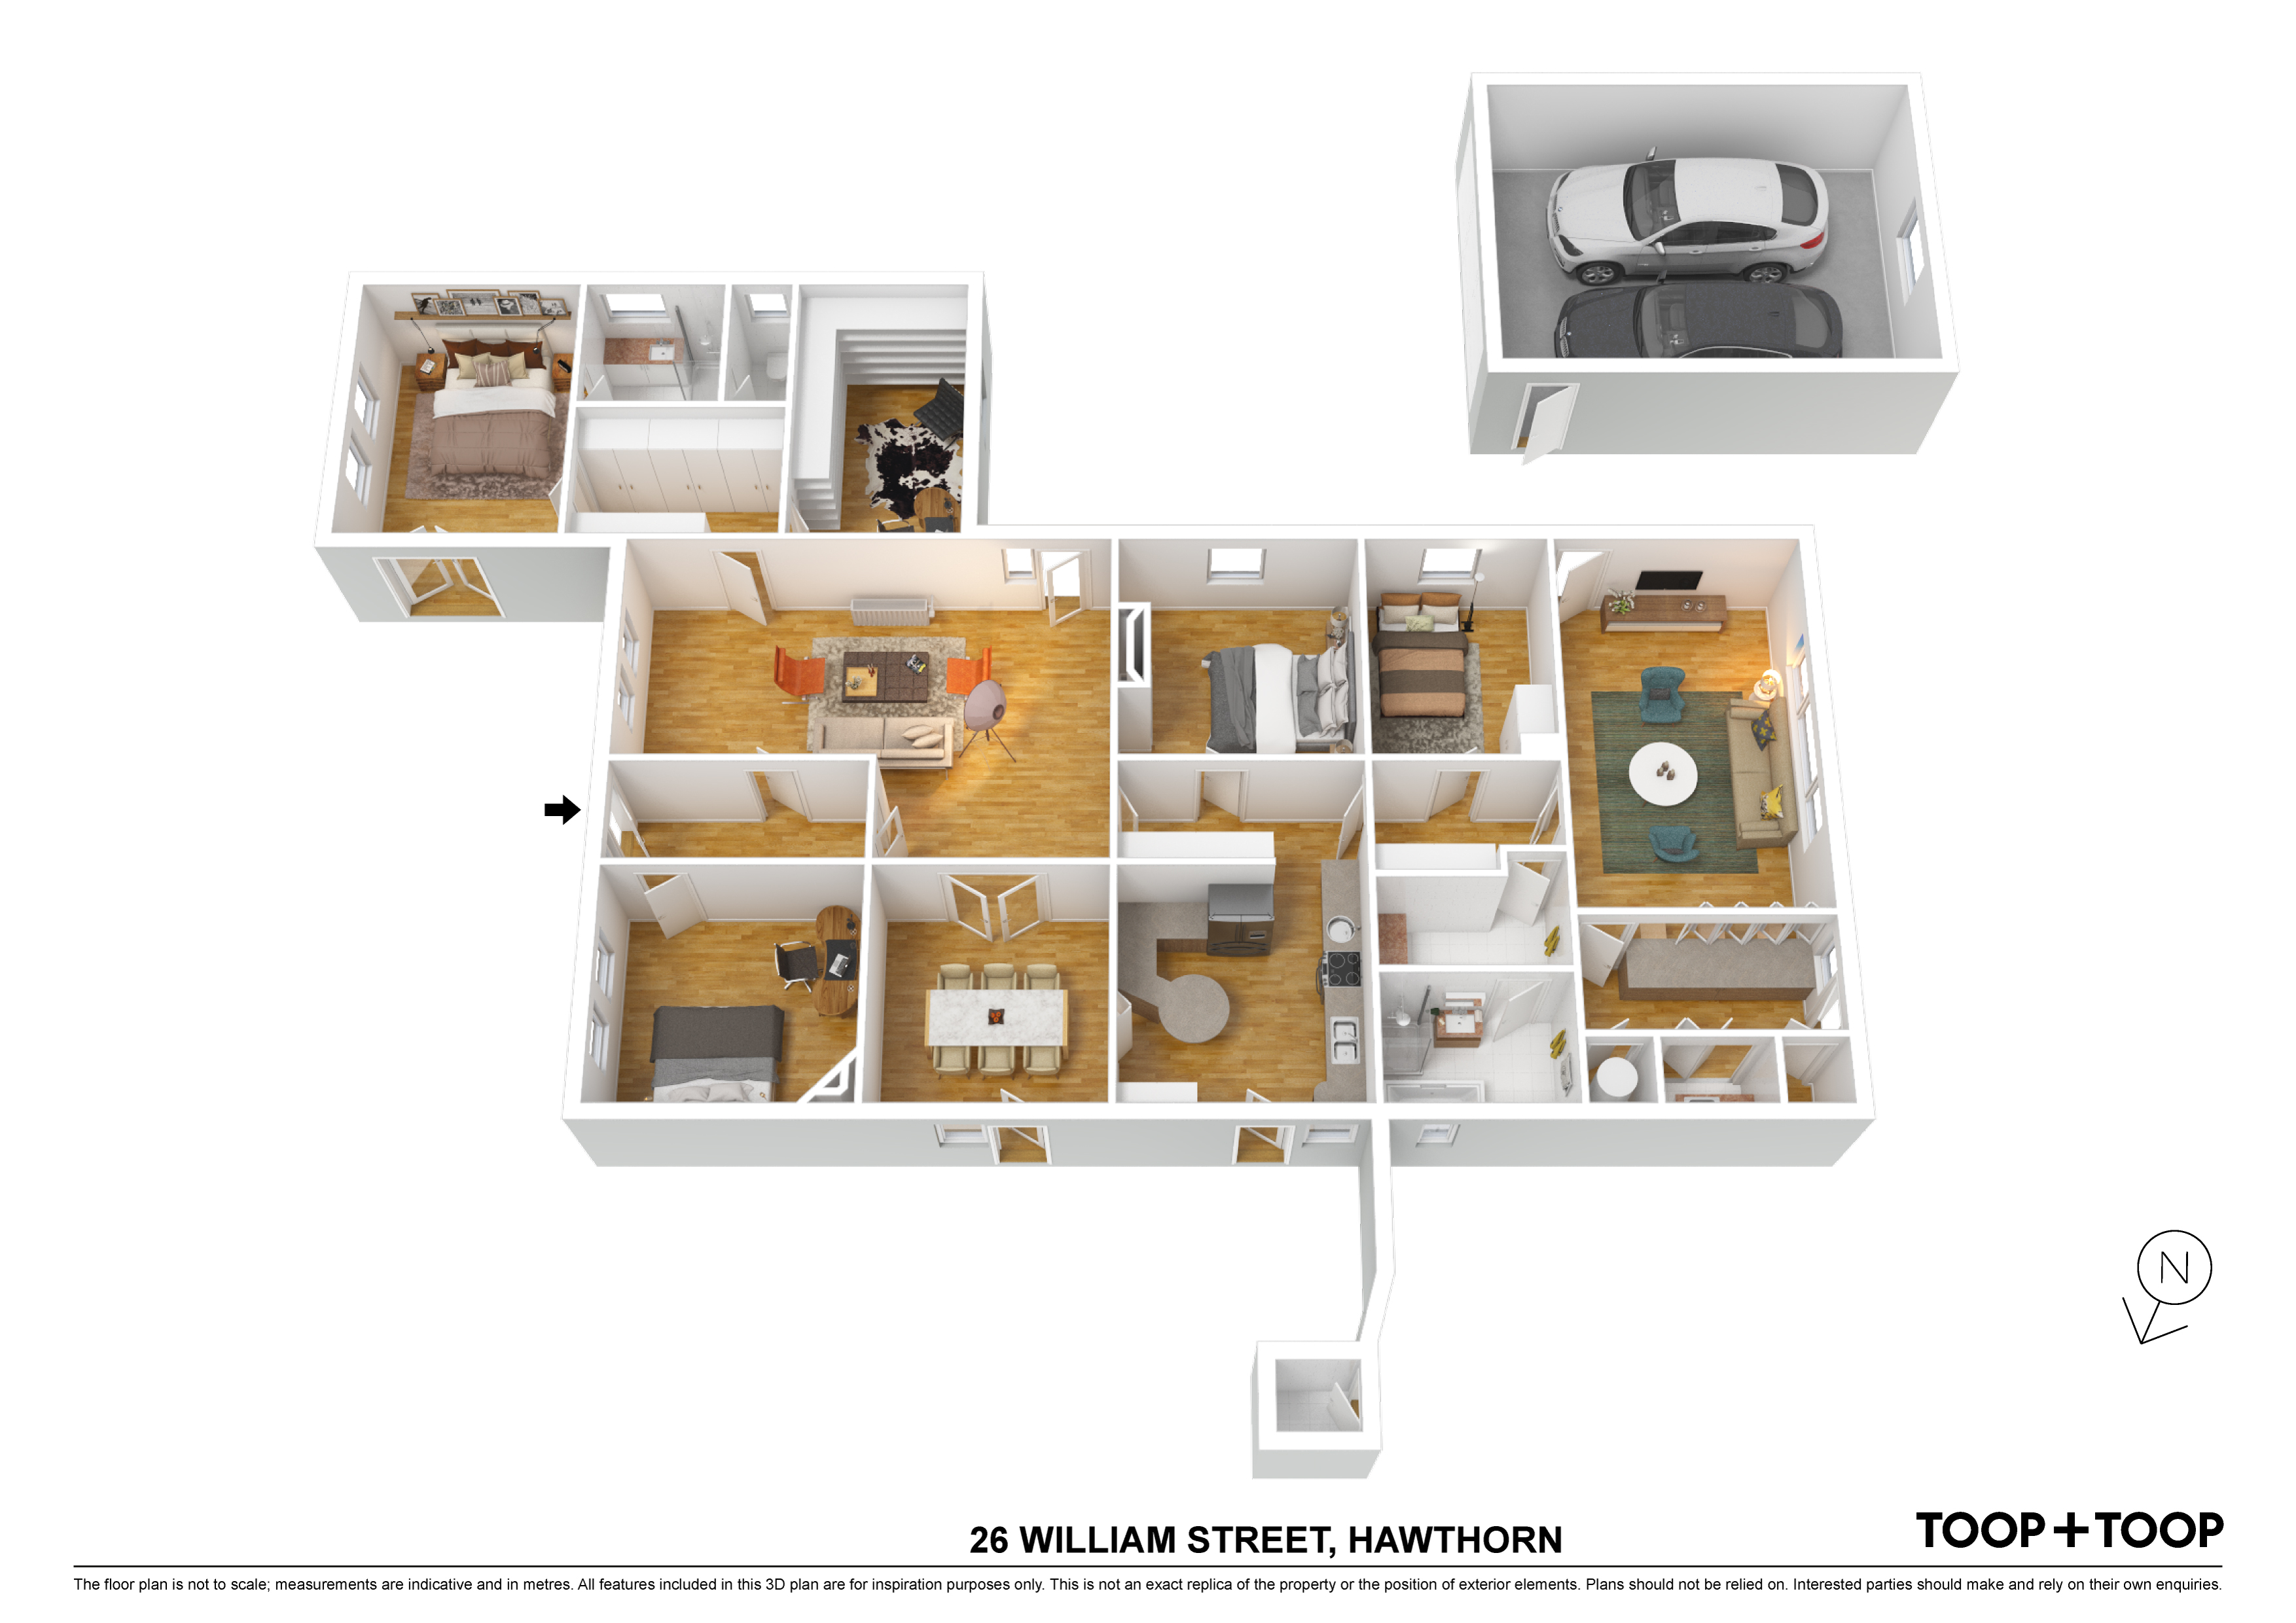
As you enter the ‘foyer’ you are greeted by high ceilings, large oversized rooms, and original fireplaces, evidence of a bygone era. A grand sitting room, perfect for an afternoon cuppa with book in hand, takes in views to the outside gardens.
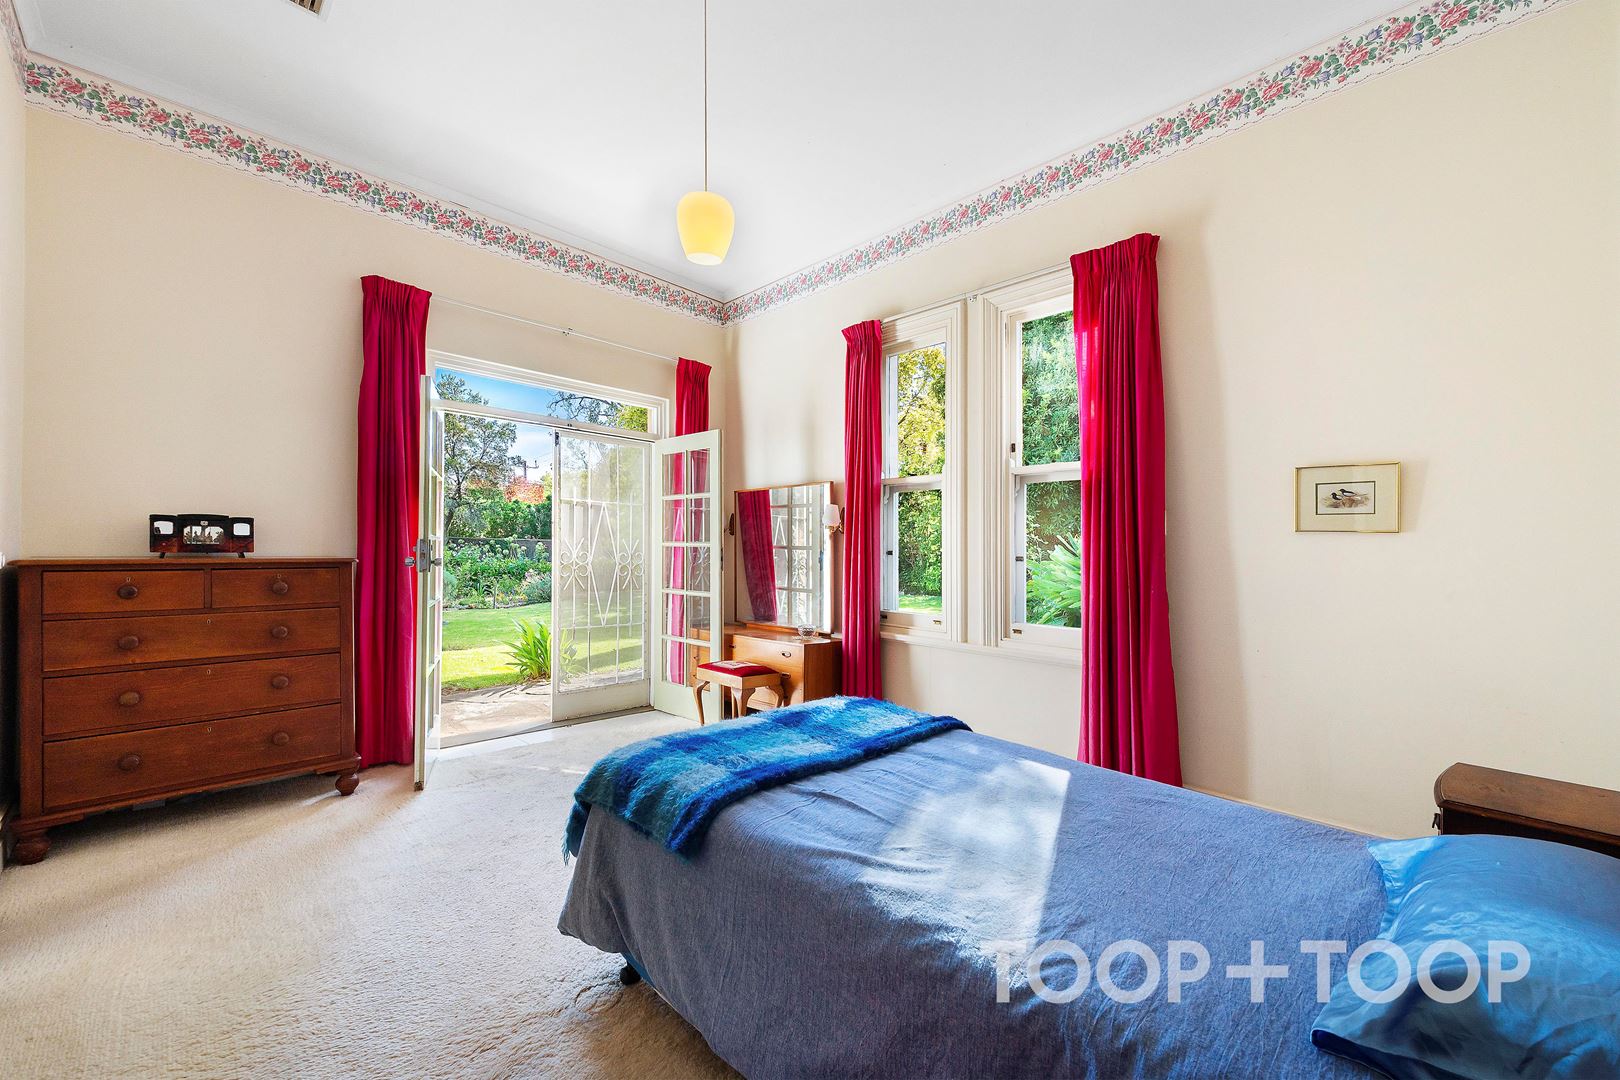
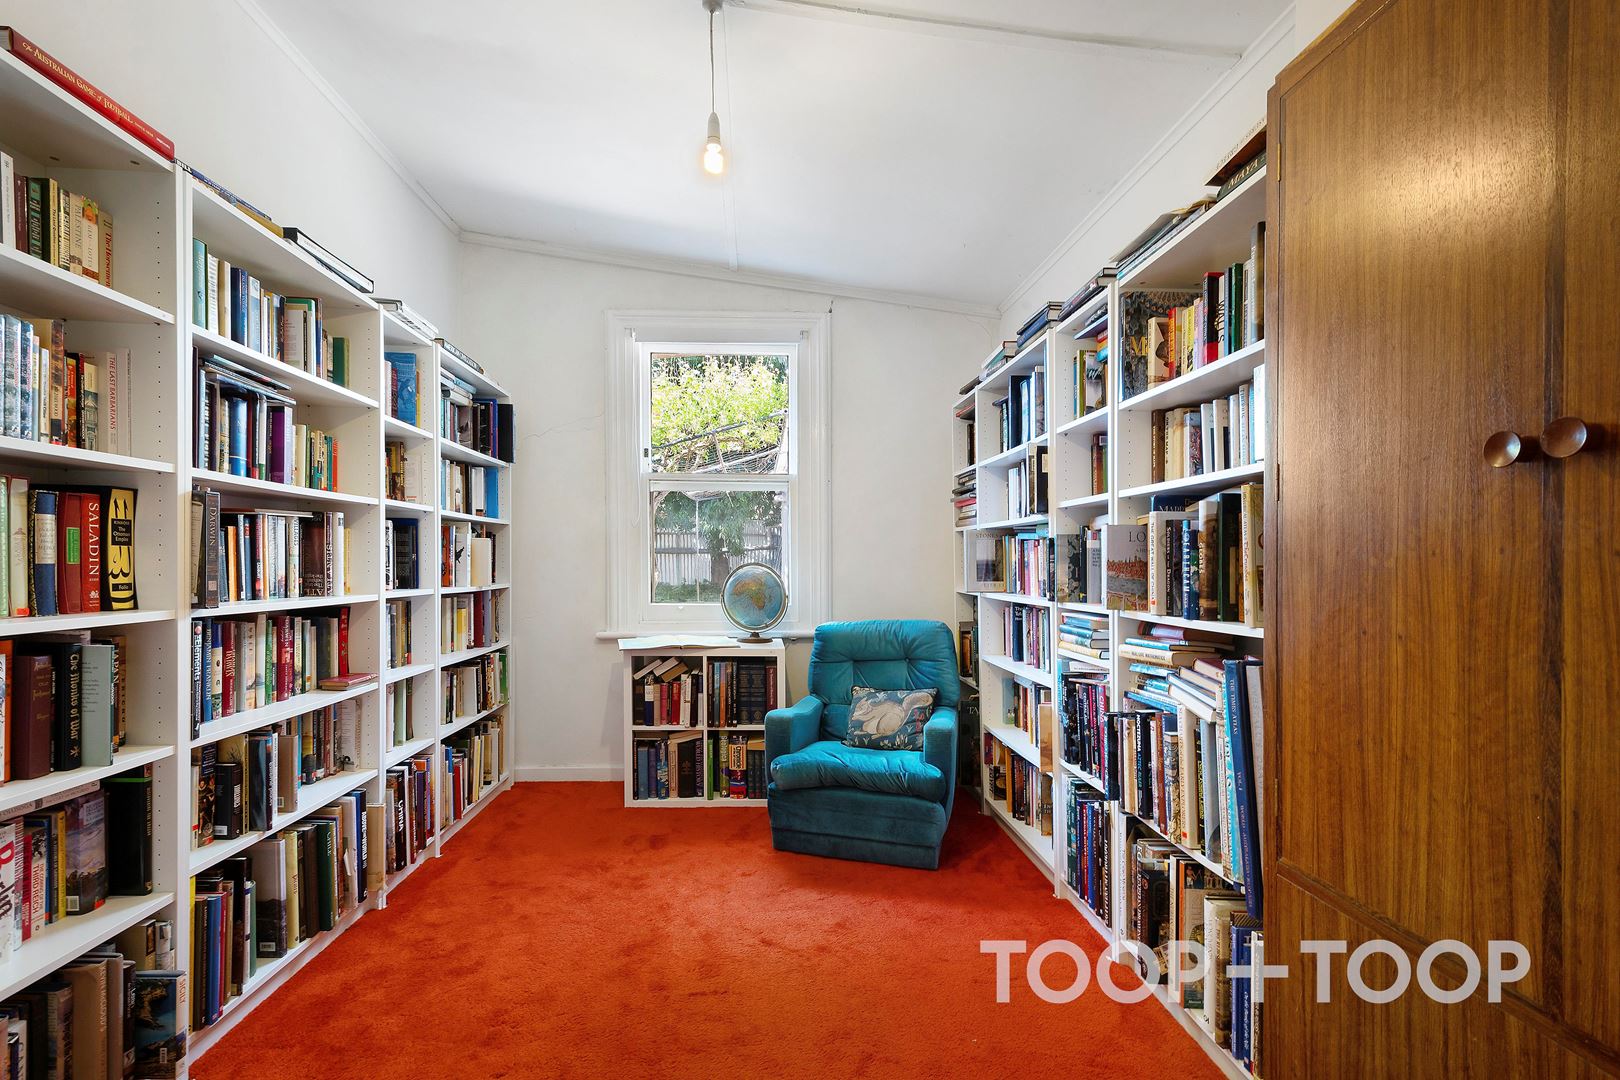
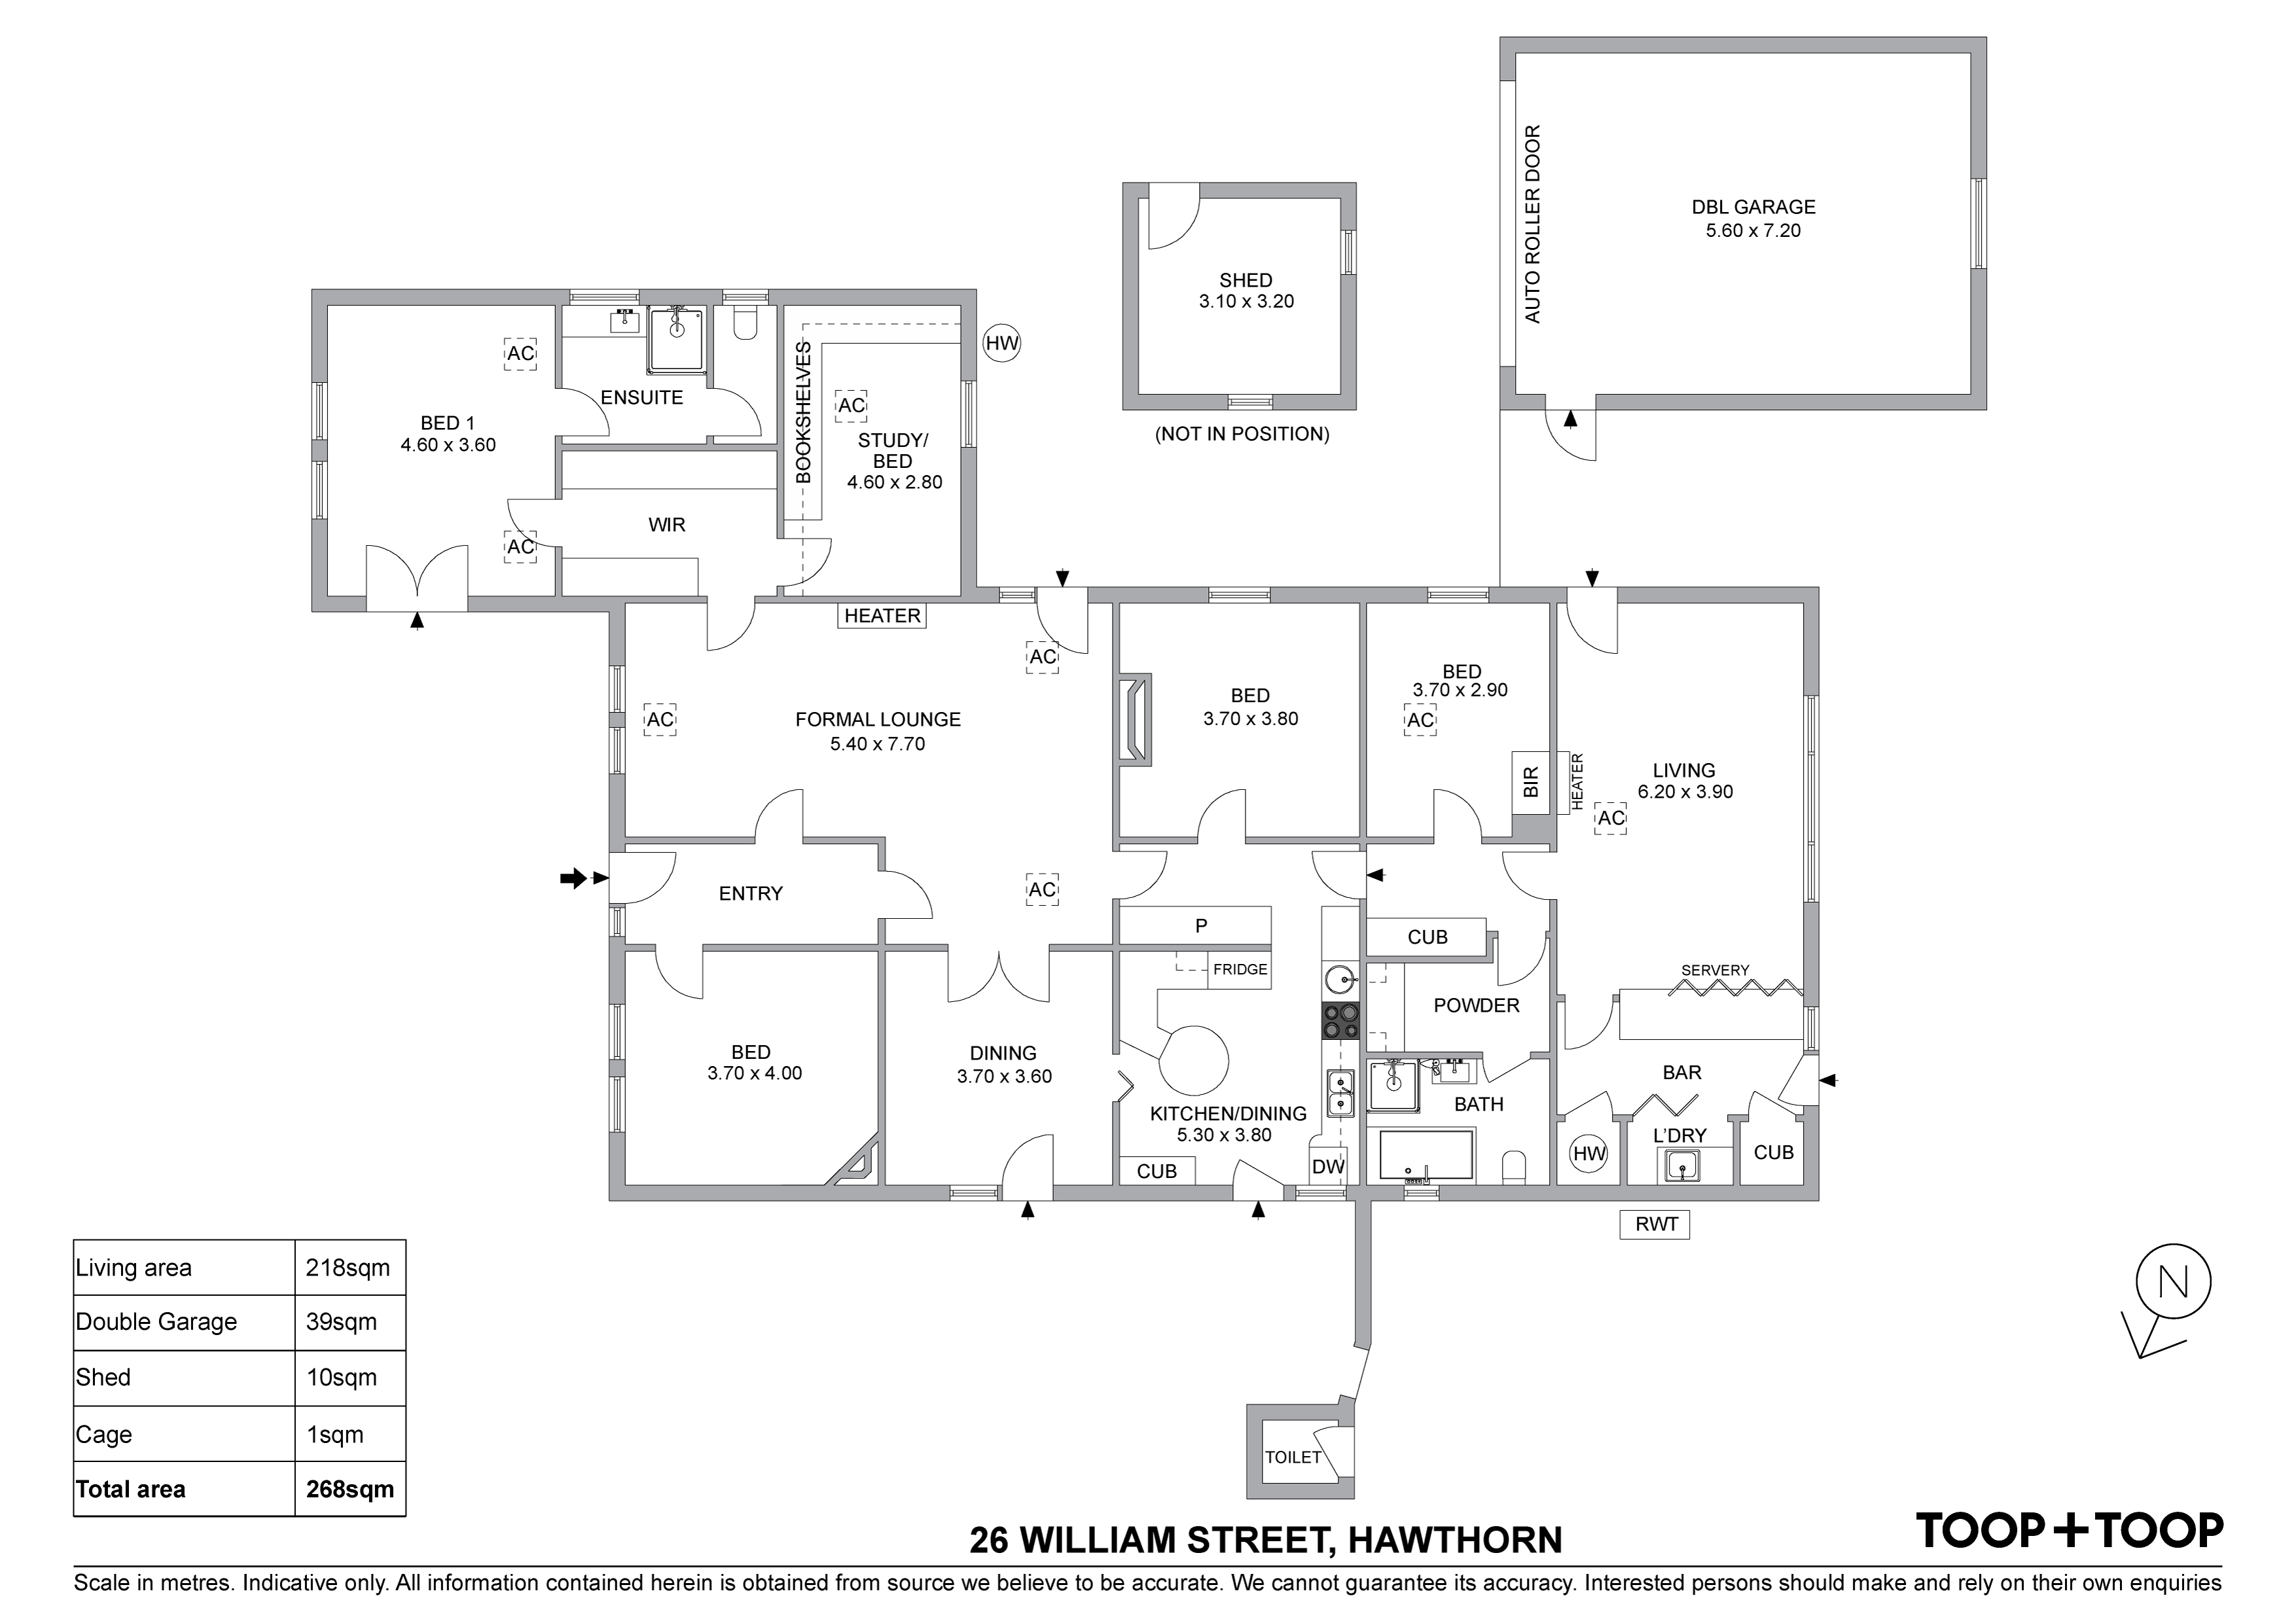
A master suite wing, with ensuite, built in robes and separate study/library offers solitude and space for one to retreat.
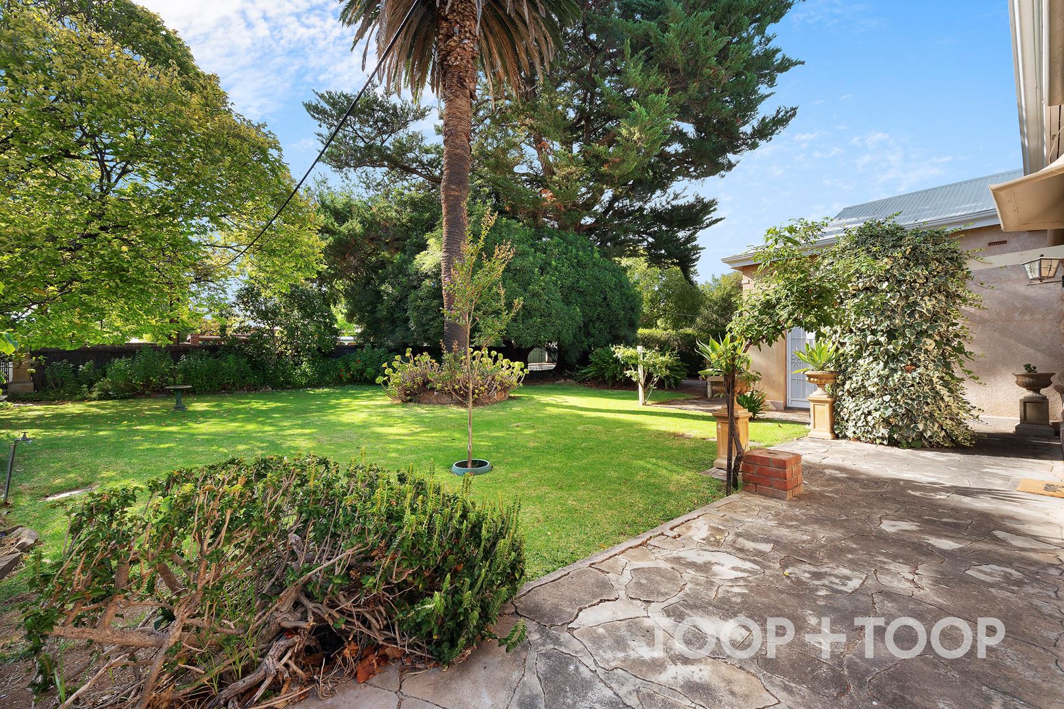
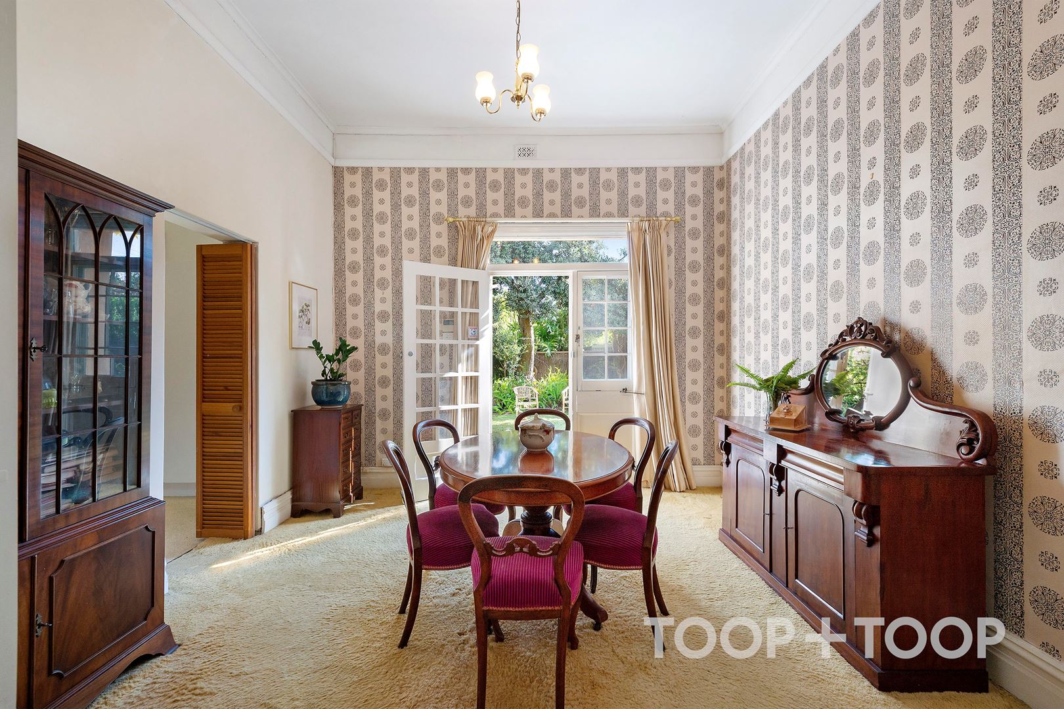
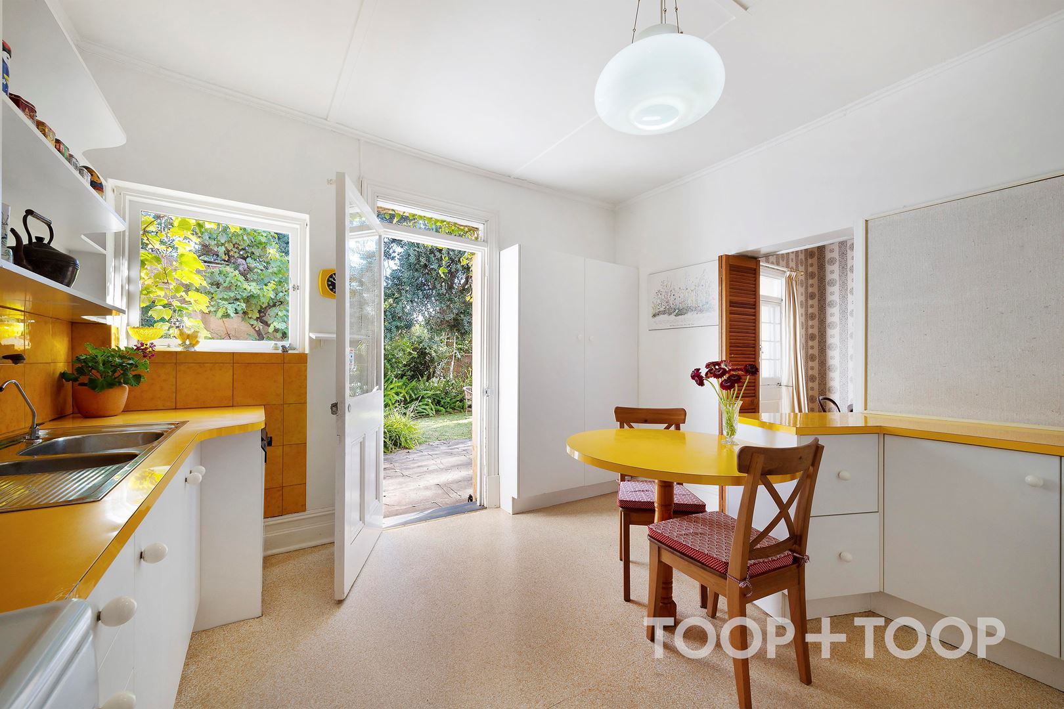
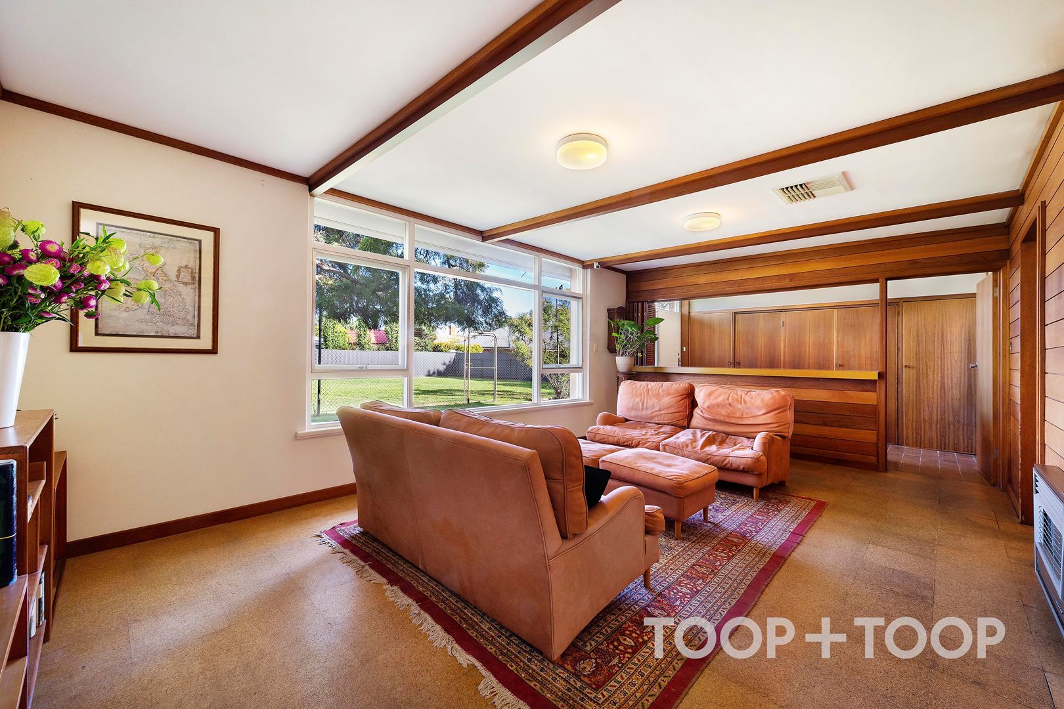
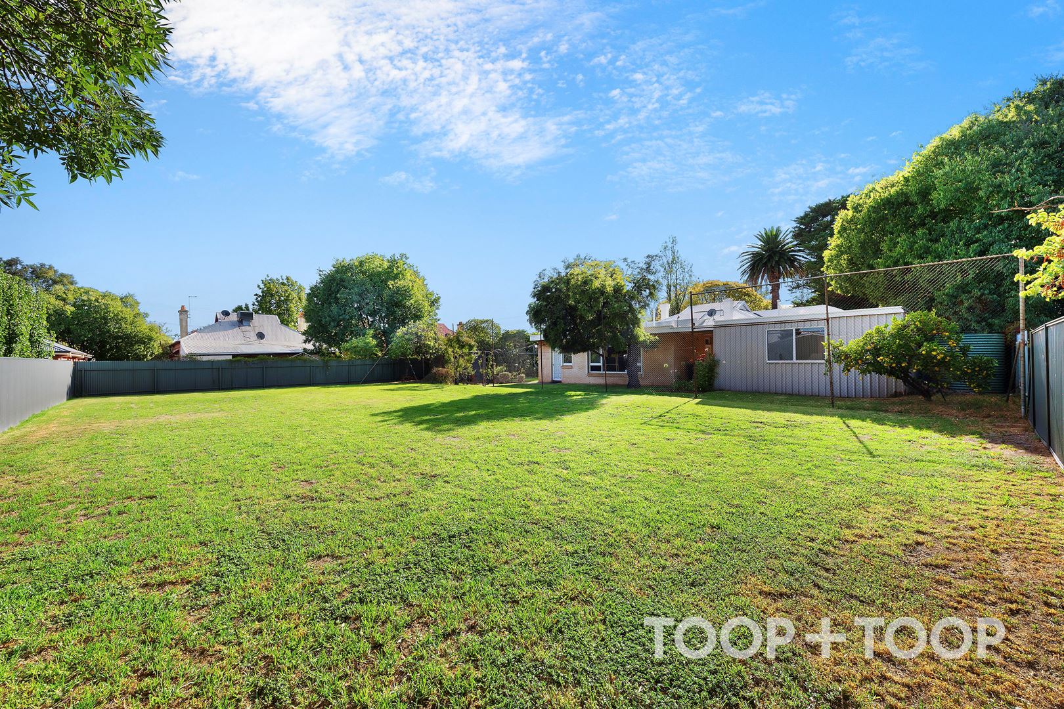
The home features a flexible floor plan offering up to 4 bedrooms, two original bathrooms, original kitchen and an informal family room with bar overlooking the rear lawn tennis court. French doors open to the captivating outdoor gardens, taking in glimpses from every room in the house.
Perfect for astute investors to renovate the existing home, sub-divide, or build your dream home, subject to planning consents.
It is here at 26 William St Hawthorn where new memories are bound to be made.
Features
1858 sqm approx
Scope to renovate, rebuild or sub divide (subject to planning consents)
Commanding desirable dress-circle location
Wide frontage 30.48m approx
Private master wing with ensuite, built in robes and study/library
Original features throughout
Original grass tennis court
Room for a pool (subject to council consent)
Automatic double lock-up garage
Shedding
Irrigation
Solar panels 4kw
Established gardens
Location
Family enclave located near prestigious schools, Mitcham Square Shopping Centre and cinemas, King William Road boutiques and eateries, Heywood Park and Price Memorial Oval.
Schools
Zoned for Westbourne Park Primary and Unley High School.
Close to Mitcham primary, Unley Primary, Mitcham Girls High School, and Urrbrae Agricultural High.
Minutes from prestigious schools, Scotch College, Mercedes College, Walford Girls’ School and Concordia College.
Disclaimer: TOOP+TOOP has taken all reasonable care to ensure this property information is accurate at the time of publication. Information has been obtained from sources we believe to be reliable, including the vendor, relevant authorities and third-party suppliers. However, we cannot guarantee its accuracy or completeness and, to the extent permitted by law, accept no liability for any errors or omissions. This includes, but is not limited to, land size, floor plans, building area, building age, condition, zoning, council rates and rental figures. Details may change after publication. Measurements, floor plans and images are a guide only, and some images may be digitally styled or virtually furnished. Interested parties should make their own enquiries, including with relevant authorities, and obtain independent legal and financial advice before proceeding. RLA 301309, RLA 301302, RLA 317292
FEATURES
Sold on Apr 11, 2022
Auction Time
Property Information
Built 1910
Land Size 1858.00 sqm approx.
Council Rates $4813.60pa approx
ES Levy $341.85pa approx
Water Rates $397.26pq approx
CONTACT AGENT

Neighbourhood Map
Schools in the Neighbourhood
| School | Distance | Type |
|---|---|---|