Copied to clipboard

260 Glynburn Road
Tranmere
3
Beds
1
Bath
4
Cars
An exceptional land offering, built for today, positioned for tomorrow
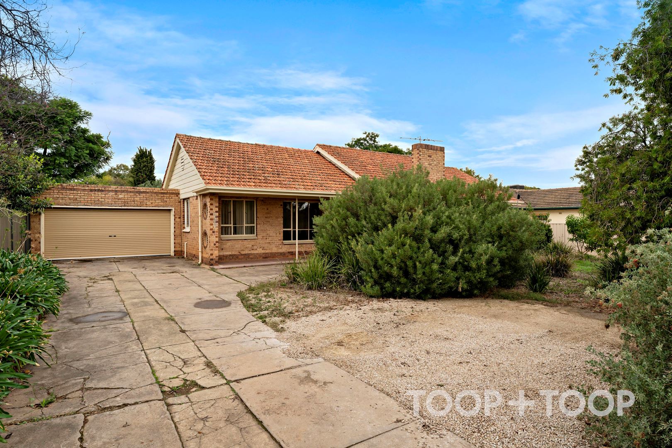
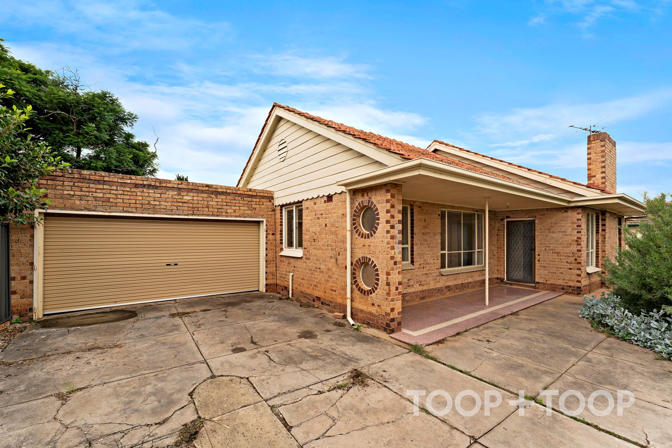
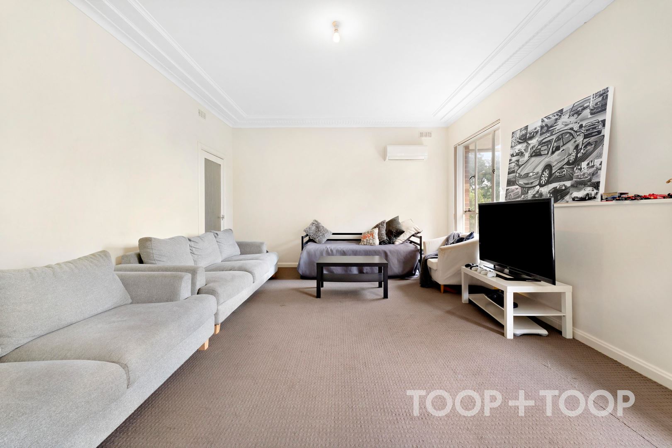
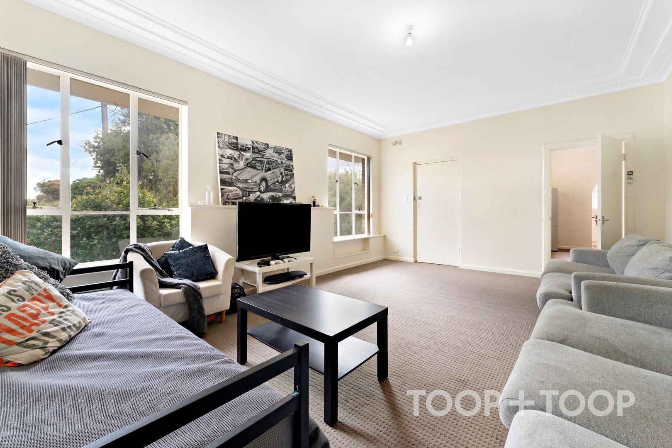
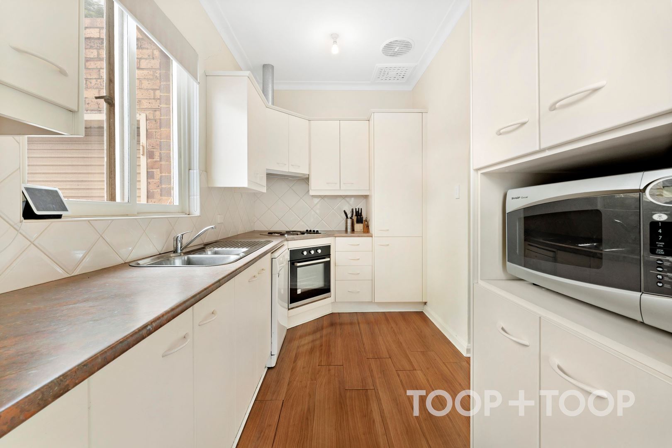
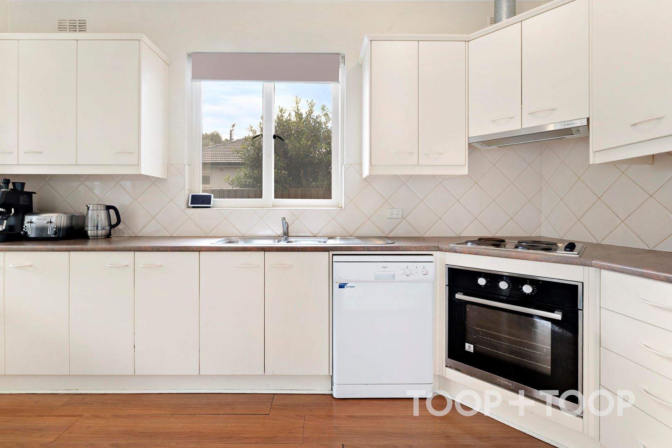
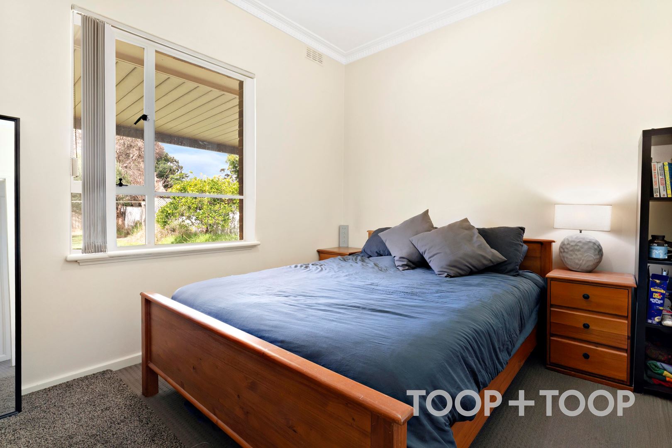
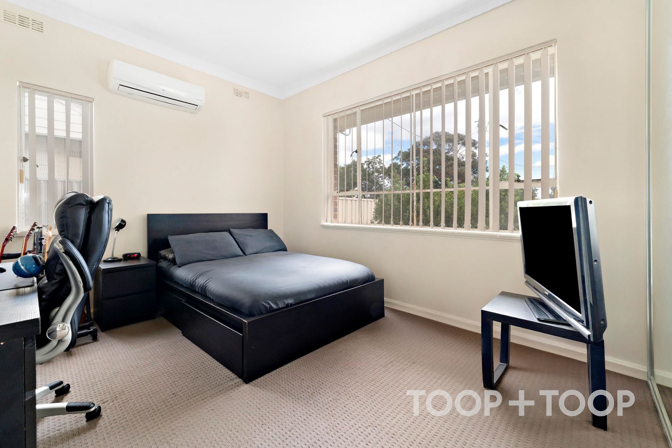
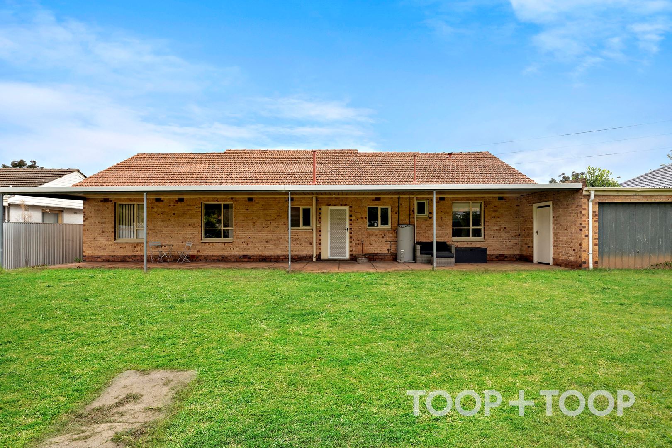
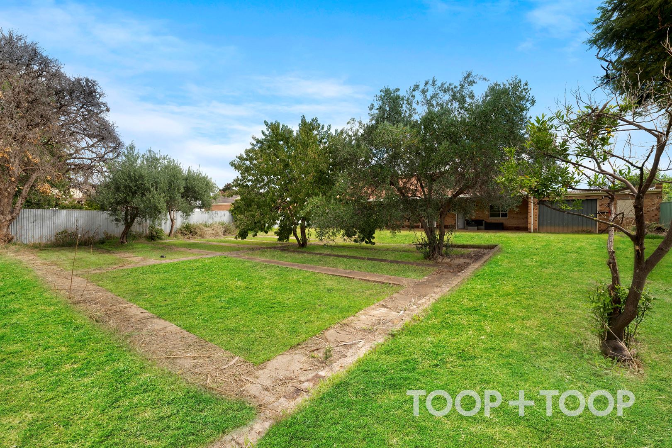
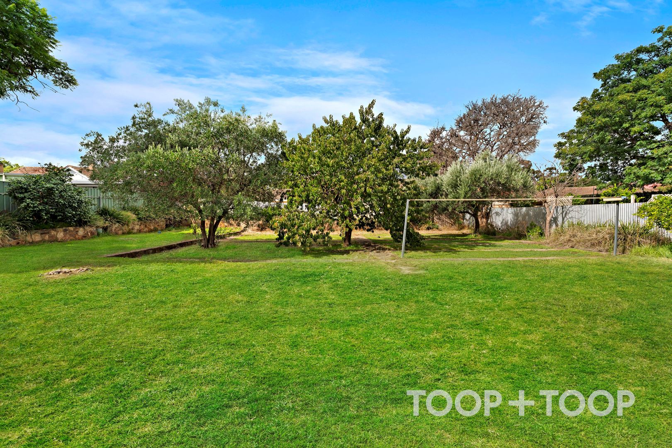
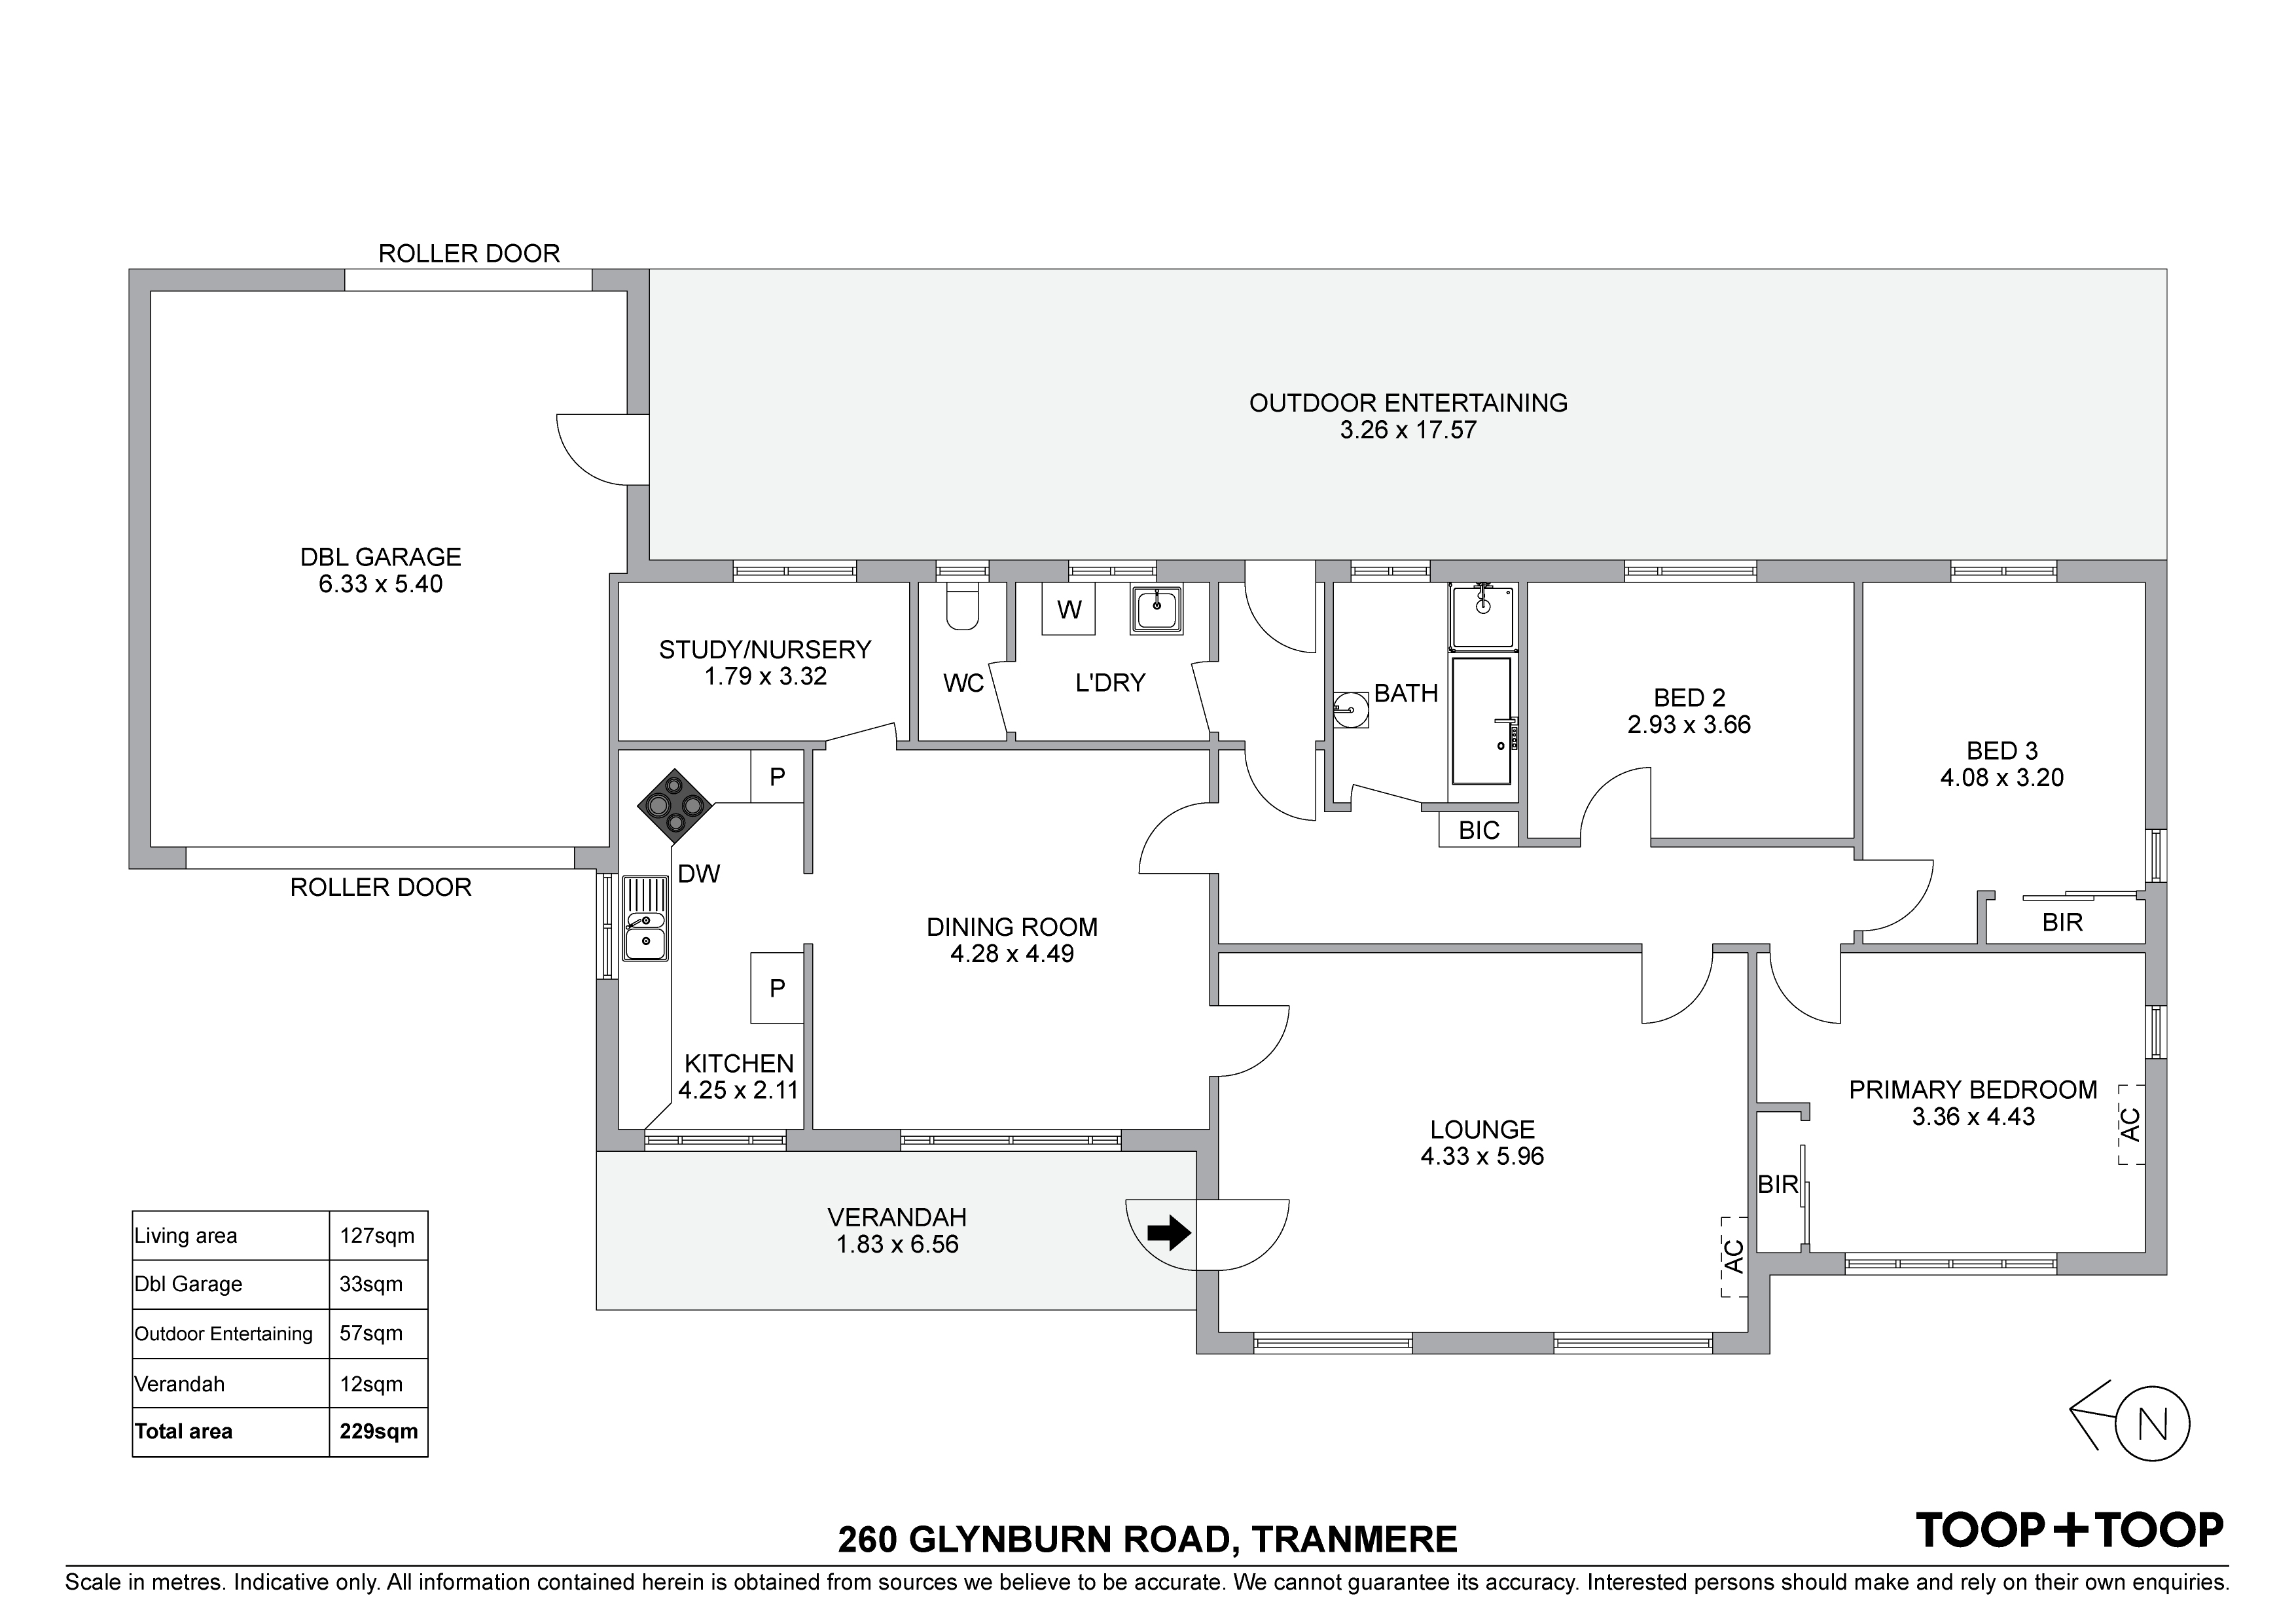
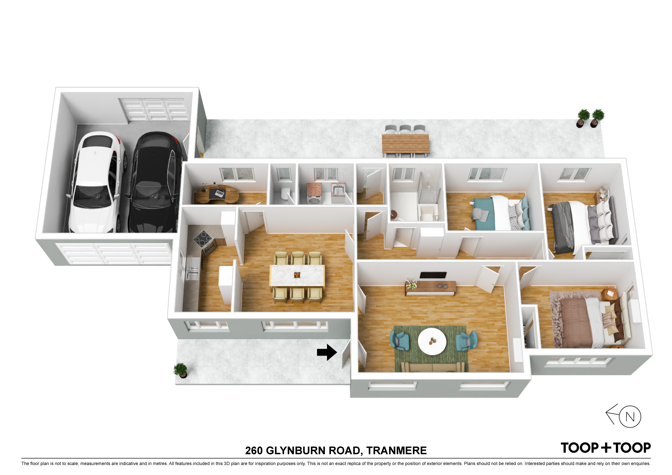
Investors will appreciate the potential for capital growth and the versatility offered by this expansive land parcel. Whether you're keen on a renovation project or envision a complete rebuild in the future, this property's ample size provides endless possibilities. The existing three-bedroom and an additional study which can also be a nursery, is complete with two built-in robes and a well-appointed kitchen, which caters to a family-oriented lifestyle.
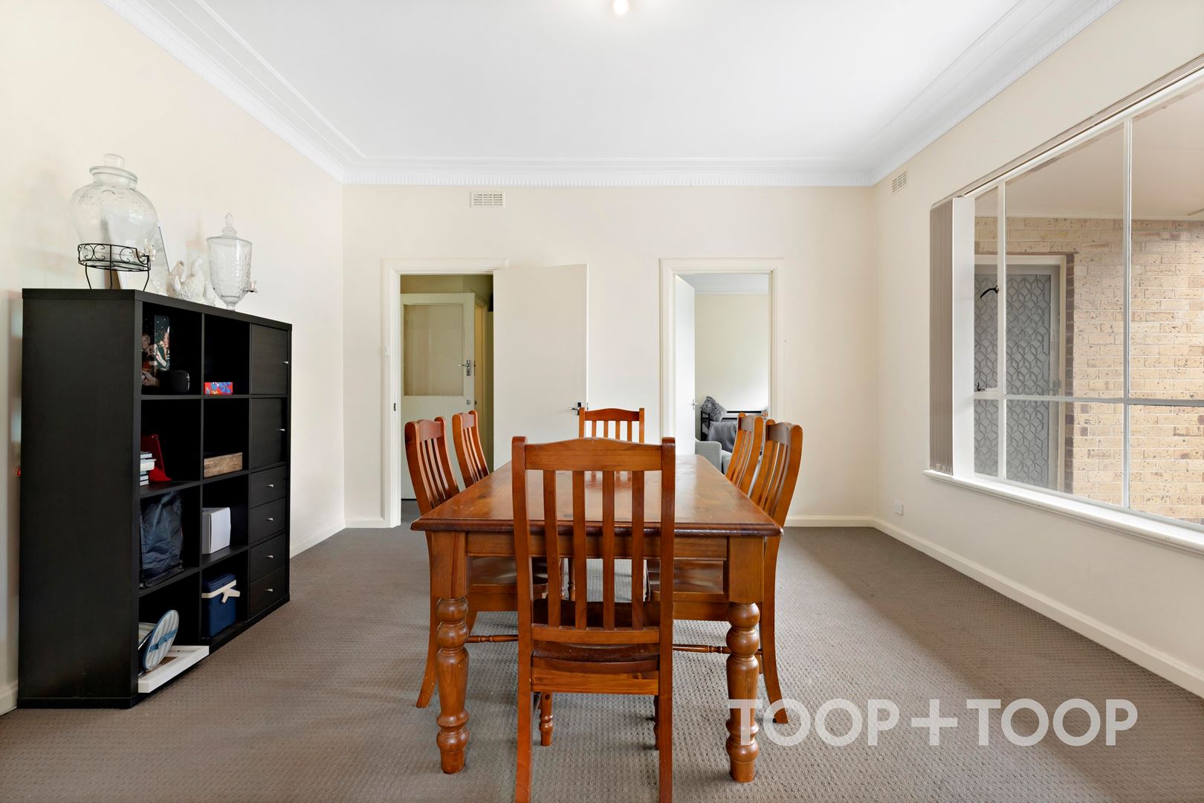
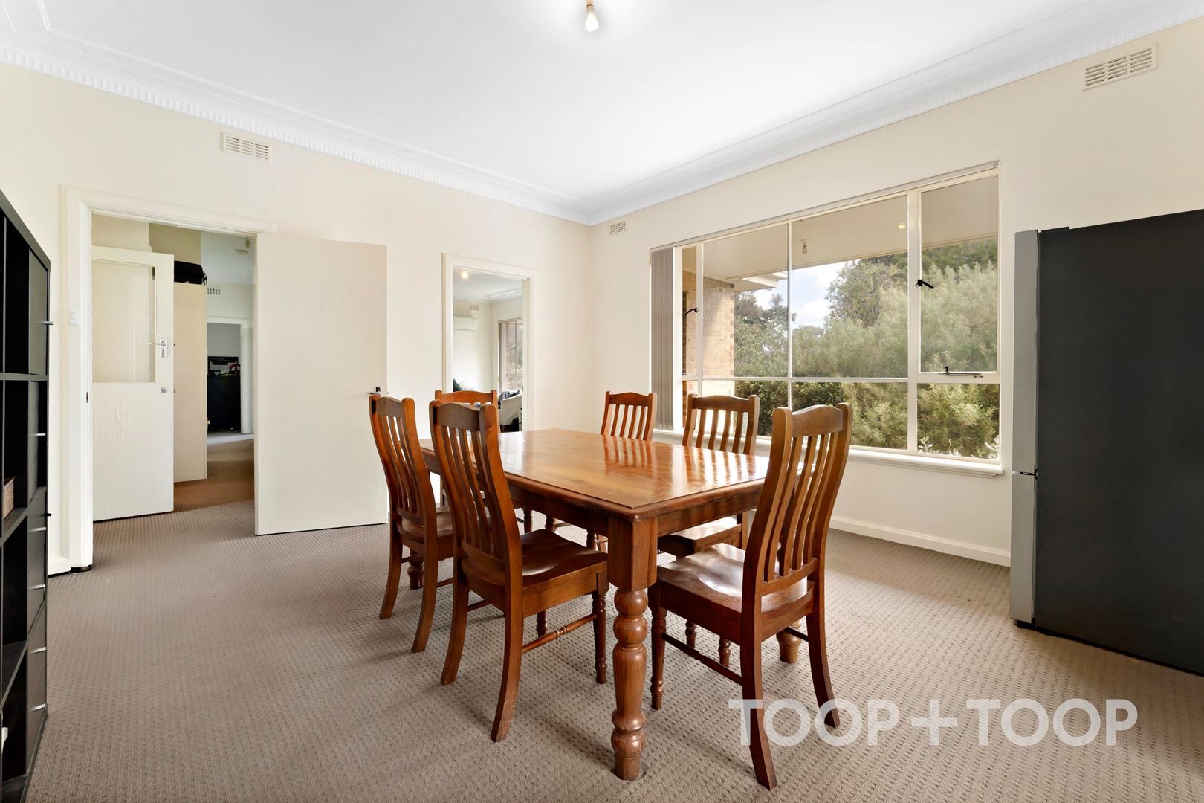
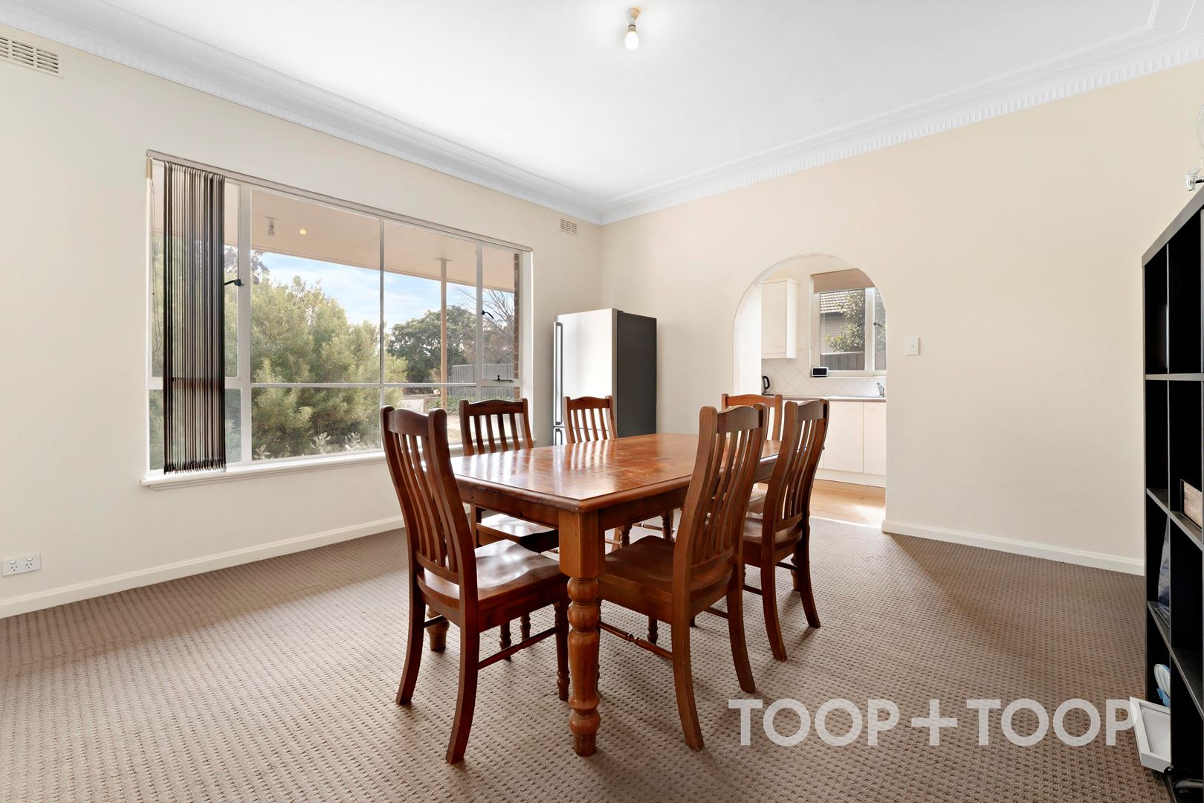
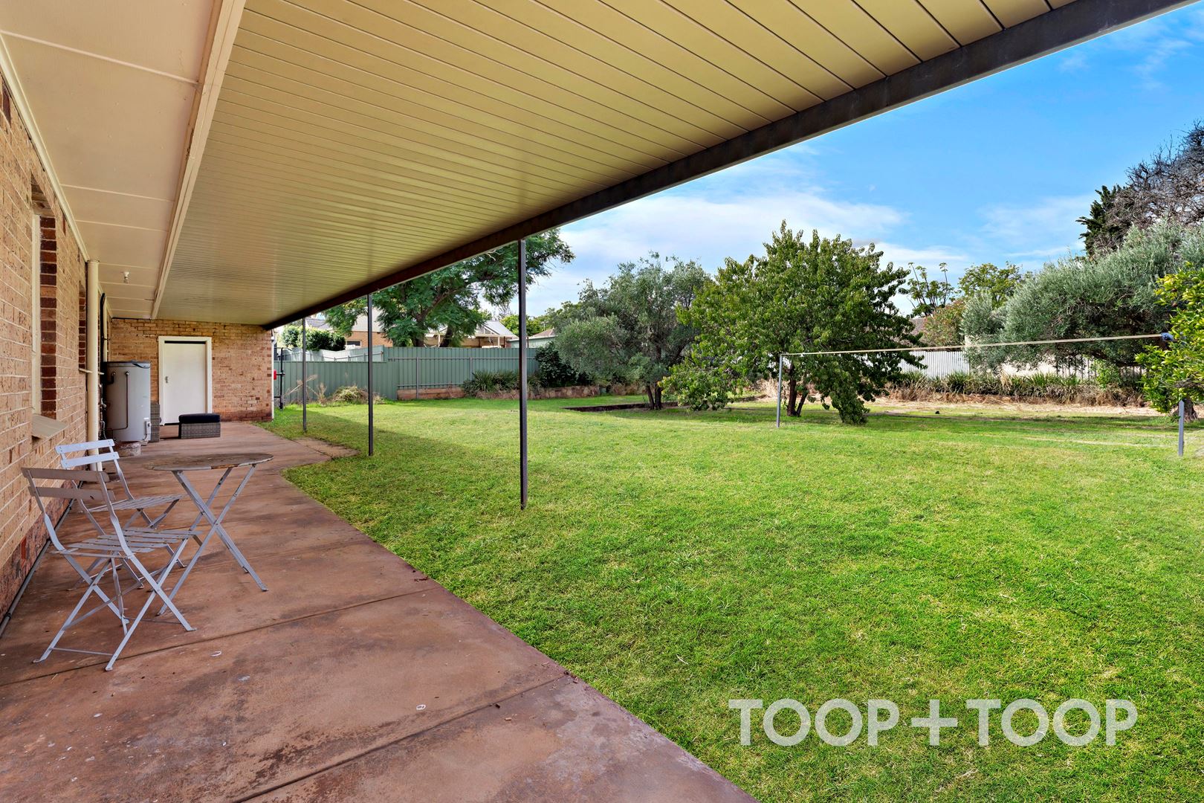
Comfort and convenience are at the forefront, with a reverse cycle air conditioner providing year-round climate control and a spacious formal dining area enhancing the living experience. The home's expansive outdoor entertaining area overlooks an enormous backyard, offering a perfect retreat for family gatherings.
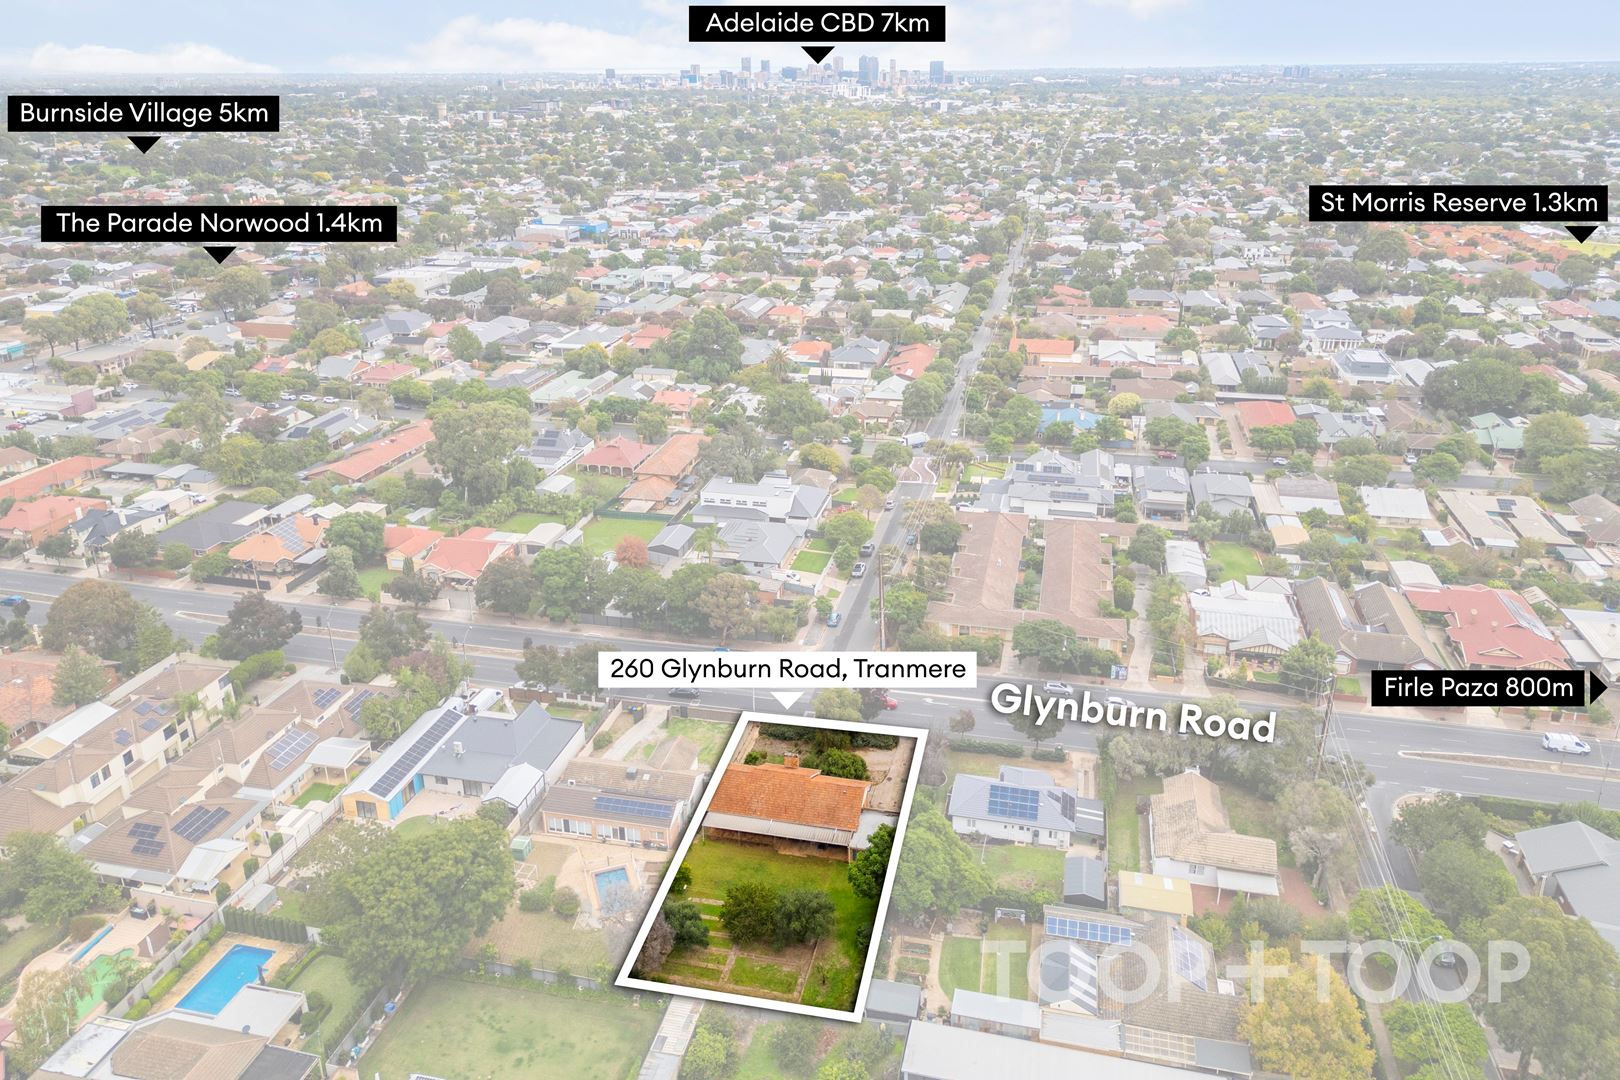
Tranmere as a suburb, boasts an abundance of amenities adding significant value to your newly found postcode. Firle Plaza is within walking distance, providing seamless access to daily necessities. The property is zoned for Magill Primary School and Norwood International High School, with elite private school options nearby, enhancing its appeal for families seeking quality education facilities.
Currently tenanted until December, this home presents a ready-to-go investment, offering immediate rental returns with minimal maintenance requirements.
Position your portfolio for success with this standout property in Tranmere. The combination of location, land size, and development opportunities make it a compelling choice for investors focused on long-term growth and investment security.
Features:
+ Prime location in Poets Corner
+ 7km from the Adelaide CBD
+ Solidly built in 1961
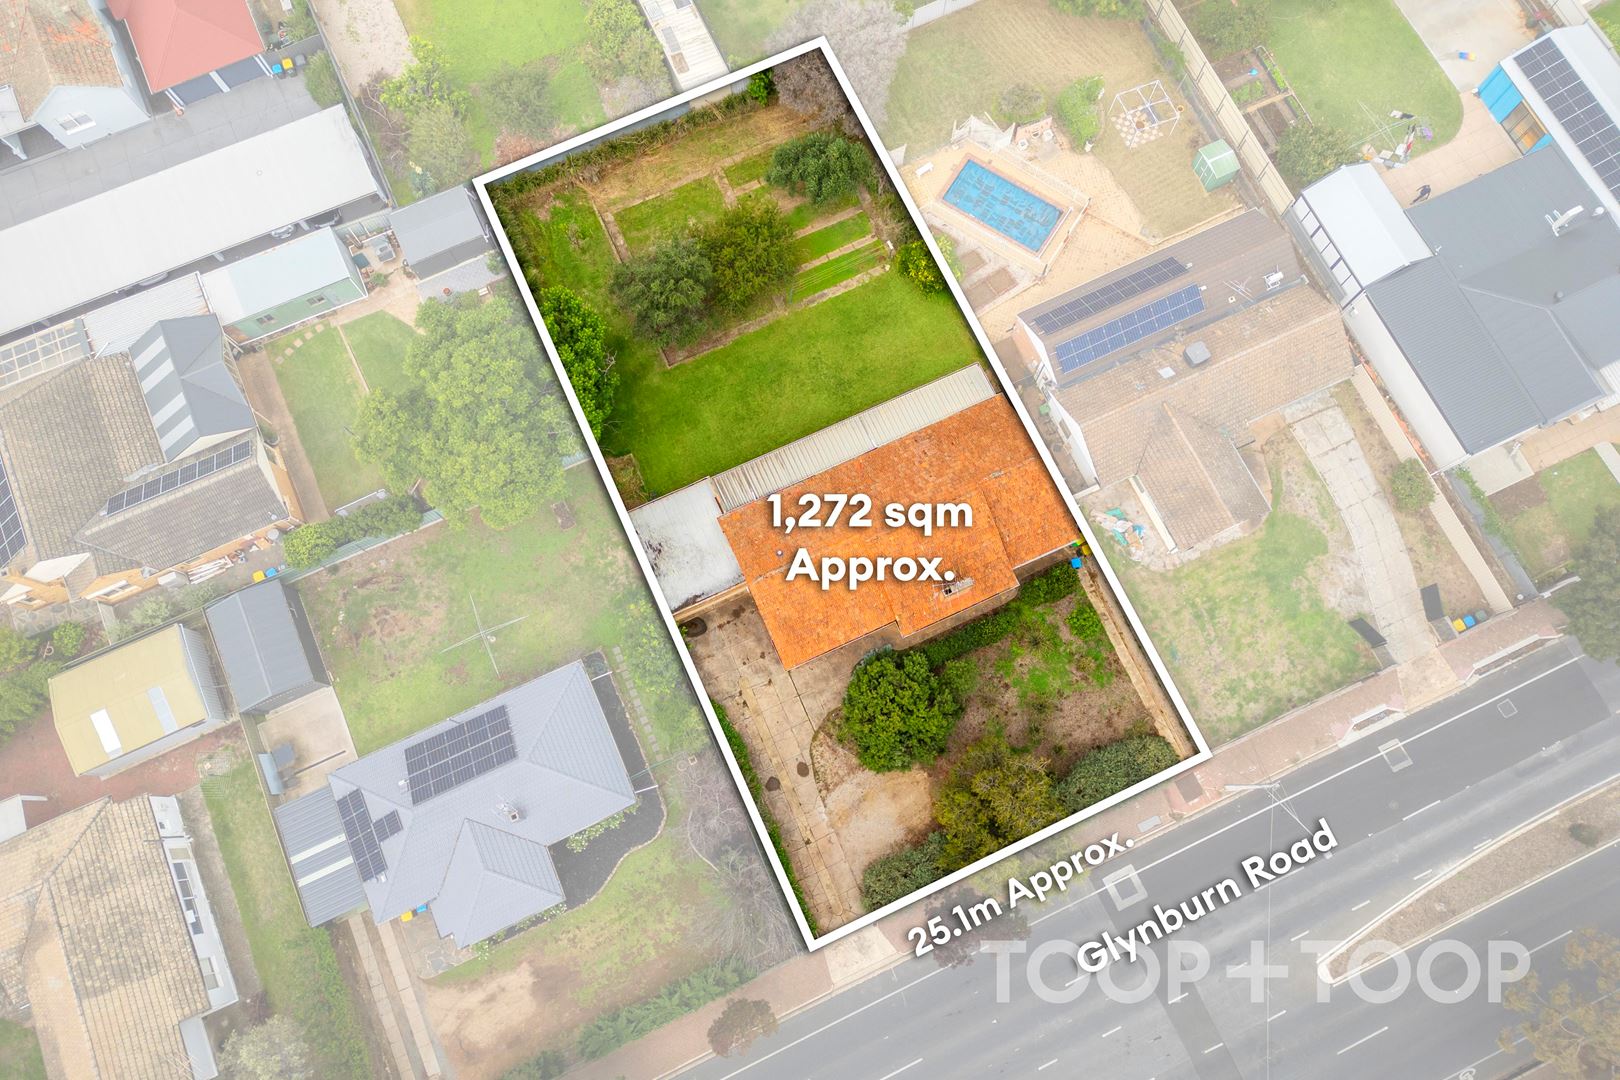
+ Large allotment size of 1,272sqm (approx.)
+ Wide frontage of 25.1m (approx.)
+ Functional, well-appointed kitchen
+ Family-friendly layout with dedicated living/dining zones
+ Reverse cycle air conditioner in lounge and bedroom
+ “Set and hold” option for investors wanting minimal fuss
+ Outdoor entertaining overlooking the backyard
+ Zoned for Magill Primary School and Norwood International High School
+ Firle Plaza within walking distance
+ Secure double garage, with off street parking
Disclaimer: TOOP+TOOP has taken all reasonable care to ensure this property information is accurate at the time of publication. Information has been obtained from sources we believe to be reliable, including the vendor, relevant authorities and third-party suppliers. However, we cannot guarantee its accuracy or completeness and, to the extent permitted by law, accept no liability for any errors or omissions. This includes, but is not limited to, land size, floor plans, building area, building age, condition, zoning, council rates and rental figures. Details may change after publication. Measurements, floor plans and images are a guide only, and some images may be digitally styled or virtually furnished. Interested parties should make their own enquiries, including with relevant authorities, and obtain independent legal and financial advice before proceeding. RLA 301309, RLA 301302, RLA 317292
Sold on May 19
Property Information
Built 1961
Land Size 1272 sqm approx.
Council Rates $3351.75pa
ES Levy $252.20pa
Water Rates $303.55pq
CONTACT AGENT

Neighbourhood Map
Schools in the Neighbourhood
| School | Distance | Type |
|---|---|---|