26A Lambert Avenue
Holden Hill
4
Beds
2
Baths
2
Cars
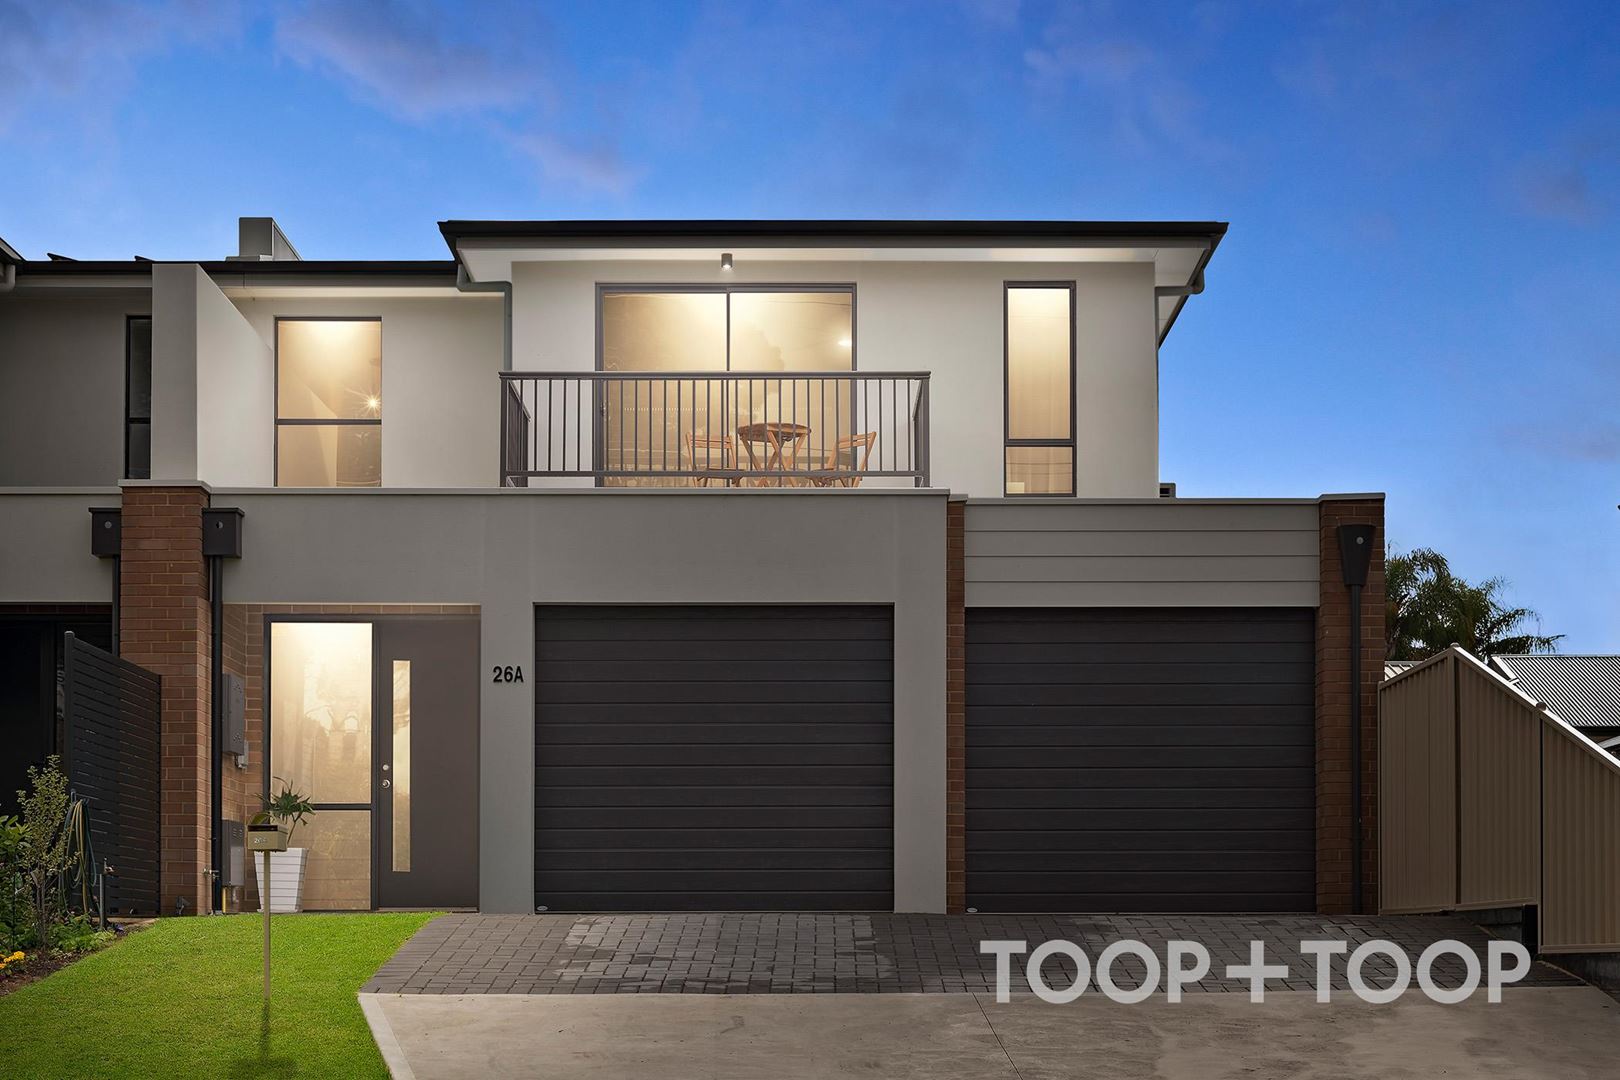
Family luxury with nature at your doorstep
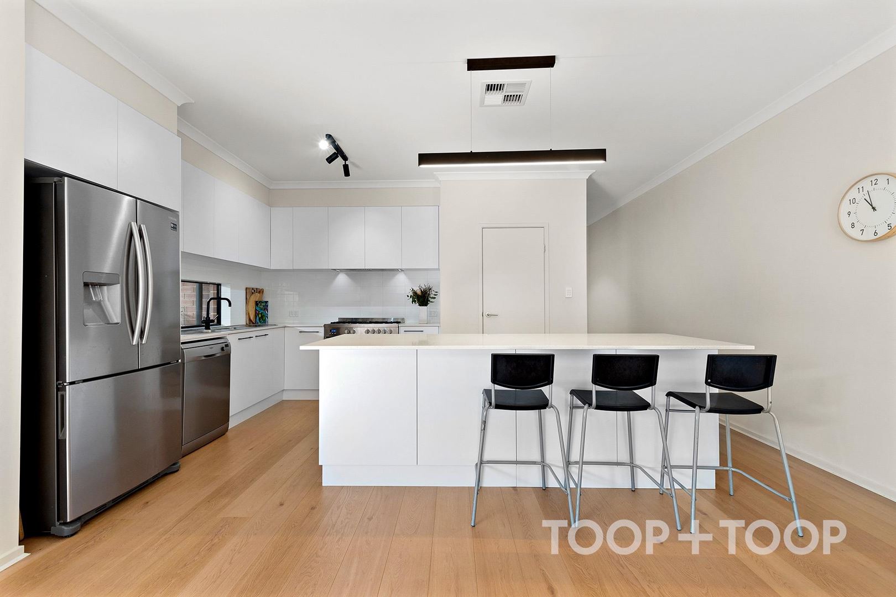
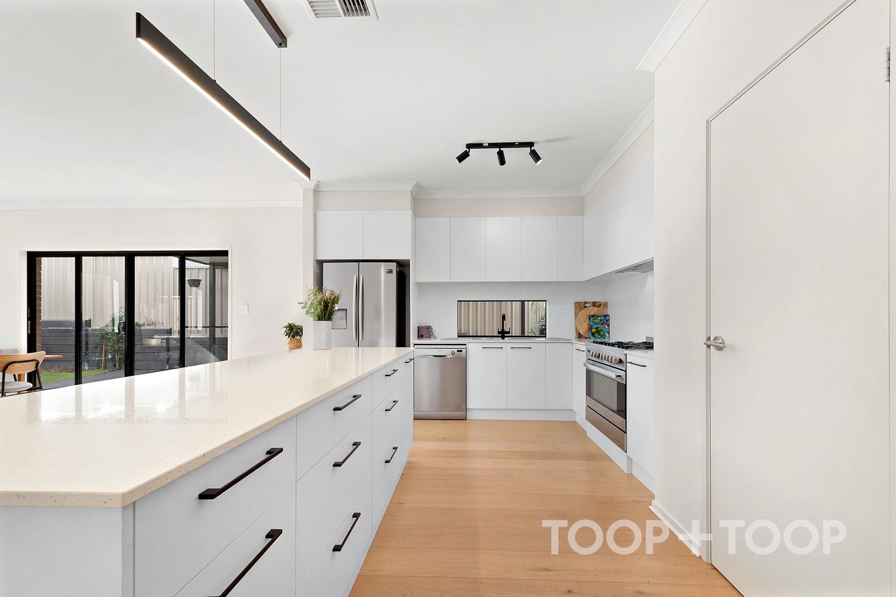
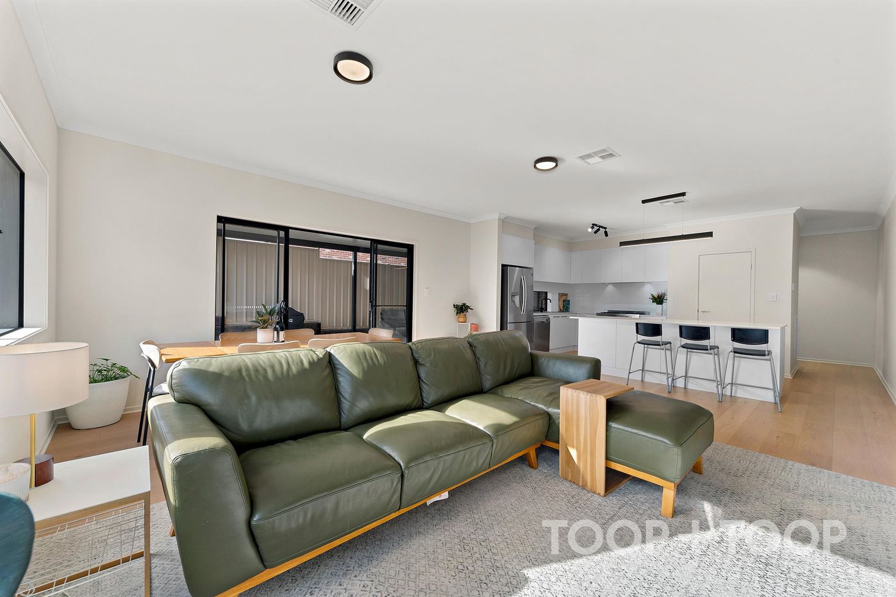
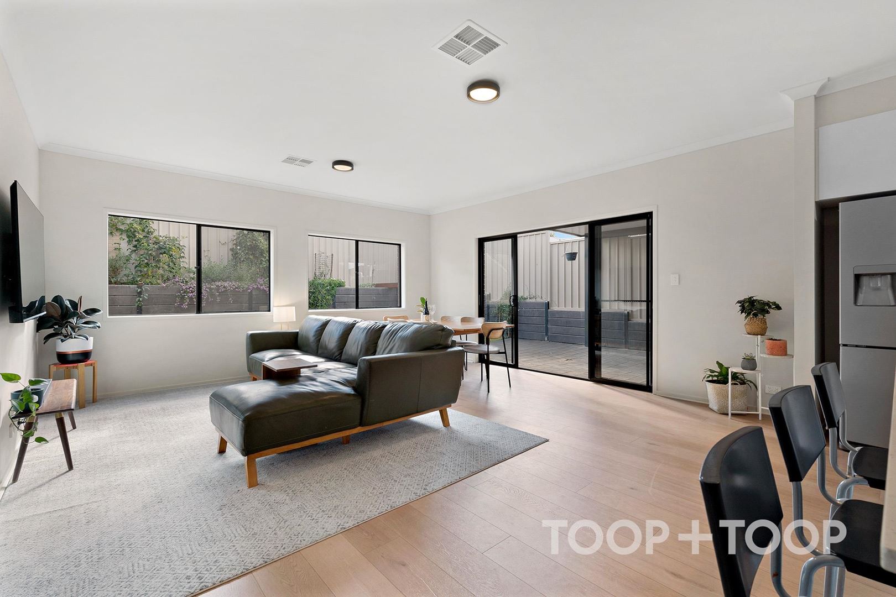
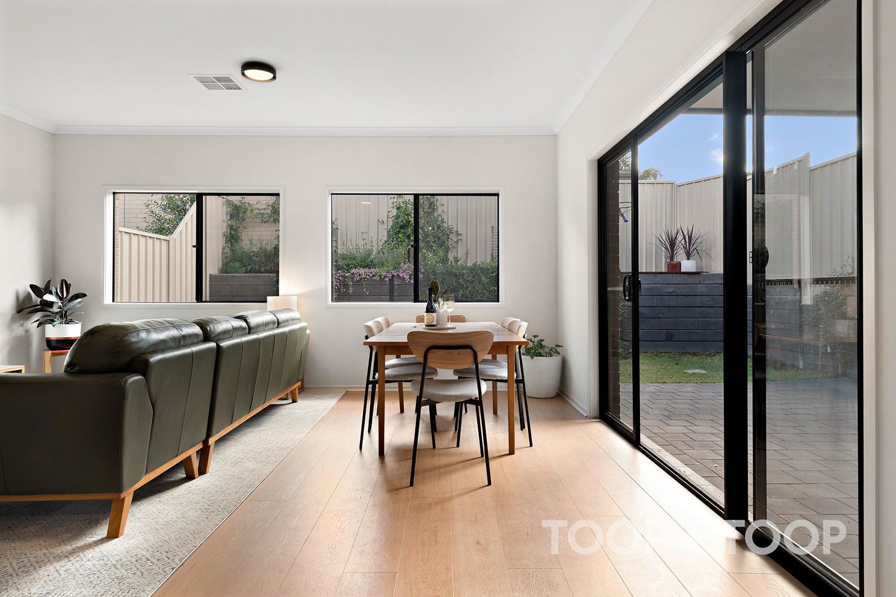
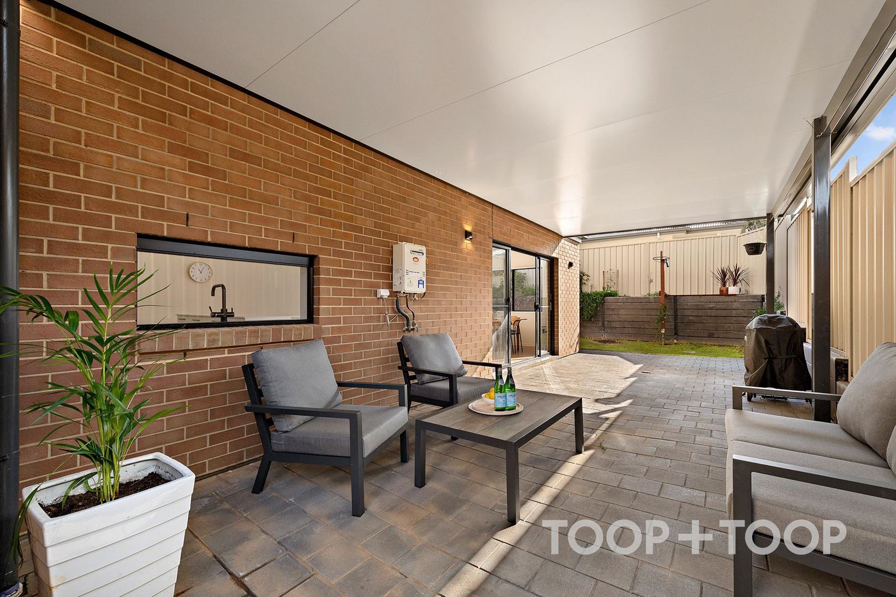
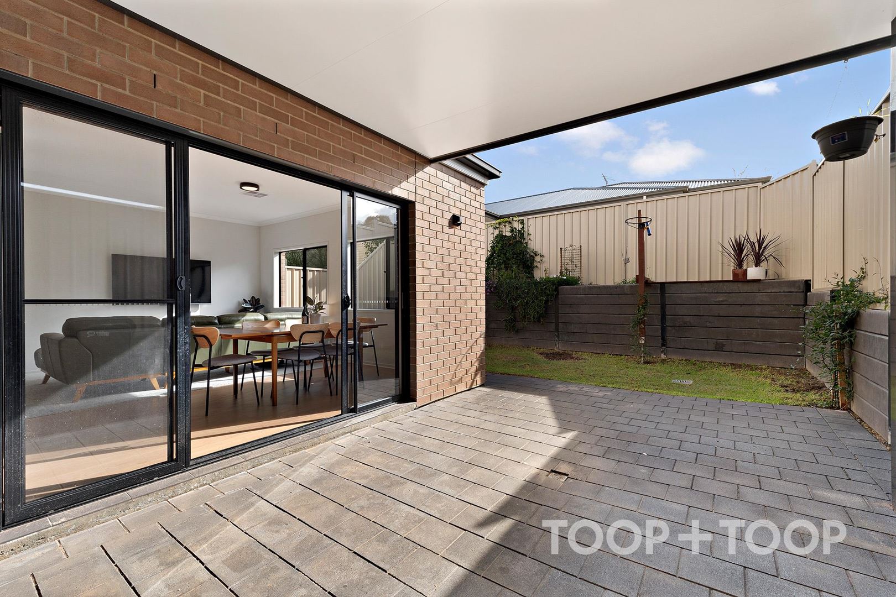
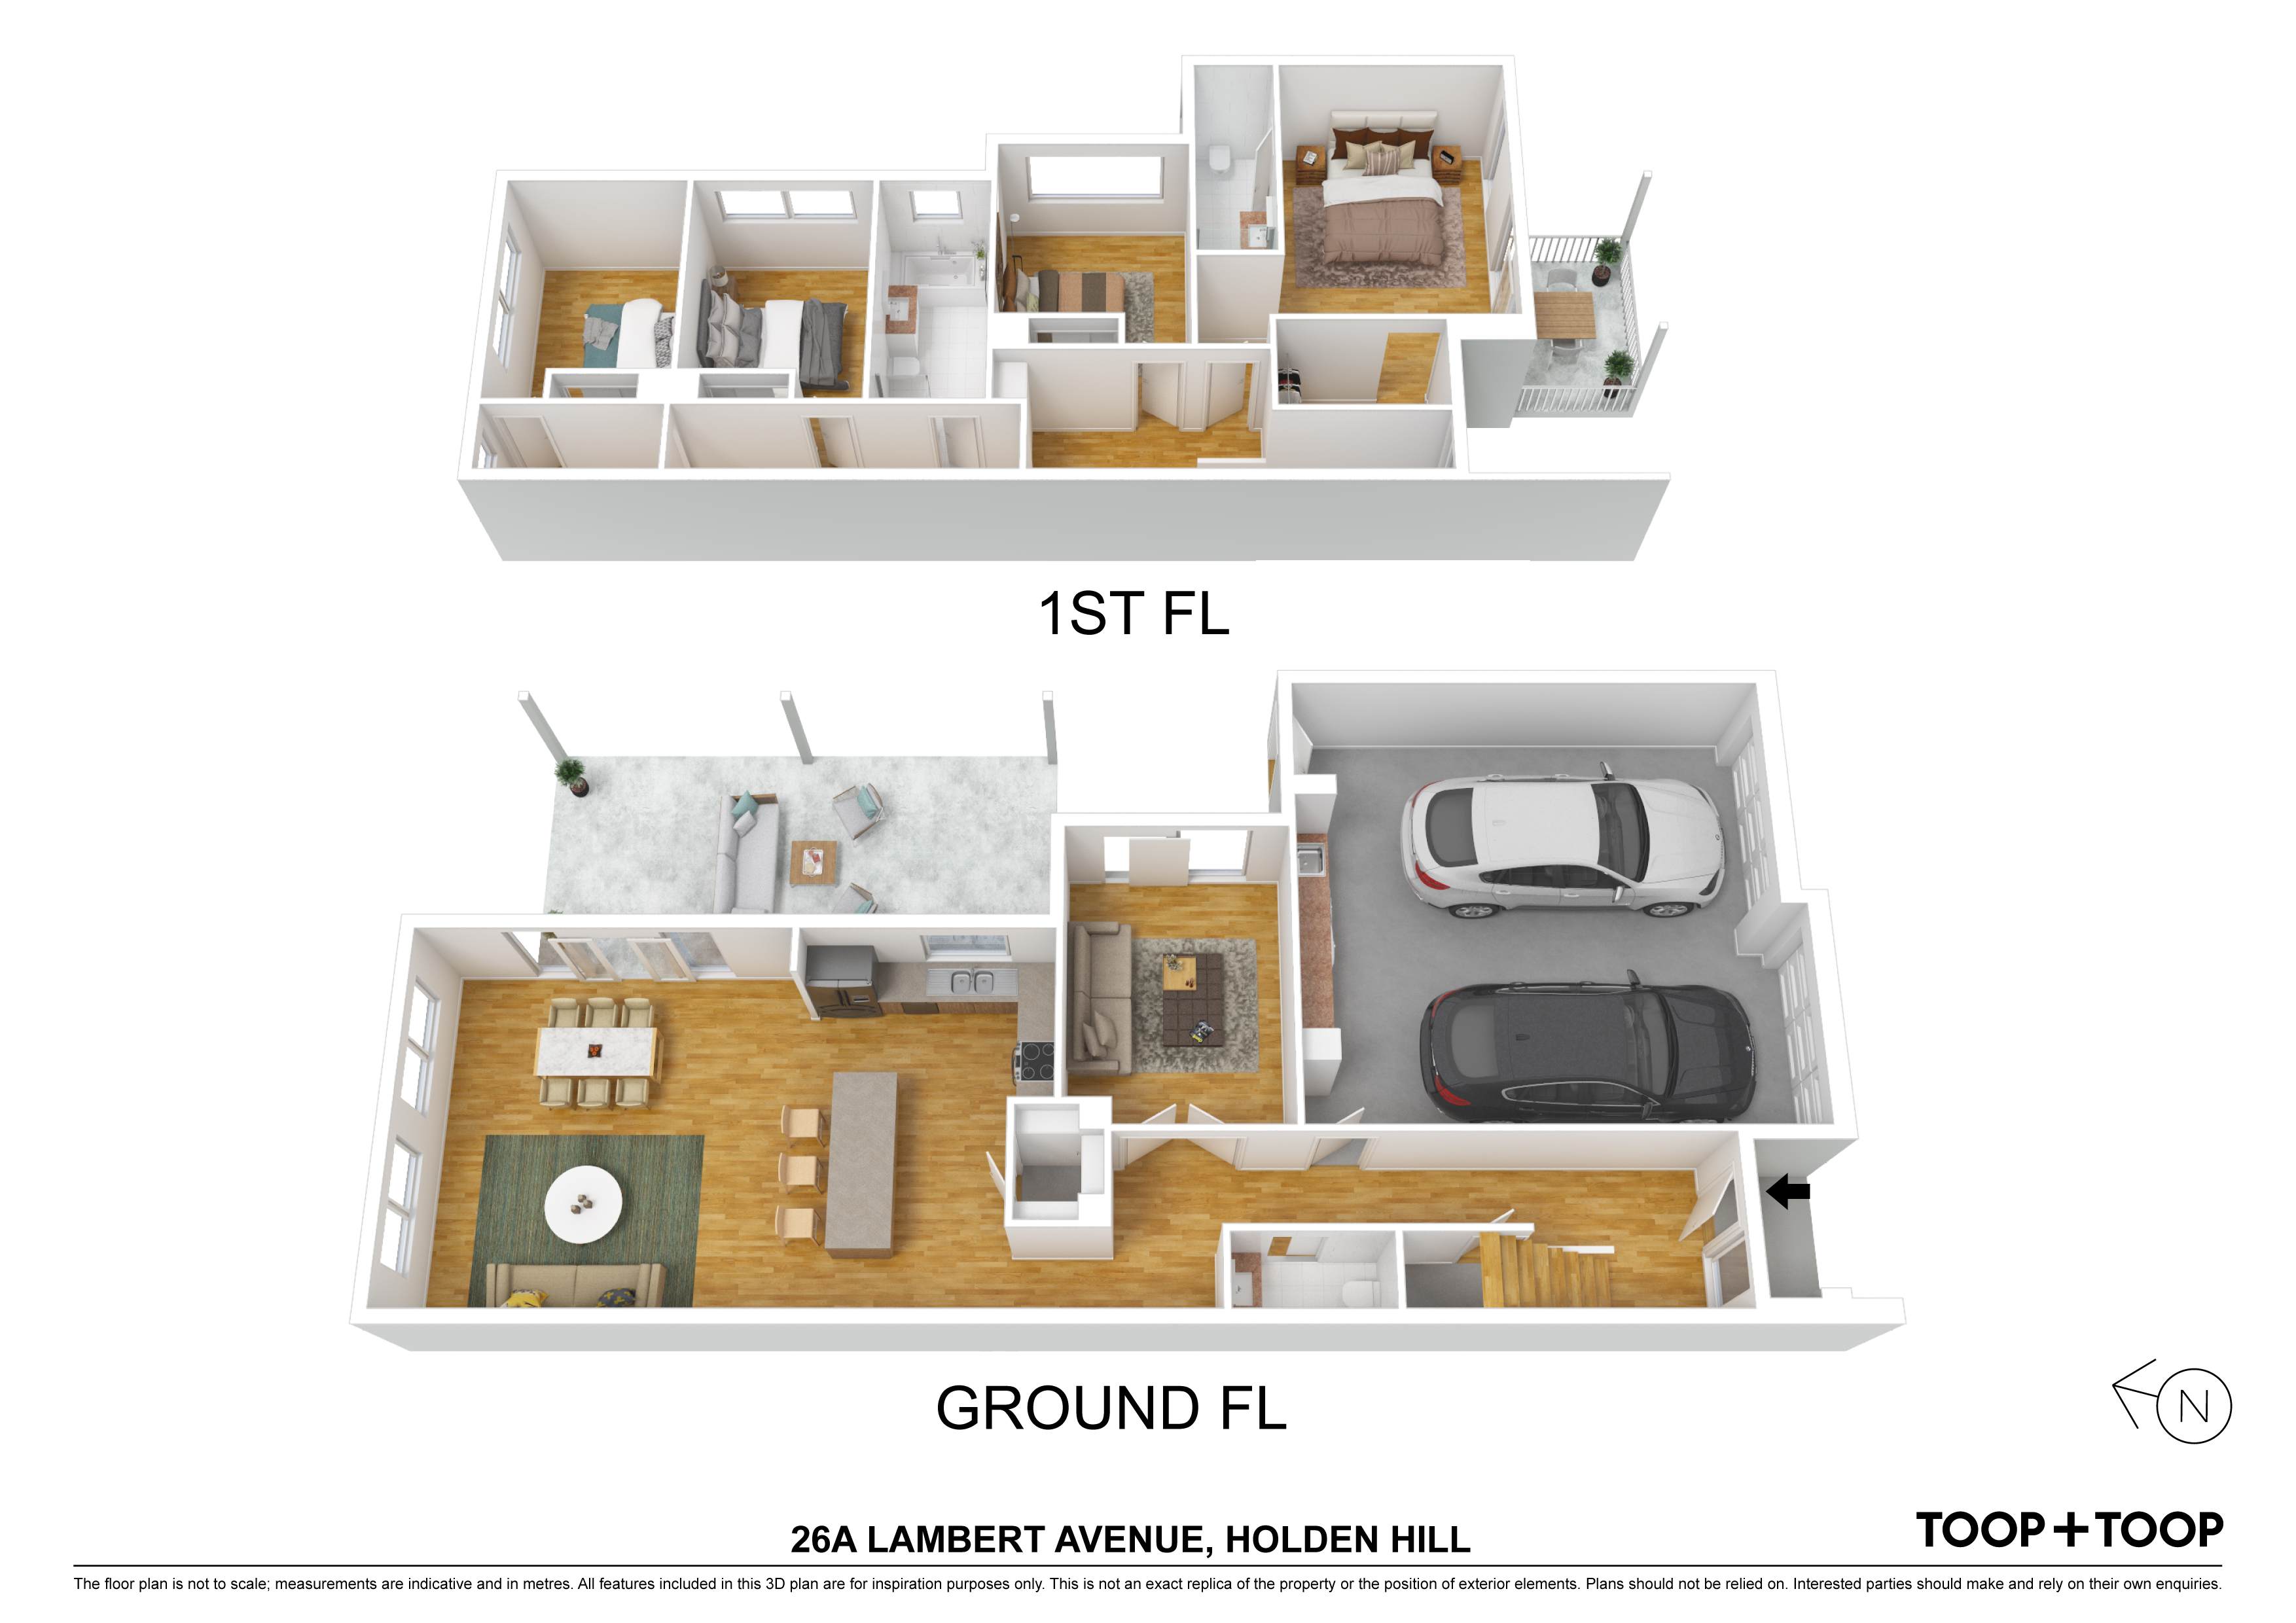
Downstairs the open plan living, kitchen and dining area is the hub of the home. The spacious gourmet kitchen is finished with timeless white cabinetry, stone benchtops, 900mm gas cooktop and electric oven. Embracing the indoor-outdoor living concept this multipurpose living zone extends out through sliding glass doors to the undercover Alfresco, perfect for year-round entertaining.
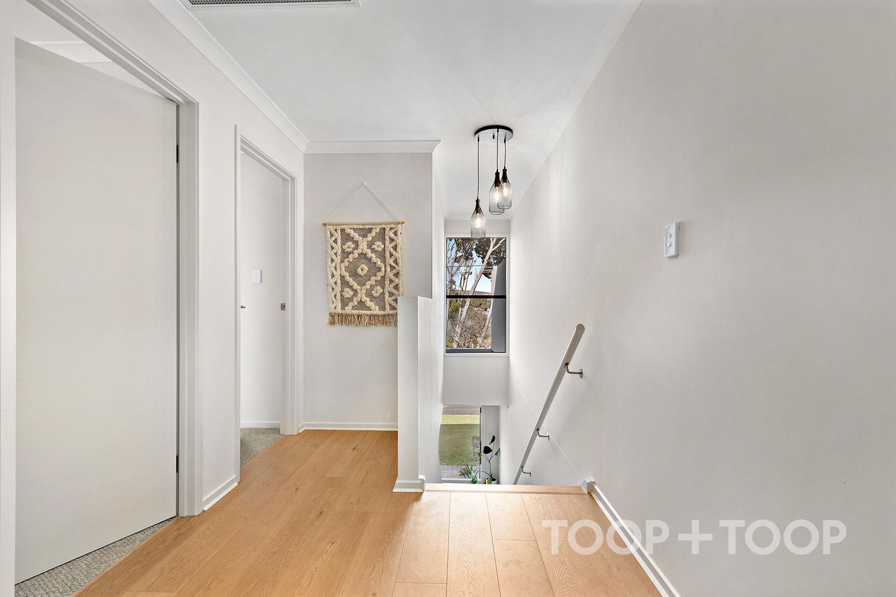
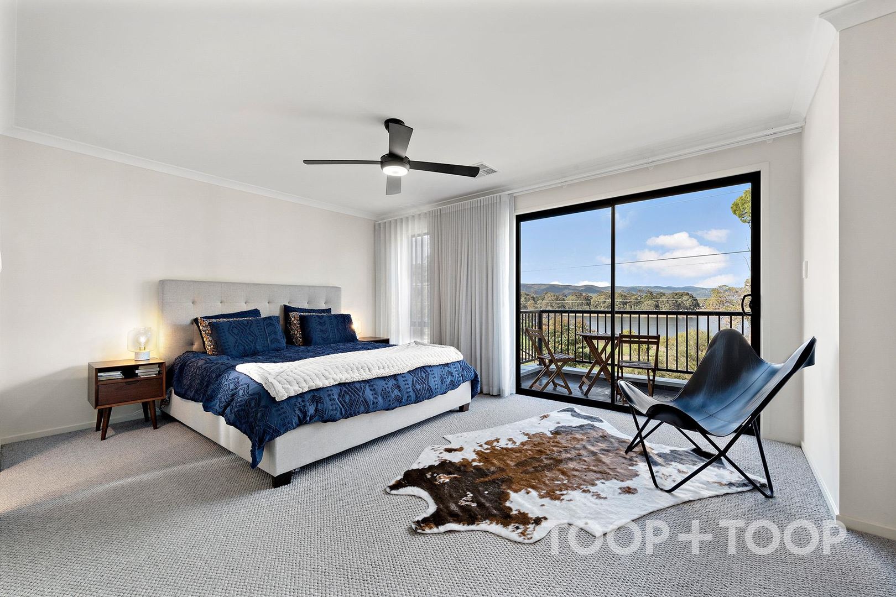
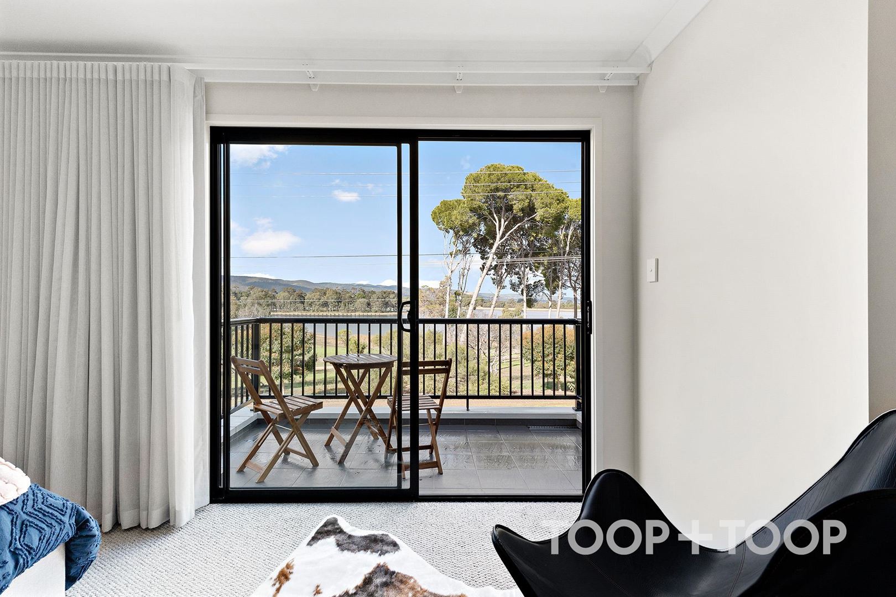
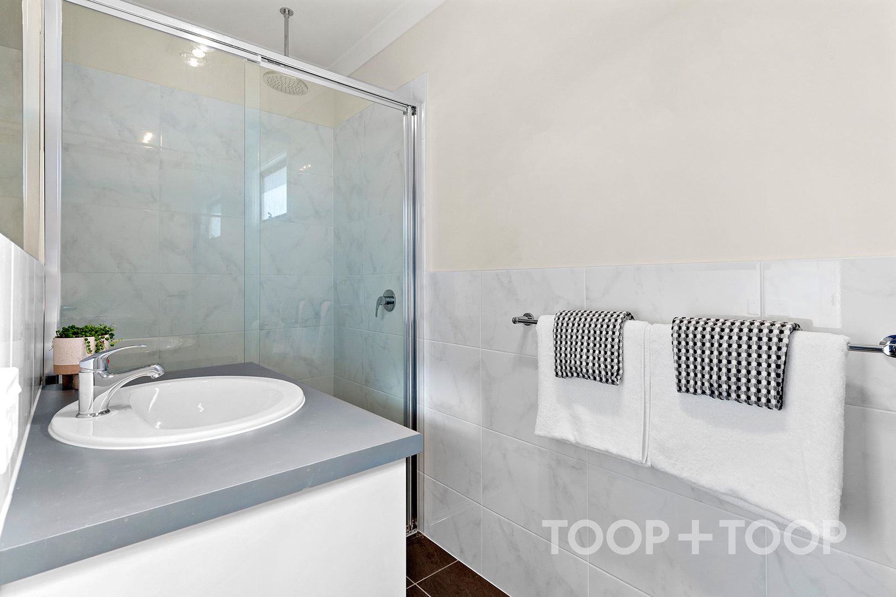
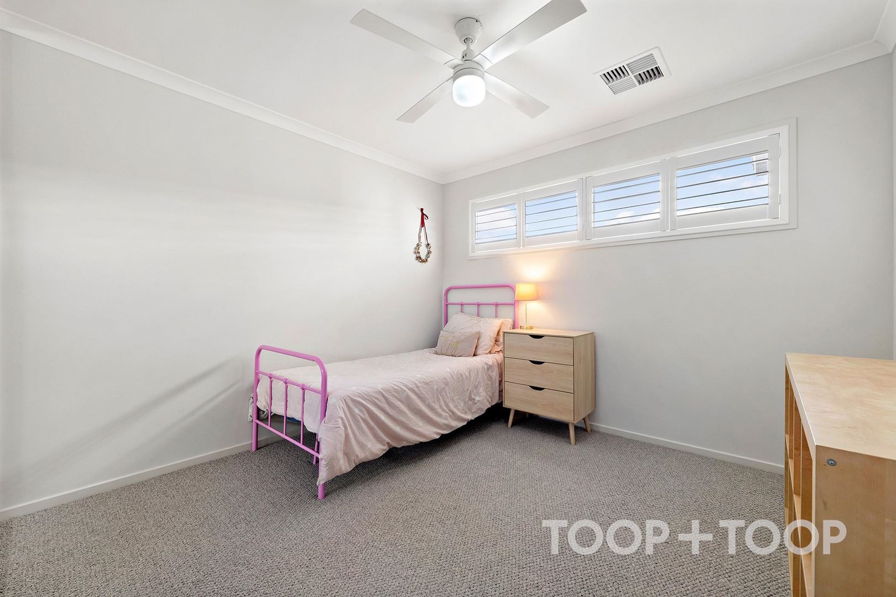
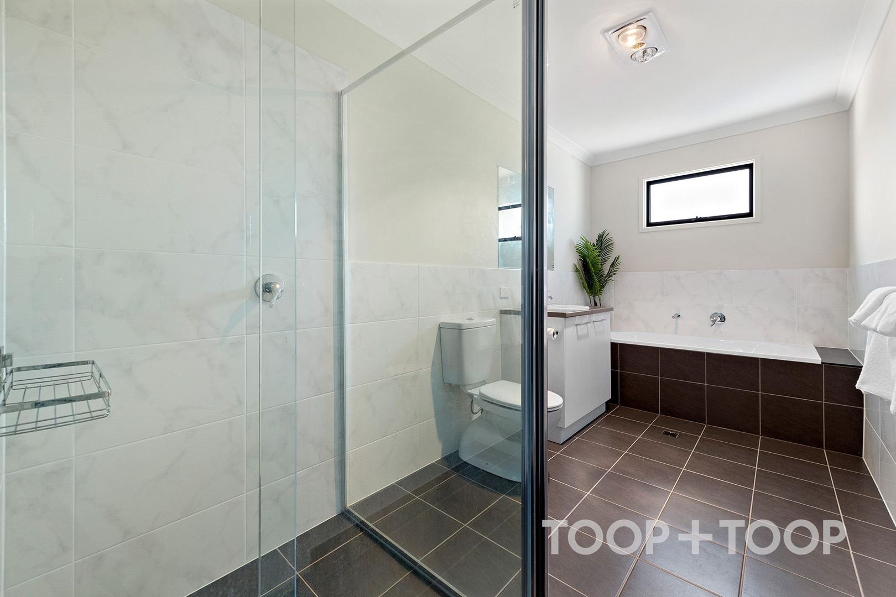
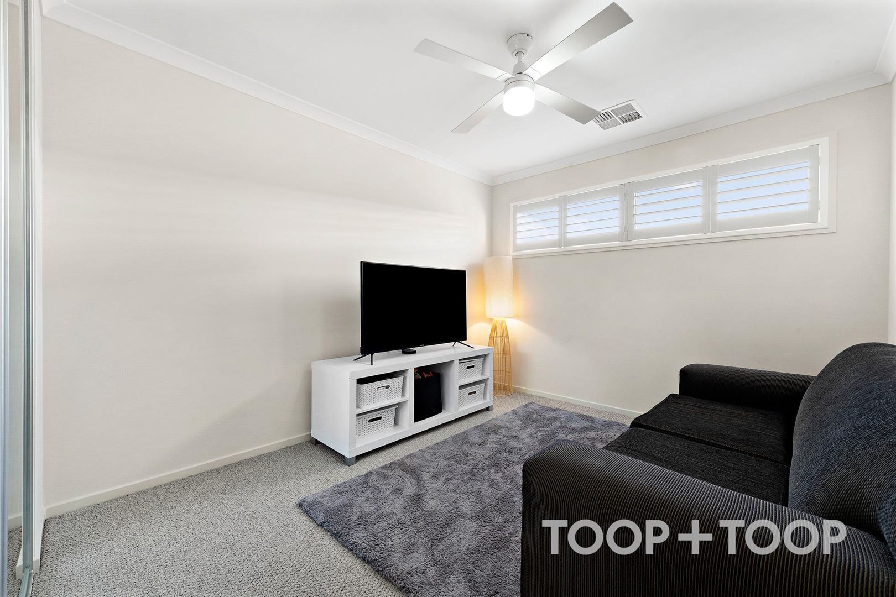
Located at the front of the second level is the spacious primary suite. Complete with Walk in Robe, ensuite and private balcony, this parent’s retreat boasts breathtaking views across the historic Hope Valley Reservoir. To complete the second level, you have the main bathroom which services the three remaining bedrooms, all generous in size and fit with built in robe storage.
Enjoy nature on your doorstep with the breathtaking views, walking trails and picnic areas that the Historic Hope Valley Reservoir has on offer.
Things to love:
- Spacious main bathroom with bath to the upper-level servicing three bedrooms
- Lower-level powder rooms for living and entertaining convenience
- Ducted RC Air-conditioning
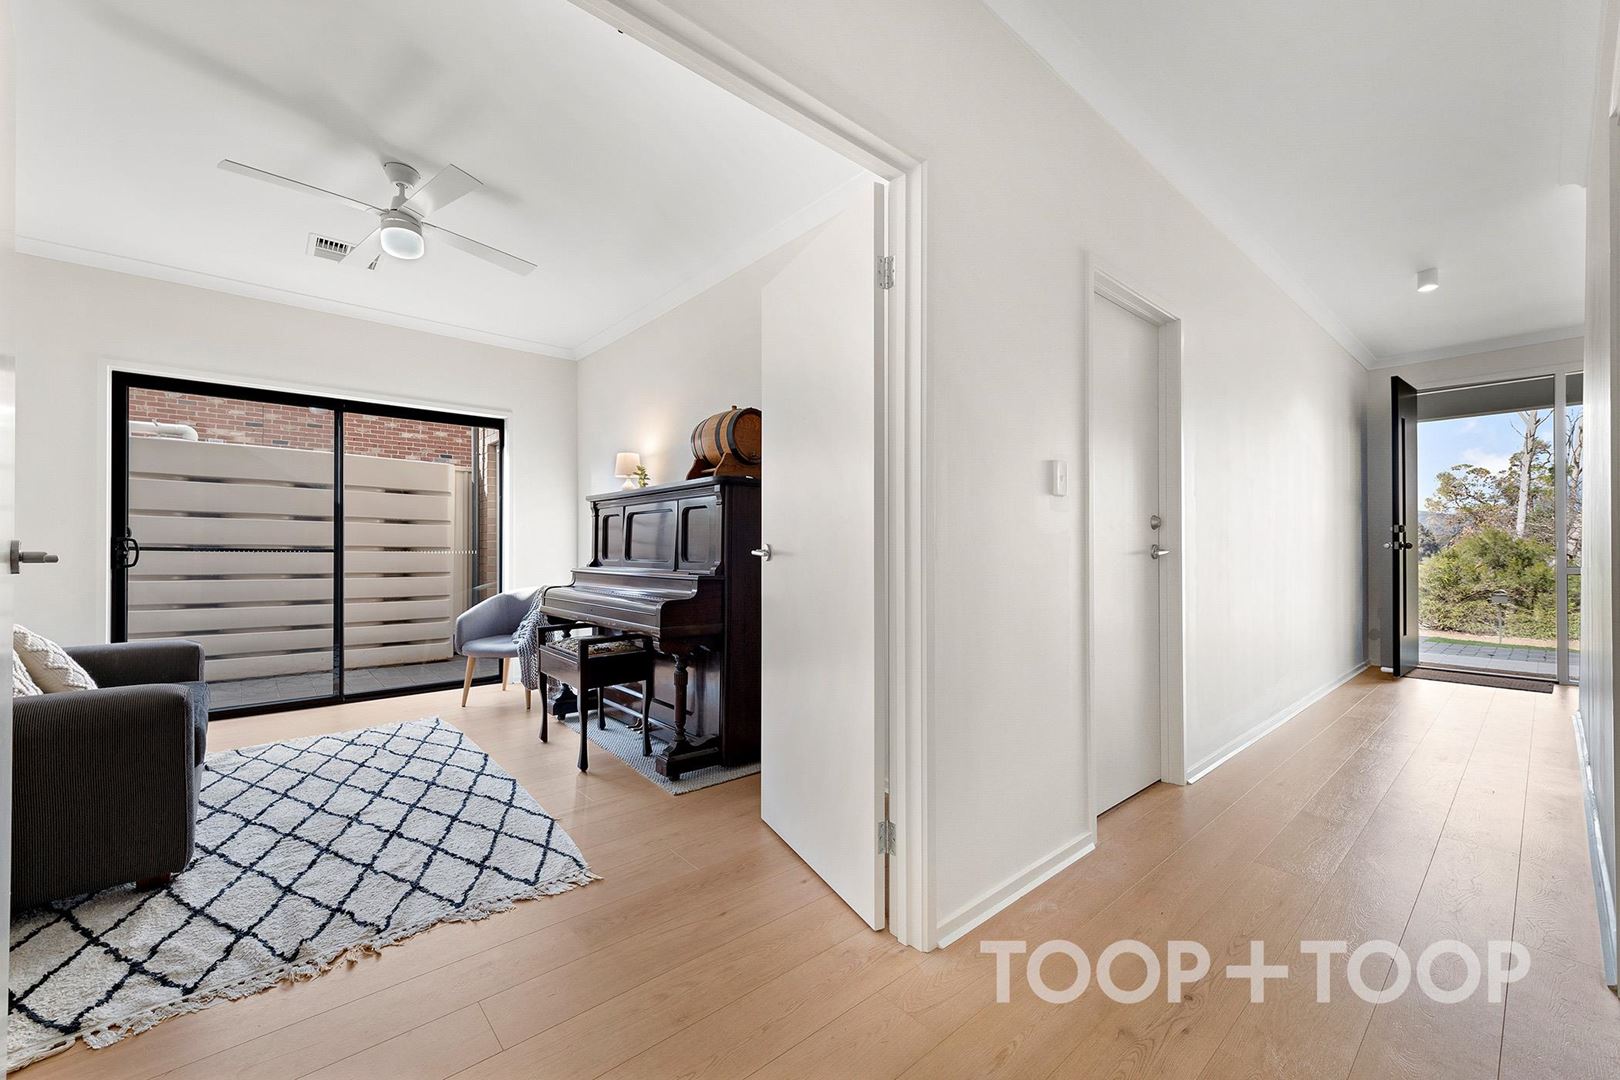
- Ceiling fans to the bedrooms
- Double garage with automatic panel lift doors
- Within a moments commute to Tea Tree Plaza, and Junction Shopping Centre.
EDUCATION
Located in close proximity to Torrens Valley Christian School, Kildare College, Highbury Primary School and zoned for Avenues College.
LEISURE
Walking trails of Hope Valley Reservoir on your doorstep, short drive to the walking trails along linear park, moments from Valley View Par 3 Golf Course.
Disclaimer: TOOP+TOOP has taken all reasonable care to ensure this property information is accurate at the time of publication. Information has been obtained from sources we believe to be reliable, including the vendor, relevant authorities and third-party suppliers. However, we cannot guarantee its accuracy or completeness and, to the extent permitted by law, accept no liability for any errors or omissions. This includes, but is not limited to, land size, floor plans, building area, building age, condition, zoning, council rates and rental figures. Details may change after publication. Measurements, floor plans and images are a guide only, and some images may be digitally styled or virtually furnished. Interested parties should make their own enquiries, including with relevant authorities, and obtain independent legal and financial advice before proceeding. RLA 301309, RLA 301302, RLA 317292
Sold on Jul 26, 2022
Property Information
Council Rates $2113.80pa approx
ES Levy $147.45pa approx
Water Rates $173.26pq approx
CONTACT AGENT

Neighbourhood Map
Schools in the Neighbourhood
| School | Distance | Type |
|---|---|---|