28 Narinna Avenue
Cumberland Park
2
Beds
1
Bath
2
Cars
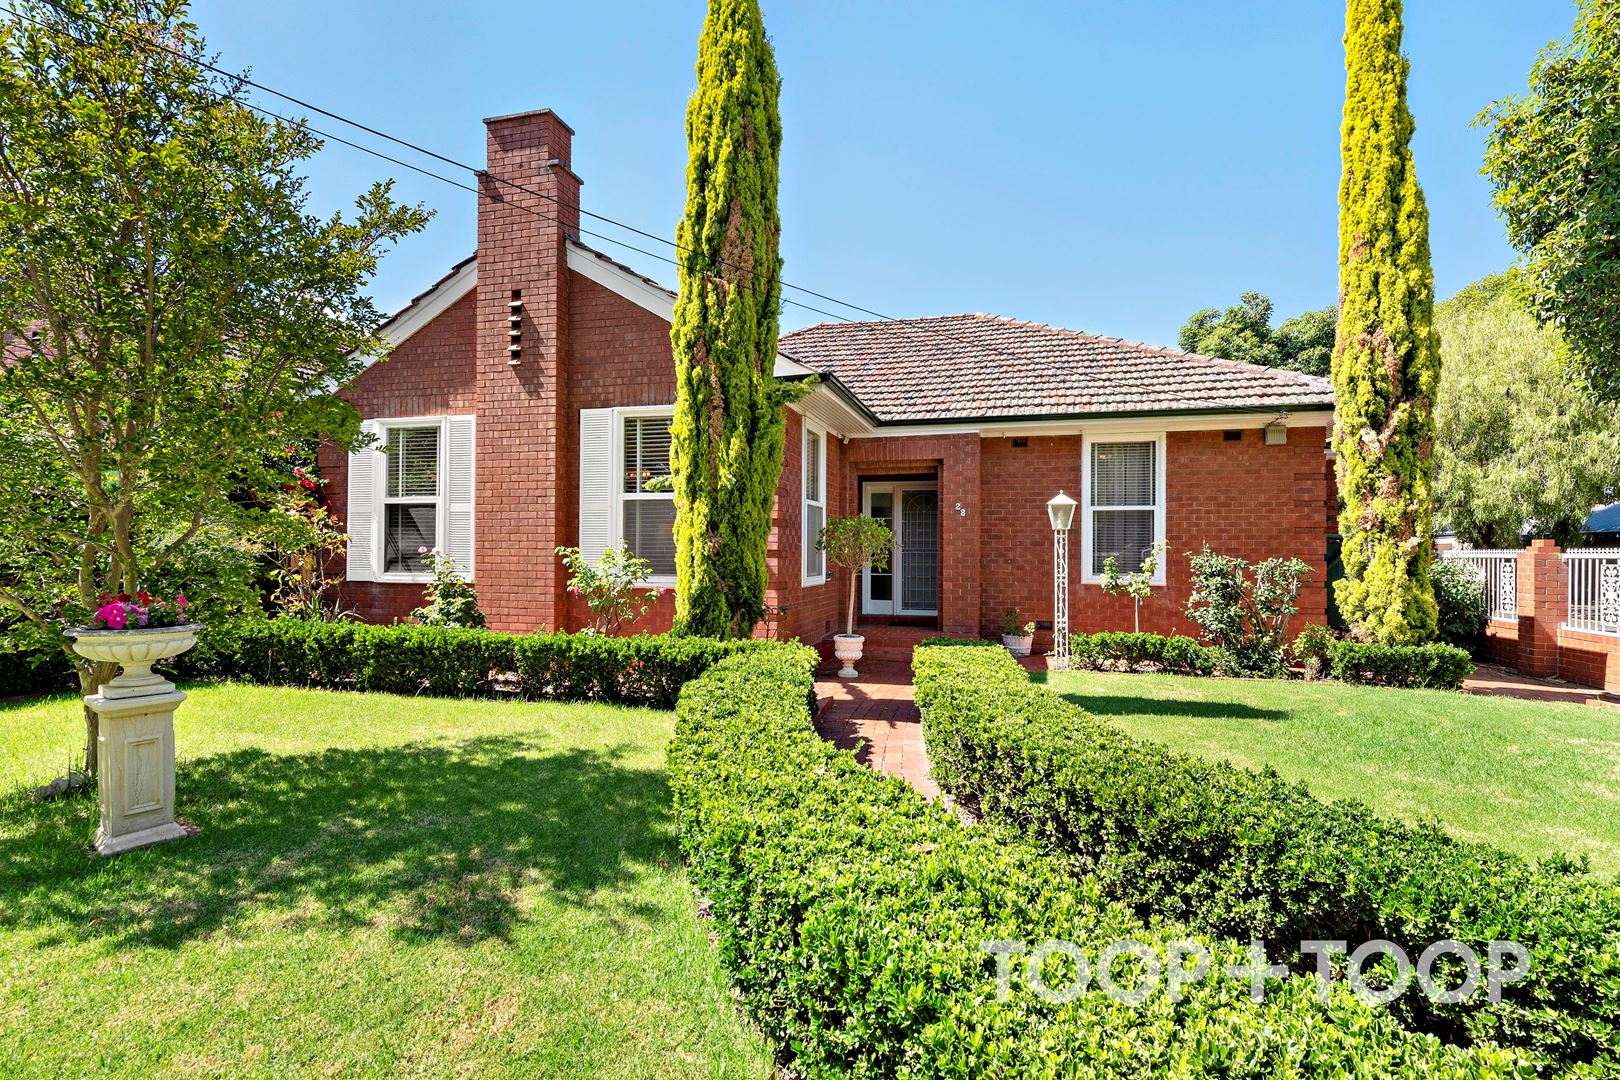
Step into a World of Timeless Elegance and Family Legacy
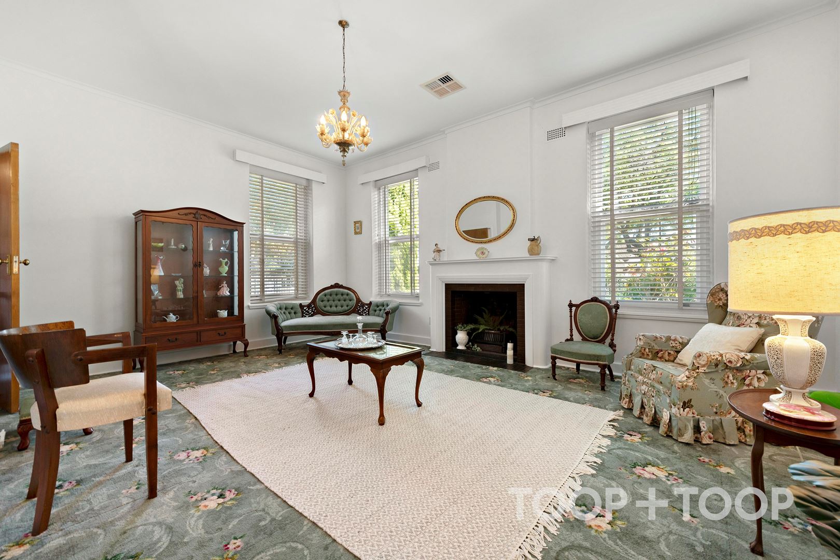
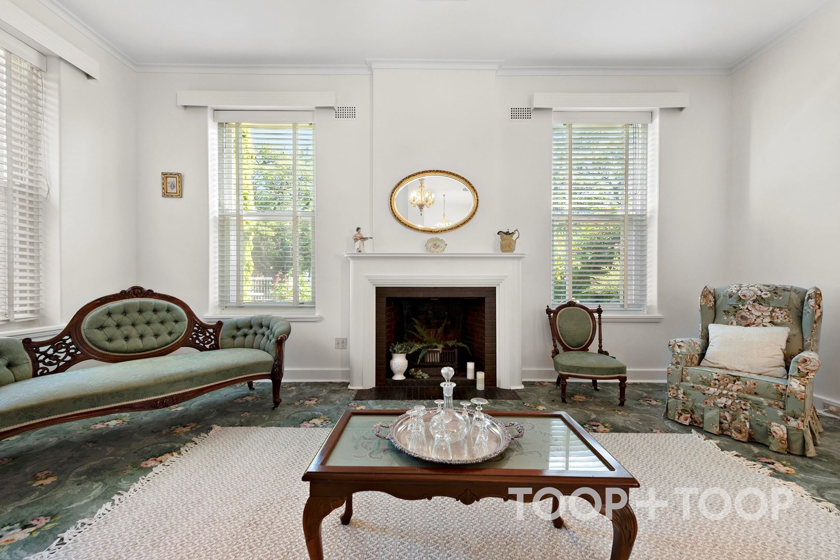
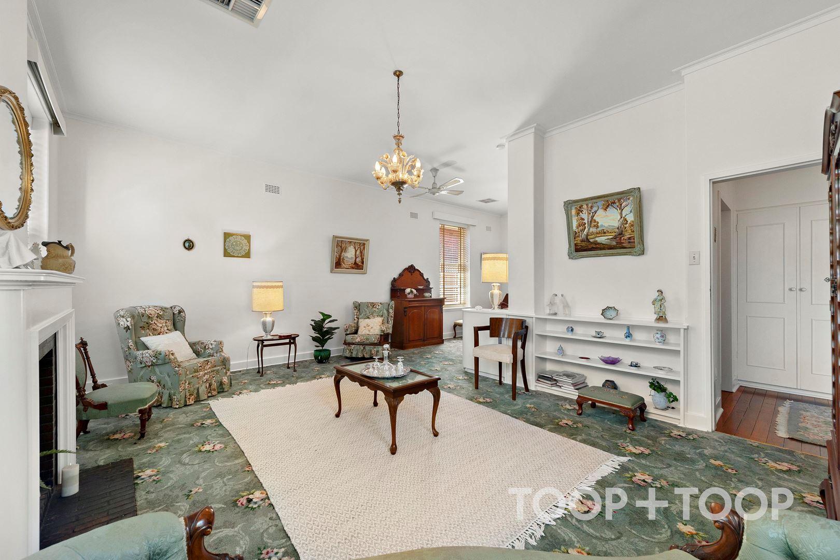
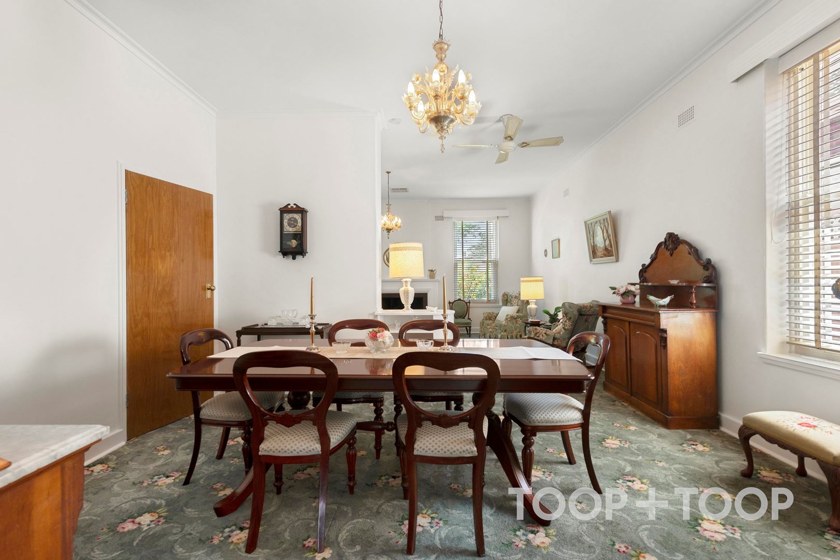
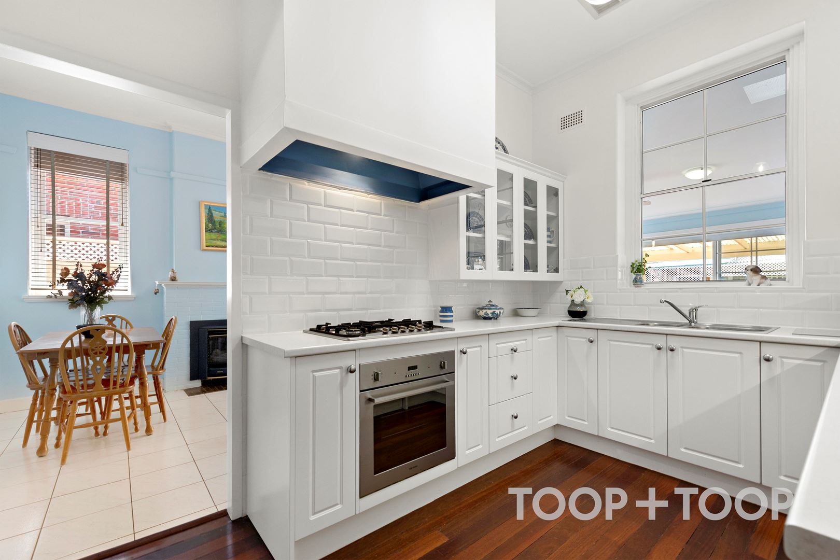
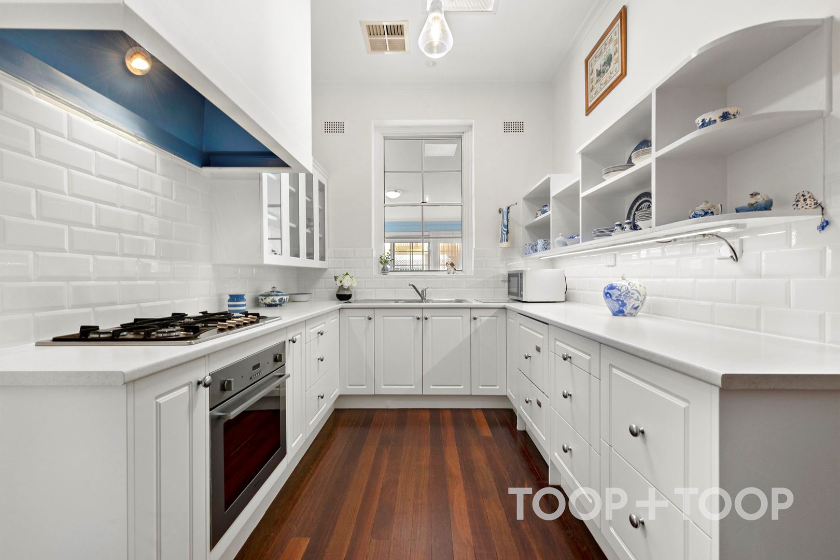
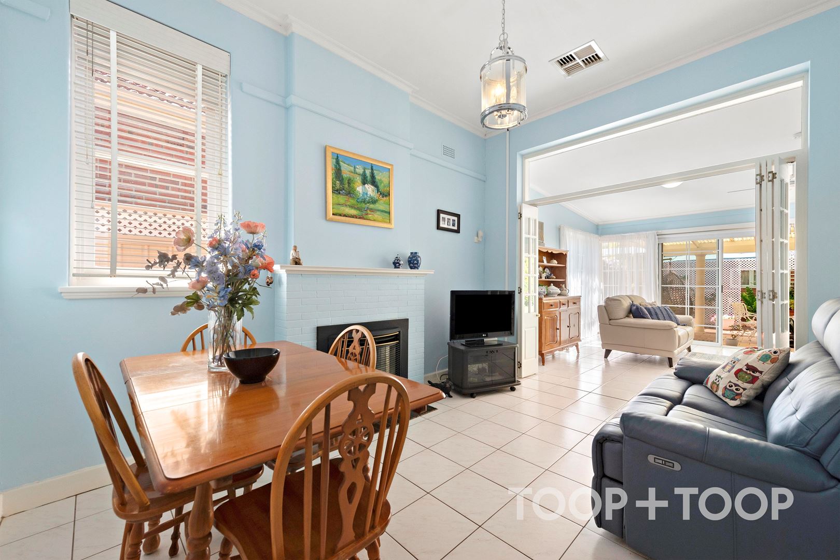
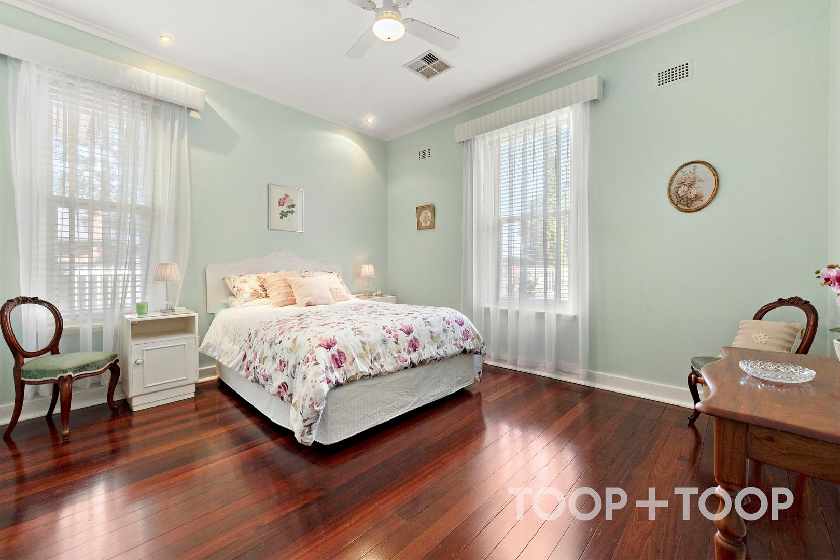
The home is an enchanting canvas for your dreams, with intricate details such as Austrian glass chandeliers, Axminster carpets, solid Jarrah floorboards, and feature fireplaces. These are perfectly complemented by contemporary conveniences like open plan informal living, modernised kitchen, and outdoor entertaining.
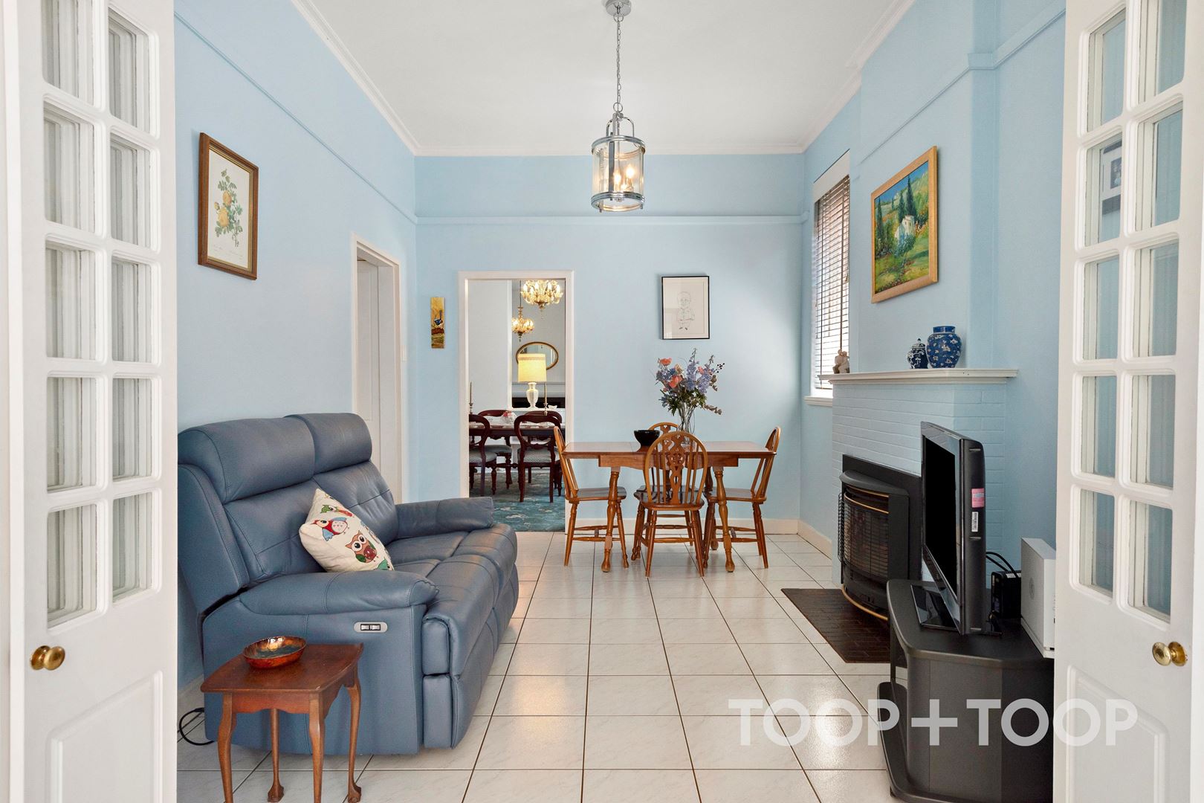
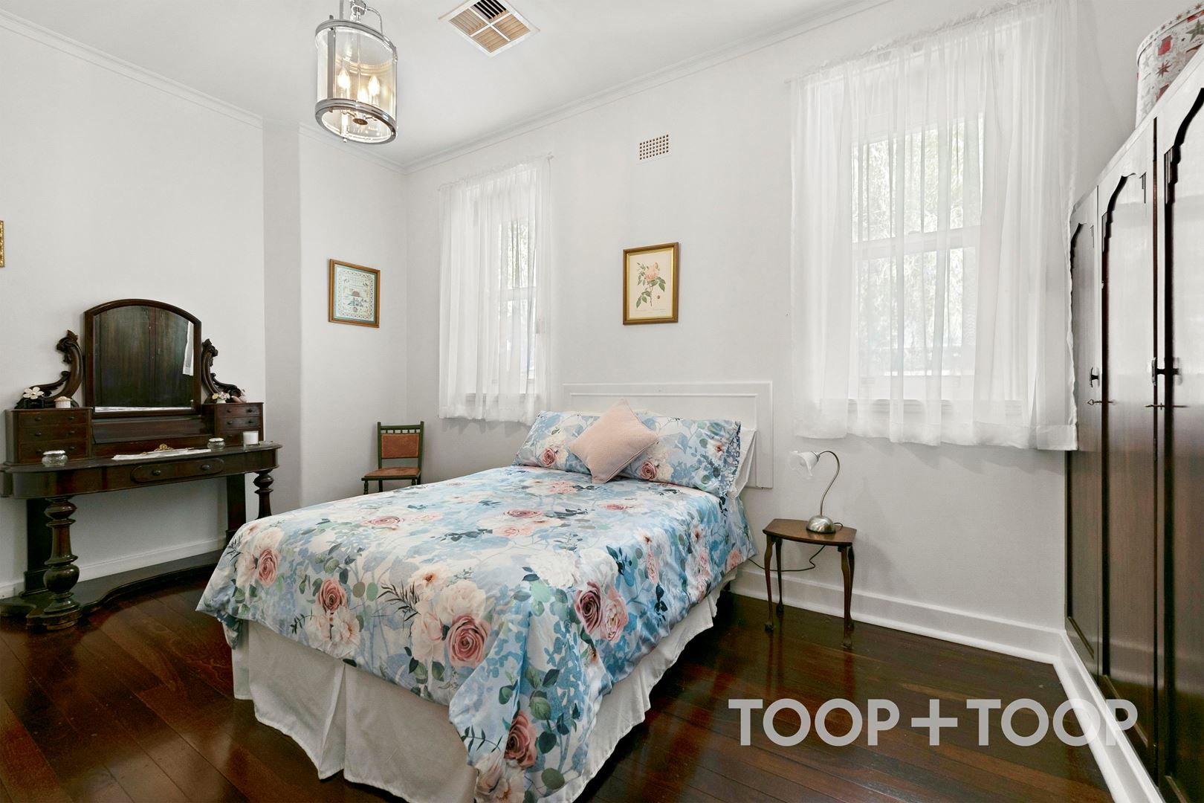
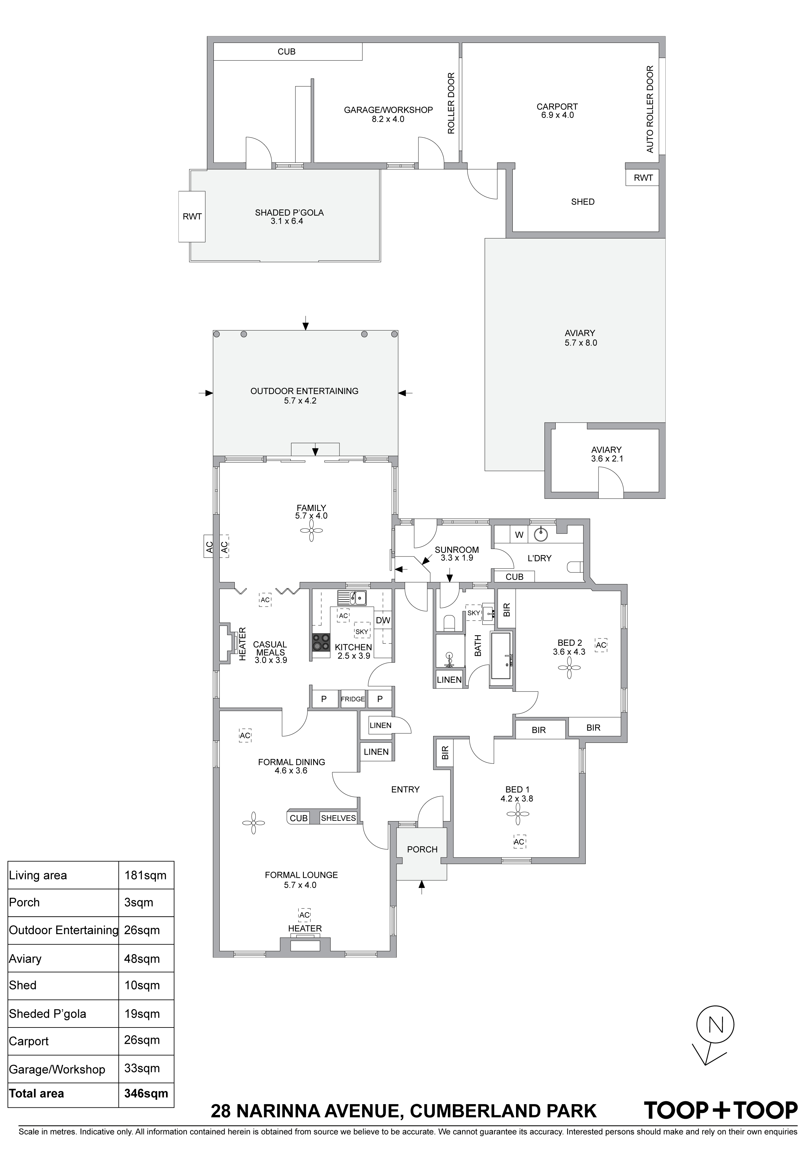
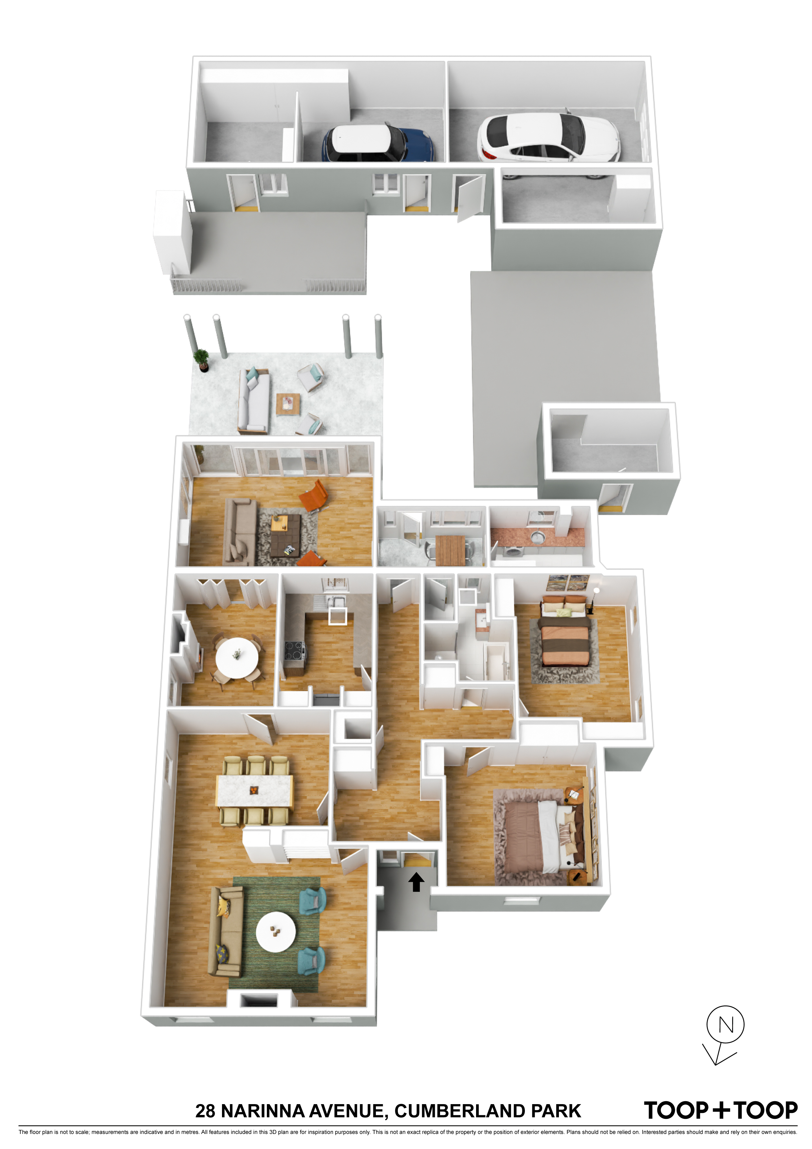
The home is a symphony of light and space, featuring two extra-large bedrooms and three separate living areas. The flexible floor plan allows for easy conversion of a formal dining room into a third bedroom, adapting to your family's needs.
Features to love include:
- A wide, welcoming entrance hall with polished Jarrah floors.
- A spacious formal lounge with large picture windows and an open fireplace.
- Formal dining with art deco built-in shelving.
- A master bedroom and a generous second bedroom, both with built-in robe storage.
- An upgraded kitchen with a dual drawer integrated dishwasher, gas cooktop, and electric oven.
- A casual meals area adjacent to the kitchen, perfect for a study or living area.
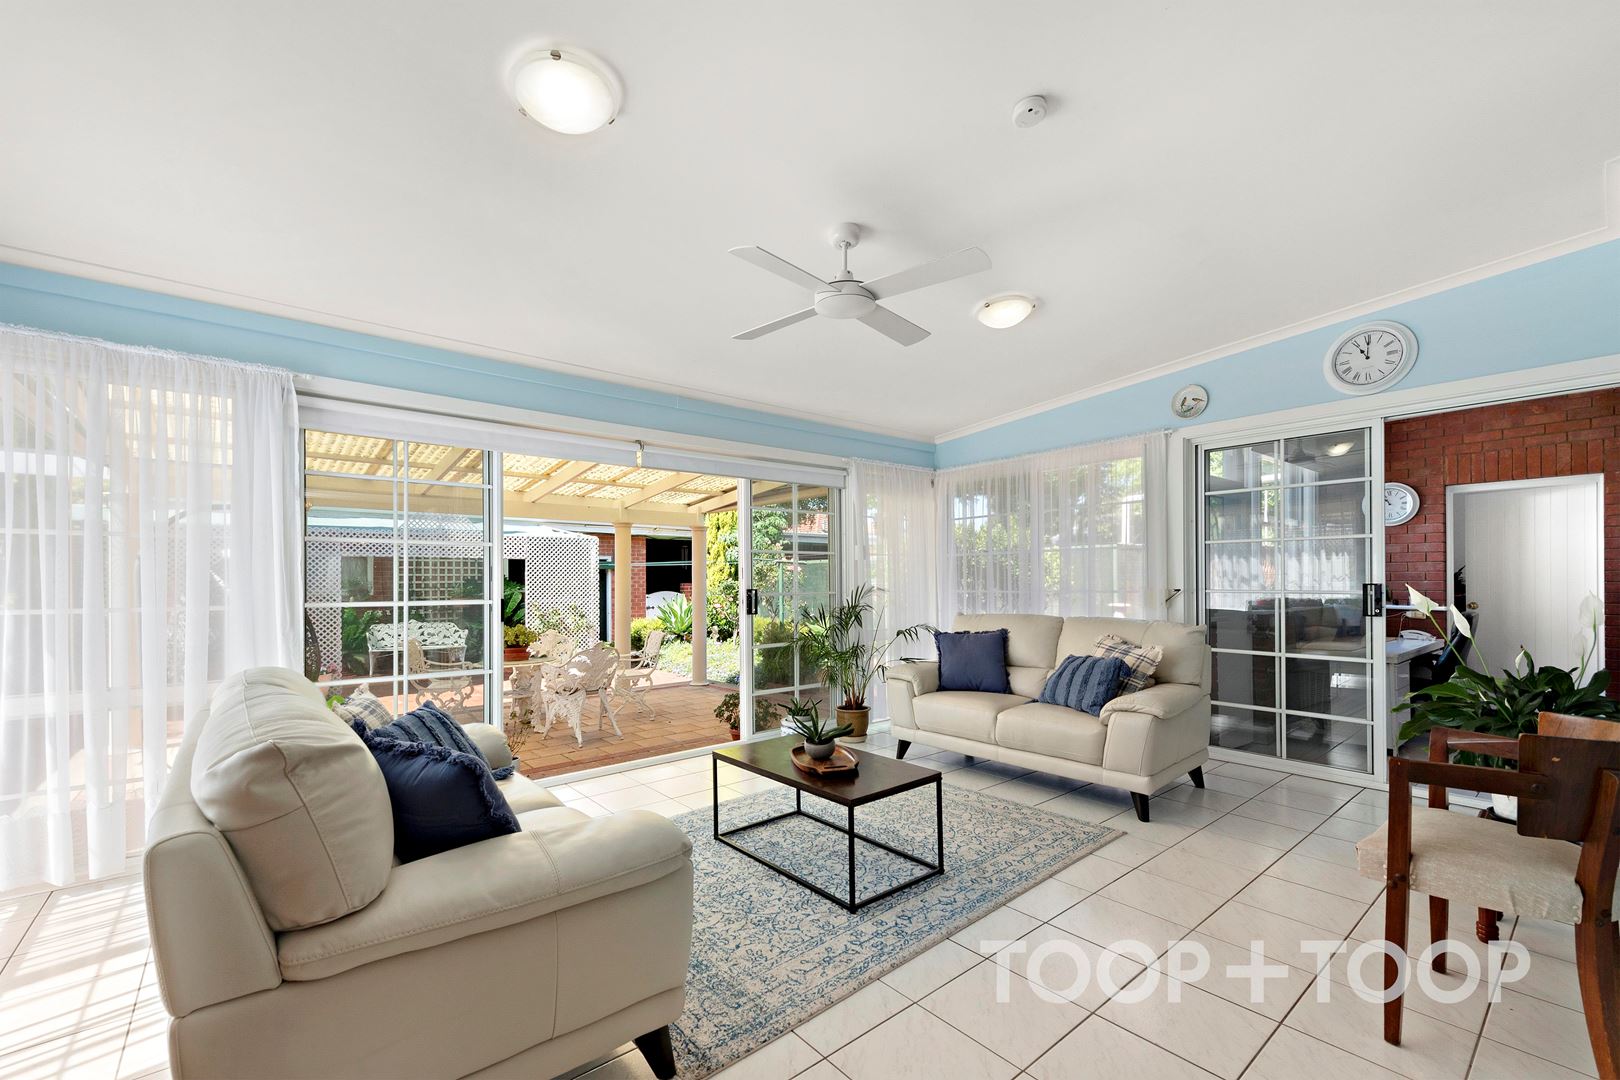
- A spacious, fully tiled family room with doors and windows opening to an undercover entertaining area.
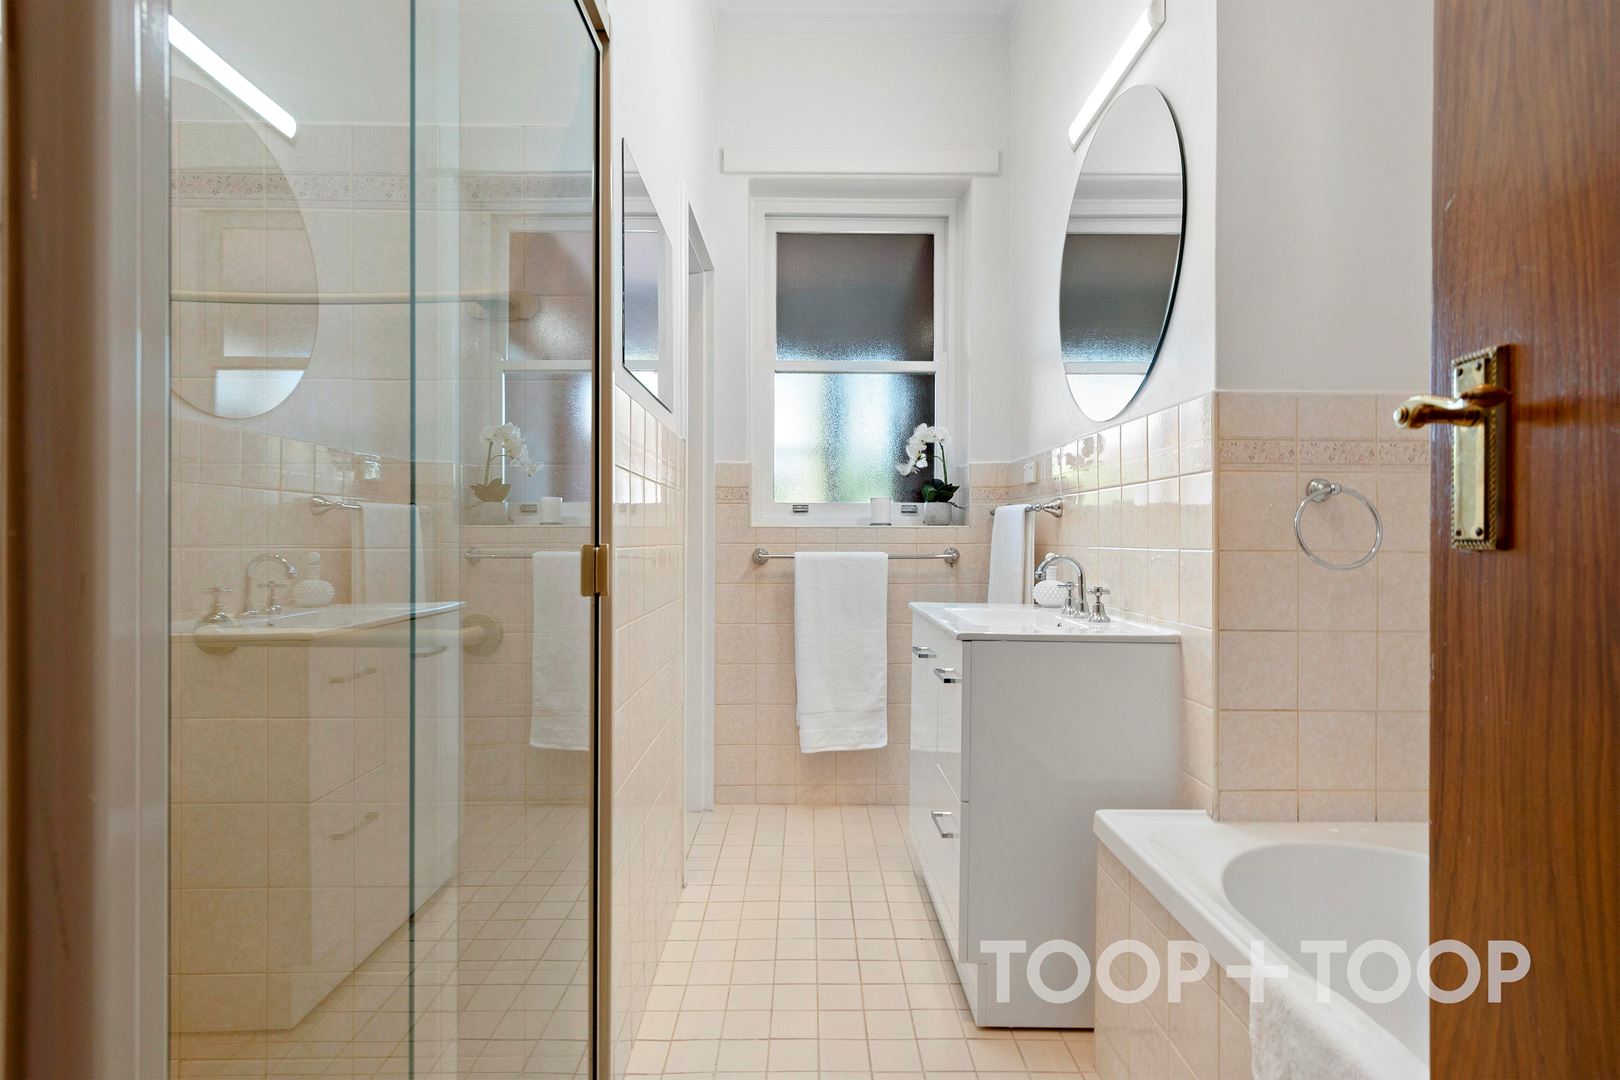
- A modern bathroom with two-way access to the toilet, and a second separate toilet in the laundry.
- Ducted reverse cycle air-conditiioning.
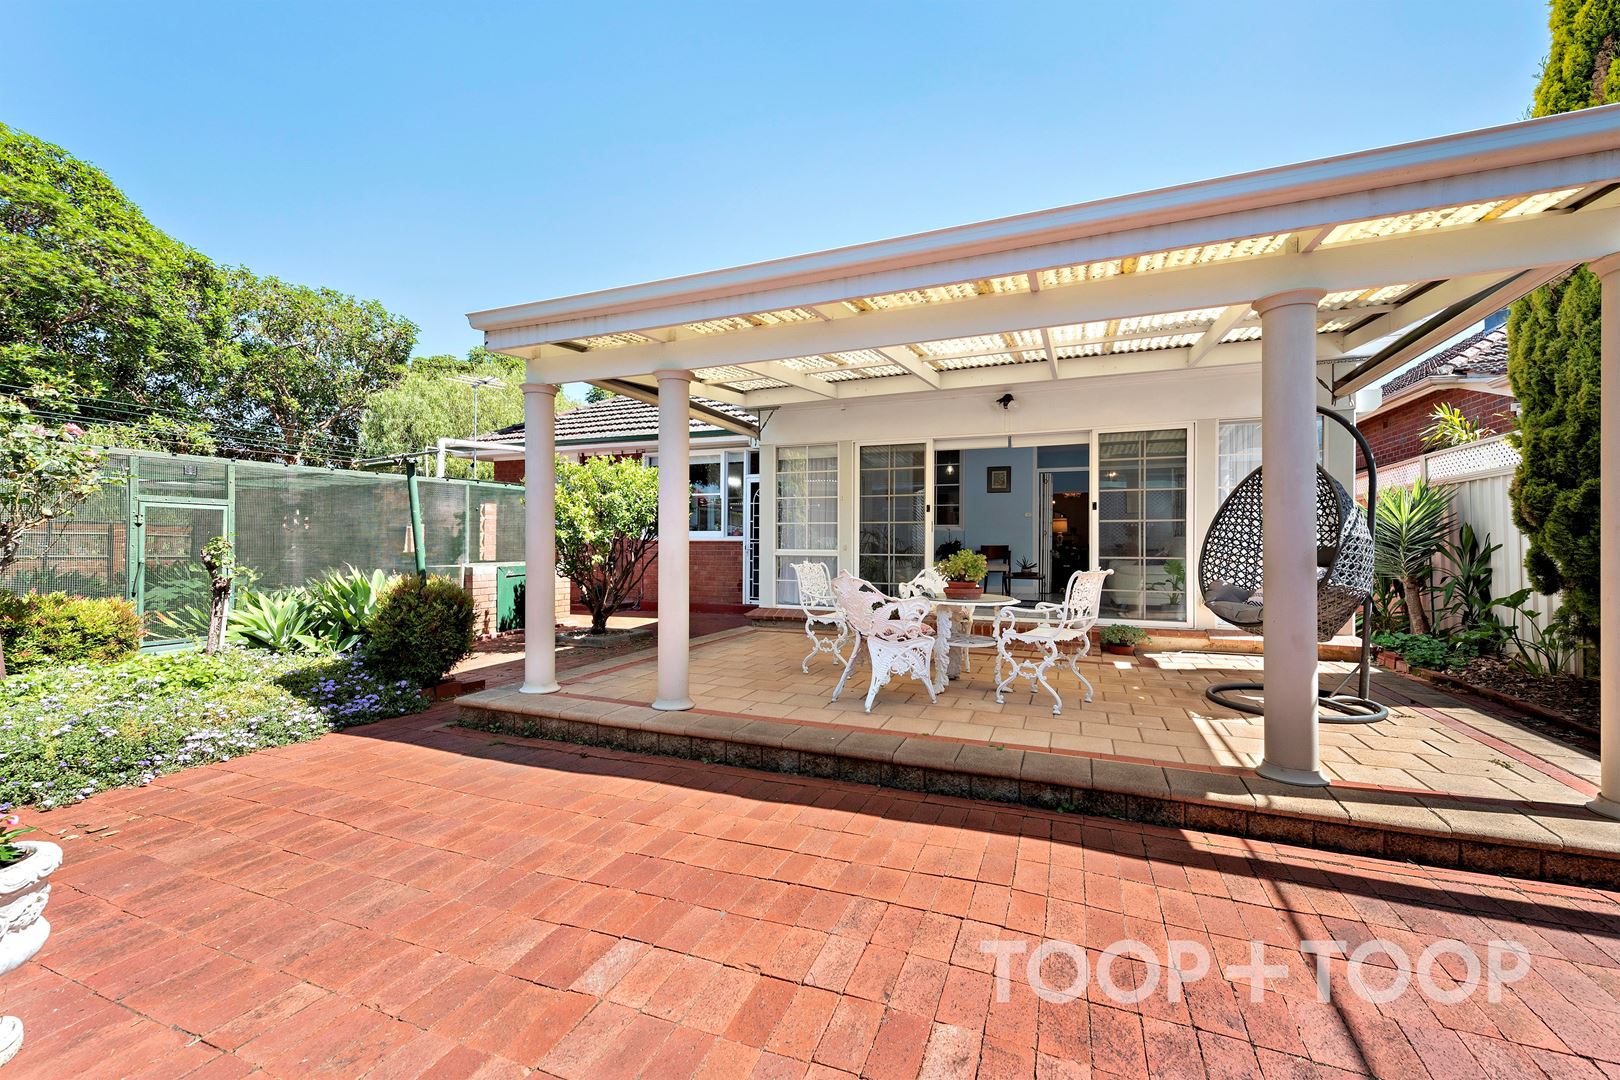
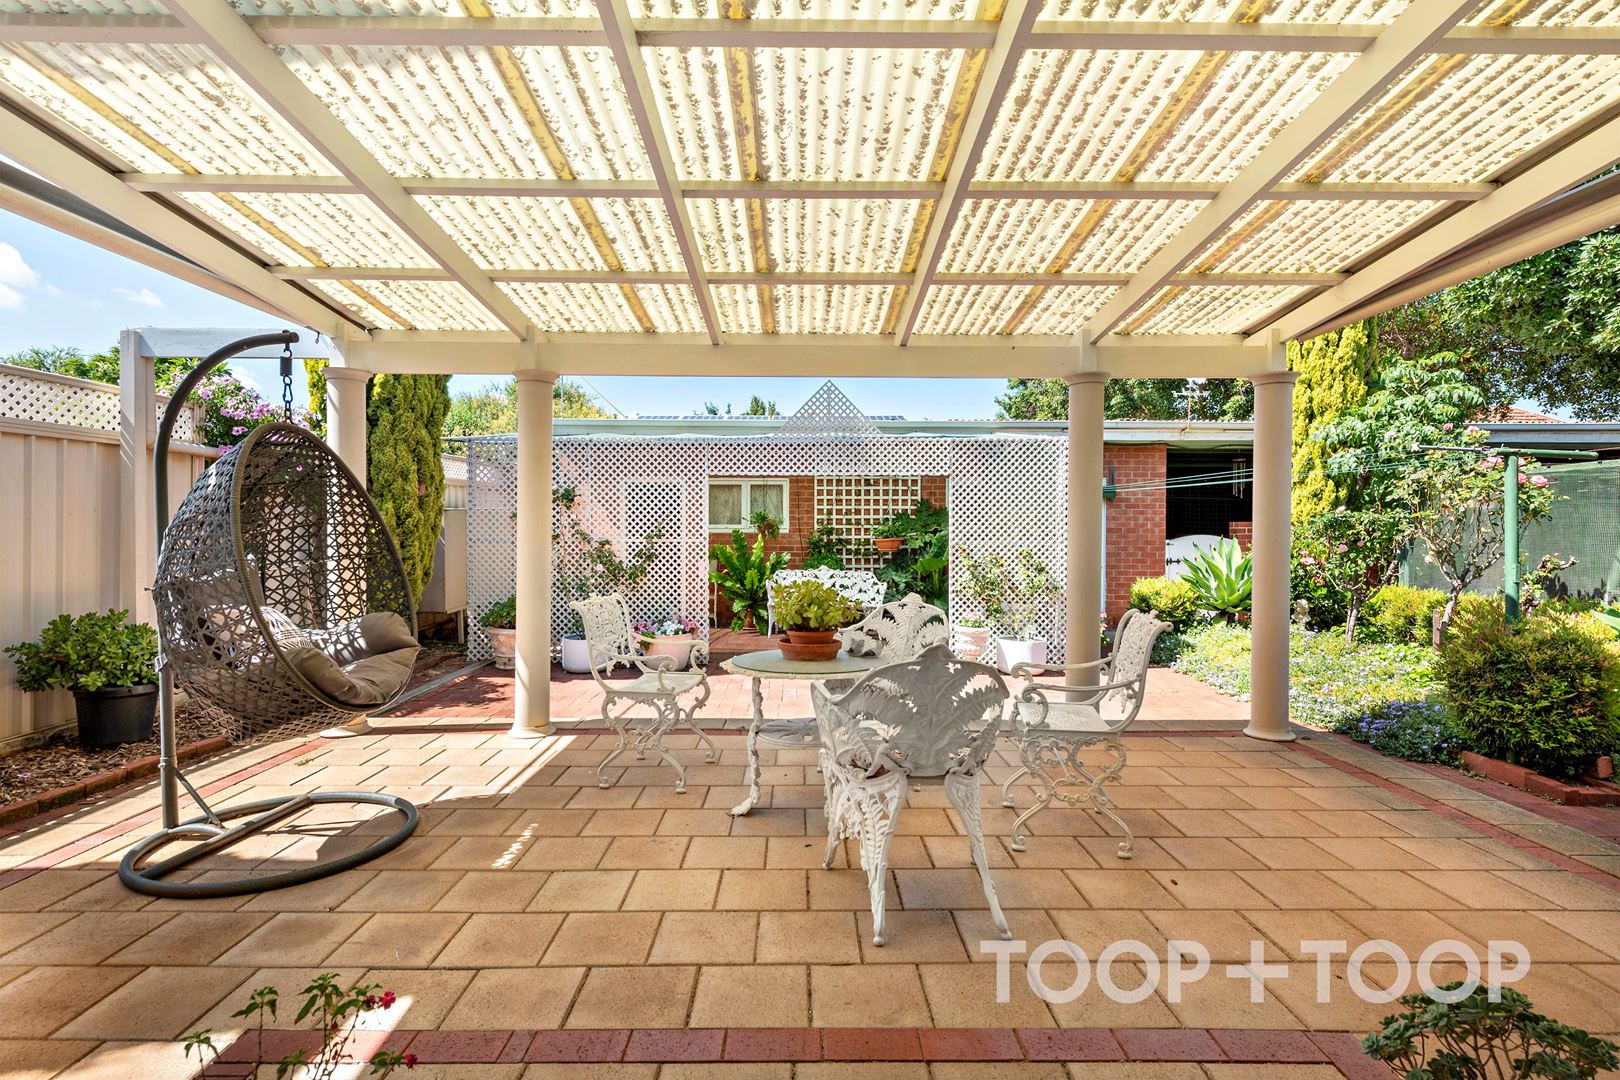
- A fully paved entertaining area with outdoor blinds.
- A large workshop, ideal for tradespeople or additional storage.
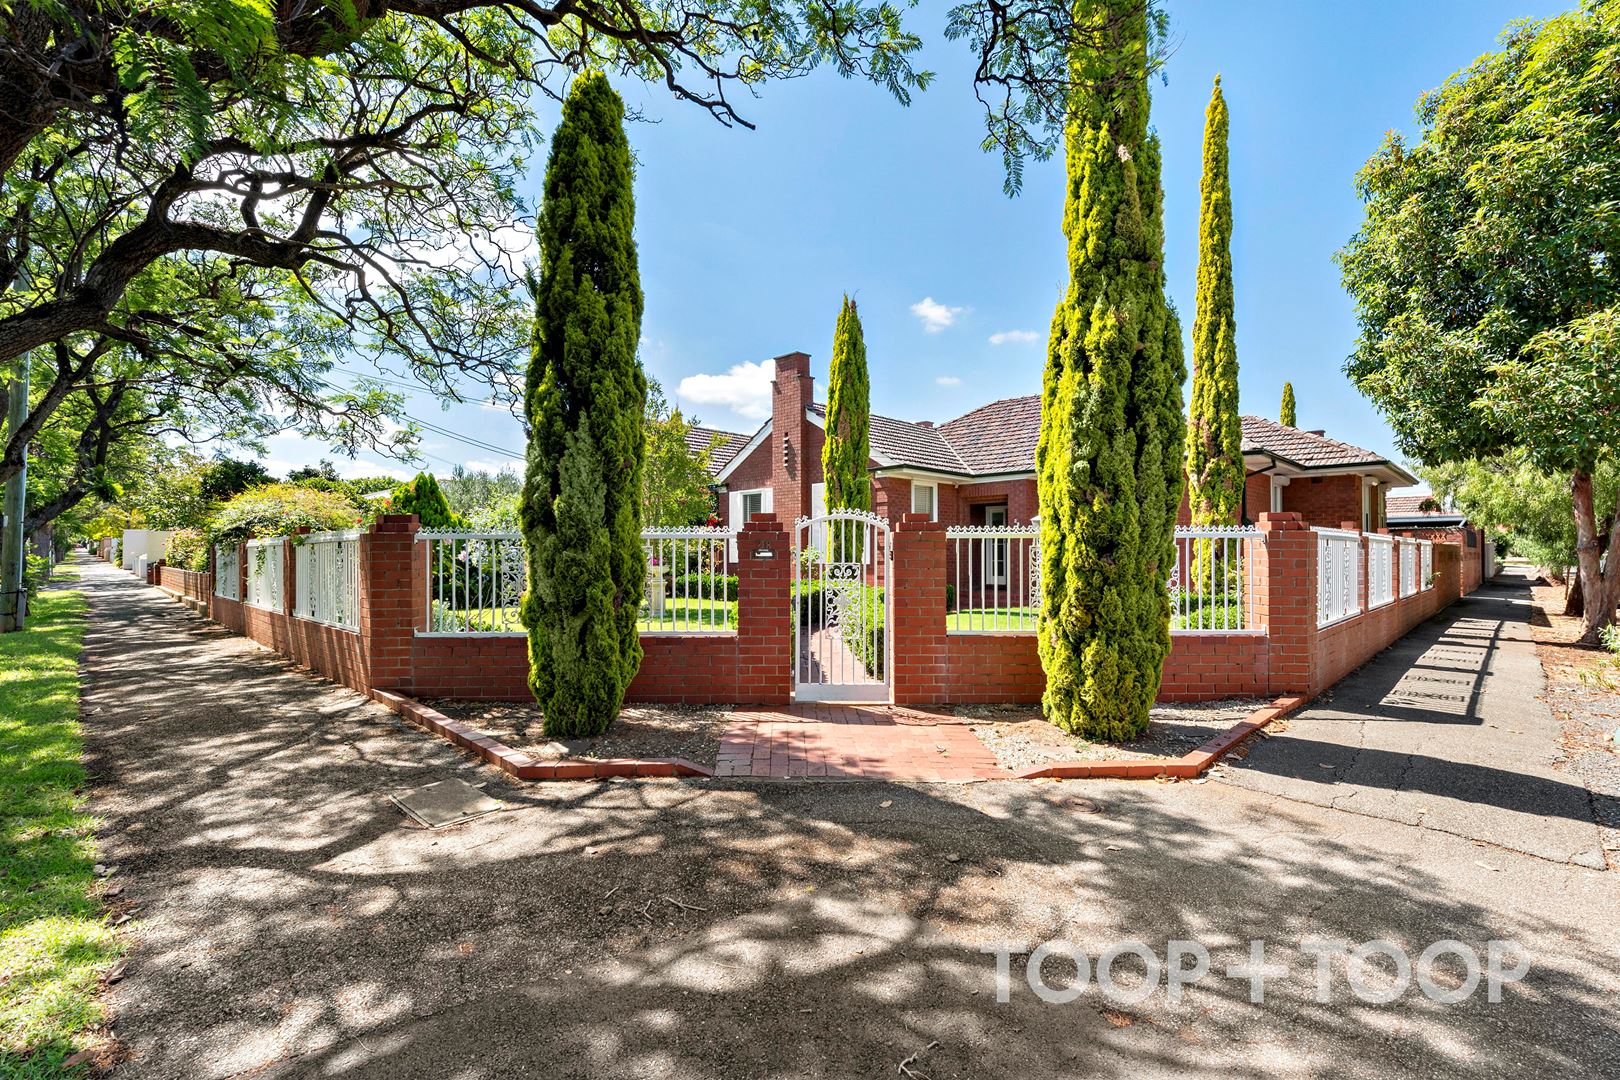
- Off-street parking from the side street with carport and garage.
- A beautifully established private and secure garden on a corner allotment of 703sqm.
For more ways to interact with this home log onto www.28narinna.toop.com.au
Disclaimer: TOOP+TOOP has taken all reasonable care to ensure this property information is accurate at the time of publication. Information has been obtained from sources we believe to be reliable, including the vendor, relevant authorities and third-party suppliers. However, we cannot guarantee its accuracy or completeness and, to the extent permitted by law, accept no liability for any errors or omissions. This includes, but is not limited to, land size, floor plans, building area, building age, condition, zoning, council rates and rental figures. Details may change after publication. Measurements, floor plans and images are a guide only, and some images may be digitally styled or virtually furnished. Interested parties should make their own enquiries, including with relevant authorities, and obtain independent legal and financial advice before proceeding. RLA 301309, RLA 301302, RLA 317292
Sold on Jan 30, 2024
Property Information
Built 1950
Land Size 703.00 sqm approx.
Council Rates $2,458.95 pa approx
ES Levy $139.85 pa approx
Water Rates $239.21 pq approx
CONTACT AGENTS


Neighbourhood Map
Schools in the Neighbourhood
| School | Distance | Type |
|---|---|---|