28 Vanessa Drive
Burton
4
Beds
2
Baths
2
Cars
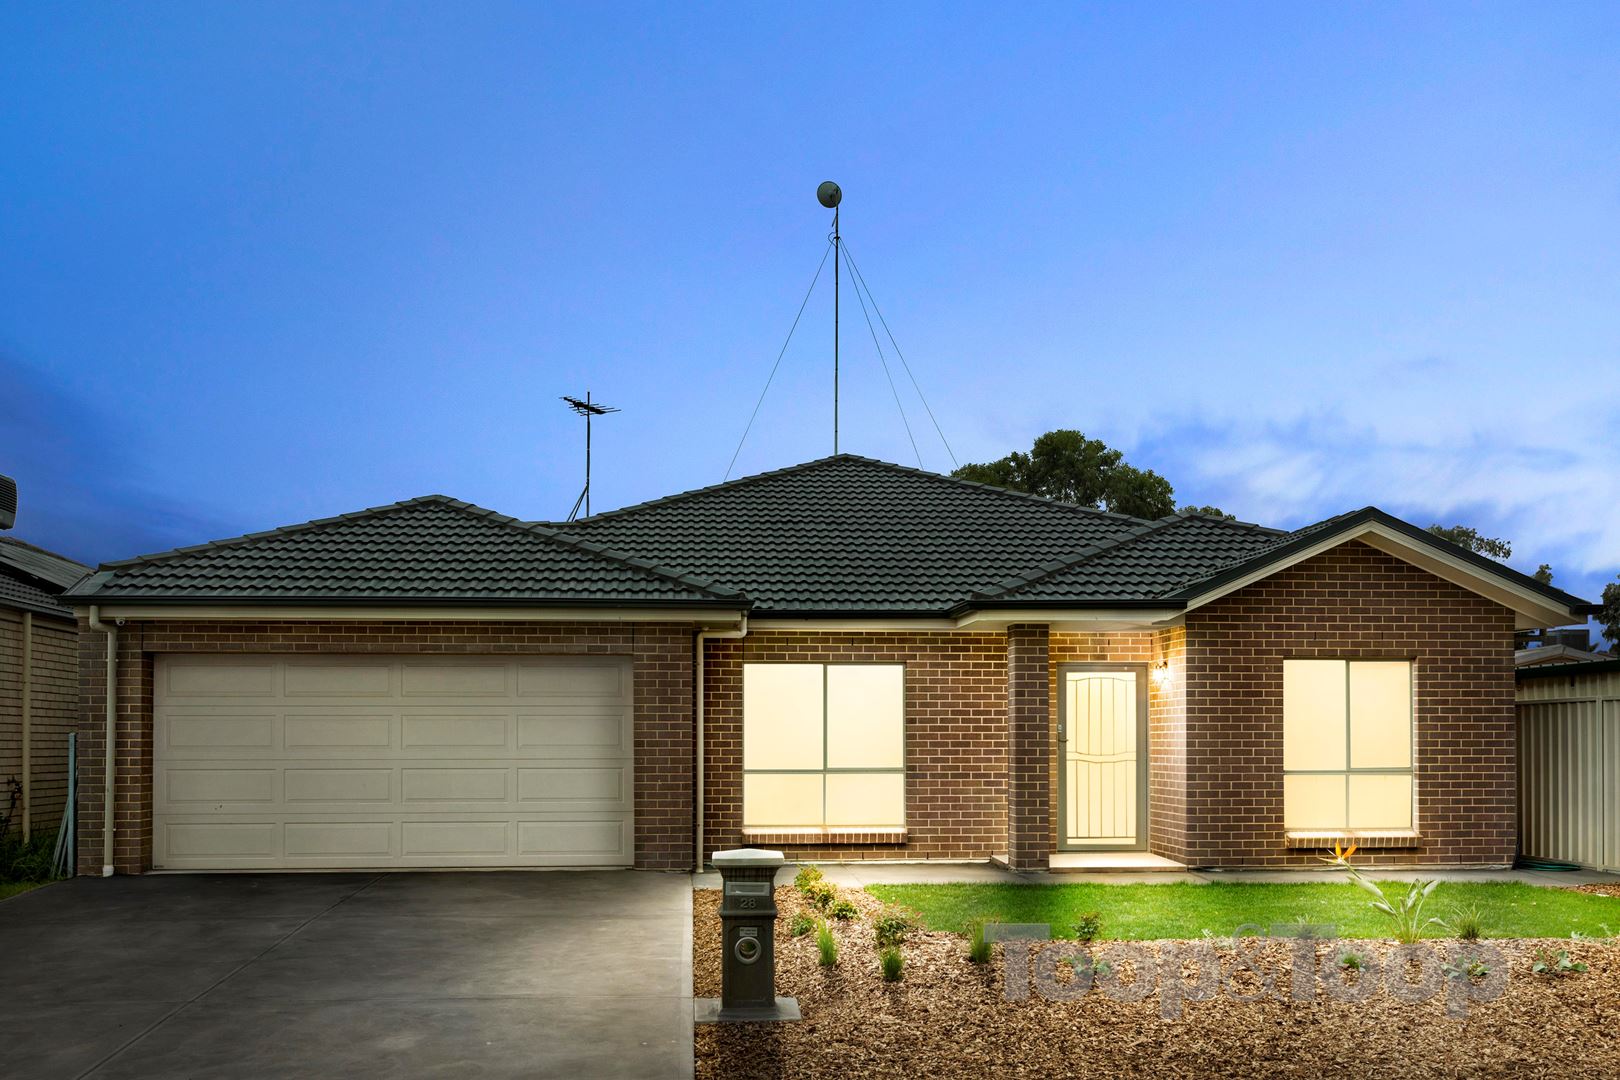
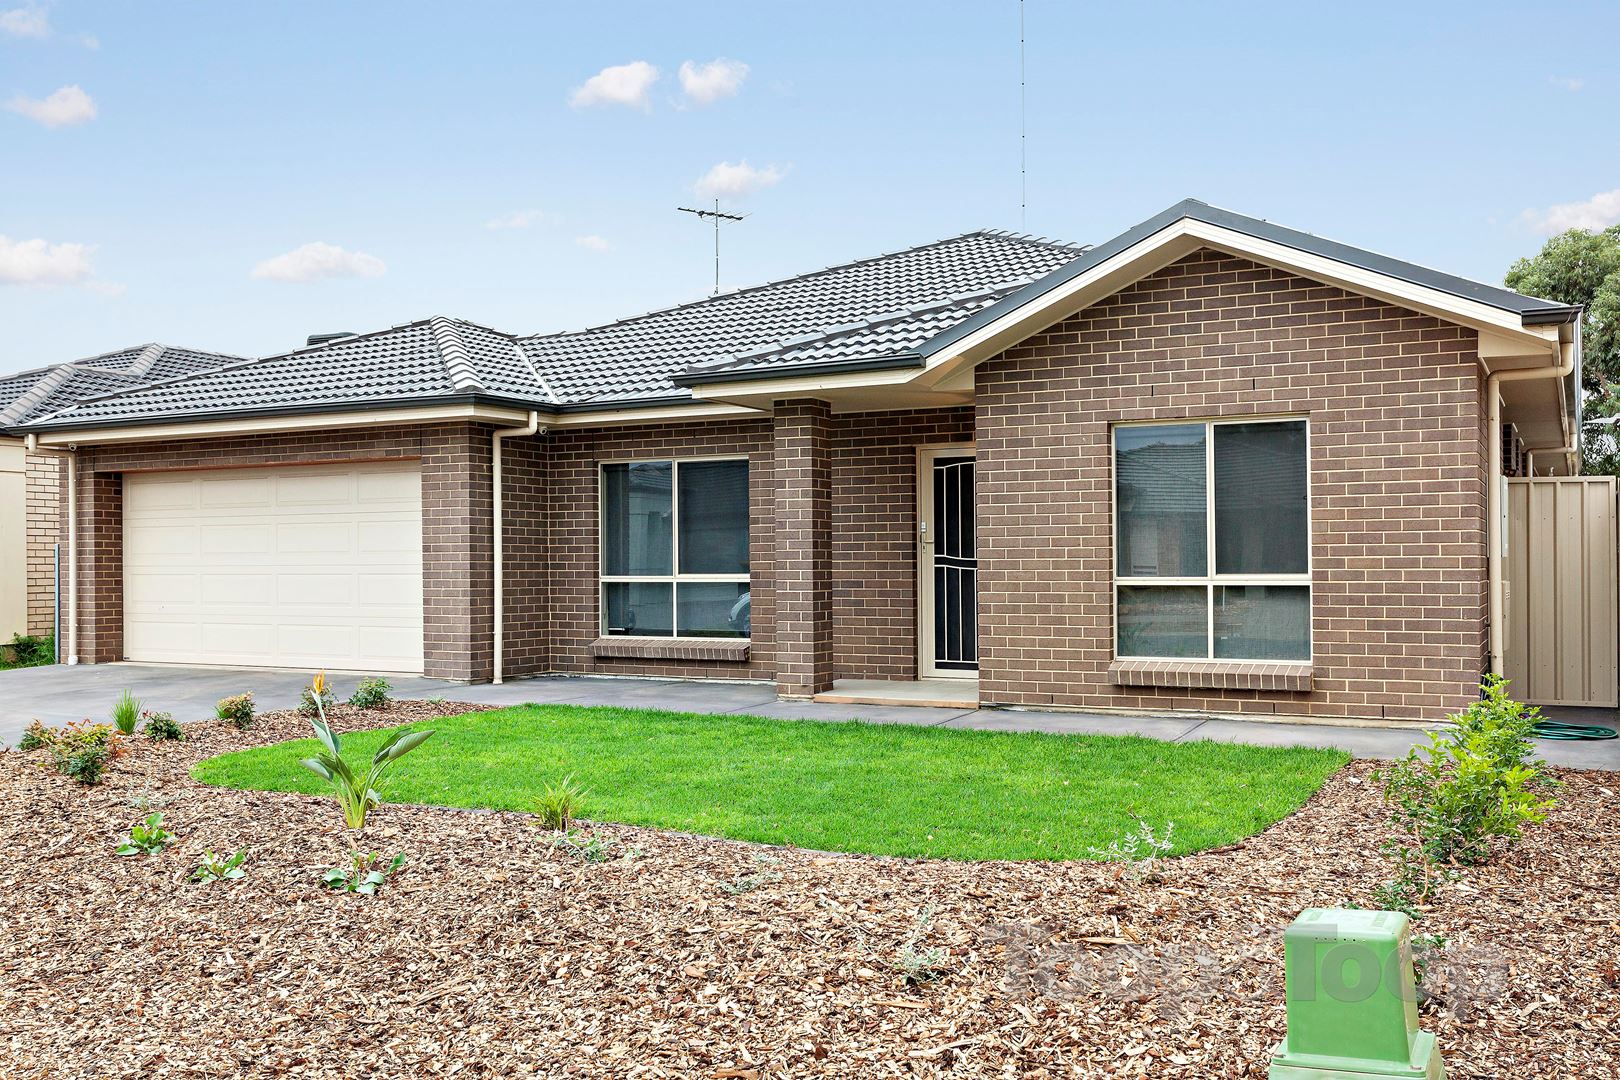
Plenty of Space for Living and Entertaining!
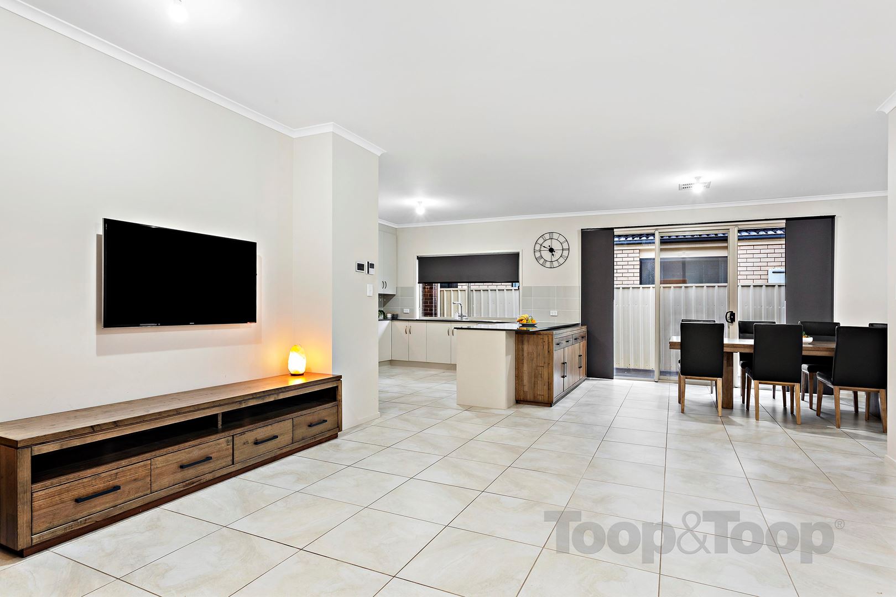
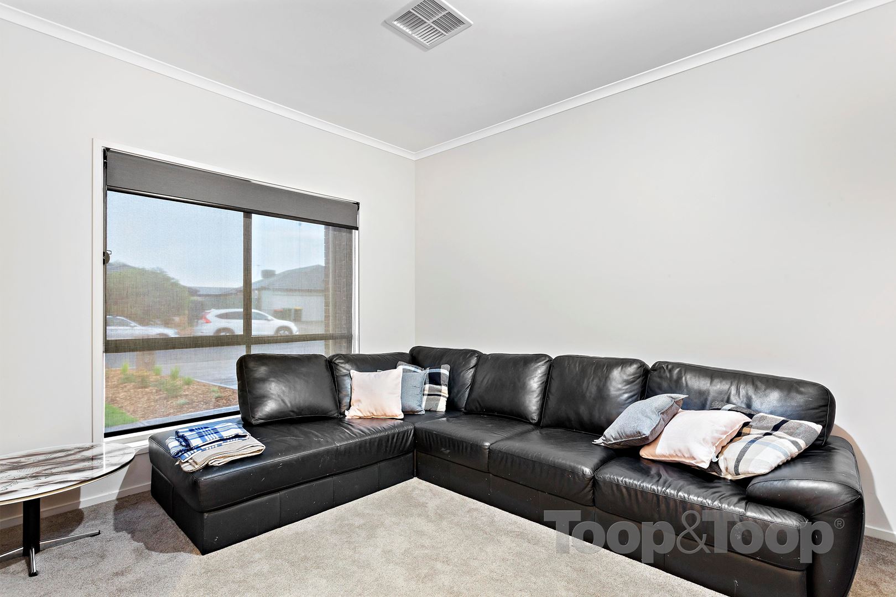
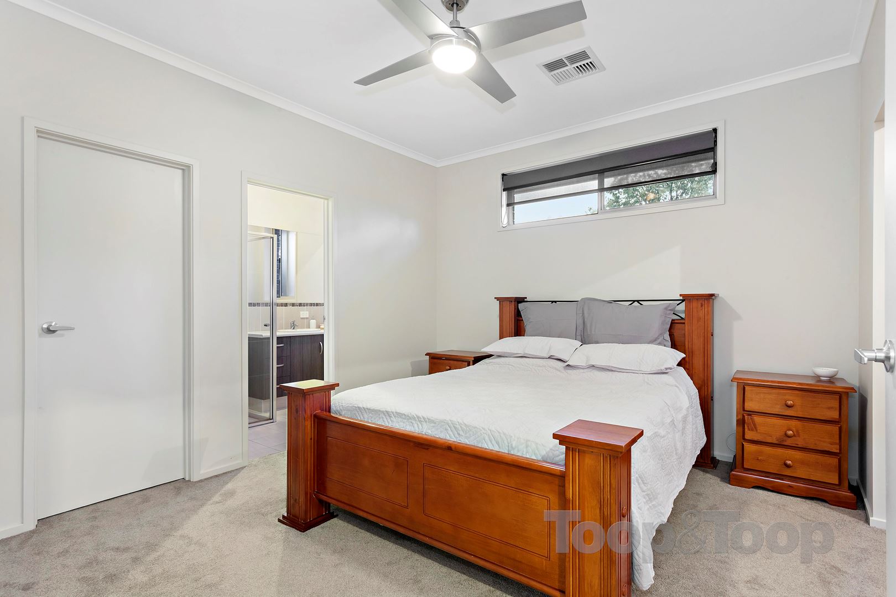
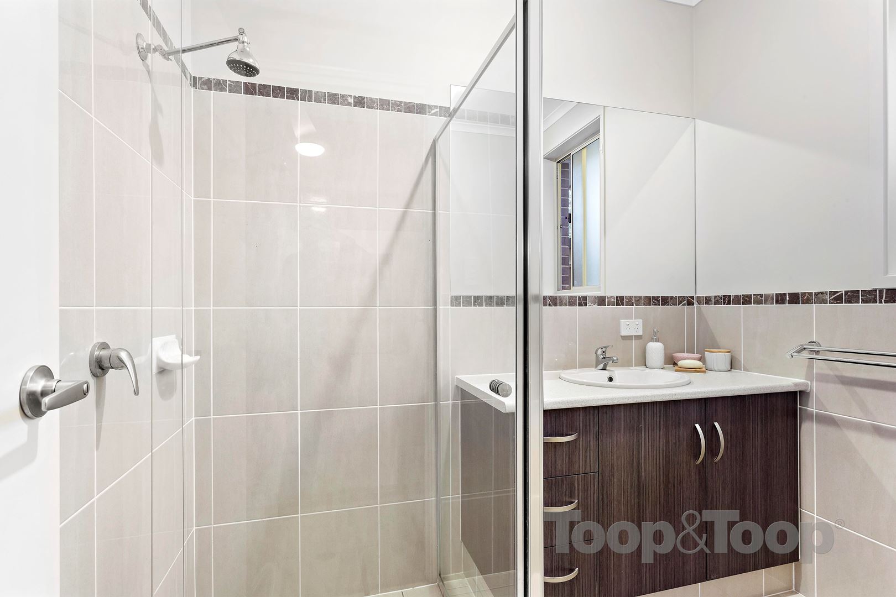
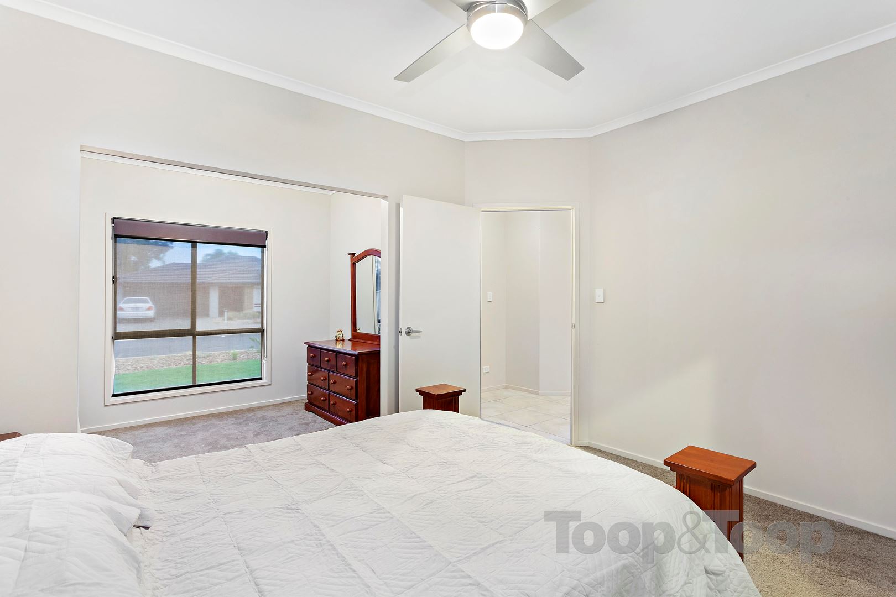
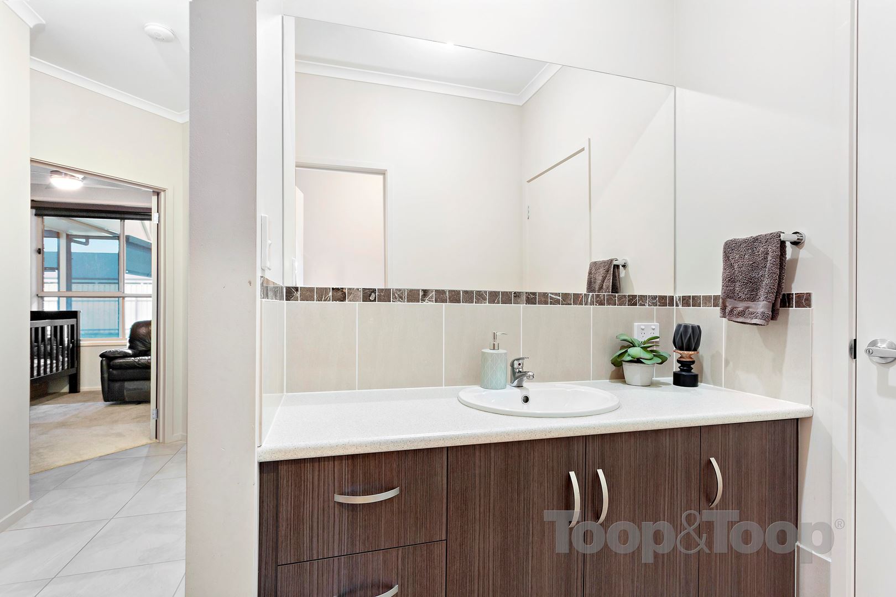
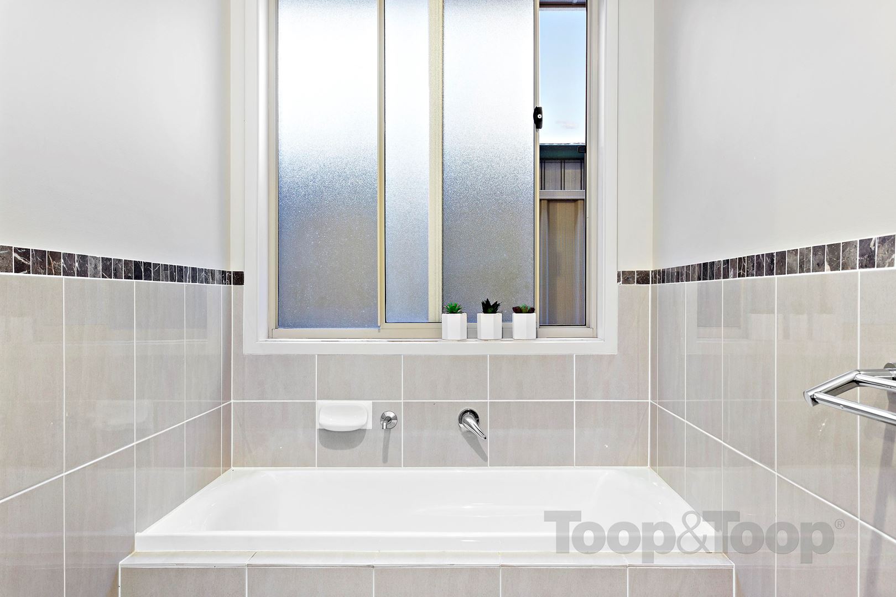
2.7m high ceilings throughout and neutral tones to quality floor tiles in the main traffic areas and quality carpets to lounge and bedrooms. Generous master bedroom has a luxury en-suite, walk in robe and parents retreat or nursery. Front lounge room provides a separate living space away from the busy part of the home. Cloak cupboard or storage room off the wide hallway is great as a hideaway or large linen press.
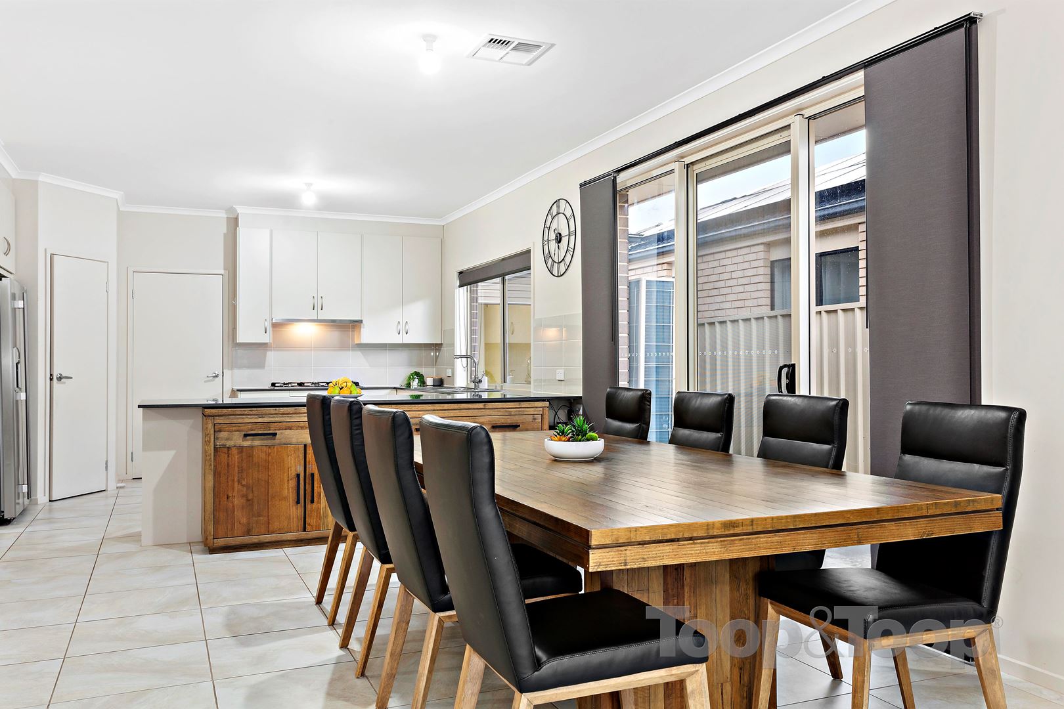
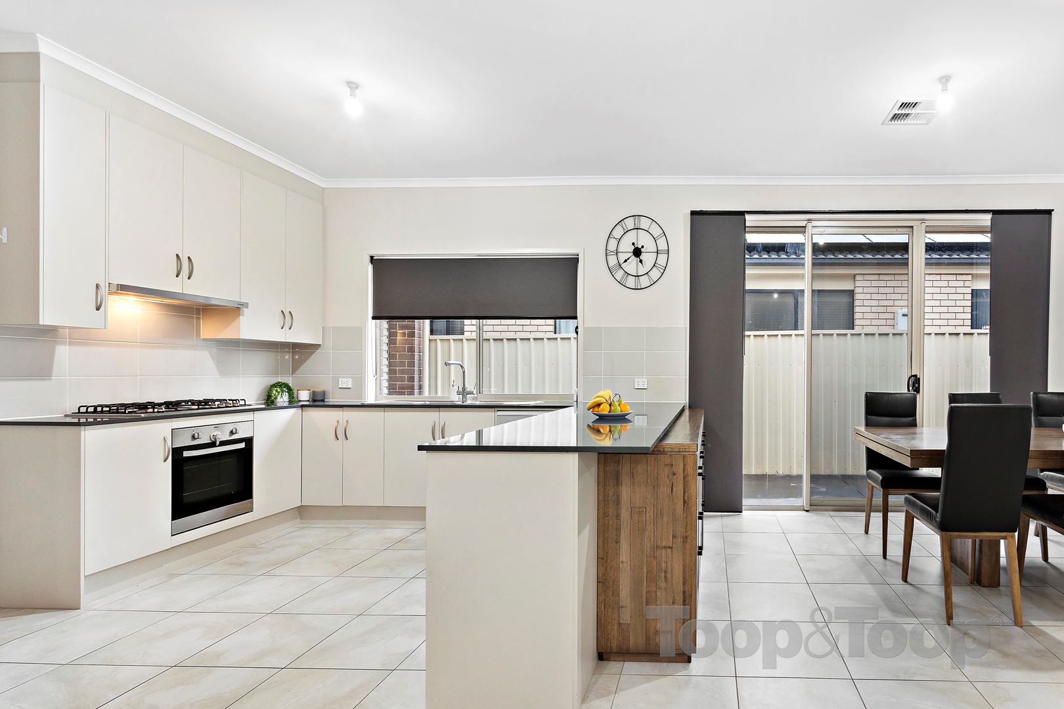
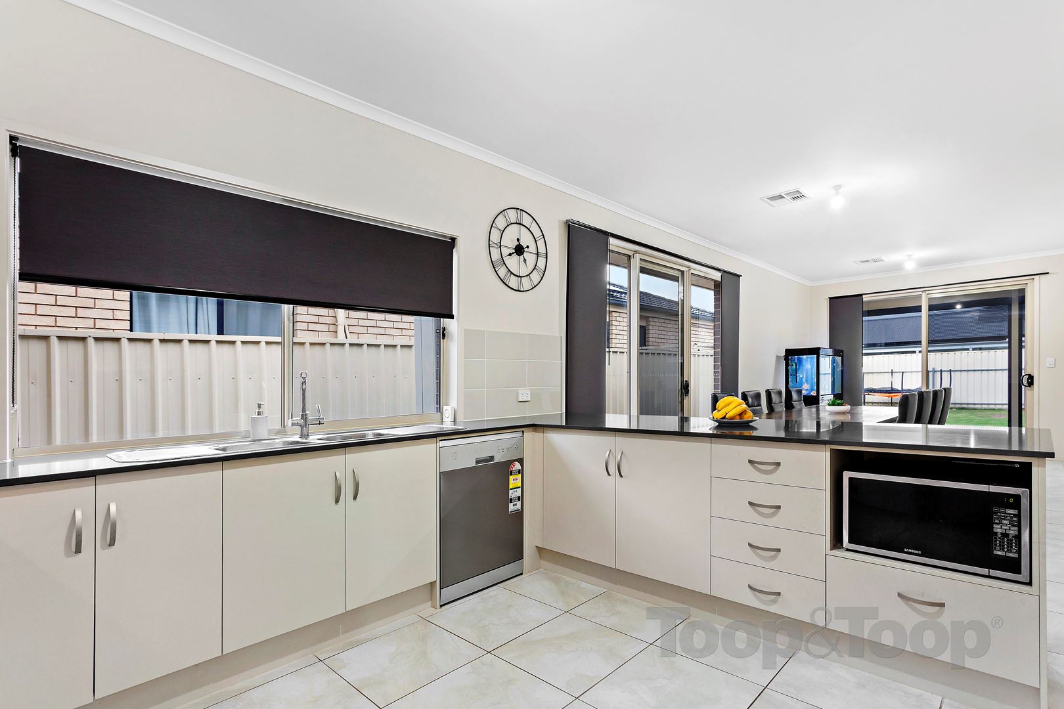
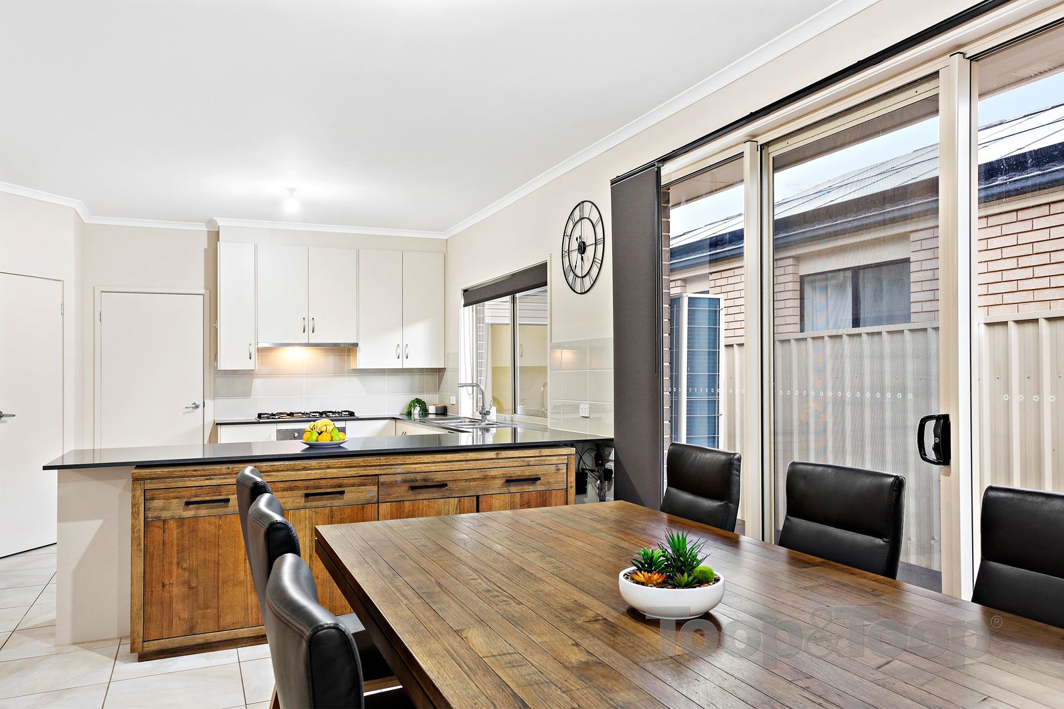
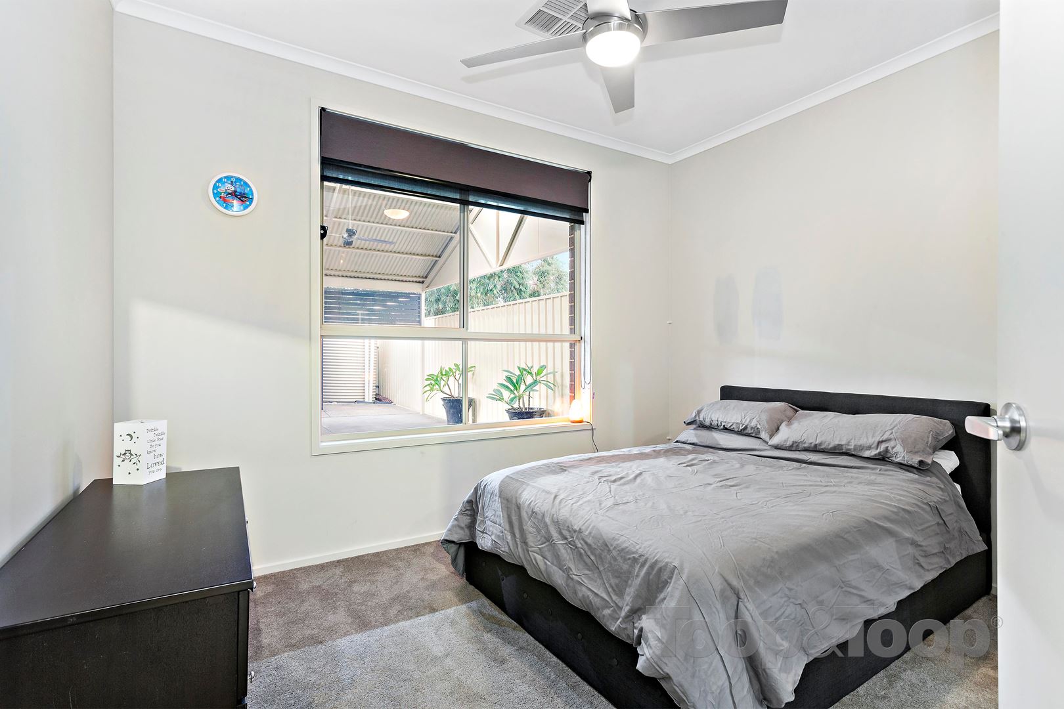
Master Chefs Kitchen forms the hub of the home with huge caesar stone bench top, gas cook top and dishwasher. Bedroom 4 has a tiled floor and would be ideal as a study, hobby room or beautician salon room.
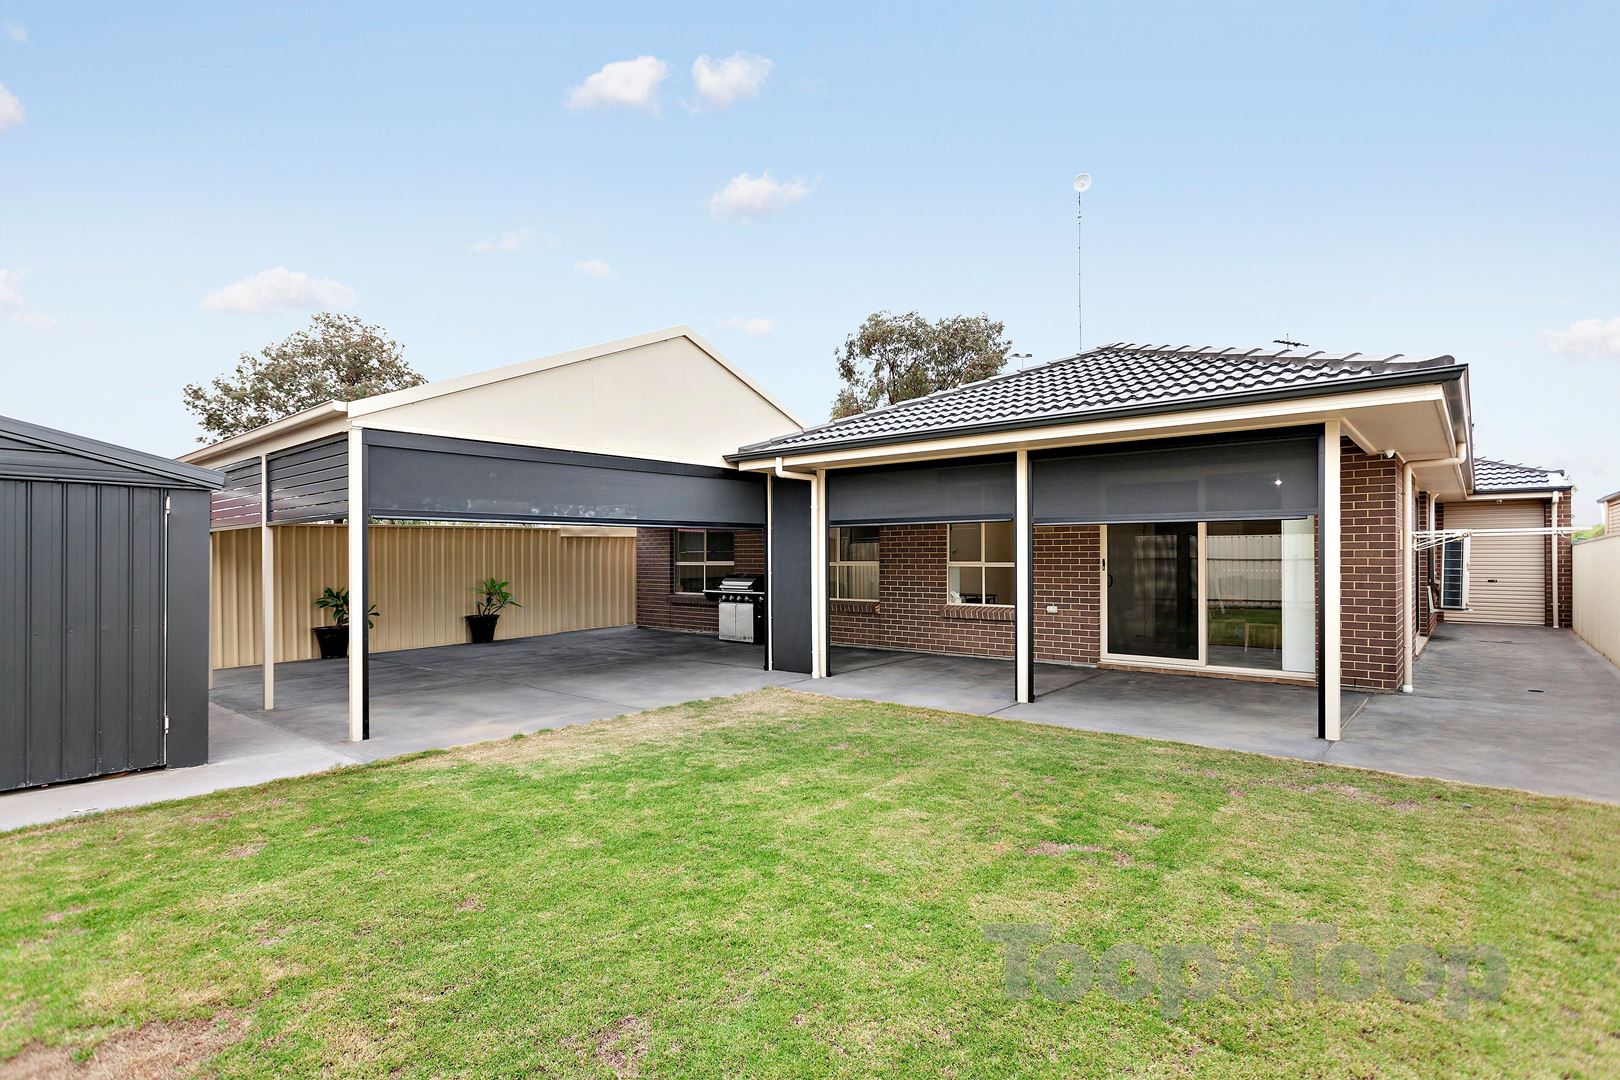
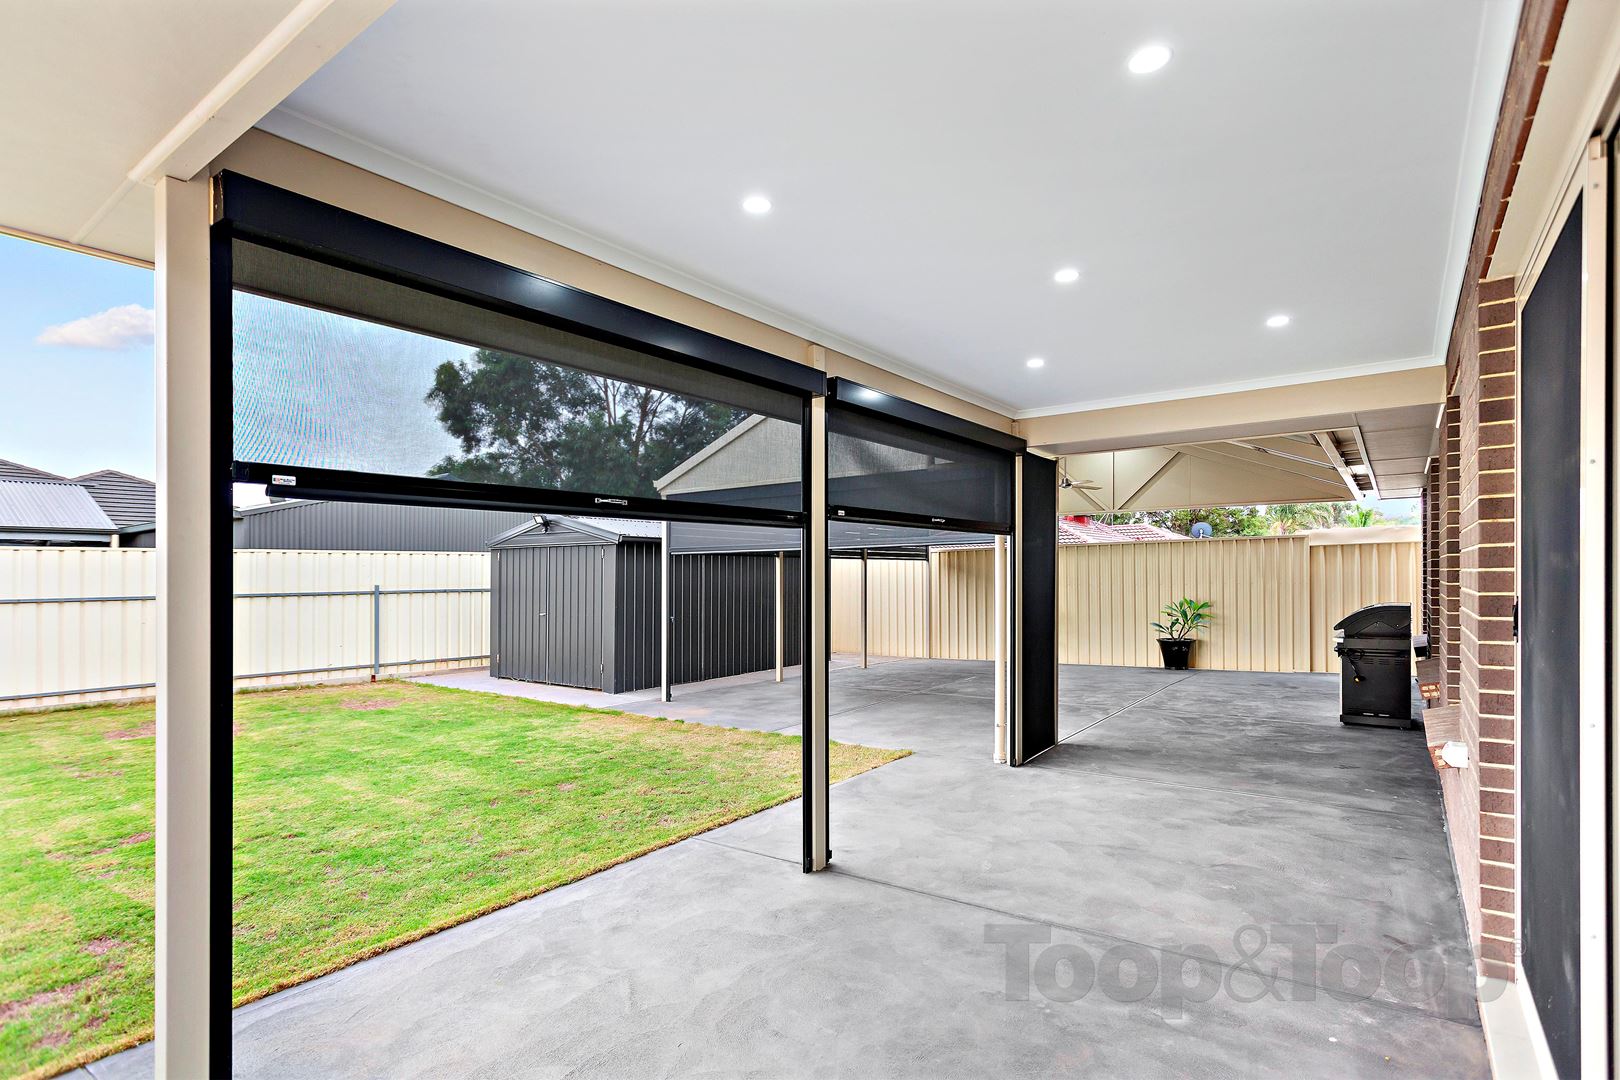
Double garage features remote front doors, convenient internal access into the home and rear roller door. Externally the entertaining area consists of alfresco under main roof as well as massive pitched verandah all fitted with track blinds. Generous workshop and large lawn area for the kids to play completes the package.
Some of the many additional features to this quality home include; Toshiba Digital Inverter reverse cycle air conditioning system, CCVT with 5 cameras, LED lighting, Remote roller door to garage, Plumbing provision behind fridge for ice maker and 5000 litre rainwater/retention tank.
Disclaimer: TOOP+TOOP has taken all reasonable care to ensure this property information is accurate at the time of publication. Information has been obtained from sources we believe to be reliable, including the vendor, relevant authorities and third-party suppliers. However, we cannot guarantee its accuracy or completeness and, to the extent permitted by law, accept no liability for any errors or omissions. This includes, but is not limited to, land size, floor plans, building area, building age, condition, zoning, council rates and rental figures. Details may change after publication. Measurements, floor plans and images are a guide only, and some images may be digitally styled or virtually furnished. Interested parties should make their own enquiries, including with relevant authorities, and obtain independent legal and financial advice before proceeding. RLA 301309, RLA 301302, RLA 317292
Sold on Jul 26, 2018
$470,000
Property Information
Built 2014
Land Size 596.00 sqm approx.
Council Rates $1661.70pa
Water Rates $168.77pq
CONTACT AGENT

Neighbourhood Map
Schools in the Neighbourhood
| School | Distance | Type |
|---|---|---|