29 Devon Street North
Goodwood
3
Beds
1
Bath
2
Cars
Timeless Character Meets Modern Chic (C.1910)
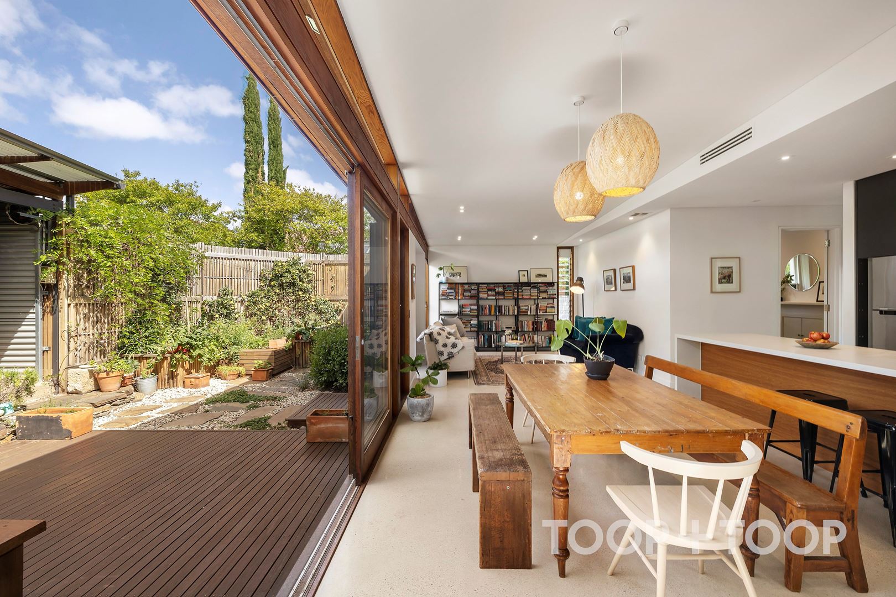
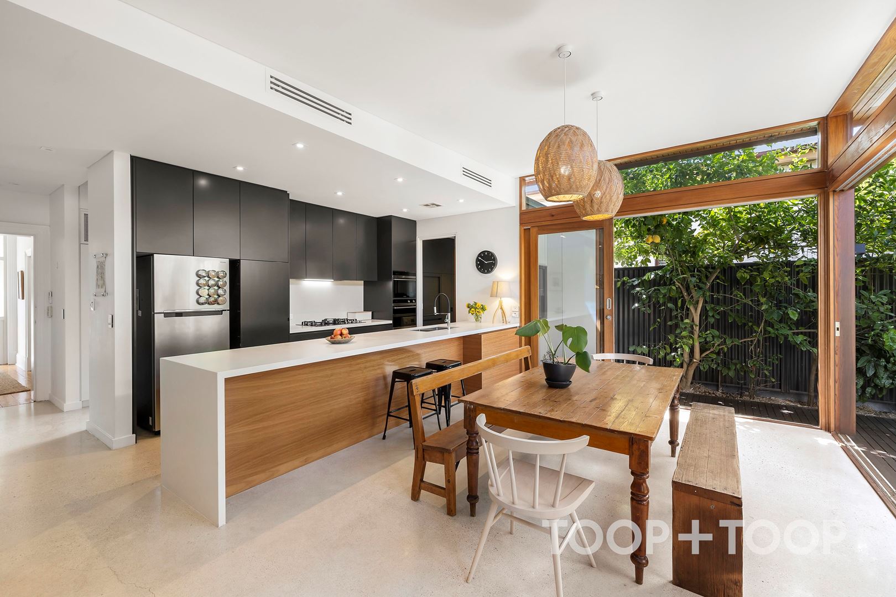
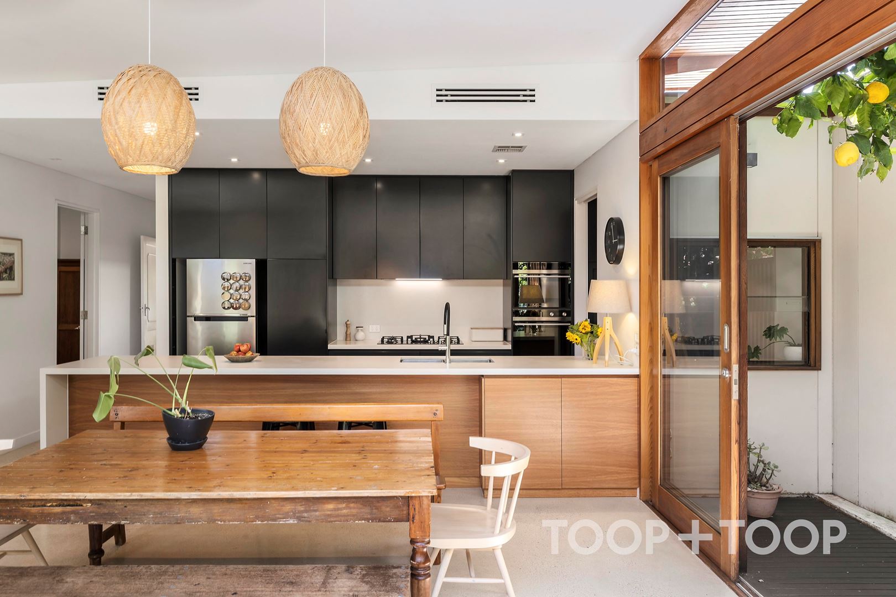
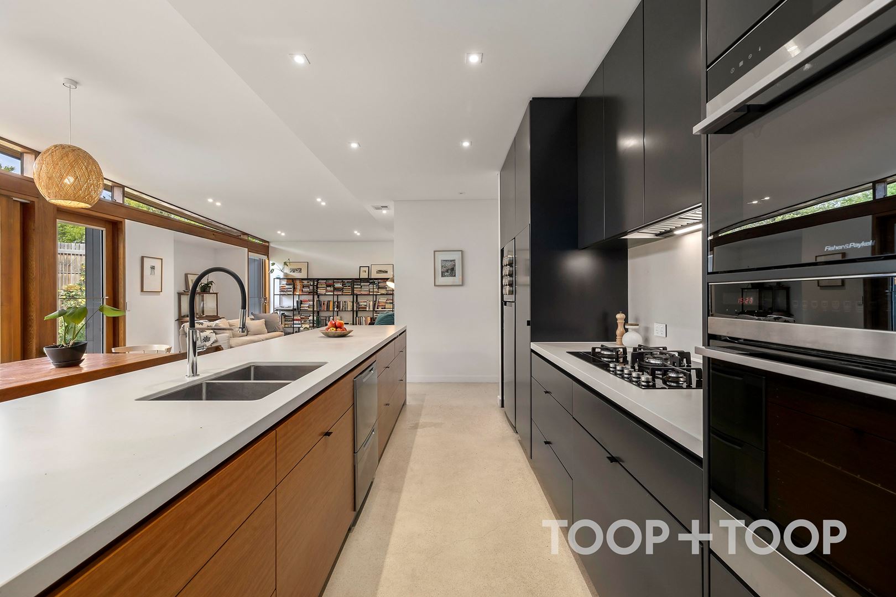
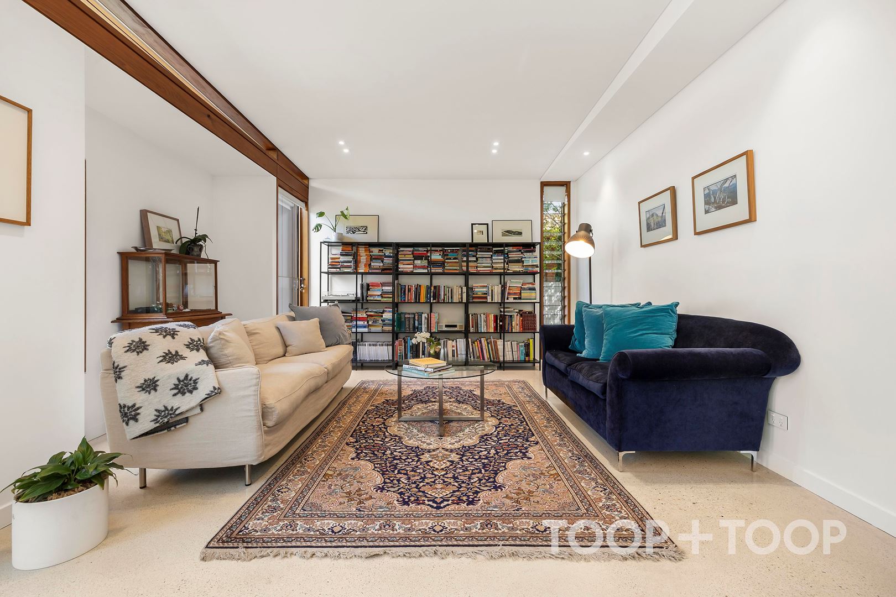
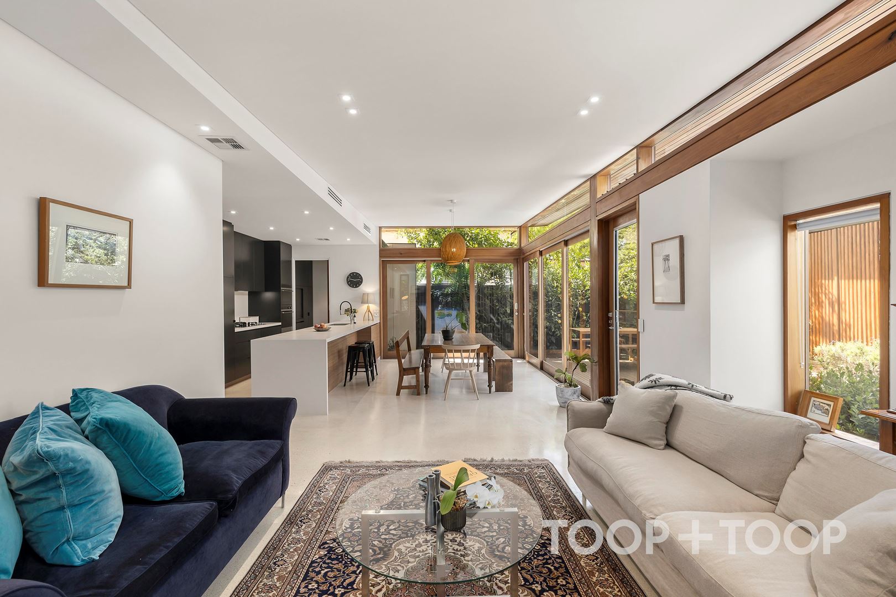
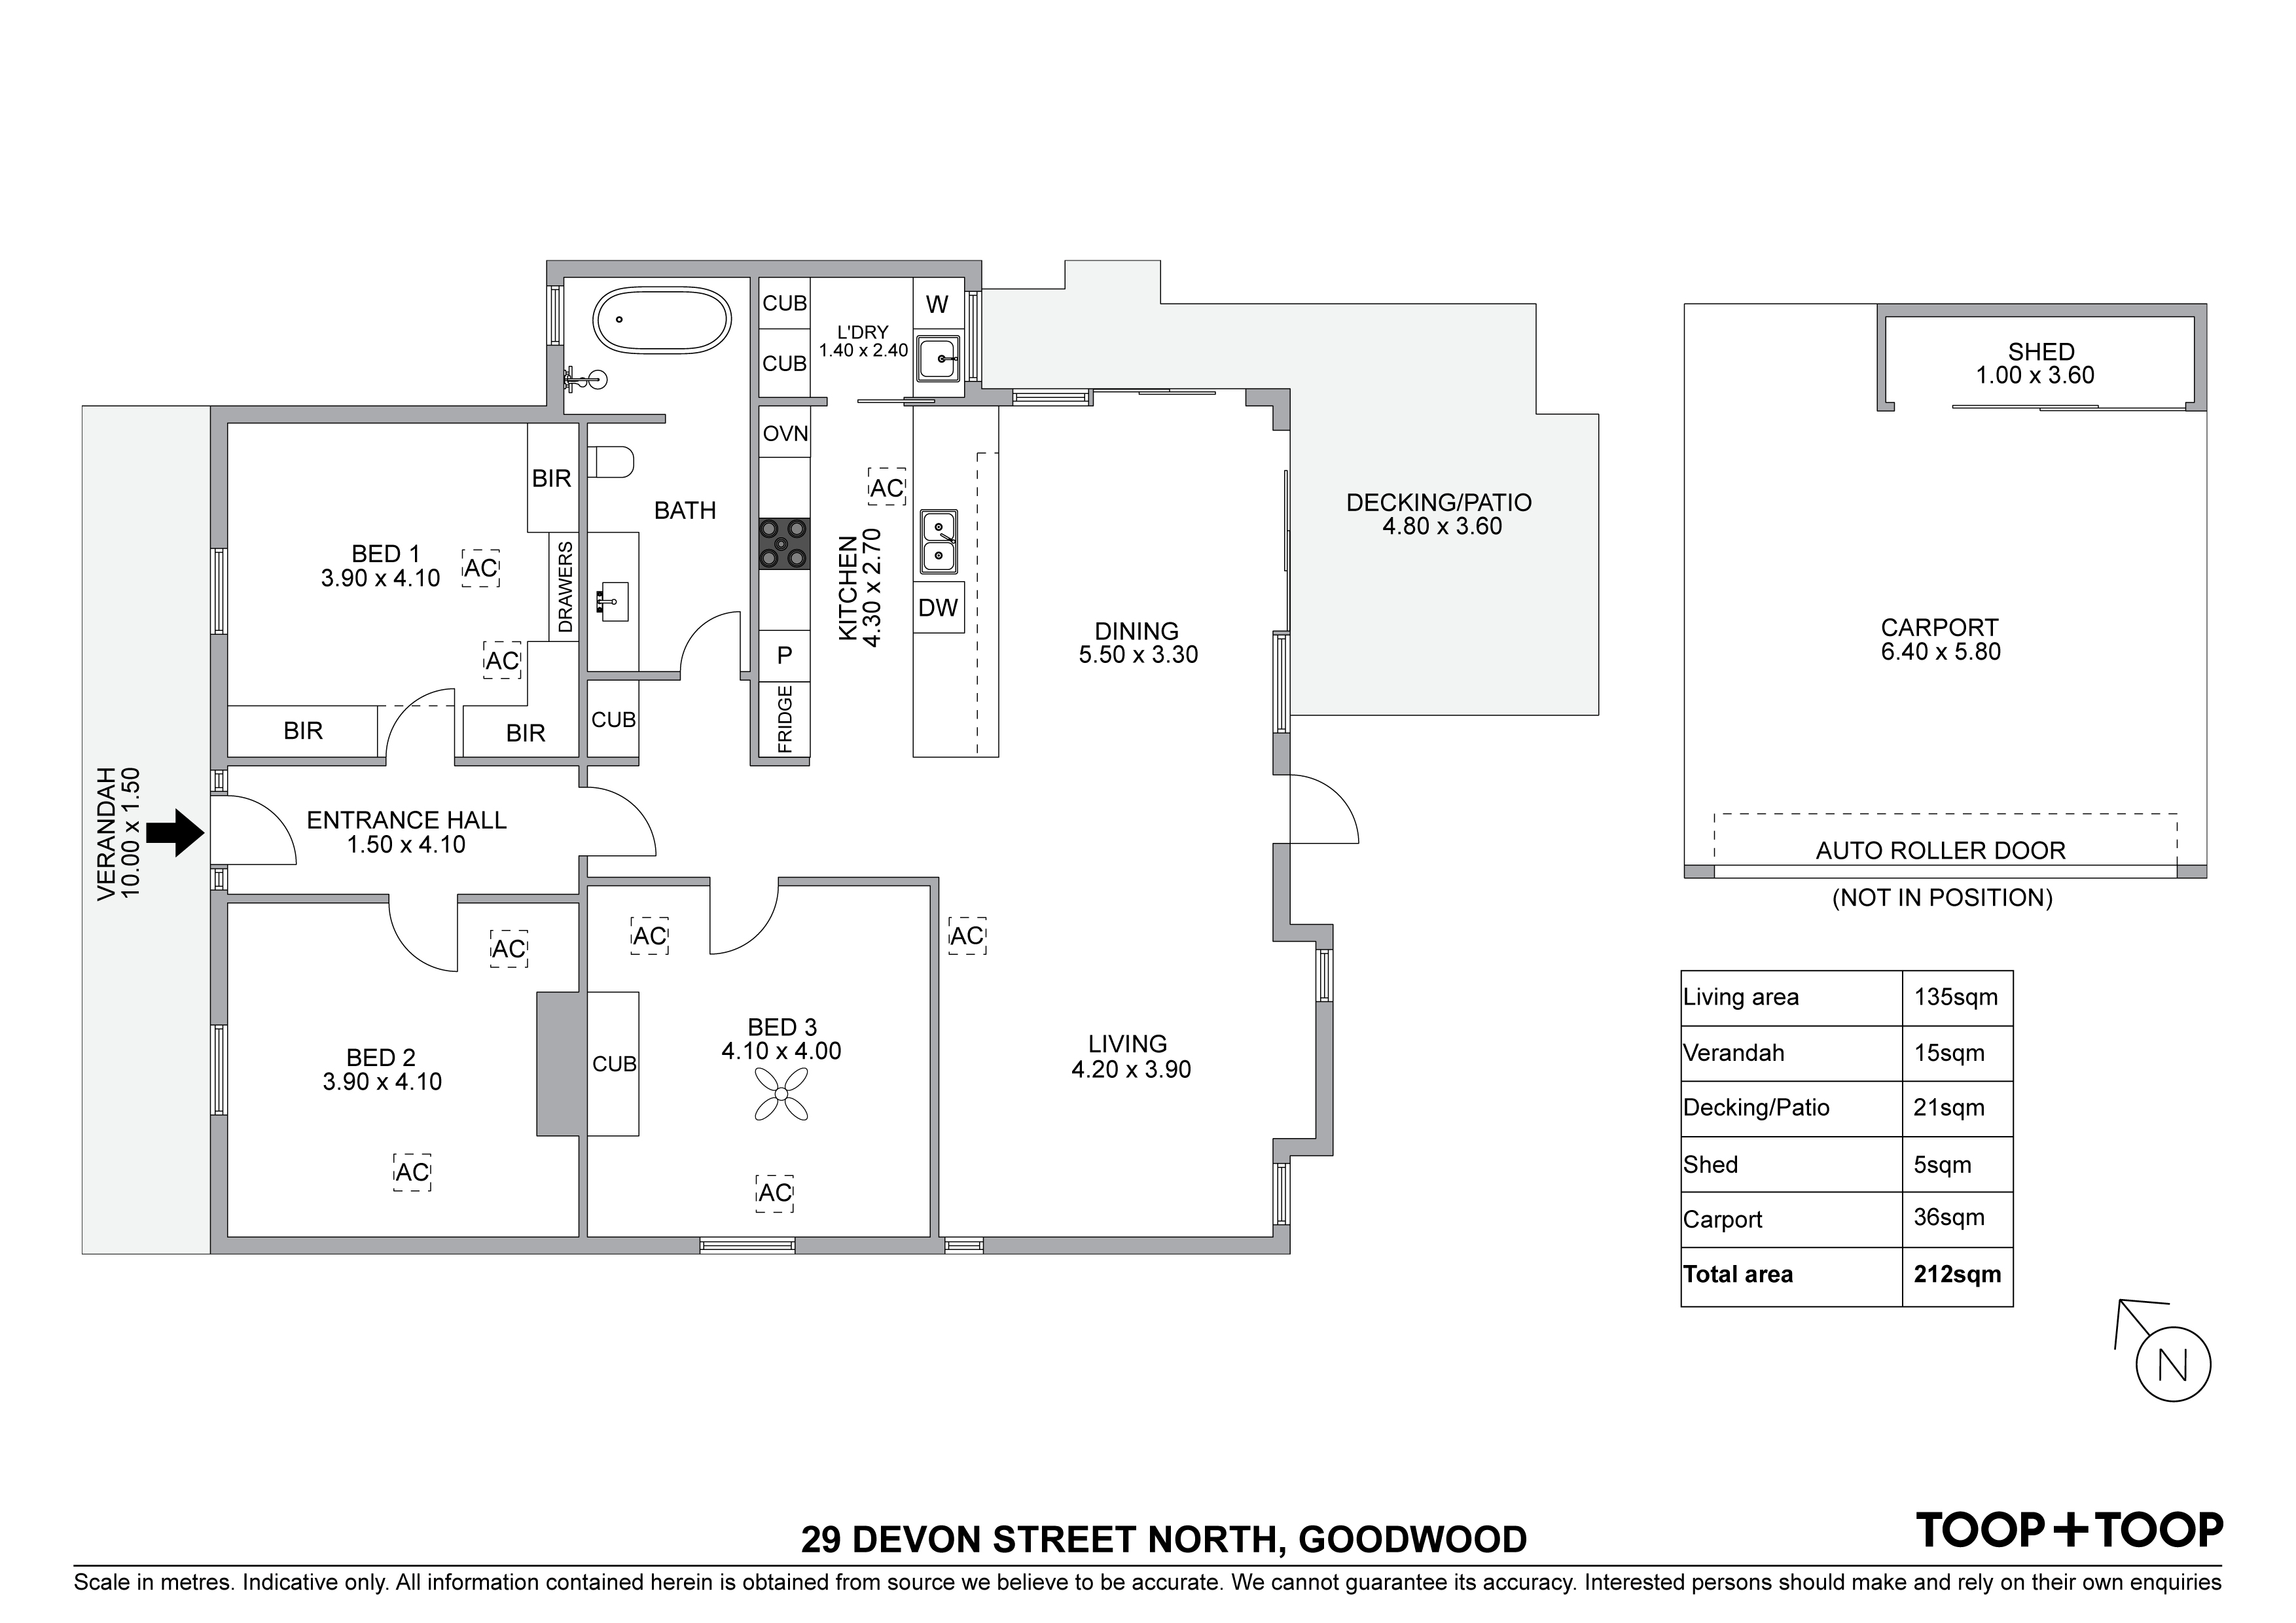
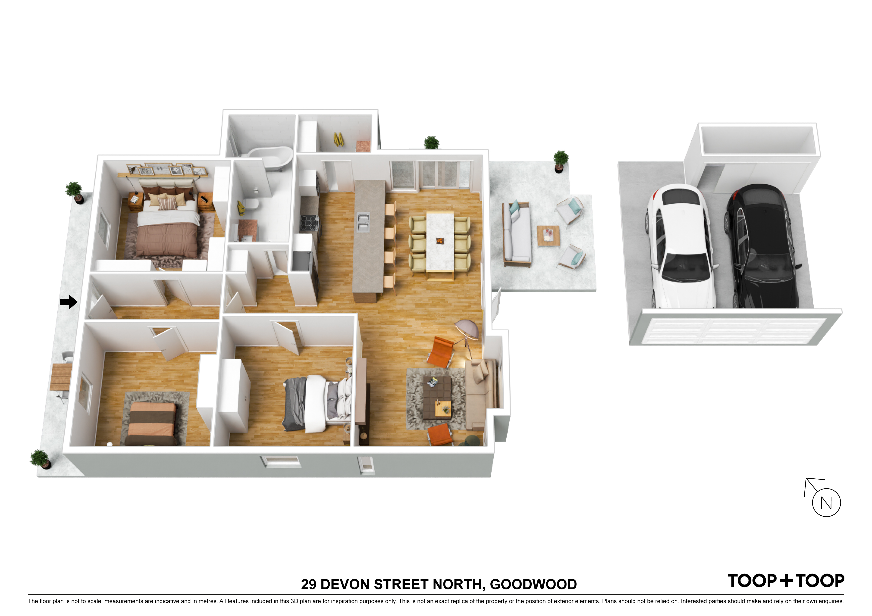
The beautiful extension has been architecturally designed to provide a light-filled modern space to the rear incorporating the living, dining and kitchen. Picture windows, raked ceiling and polished concrete floors with underfloor heating make this a wonderful open space in which to retreat, relax or entertain.
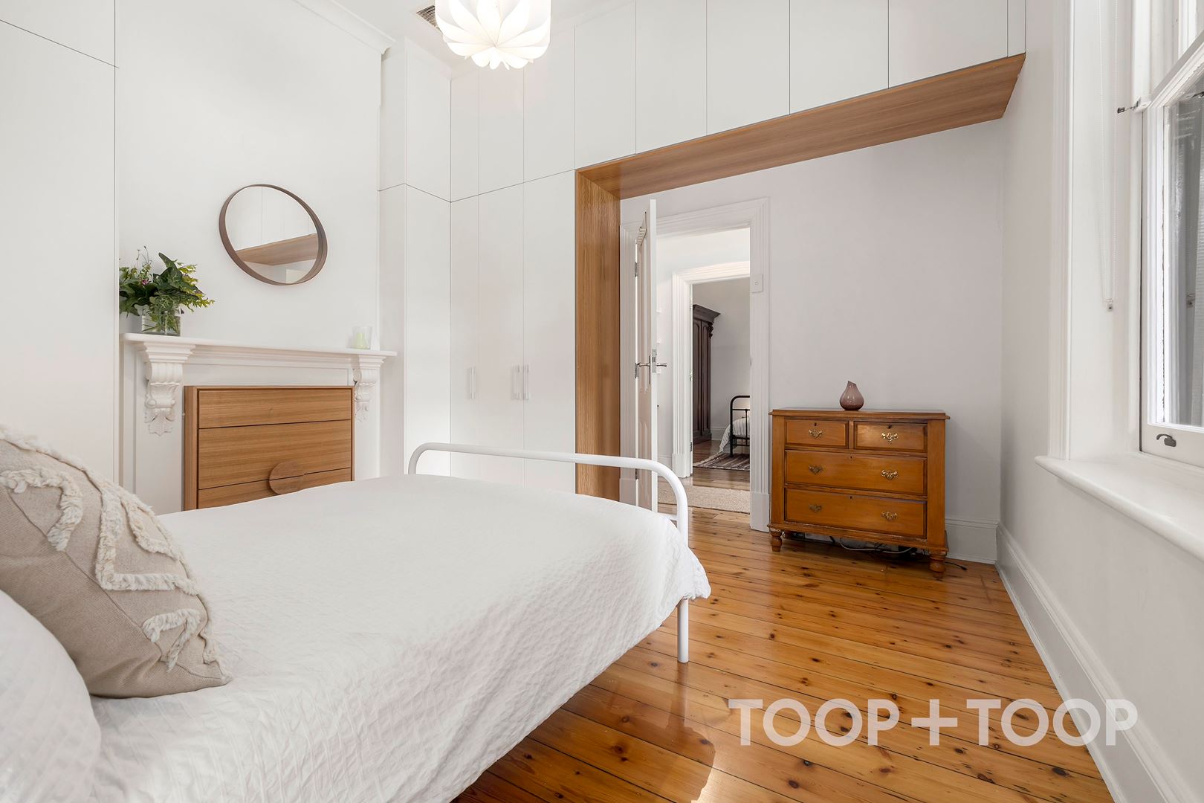
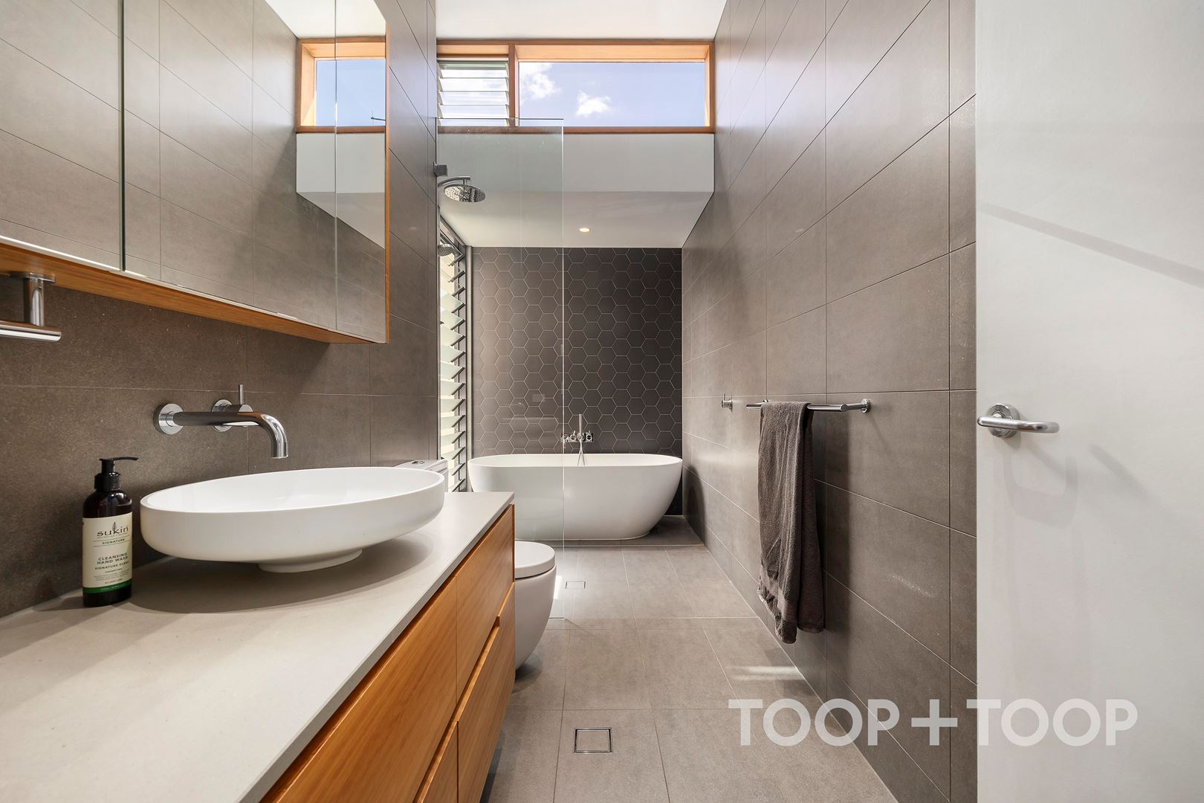
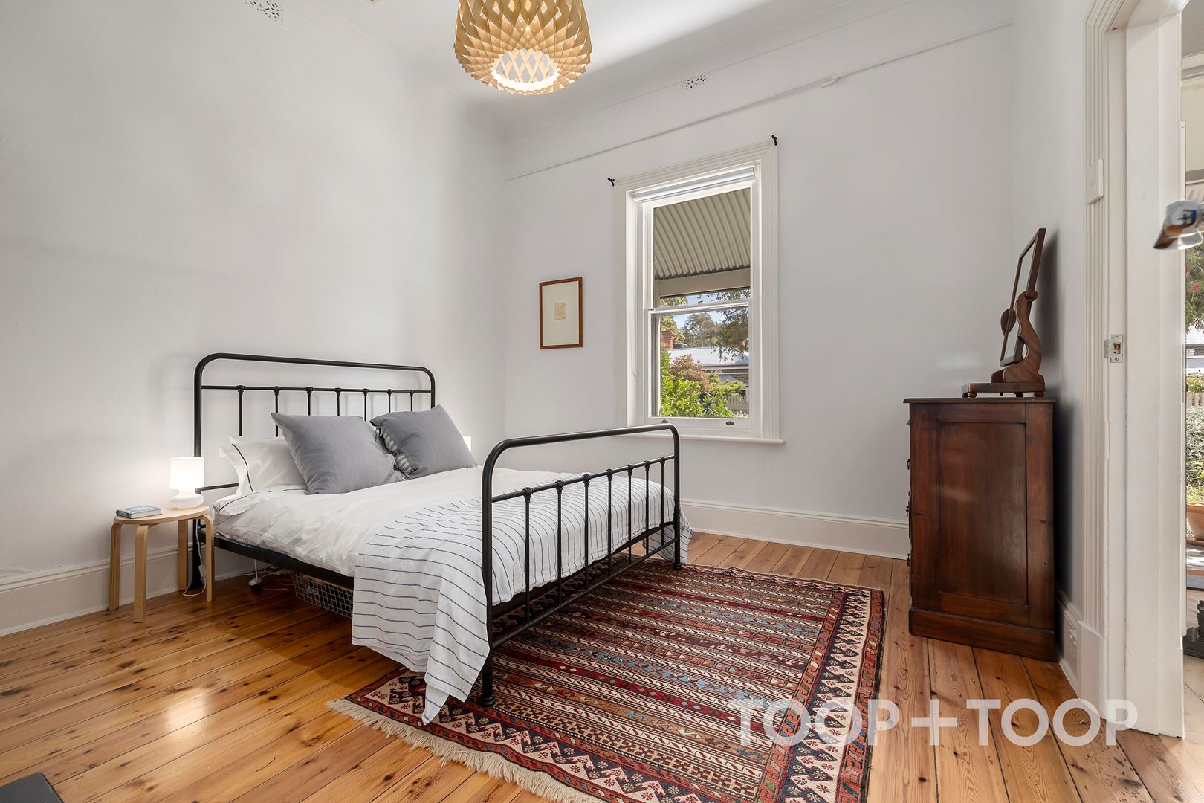
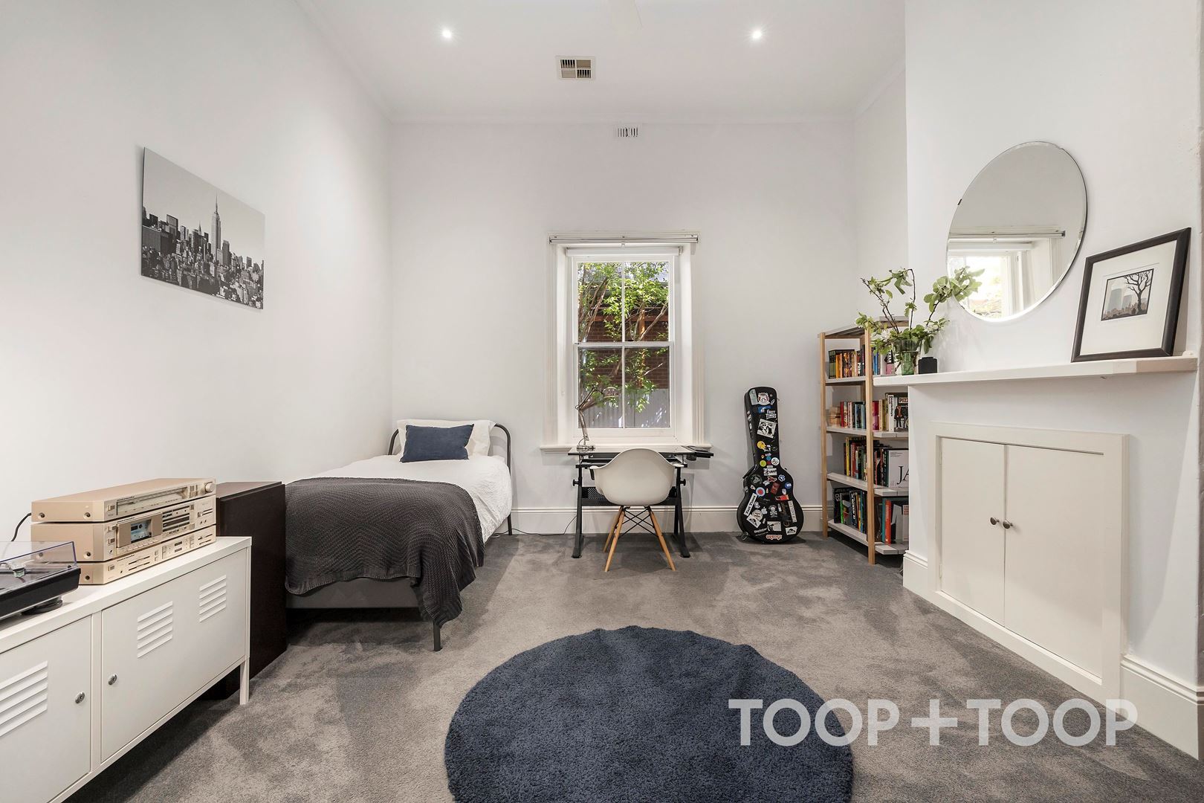
Three large double bedrooms (master with built-in robes) are served by a luxury bathroom with in-floor heating.
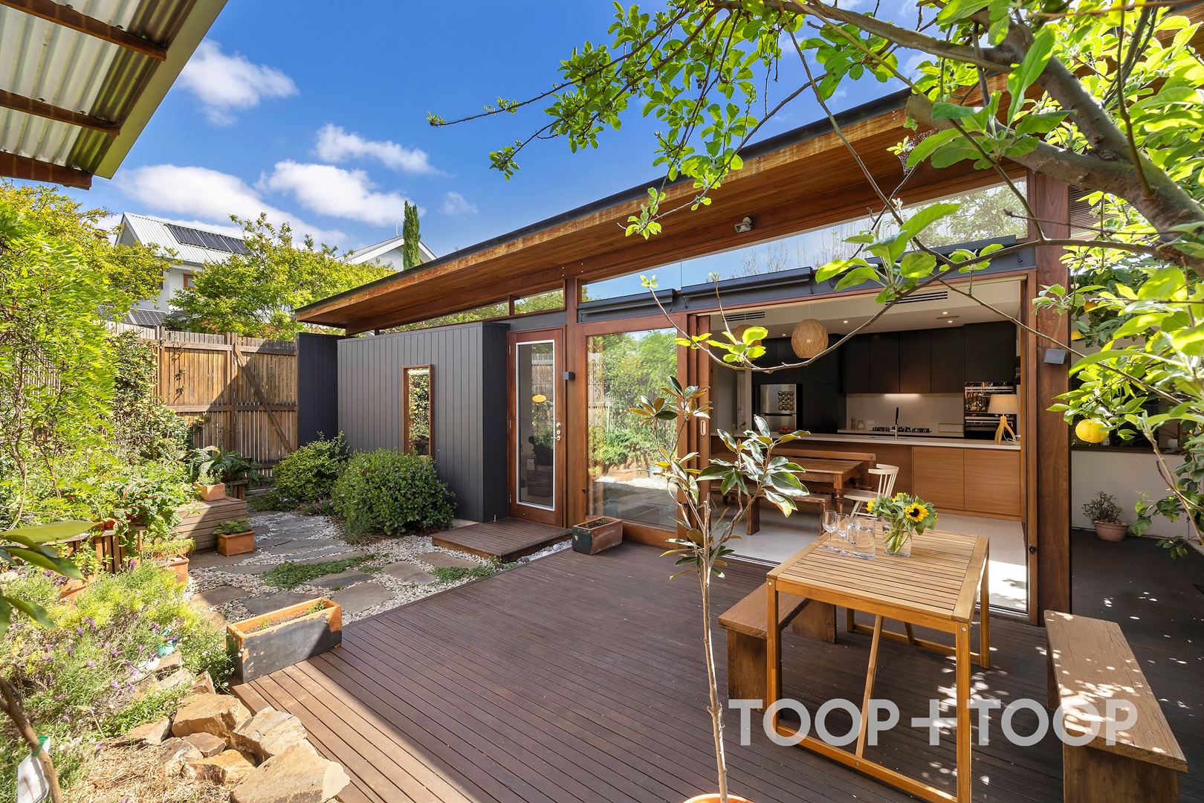
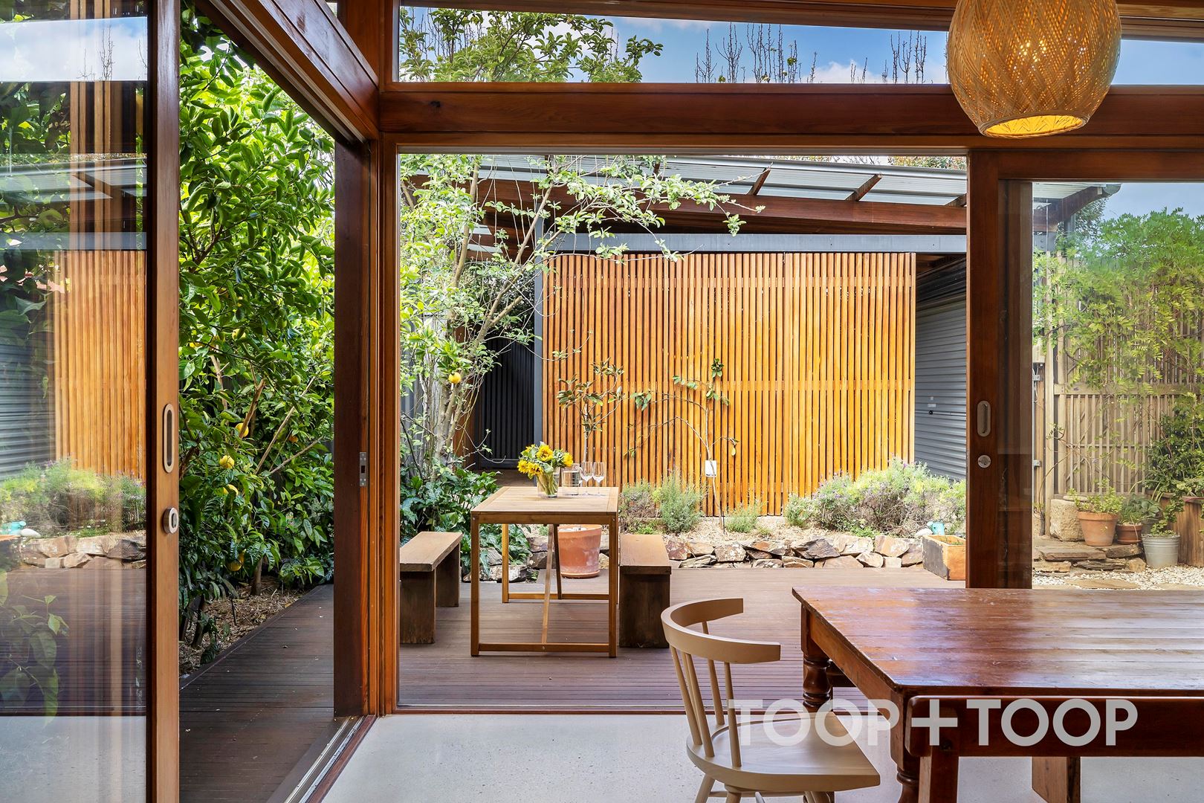
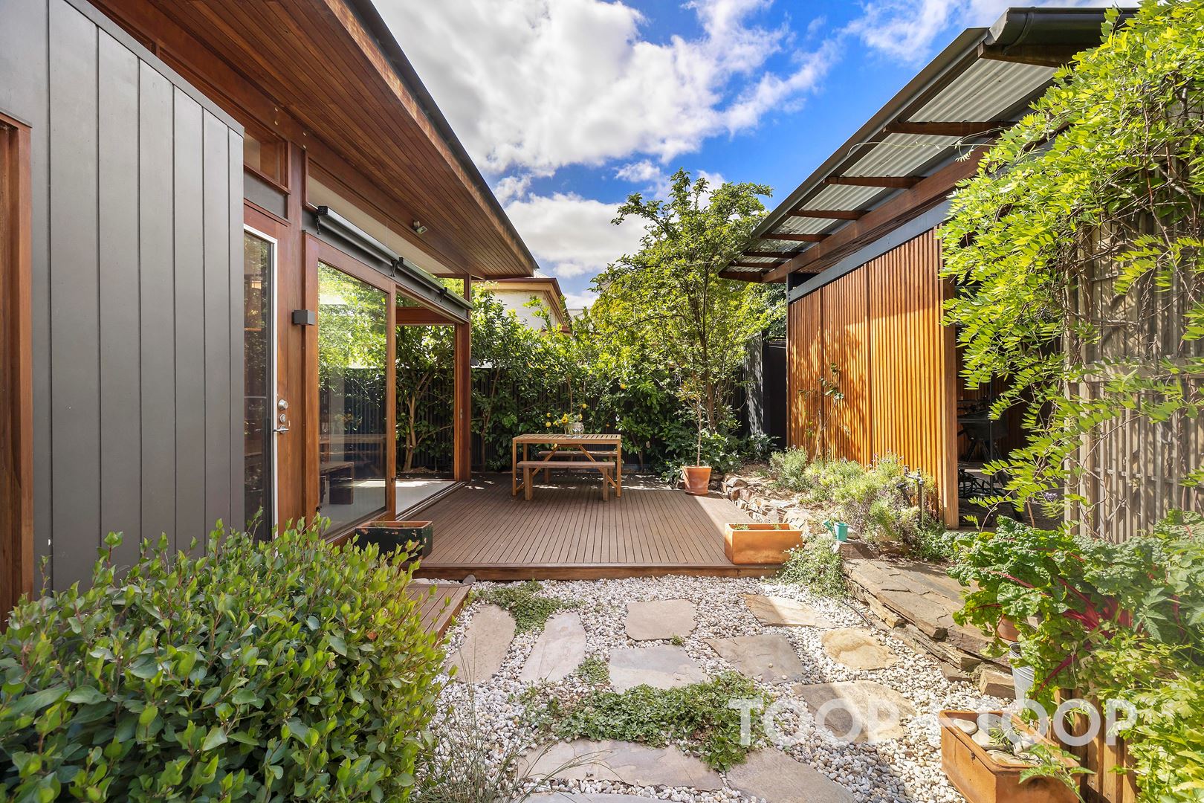
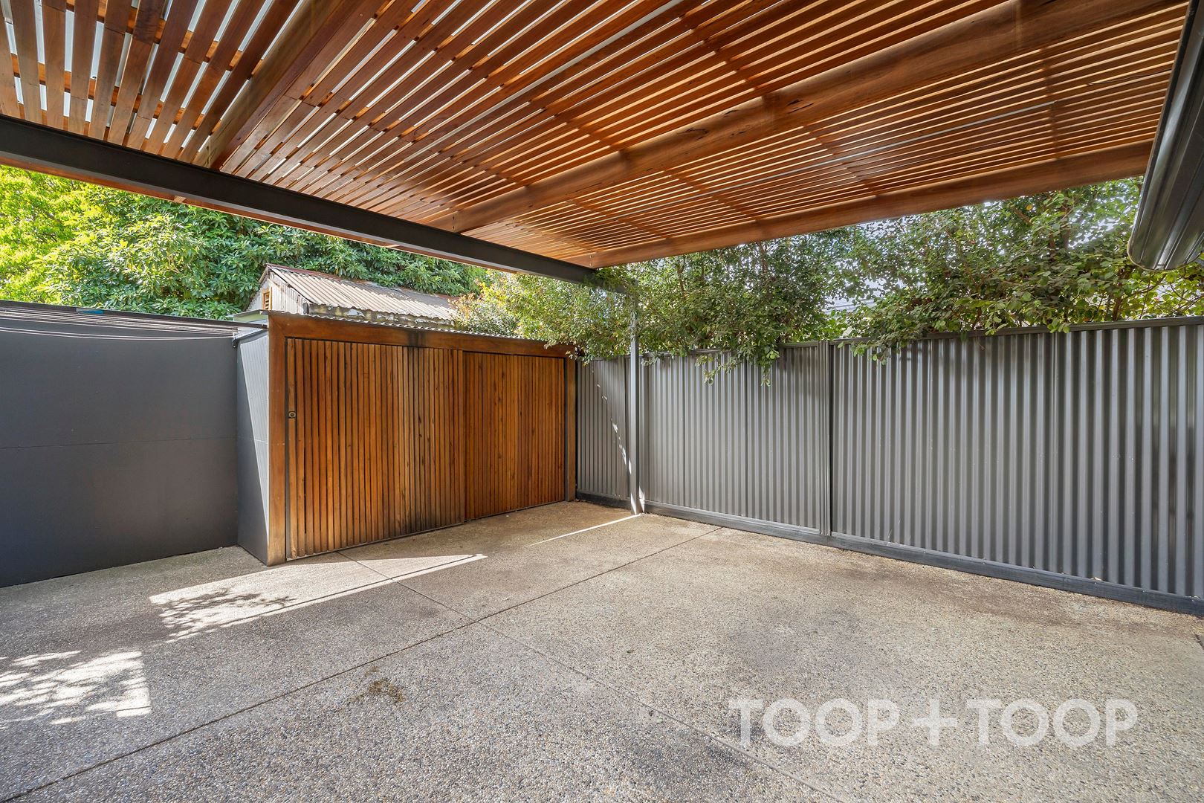
Stacking cafe style doors in beautiful joiner's timber creates the best of indoor-outdoor living by integrating the interior and exterior living spaces. A private rear garden with a citrus hedge, deck area, raised veggie patch and a double carport with valuable room for two cars side by side is easily accessed by an auto roller door.
Standout Features to Enjoy:
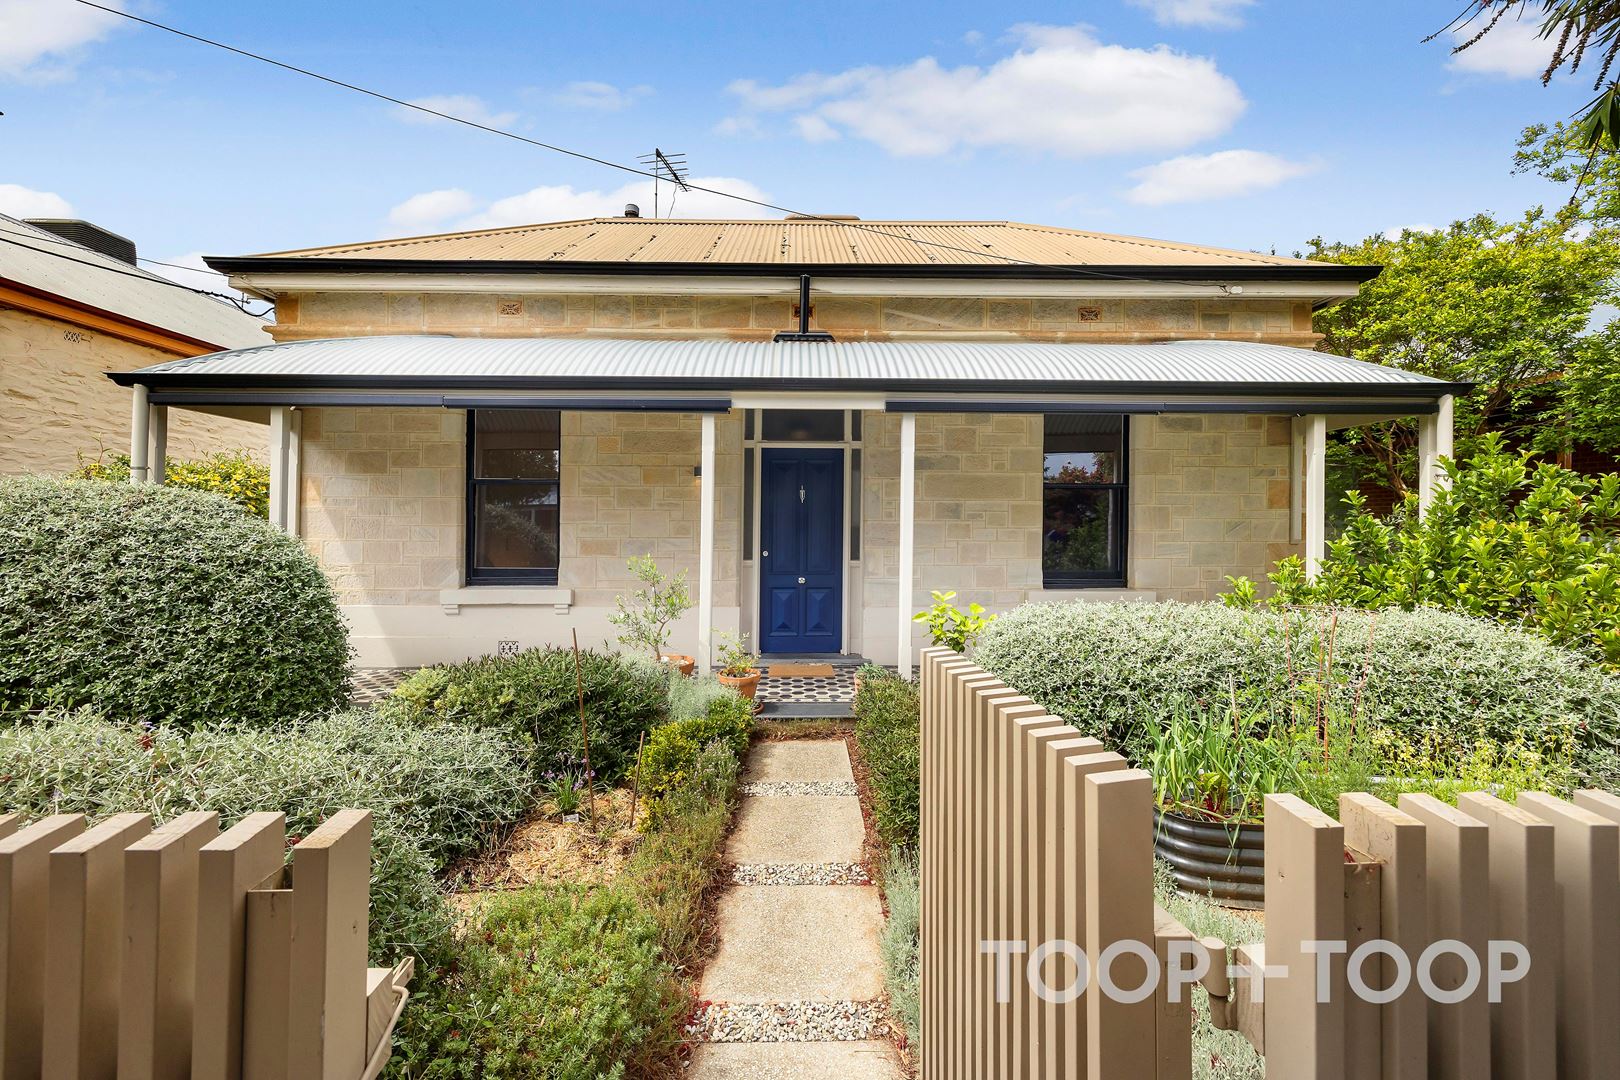
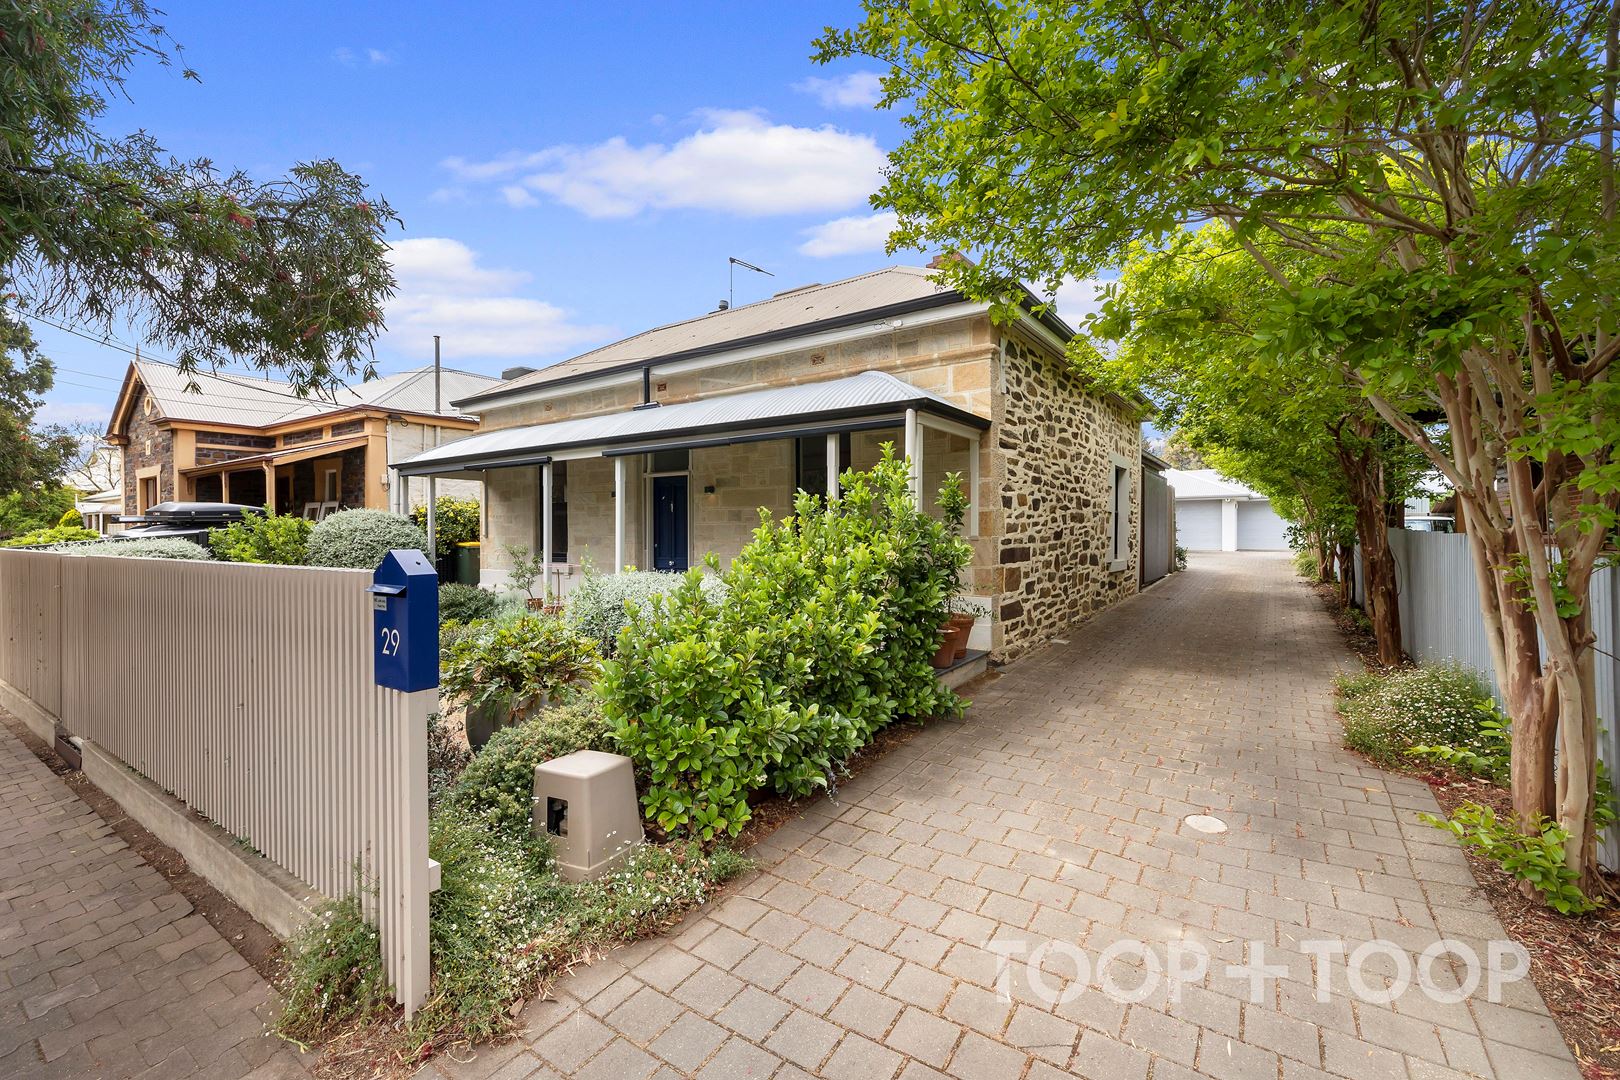
+ Pretty sandstone facade
+ Architecturally designed extension
+ Heated flooring in bathroom and family room
+ Light-filled home from all aspects
+ Double garage with auto roller door
+ Private entertaining deck in rear courtyard
+ Mature landscaped gardens
+ Raised herb gardens
+ Solar array to reduce power bills
Come and live the good life in this vibrant city-fringe location.
Goodwood Village is a five minute stroll away and the Unley Pool is located even closer!
Choose between the multiple transport options of trains, trams, buses and the Mike Turtur cycle way to the CBD.
Catch up with friends, family and your community at the Sunday Farmers Market, just a minute's walk away.
Peter and Glenn McMillan look forward to helping you with your enquiries.
Disclaimer: TOOP+TOOP has taken all reasonable care to ensure this property information is accurate at the time of publication. Information has been obtained from sources we believe to be reliable, including the vendor, relevant authorities and third-party suppliers. However, we cannot guarantee its accuracy or completeness and, to the extent permitted by law, accept no liability for any errors or omissions. This includes, but is not limited to, land size, floor plans, building area, building age, condition, zoning, council rates and rental figures. Details may change after publication. Measurements, floor plans and images are a guide only, and some images may be digitally styled or virtually furnished. Interested parties should make their own enquiries, including with relevant authorities, and obtain independent legal and financial advice before proceeding. RLA 301309, RLA 301302, RLA 317292
FEATURES
Sold on Nov 4, 2023
Auction Time
Property Information
Built 1910
Land Size 312.00 sqm approx.
Council Rates $1,483.65 pa approx
ES Levy $169.40 pa approx
Water Rates $195.47 pq approx
CONTACT AGENTS


Neighbourhood Map
Schools in the Neighbourhood
| School | Distance | Type |
|---|---|---|