29 Old Tapleys Hill Road
Glenelg North
4
Beds
2
Baths
2
Cars
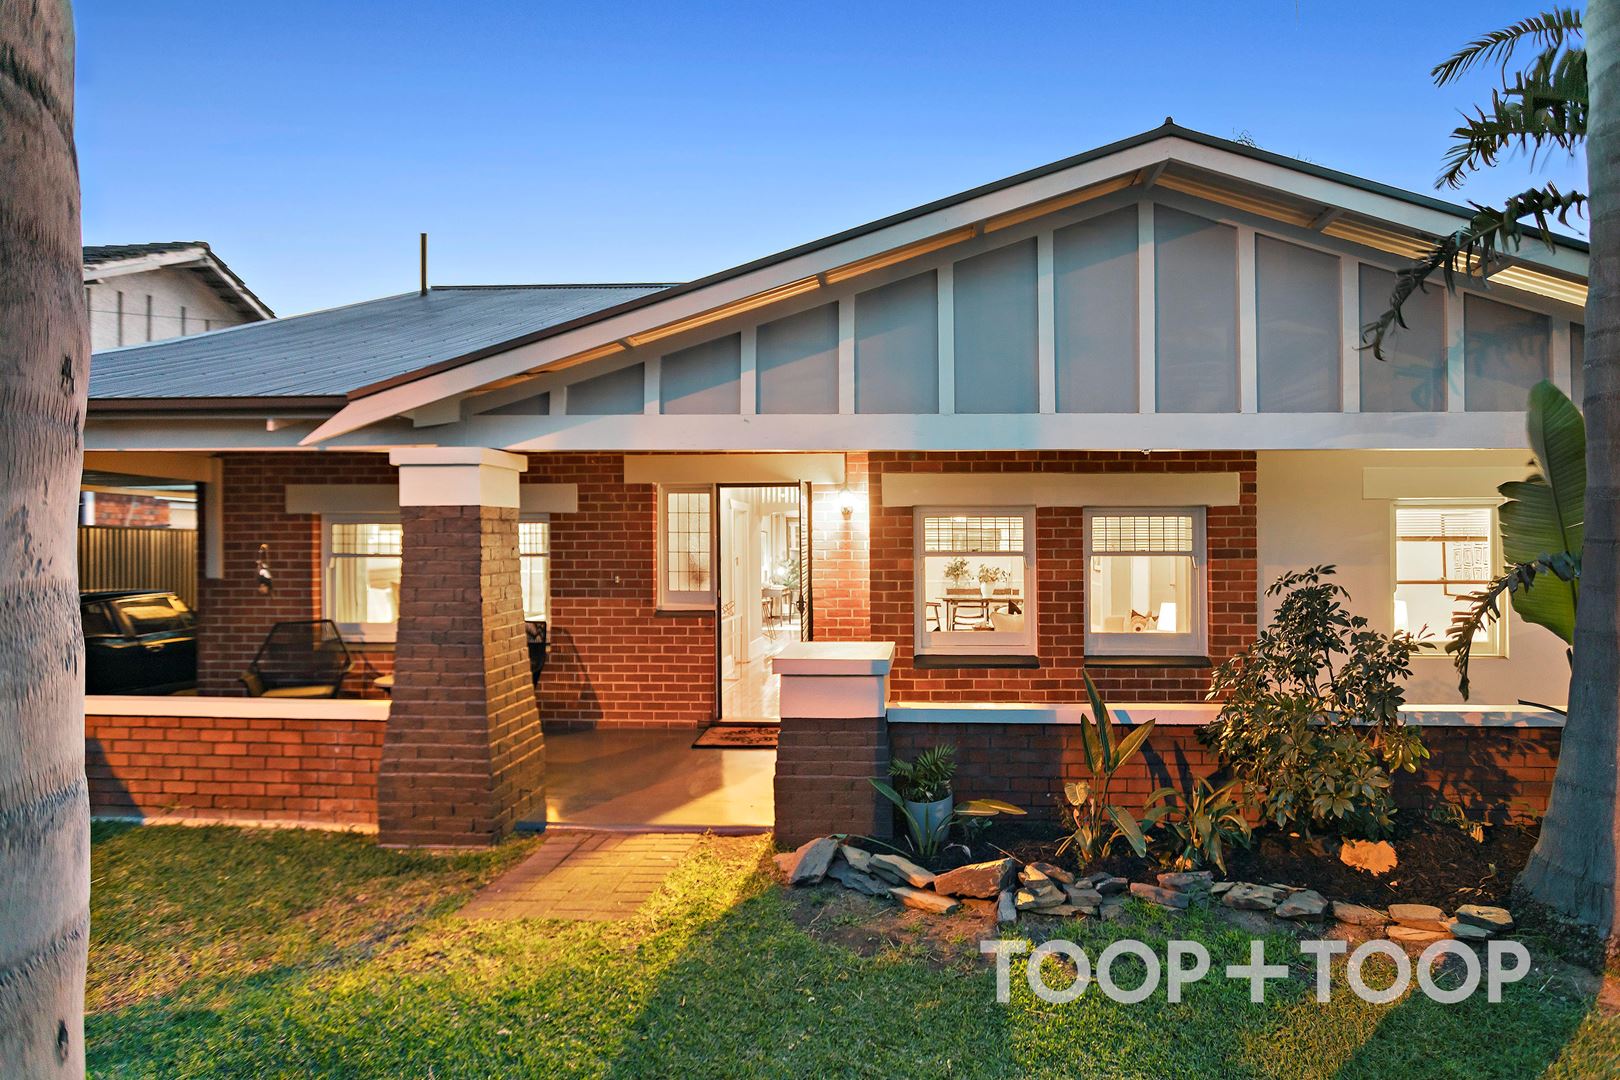
Californian Bungalow by the Bay
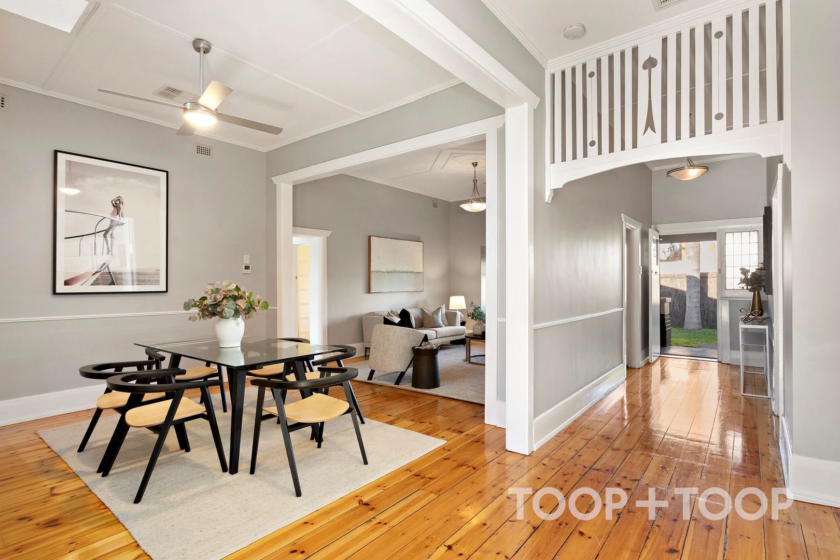
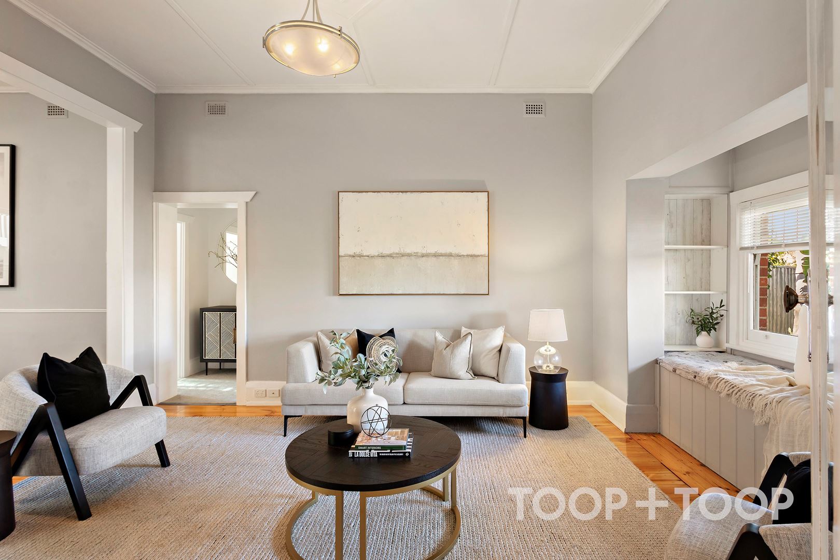
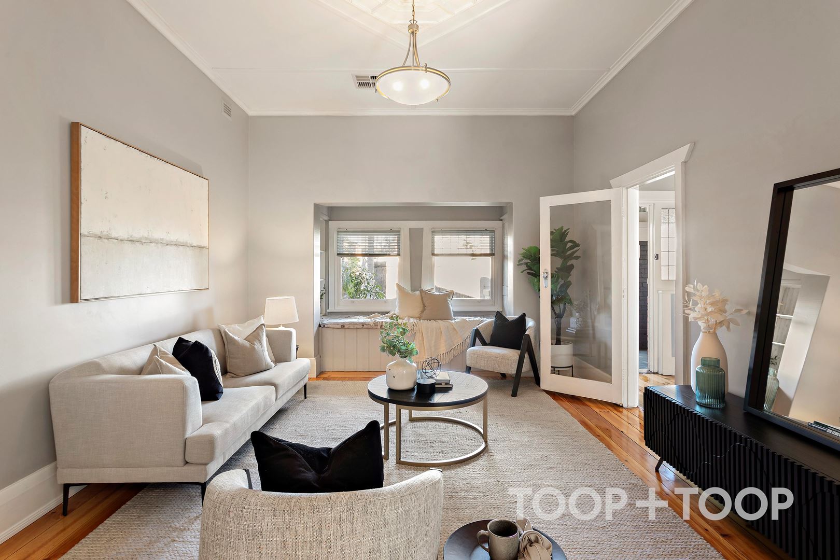
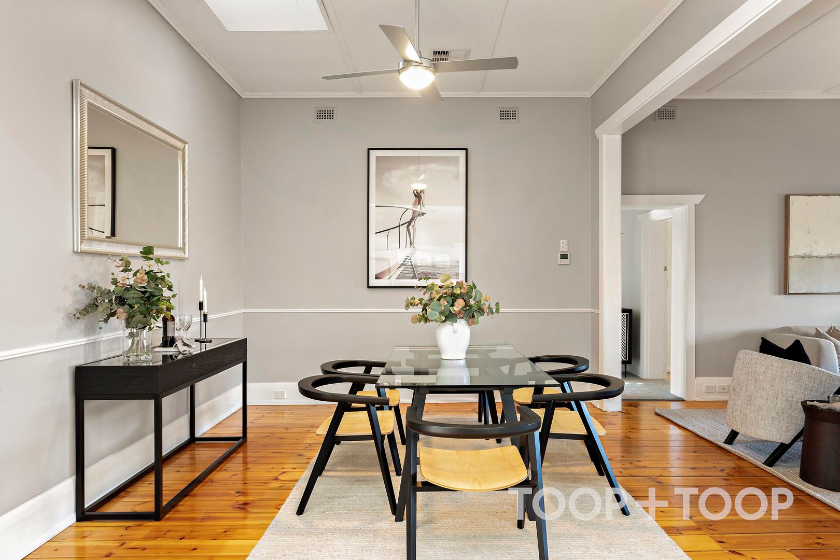
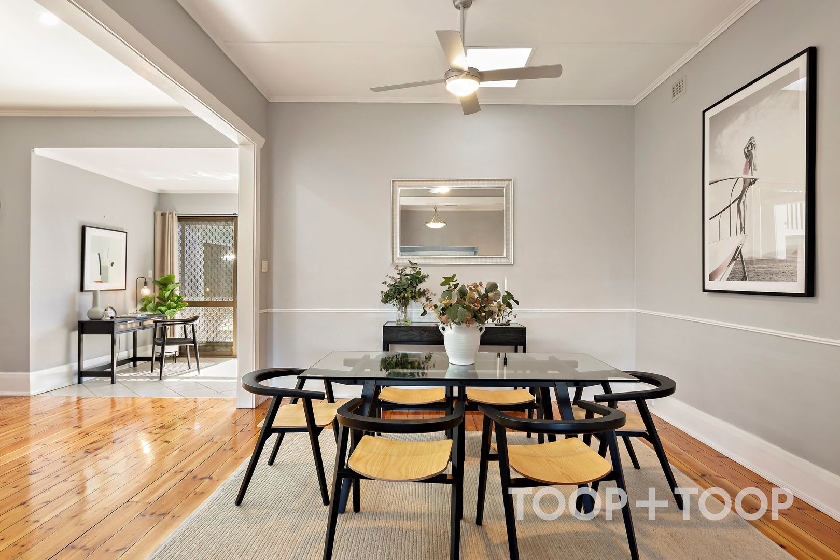
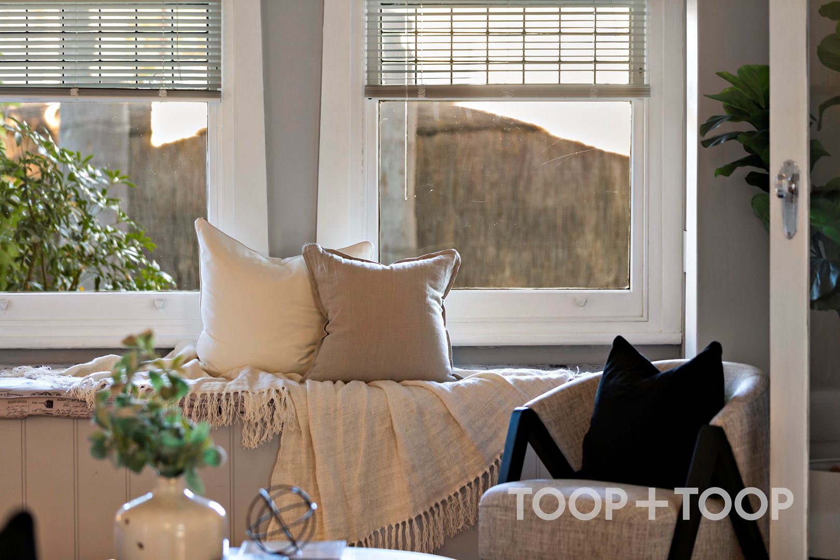
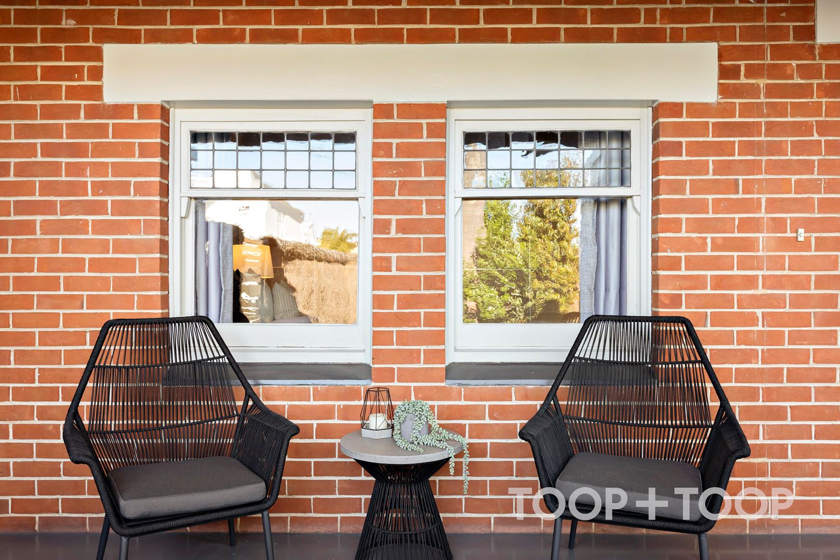
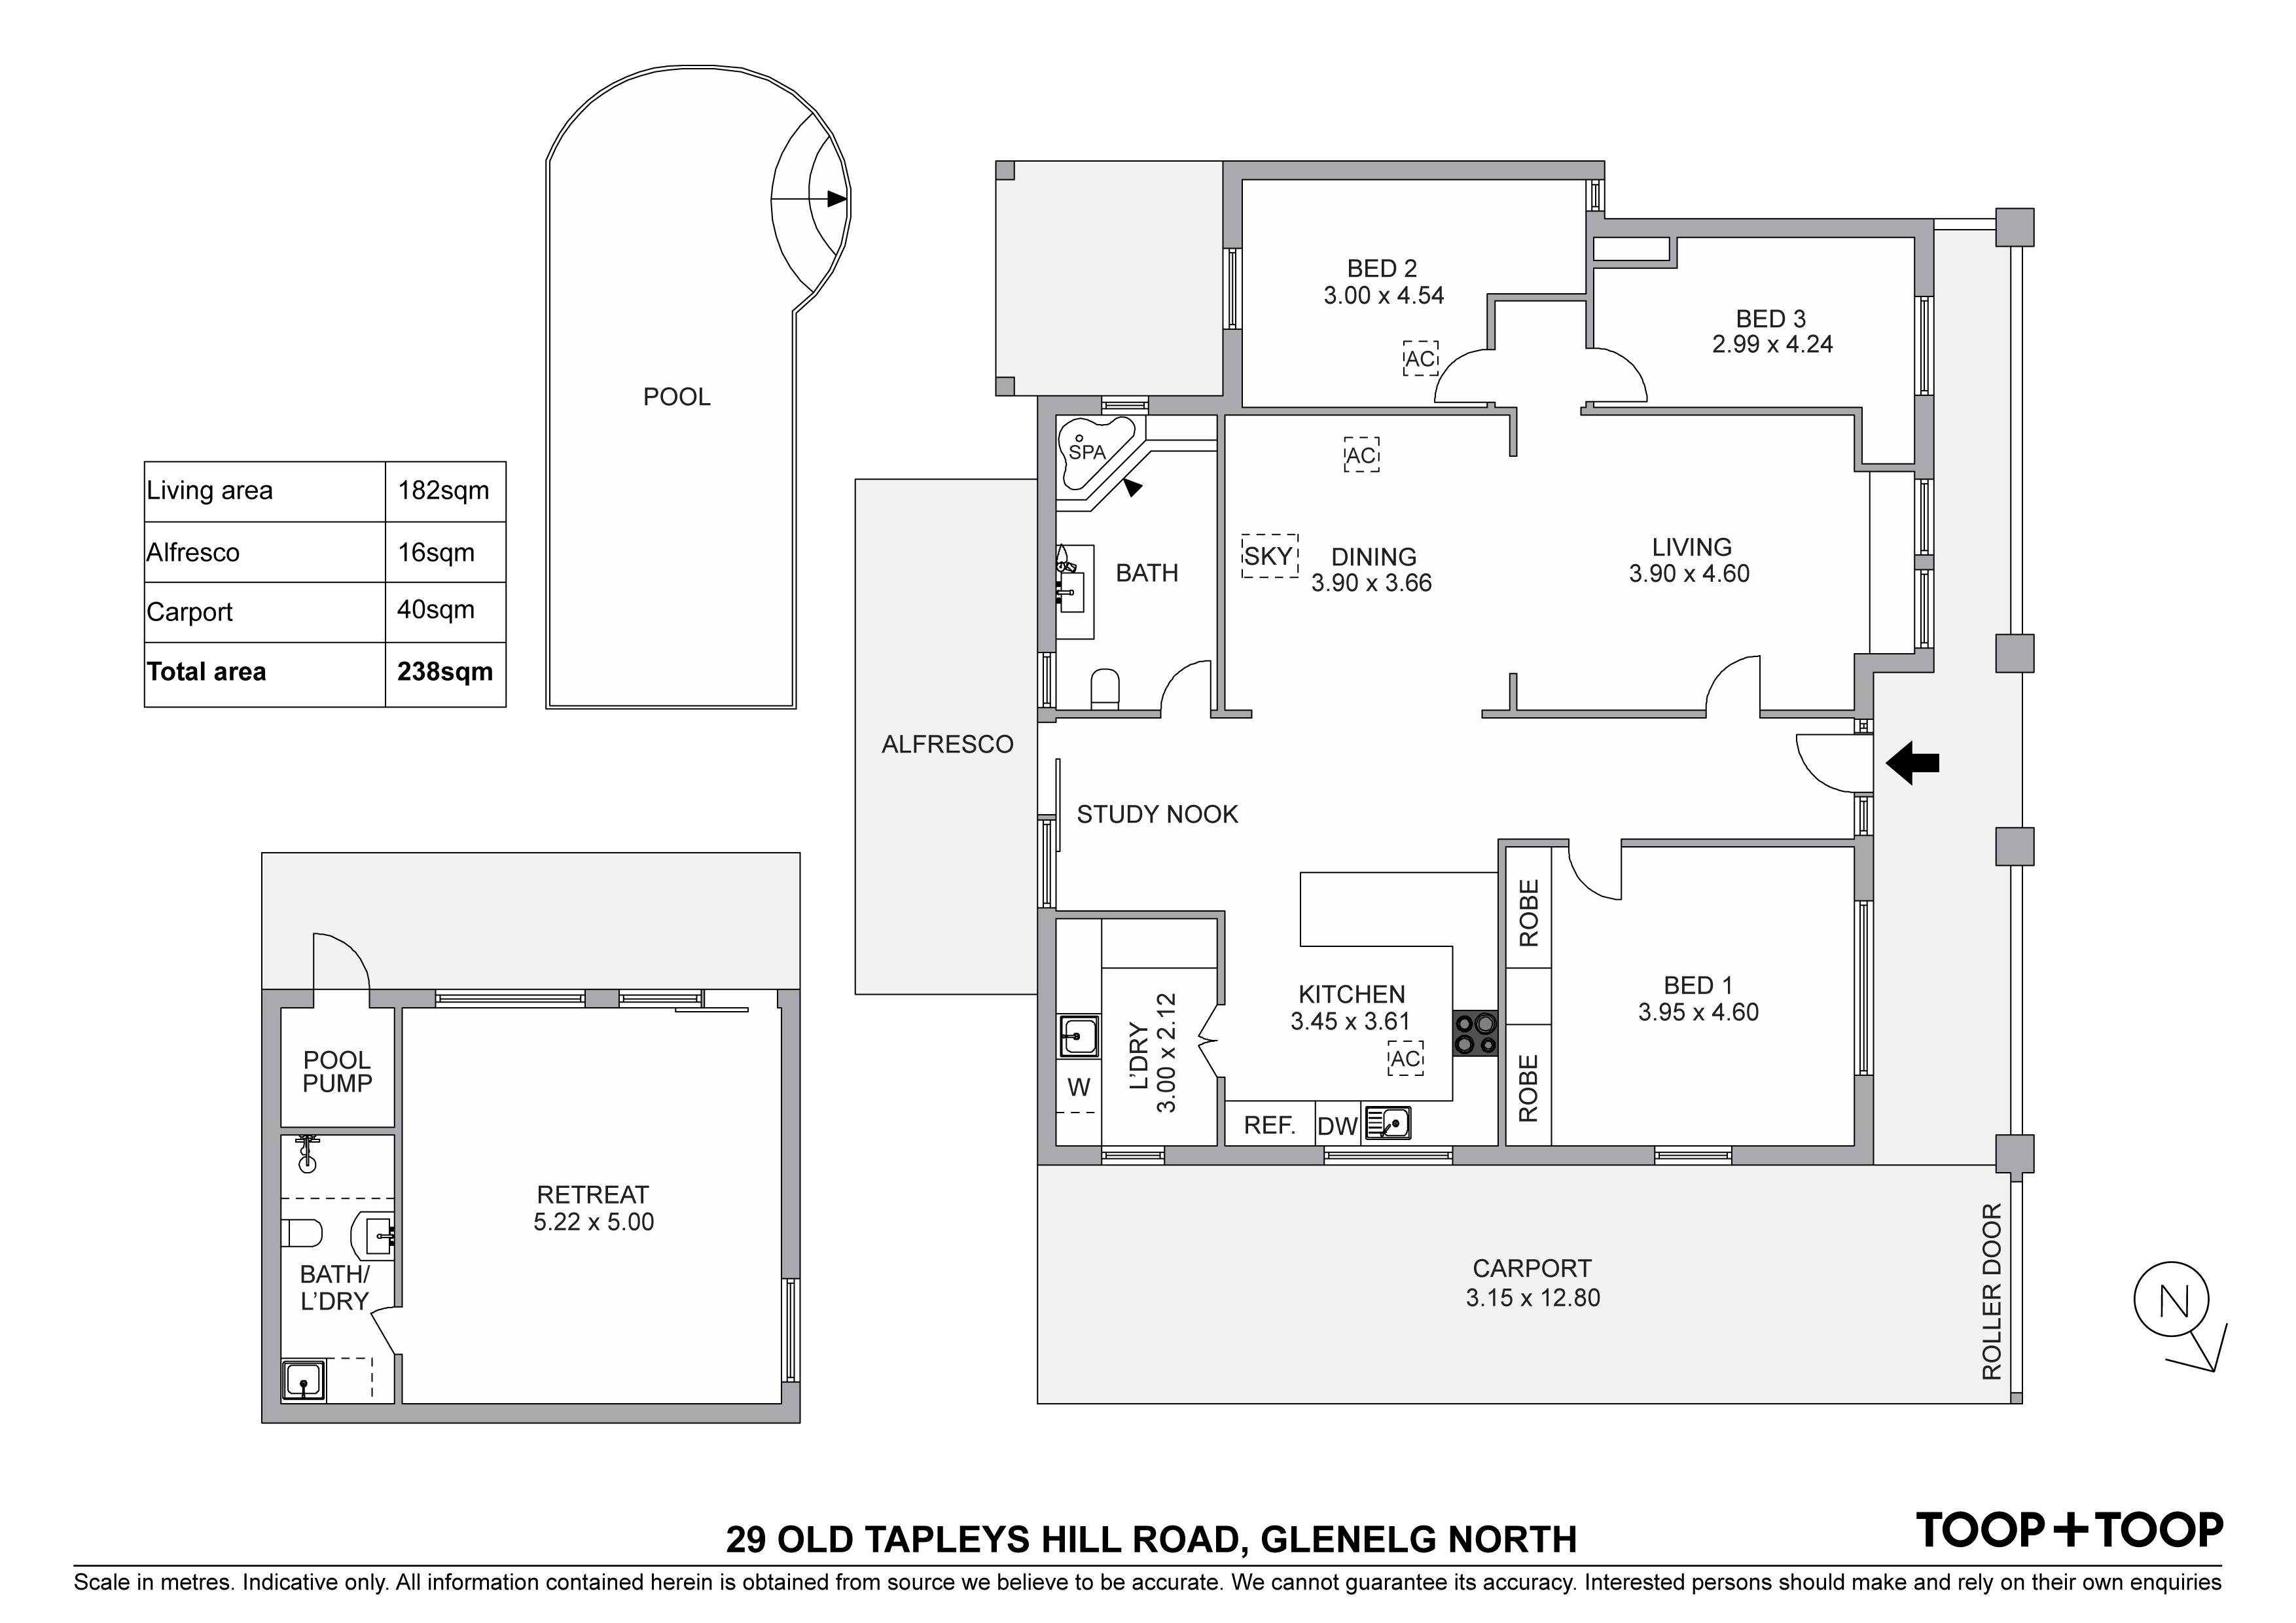
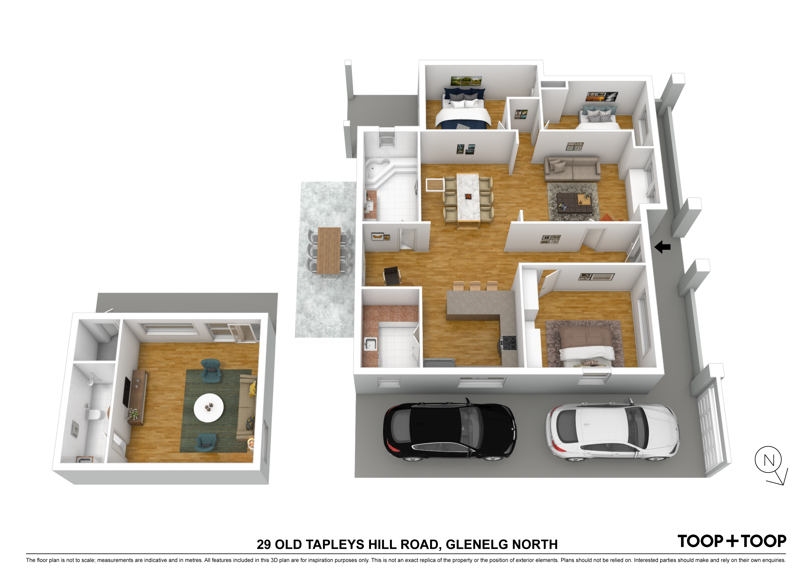
A wide set veranda overlooking the manicured front lawn is the perfect spot for a morning coffee. Entering the home, a wide hallway with original floorboards, lead light and character windows all nod to a time gone by. A spacious living with bay window and decorative ceiling rose, leading into the open plan dining room is ample space for the heart of the home where the family can convene after a busy day.
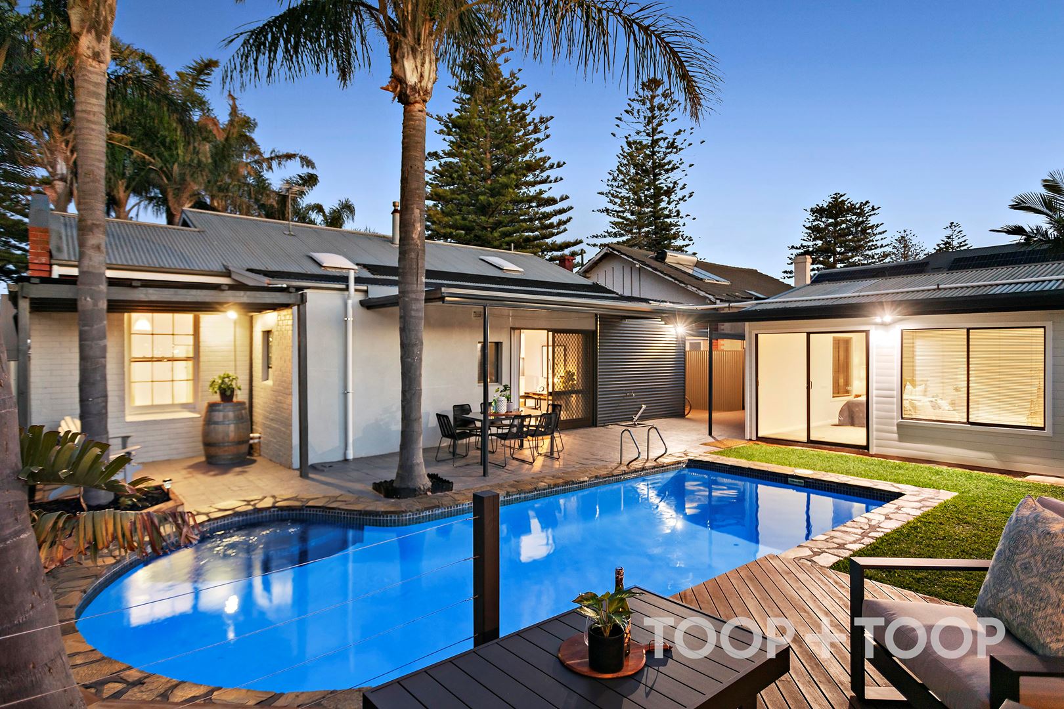
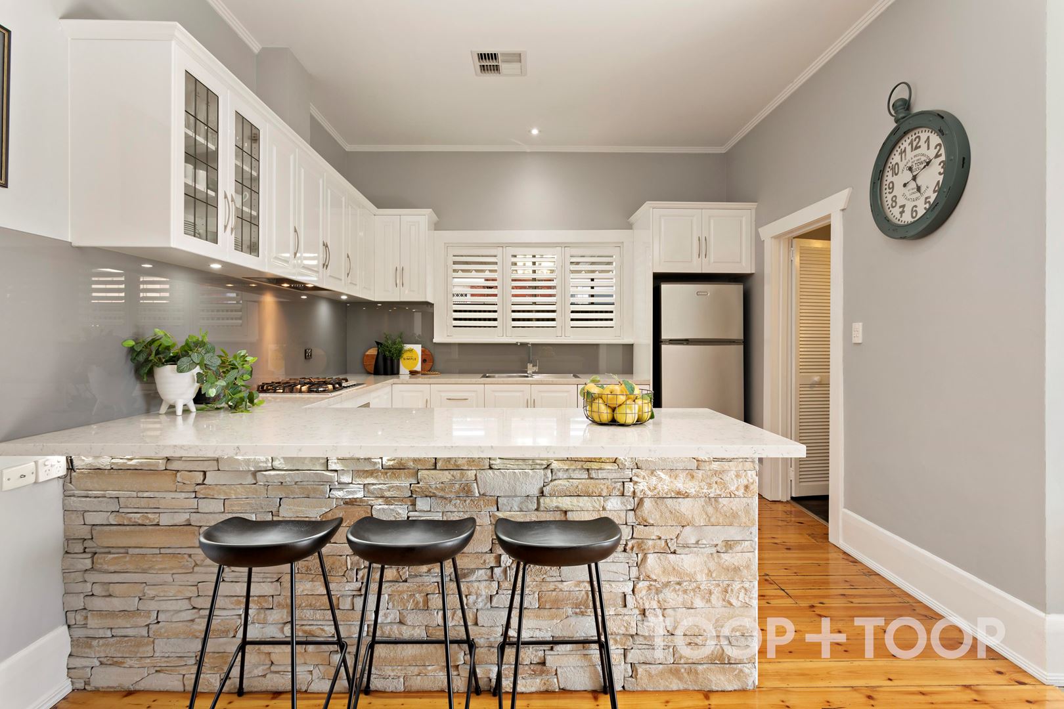
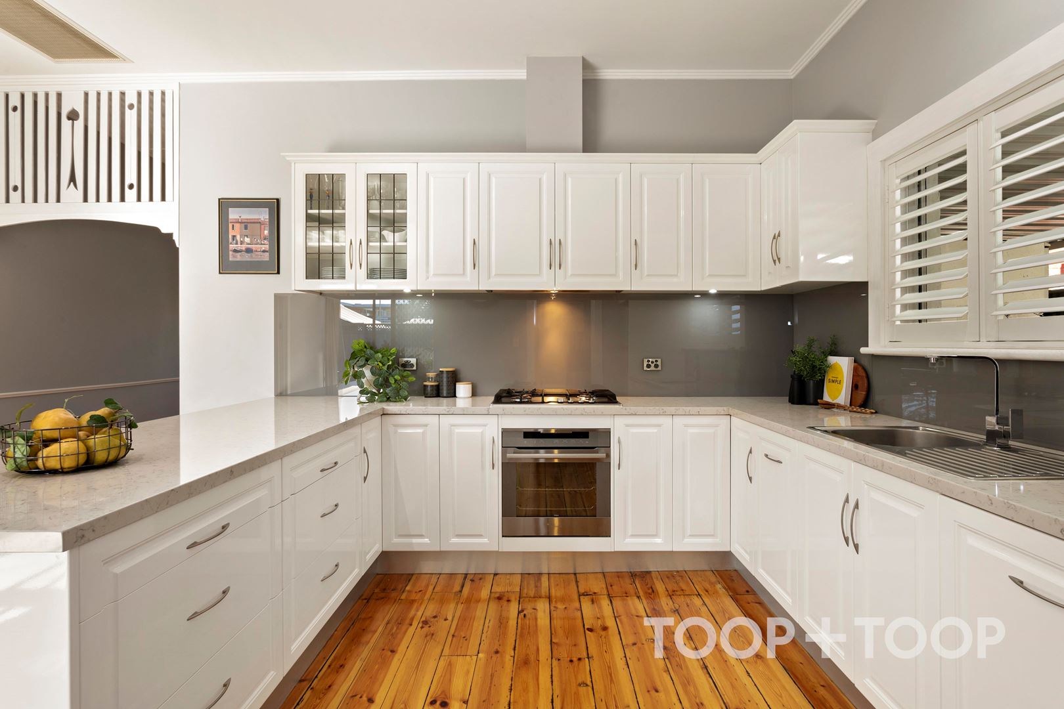
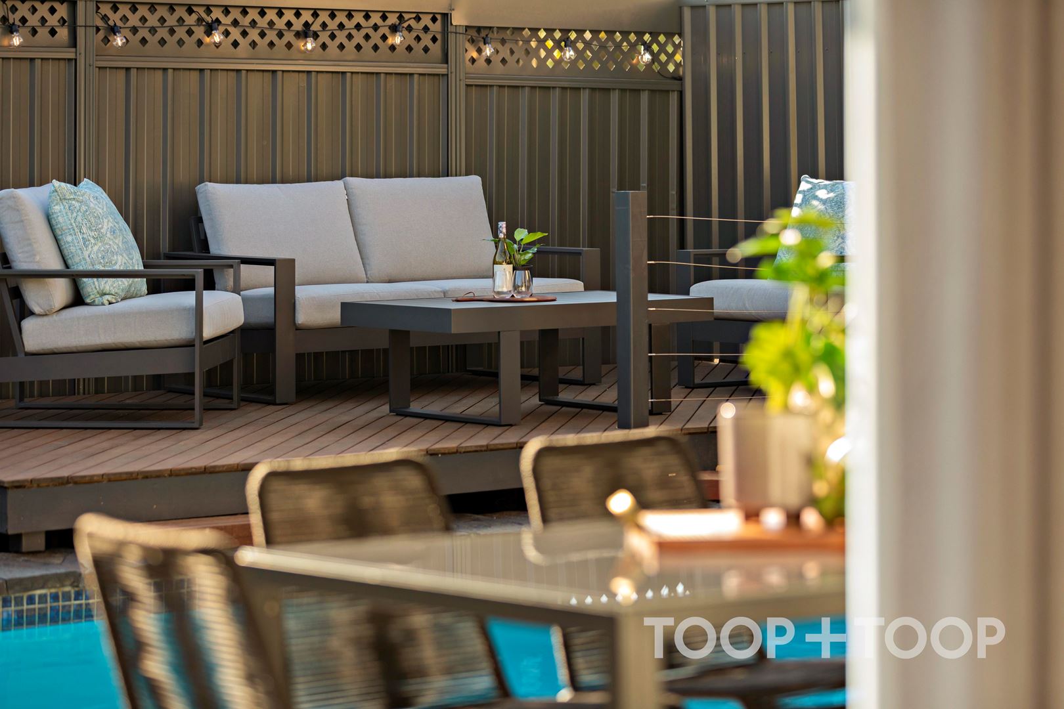
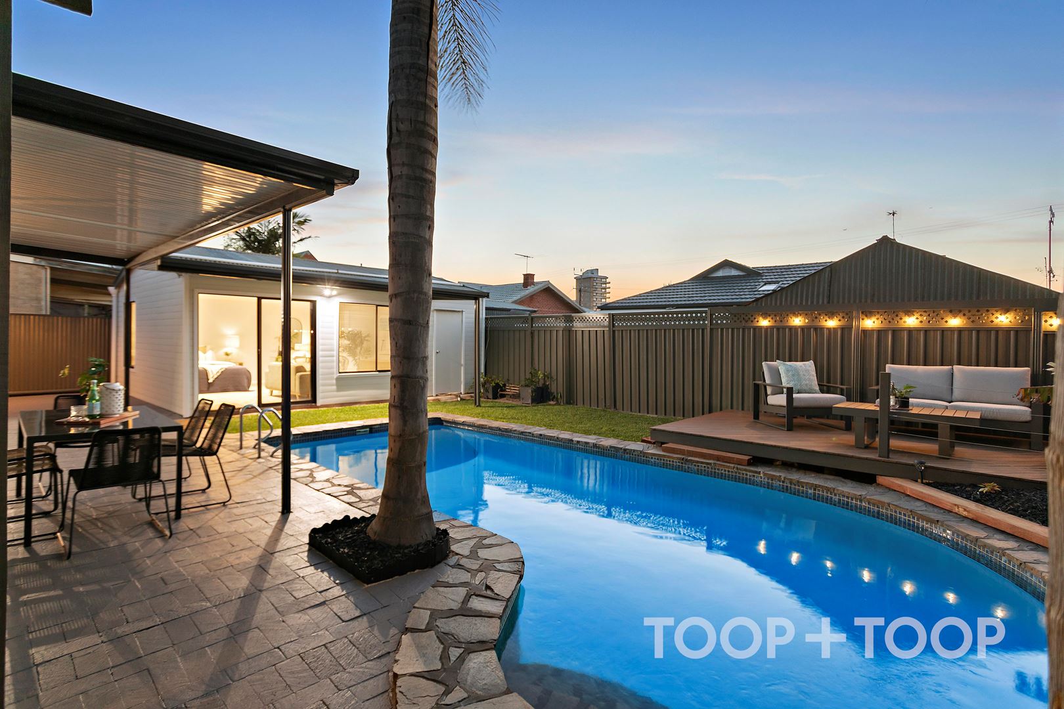
The renovated kitchen is modern and eye catching, complete with an abundance of soft touch cabinetry, Caesarstone bench tops, a gas cooktop and integrated dishwasher with butler’s pantry/ laundry. An undercover patio area overlooks the sparkling in ground pool, perfect for barbeques with friends and family, an area where plenty of time is sure to be spent watching the kids and adults alike having endless hours of fun.
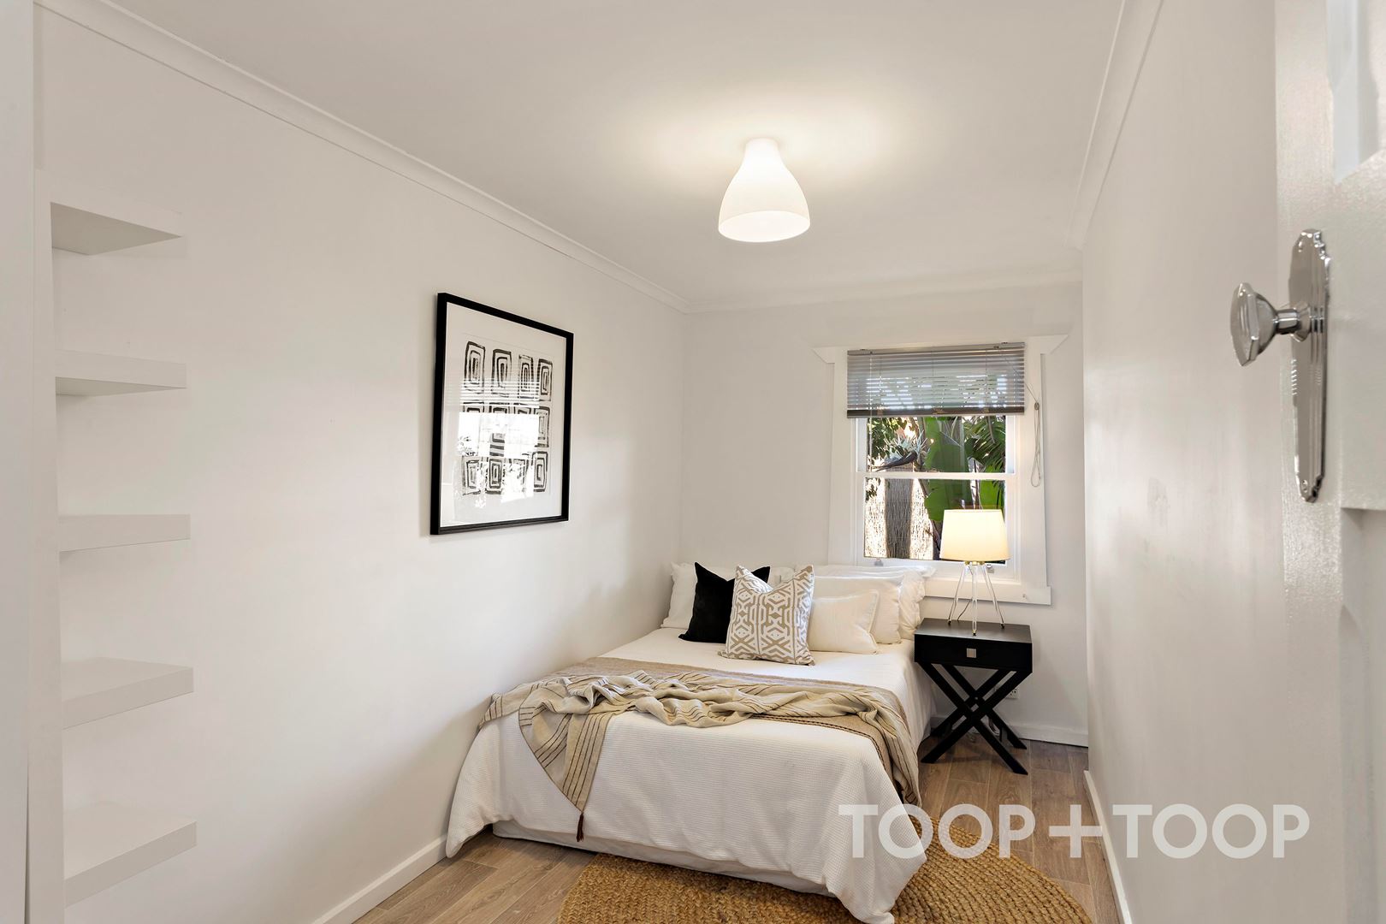
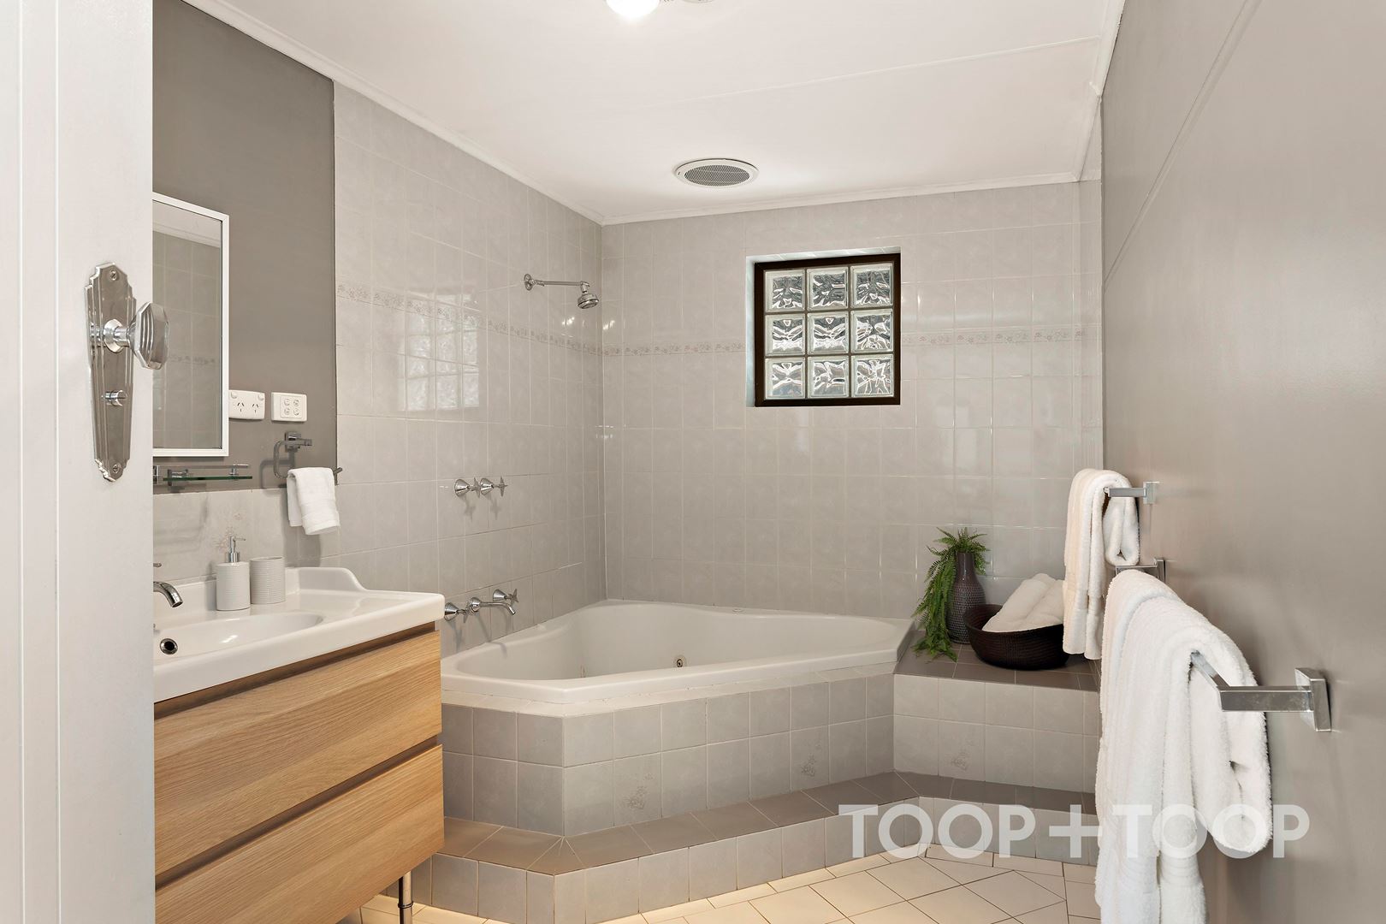
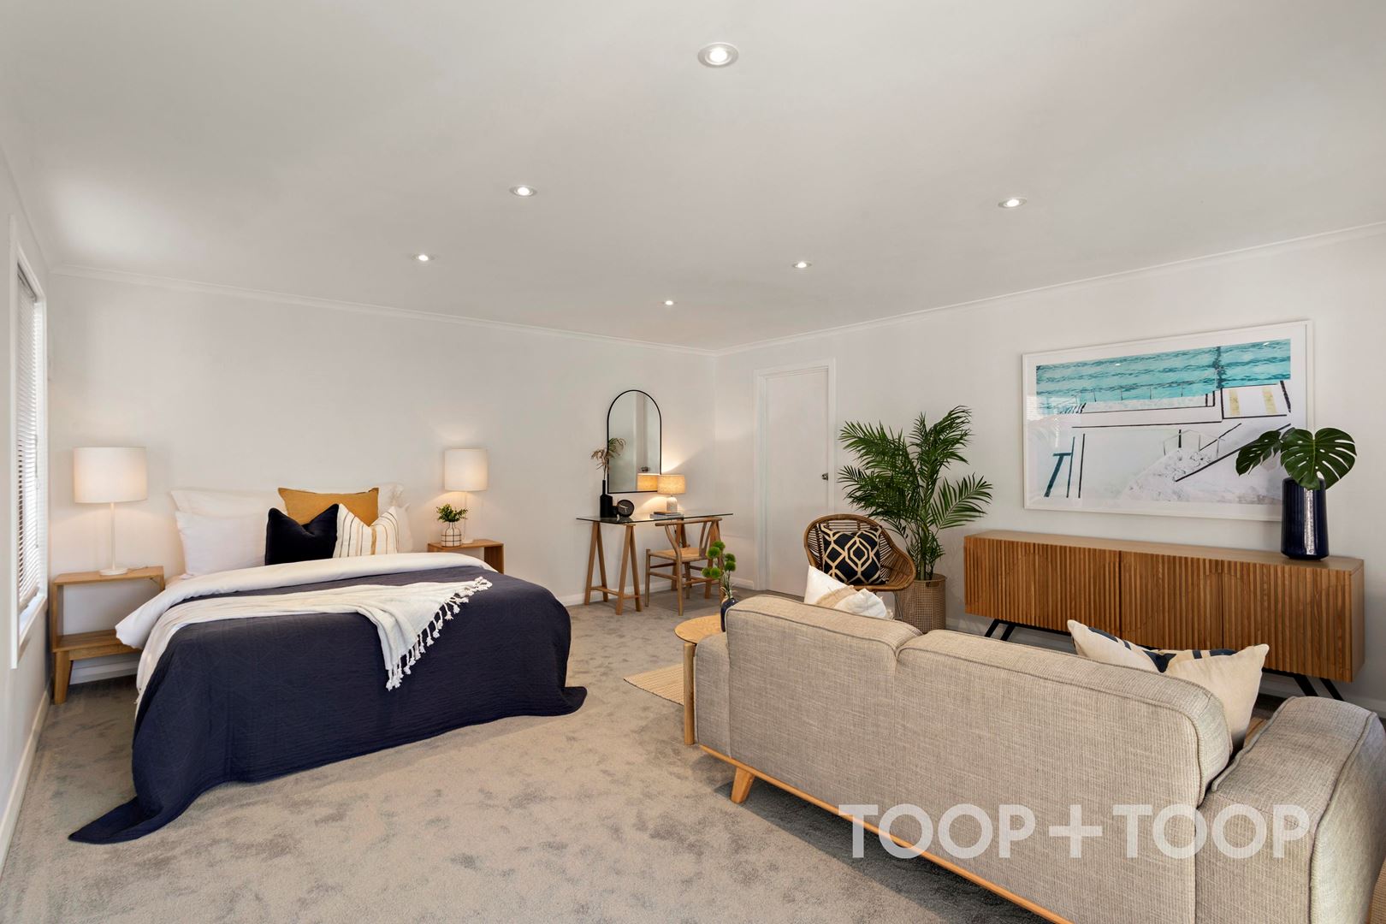
A separate retreat at the rear of the home with an additional bathroom provides an array of options, perhaps a teenager or older parent’s retreat, separate home office or another living room.
Enjoy the relaxed coastal lifestyle on offer, a short walk to Marina Pier, the Bay’s waterfront dining precinct, 5-minute walk to the endless boutique shops along Jetty Road, Orange Spot Bakery just down the road, Wigley Reserve & a 5-minute walk to some of Adelaide’s most stunning beaches only a short drive away.
Some of this home’s many features include:
• Ducted reverse cycle air conditioning
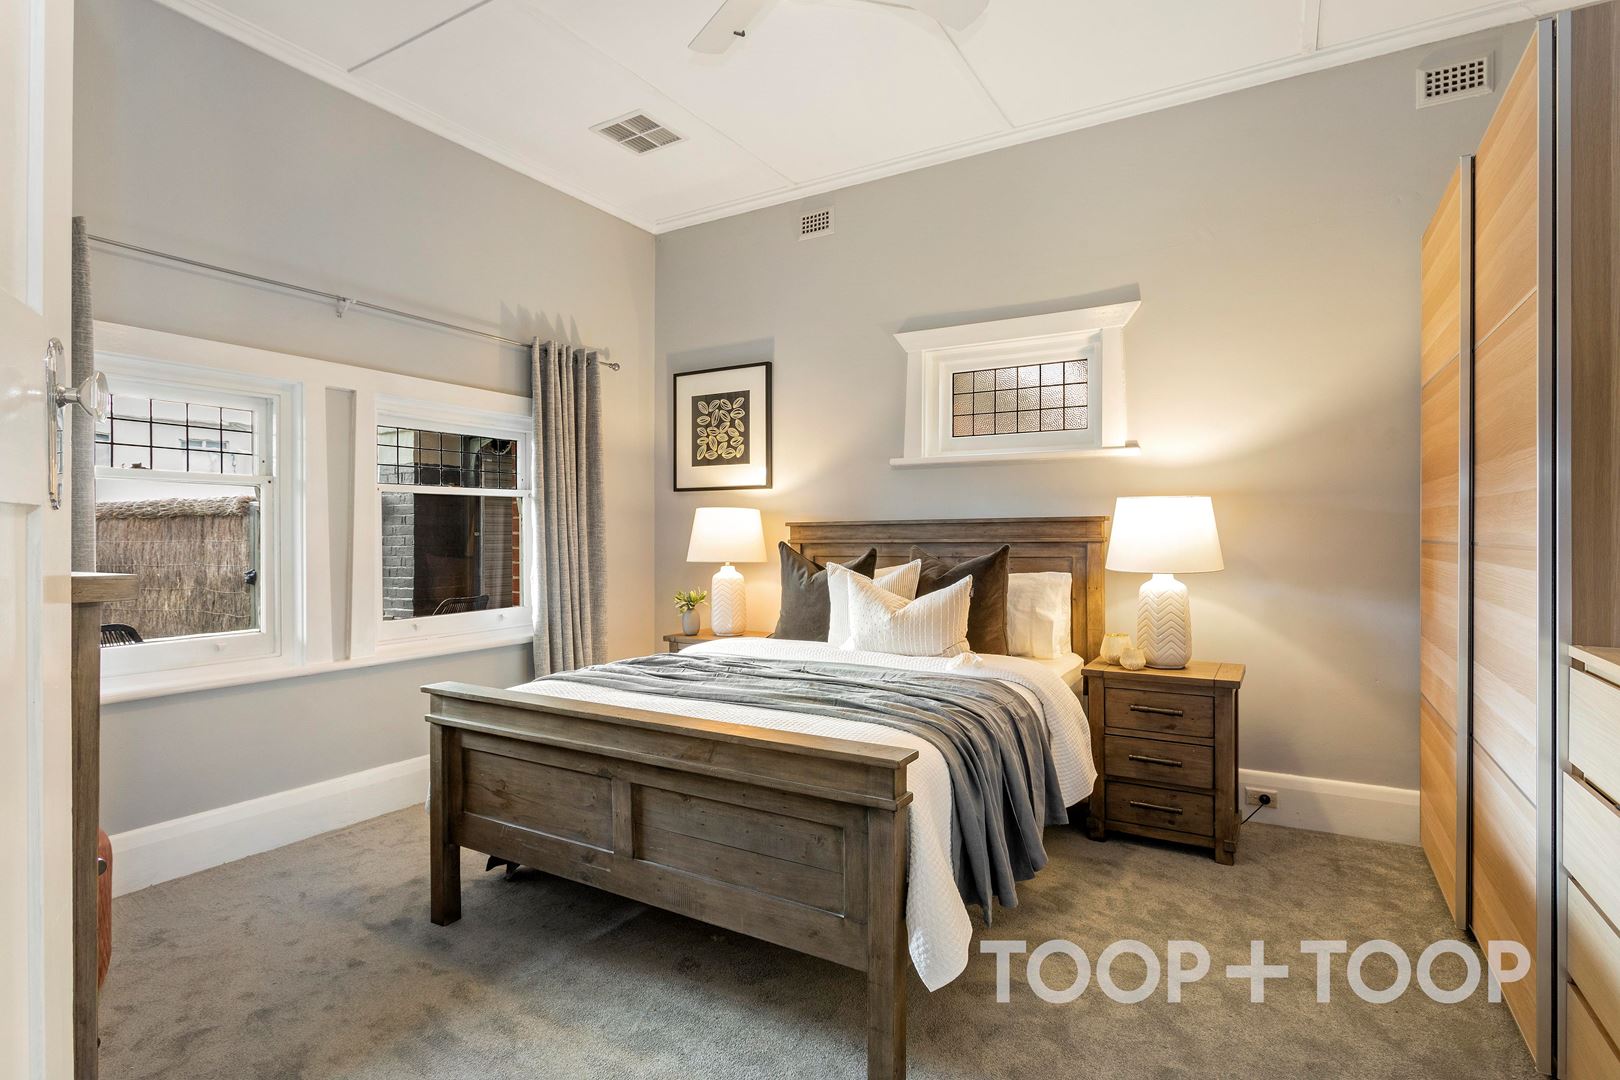
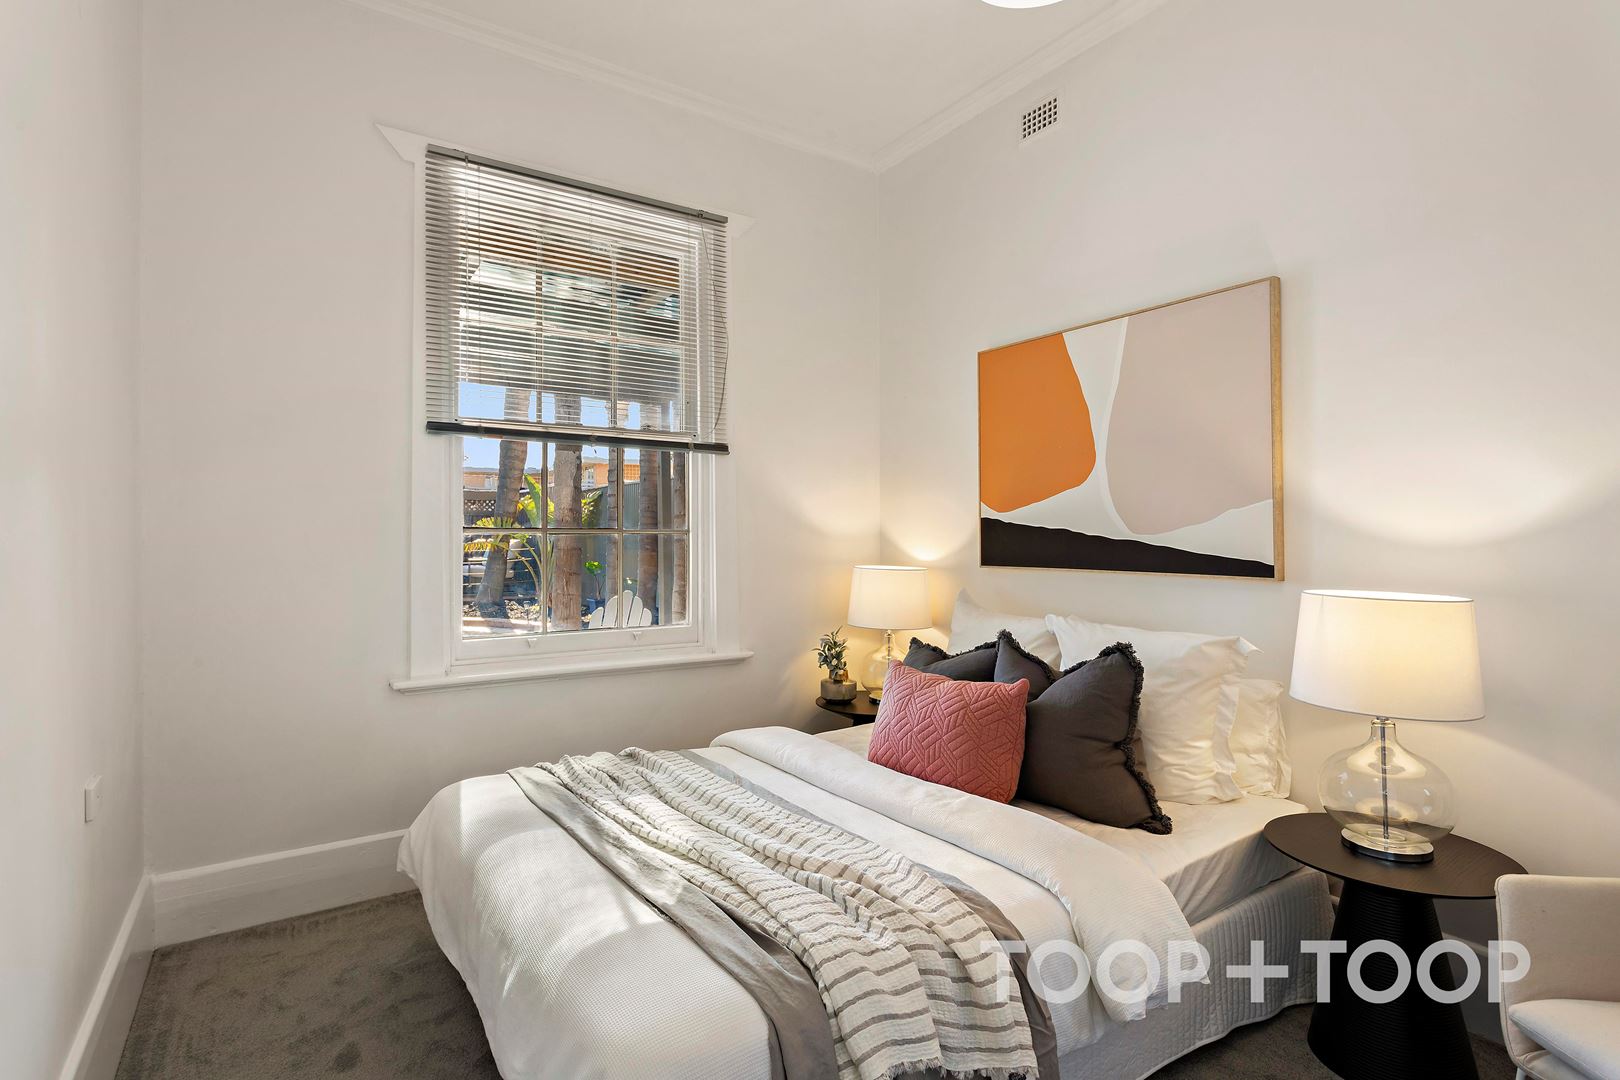
• Brand new carpet throughout
• New roller door to carport
• Solar heating to the pool
• Zoned to St Leonards Primary School & Plympton International College, short drive to Sacred Heart College, Westminster & Immanuel College
Disclaimer: TOOP+TOOP has taken all reasonable care to ensure this property information is accurate at the time of publication. Information has been obtained from sources we believe to be reliable, including the vendor, relevant authorities and third-party suppliers. However, we cannot guarantee its accuracy or completeness and, to the extent permitted by law, accept no liability for any errors or omissions. This includes, but is not limited to, land size, floor plans, building area, building age, condition, zoning, council rates and rental figures. Details may change after publication. Measurements, floor plans and images are a guide only, and some images may be digitally styled or virtually furnished. Interested parties should make their own enquiries, including with relevant authorities, and obtain independent legal and financial advice before proceeding. RLA 301309, RLA 301302, RLA 317292
FEATURES
Sold on Nov 13, 2021
$1,221,000
Auction Time
Property Information
Built 1927
Land Size 503.00 sqm approx.
Council Rates $1615.80pa
ES Levy $164.90pa
Water Rates $198.04pq
CONTACT AGENTS

Neighbourhood Map
Schools in the Neighbourhood
| School | Distance | Type |
|---|---|---|