29 Toorak Drive
Blakeview
3
Beds
2
Baths
1
Car
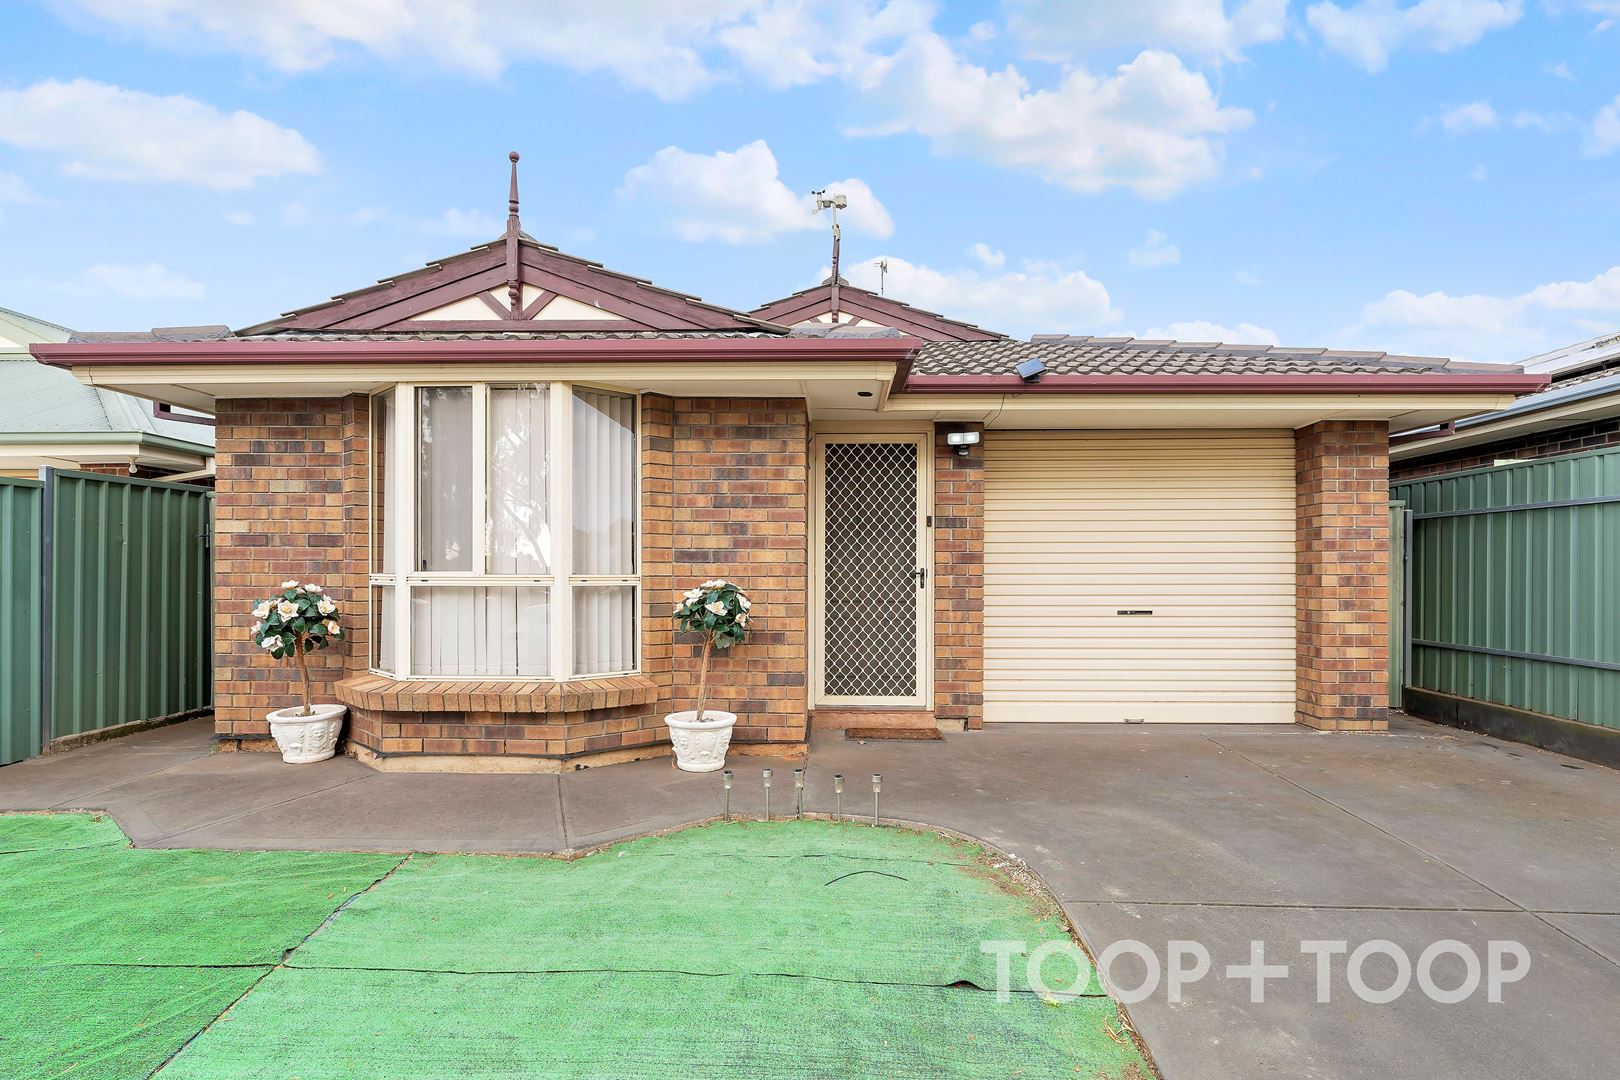
Perfectly Positioned & Surprisingly Spacious! Stake your claim in this convenient locale!
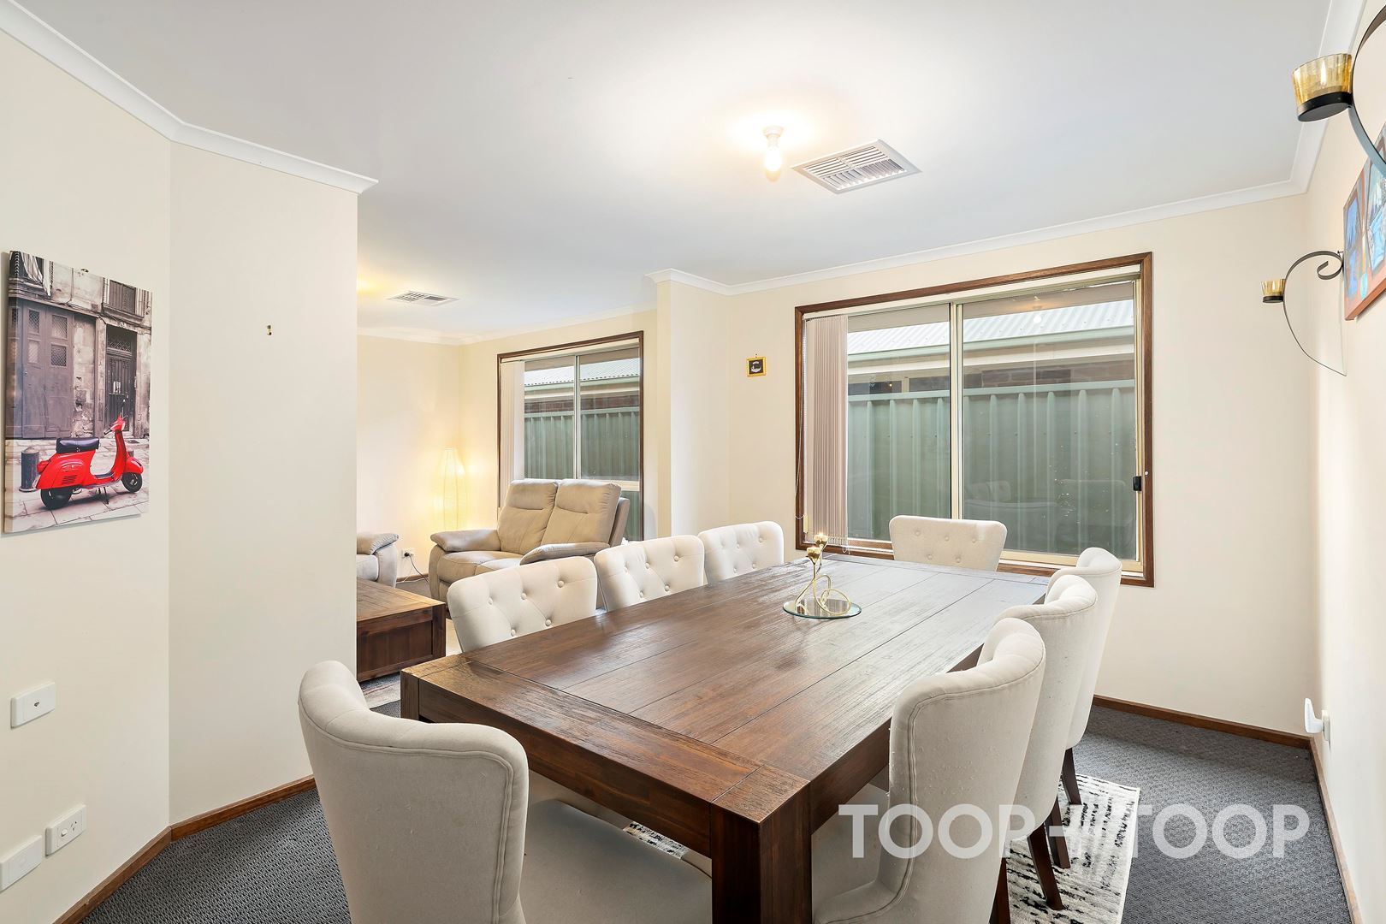
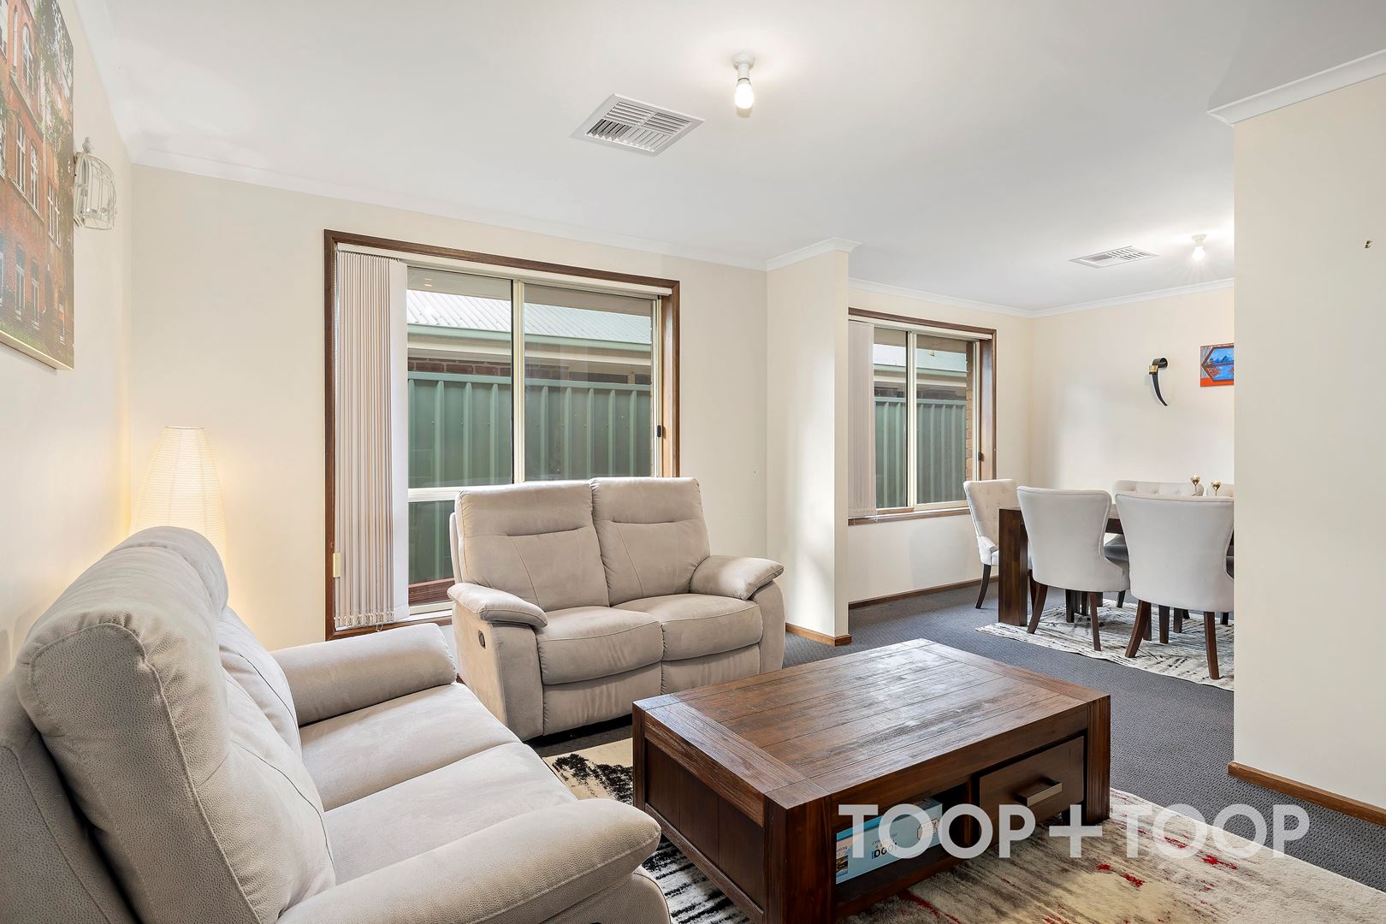
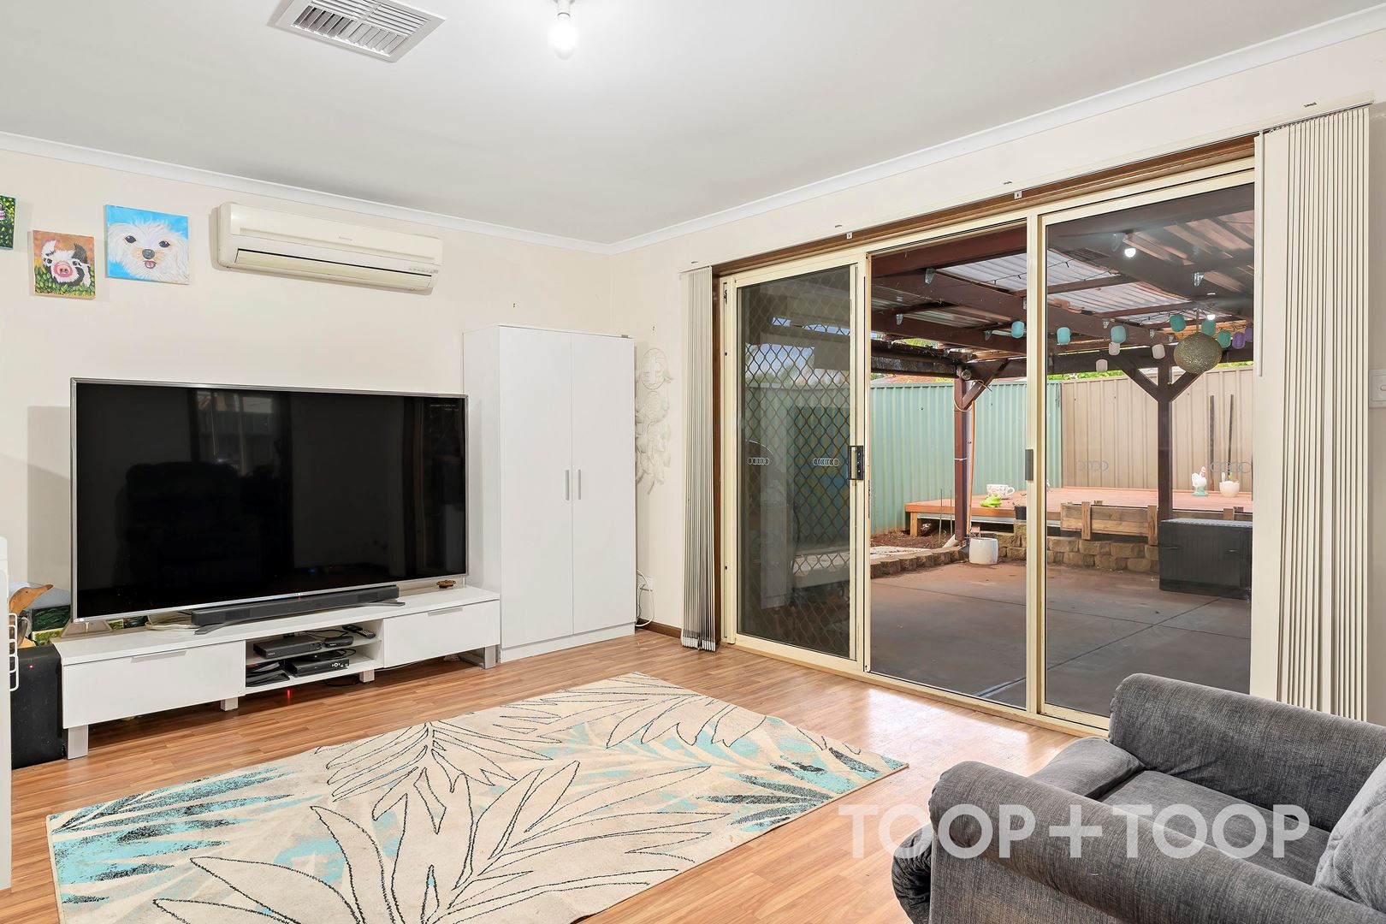
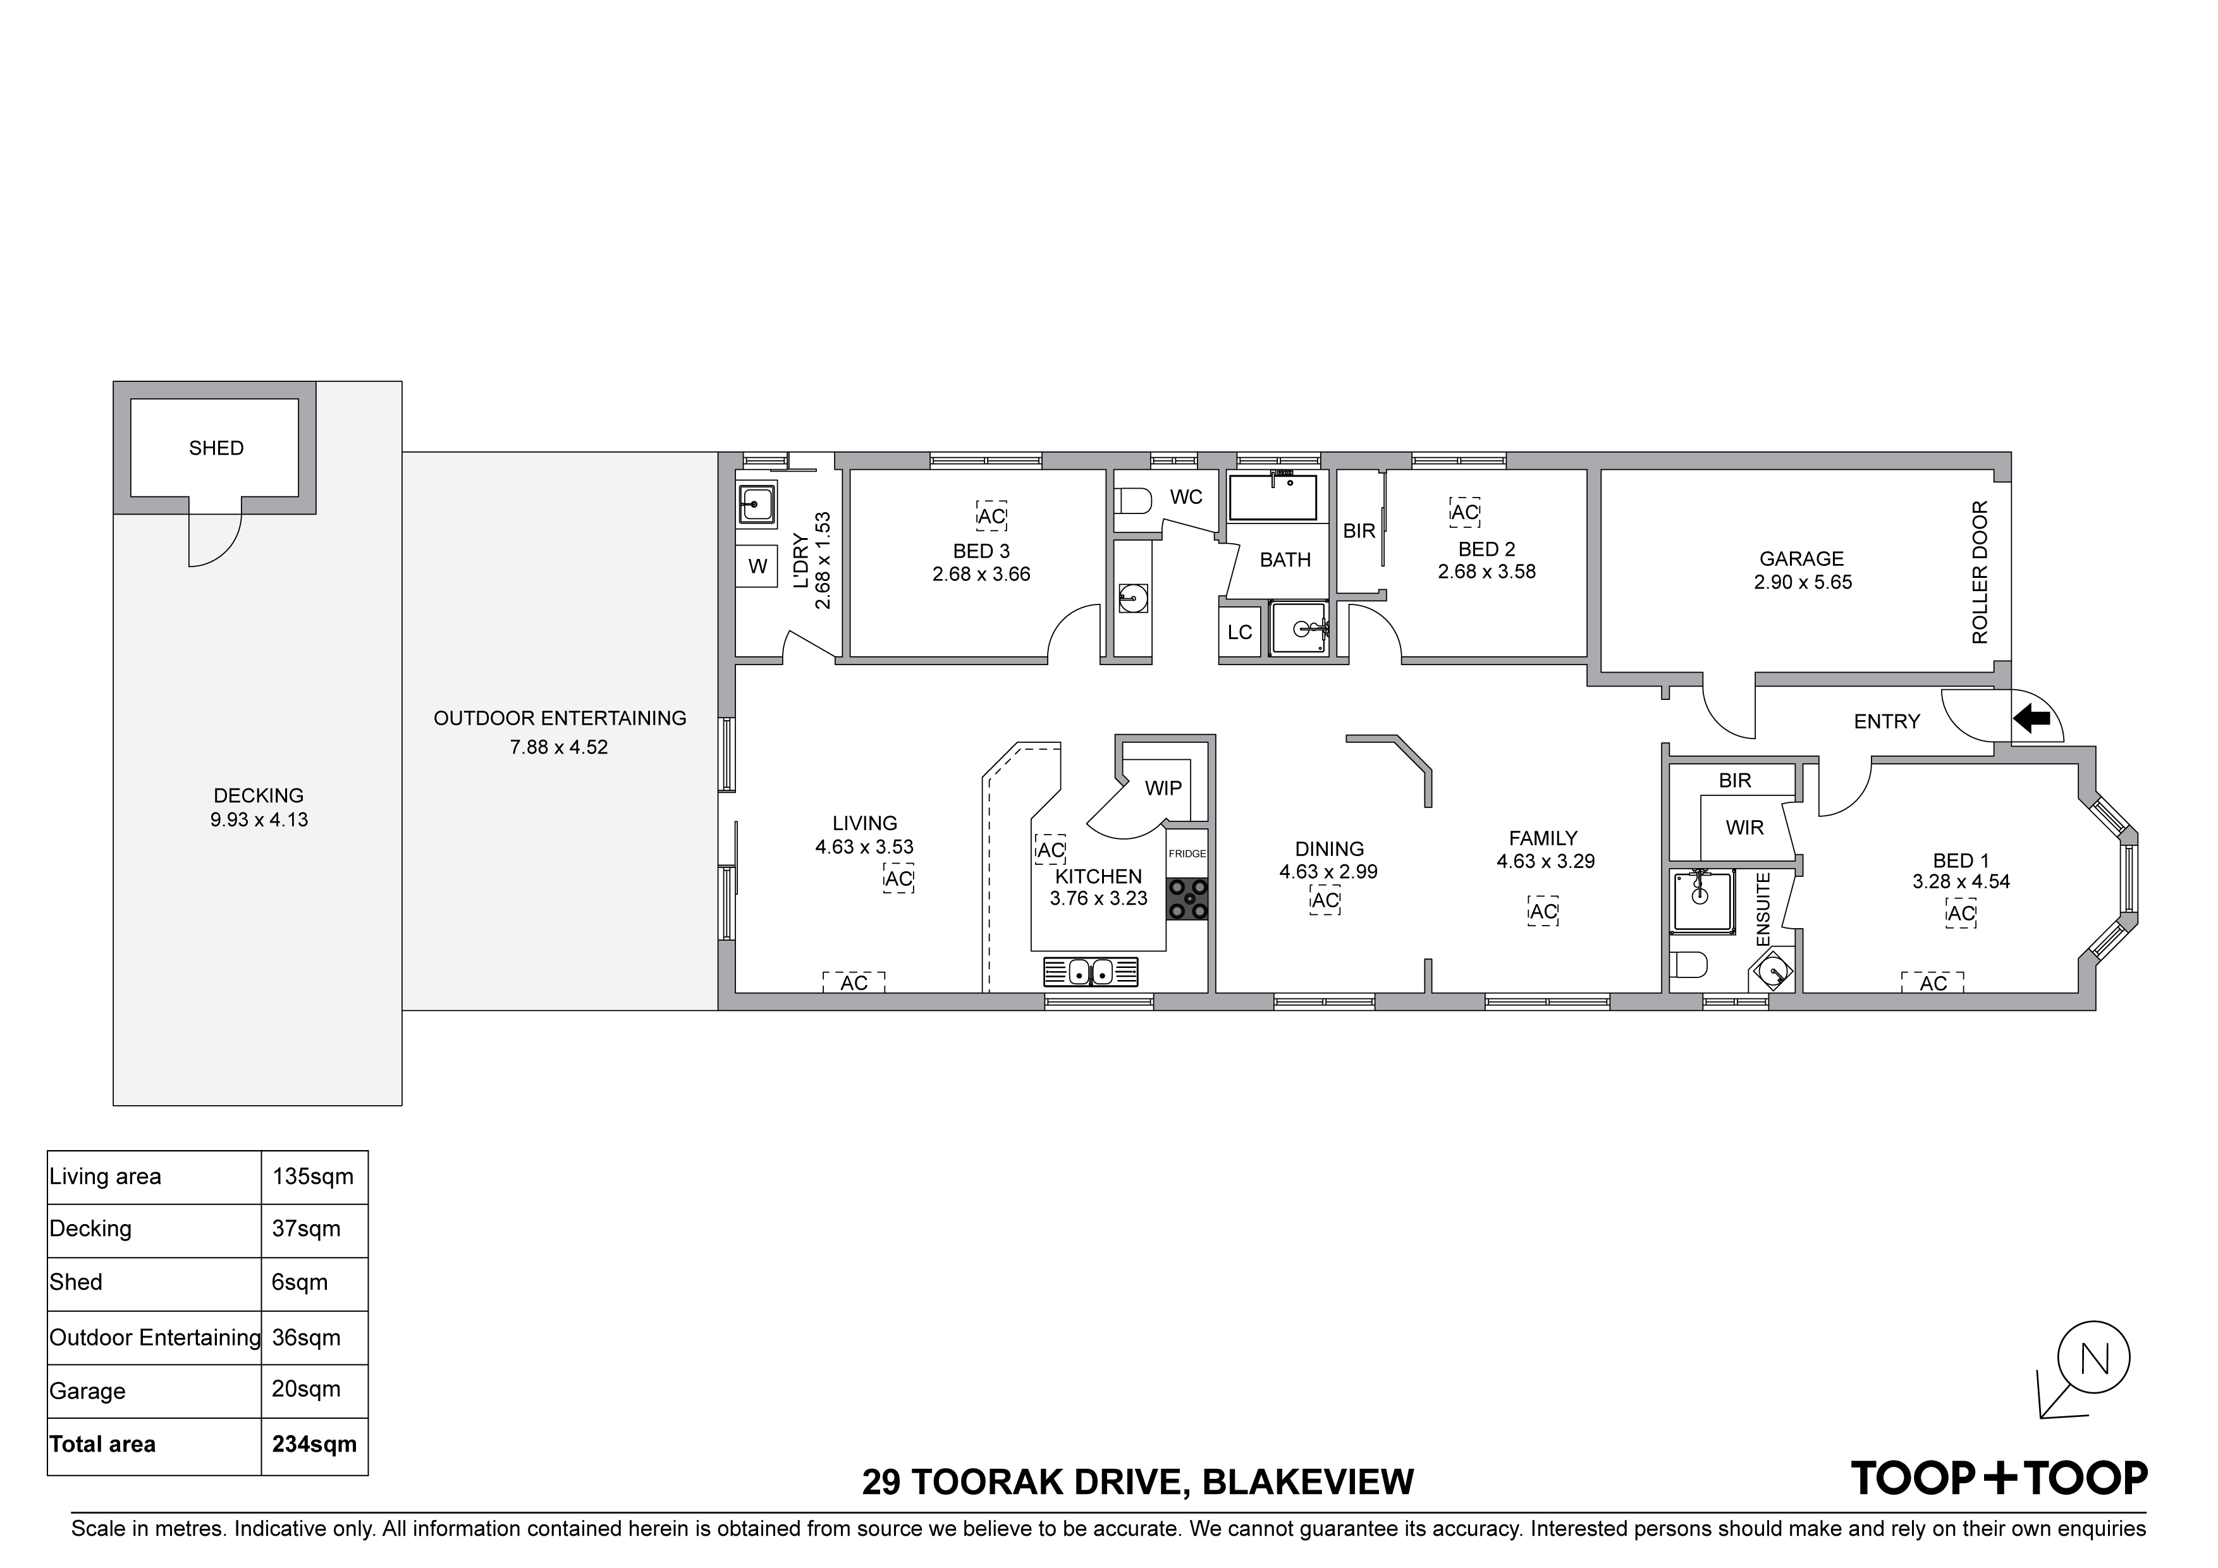
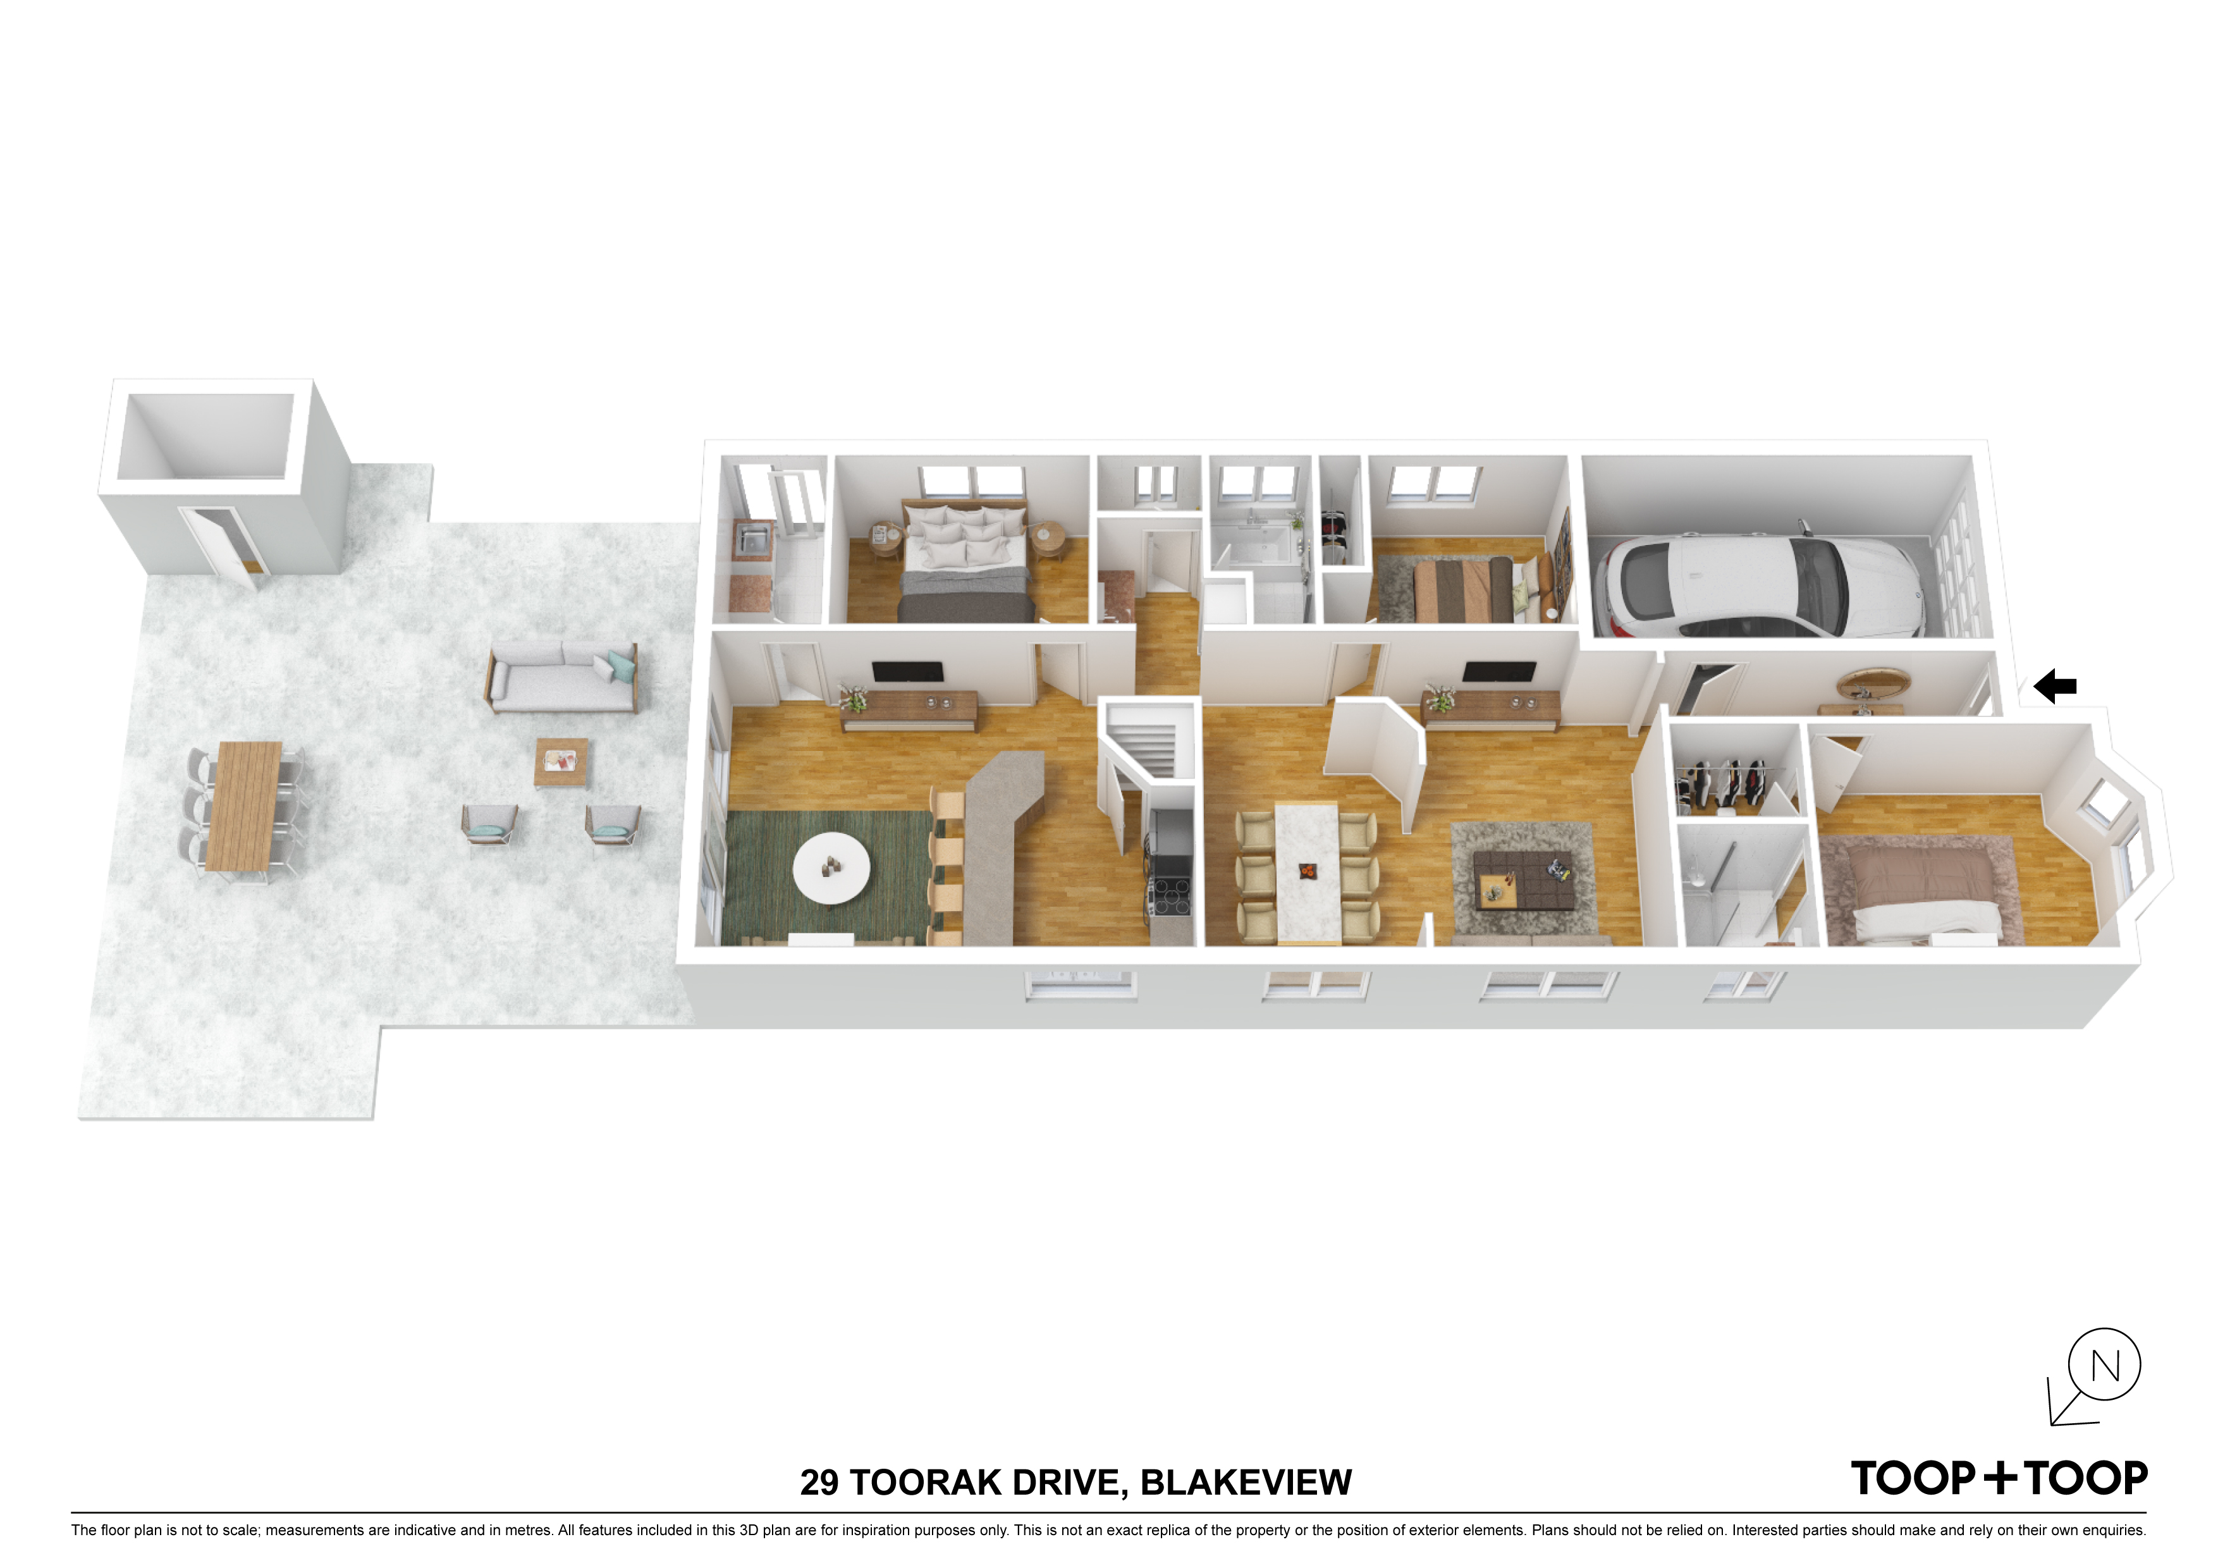
Offering an abundance of living and entertaining space you are treated to three separate internal living rooms. The charming open plan front lounge room provides a spot to relax and enjoy some down time. The dining space is also intelligently open plan with convenient access to the kitchen. The dining space caters for groups larger and more intimate ensuring it is a perfect spot for weekly dinners and entertaining.
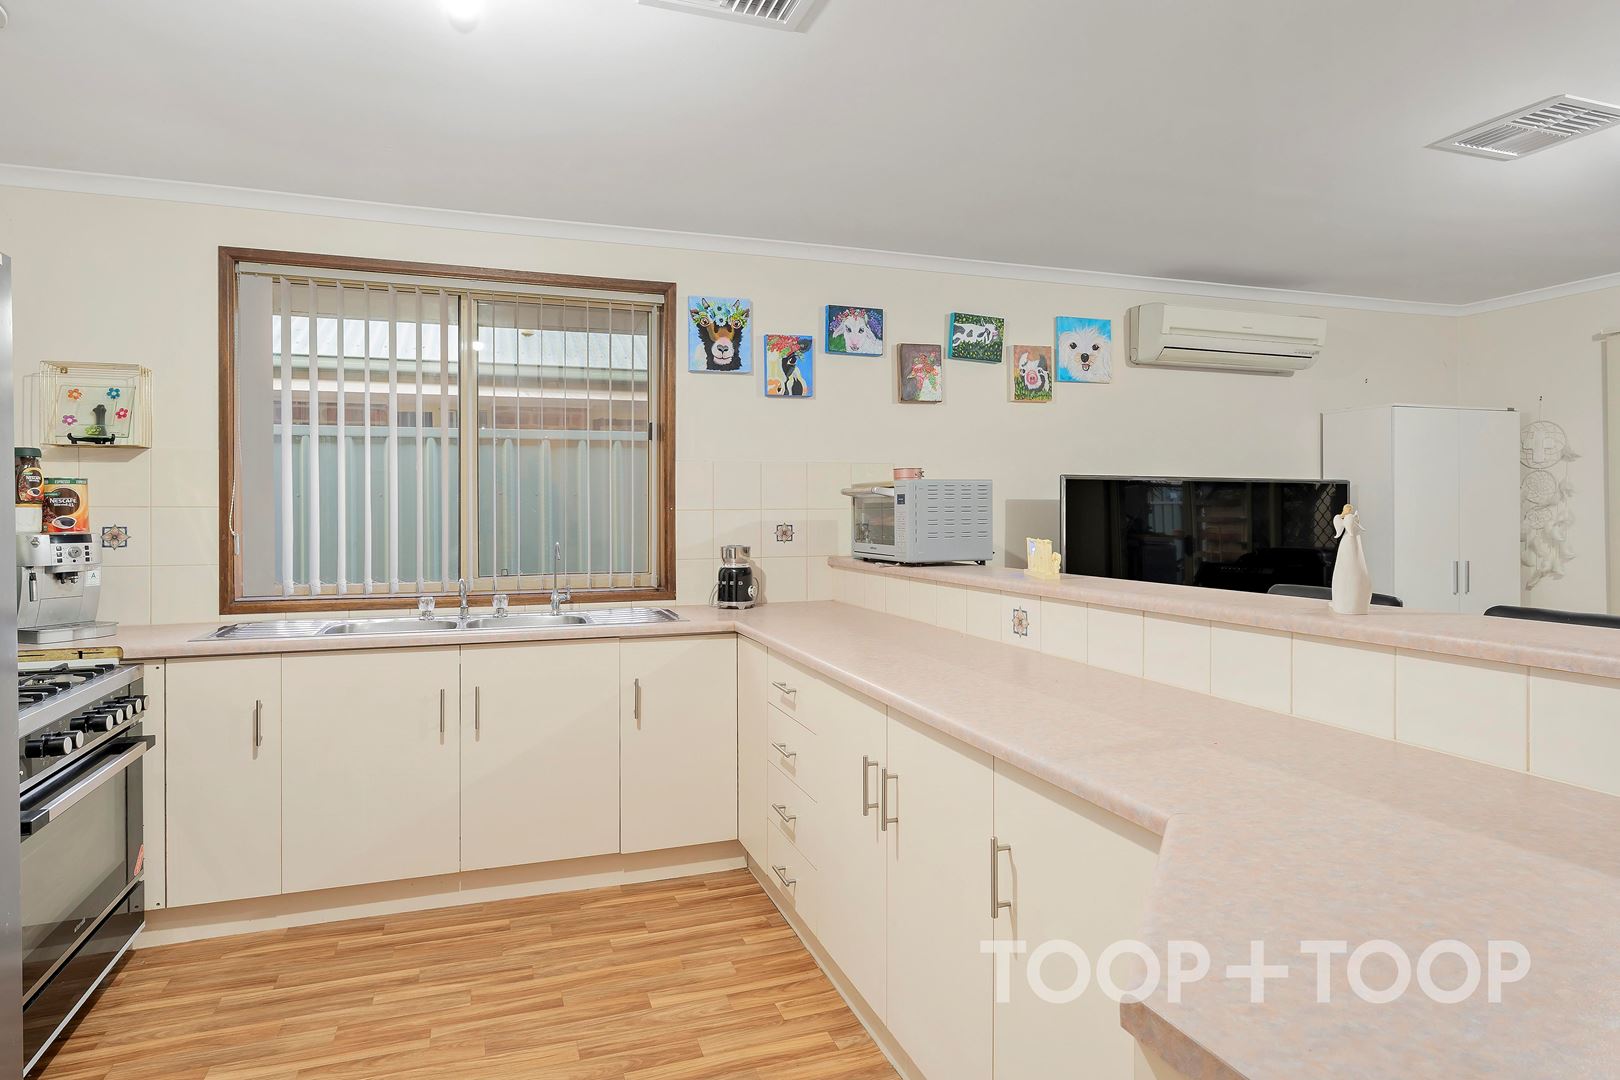
The generous kitchen affords a significant amount of bench and meal preparation space. There is a double stainless steel sink, double fridge space, walk in pantry, cook top and oven. The sit up breakfast bar is ideal for the modern lifestyle providing a great option for casual meals on the go.
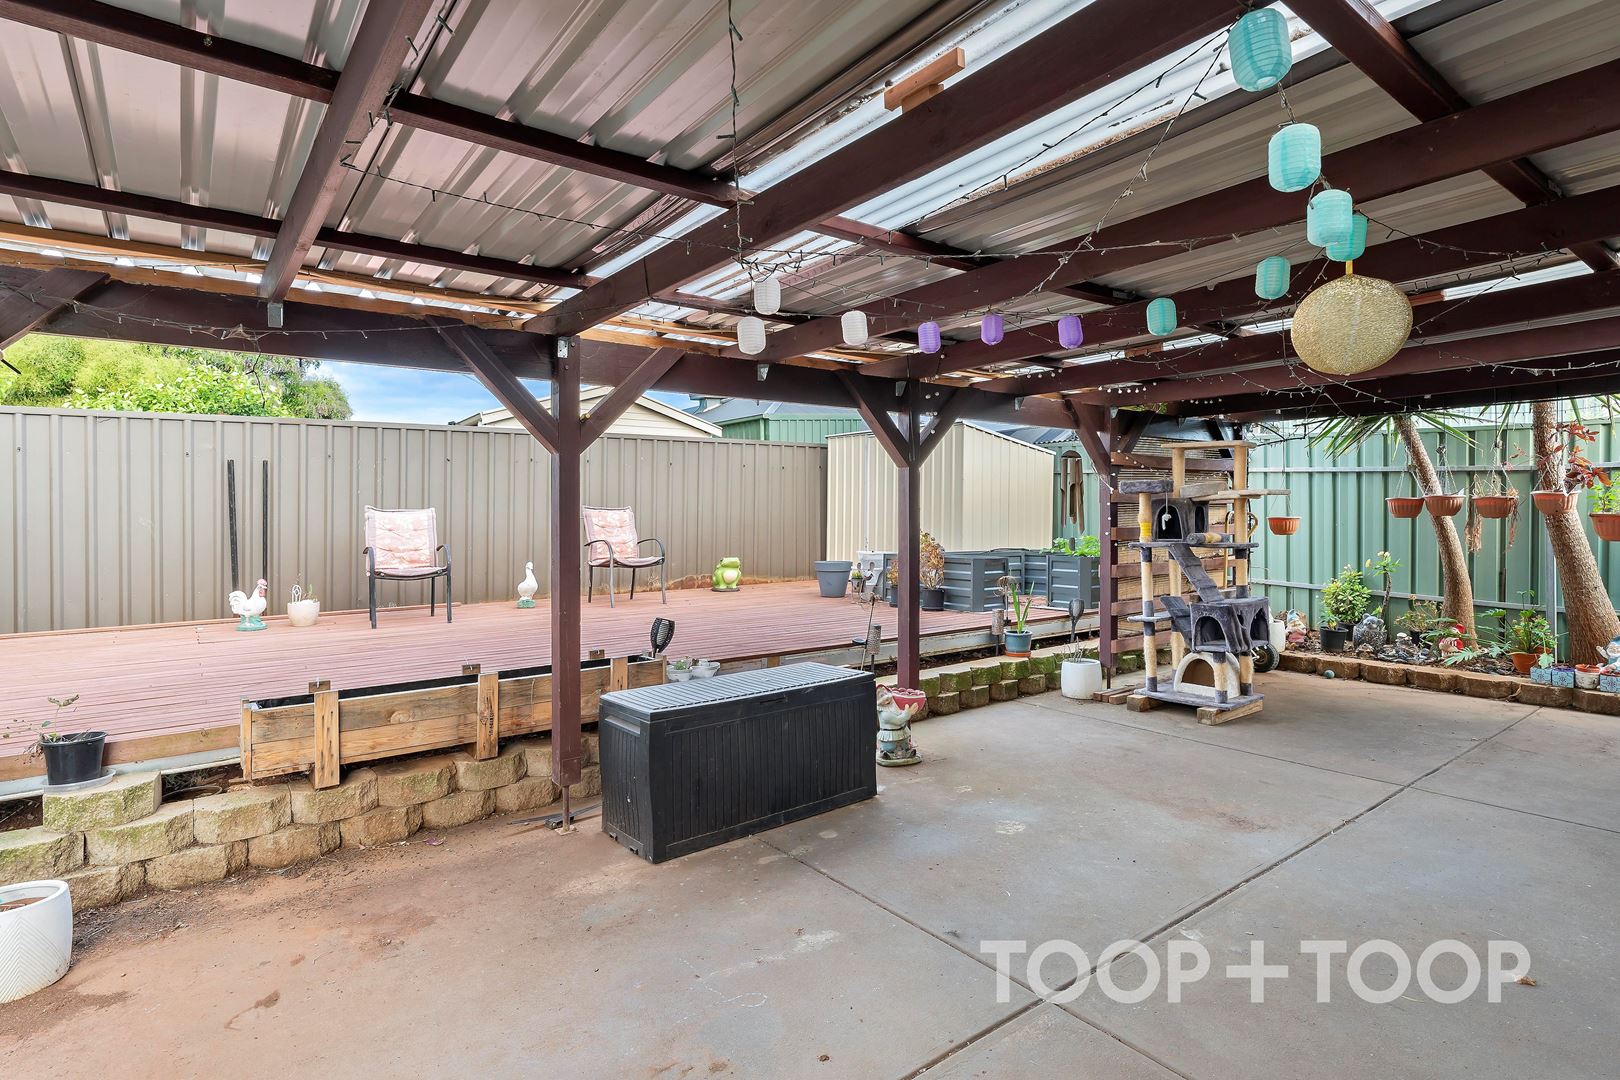
Outside, a cosy verandah converts the paved rear courtyard into an undercover outdoor entertaining space. There is also an elevated decking that provides an additional entertaining option suited perfectly for summer barbecues and get togethers. This backyard truly ensures you can entertain all year round! There is simply no need for lawn given the sensational reserve directly opposite your front door where the kids and pets can enjoy some recreation.
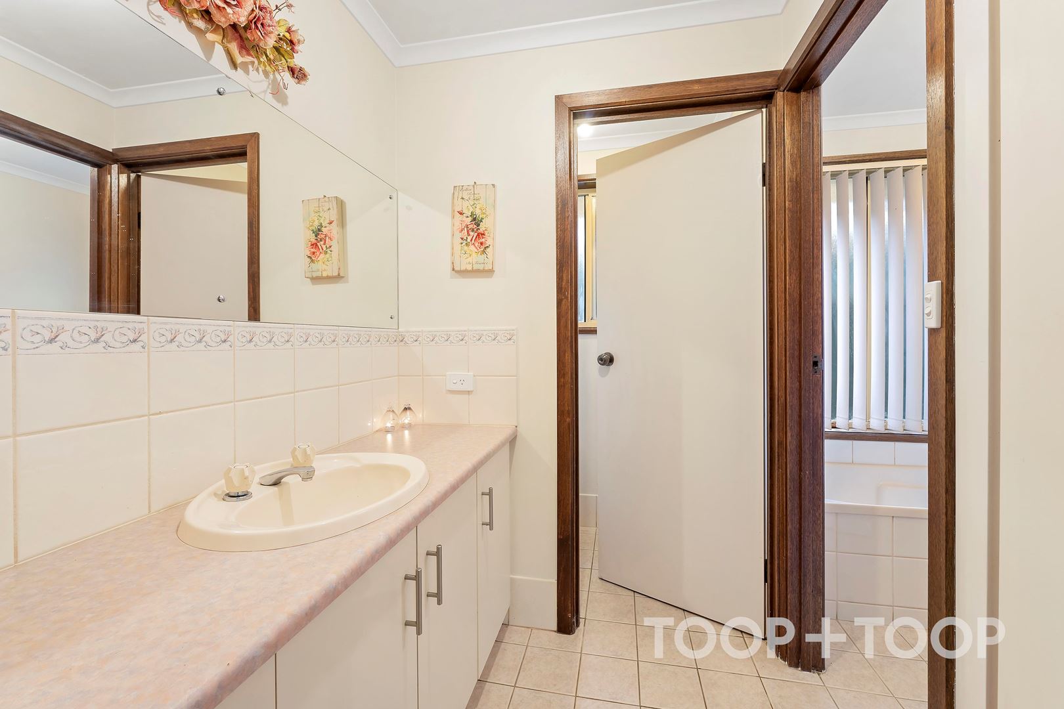
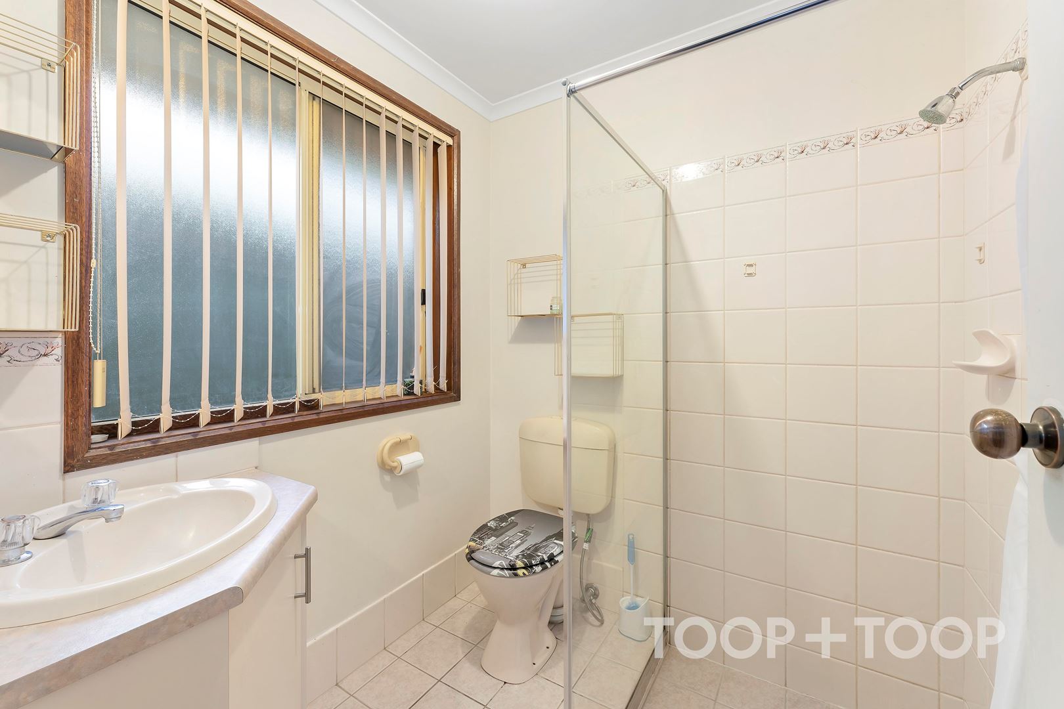
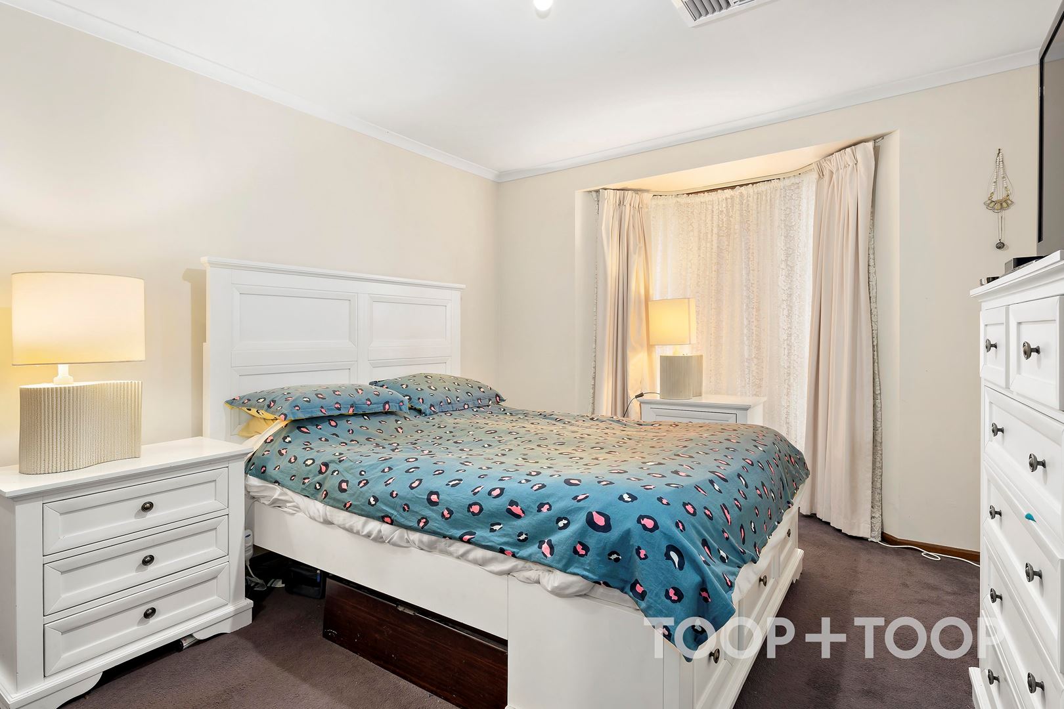
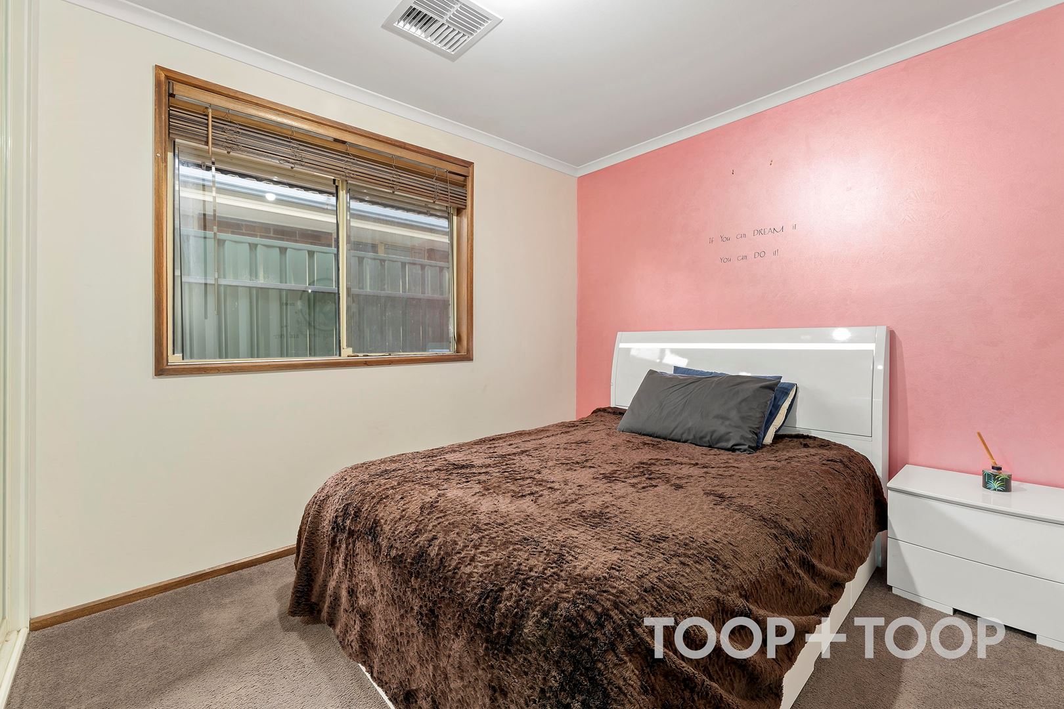
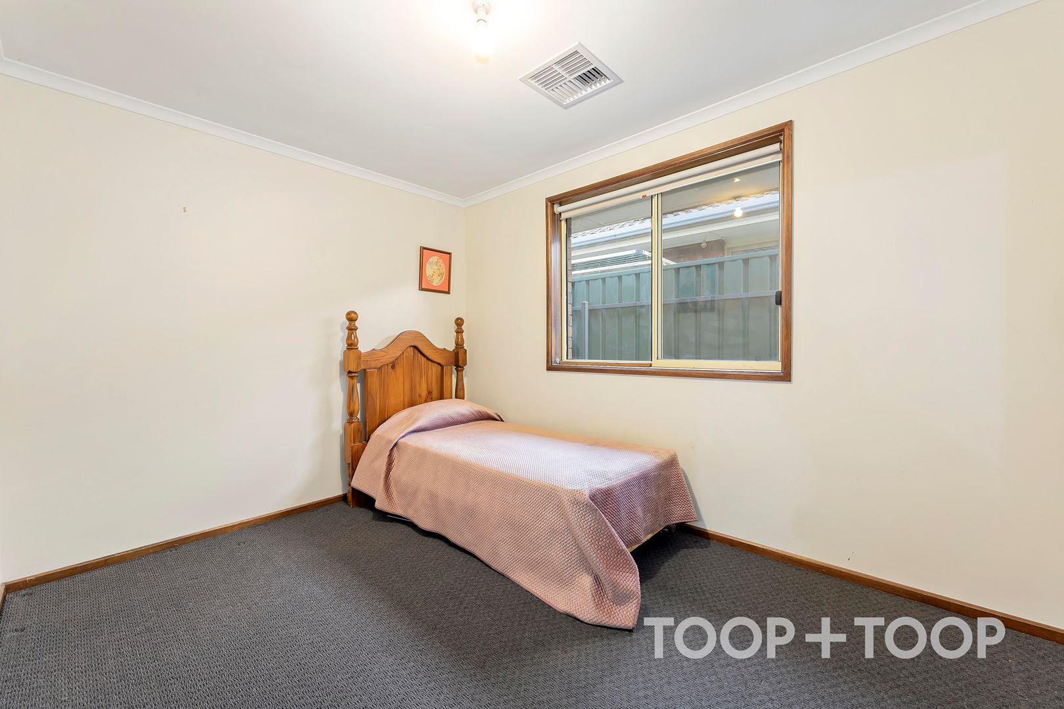
Each of the three bedrooms are well proportioned. The master bedroom treats you to a ensuite and walk in robe. The additional two bedrooms are conveniently located either side of the main bathroom with separate shower and bath.
Additional Features:
- Ducted Airconditioning
- 2x Split System Air Conditioners
- Built In Robe In Second Bedroom
- Solar Electrical System
- Single Lock Up Garage With Automatic Roller Door
Opportunities of this nature and location simply do not last long. Be quick to enquire to Jake Theo on 0422 959 650 or [email protected]
Disclaimer: TOOP+TOOP has taken all reasonable care to ensure this property information is accurate at the time of publication. Information has been obtained from sources we believe to be reliable, including the vendor, relevant authorities and third-party suppliers. However, we cannot guarantee its accuracy or completeness and, to the extent permitted by law, accept no liability for any errors or omissions. This includes, but is not limited to, land size, floor plans, building area, building age, condition, zoning, council rates and rental figures. Details may change after publication. Measurements, floor plans and images are a guide only, and some images may be digitally styled or virtually furnished. Interested parties should make their own enquiries, including with relevant authorities, and obtain independent legal and financial advice before proceeding. RLA 301309, RLA 301302, RLA 317292
Sold on Dec 6, 2022
Property Information
Built 2000
CONTACT AGENT

Neighbourhood Map
Schools in the Neighbourhood
| School | Distance | Type |
|---|---|---|