2A White Avenue
Fullarton
3
Beds
3
Baths
1
Car
Modern Elegance in Fullarton
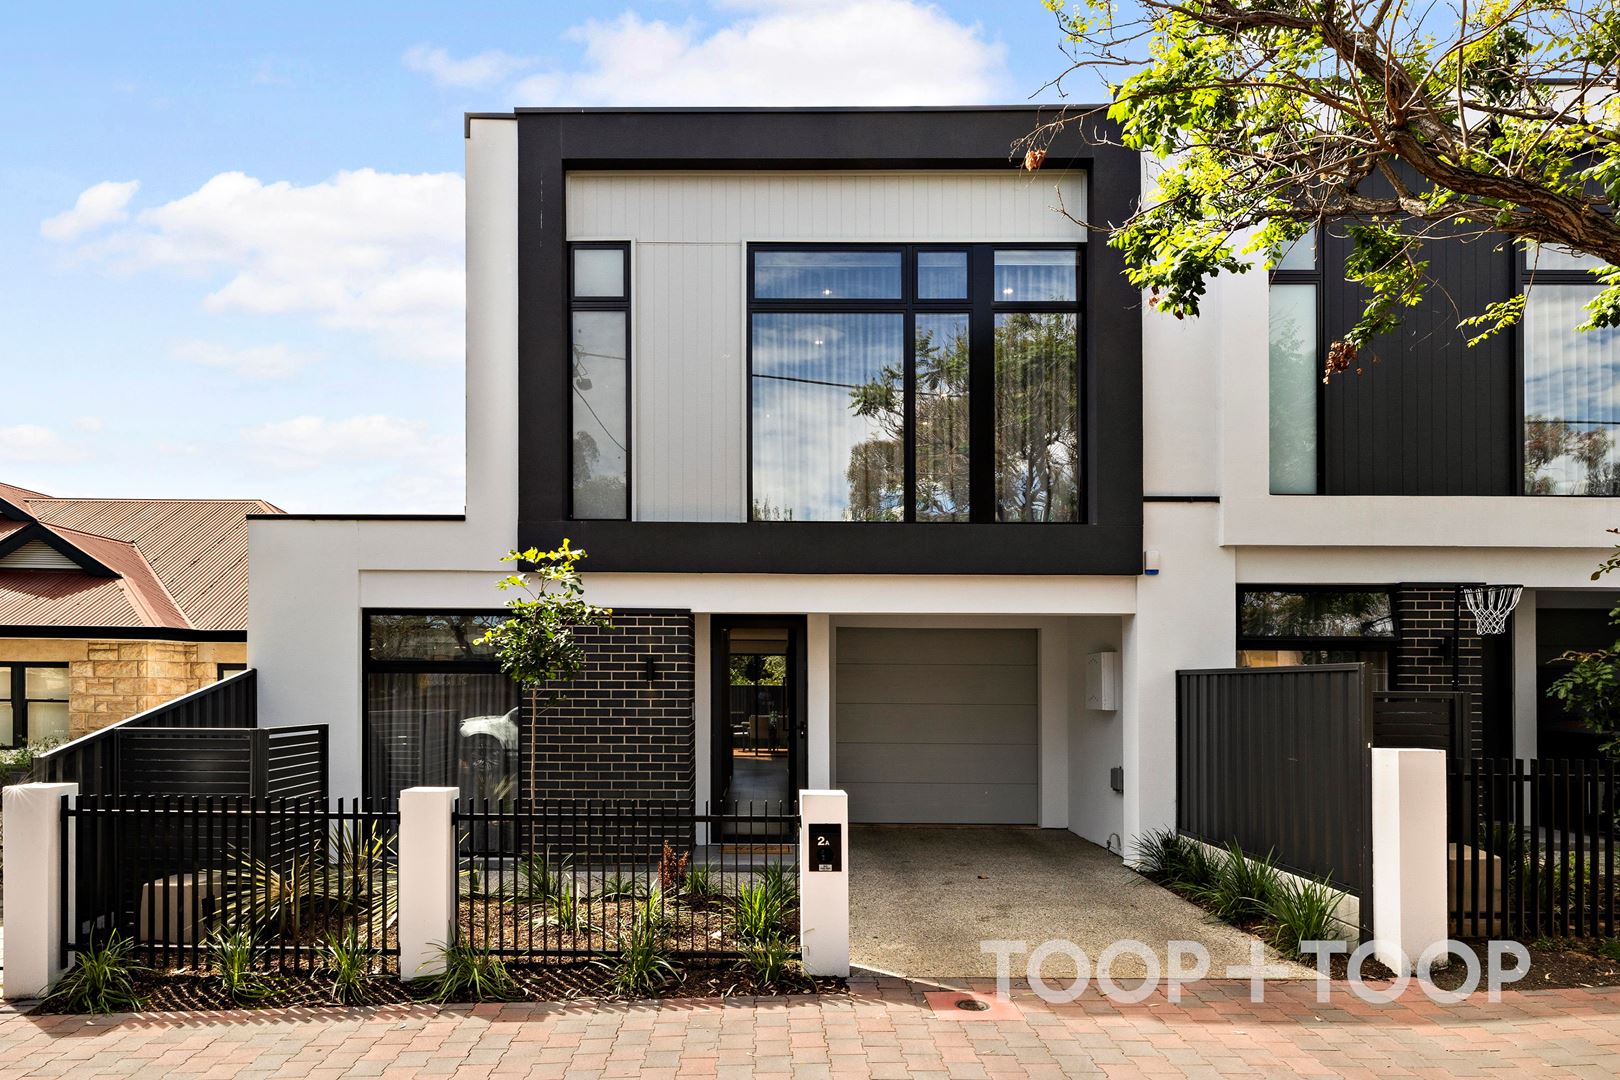
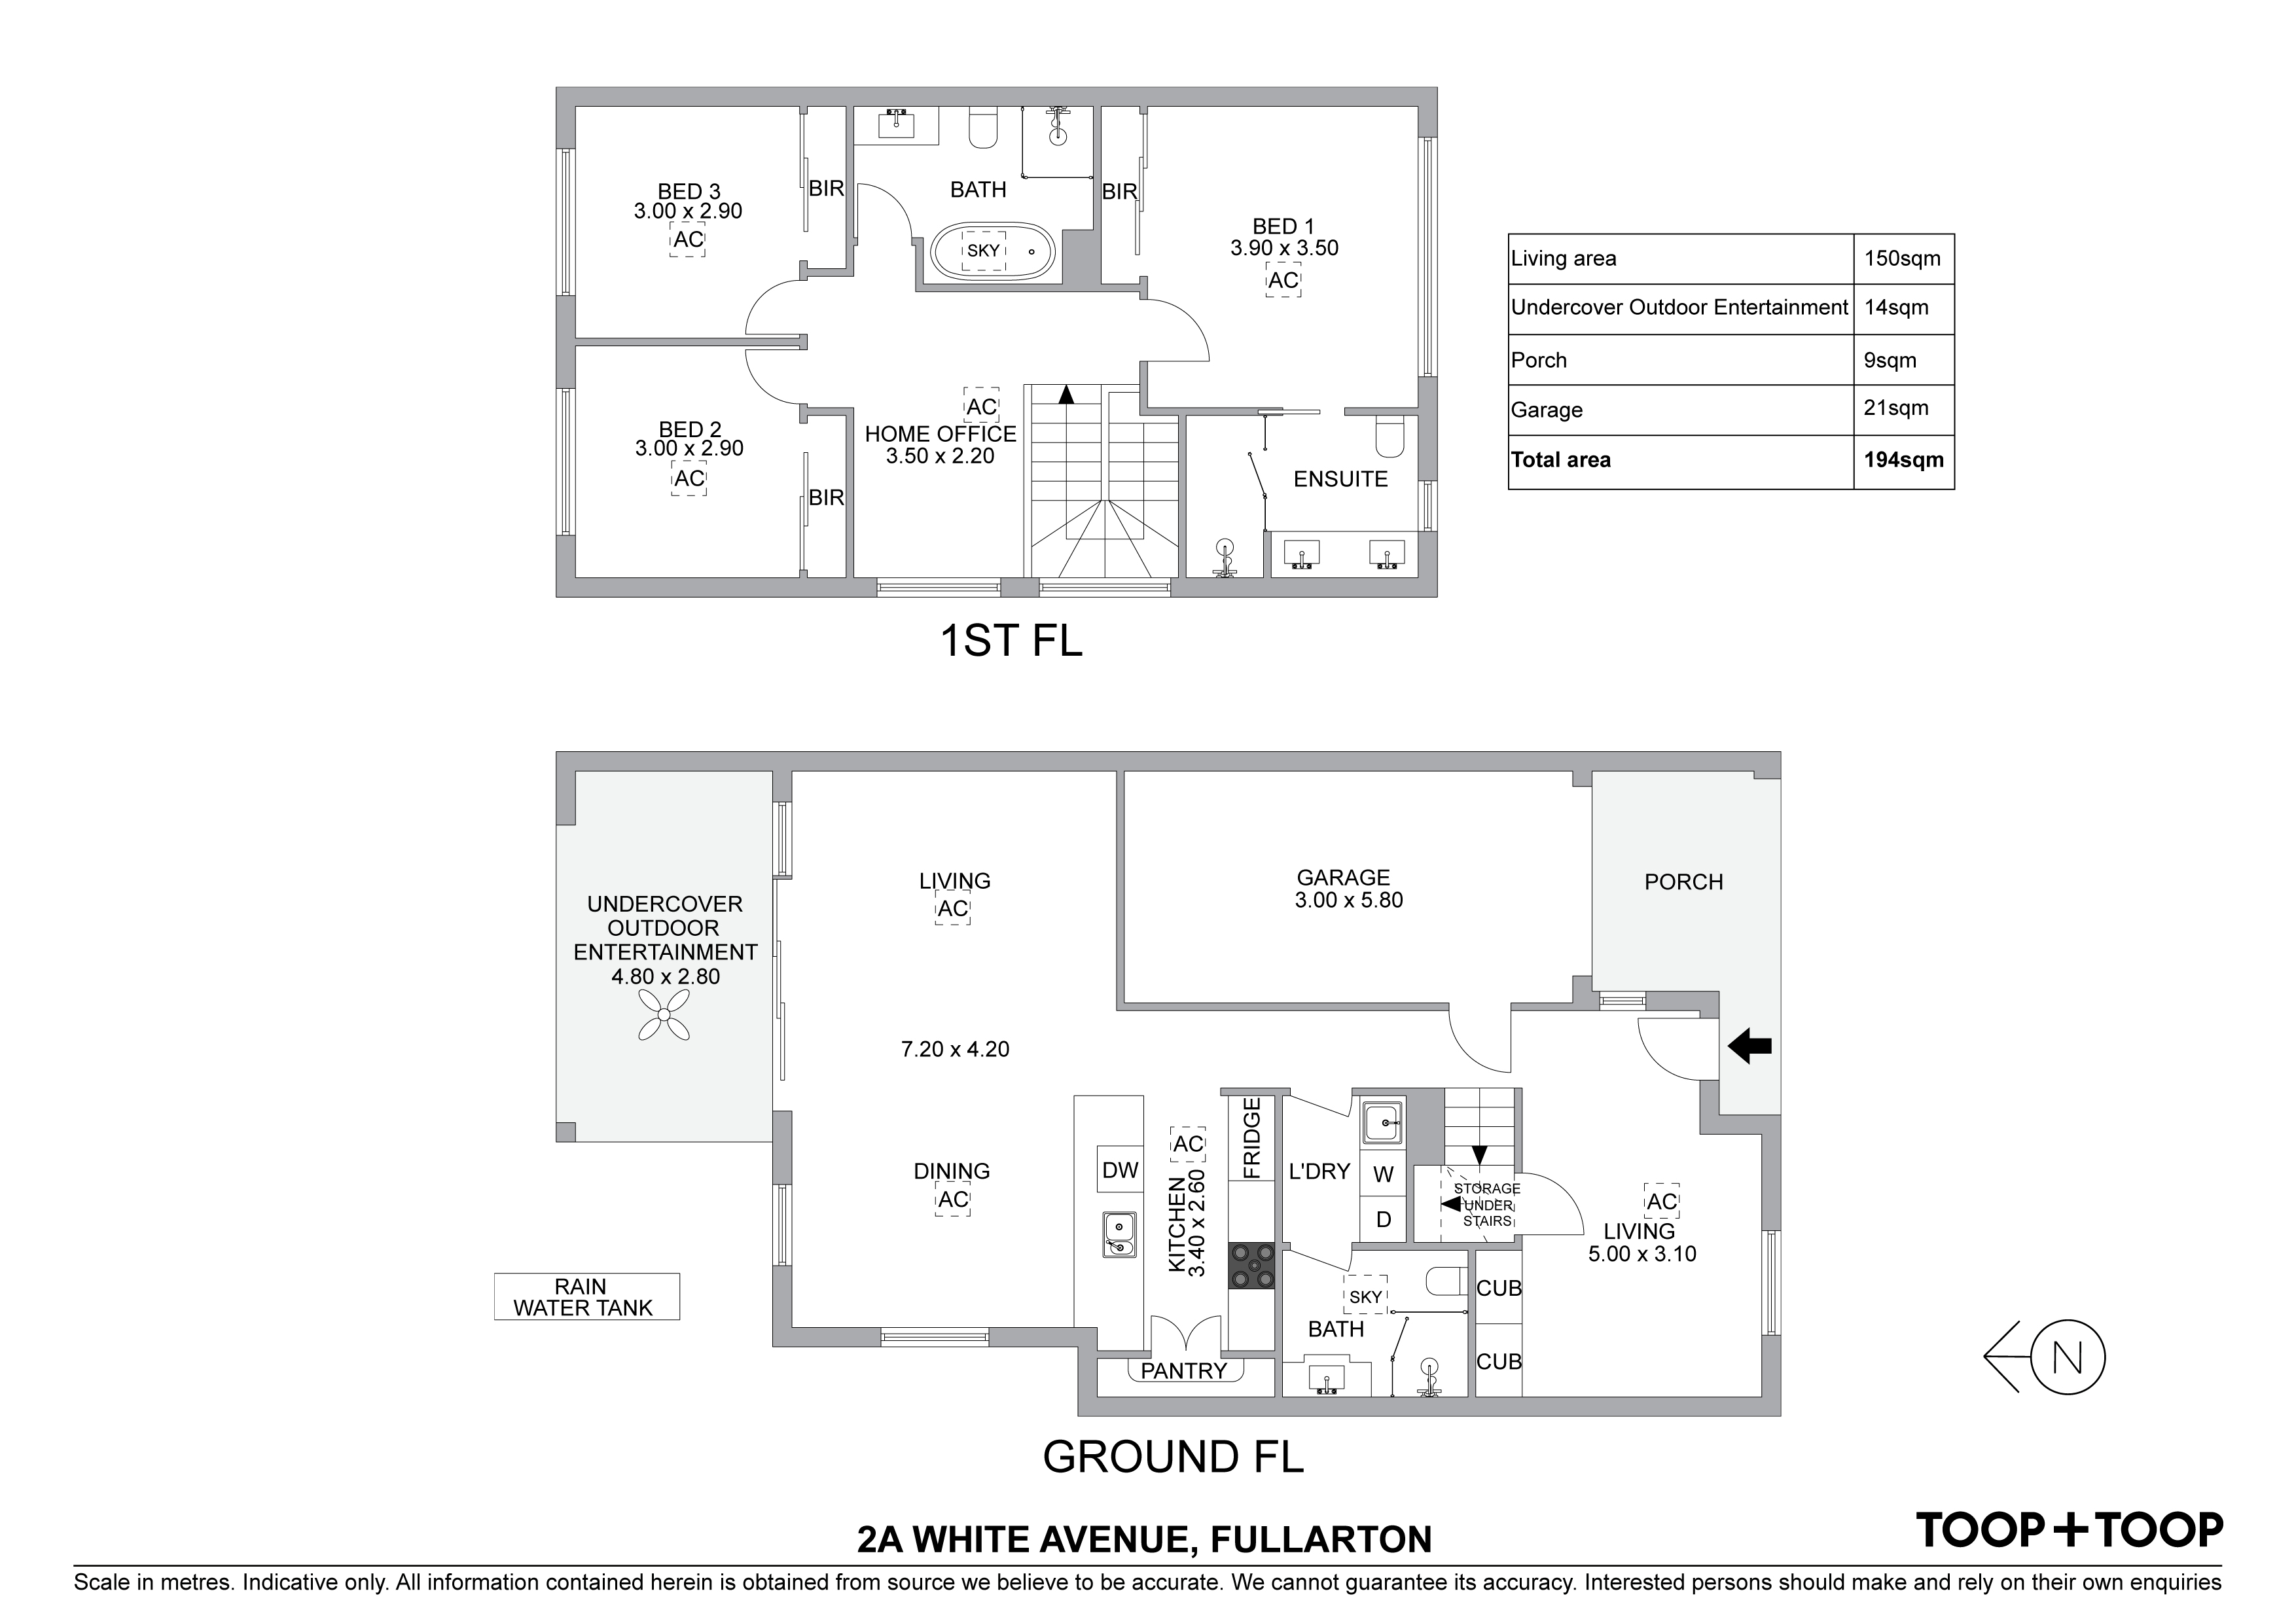
Nestled privately, this Torrens title property at 2A White Avenue, Fullarton, represents the pinnacle of contemporary design combined with functional living. Built in 2023, this 3 bedroom, 2 storey home exudes modern sophistication, characterised by a seamless flow and attention to detail.
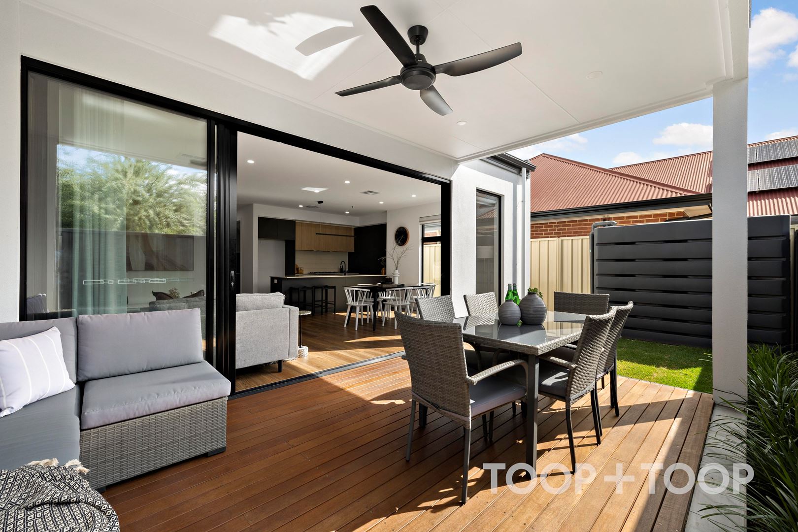
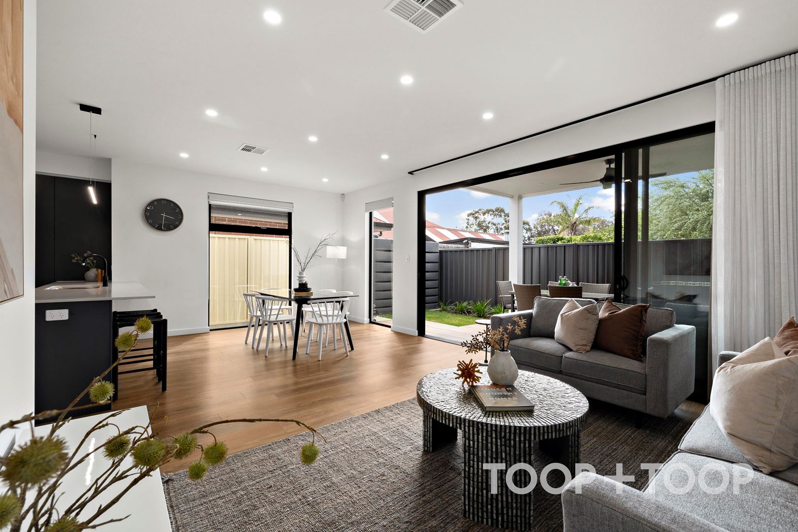
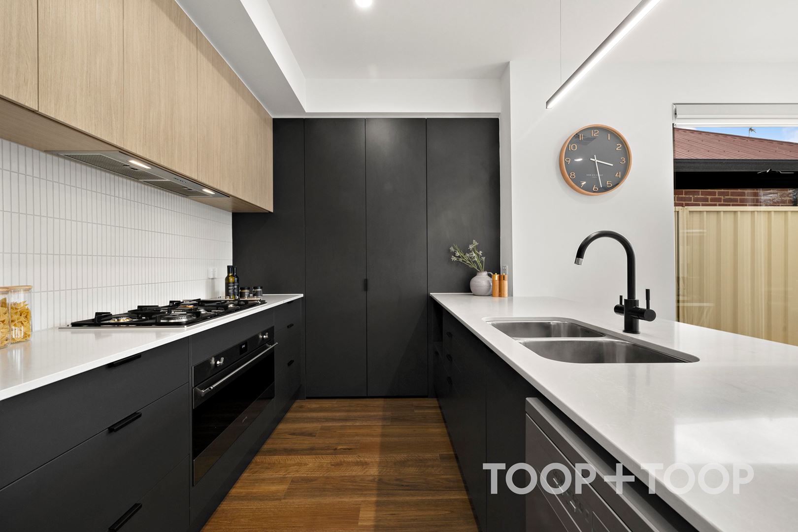
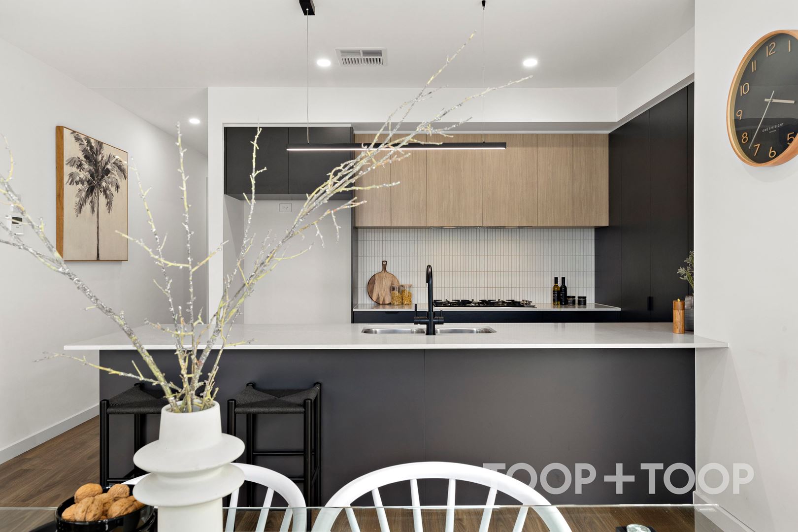
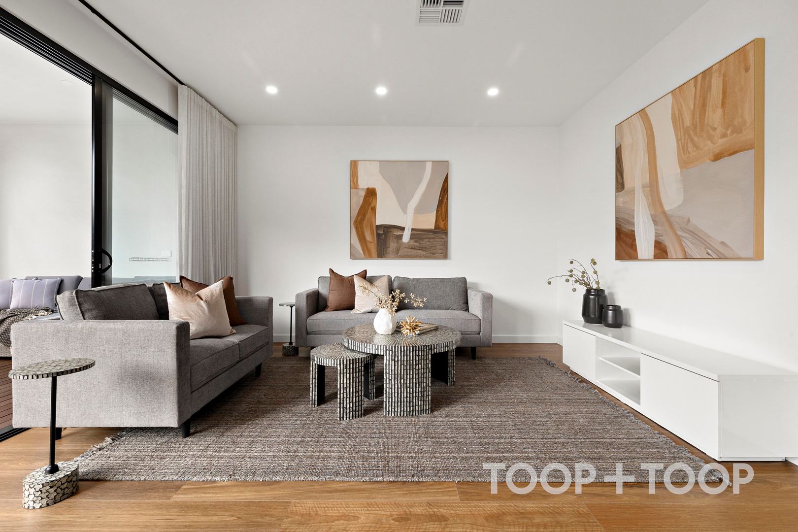
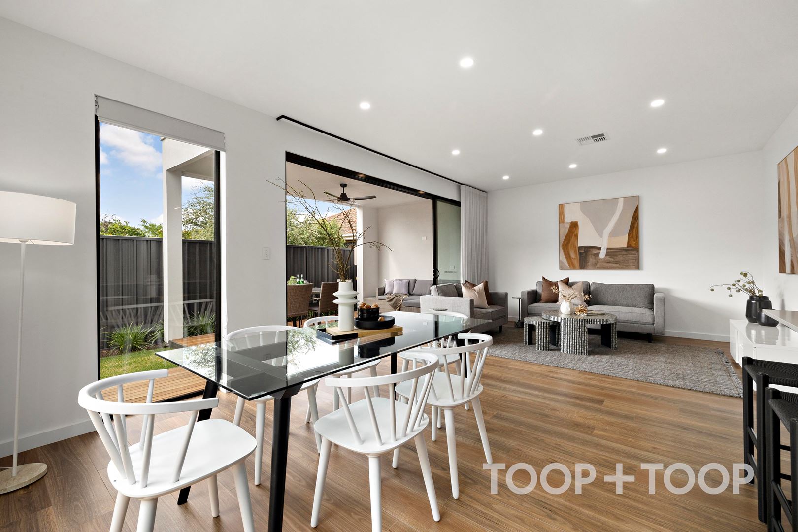
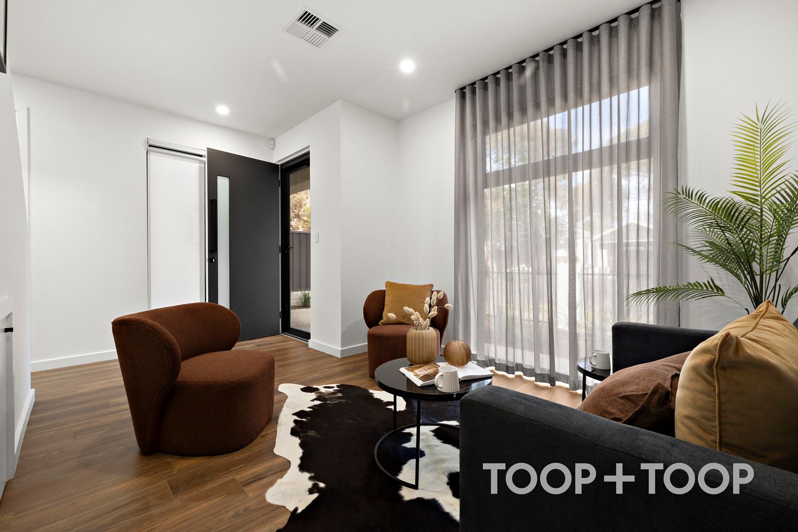
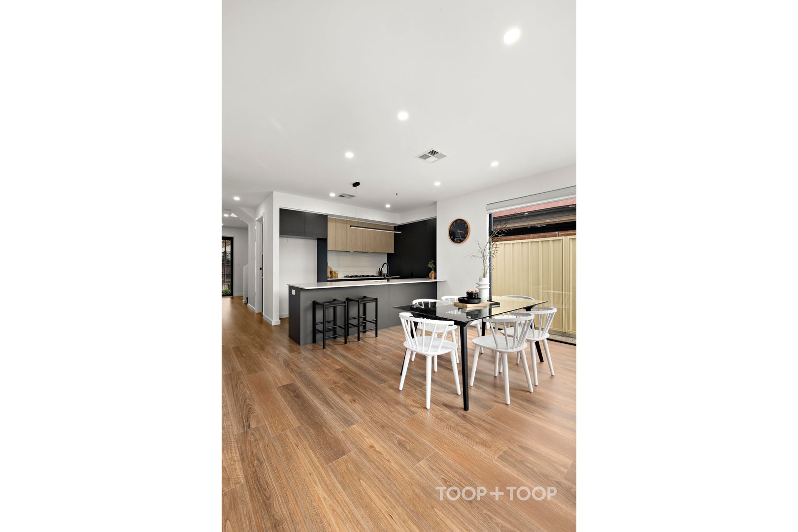
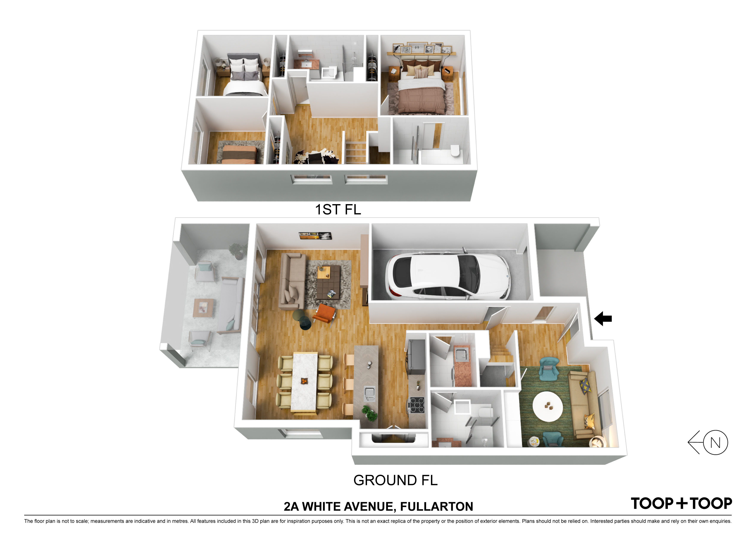
From the moment you enter, the formal living room invites with its warm ambiance, setting the tone for the rest of the home. The heart of the residence is the light filled open-plan kitchen, dining, and casual living area, equipped with top-of-the-line Smeg appliances, stone benchtops, and a 5-burner gas cooktop. Sliding café doors open wide to a wonderfully desirable north-facing outdoor entertaining space, perfect for alfresco dining and gatherings.
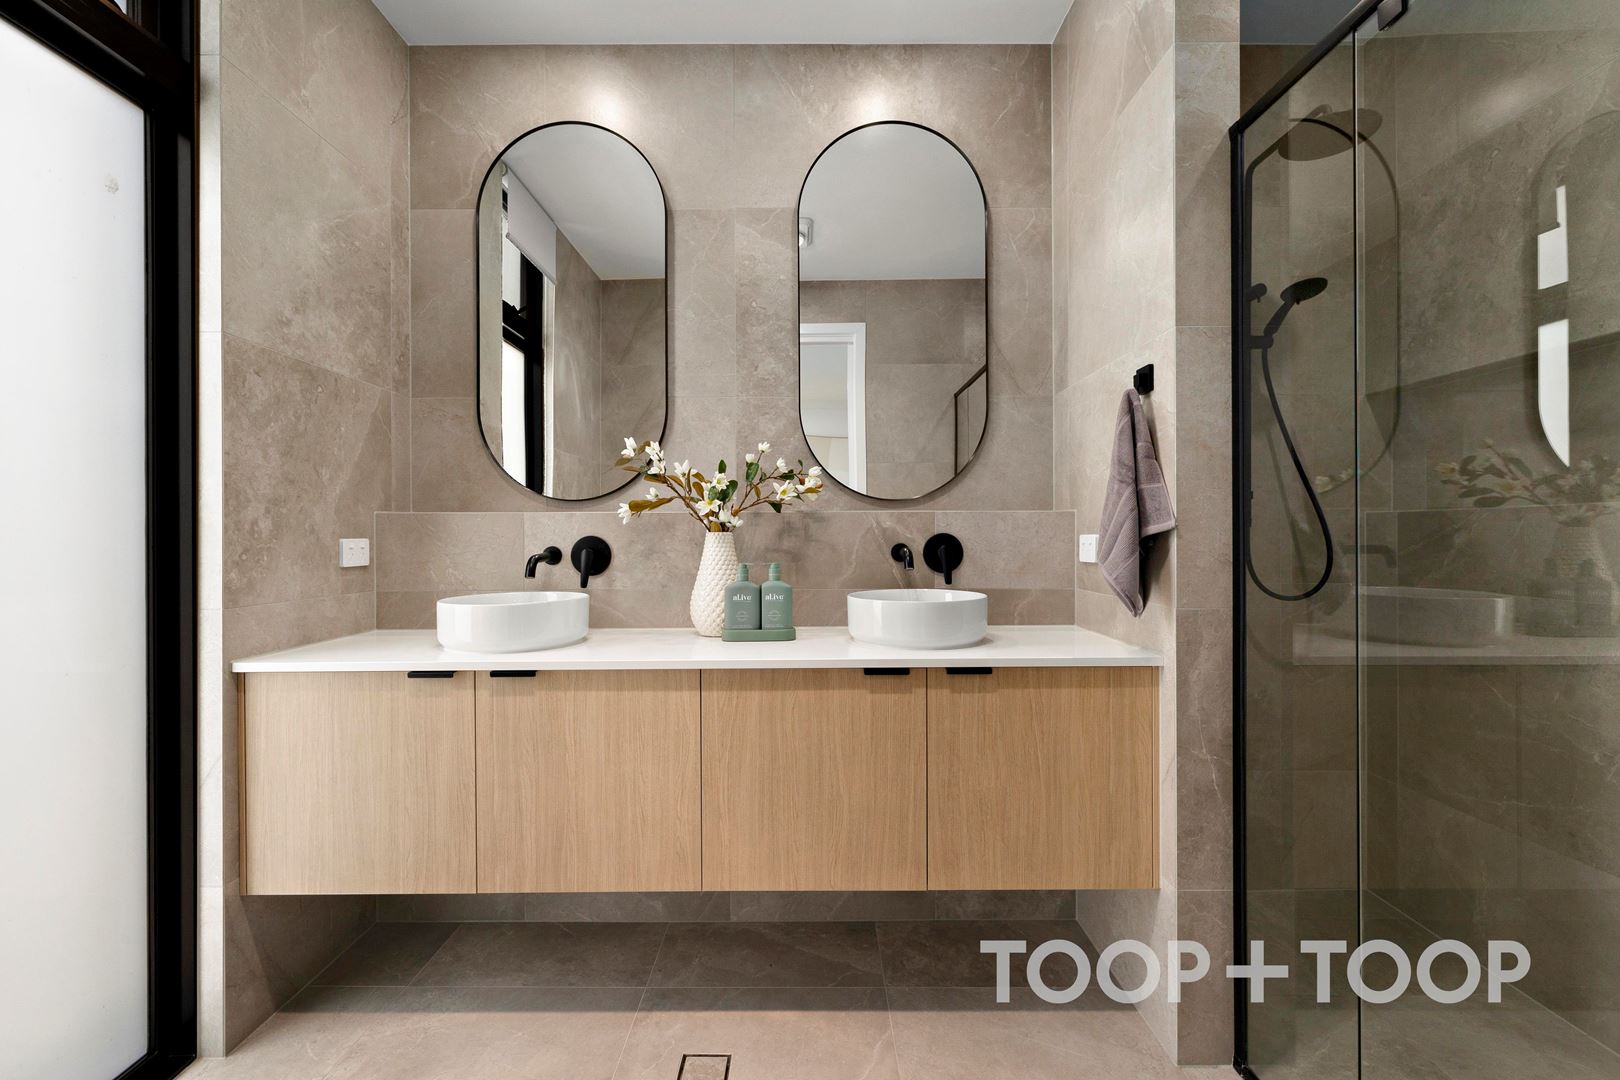
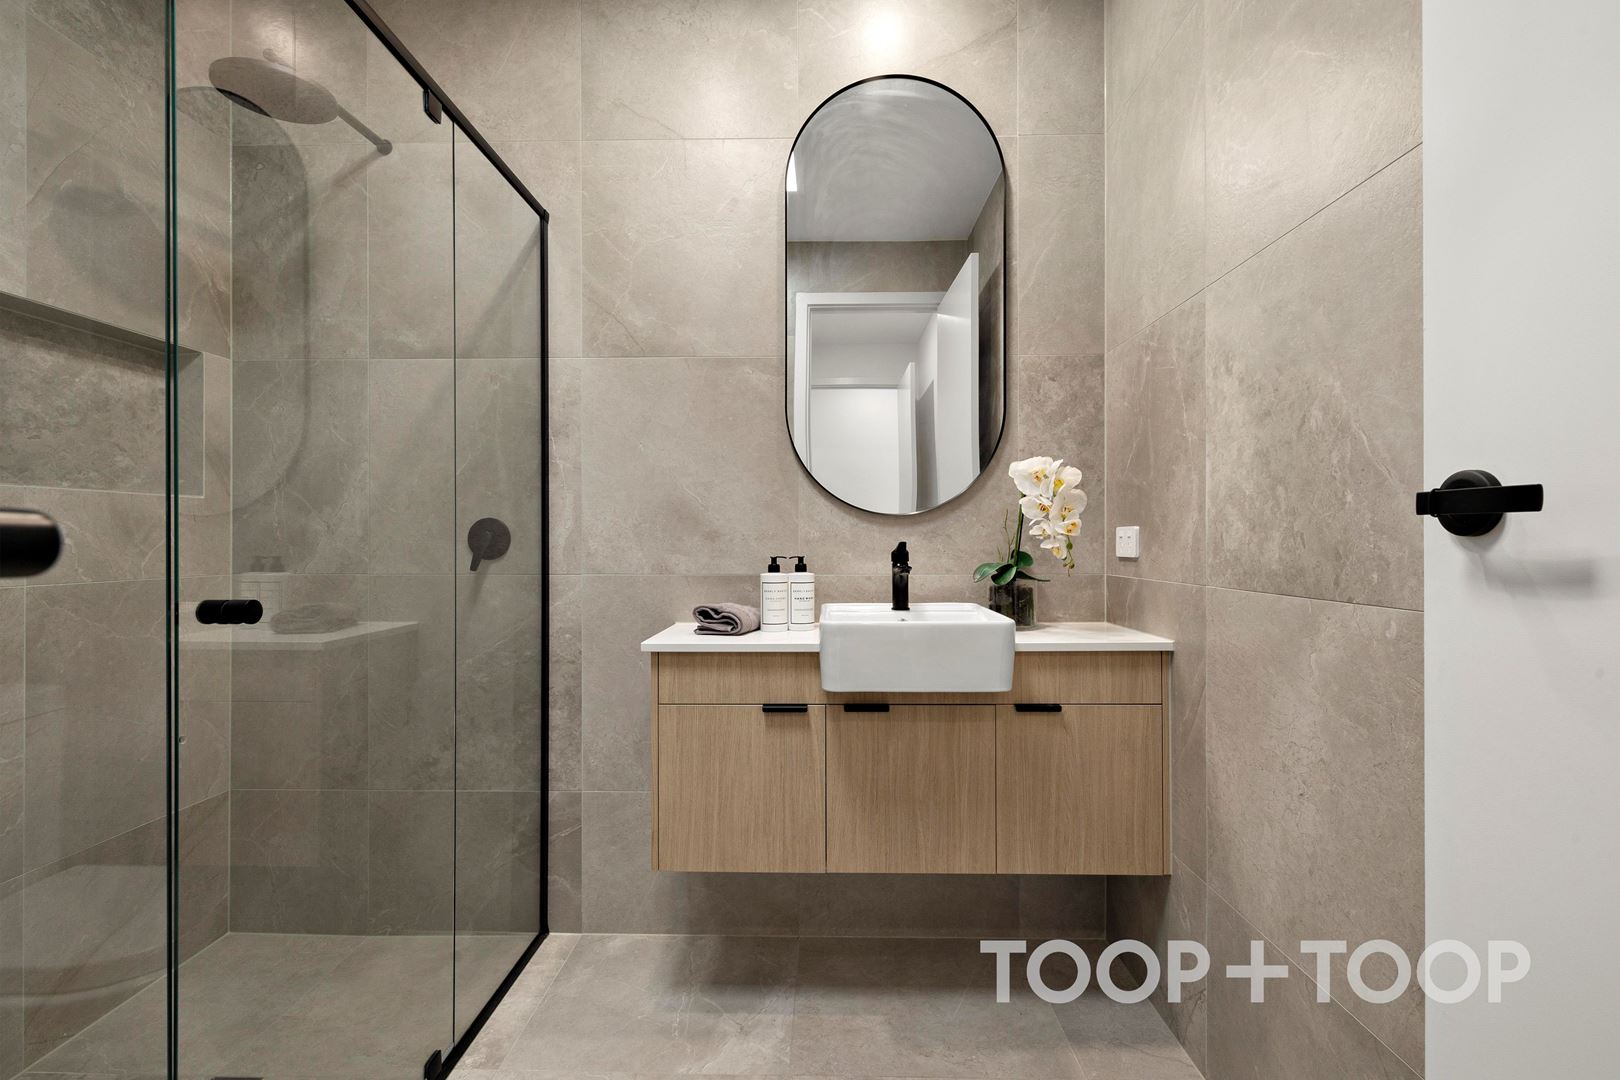
This ground level also offers separate laundry and beautiful bathroom, therefore adding floor plan flexibility along with convenience.
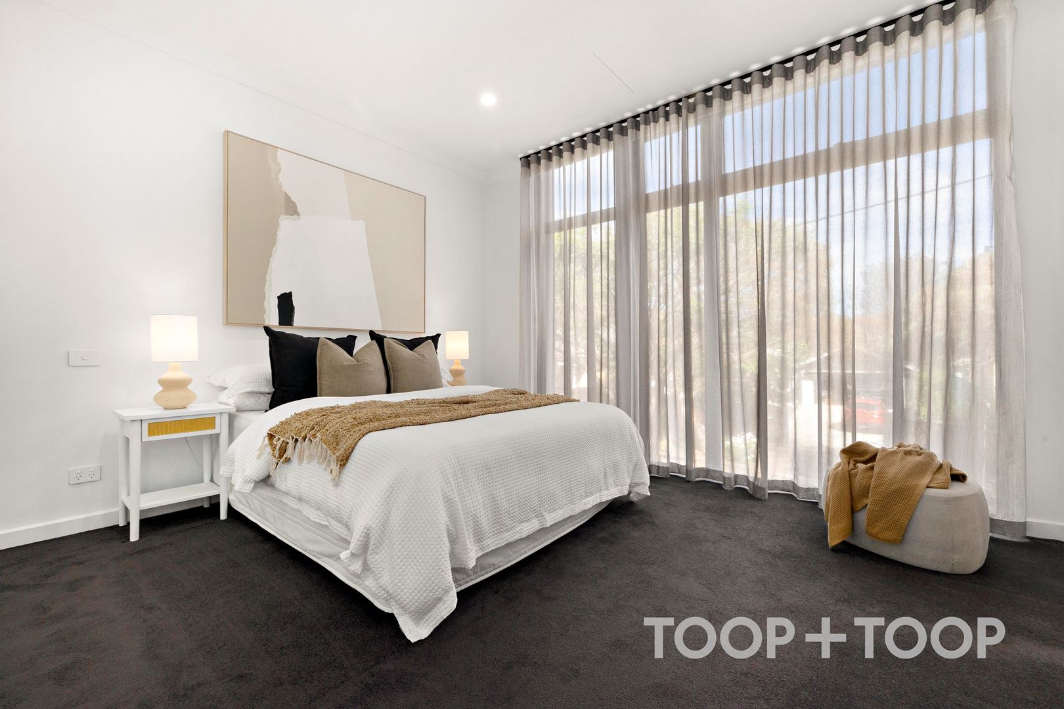
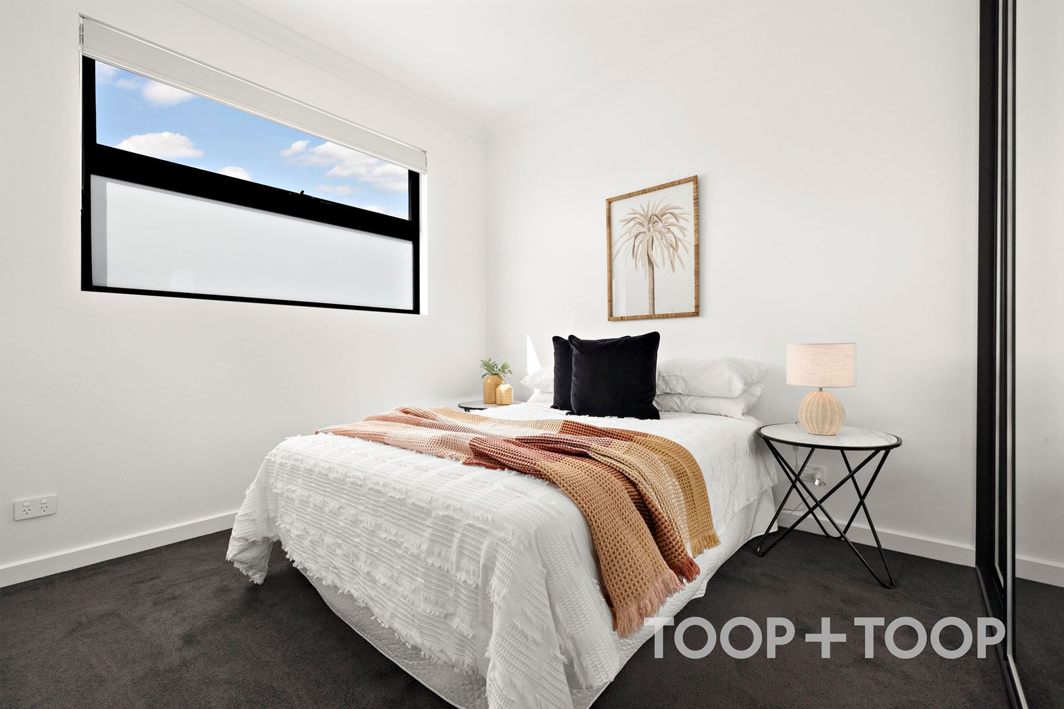
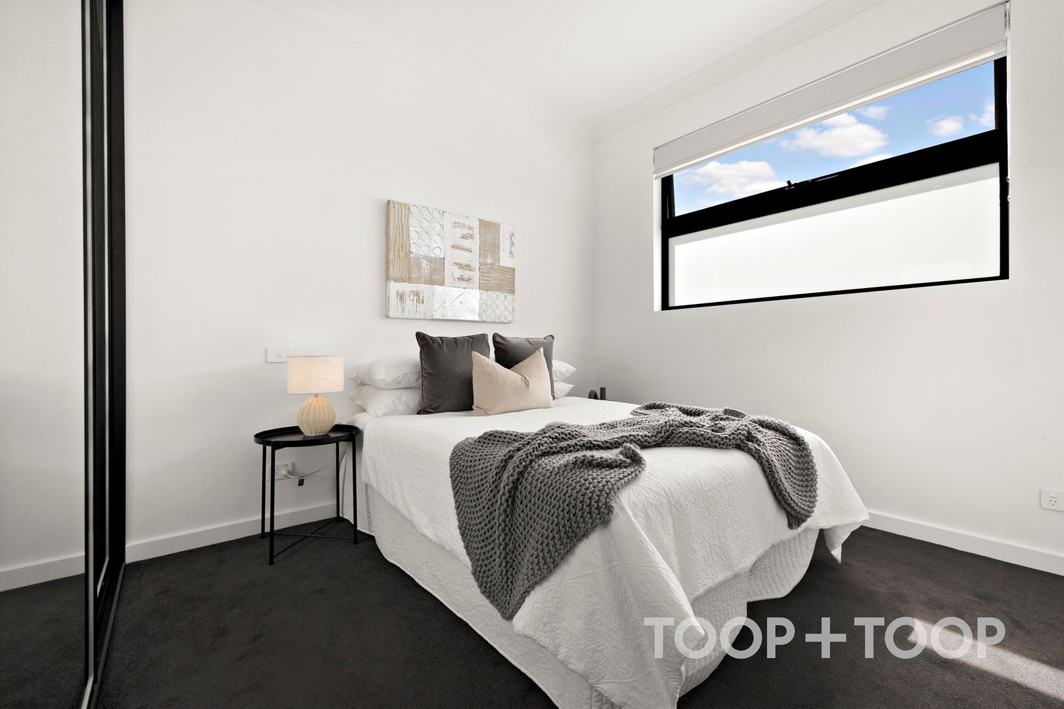
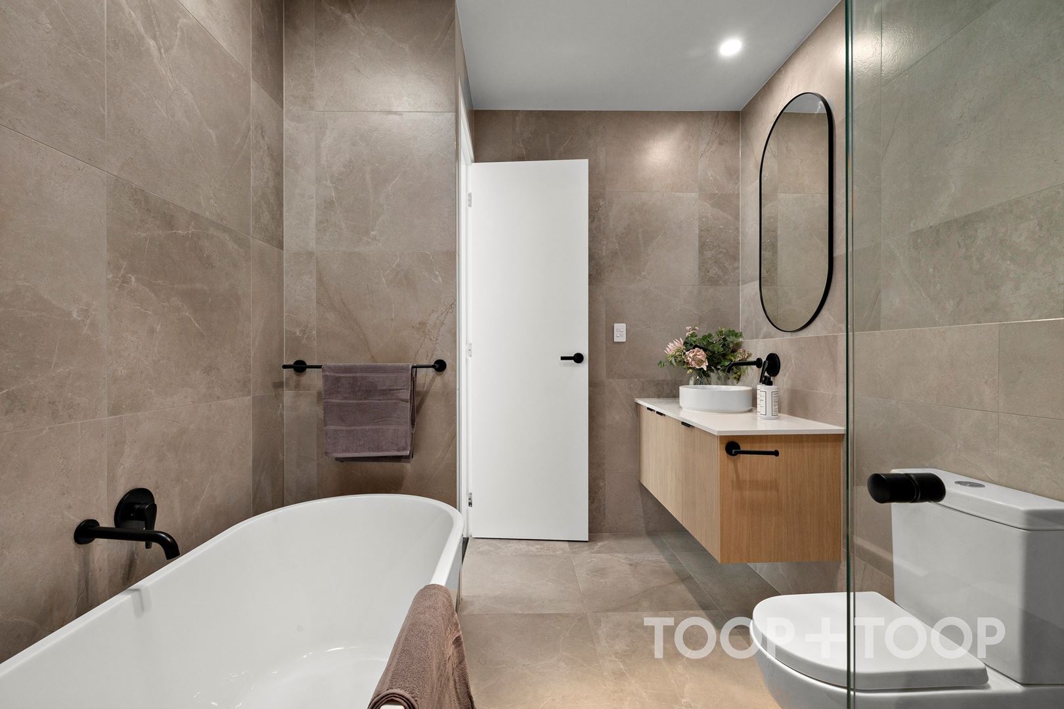
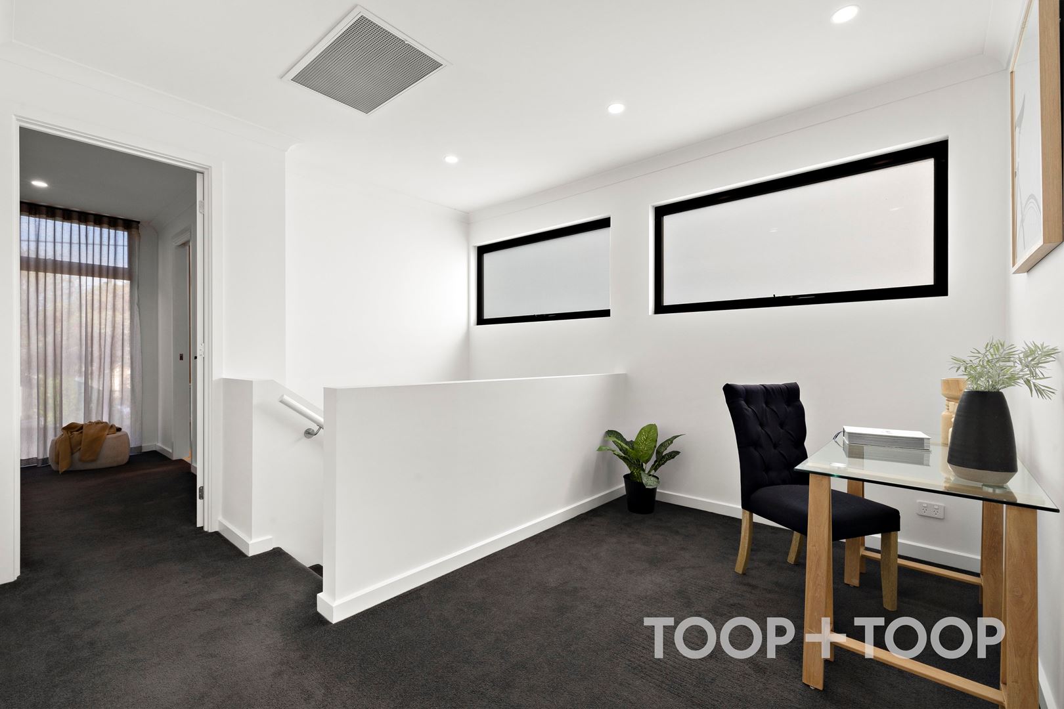
Upstairs, the large master suite offers an oasis of tranquility with extensive built-in robes and a luxurious ensuite bathroom, providing a private retreat from the bustle of daily life. Two additional bedrooms each with built-in robes, alongside a dedicated home office space, ensure ample space for family and work. A spacious bathroom with large freestanding bath, caters to the needs of the remaining bedrooms. The entire house is comforted by ducted and zoned reverse cycle air conditioning, supplemented by a cutting-edge security system for peace of mind.
With a secure garage and additional off-street parking, coming home is as convenient as it is welcoming. This property encapsulates the perfect blend of comfort and elegance, poised to accommodate a contemporary lifestyle in a highly sought-after locale just moments from cafes, shopping and other amenities.
Key Features:
- Secure garage with additional off-street parking
- Modern kitchen with Smeg appliances and stone benchtops
- North-facing outdoor entertaining area
- Large master bedroom with ensuite
- Ducted, zoned reverse cycle air conditioning
Local council: Unley
Council rates: $1,702.05pa approx.
SA Water rates: $220.11 p.q. approx.
Year built: 2023
Land size 165 sqm approx.
Disclaimer: TOOP+TOOP has taken all reasonable care to ensure this property information is accurate at the time of publication. Information has been obtained from sources we believe to be reliable, including the vendor, relevant authorities and third-party suppliers. However, we cannot guarantee its accuracy or completeness and, to the extent permitted by law, accept no liability for any errors or omissions. This includes, but is not limited to, land size, floor plans, building area, building age, condition, zoning, council rates and rental figures. Details may change after publication. Measurements, floor plans and images are a guide only, and some images may be digitally styled or virtually furnished. Interested parties should make their own enquiries, including with relevant authorities, and obtain independent legal and financial advice before proceeding. RLA 301309, RLA 301302, RLA 317292
Sold on Oct 31, 2024
$1,225,000
Property Information
Built 2023
Land Size 165.00 sqm approx.
Council Rates $1,702.05pa approx.
ES Levy $181.75pa approx.
Water Rates $220.11pq approx.
CONTACT AGENTS


Neighbourhood Map
Schools in the Neighbourhood
| School | Distance | Type |
|---|---|---|