2D North Terrace
Highgate
3
Beds
2
Baths
2
Cars
Heavenly in Highgate
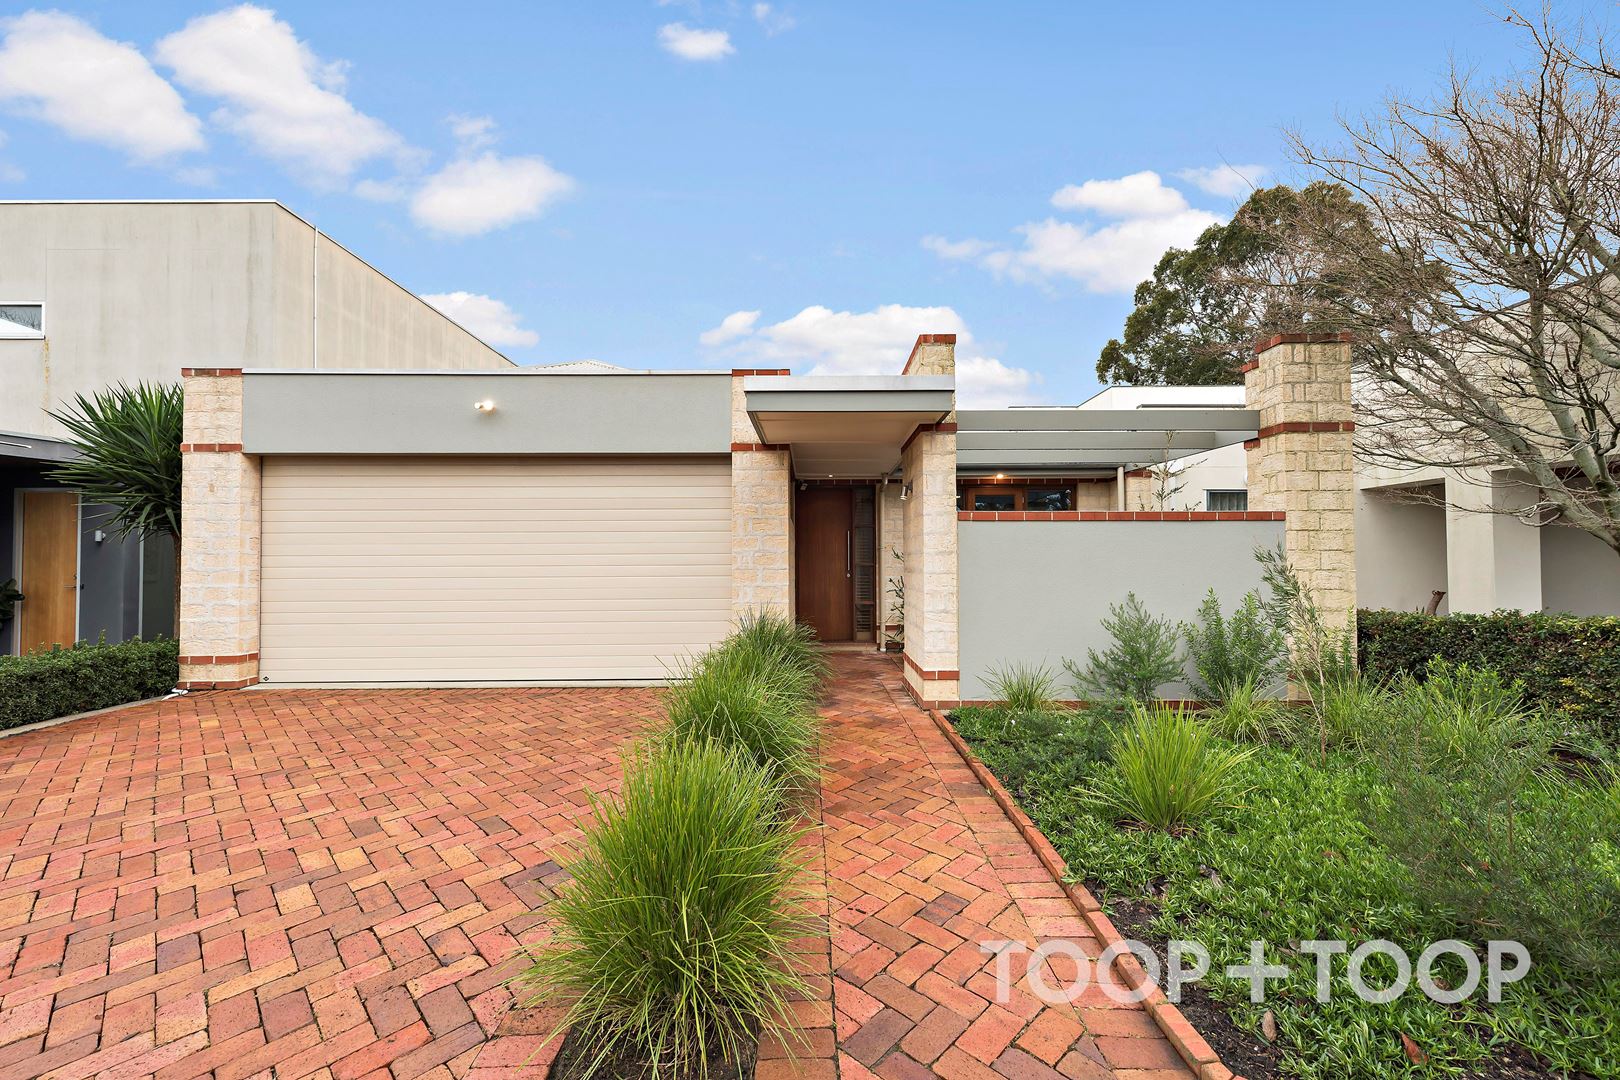
Created to provide a low maintenance, “lock up and leave” lifestyle, without compromising on space and entertaining options, this home has been cleverly designed and crafted with highest quality materials and workmanship.
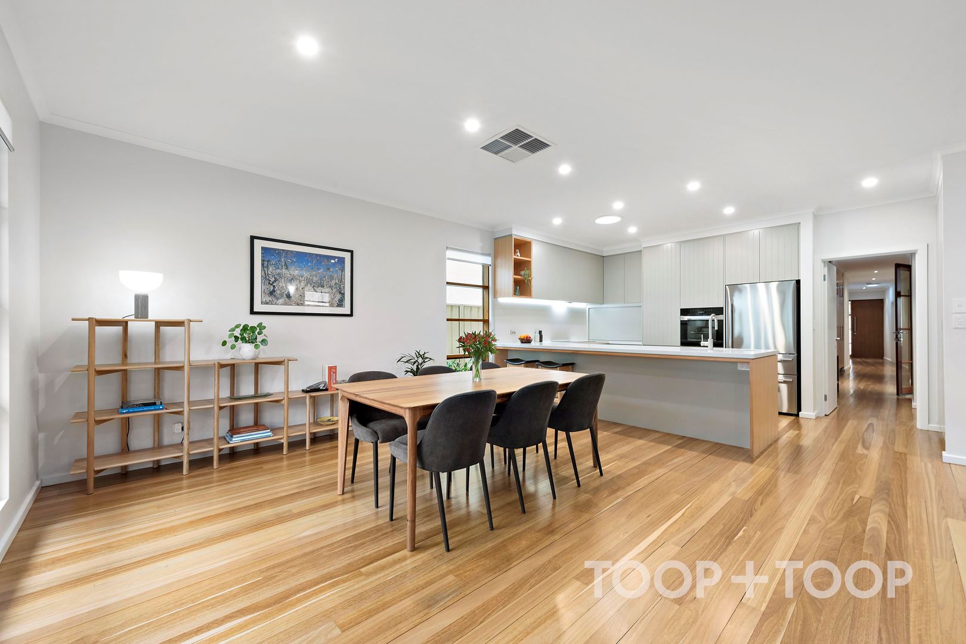
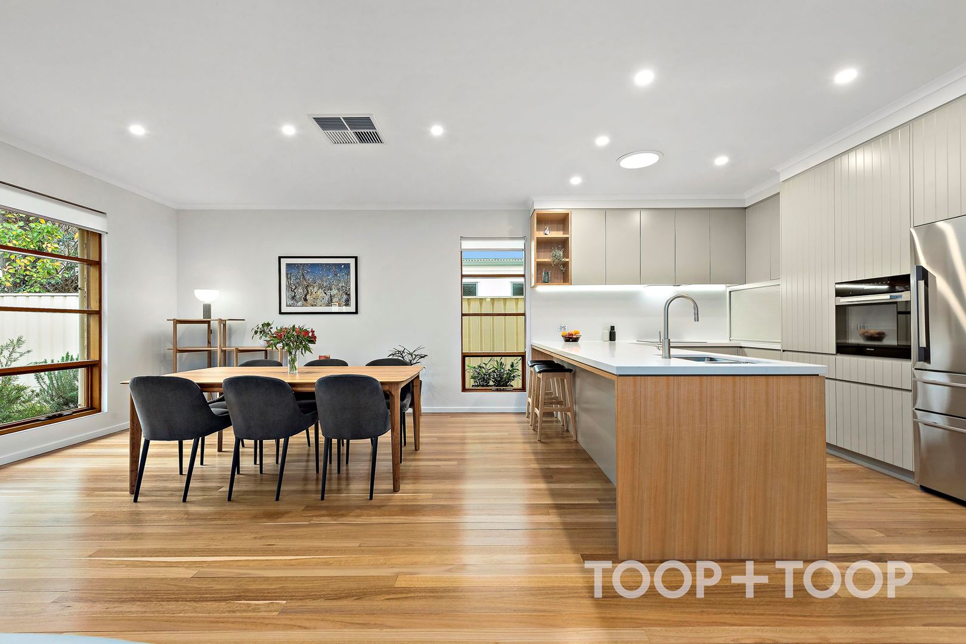
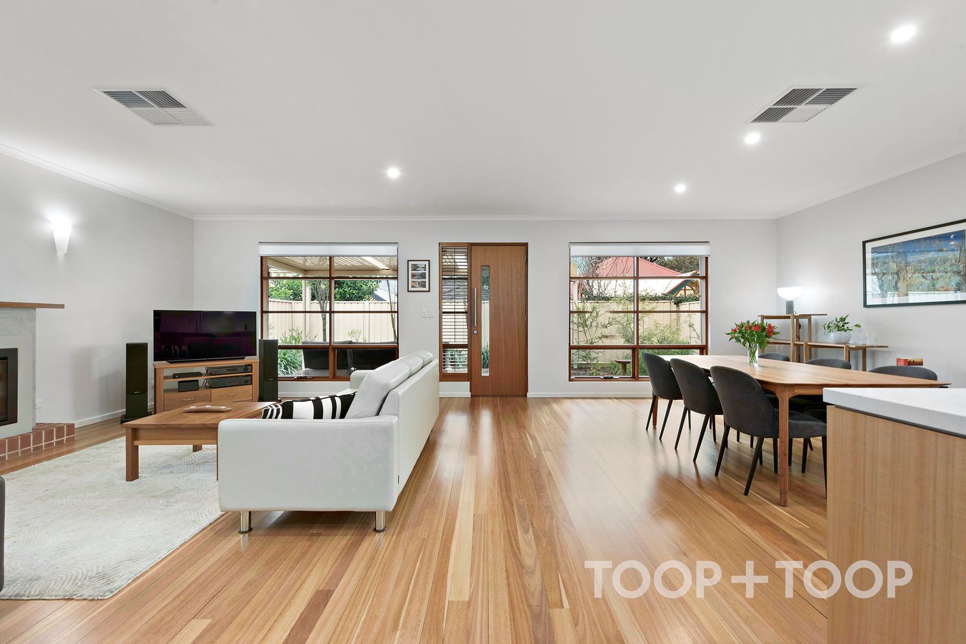
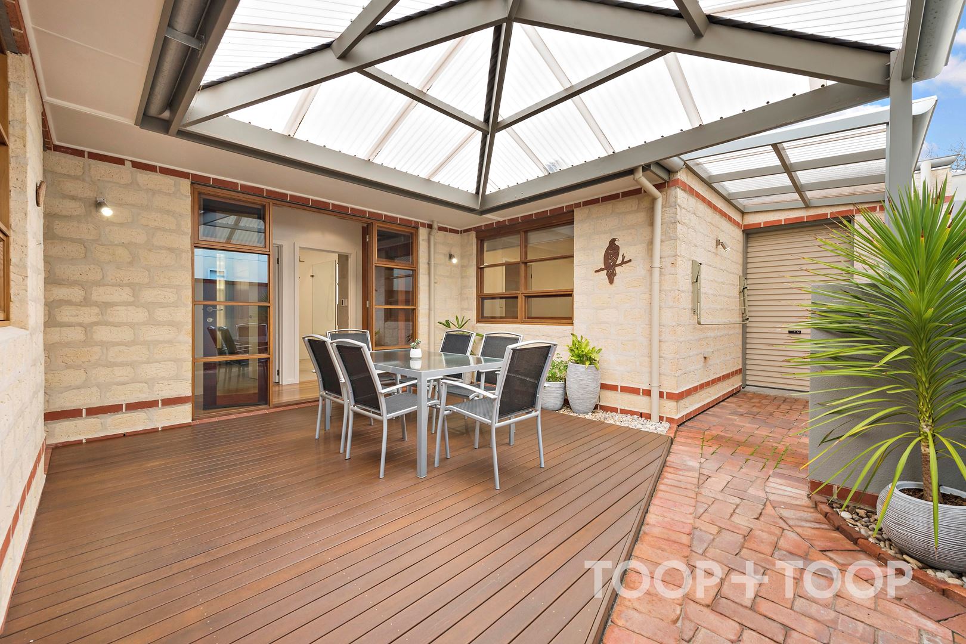
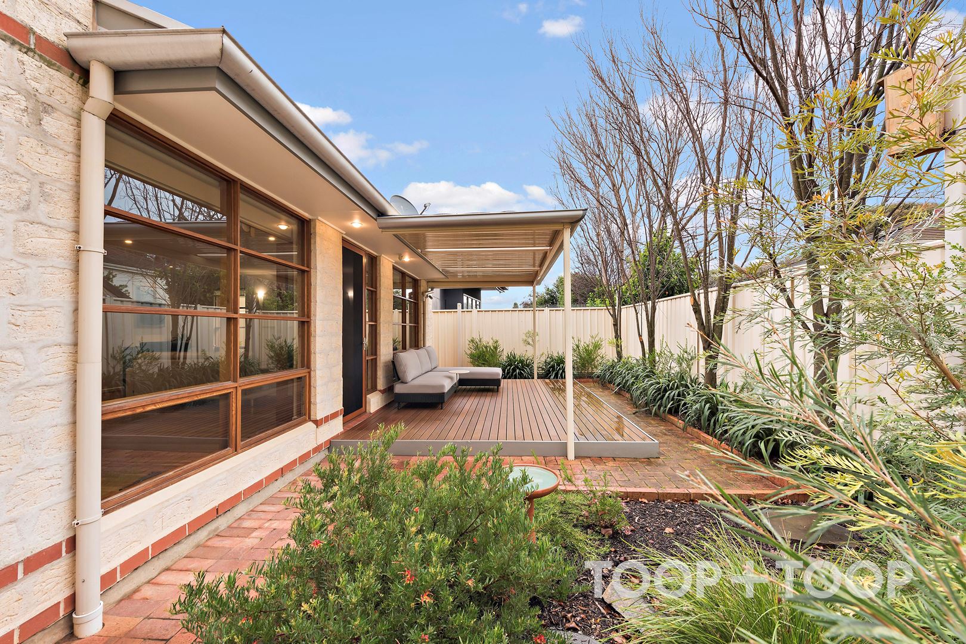
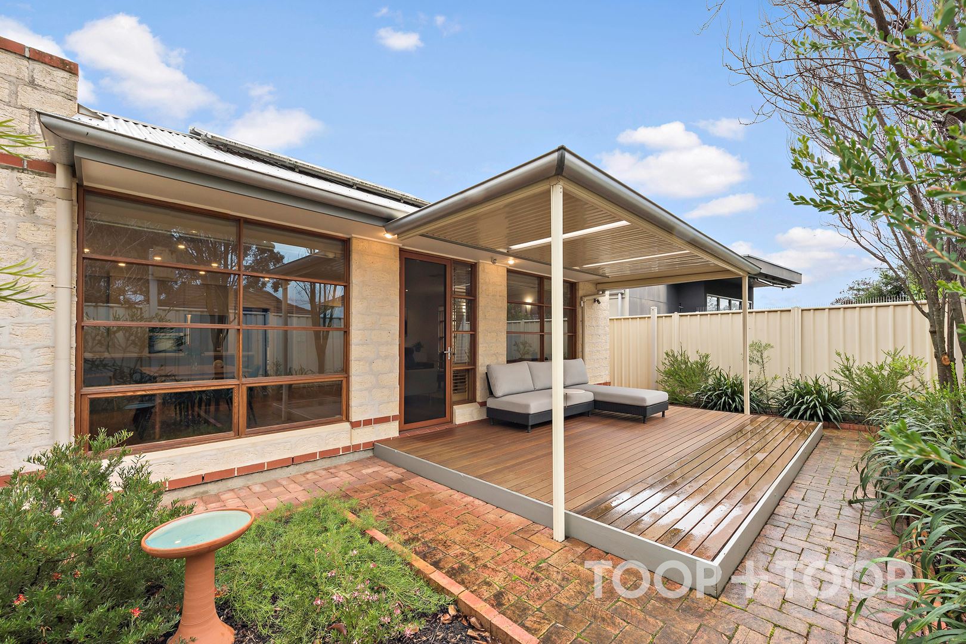
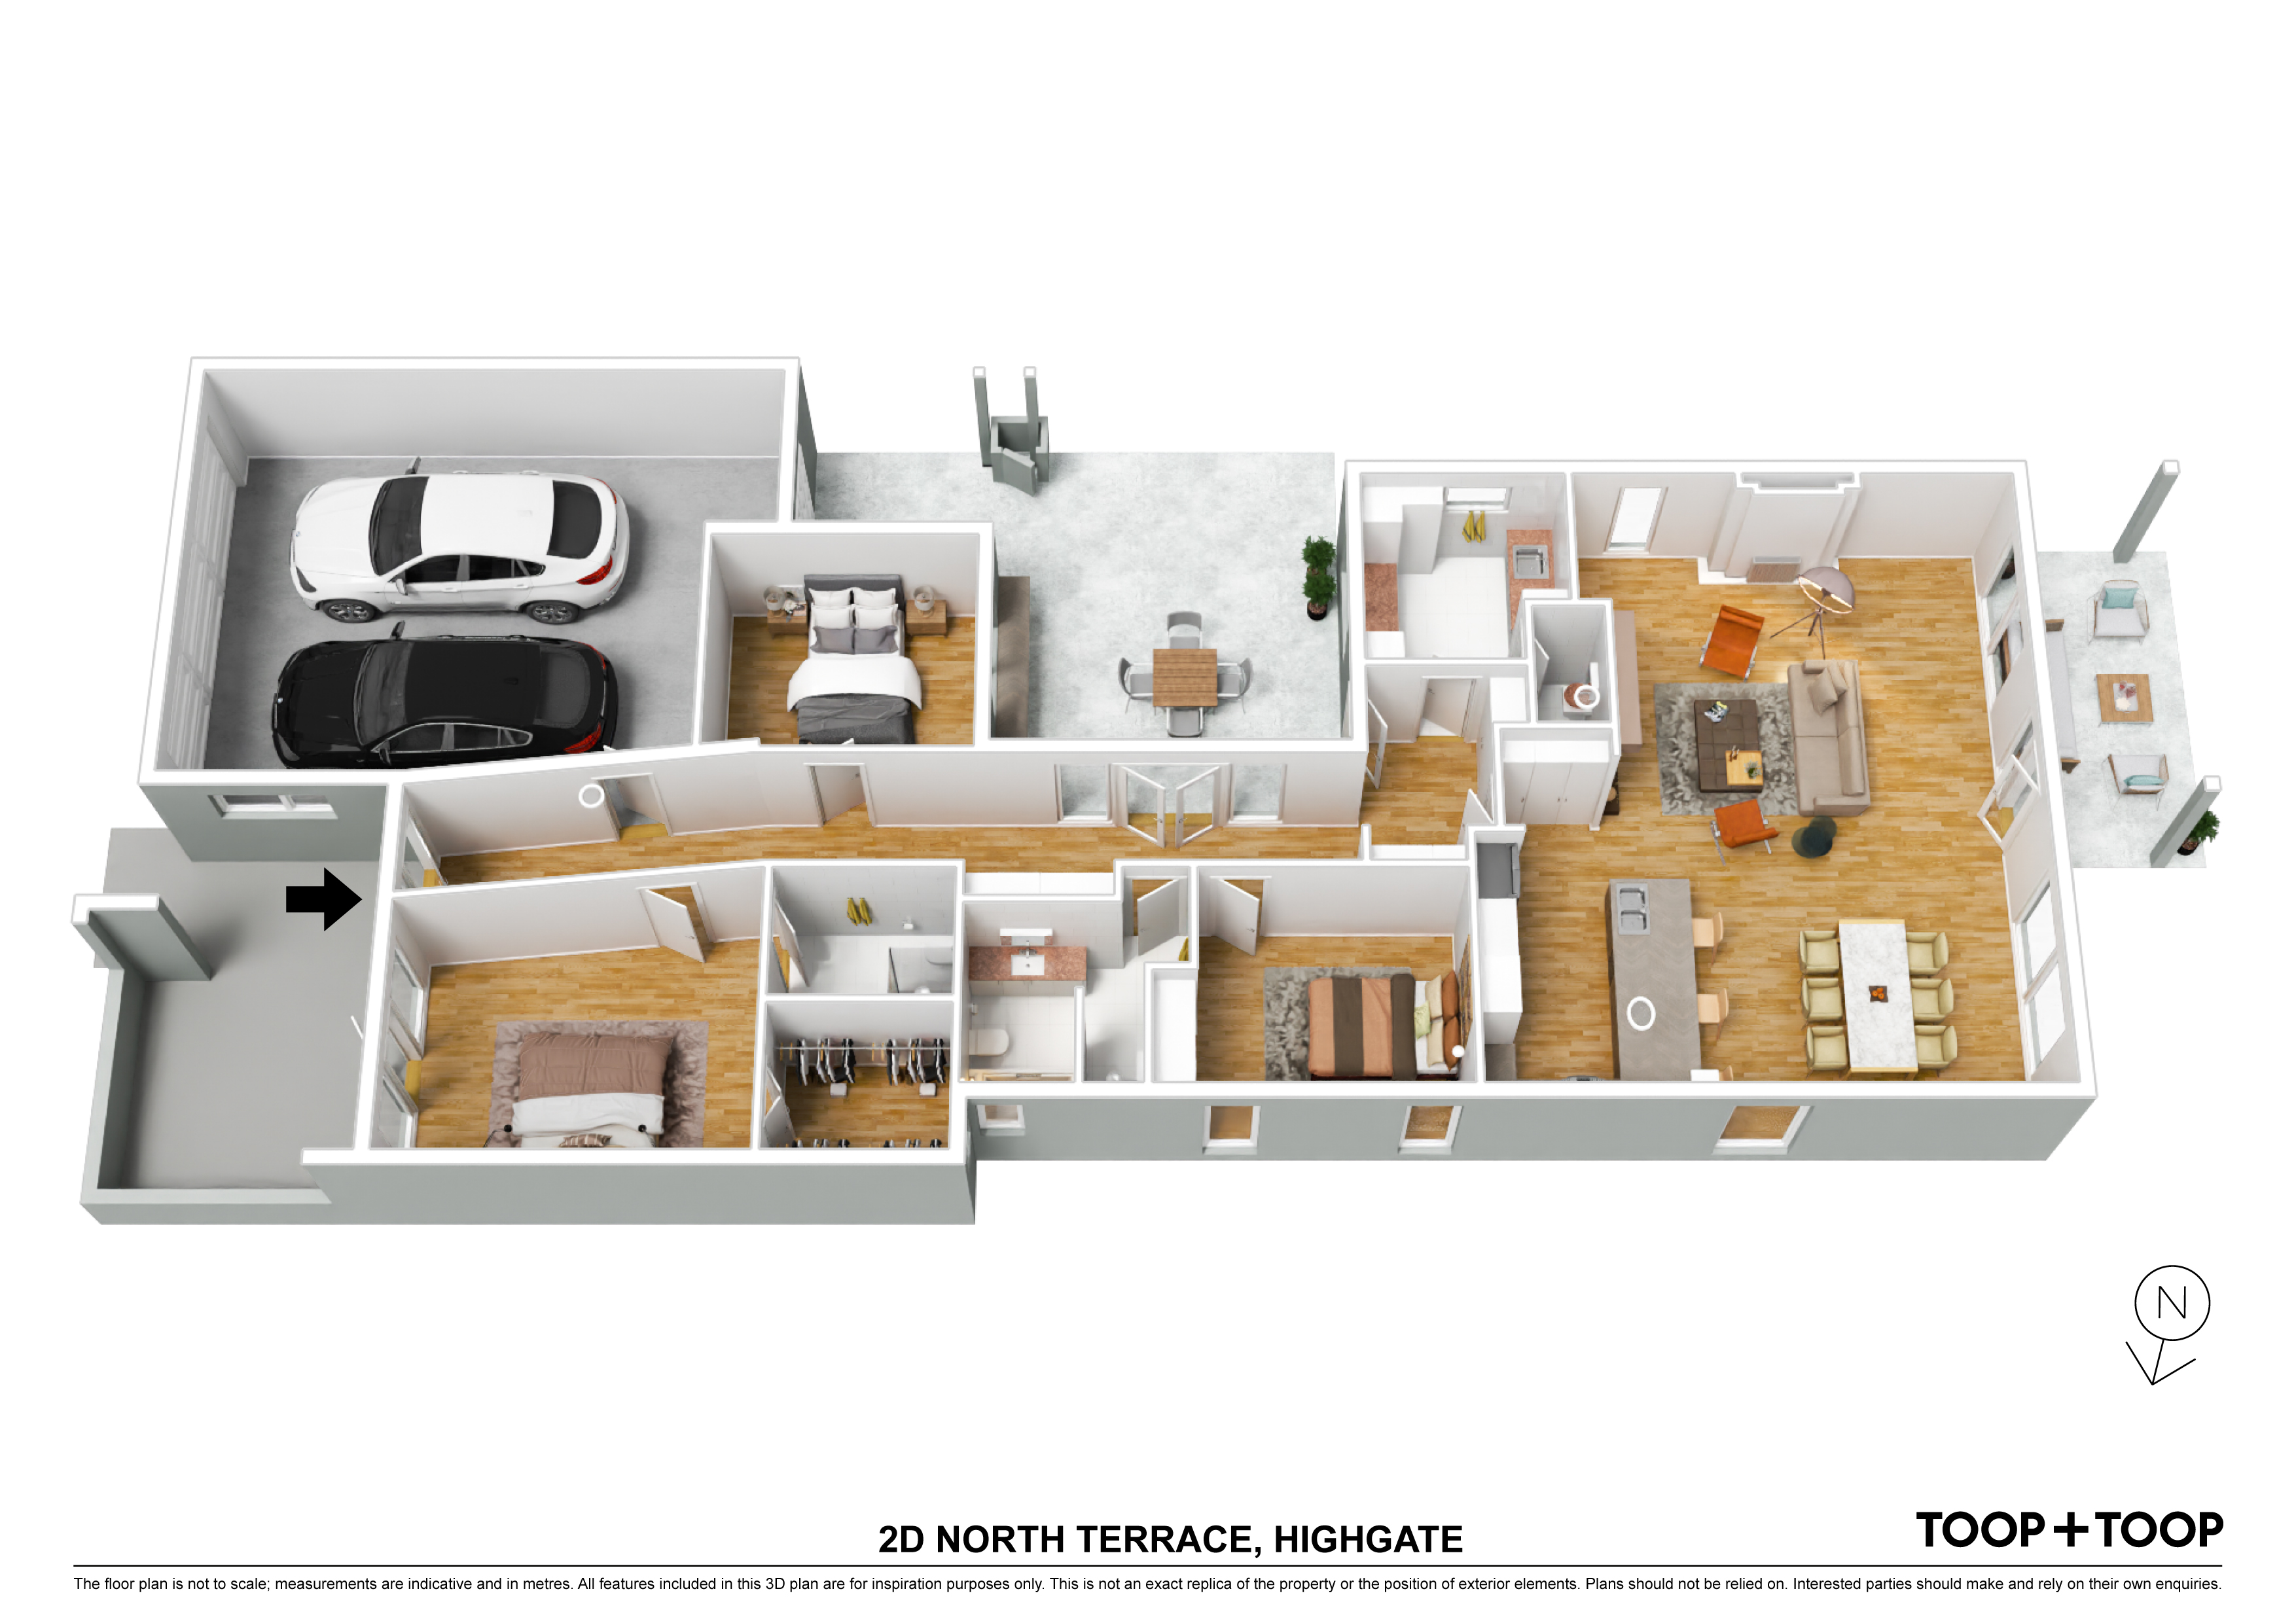
Rich solid Tasmanian oak floors flow through to the North-facing rear kitchen/ family meals area with a choice of two separate alfresco areas in which to entertain or quietly enjoy the sunshine in any weather.
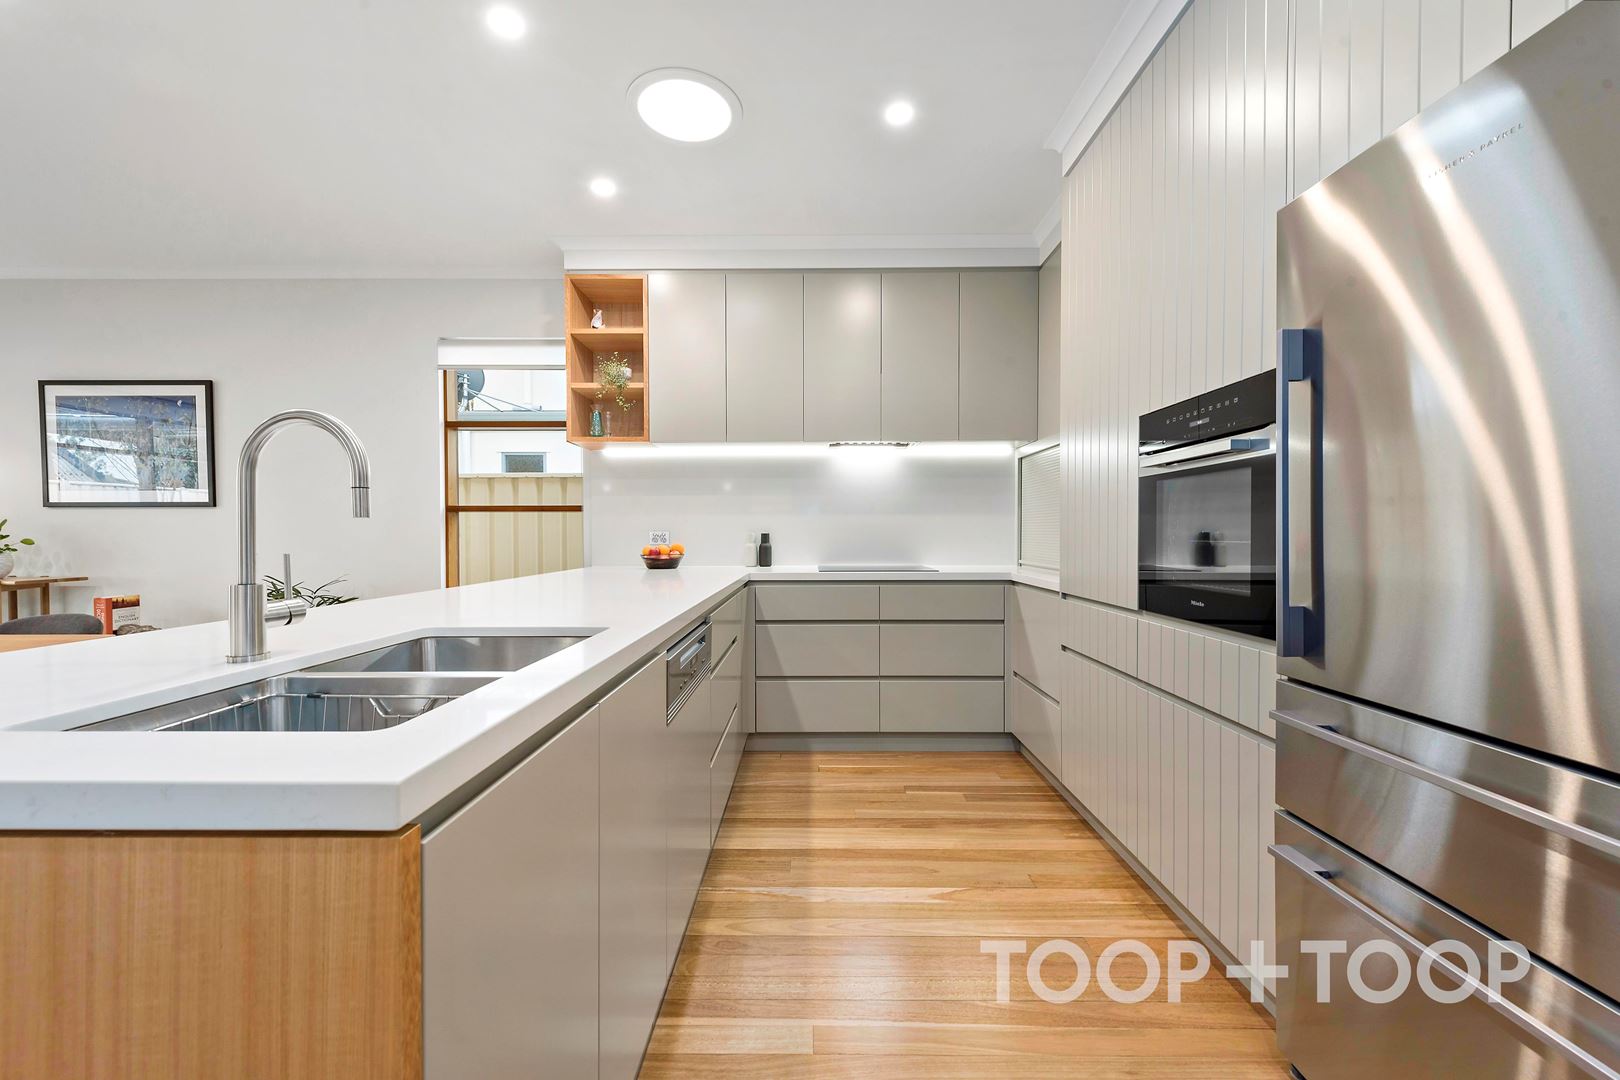
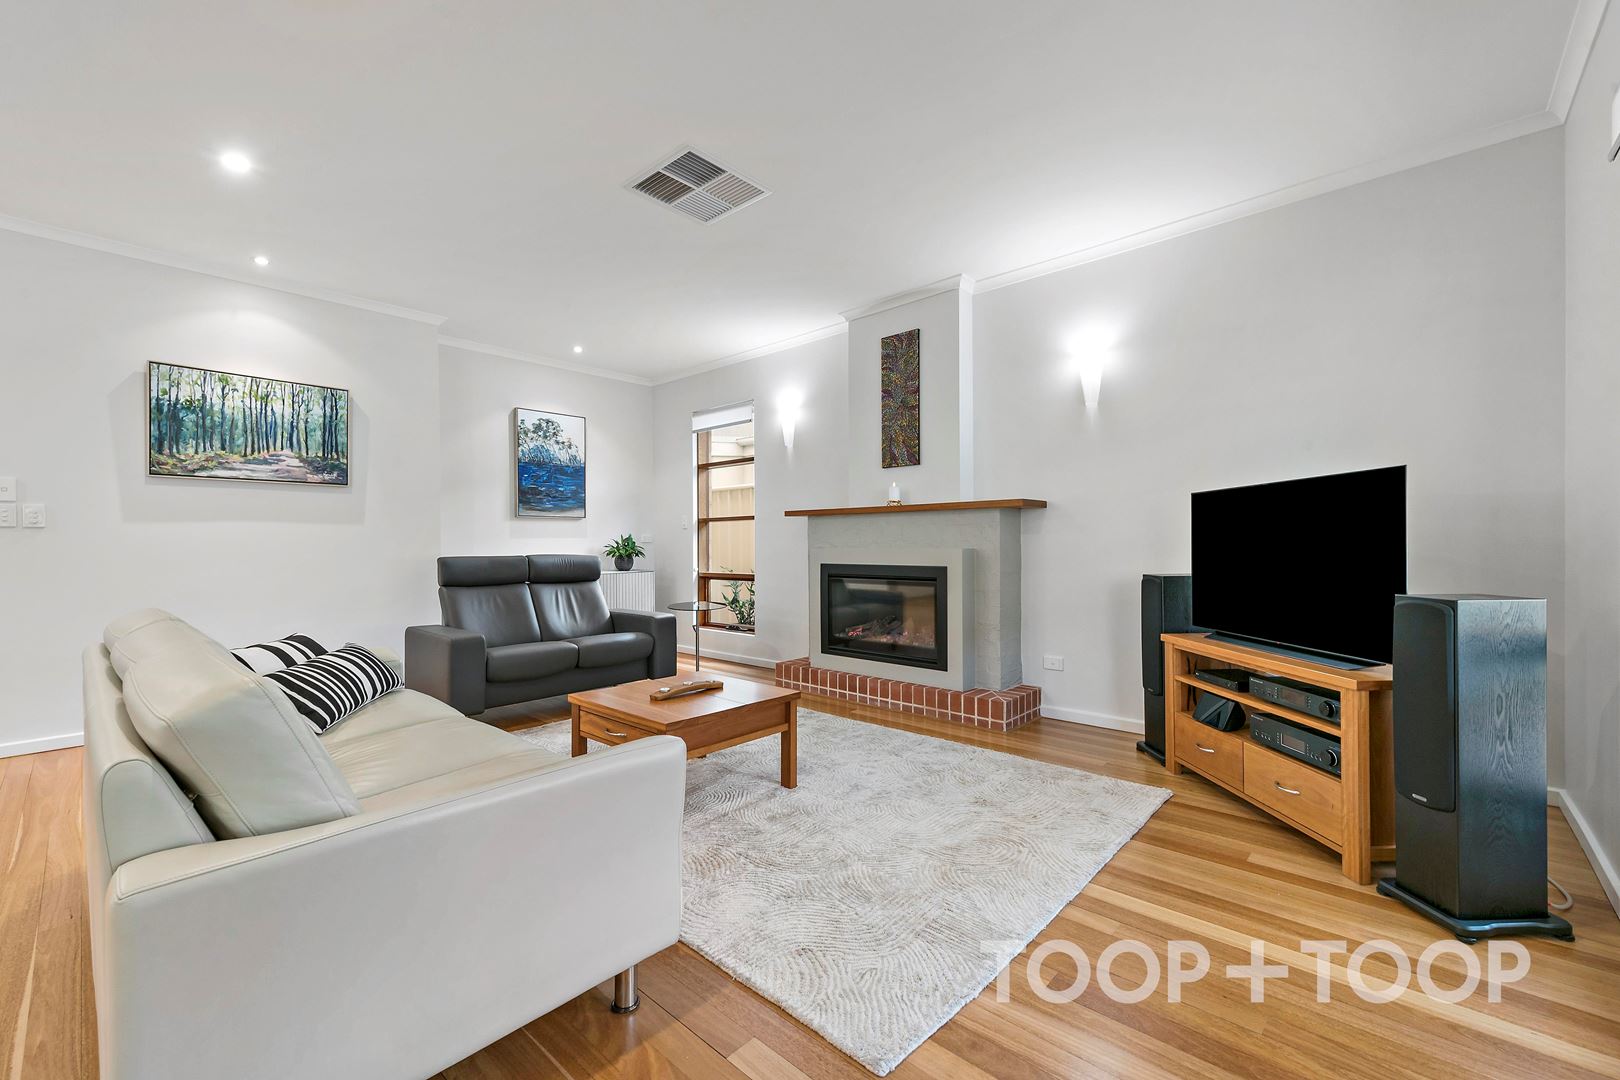
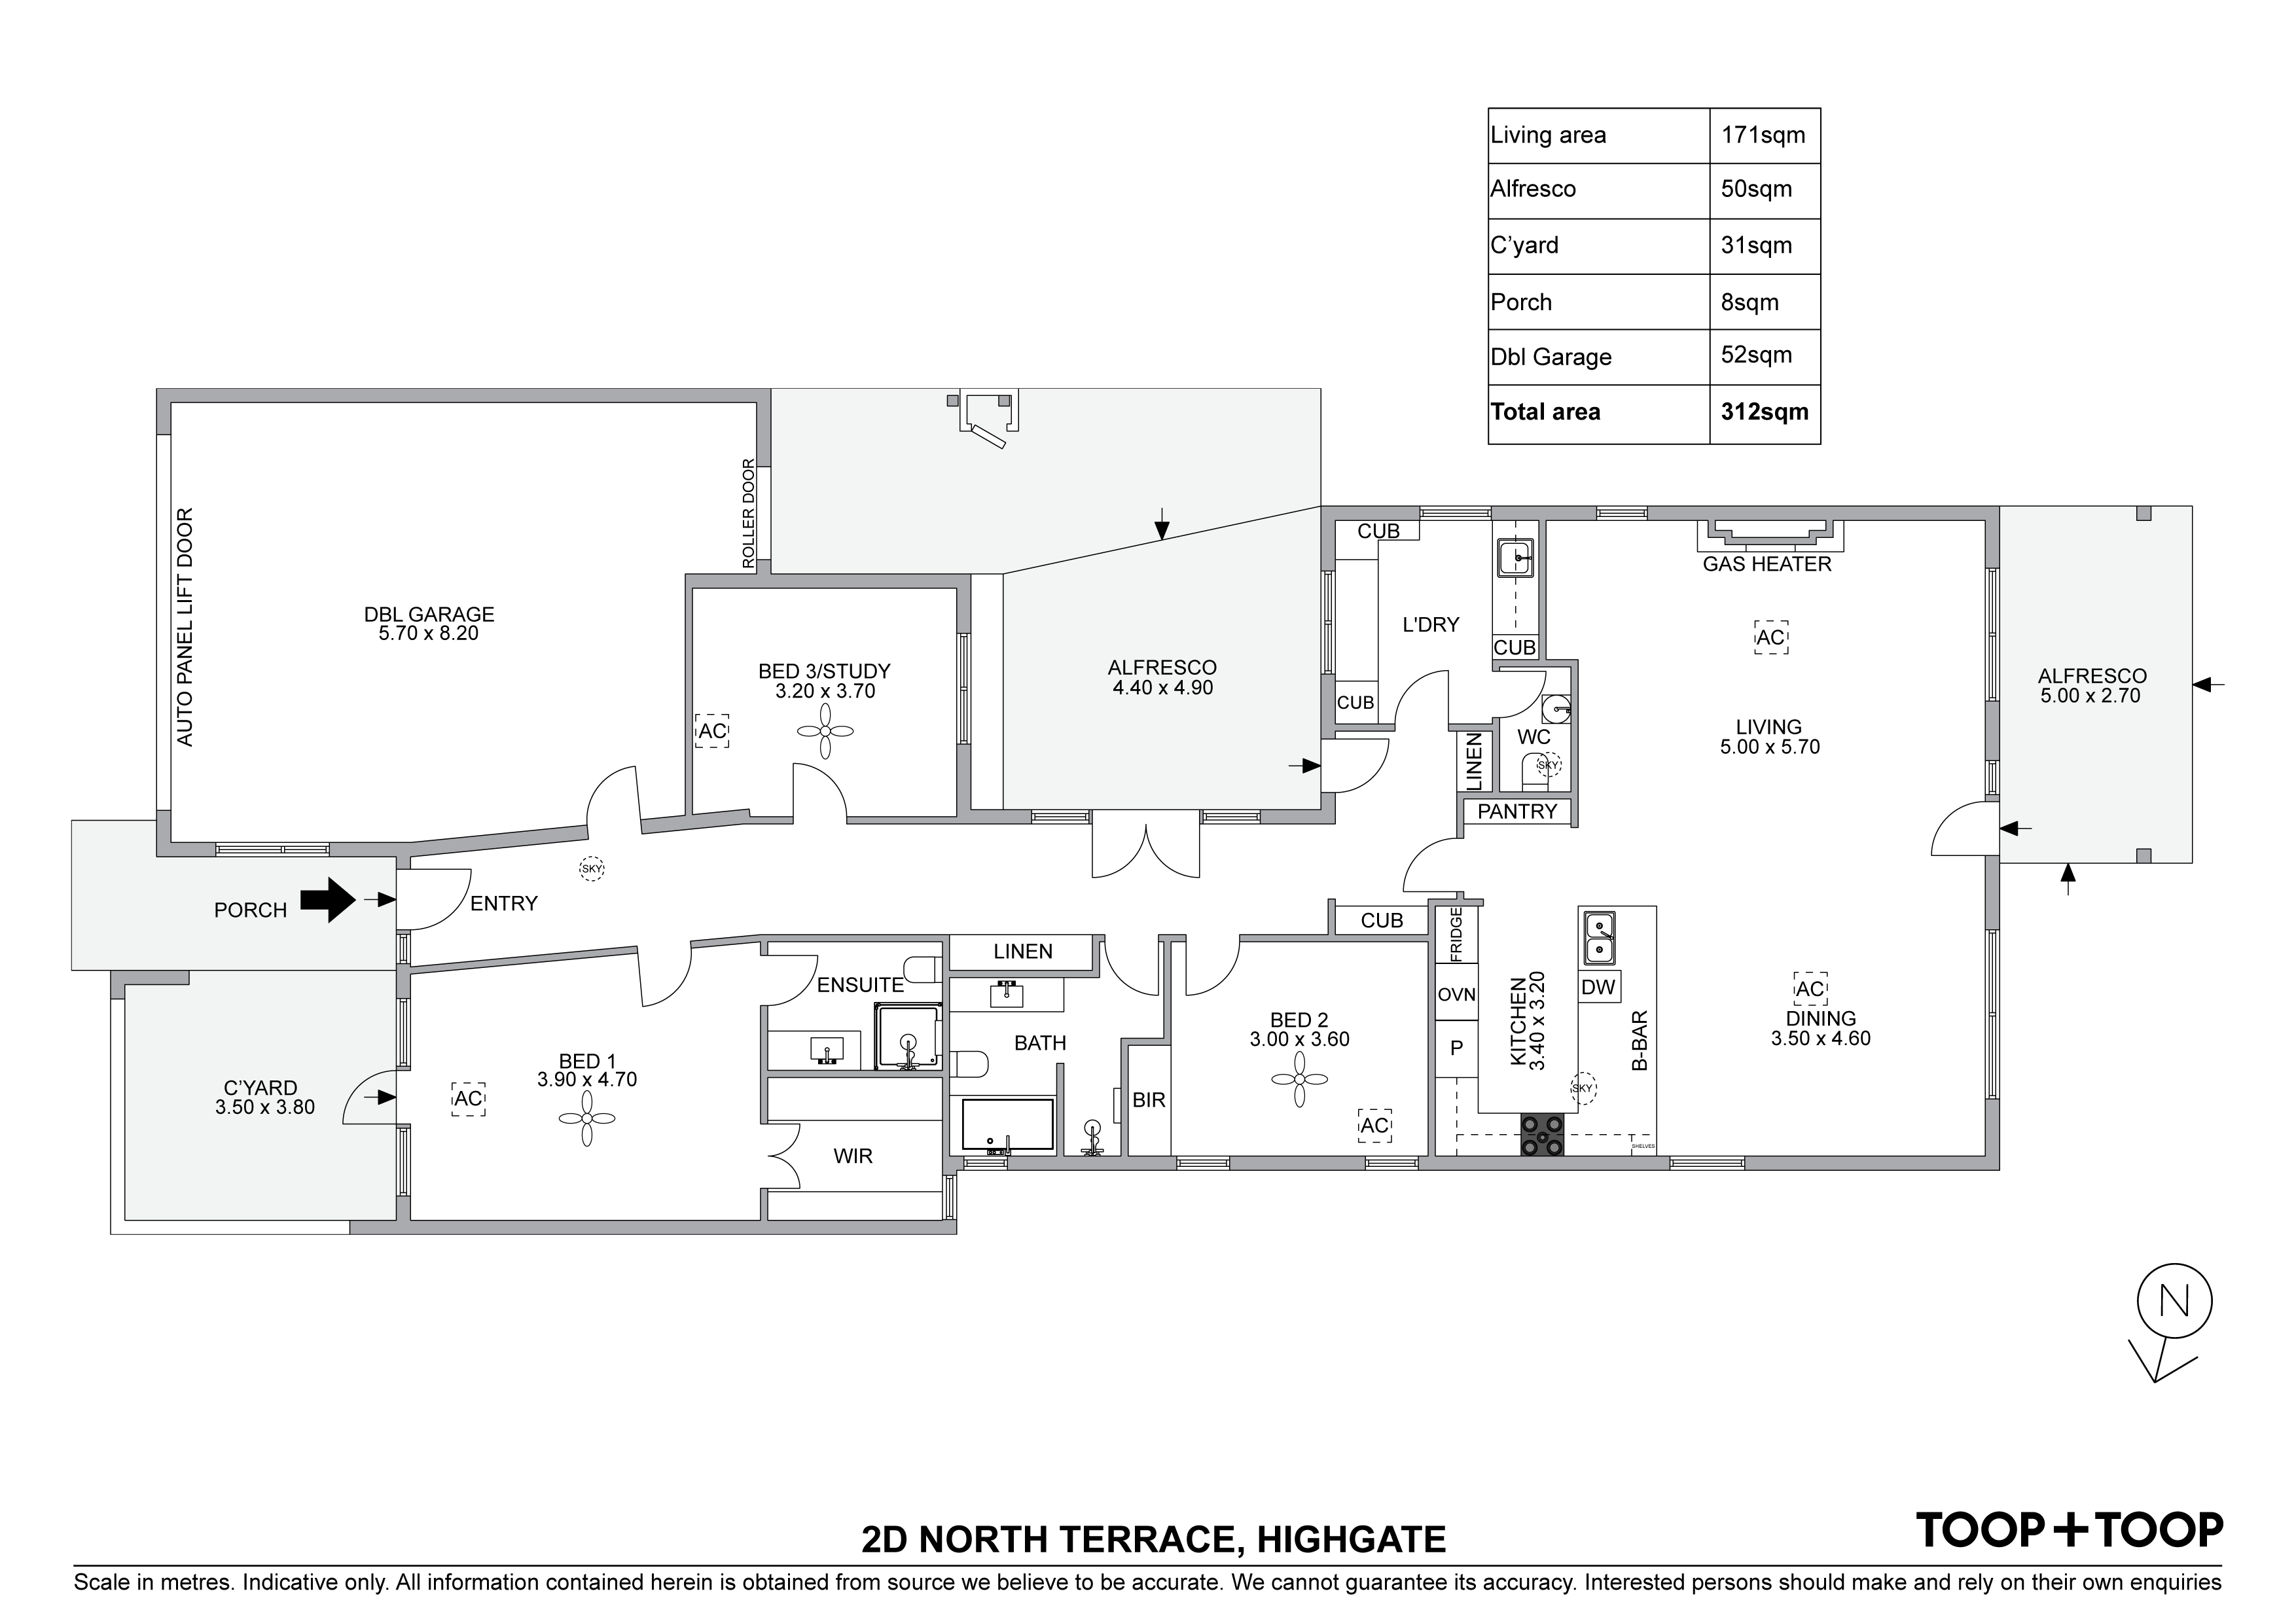
A magnificent, near-new kitchen overlooks the dining and lounge area with feature gas fireplace. Sporting top of the line Miele appliances including induction cooktop, this stylish kitchen is a joy to use, with solid benchtops and plenty of storage options.
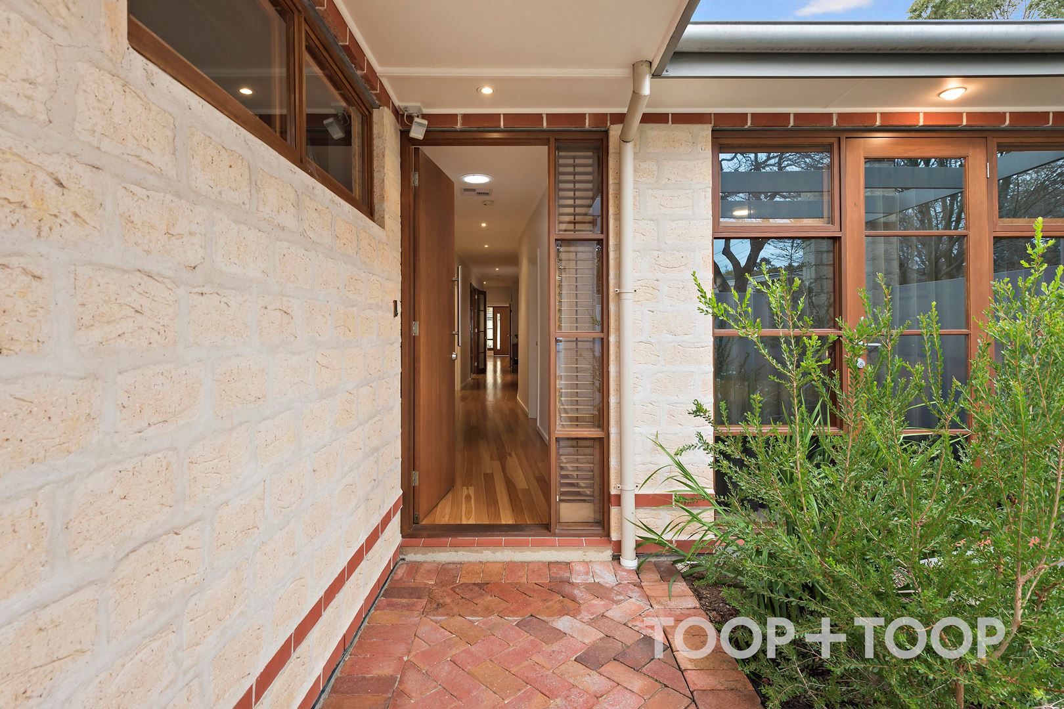
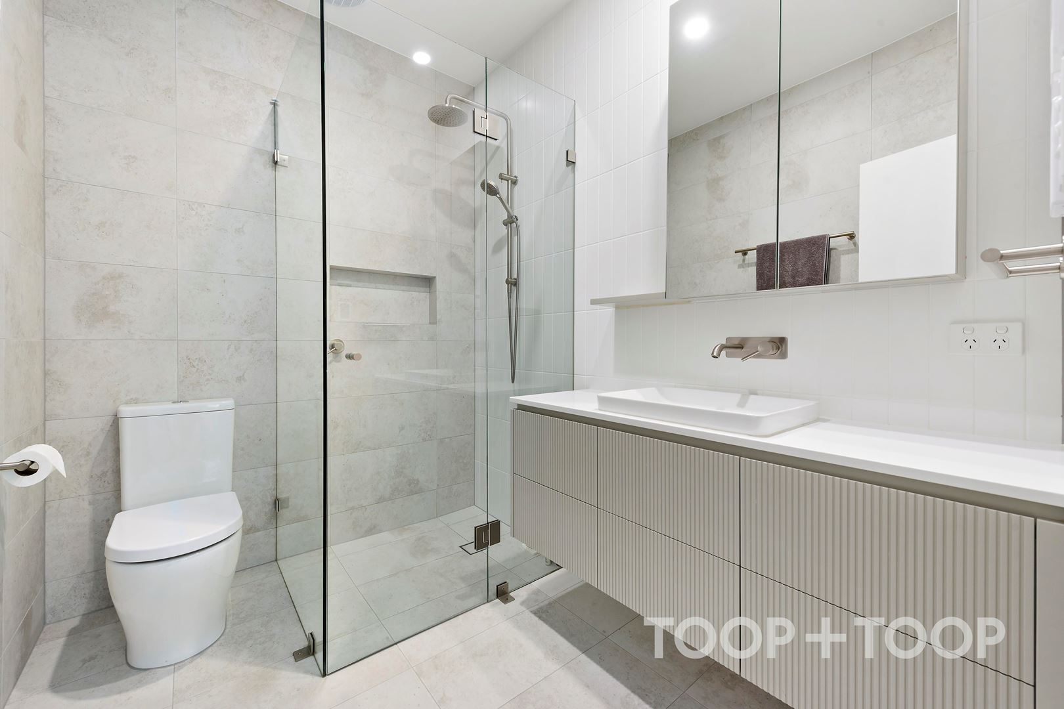
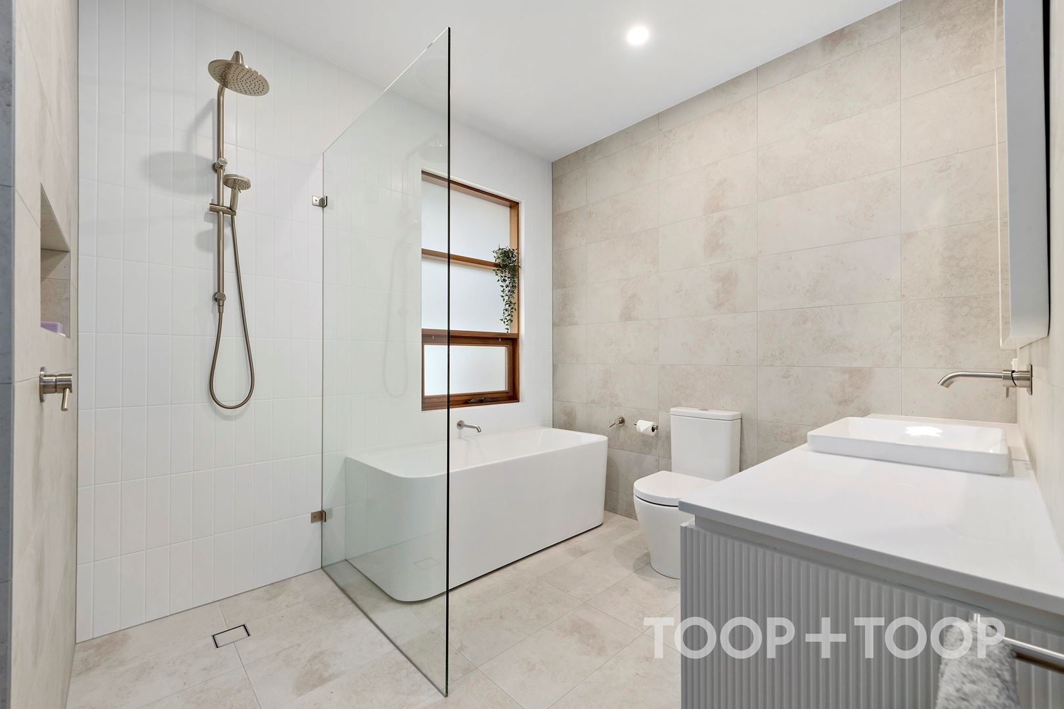
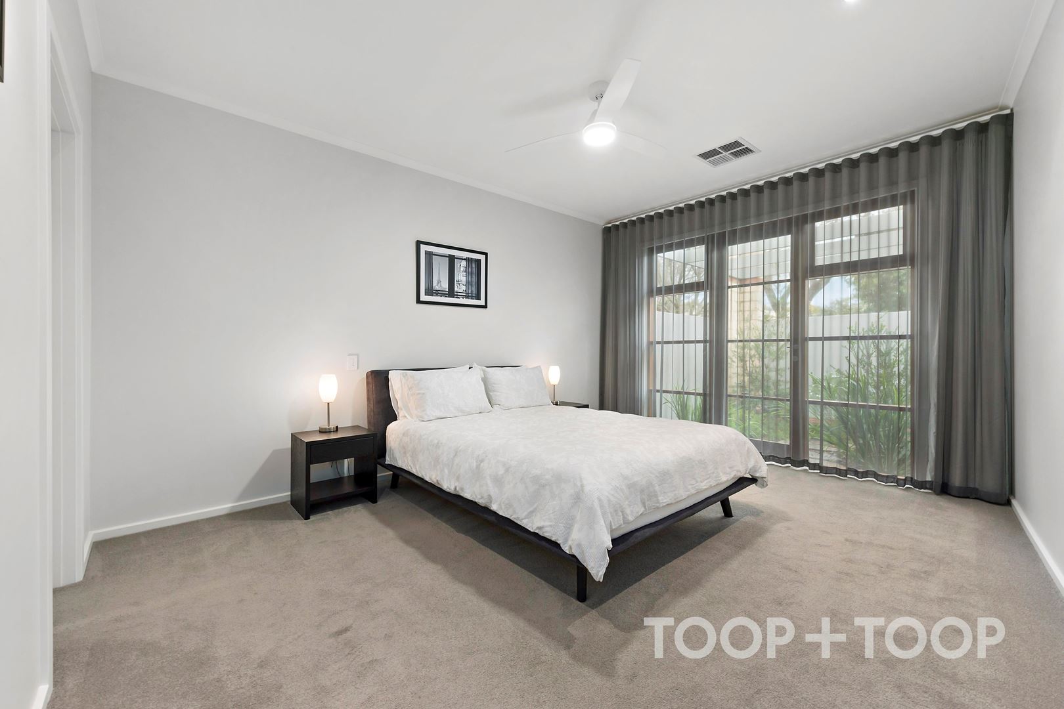
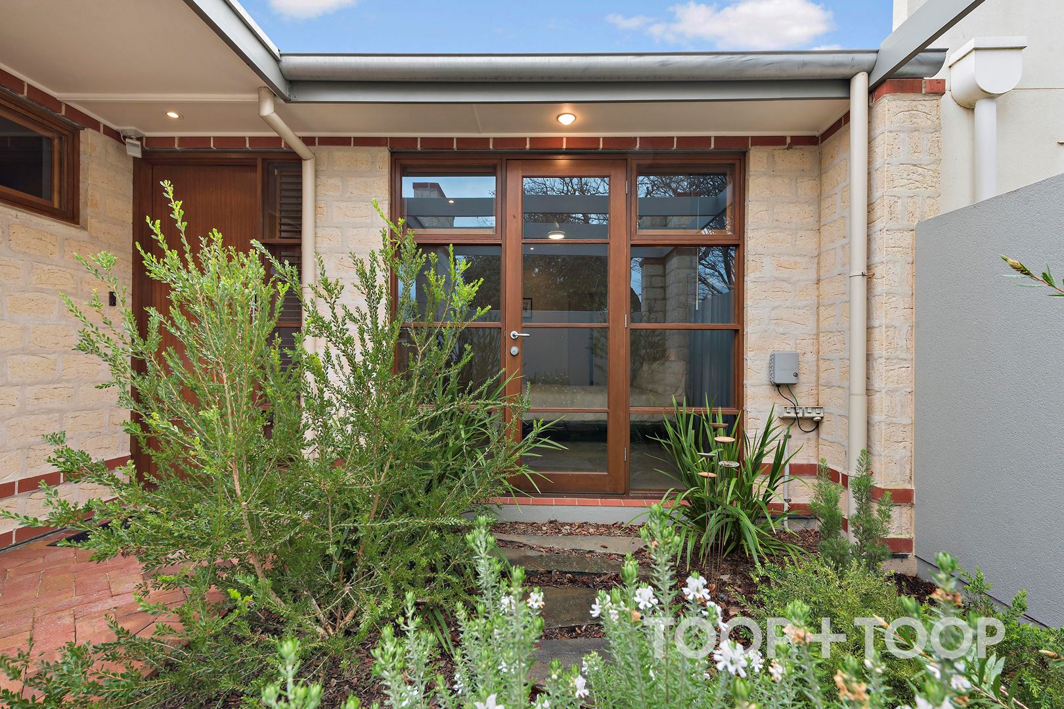
The master suite has picture windows to a leafy courtyard at the front of the home. A walk-in robe is mirrored by a designer ensuite bathroom with heated floors.
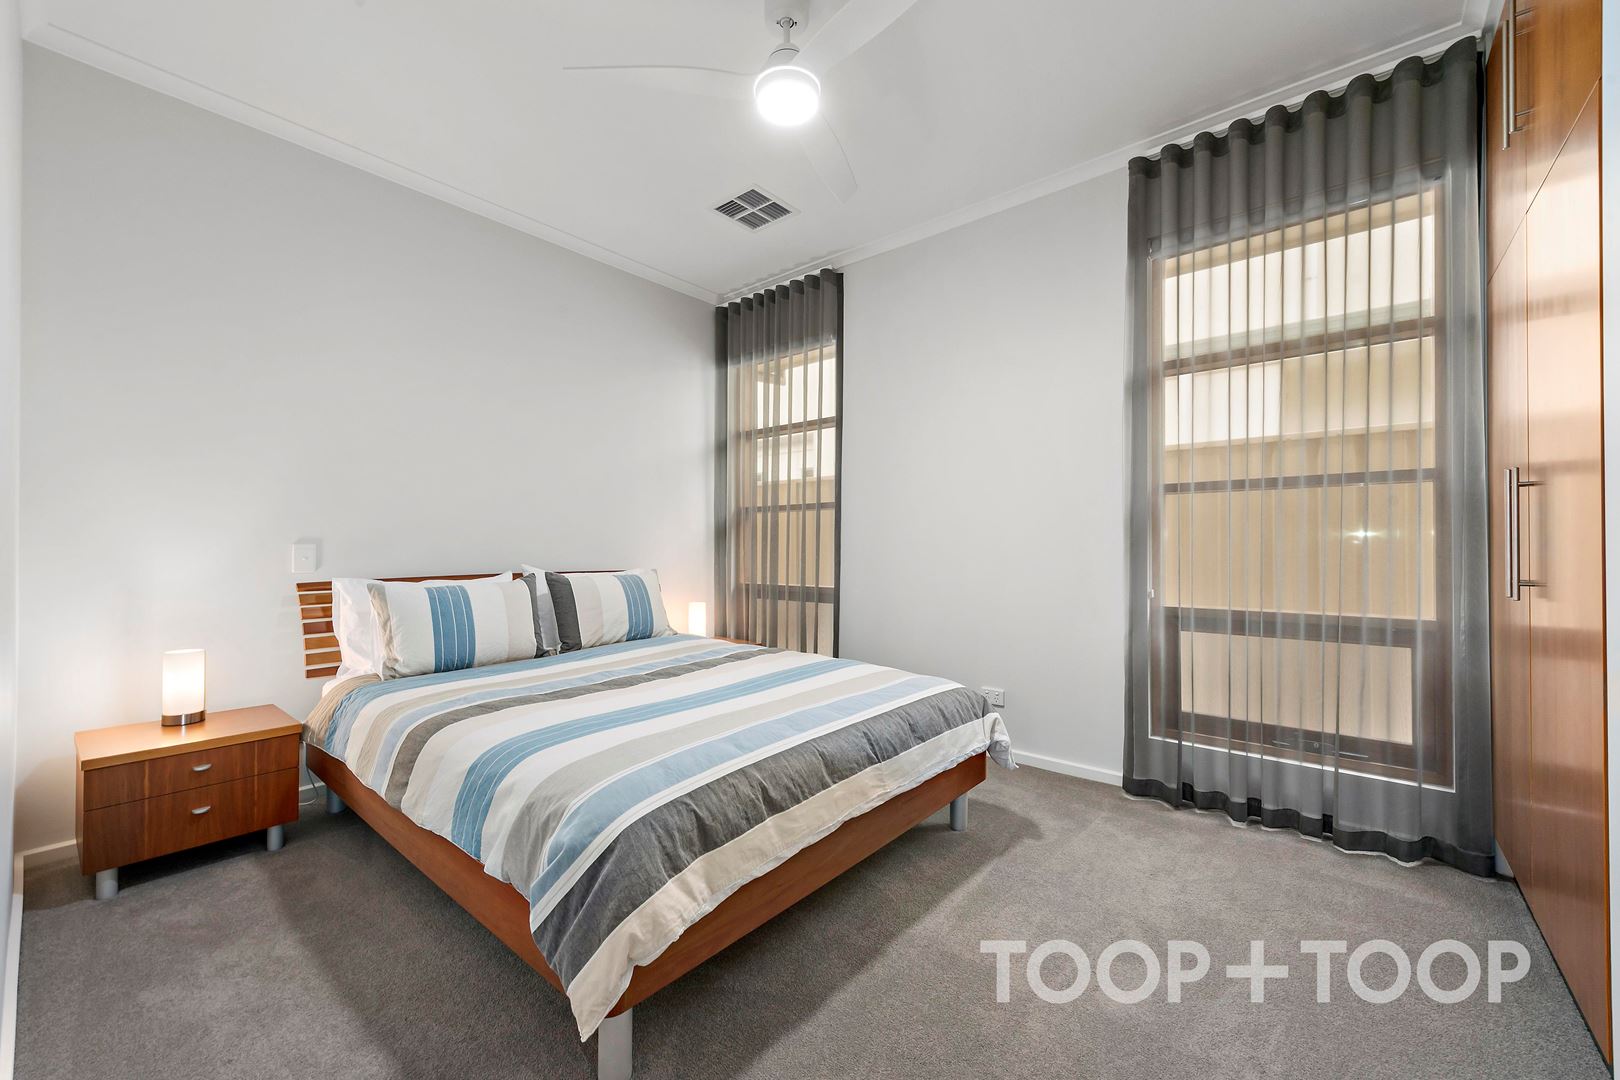
Two further double bedrooms (one with built-in robes) are serviced by a luxury family bathroom, also with heated floors. A further powder room is ideal for guests.
The laundry is spacious and incorporates an inbuilt desk as a sewing station or home office space.
Special Features to Enjoy:
+ Quality curtains and soft furnishings
+ Solid Tasmanian Oak timber flooring
+ Quality cedar joiner's timber window and door frames
+ Near-new ducted, reverse-cycle air conditioning
+ Oversize double garage (with internal access), workshop space, plus room for 2 extra vehicles in the driveway
+ High ceilings and quality fixtures throughout including custom built cedar cabinetry
+ Underfloor heating in both bathrooms and laundry
+ 3.5kw Solar panels to save on electricity costs
+ Feature gas fireplace in lounge room
What a fabulous location, just a short walk to St Johns, Concordia College, Highgate Primary School and The Lady George Kindergarten.
Just steps from Concordia College, an easy bus ride to Mercedes & Scotch, close to Walford and many other popular schools. Zoned for Unley High School which now offers the International Baccalaureate Certification.
Enjoy the convenience of the café vibe along Duthy Street, a short drive to Unley or Mitcham Shopping Centres and Foodland Frewville. Only 5 km's to the CBD, 5 minutes to the Adelaide Hills and 20 minutes to the beach.
Peter and Glenn McMillan look forward to helping you find a way to own this brilliant property.
Disclaimer: TOOP+TOOP has taken all reasonable care to ensure this property information is accurate at the time of publication. Information has been obtained from sources we believe to be reliable, including the vendor, relevant authorities and third-party suppliers. However, we cannot guarantee its accuracy or completeness and, to the extent permitted by law, accept no liability for any errors or omissions. This includes, but is not limited to, land size, floor plans, building area, building age, condition, zoning, council rates and rental figures. Details may change after publication. Measurements, floor plans and images are a guide only, and some images may be digitally styled or virtually furnished. Interested parties should make their own enquiries, including with relevant authorities, and obtain independent legal and financial advice before proceeding. RLA 301309, RLA 301302, RLA 317292
FEATURES
Sold on Aug 19, 2023
$1,800,000
Auction Time
Property Information
Built 2001
Land Size 405.00 sqm approx.
Council Rates $2535.40 pa approx
ES Levy $254.10 pa approx
Water Rates $281.43 pq approx
CONTACT AGENTS


Neighbourhood Map
Schools in the Neighbourhood
| School | Distance | Type |
|---|---|---|